

Exterior renders people believe,
before the ground is broken.
3D exterior rendering for architects, developers and housebuilders. Facades, houses and commercial buildings modelled from your drawings, dressed in the materials you specified and set in the street they will actually stand in.
- Fixed price quote in 30 minutes, first preview in days
- Clay view first, so camera and sun are agreed before the costly work
- 4K delivery standard, full usage rights included
We only take a limited number of projects each month, so every scene gets top quality.
The short version
What is 3D exterior rendering?
Building the outside of a building inside 3D software, and lighting it until the image is indistinguishable from a photograph of the finished thing.
The model comes off your drawings. The cladding, glazing and roofing are the ones you specified. The street, the neighbours and the planting are modelled around it. Then it is lit to a real hour and rendered at photographic quality.
An exterior is the image a scheme is judged on. It goes in front of a planning committee, into an investor deck, onto a hoarding and onto a portal listing, and in each of those rooms it is doing the same job: making a building that does not exist yet feel inevitable.
Which is why the work that matters is rarely the building. It is the light, the materials and the context around it, and that is where a render either convinces or announces itself as CGI.
What the image is actually for
One render, three different rooms.
01
The planning committee
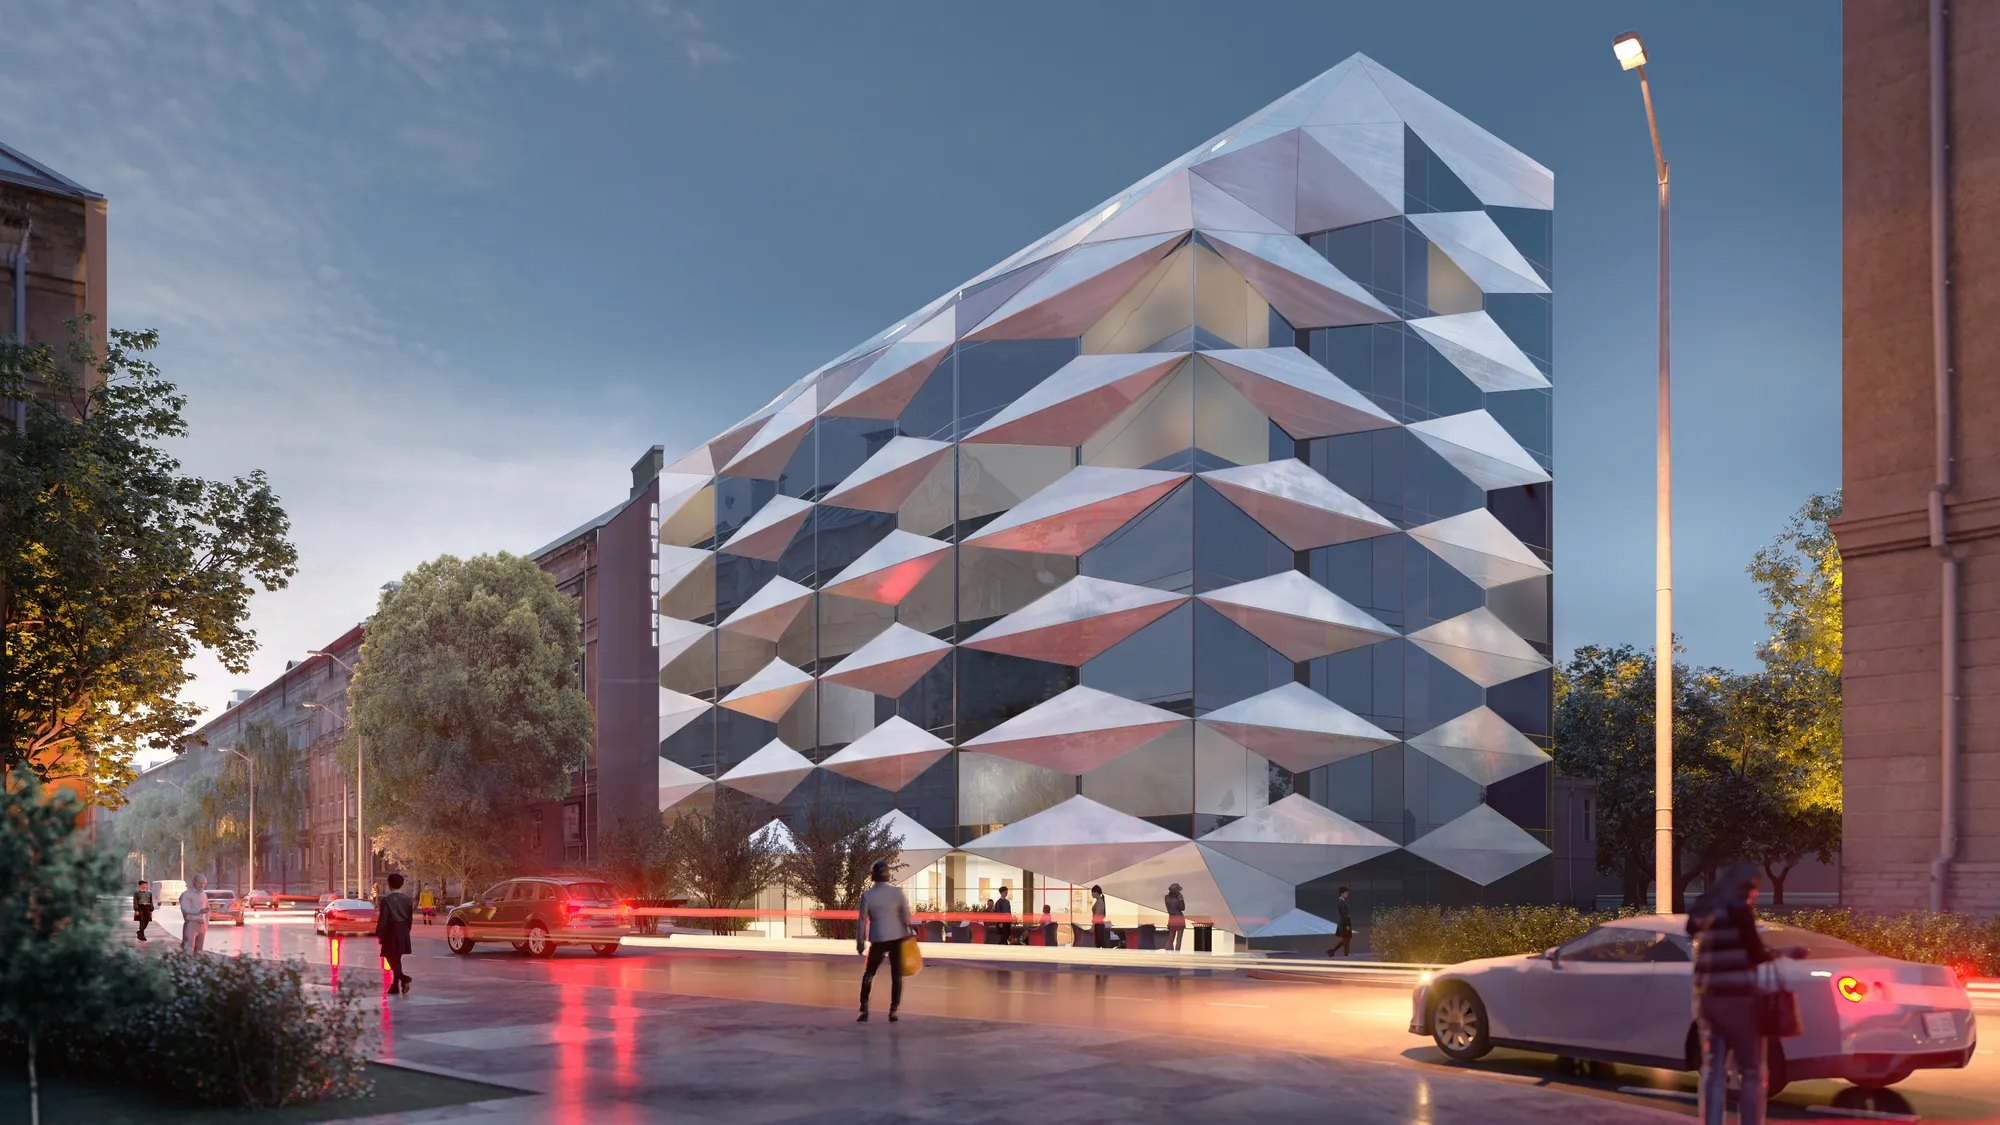
Committees do not read elevations the way architects do. A view from the pavement, at a real hour, with the neighbouring buildings shown honestly, answers the massing objection before it is made.
Overstate the context and you lose them permanently, so we do not.
02
The buyer, months early
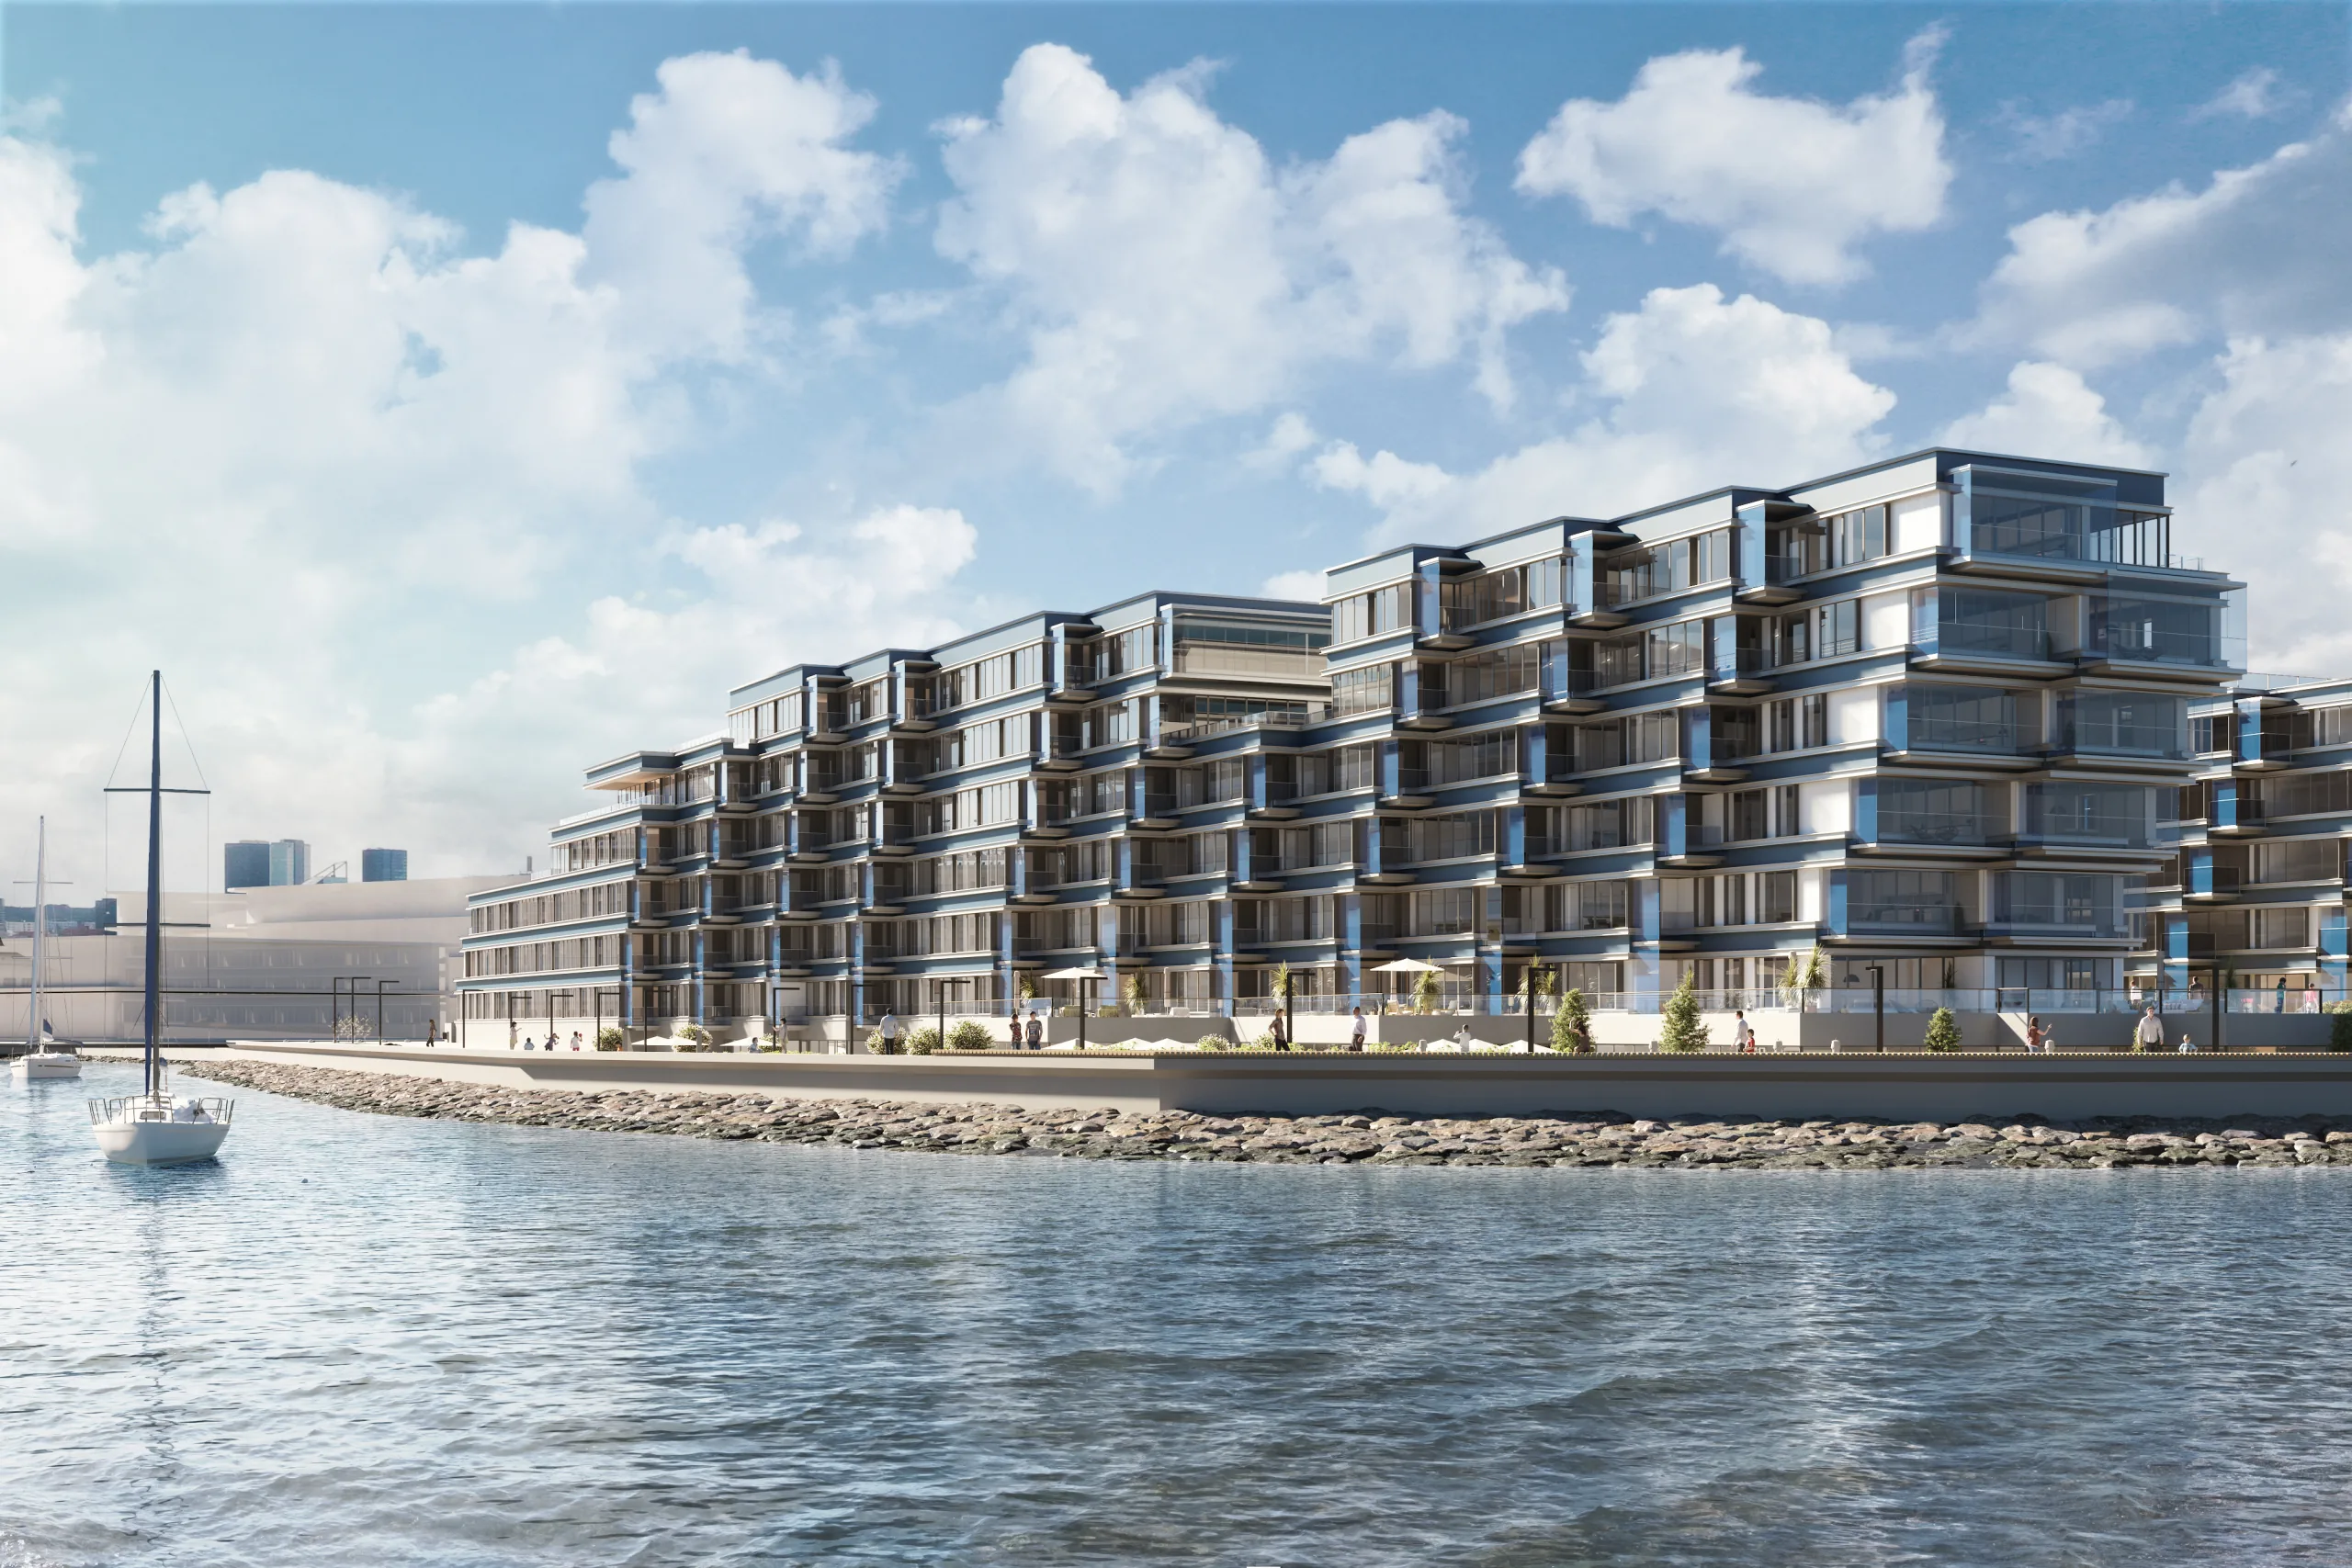
Off-plan sales run on exteriors. The hero view is what a portal listing leads with and what a brochure opens on, and it is working for the whole period between launch and completion when there is nothing else to show.
03
The design decision
Seeing a cladding at full size, in the right light, next to the material it actually meets, ends arguments that drawings prolong. Changing it in the model costs an afternoon. Changing it on site costs considerably more.
Exterior rendering by sector
A house and a distribution shed are not the same job.
Different buyers, different objections, different image. What stays constant is that the context gets as much attention as the building.
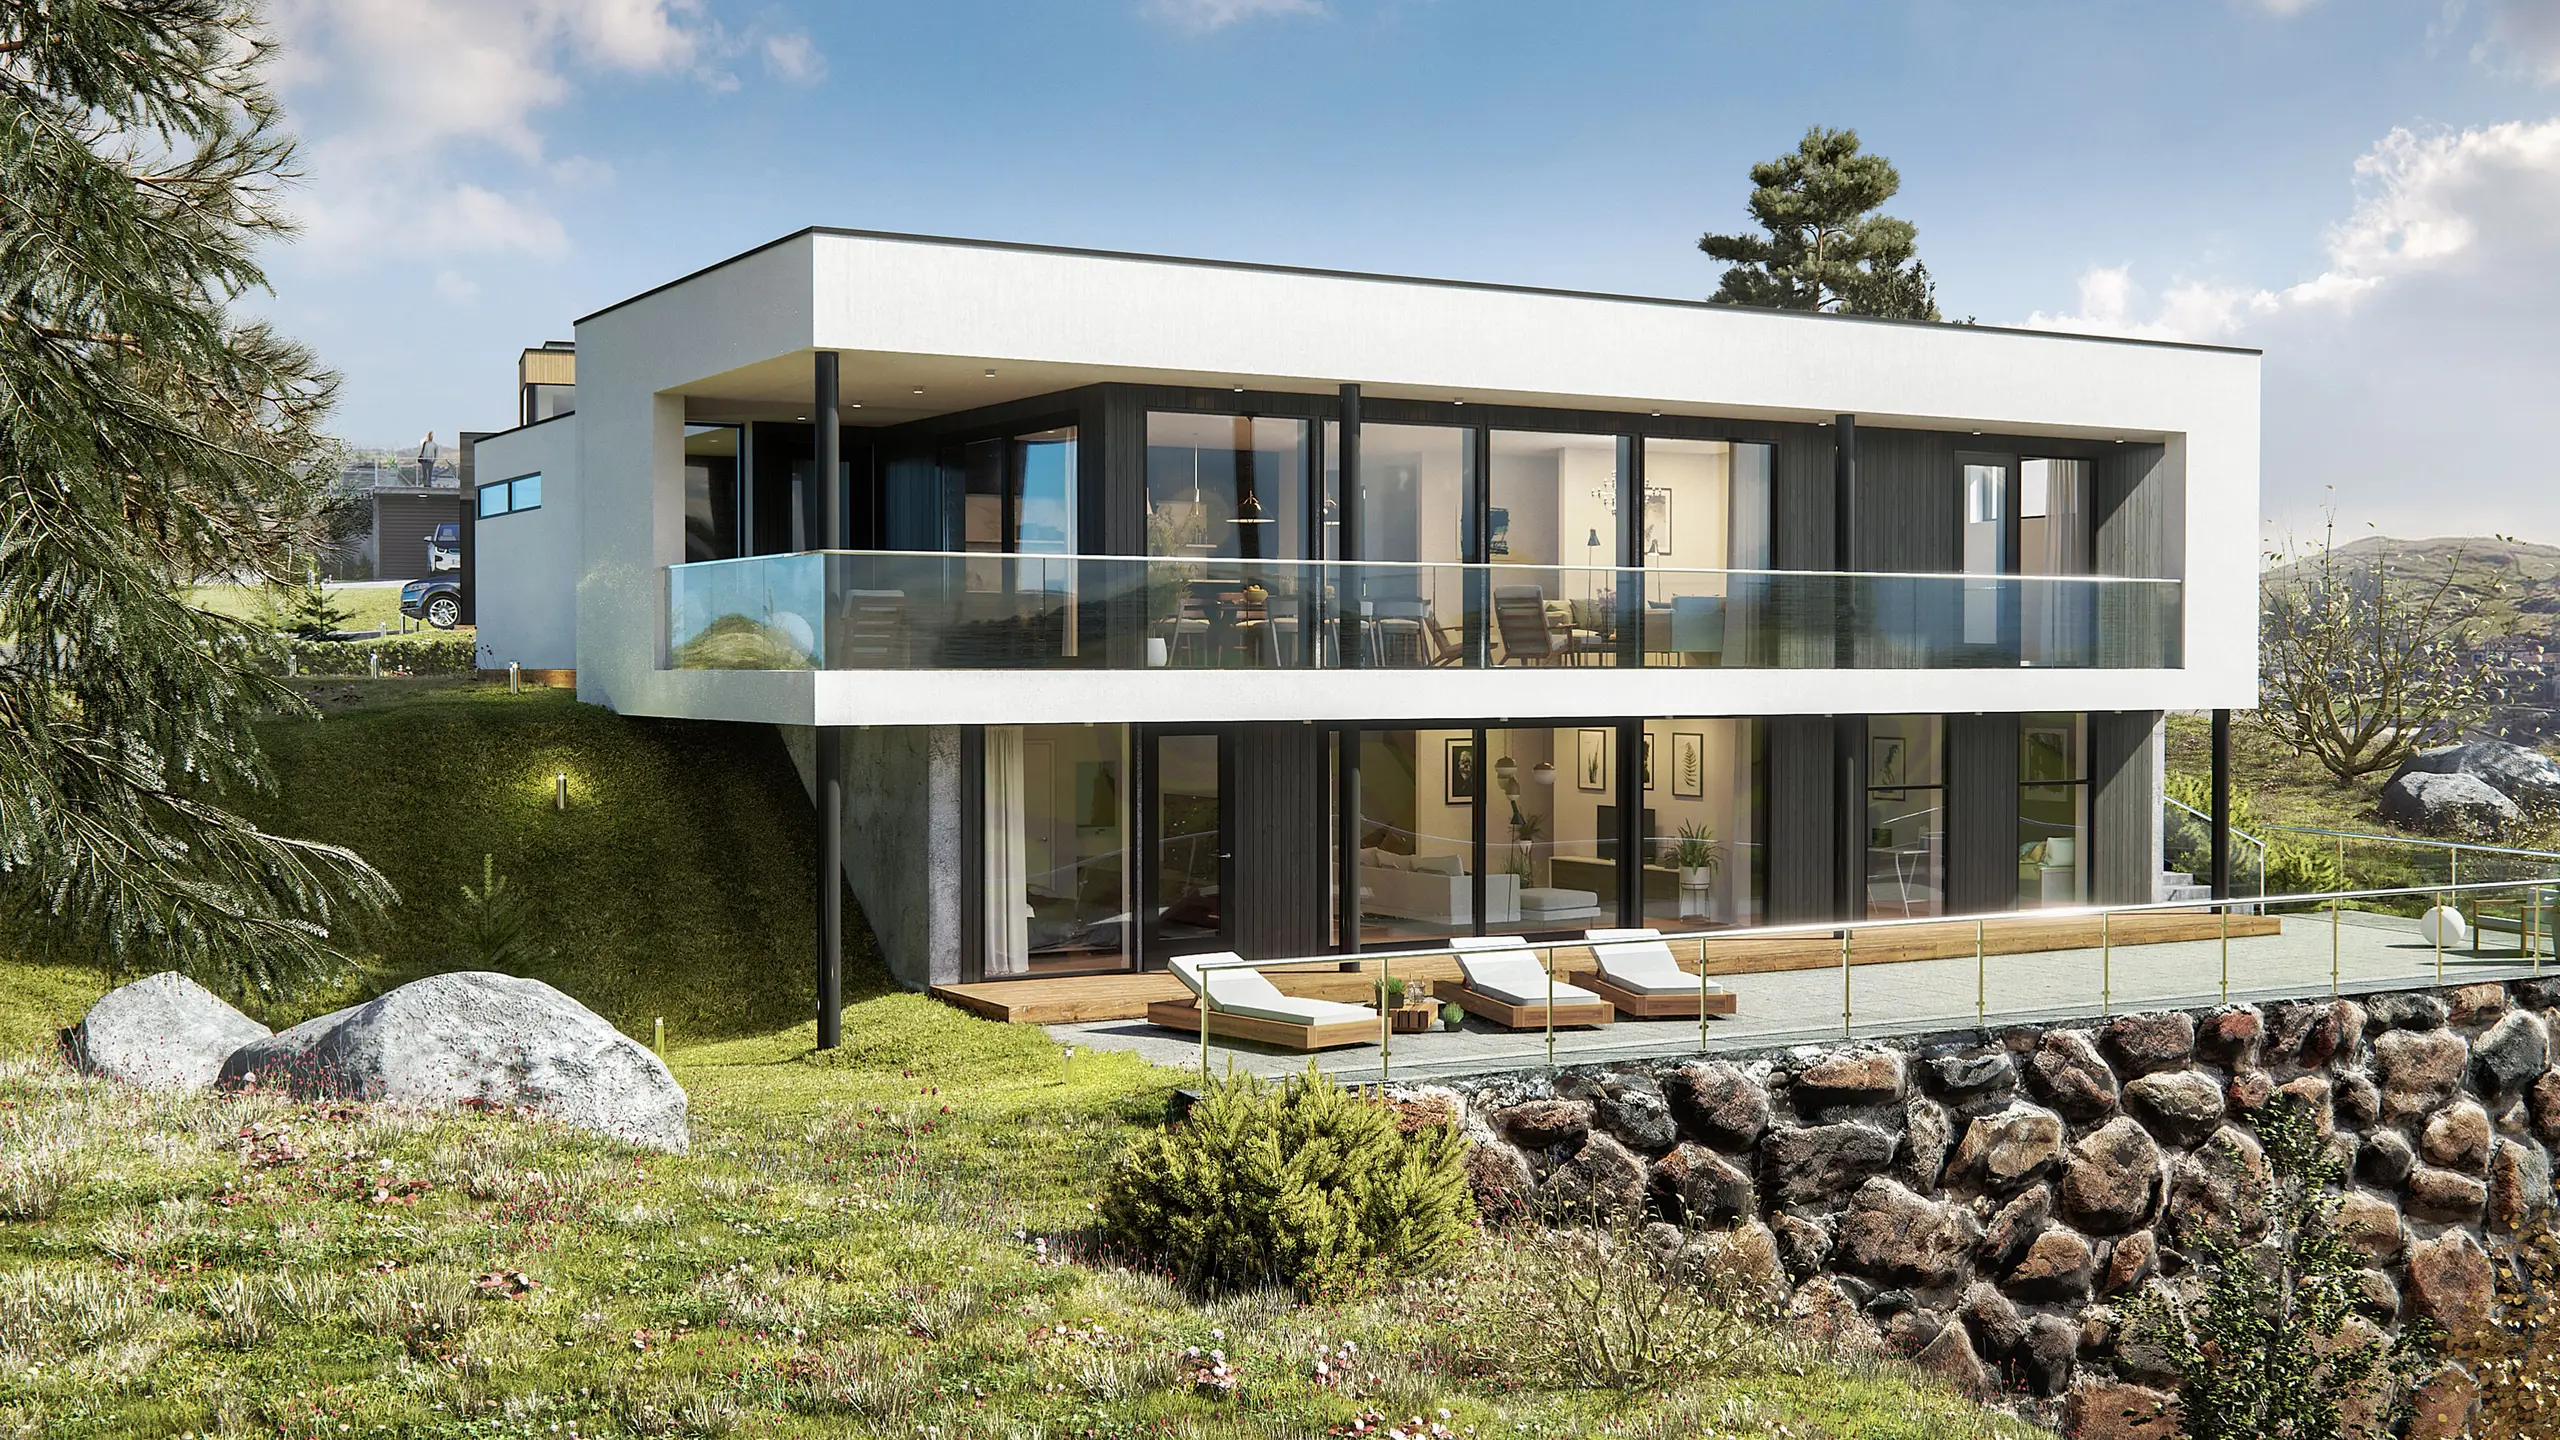
Houses and villas
Single dwellings, where the render is often the only thing a client sees before committing. Materials at full size, the garden as it will actually be planted, and the light of the hour the house is best in.
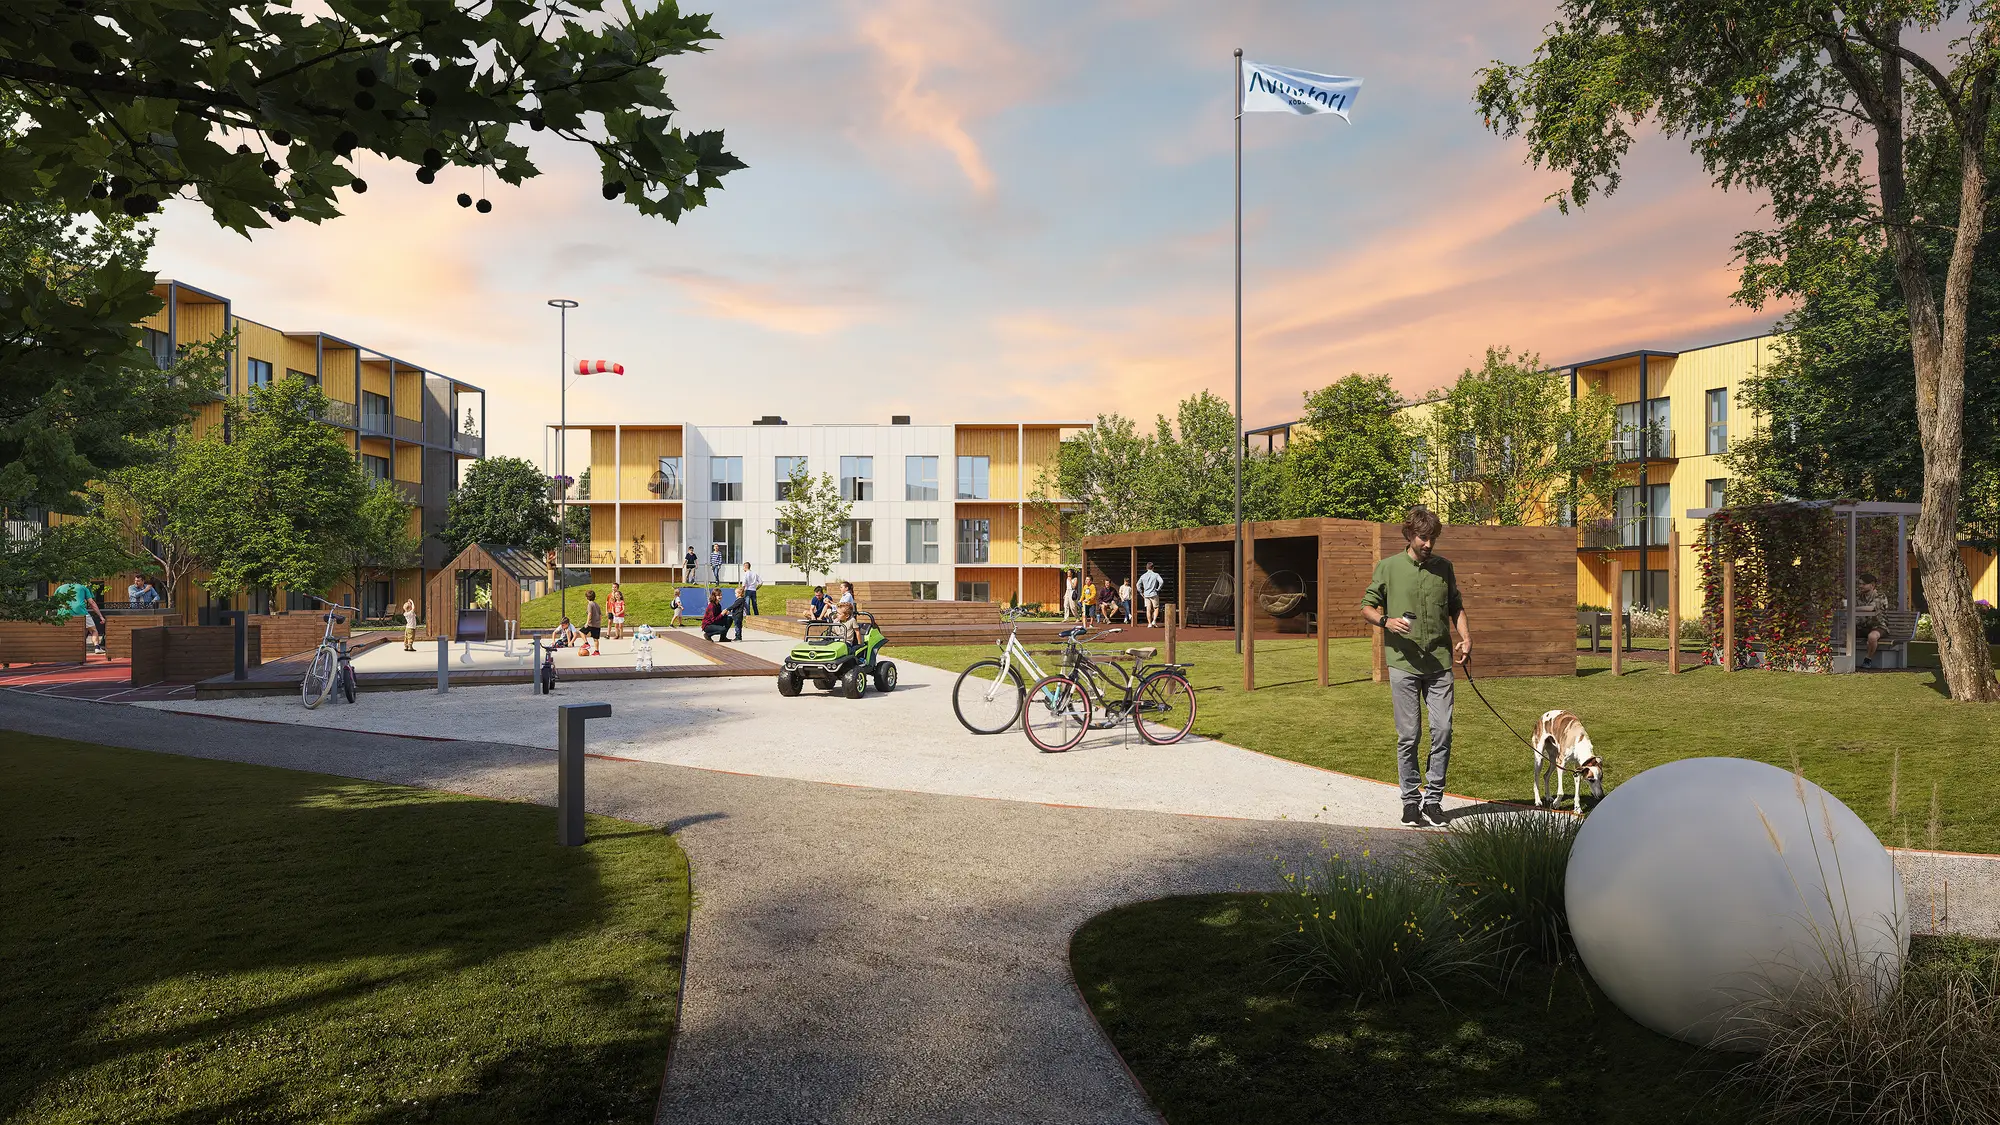
Apartment and residential blocks
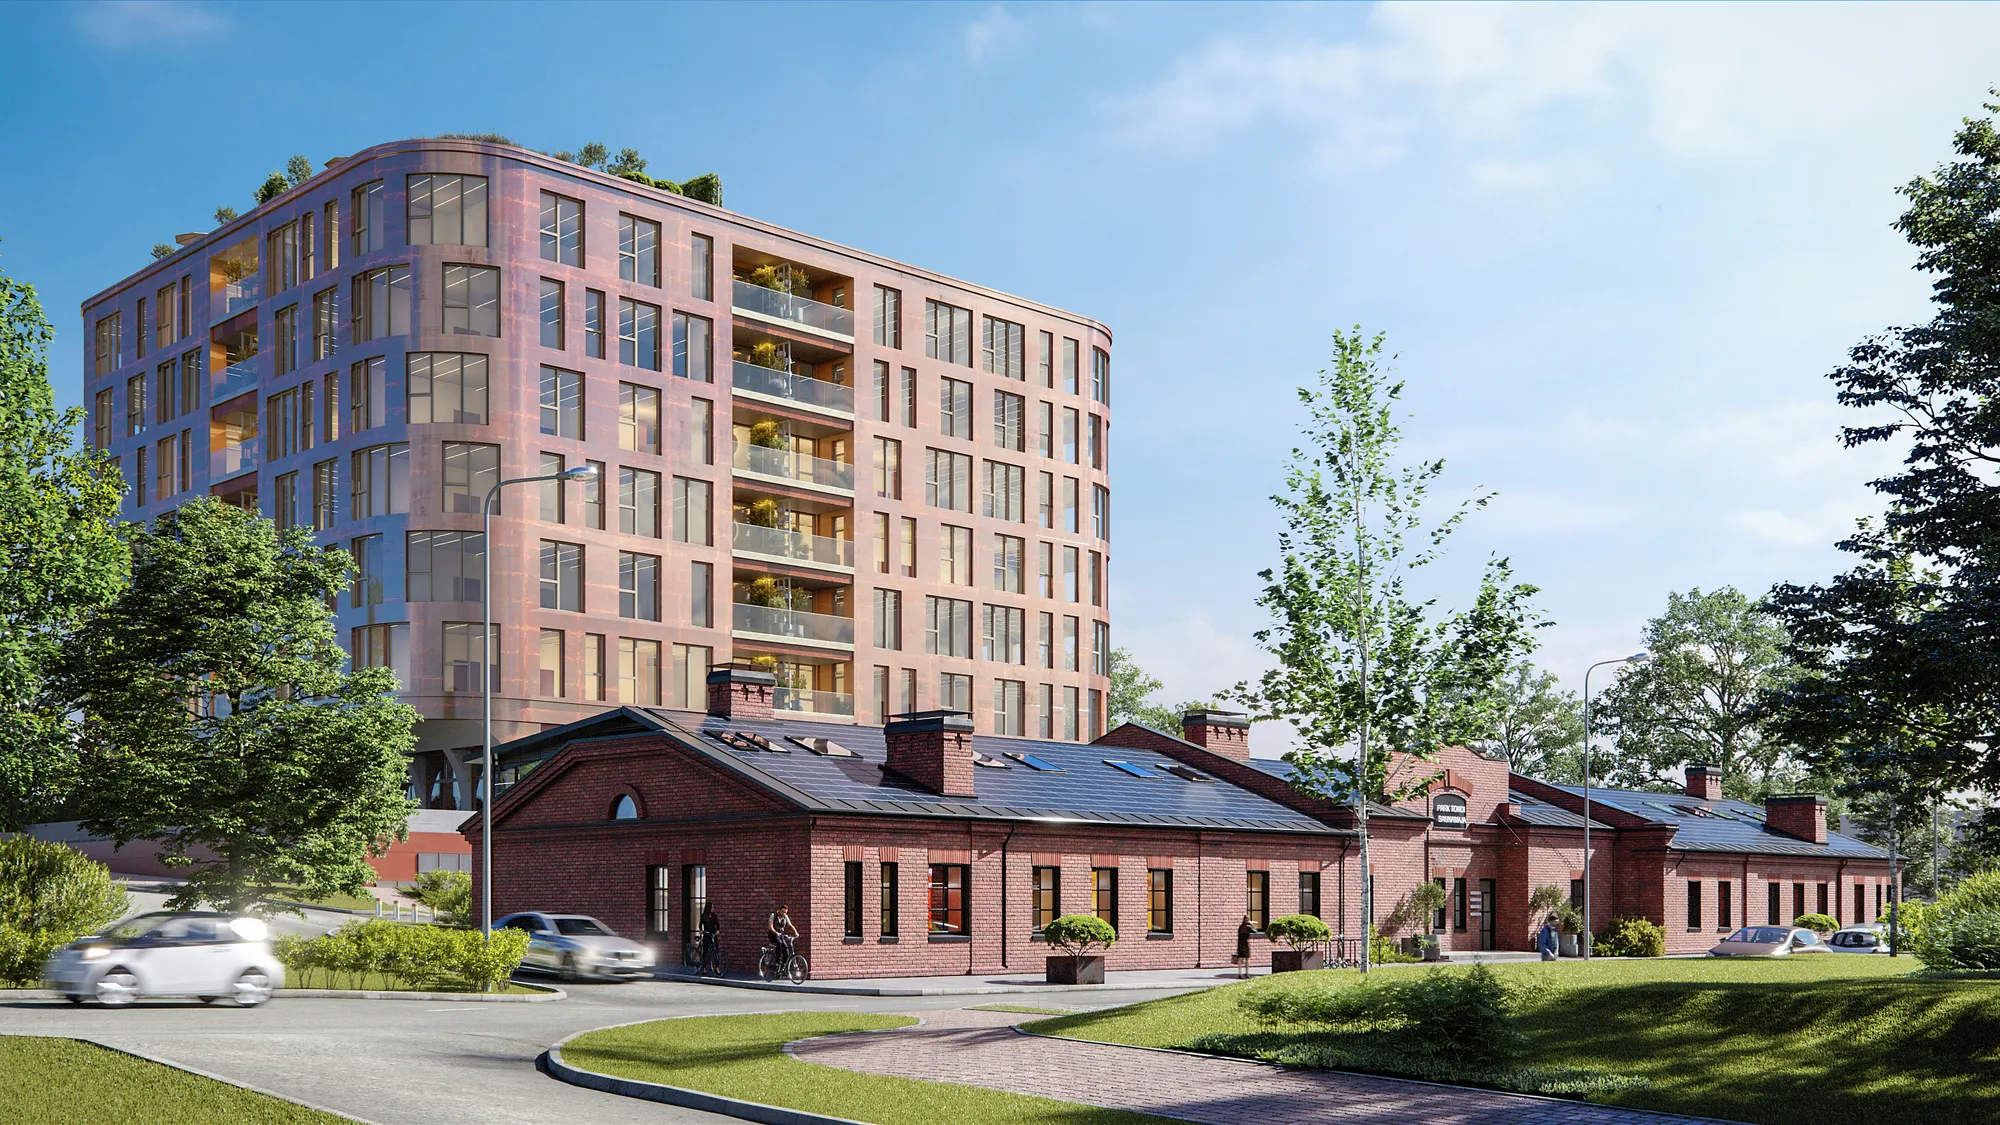
The marketing set that sells units off-plan: the hero approach, the courtyard, the balcony view, the entrance at dusk with the lobby lit. Consistent enough that a brochure reads as one building rather than six.
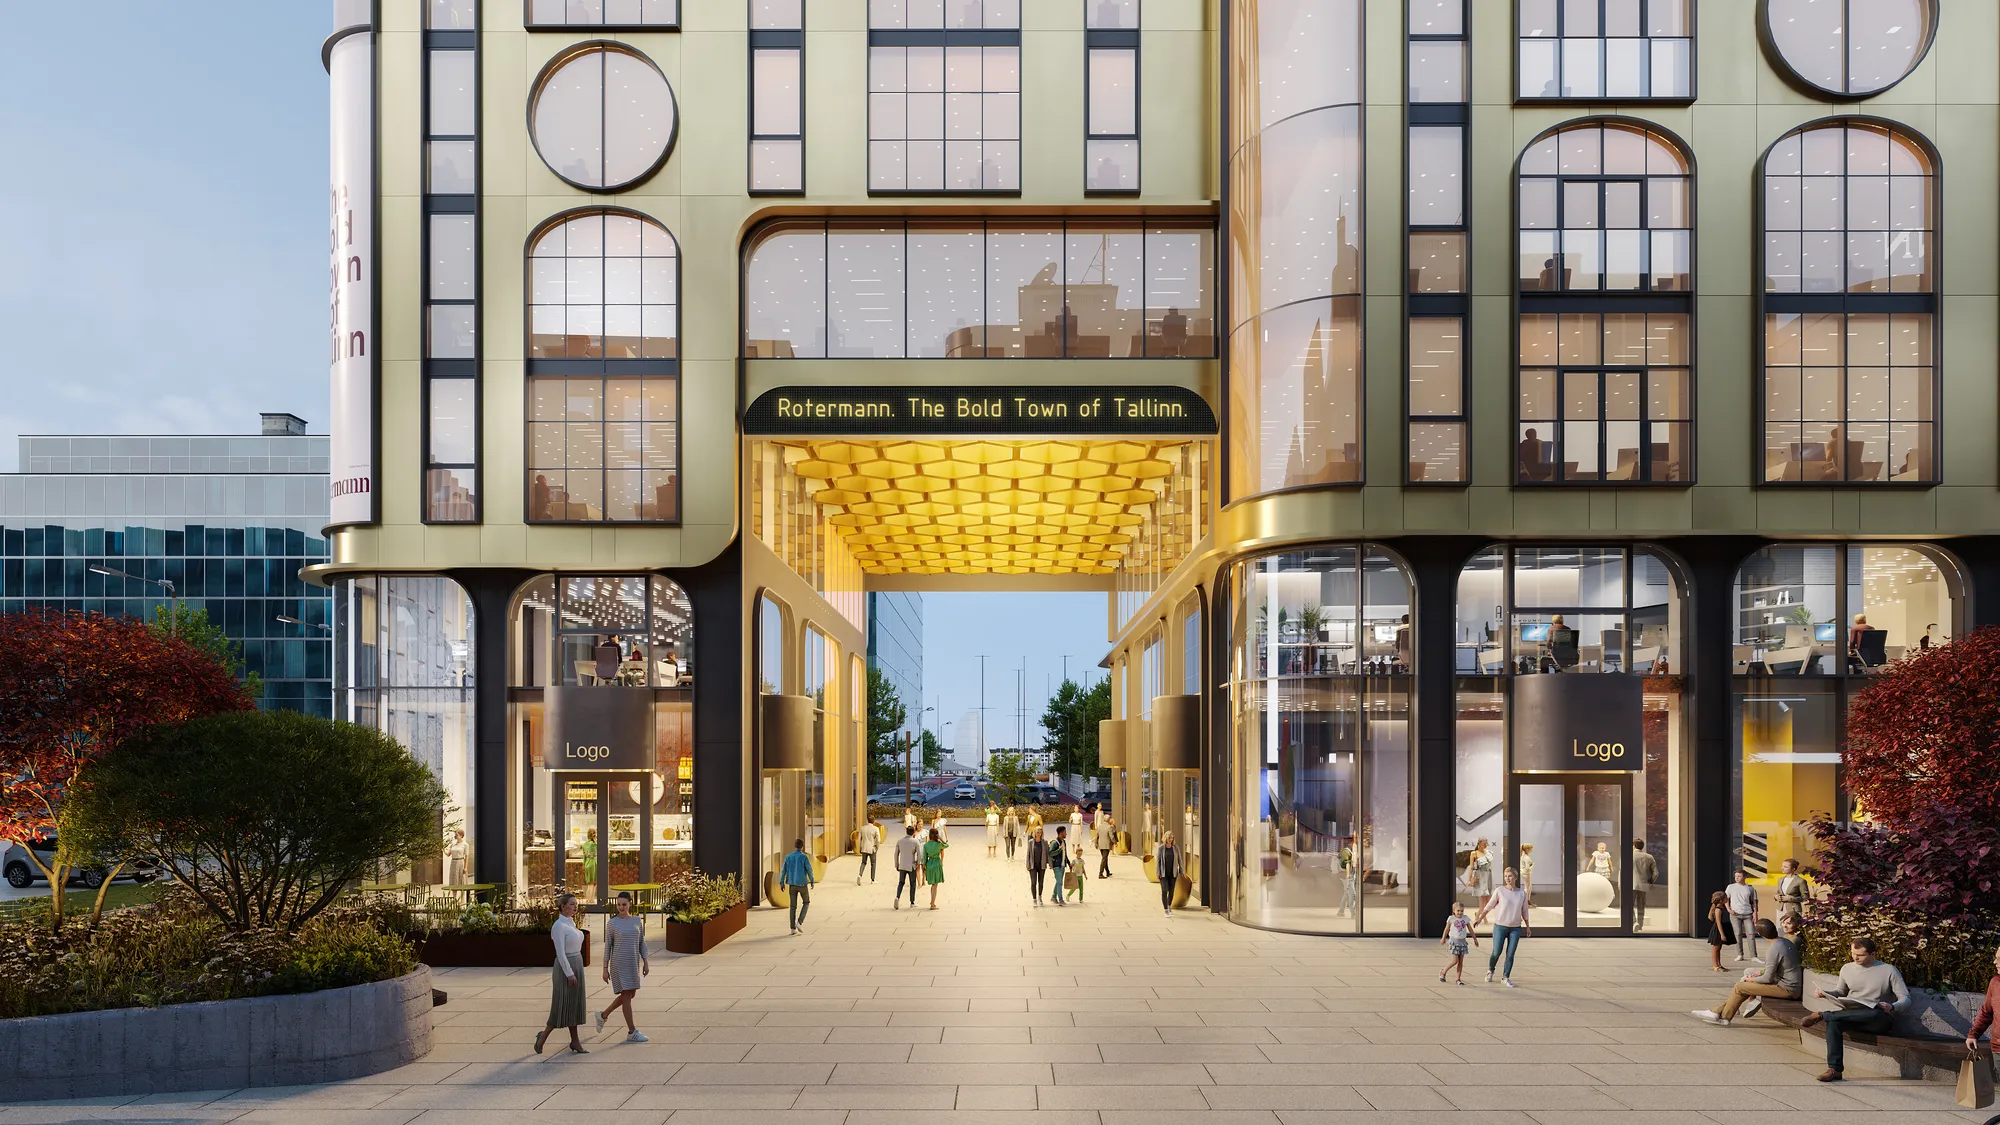
Commercial and mixed use
Offices, retail and mixed-use frontages, where the ground floor does the work. Signage zones, entrance thresholds and the street life a leasing agent needs the image to promise.
Hospitality
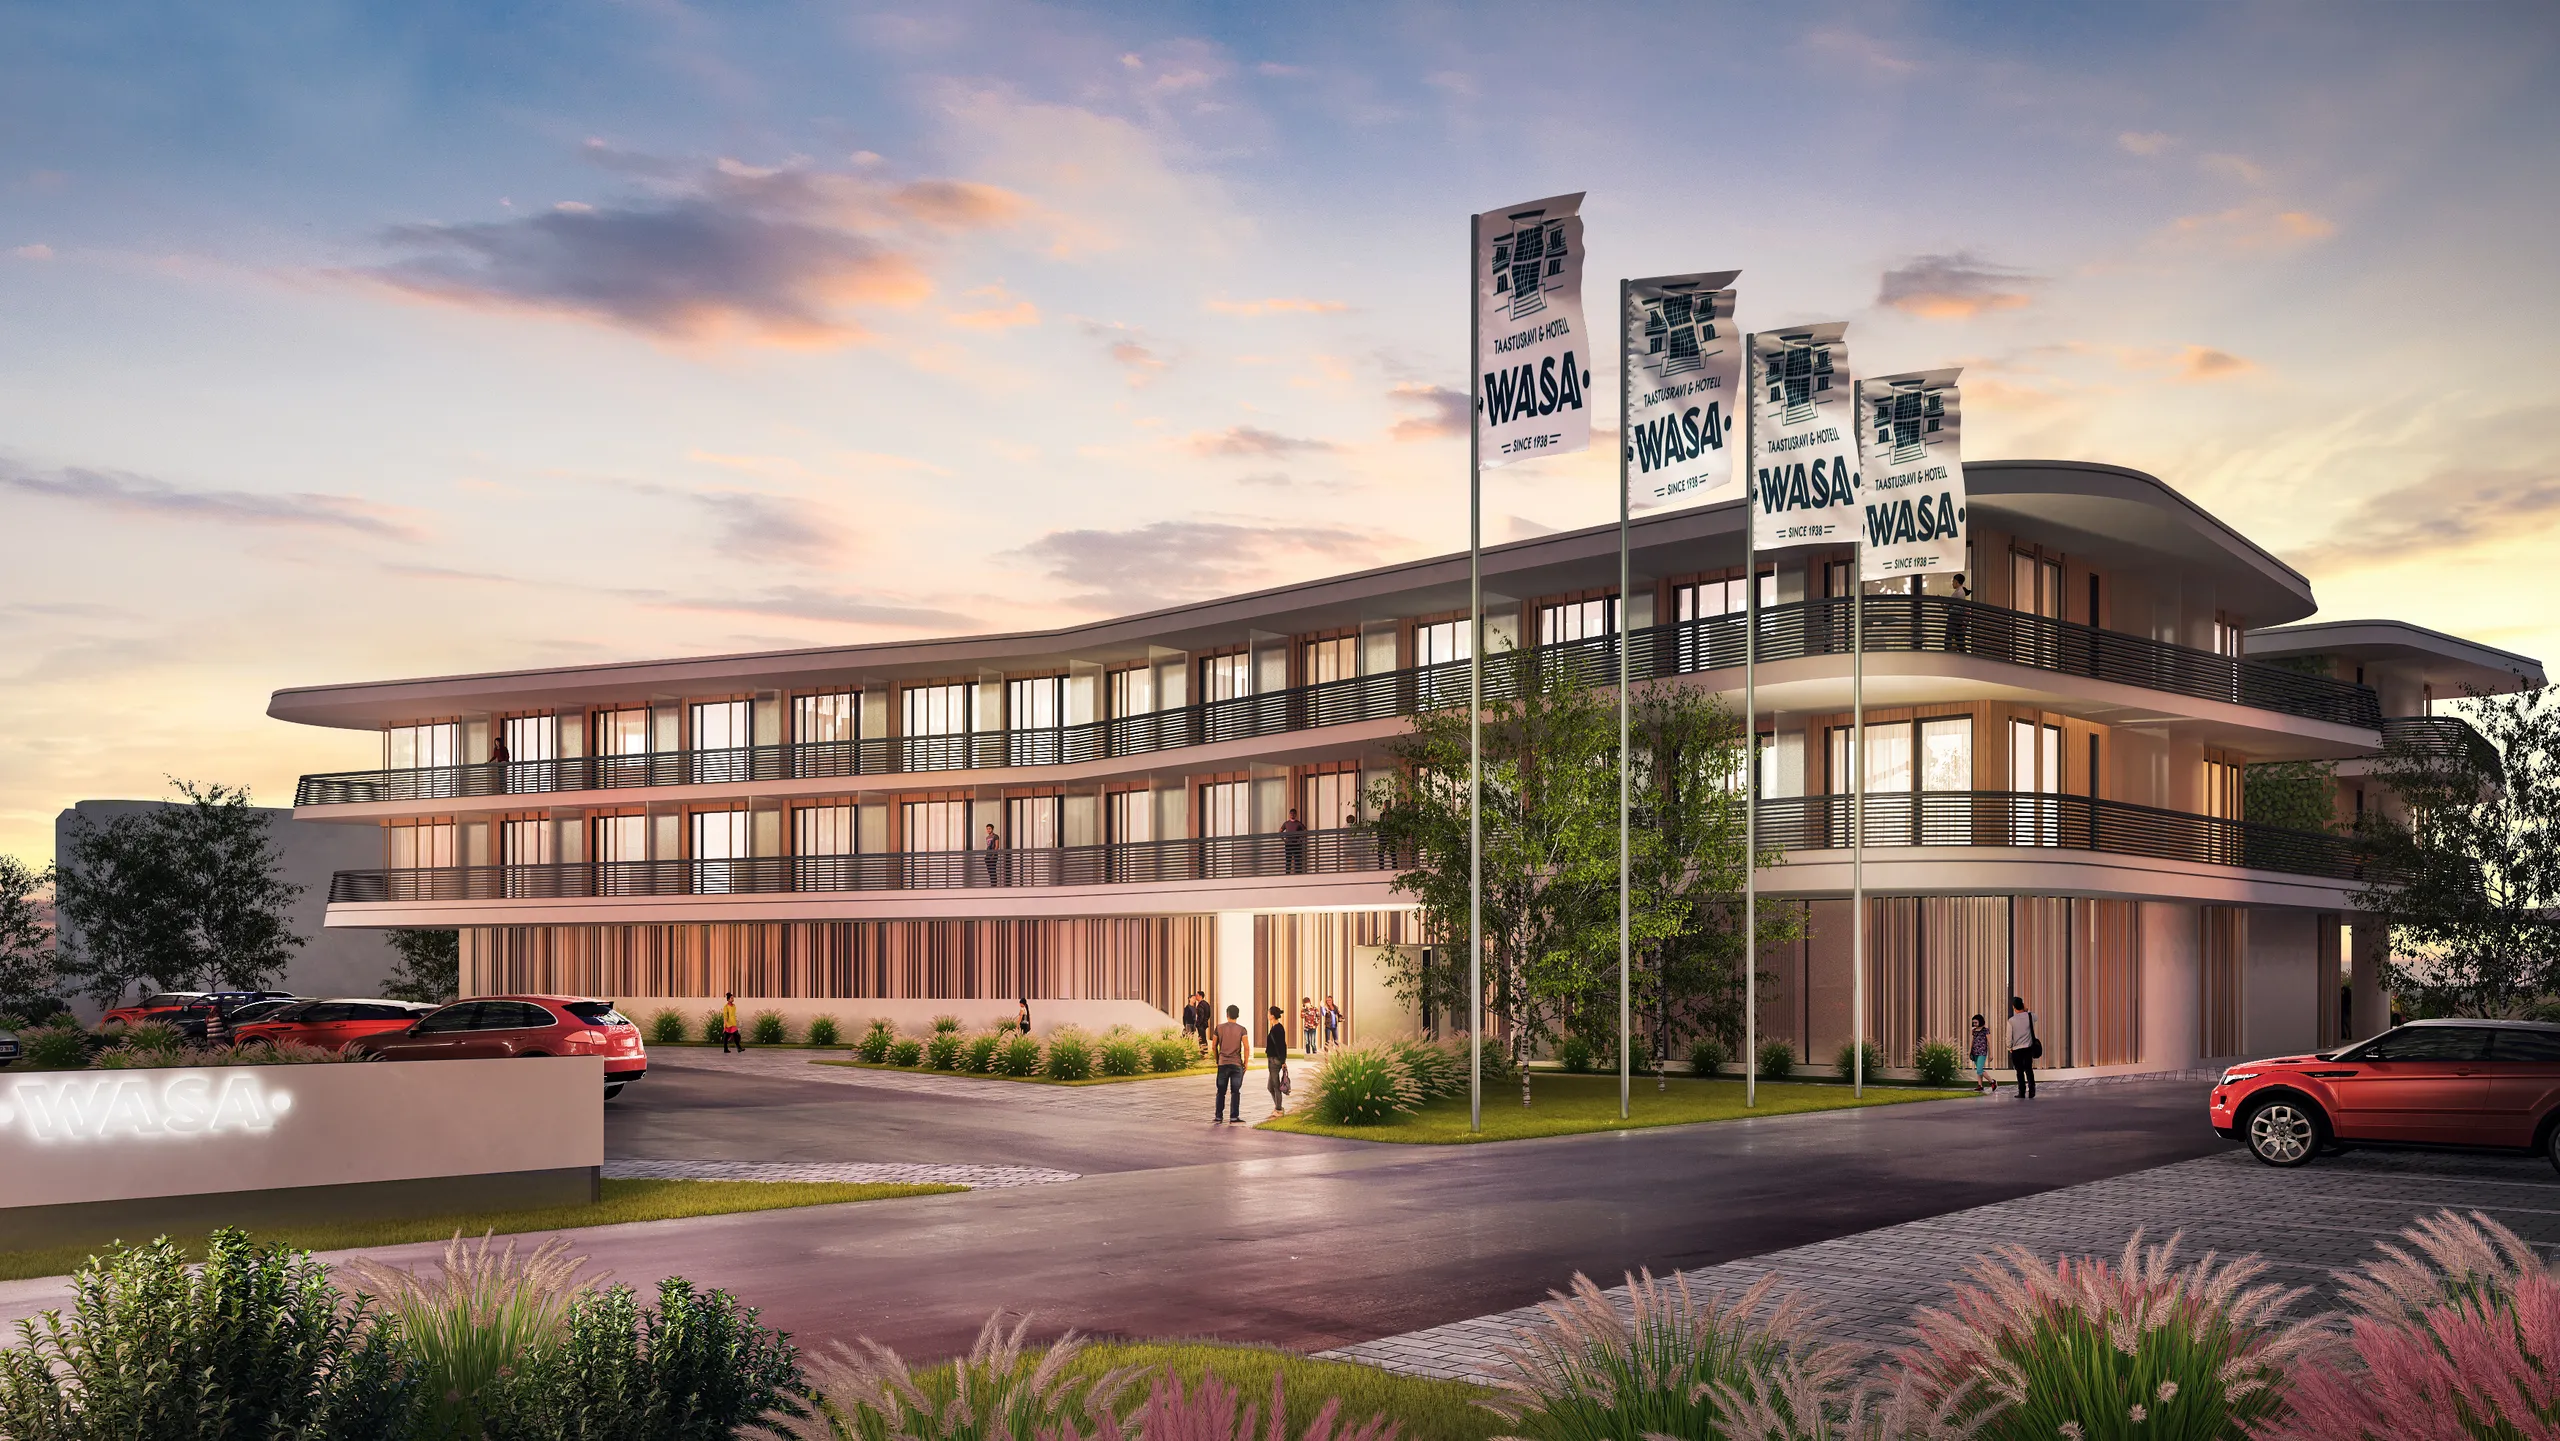
Hotels and resorts, usually at dusk, because that is when the building is warmest and the guest is deciding. Arrival sequence, forecourt and the terrace the brochure will lead on.
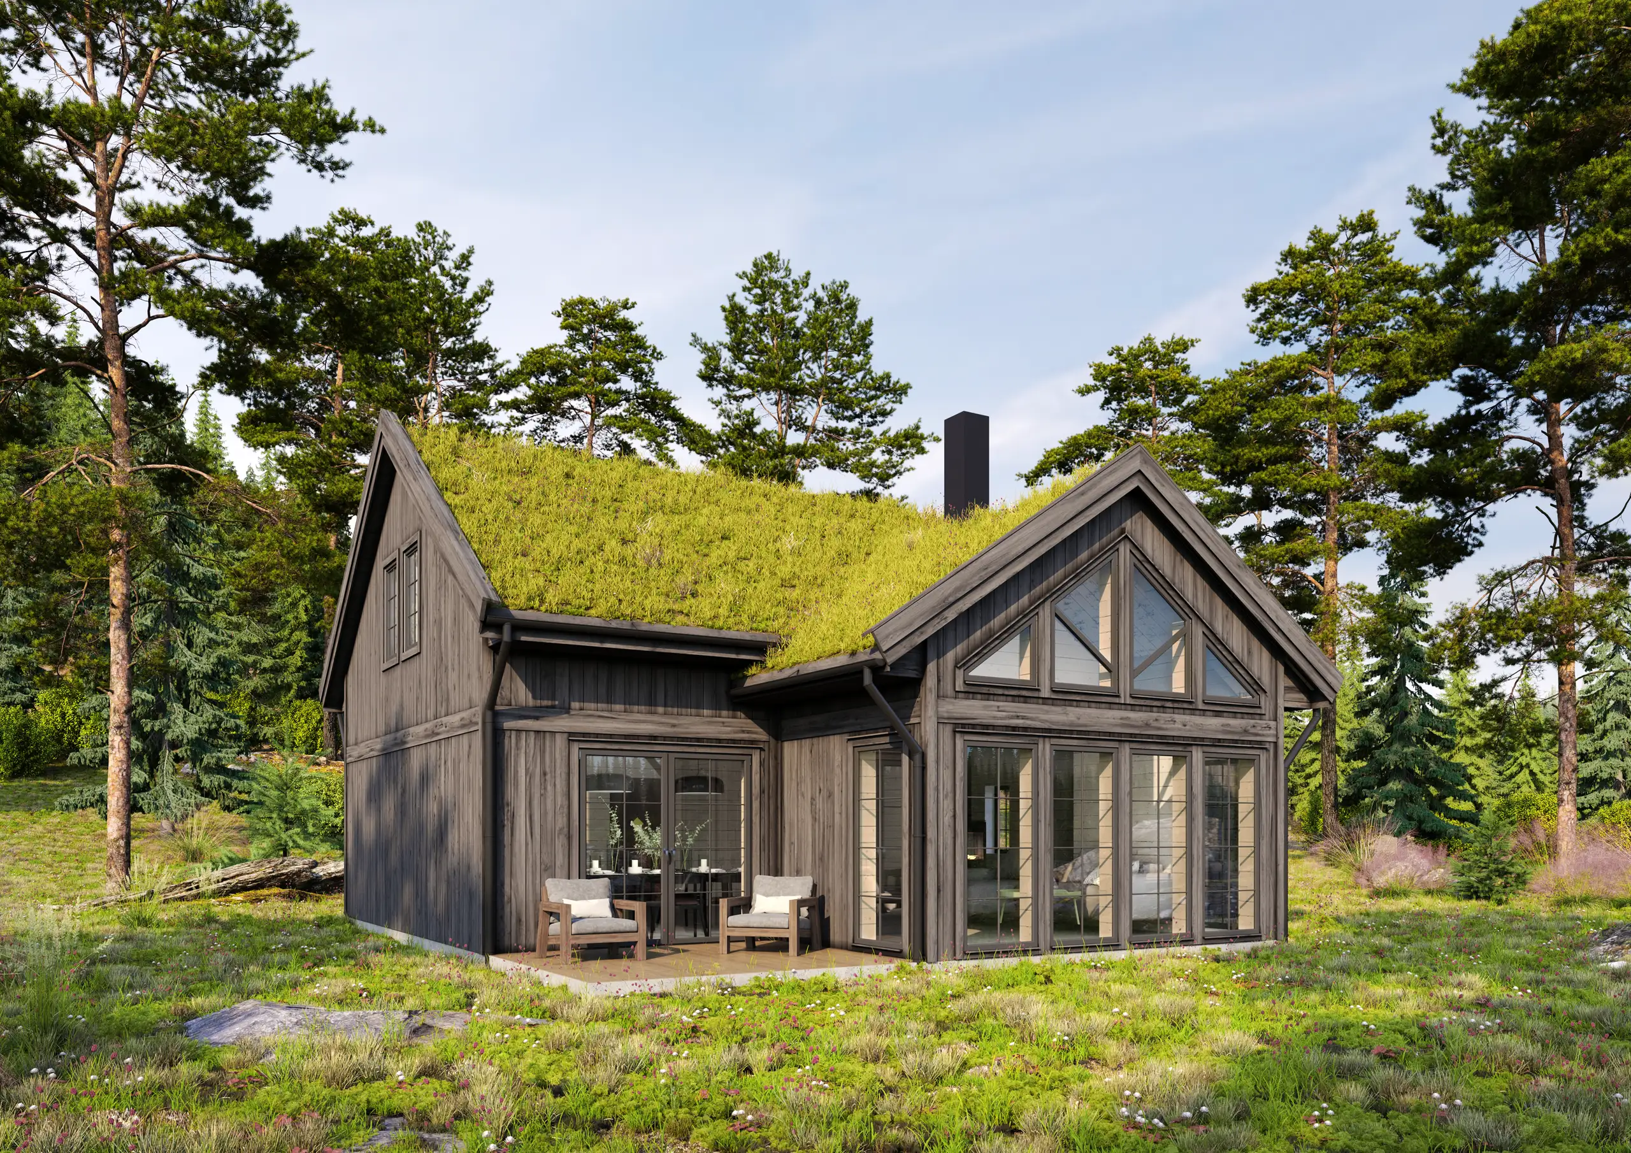
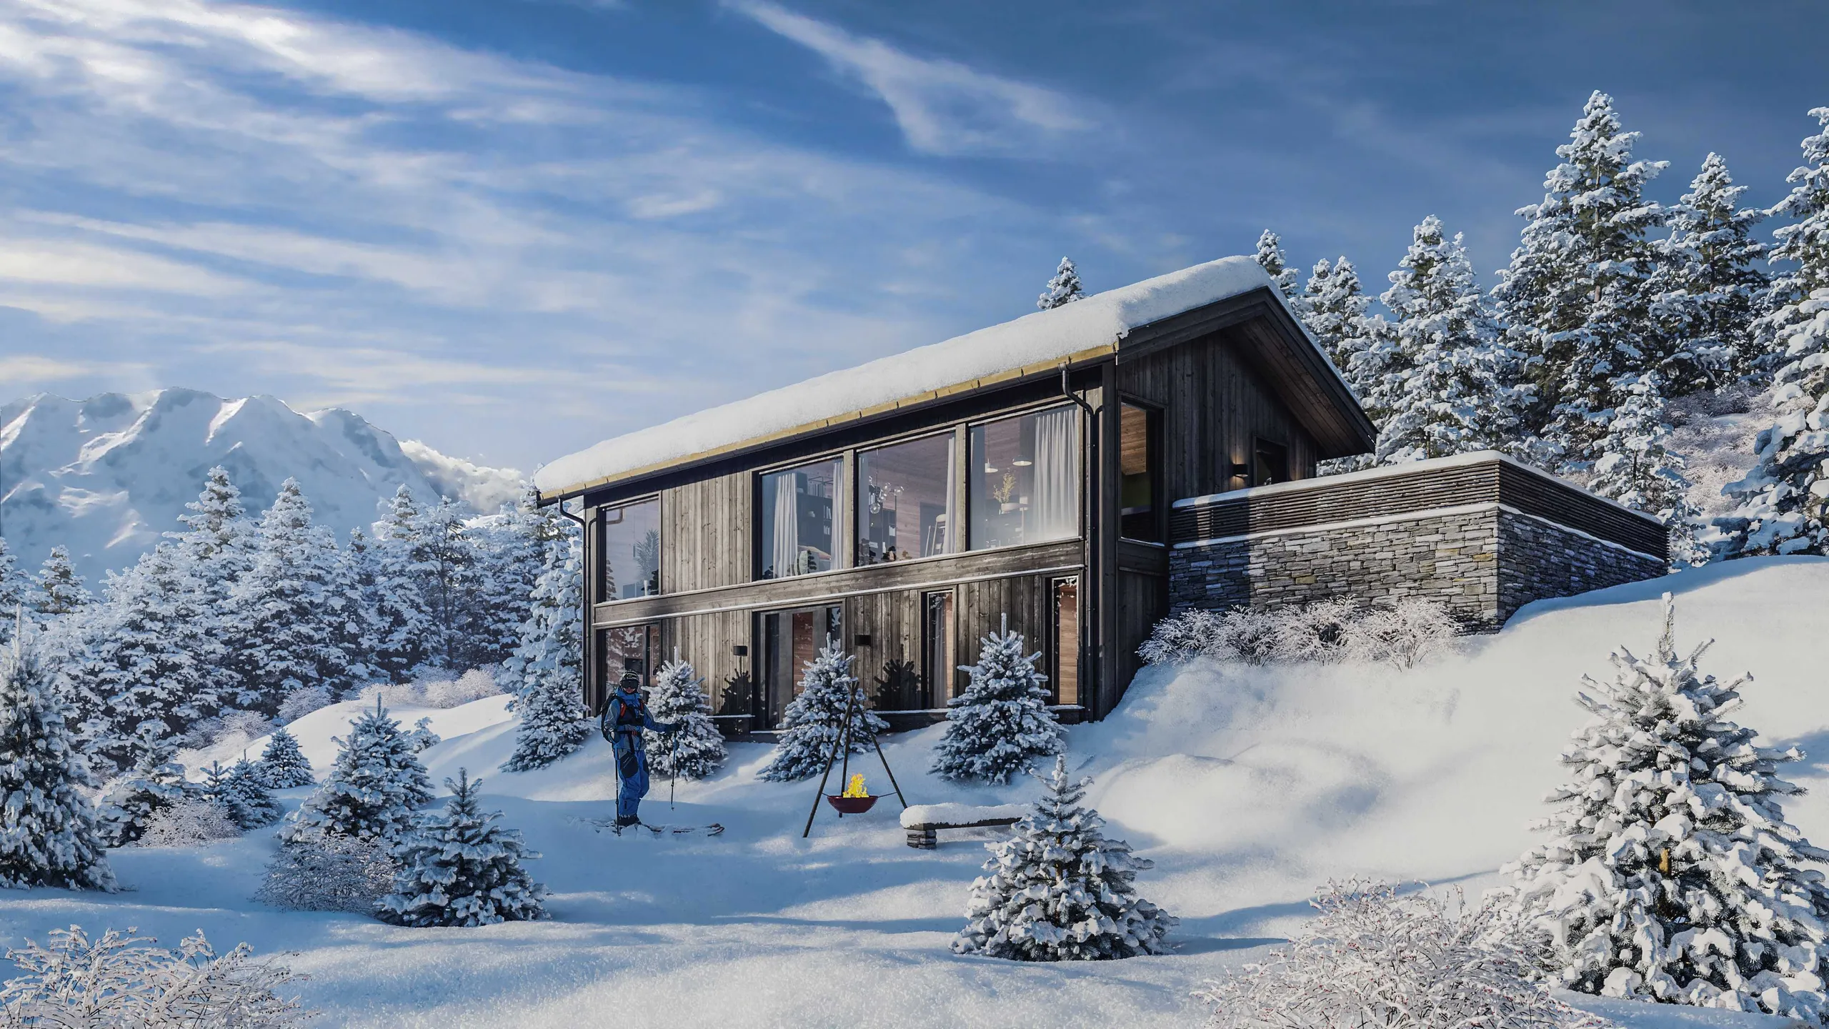
Cabins and rural builds
Timber, turf roofs and hard weather. These live or die on the landscape around them being as carefully built as the building, which is most of the work on a rural scheme.
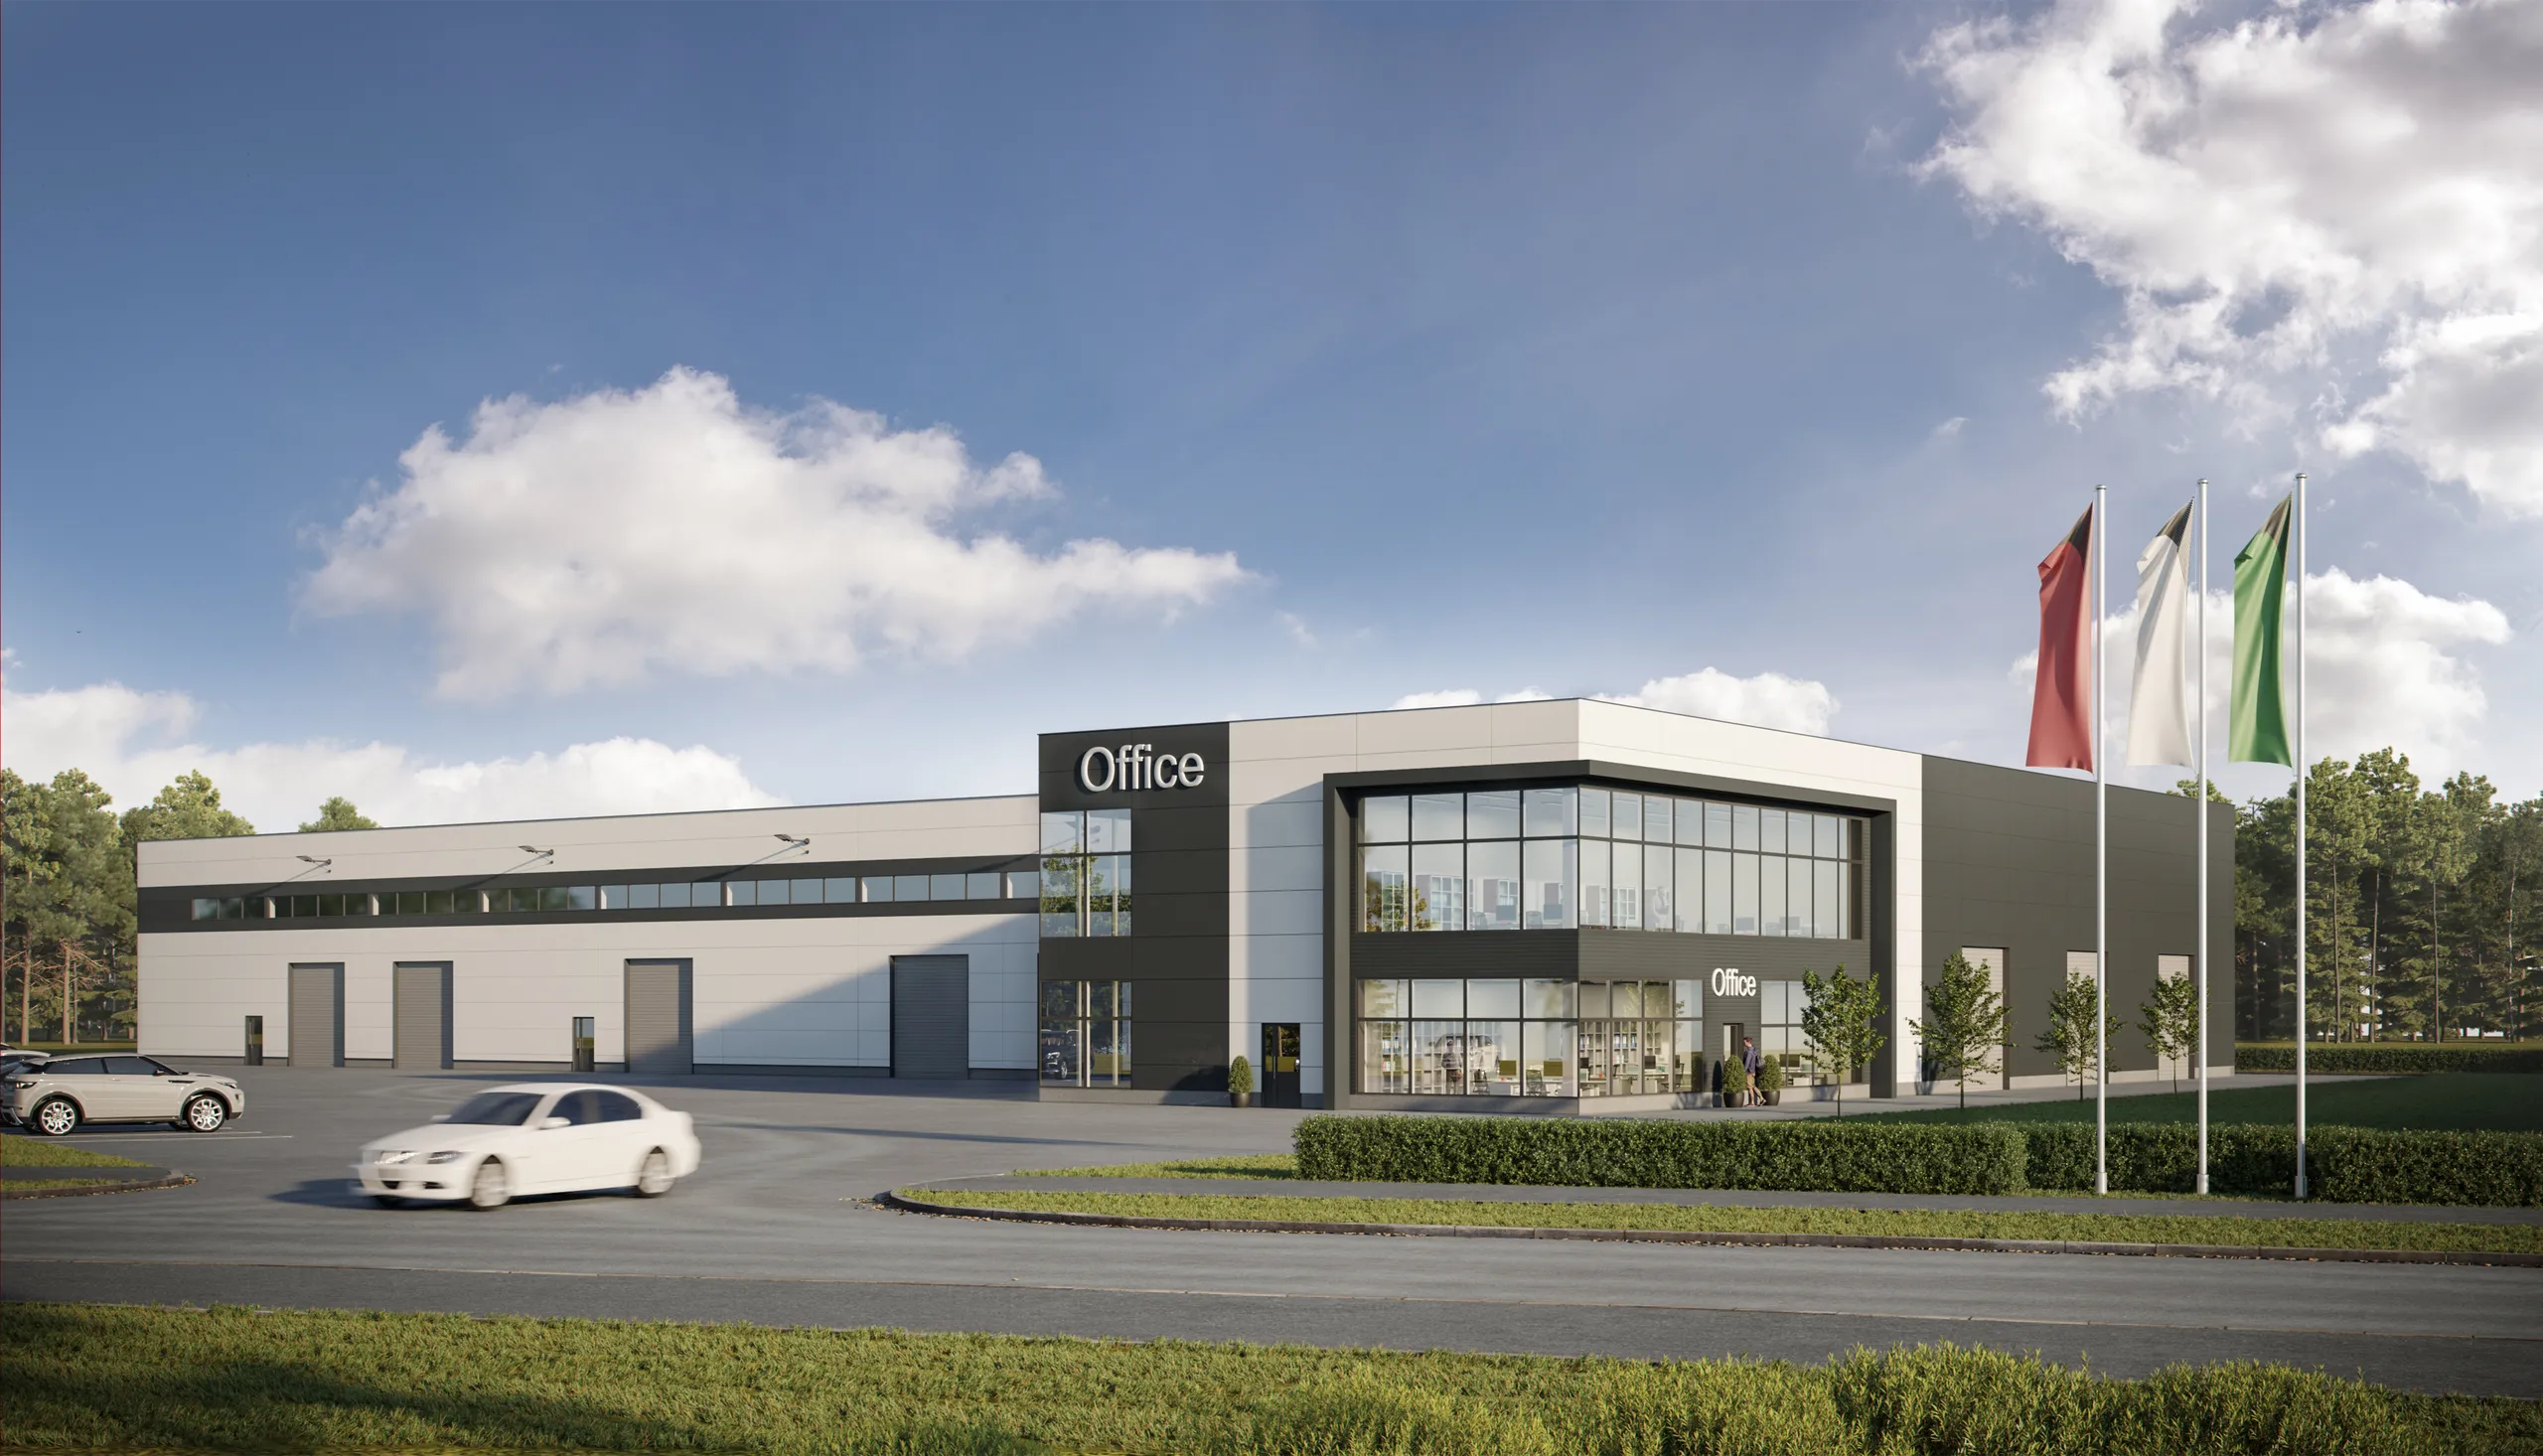
Industrial and logistics
Sheds, yards and distribution buildings. Unglamorous briefs that still have to be sold to a tenant, an investor or a planning committee, and are usually judged on how honestly the yard and the access are shown.
Where exteriors go wrong
Four things that give a render away.
Midday sun
Flat overhead light removes every shadow that describes depth, and a facade without depth reads as a cardboard model. Low sun is not a stylistic preference, it is what makes the geometry legible.
Clean materials
Real brick varies course to course, real concrete stains under a sill, real glass takes the colour of whatever faces it. Preset materials render quickly and announce themselves instantly.
Empty streets
A building with nobody near it has no scale. A handful of people at the right size, doing ordinary things, is what tells the eye how tall the door is.
Twenty-year planting
Mature trees around a new build flatter the image and undermine it. We plant what will be there on handover, because the committee has seen the trick before.
How a project runs
From drawings to final frame.

Brief
Brief and fixed quote
Upload CAD, PDF, Revit, SketchUp or a photo of a sketch. We build the brief from your files, so there is no questionnaire, and come back with a fixed per-project price and a delivery date within 30 minutes.
Days 1-3
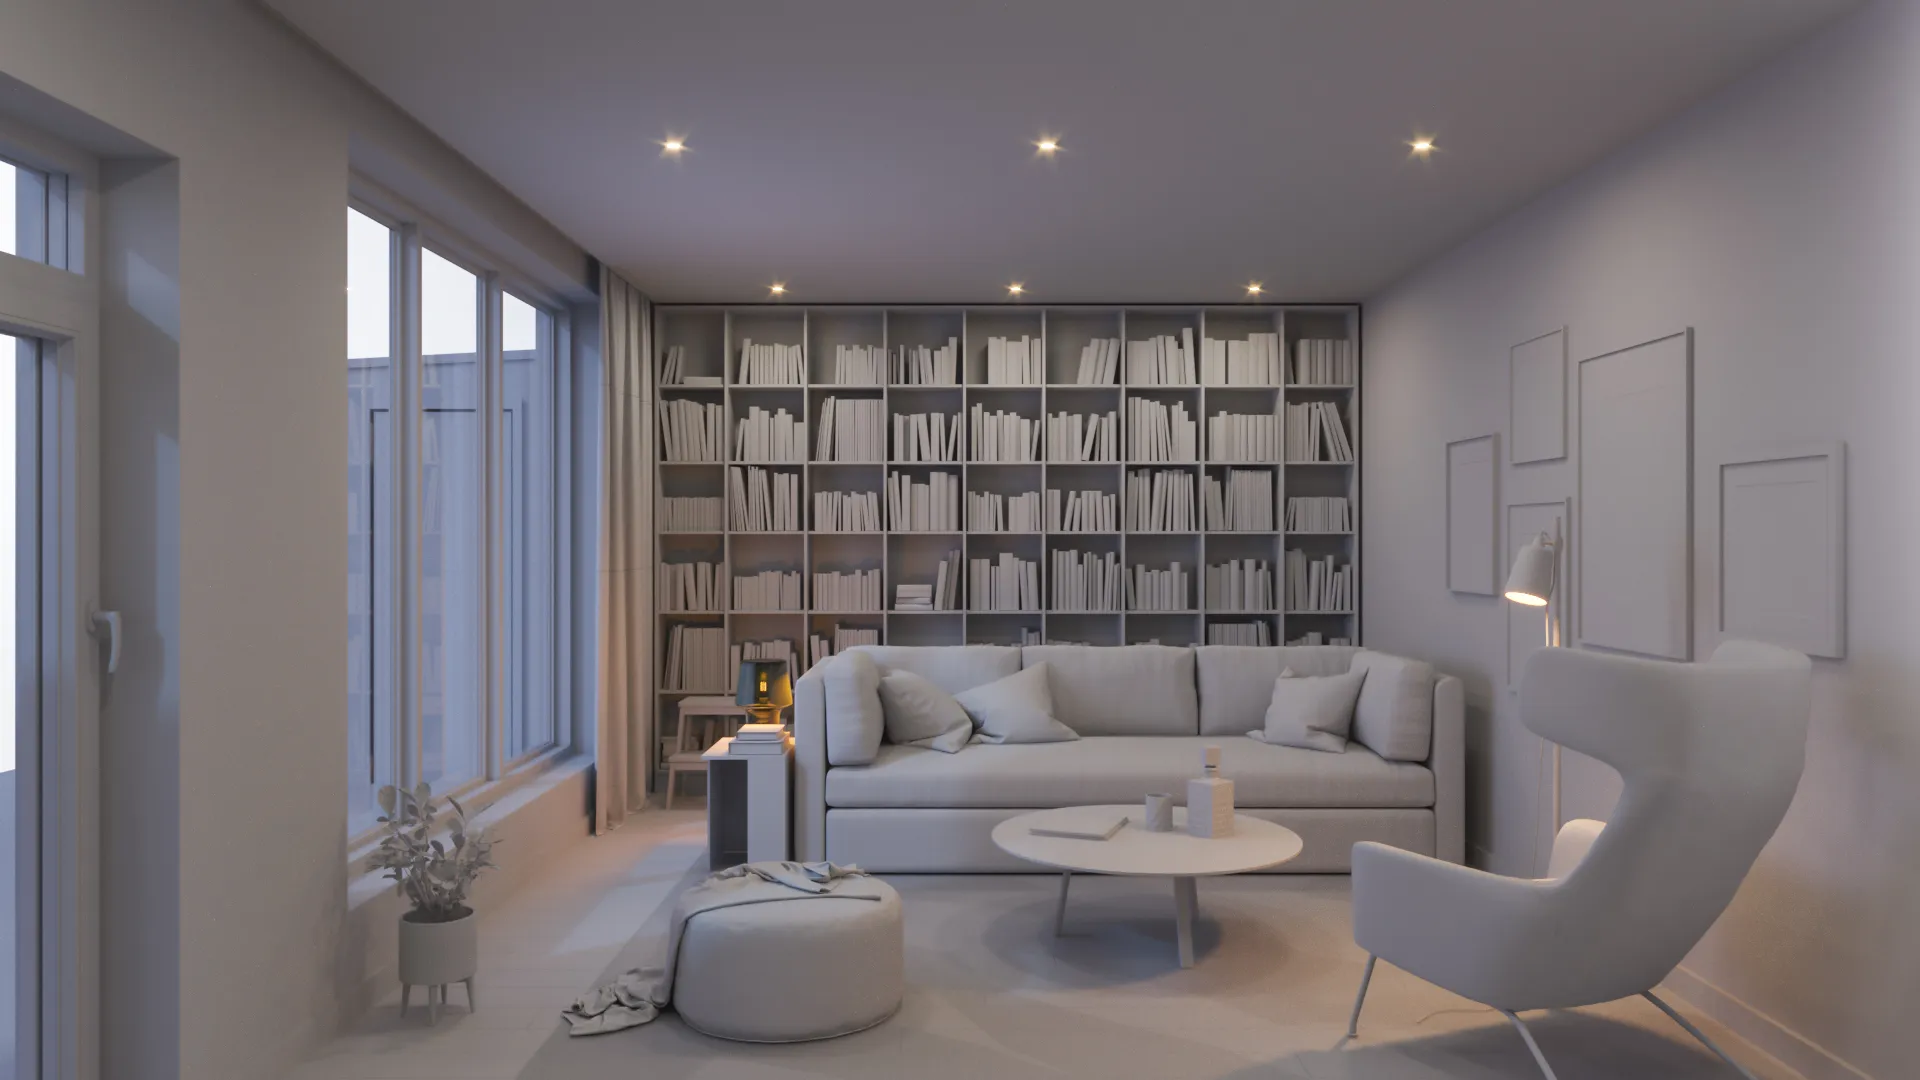
Clay view
An untextured model with the camera set and the sun in position. Framing, massing and the hour get agreed here, before there is any expensive lighting or material work to throw away.
Week 1
First photoreal preview
Deliberately early, while light, materials and planting can still change cheaply. Two rounds of revisions are included, and in practice we keep going until it is right.
Delivery
Final frames
4K as standard, larger crops for print on request, with full usage rights. The scene stays with us, so the next view of the same building is faster and cheaper than the first.
Selected exteriors
Facades that did not exist yet.
Exterior work across the Nordics, the Baltics, Europe, the UK, the US and Australia. Filter by sector, by light, or by market.
Nothing matches those filters yet.
Works with the rest of the set
An exterior brief rarely stays an exterior brief.
Everything below comes off the same model, so the second image is always cheaper than the first and the set agrees with itself.
Interior rendering
The rooms behind the facade, dressed and lit to sell the same scheme.
Interior rendering3D animation
The approach to the entrance, and the way the facade changes as you pass it.
3D animation3D floor plans
The plan a buyer can actually read, for the brochure and the portal listing.
3D floor plans
Questions we get asked
Exterior rendering FAQs.
What is 3D exterior rendering?
3D exterior rendering is the craft of showing a building's outside before it is built. The design is rebuilt as a 3D model from the architect's drawings, the specified cladding, glazing and roofing are applied as real materials, the site and its surroundings are modelled around it, and the whole thing is lit to a chosen hour and rendered at photographic quality. The output is used for planning submissions, investor decks, hoardings and off-plan sales.
How much does a 3D exterior rendering cost?
Per project rather than per image, because a single house and a forty-image development set are not the same job. The drivers are the number of views, how complex the building and its context are, how complete your files are, the output resolution and how much art direction the images need. Further angles of the same building cost markedly less than the first, because the scene is already built. Send the drawings and you get a fixed number in 30 minutes.
How long does an exterior render take?
A single hero view is about a week. A marketing set of six to twelve images runs two to three weeks. You see an untextured clay view within days of the brief, which is where the camera and the massing get agreed, and the first photoreal preview follows shortly after, while light and materials can still be changed cheaply.
What is the difference between exterior rendering and an aerial view?
Height and intent. An exterior render stands where a person would, so it sells the experience of arriving at the building. An aerial lifts the camera to show the scheme in its site: the neighbours, the boundary, the roofscape and the access. Most schemes want both, and because they come off the same model the second is much cheaper than the first.
Can you render a house from just a floor plan?
Yes, though the result is only as specific as what you give us. From a plan alone we have to make reasonable assumptions about heights, roof pitch and materials, and we will tell you which assumptions we made. Adding elevations or a photograph of the site removes most of that guesswork. If something essential is missing we say so when we quote, rather than halfway through.
Do you model the surroundings as well as the building?
Yes, and it is usually what separates a believable exterior from an obviously computer-generated one. Neighbouring buildings, the real road, planting at the size it will actually be on handover rather than in twenty years, and the parked cars and passers-by that give the frame its scale. Overstating the context is the quickest way to lose a planning committee's trust.
What time of day should the render be?
Whichever hour the building is best in, not whichever is easiest. A north-facing facade dies at midday and comes alive at dusk with the interiors lit. A rural house wants low sun and long shadows. We will recommend one and show you the clay view with the sun in that position before committing to it.
What files do you need to start?
Whatever you already have: CAD, PDF, SketchUp, Revit, ArchiCAD, 3ds Max, or a photograph of a hand sketch. You do not need a tidy file set to get a price, and you do not need to prepare anything first.

Start a project
Send your drawings, get a fixed quote in 30 minutes.
Upload the plans, elevations or model you already have. No budget dropdown, no discovery call first.
We take a limited number of projects each month.