

2D floor plan to 3D
An AI render of your plan
Upload a 2D floor plan. Get a top-down 3D floor plan or an eye-level view of a room, with furniture and materials.
- 5 free renders and 5 free fixes
- Drawings, scans or screenshots of a PDF
- Nothing to install, no card
- Walls, doors and windows follow your plan
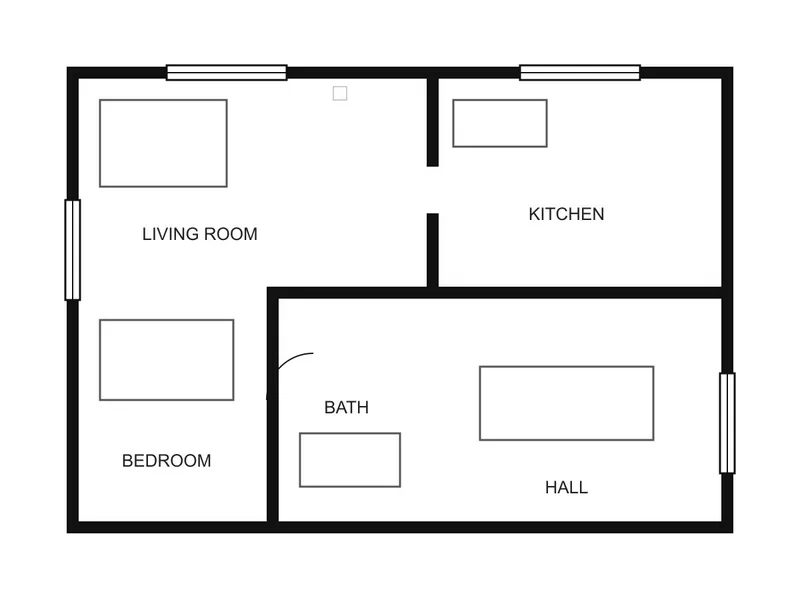
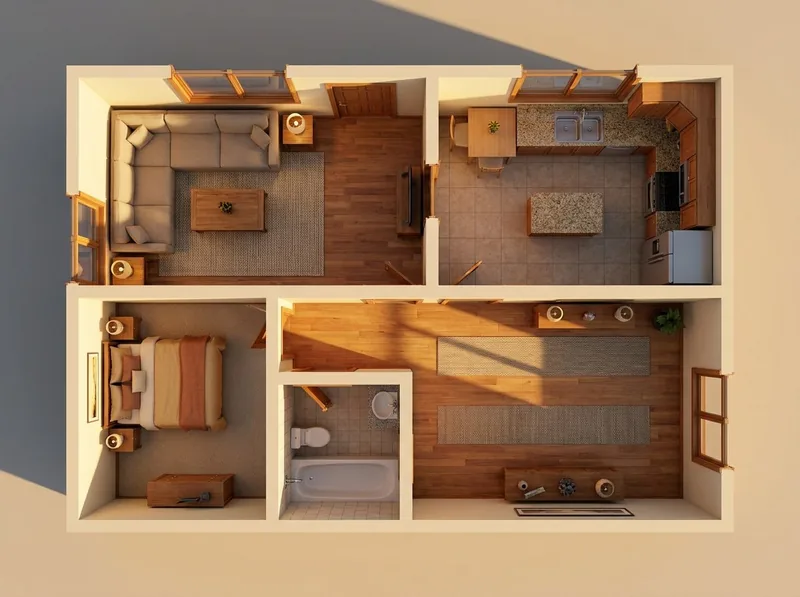 2D planAI 3D plan
Two kinds of picture
Top-down 3D floor plan or eye-level room view
Both come from the same 2D plan. Switch between them before you render.
Top-down 3D floor plan
The whole plan seen straight from above, with the roof and ceilings taken off. Every room gets floors, furniture and materials, so people can read the layout at a glance.
Eye-level room view
One room as a person standing in it would see it. Say in the notes which room you want and where the camera stands, for example the living room seen from the kitchen.
Step by step
How to turn a 2D floor plan into 3D
4 steps, and you only need an image of the plan.
1. Get the plan as an image
Export the floor plan from your CAD program as a PNG or JPG, take a screenshot of a PDF, or scan a printed plan. PNG, JPG or WebP files up to 10 MB are accepted.
2. Upload it
Open the floor plan studio and drop the image in. If you upload a plan on the normal form, the studio notices it is a floor plan and switches Floor plan mode on.
3. Choose the picture and the look
Pick a top-down 3D plan or an eye-level view. Then choose an interior look, such as Scandinavian, Warm contemporary or Industrial loft.
4. Render it and check it
Press Render. Compare the result with your drawing: walls and openings follow it closely, but they are not pixel locked.
What to expect
What the AI keeps from your floor plan and what it adds
So you know what to check before you show the picture to anyone.
What follows your plan
The walls, the room proportions, the doors and the windows. Furniture follows the symbols and room labels on the drawing.
What the AI adds
Floors, furniture, materials and soft, even light, in the interior look you pick. The room labels are read, but no text is printed on the picture.
What to check
Walls and openings follow your drawing closely but are not pixel locked. Check the render against your plan before you show it, and fix an area if something is off.
What happens to your file
Only the picture of the plan is sent. We do not use your images to train AI, and we do not publish your renders.
Price
AI rendering plans: start free, pay for what you render
Prices in your own currency. Credits never expire, and failed renders are refunded.
Free
For trying one of your own models.
€0
5 free renders
No card needed
- Try 1 render every 24 hours, no account
- Fix any area
Good to know
- Personal use
- Small logo
Pro
One architect or designer on live projects.
€25 / month
80 HD renders a month
€0.31 / HD renderBilled monthly, cancel any time
- 1 user seat
- 1 render at a time
Everything in Free, plus
- Commercial use
- No logo, 2x upscale
- 5-second videos
- 4K PNG downloads (2 credits each)
- Hide the 3Dstudio.co badge on shared pages
- Client review links
- API and MCP access
Prices include VAT or sales tax where it applies.
Top up without a plan
One payment, and the credits never expire. Any purchase also removes the logo, upscales your renders 2x and unlocks 5-second videos.
Floor plan to 3D FAQ
Questions about turning a floor plan into 3D
Files, measurements, rooms and client work.
Try it on your floor planCan AI turn a 2D floor plan into 3D?
Yes. Upload the plan as an image and the AI Render Studio draws it as a top-down 3D floor plan or an eye-level room view, with furniture and materials. Check the result against your drawing: walls and openings follow it closely but are not pixel locked.
Which files can I upload?
PNG, JPG or WebP images up to 10 MB. DWG and PDF files are not read directly, so save the plan as an image first. Our free DWG viewer opens a DWG in your browser so you can take a screenshot of the plan.
Is it free?
Your first render needs no account. A free account gives 5 free renders and 5 free fixes. Free renders are for personal use and carry a small 3Dstudio.co logo. Any plan or credit pack allows client work and removes the logo.
Does the 3D floor plan keep my measurements?
It keeps the layout and the proportions of the plan, not the dimensions, and it prints no text or dimension lines. For a measured 3D floor plan for a listing or a sales brochure, use our 3D floor plan service.
Can I get a 3D view of one room from the plan?
Yes. Choose Eye-level view and say in the notes which room you want and where the camera stands. You can also choose what is seen through the windows.
Can I use the 3D plan for a property listing?
Any plan or credit pack allows client and commercial use and removes the logo. Furniture and finishes are the AI's suggestion, so check the render against the real plan before you publish it.
More AI rendering
Render a 3D model as well as a floor plan
Have a 3D model? Upload a screenshot of it instead. These pages have the export steps.
1,200+
Projects completed
13
Years in business
17
Countries delivered to







★★★★★
Rated 4.9 on Clutch · See our reviews
Architects, developers & interior designers
Working for 215 companies since 2013
125 of 220 clients came back
More than half of our clients have hired us again
Try it on your floor plan
Turn a 2D floor plan into 3D now
5 free renders, no card. Your first render needs no account.