

Landscape rendering
for courtyards, terraces and parks
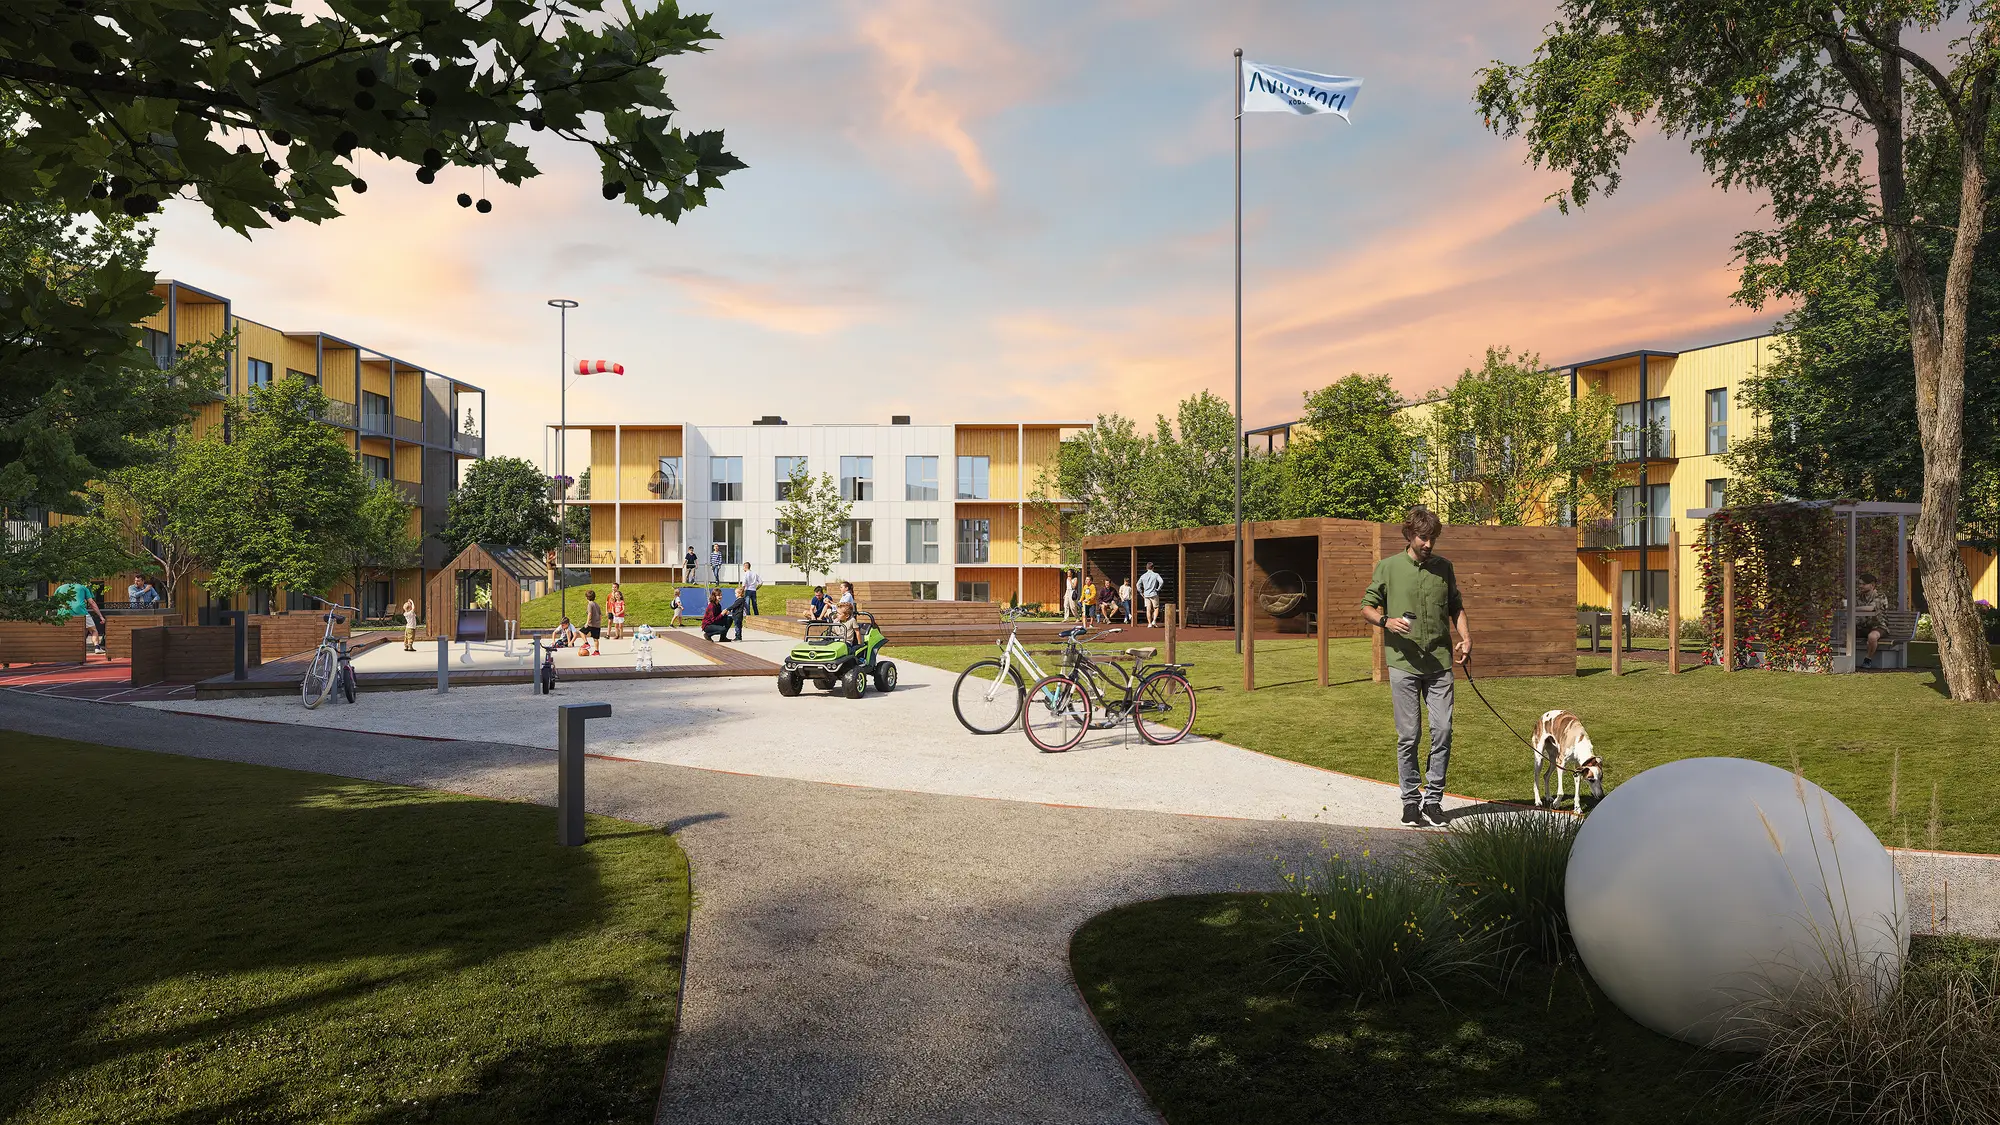
3D landscape rendering services for the outdoor space of new developments, built from the landscape plan: planting, paving, levels and light, in any season.
- Courtyards, roof terraces, parks and playgrounds
- Fixed price for the project in 30 minutes
- Planting at the age you choose, in summer or in snow
We take a limited number of projects each month, so every landscape is checked against your plans before it goes out.
1,247
Projects completed
13
Years in business
17
Countries delivered to







★★★★★
Rated 5.0 on Clutch · See our reviews
Architects, developers & interior designers
Working for 215 companies since 2013
125 of 220 clients came back
More than half of our clients have hired us again
The short version
What is 3D landscape rendering?
Photoreal images of outdoor space before it is built: the courtyard, the roof terrace, the park or the playground of a new development, made from the landscape architect's plans.
The buildings are drawn by the architect. The life around them is in the landscape, and that is what buyers picture themselves in.
Landscape rendering is exterior rendering where the outdoor space is the subject: plants, paving, water, play areas and furniture, modelled as carefully as a facade. It is used to sell homes, to explain a scheme to a planning committee and to agree the design with the client.
We build the landscape once as a 3D model with the buildings around it, and every image comes from that model: the courtyard at eye level, the roof terrace at dusk, an aerial of the whole site, and the same views in winter.
At eye level or from above
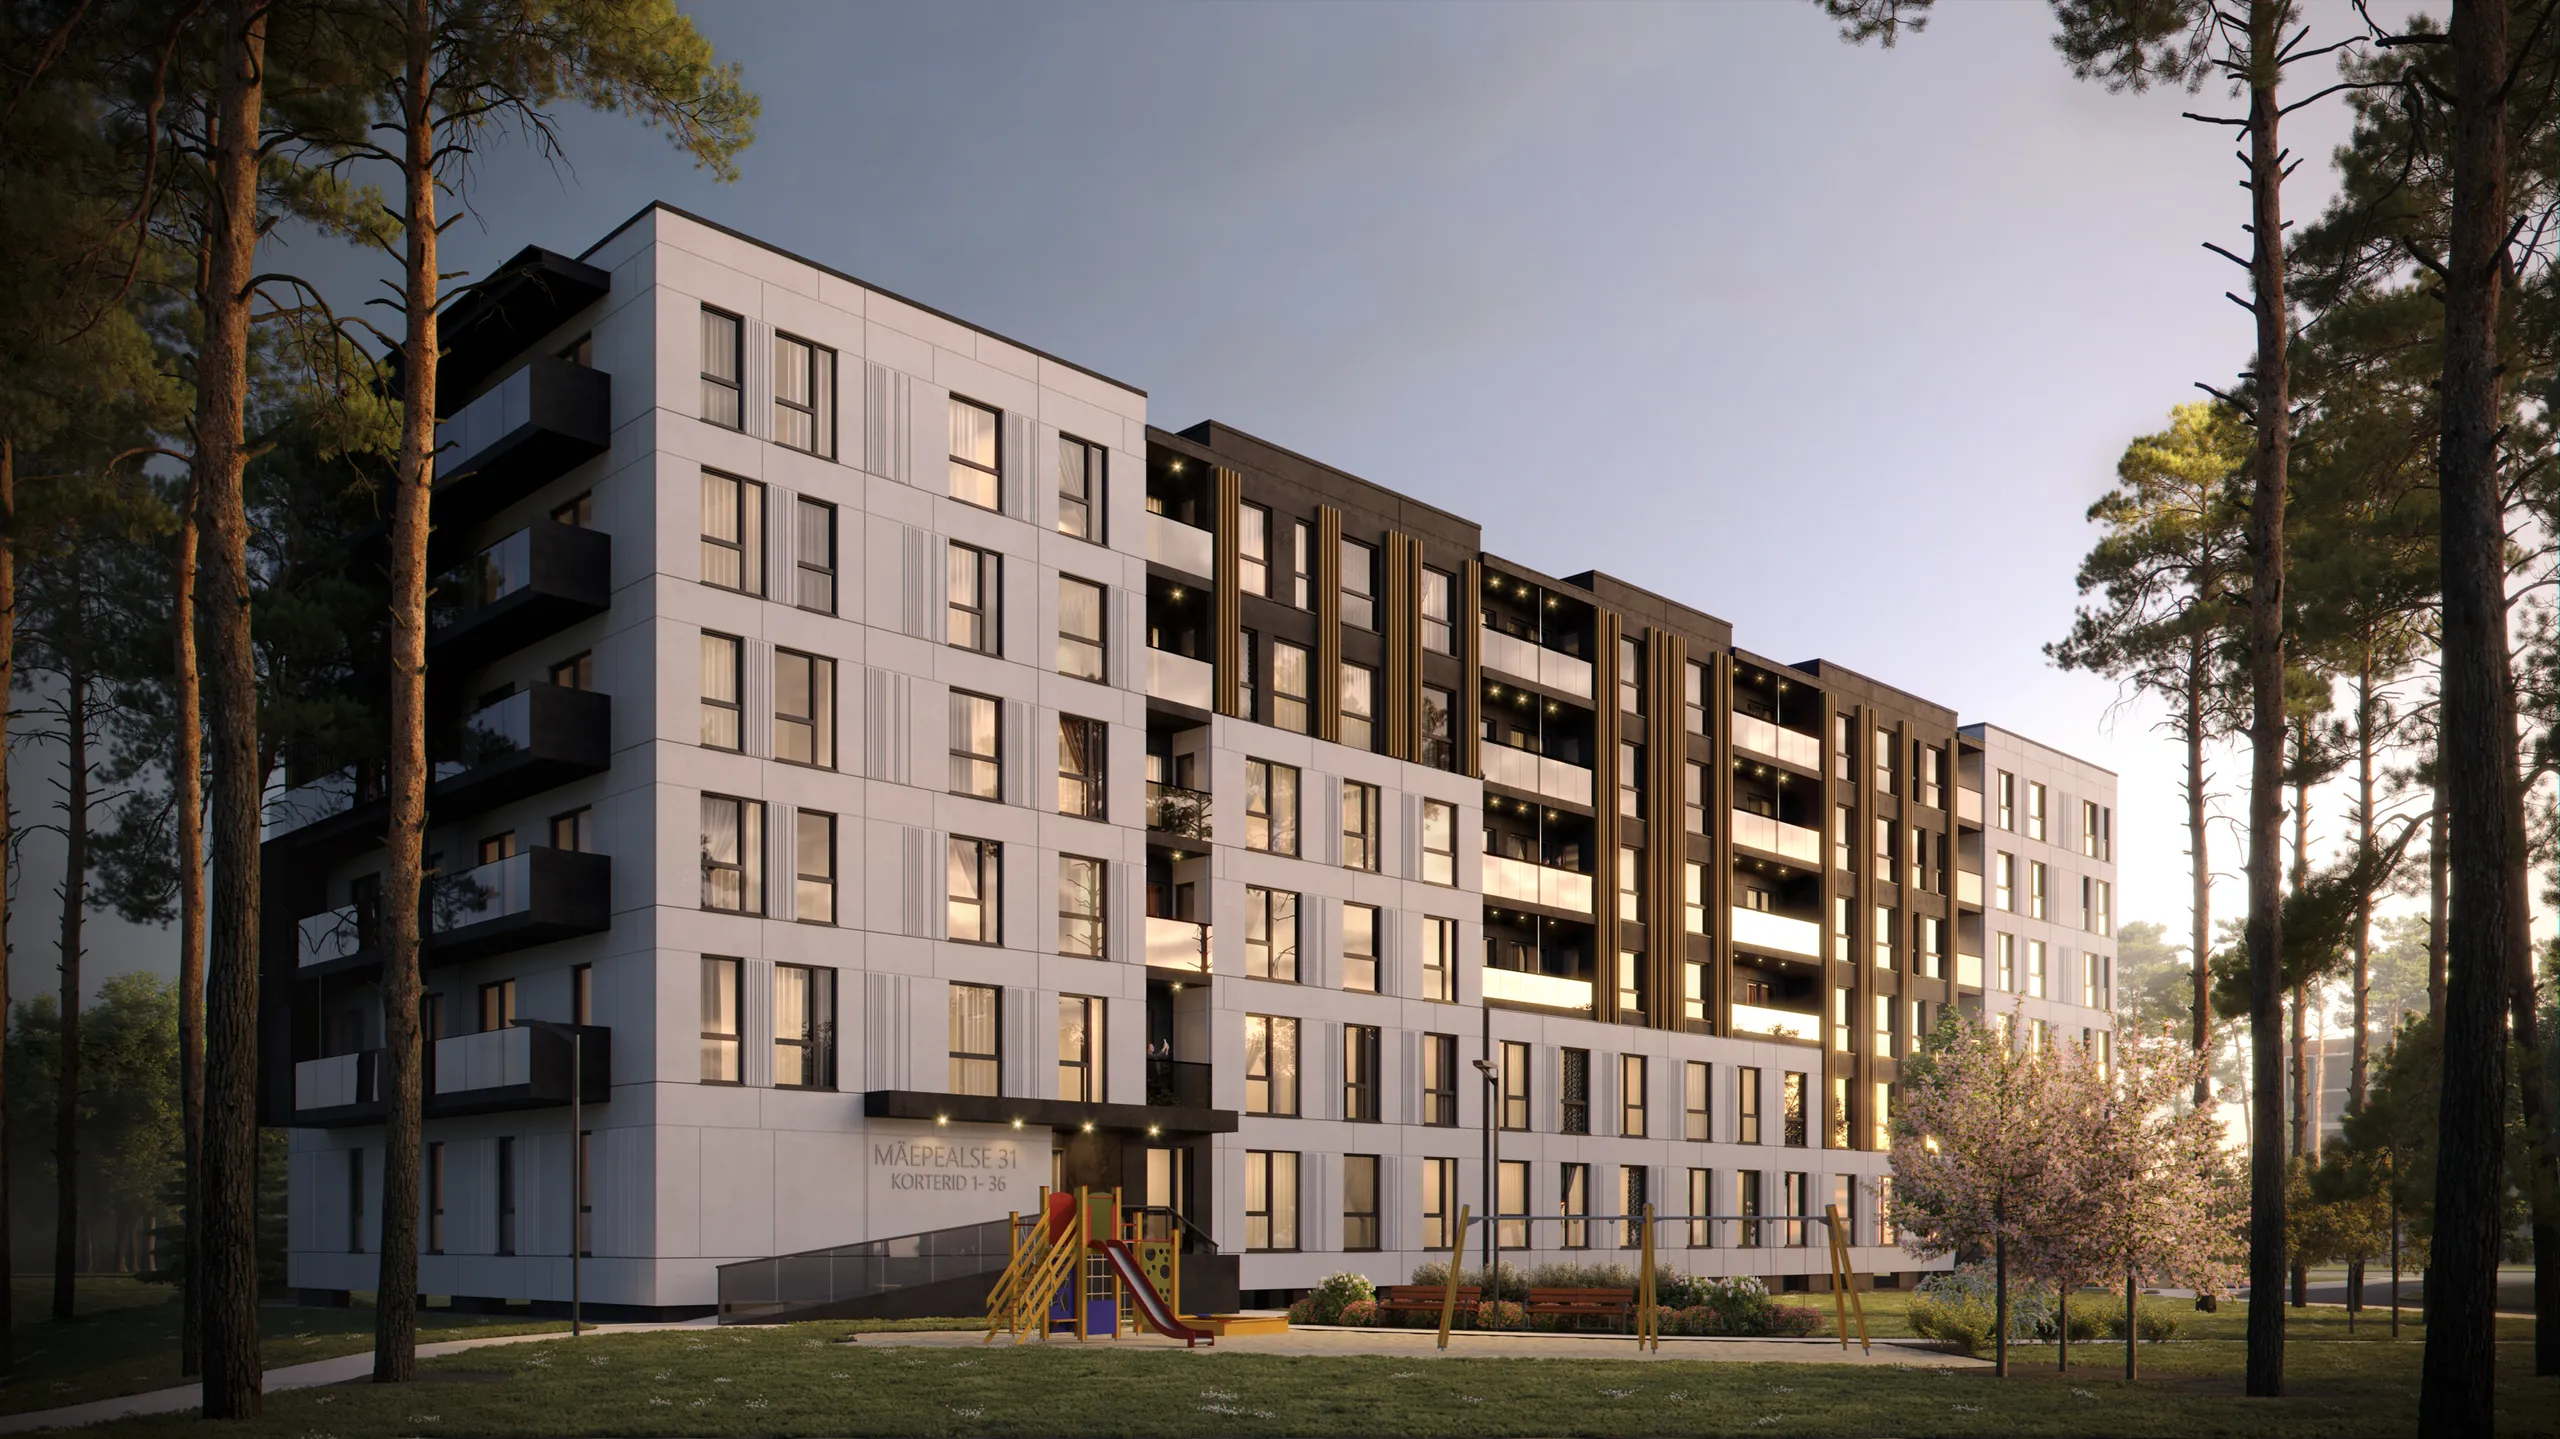
Eye-level views show how a space feels to use. An aerial view shows how the whole site is laid out. See site plan rendering for the view from above.
Summer or winter
A landscape changes more with the seasons than a building does. The same model gives a summer view and a winter view.
For developments, not one-off gardens
Most of our landscape work is the shared outdoor space of apartment buildings, schools, offices and resorts.
Want to know what a quote depends on? The cost drivers are listed below, and how a landscape is built shows the steps.
What we render
Courtyards, roof terraces, parks and gardens
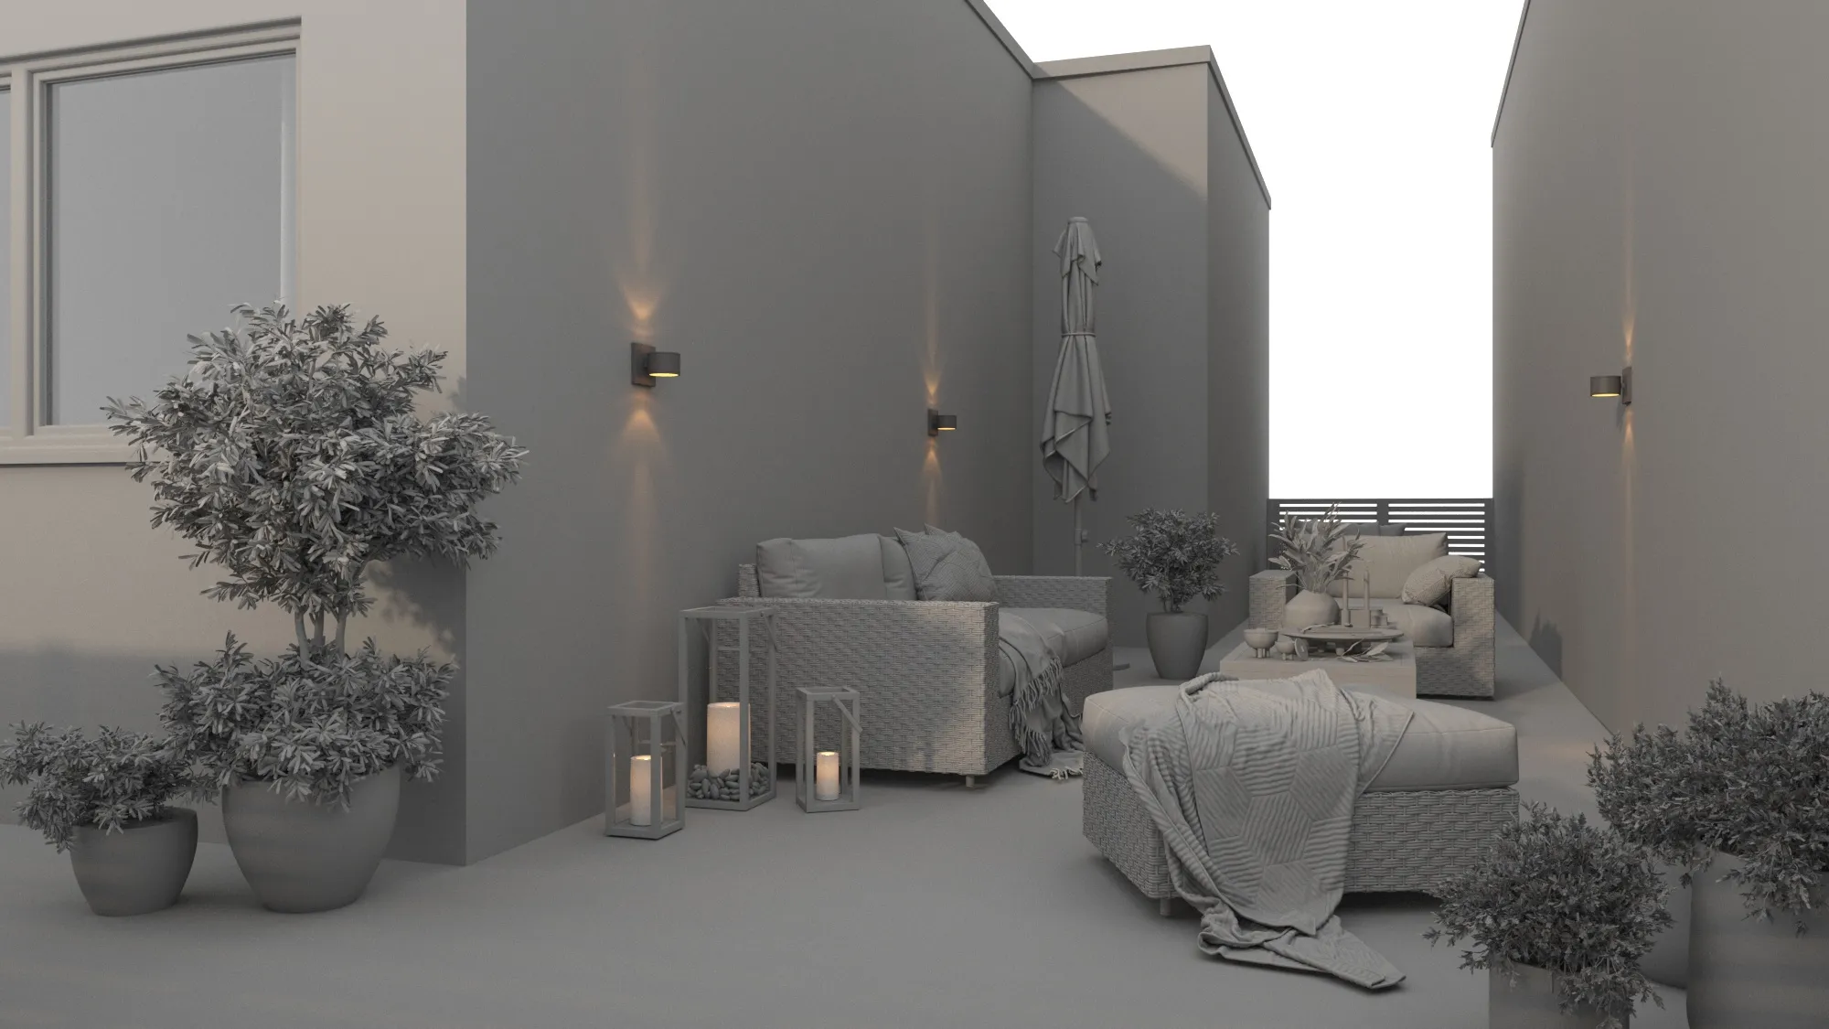
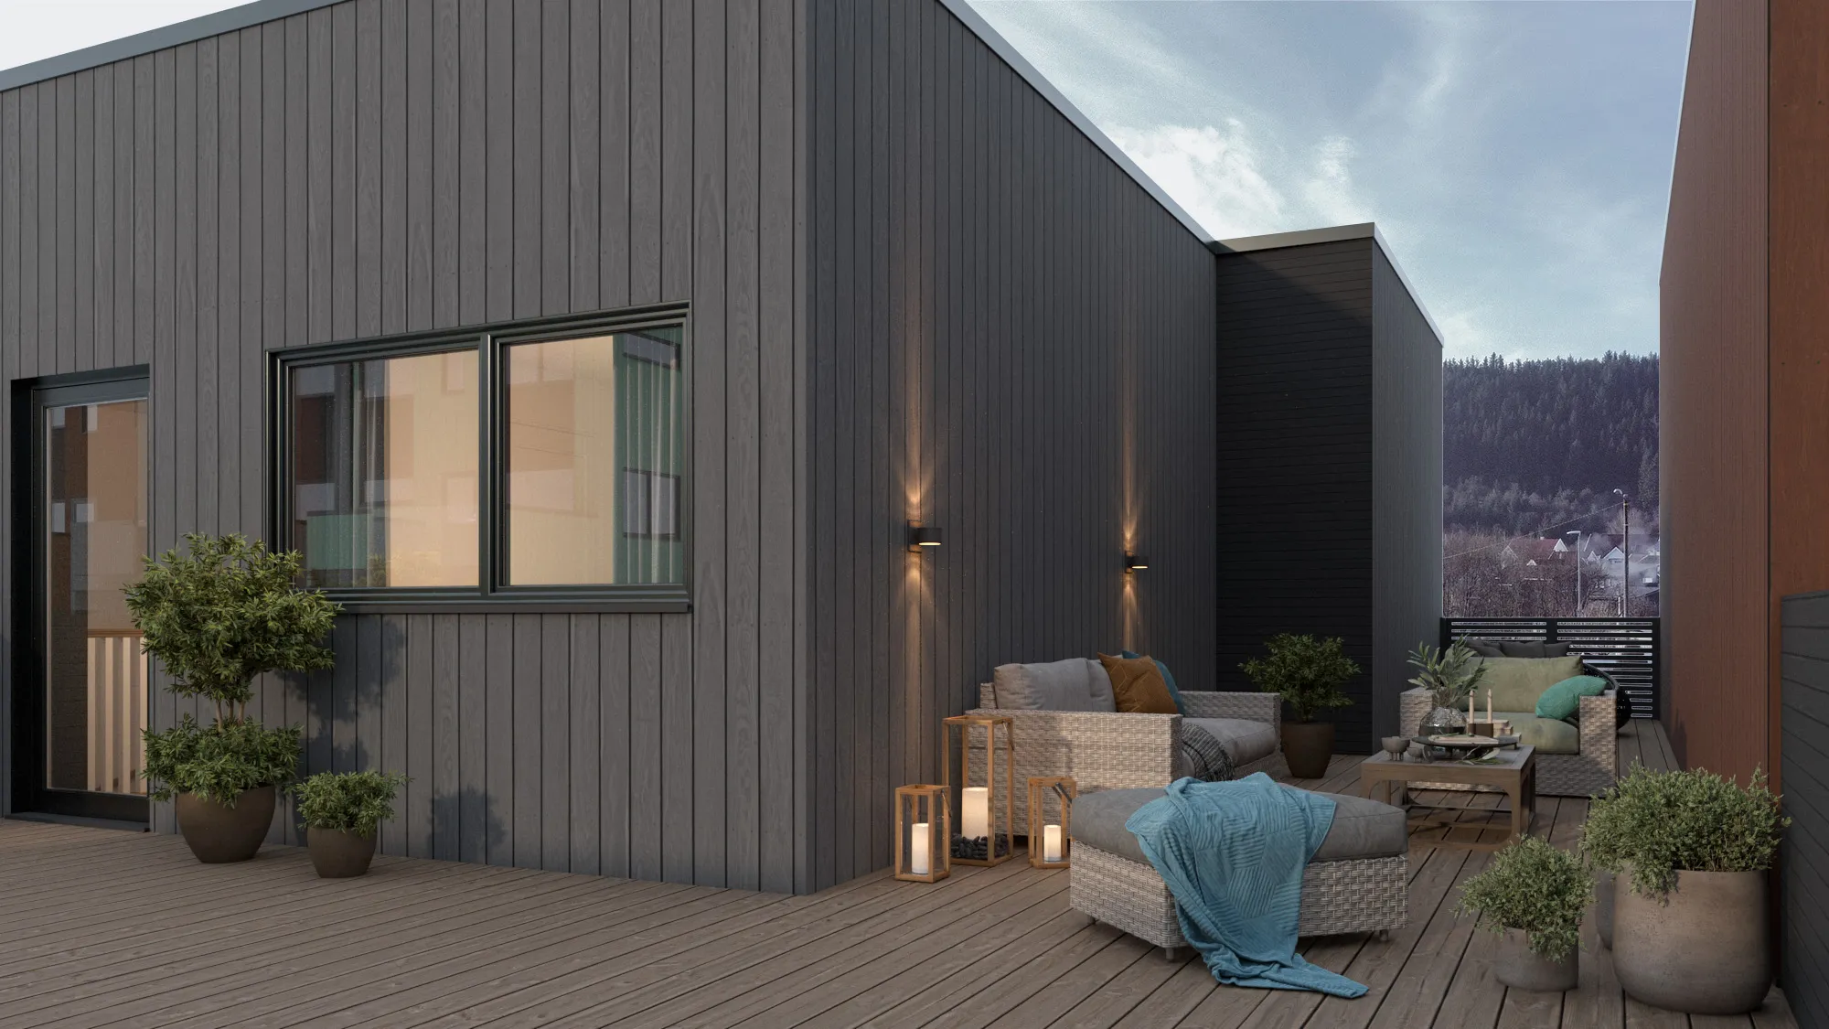
The outdoor spaces a development is sold on. Drag the terrace image to see the model before materials and planting.
Courtyards
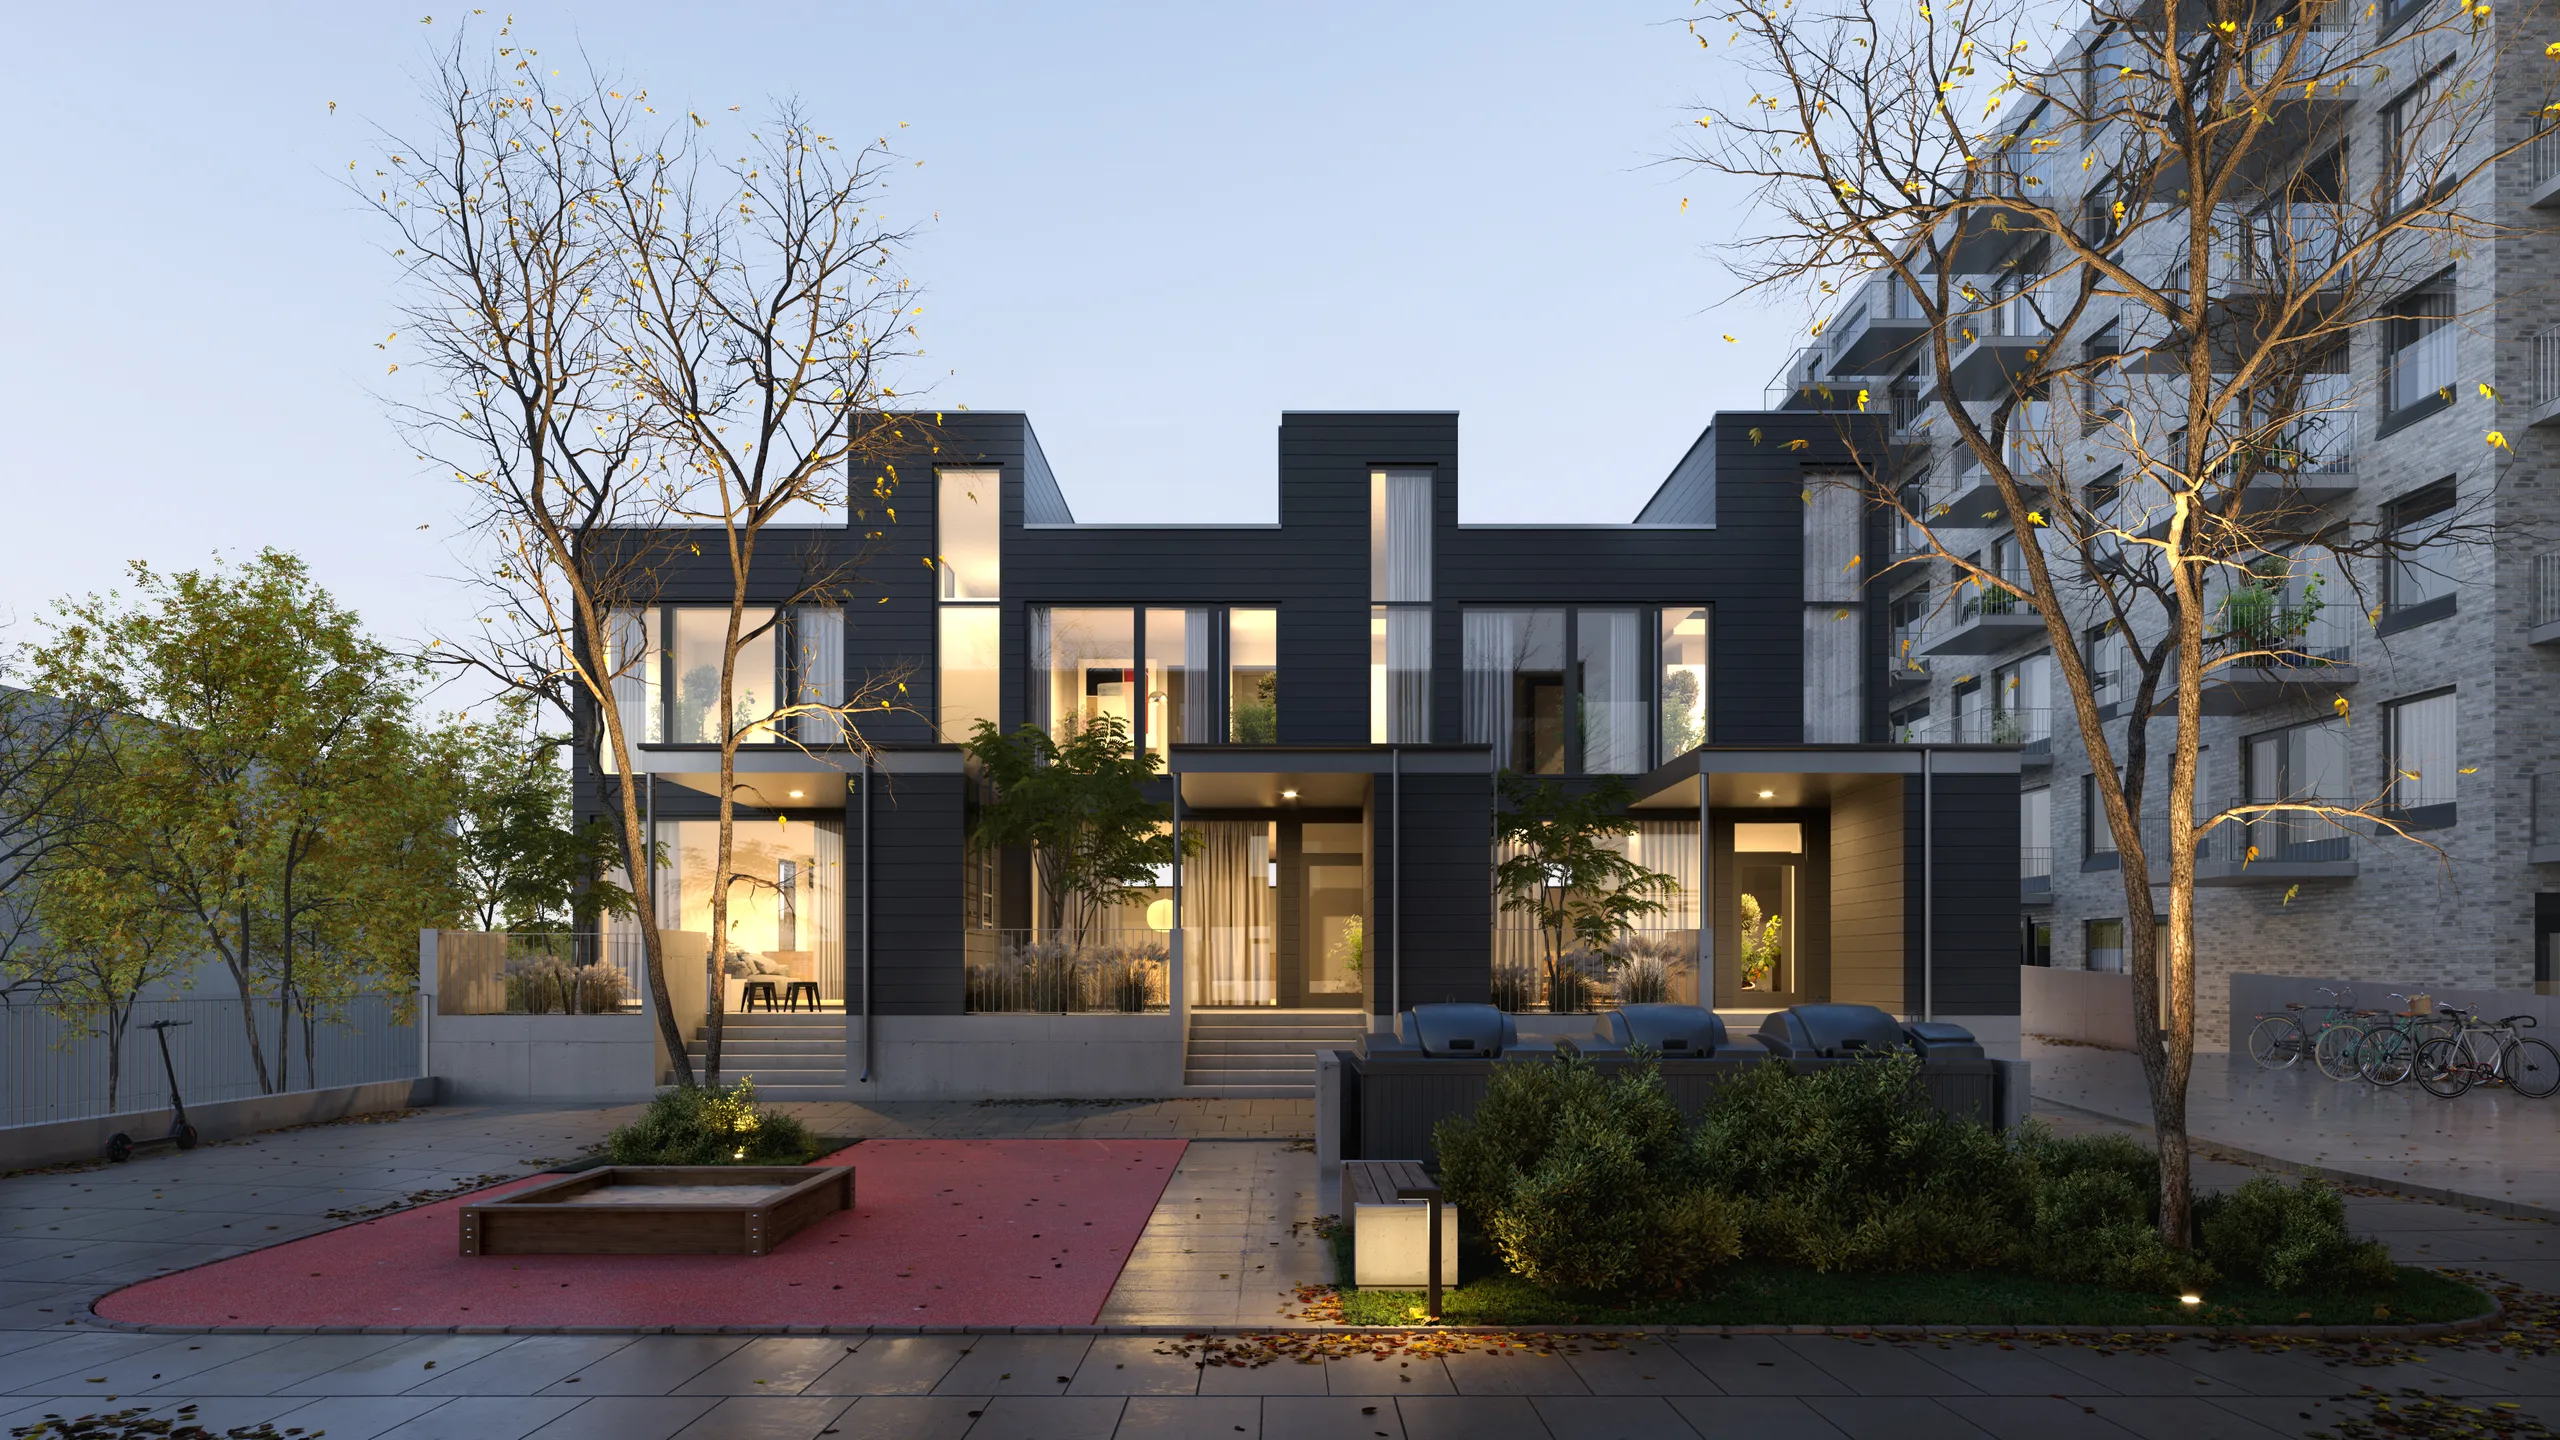
The shared space between buildings, with planting, paths and benches, often the image that sells a block of homes.
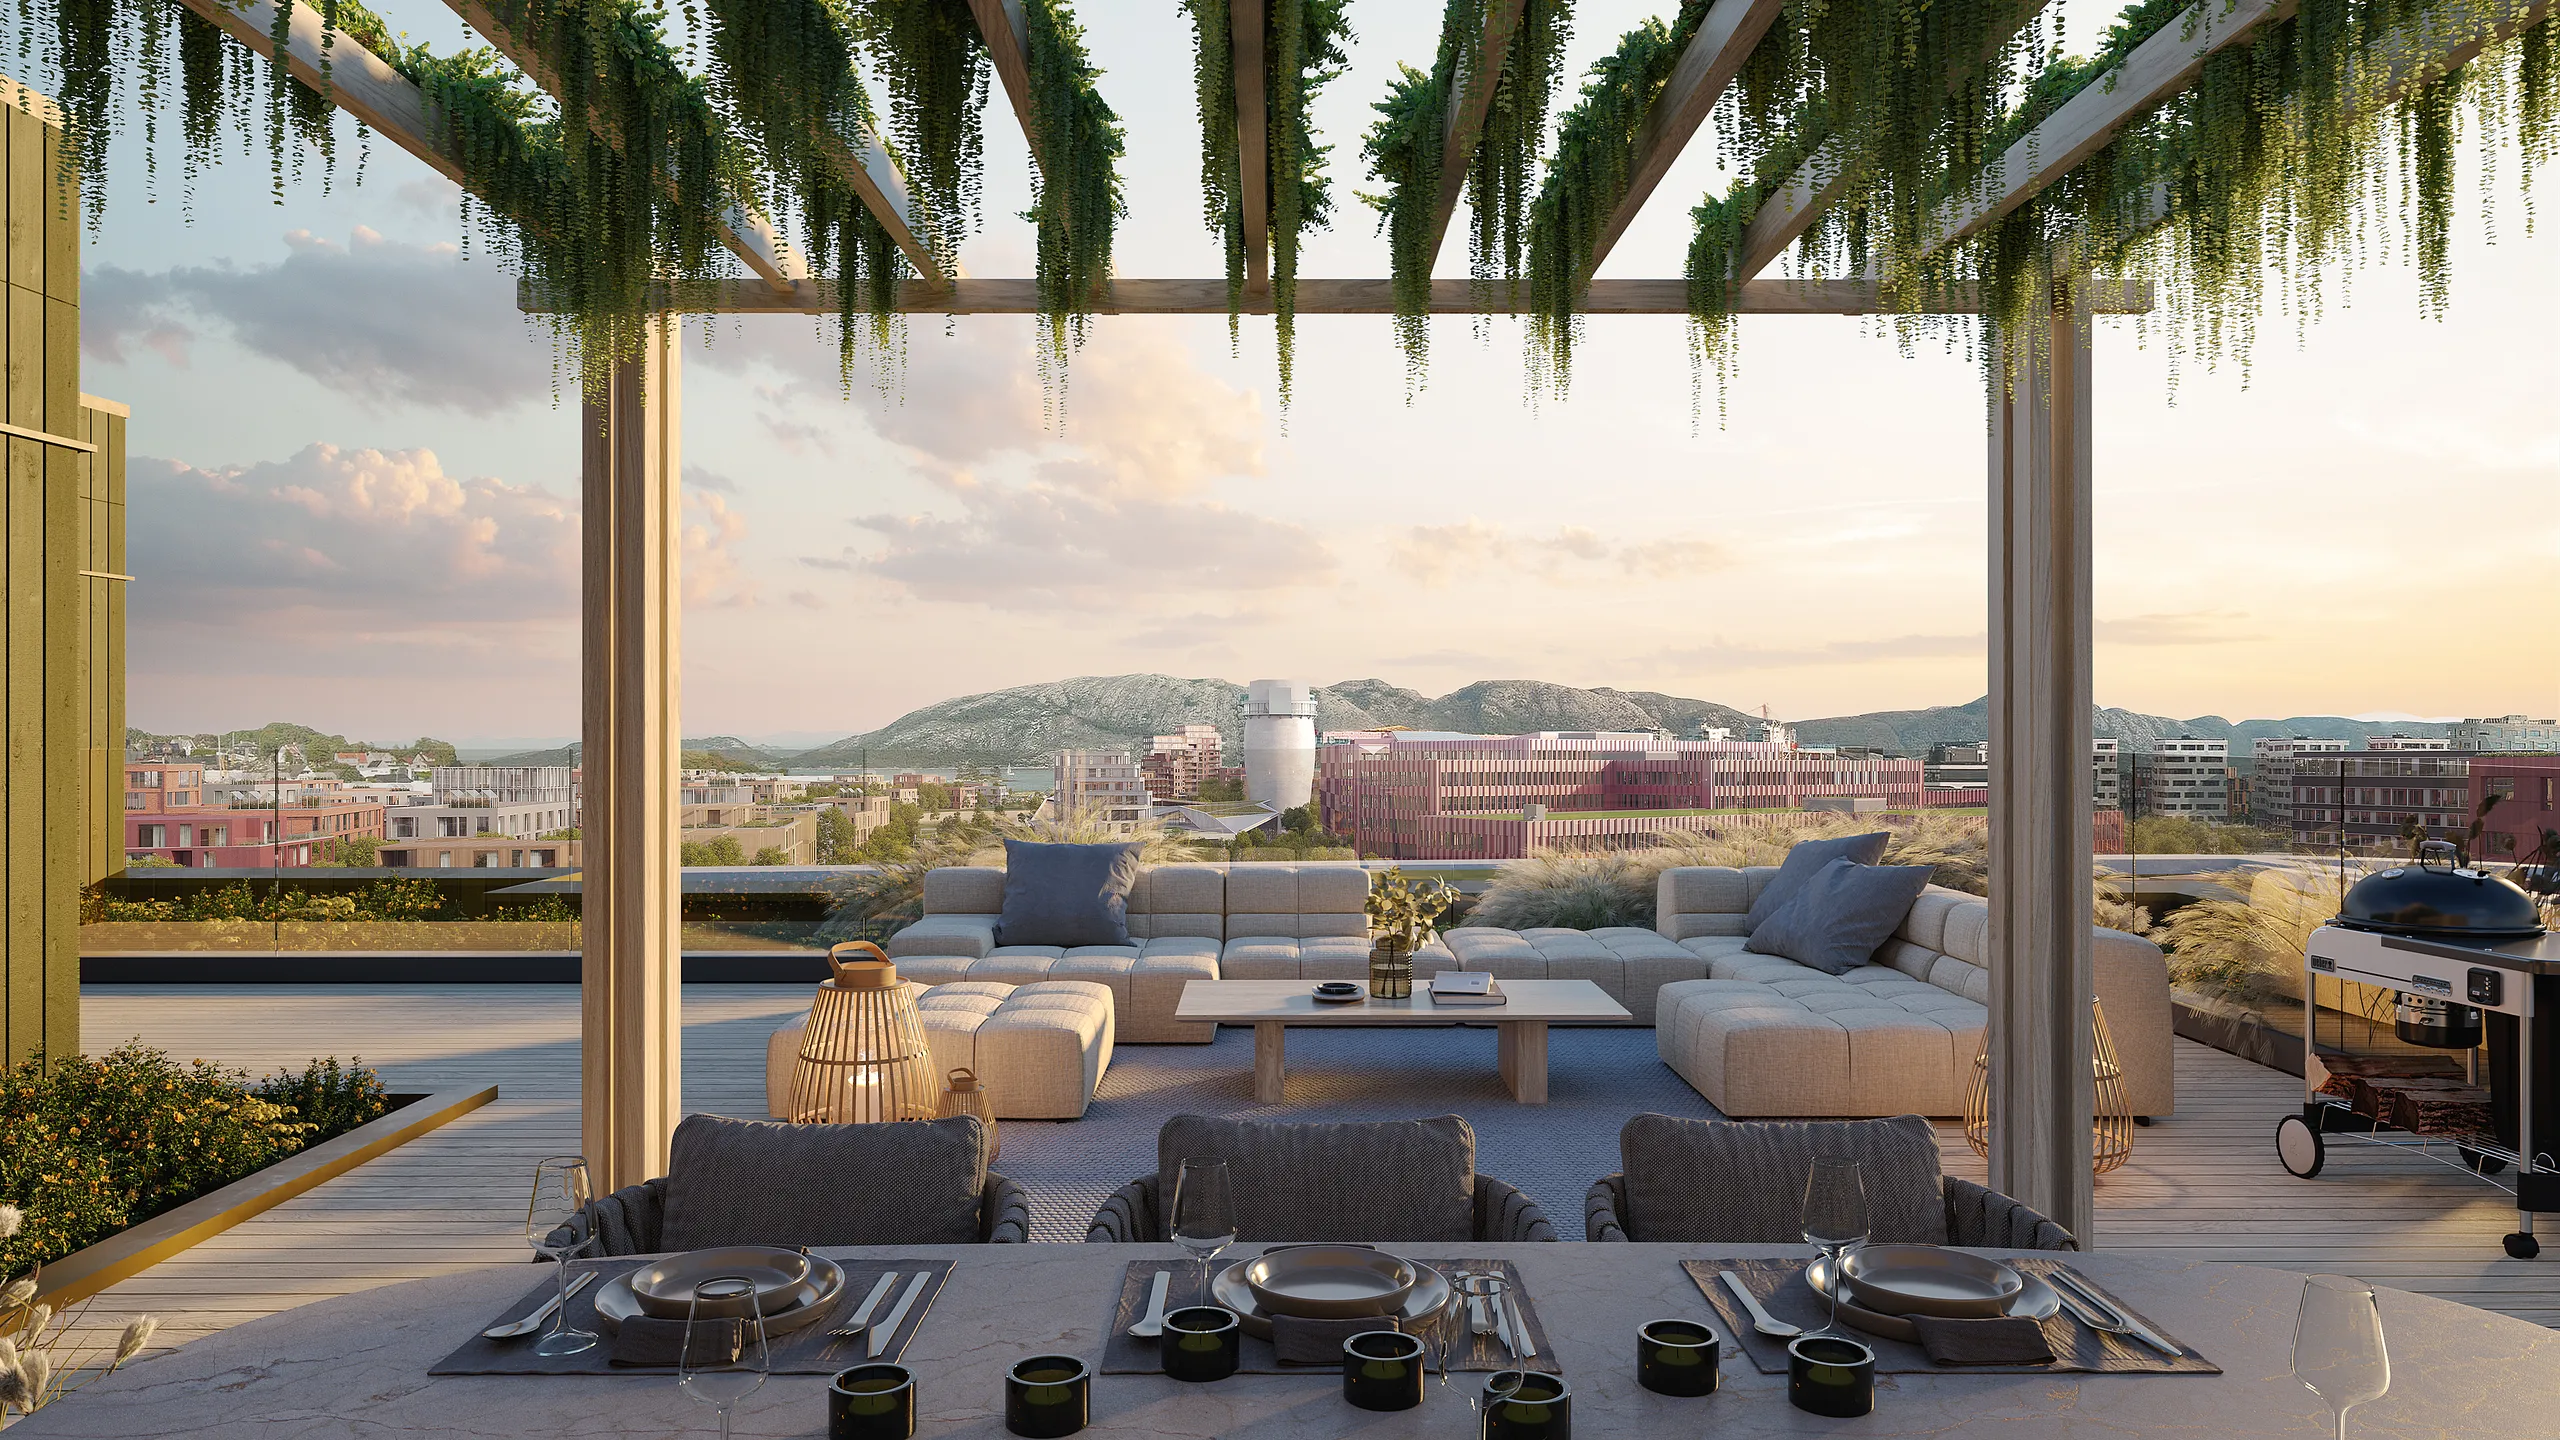
Roof terraces
Pergolas, planters, decking and the view, for apartments and offices where the roof is part of the offer.
 BeforeAfter
From clay to finished
The terrace as a clay model, where levels and layout are agreed, and the same view finished with planting and light.
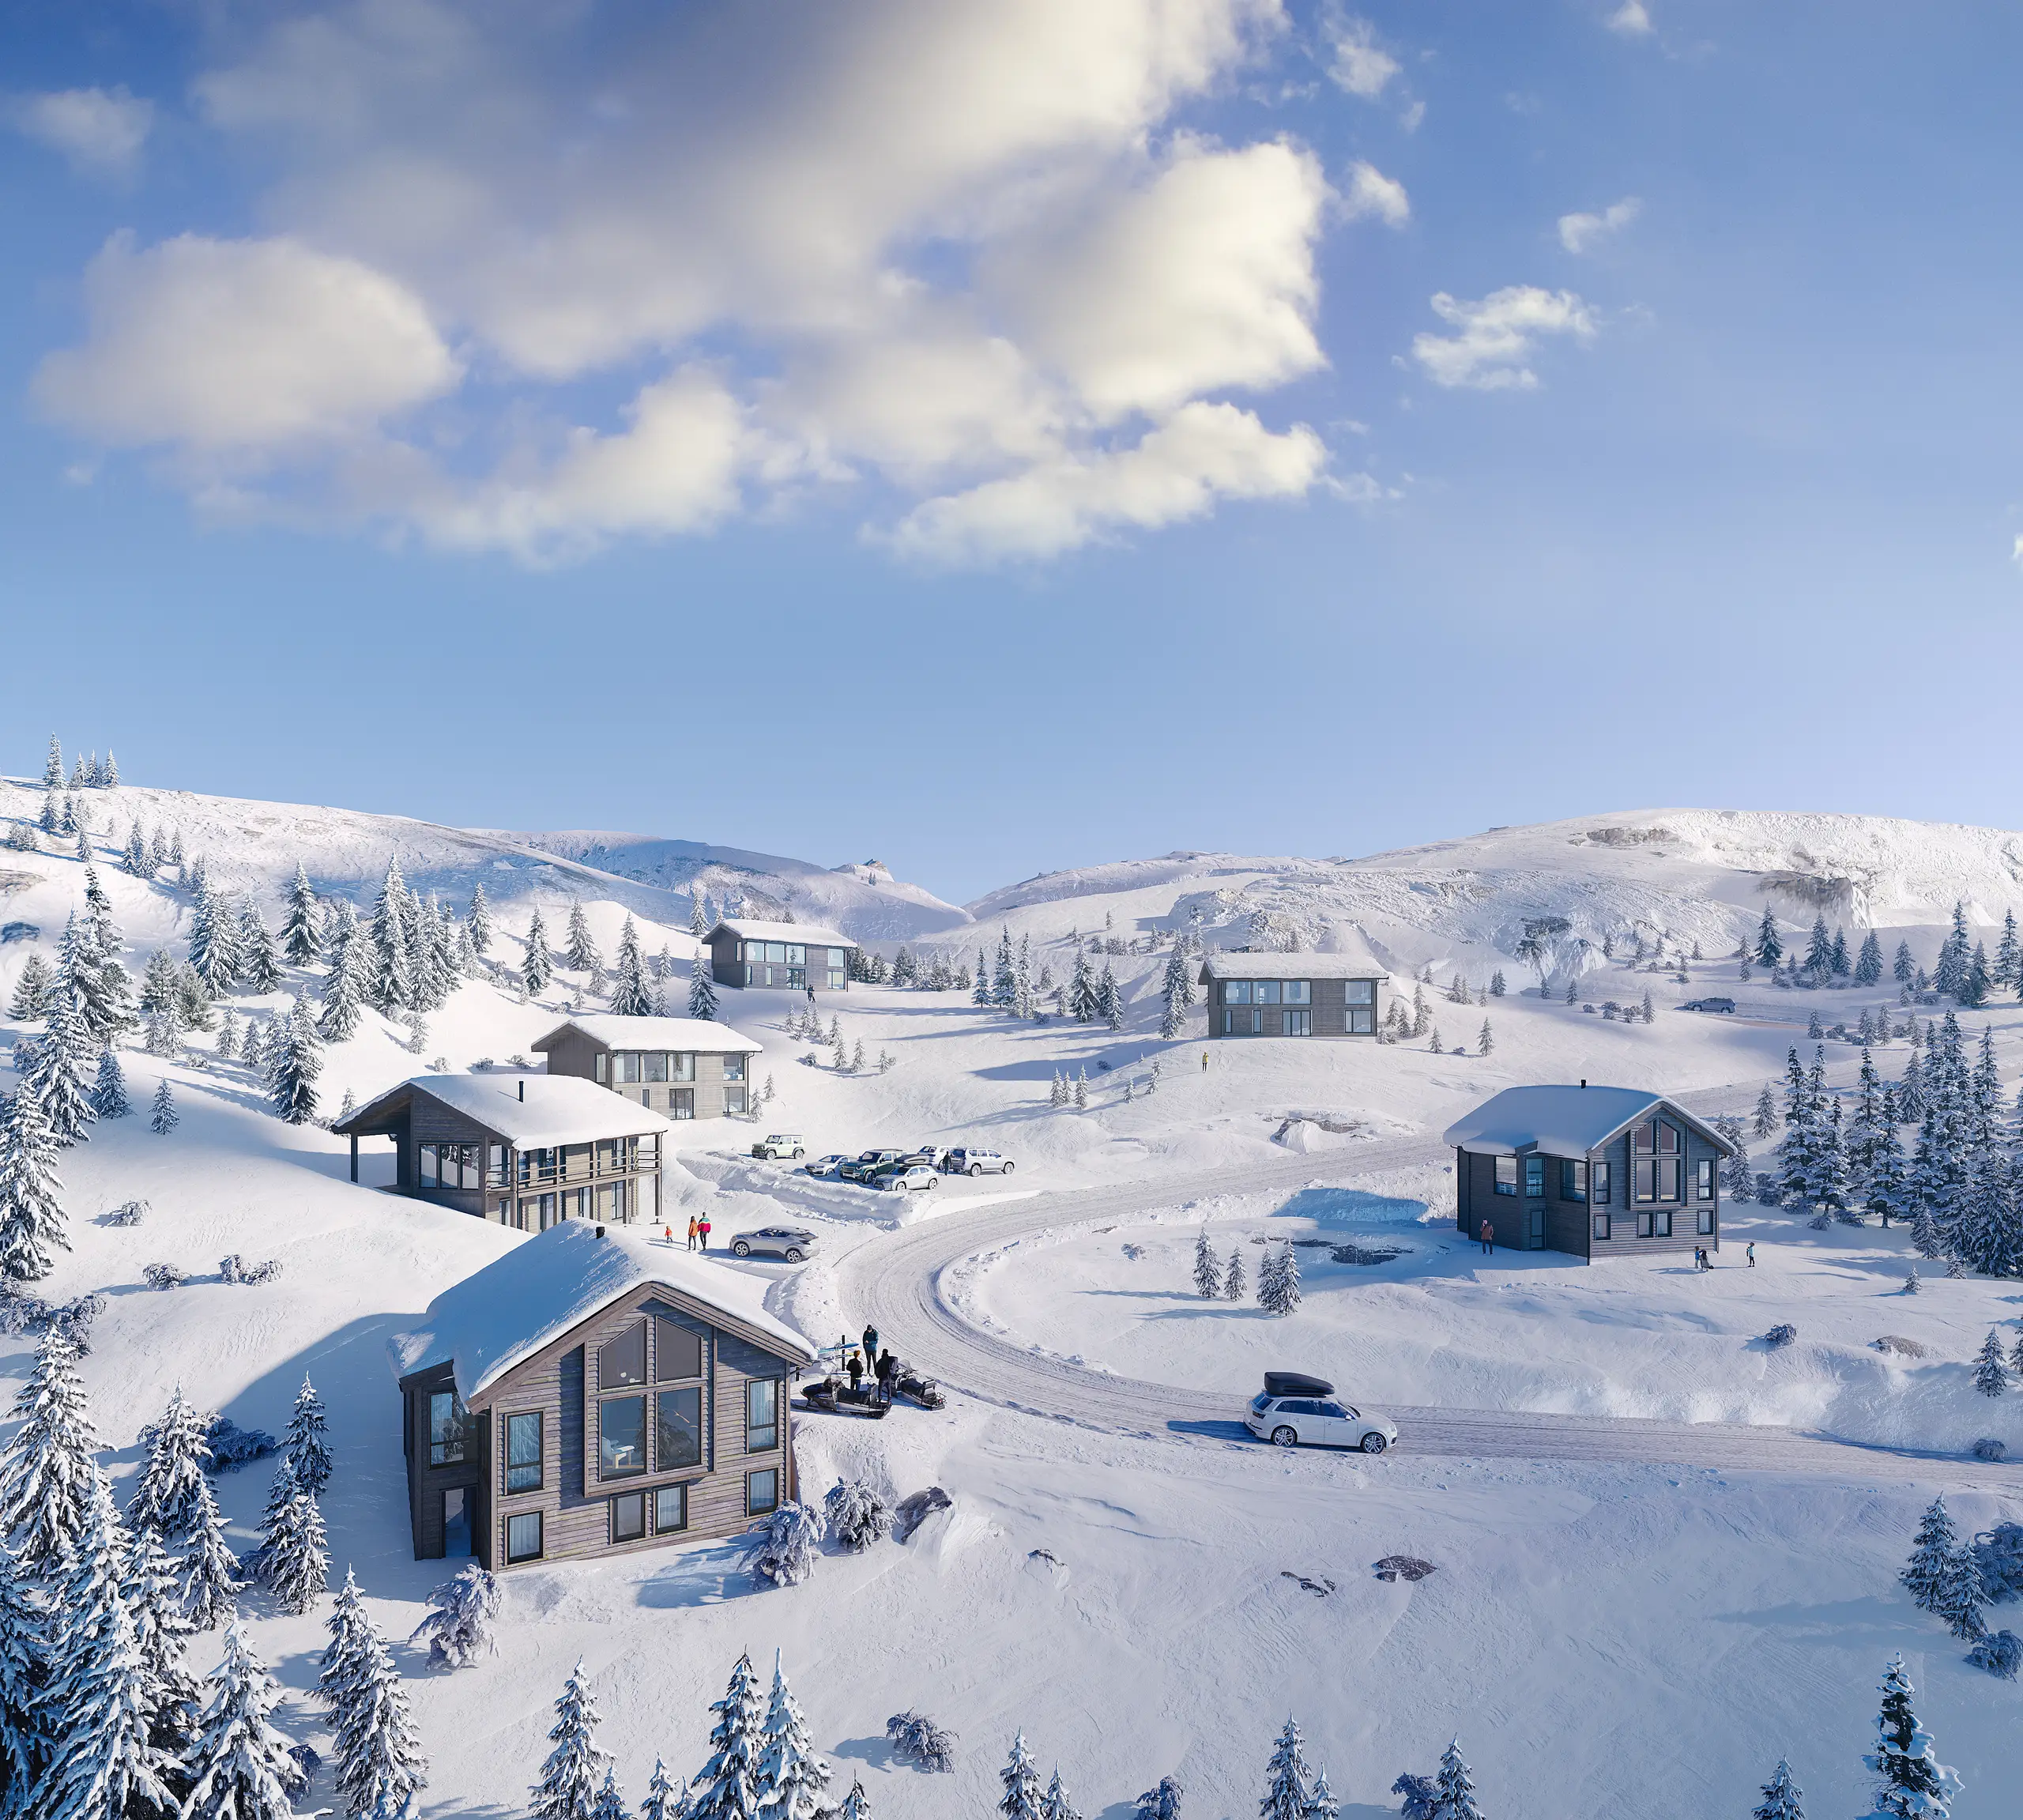
Landscape in winter
Snow, bare trees and low winter light for projects in the Nordic countries, from the same model as the summer views.
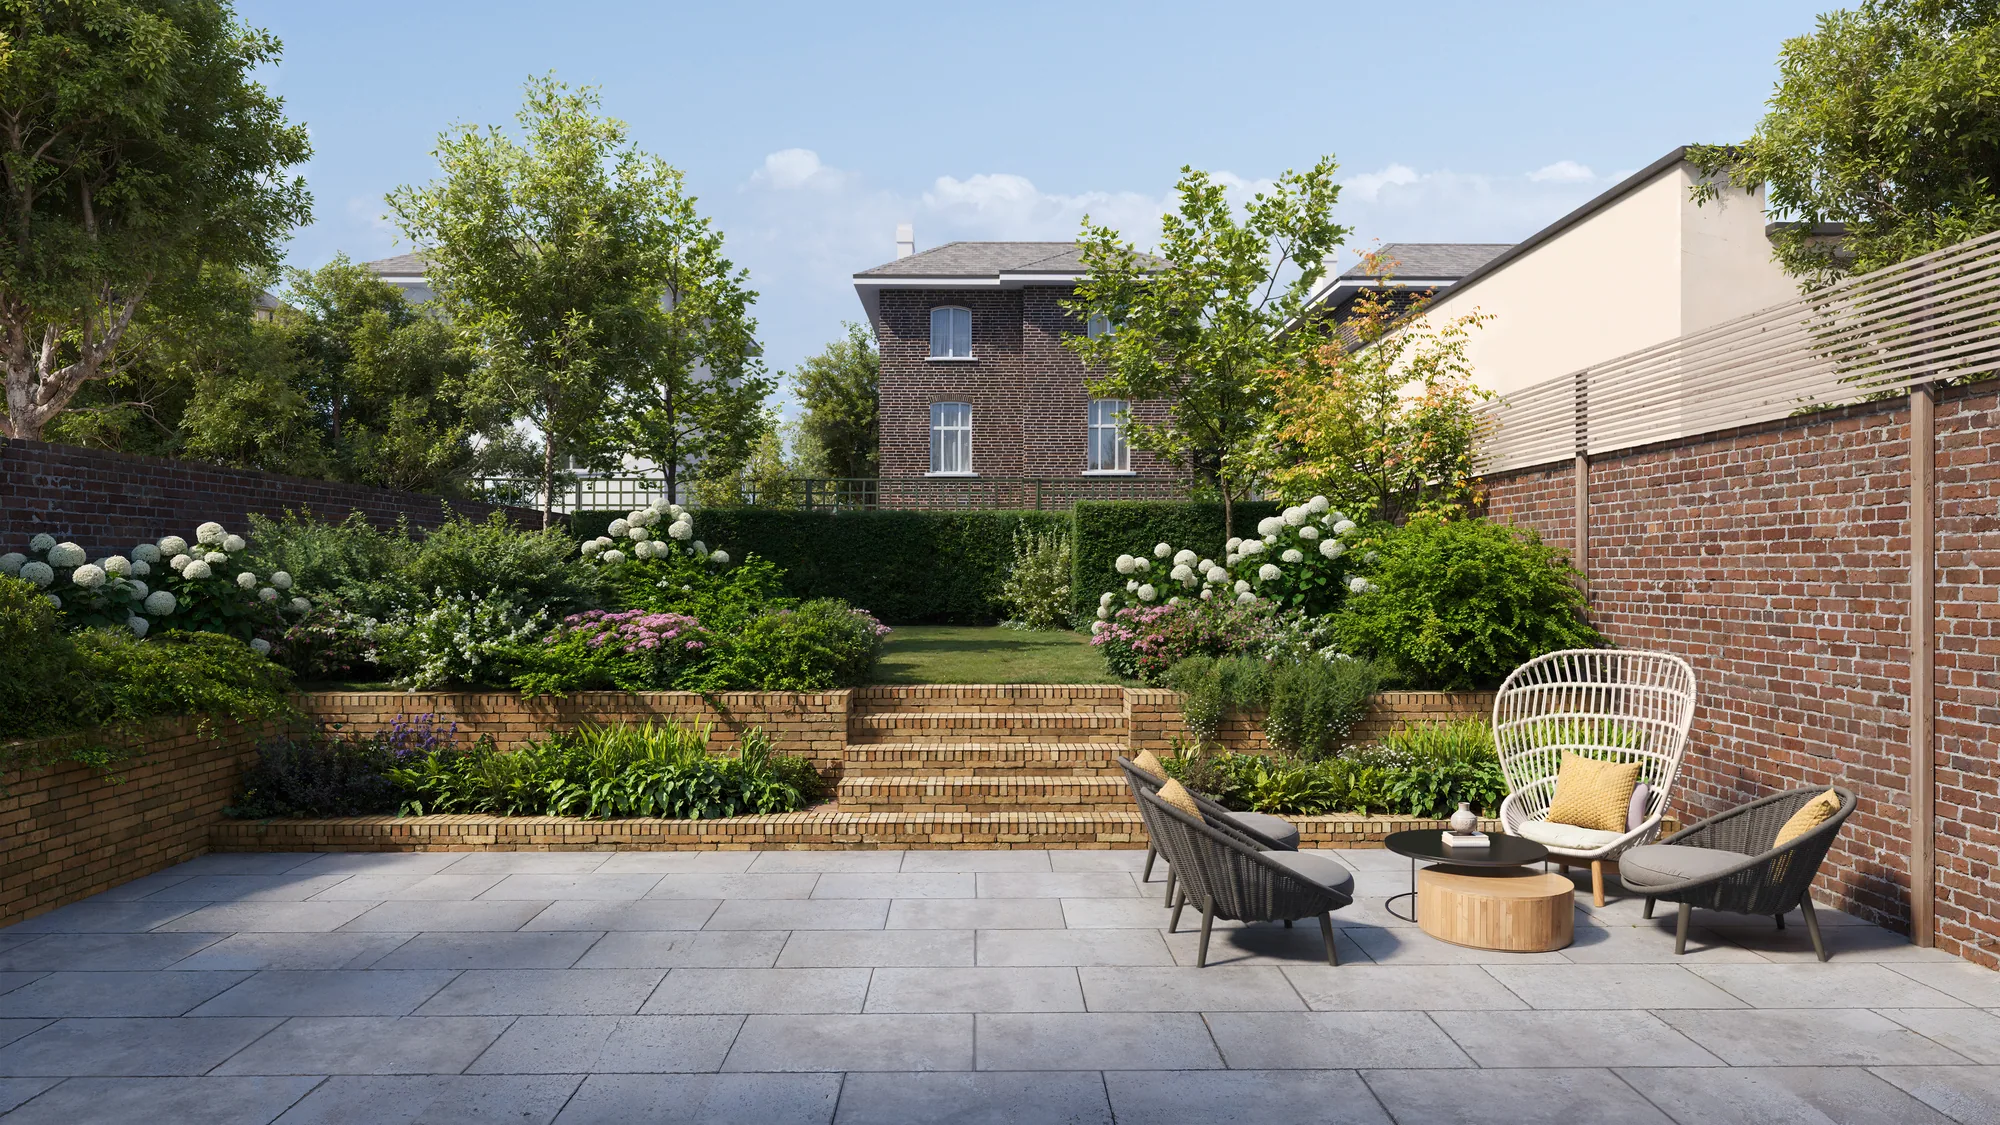
Gardens with the house
Private gardens rendered as part of a house or villa project, modelled with the building.
The craft
What makes a landscape rendering believable
Plants, ground and light are harder to render well than walls. These are the parts we spend the most time on.
Planting at a chosen age
Trees and shrubs are shown at the age you choose: as planted, or after a few years of growth. A brochure and a planning drawing often need different answers.
Seasons and snow
Autumn colour, bare winter branches or snow on the ground. In the Nordic countries a landscape is seen in winter for half the year, so we show that too.
Real ground levels
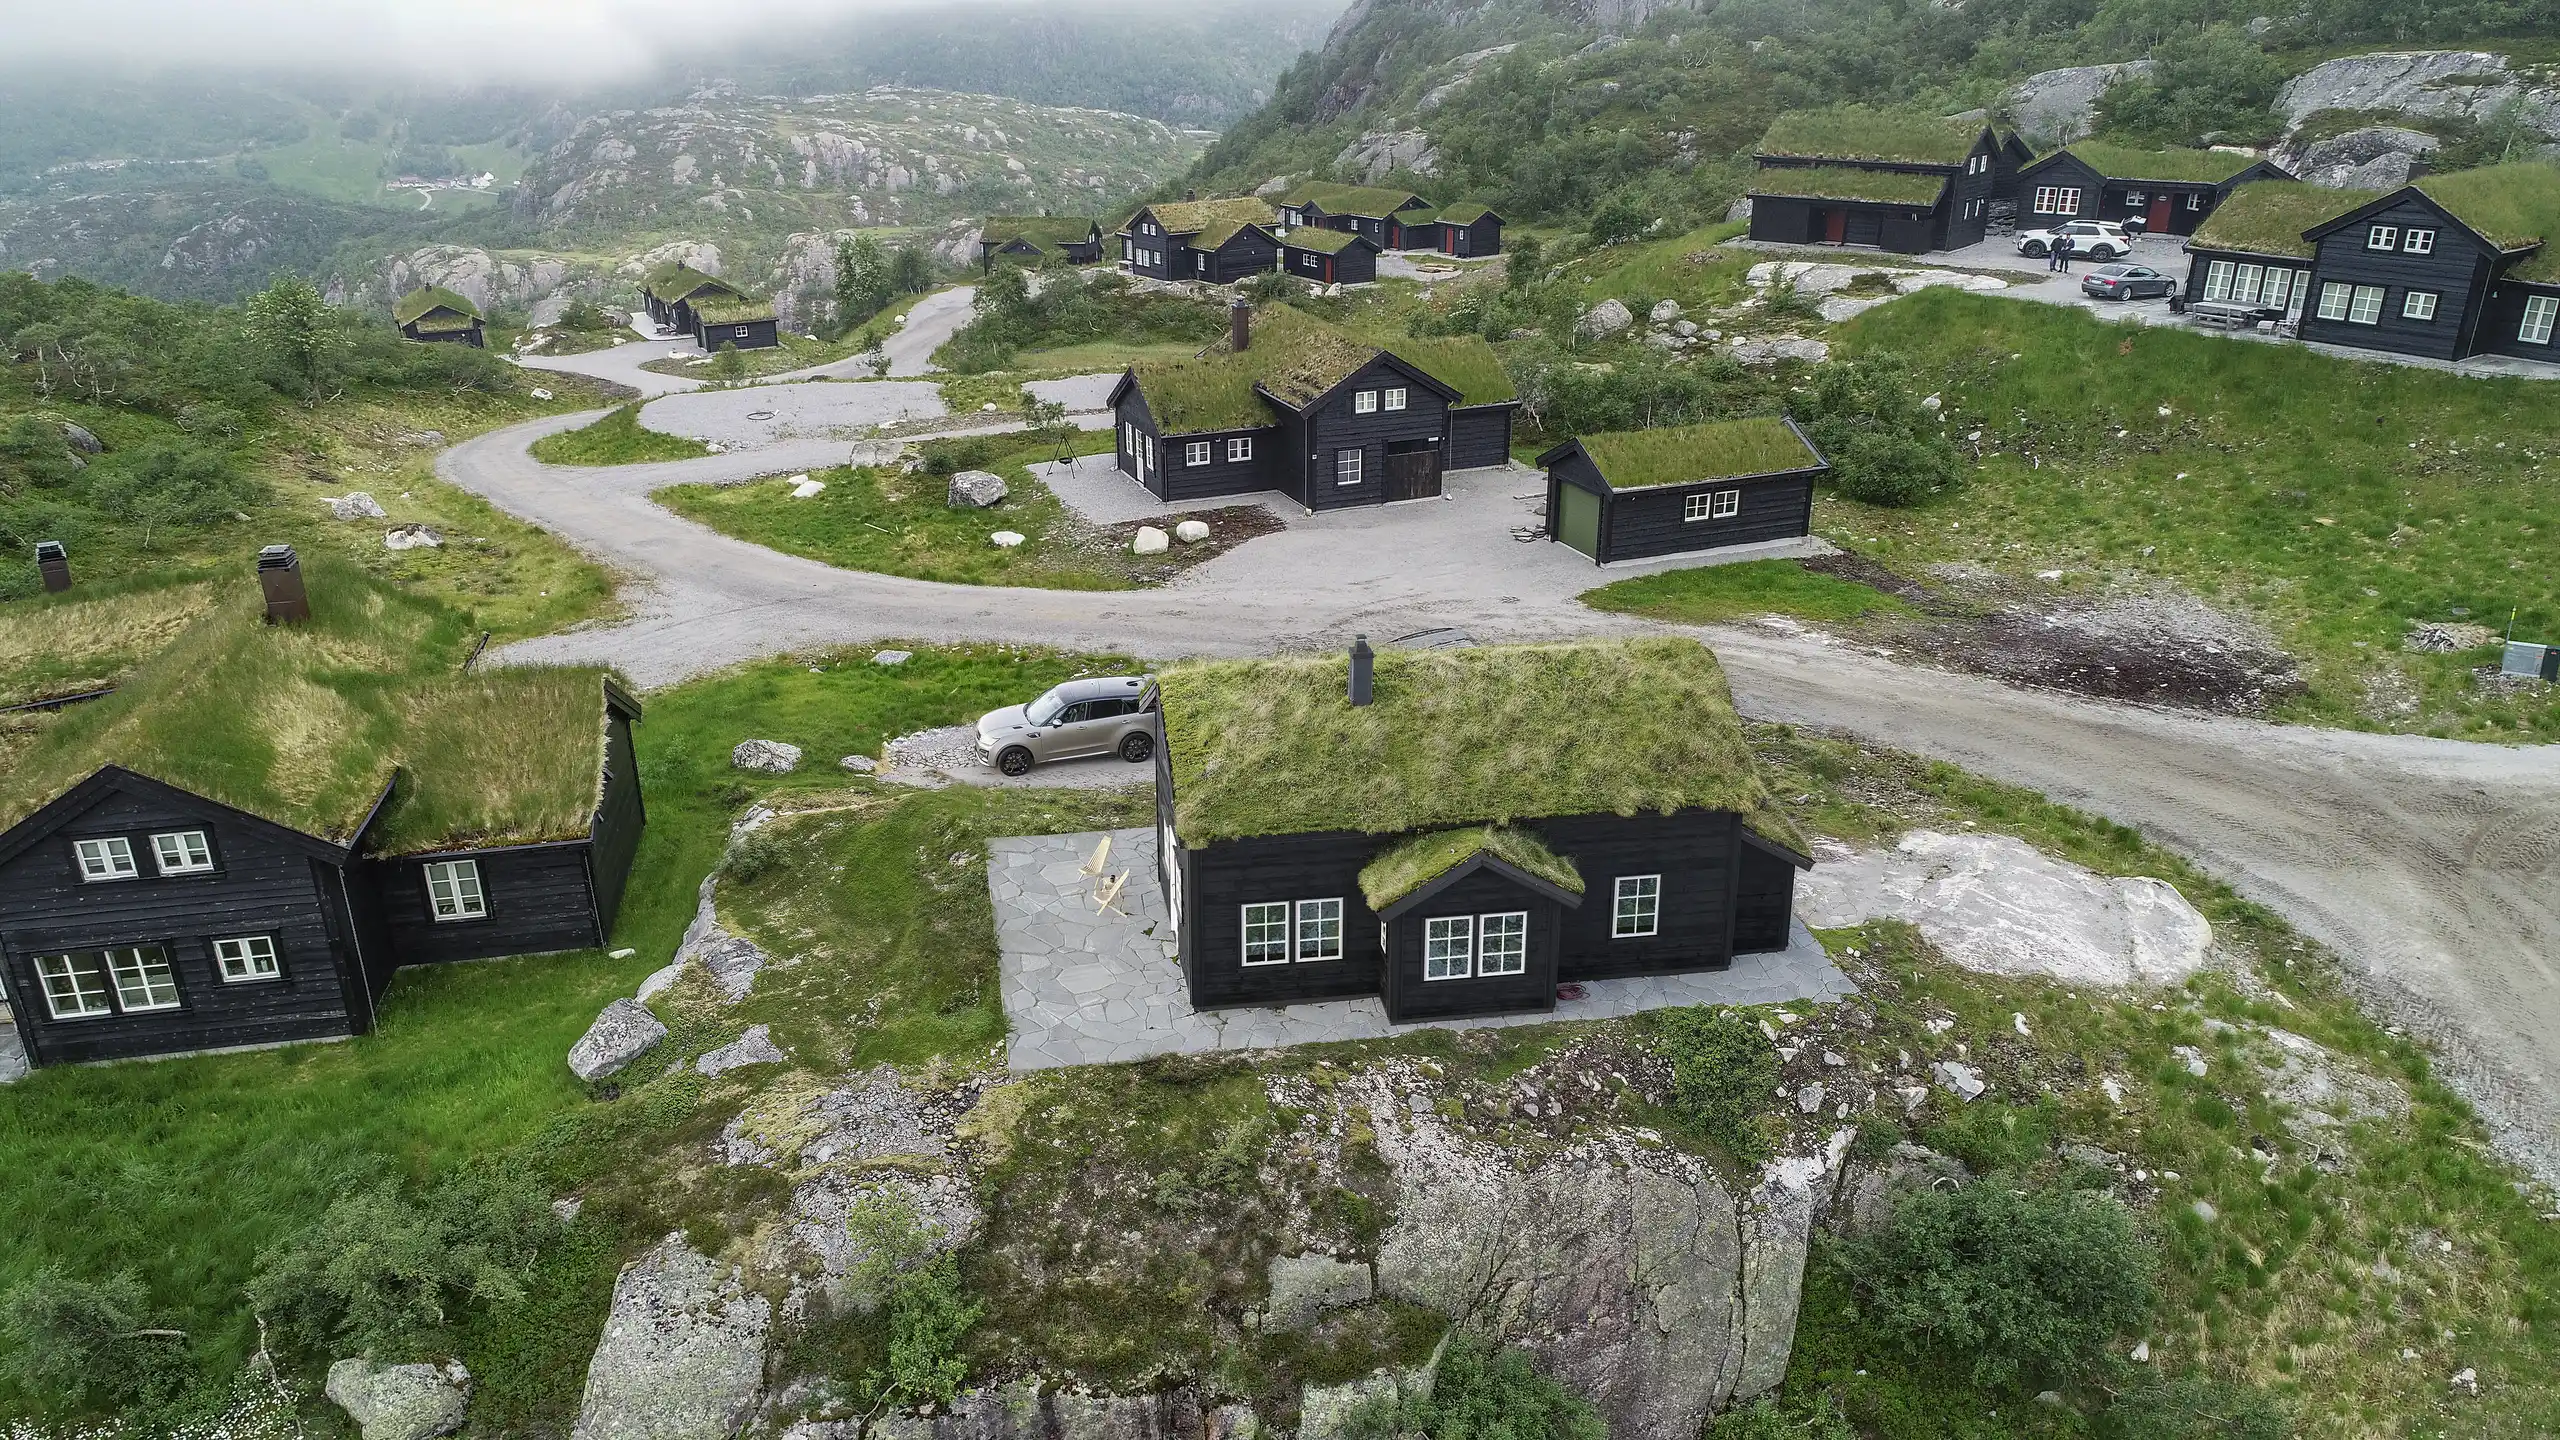
Slopes, steps, retaining walls and drainage are modelled from your levels, so paths and planting sit on the real ground.
People using the space
Children on the playground, people at the tables, a bicycle on the path. Use is what tells a viewer what the space is for.
Working with us
Working from your plans, under NDA

One model for every season
Summer, winter, eye-level and aerial views come from the same model, so the planting matches in every image.

You write to the person rendering it
Comments on a tree species or a paving colour go straight to the artist who has the file open.

Unreleased projects stay private
Projects that are not public yet stay off this website and off social media. We sign your NDA before the plans arrive.

Estonian studio, European hours
Working since 2013 and delivering to 17 countries. A message sent at lunch in Europe is answered the same afternoon.
How a landscape is built
From the landscape plan to the finished images in four steps
One fixed price, agreed before any work starts, and the camera positions agreed with you before anything is textured.

Brief
Send the plans and the views
Upload the landscape plan, the planting schedule and the levels, with the building drawings. One fixed price and a delivery date come back within 30 minutes.

Days 1-3
The site as a clay model
Ground levels, paths, walls and the buildings go up as an untextured model, and the camera positions are agreed with you while changes are quick.

About a week
Planting, materials and light
Trees, shrubs, paving, water, furniture and people go in, at the planting age and season you chose. 2 revision rounds are included.

Delivery
More views from the same model
4K images with full usage rights. A winter version or an aerial of the site later costs much less than the first image.
2 revision rounds included, then refined until you sign off. Delivered on the date we agree.
Selected exteriors
Outdoor spaces that did not exist yet
Exterior work across the Nordics, the Baltics and Europe. Filter by sector, by light or by market.
Nothing matches those filters yet.
What it costs
What decides the price of a landscape rendering
One fixed price for the project, agreed before work starts, not a day rate. Here is what moves it.
-
The size of the space
A roof terrace is a smaller job than a park or the whole landscape of a development.
-
Planting detail
A detailed planting schedule followed plant by plant takes longer than general planting, but it is what a landscape architect needs.
-
Levels, water and structures
Slopes, retaining walls, ponds, play equipment and pergolas all add modelling.
-
How many views
Eye level, aerial or both. Every further view costs much less than the first.
-
Seasons and time of day
A winter or dusk version of the same view is a new render of the same model.
-
The state of your plans
A CAD landscape plan with levels is quickest. A PDF plan works too, and we agree the layout with you before texturing.
Free guide
The Landscape Rendering Buyer's Guide
What to send, which views to order and what arrives on delivery.
- What goes in the brief: the plan, the planting schedule and the levels
- Eye level, aerial or both, and which seasons
- How planting detail and structures move the quote
- One fixed number, not an estimate, back in 30 minutes
Opens the upload form. Send what you have; no sales call.
Who orders them
Who orders landscape rendering from us
Different buyers, one need: outdoor space that can be sold and approved before it is built.


Architects and landscape architects
Images of the landscape design for the client and the planning committee.
Read more
What you provide
What you send and what comes back
Send what exists today and we will say what, if anything, is missing.
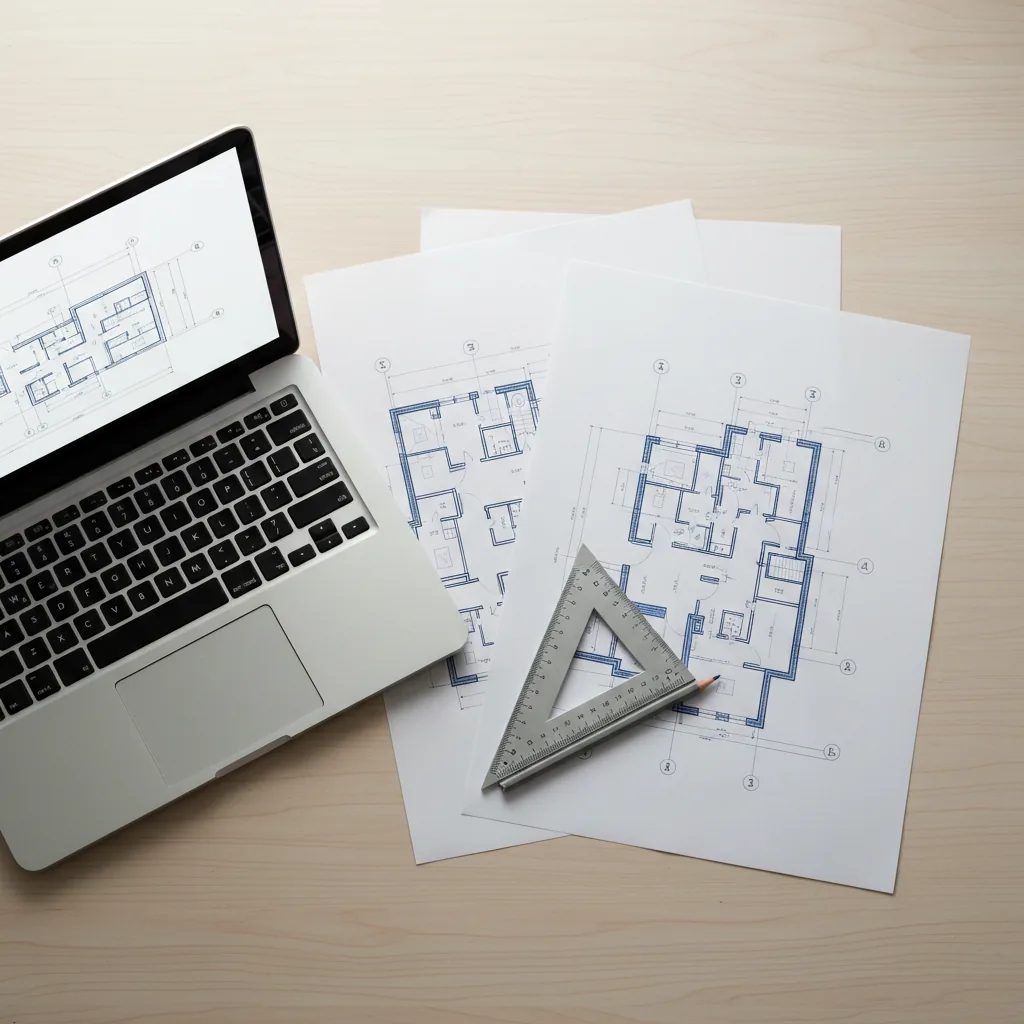
What we accept
PlanThe landscape plan as CAD or PDF
PlantingThe planting schedule, or a description of the planting
LevelsGround levels or a grading plan
BuildingsDrawings of the buildings around the space
ViewsEye level or aerial, the season and the time of day
What you receive
ImagesThe agreed landscape views at 4K, larger for print on request
SeasonsWinter or dusk versions from the same model when you need them
RightsFull usage rights to everything delivered
RevisionsTwo rounds included, then refined until you sign off
ModelThe site model, ready for the next phase
For the buildings, see exterior rendering, and site plan rendering for the whole site from above.
Questions we get asked
Landscape rendering questions, answered
What developers and landscape architects usually ask before their first landscape rendering. Still unsure? Send the plans anyway; the quote reply says what is missing.
Ask us directlyWhat is 3D landscape rendering?
Photoreal 3D images of outdoor space before it is built: courtyards, roof terraces, parks, playgrounds and the landscape around new buildings. The planting, paving, ground levels and lighting are modelled from the landscape architect's plans, so the image shows what will actually be built.
Can you show the planting as it will look in a few years?
Yes. Trees and shrubs can be shown as planted, or at the size they will reach after a few years. Tell us which you need: a sales brochure often shows the mature landscape, a planning image the planting on handover.
Can you show the same landscape in winter?
Yes. Once the landscape is built as a 3D model, a winter version with bare trees or snow is a new image of the same model, so it costs much less than the first. For projects in the Nordic countries it is often worth showing both.
What do you need from the landscape architect?
The landscape plan with the planting schedule, the ground levels or grading plan, and the paving and furniture specification. If some of it is not ready, we start from what exists and propose the rest for your approval.
Can ChatGPT or another AI tool design or render my landscape?
AI tools can make a quick picture of a garden or a park, which is useful for an early idea. They do not follow your plan: the planting, the paths and the levels change from one image to the next. A planning committee or a buyer needs the landscape that will be built, so we model it from the plans.
Do you render private gardens?
Yes, when the garden is part of a house we are rendering, so it is modelled with the house. See villa rendering. Our landscape work is mostly the shared outdoor space of developments, schools and offices.
How much does a landscape rendering cost?
One fixed price for the project, agreed before work starts. What moves it is listed in the cost section above. Our price ranges are on the exterior rendering cost page, and you get a fixed number within 30 minutes of sending the plans.
Start a project
Send your landscape plan, get a fixed quote in 30 minutes
A landscape plan, a planting schedule or a sketch all work as a starting point. Tell us the views and the season you need.
We take a limited number of projects each month.