




3D floor plan cost
priced per set of layouts, not per plan
3D floor plan projects with us start at €1,000, and a launch set for one building, with plans, renderings and an aerial view, typically costs €3,000 to €6,000. Every project gets one fixed price within 30 minutes.
- One fixed price for all the layouts, agreed before work starts
- Furniture, finishes and 2 revision rounds included
- If we miss the agreed delivery date, the set is free
1,247
Projects completed
13
Years in business
17
Countries delivered to







★★★★★
Rated 5.0 on Clutch · See our reviews
Architects, developers & interior designers
Working for 215 companies since 2013
125 of 220 clients came back
More than half of our clients have hired us again
The short answer
How much does a 3D floor plan cost?
Our 3D floor plan projects start at €1,000. What you pay above that depends on how many different layouts there are, which views you need and how finished the interiors are, and it is always one fixed price for the set.
We price the layouts, not the homes. Twenty homes built from four layouts are four plans.
If you need one plan for one listing, we are honest about it: an app, a freelancer or floor plan software is cheaper for that job. We are the right choice when a development has several layouts, or when the plans have to match a set of renderings.
Most 3D floor plan prices you find online are per plan or per floor. That works for a single listing, but it hides what actually costs time: modelling each different layout well. So we quote the set of layouts as one fixed number.
Smaller projects: from €1,000
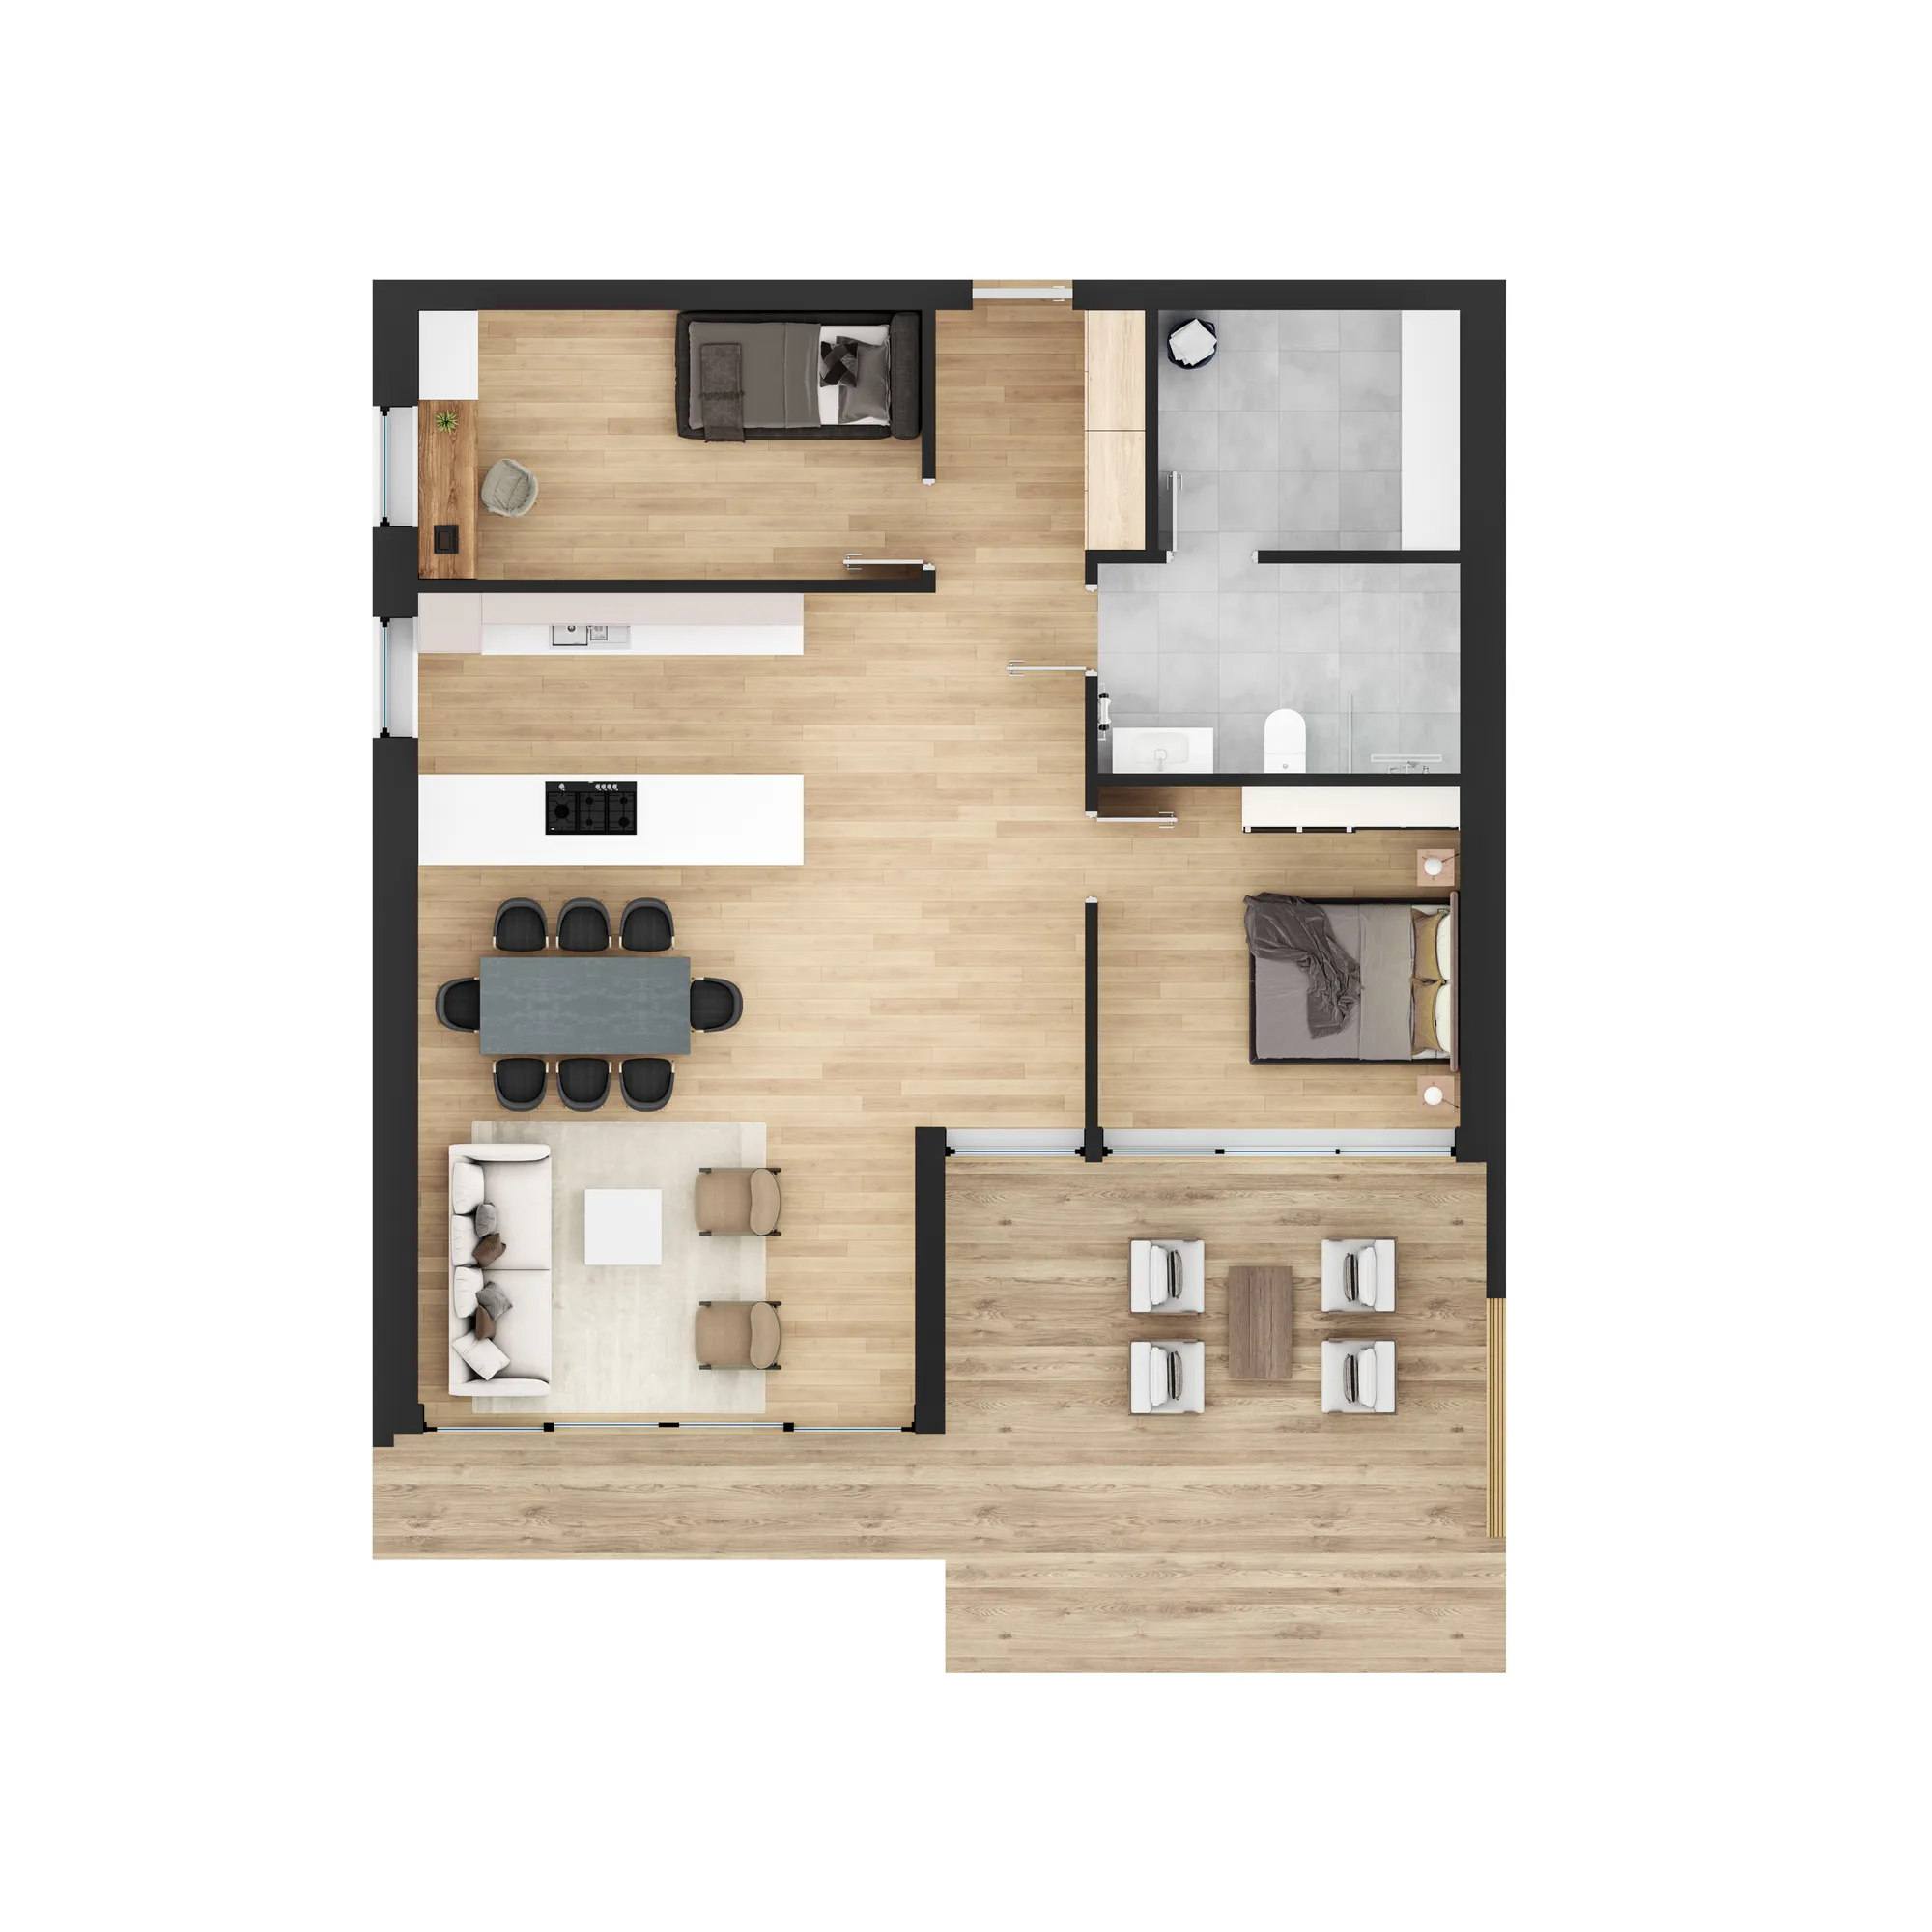
The plans of a few layouts, for example the house types of a small development. €1,000 is our minimum order.
Single-building launch set: €3,000 to €6,000
3D floor plans of the main apartment types, with exterior and interior renderings and an aerial view, all from one 3D model.
Multi-building developer package: €5,000 to €15,000
A development with several buildings and many layouts, delivered on one schedule.
Open-ended work: €85 per hour
Only for work where the scope keeps changing. A defined set of plans always gets a fixed price.
See what moves the price, or 3D floor plans for the types of plan we make.
Types of plan
What changes the cost of a floor plan
Different views take different amounts of work. All of them come from the same model of the layout.
Top-down coloured plan
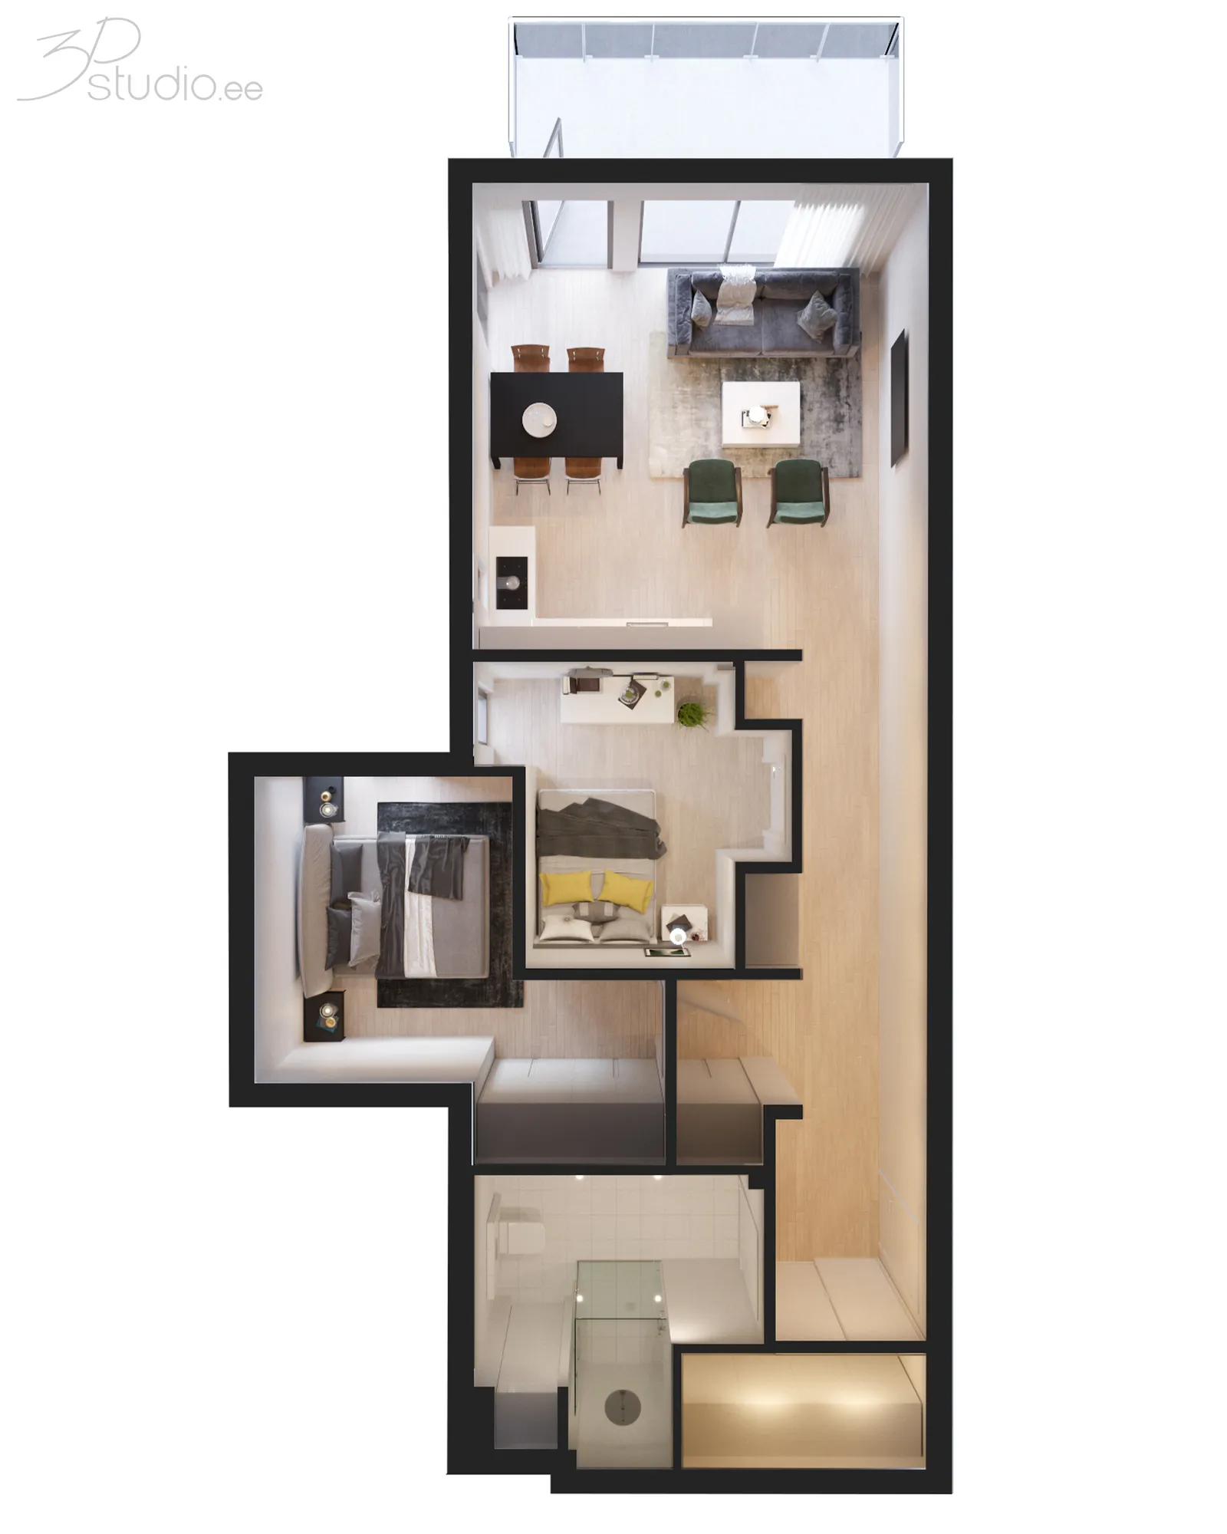
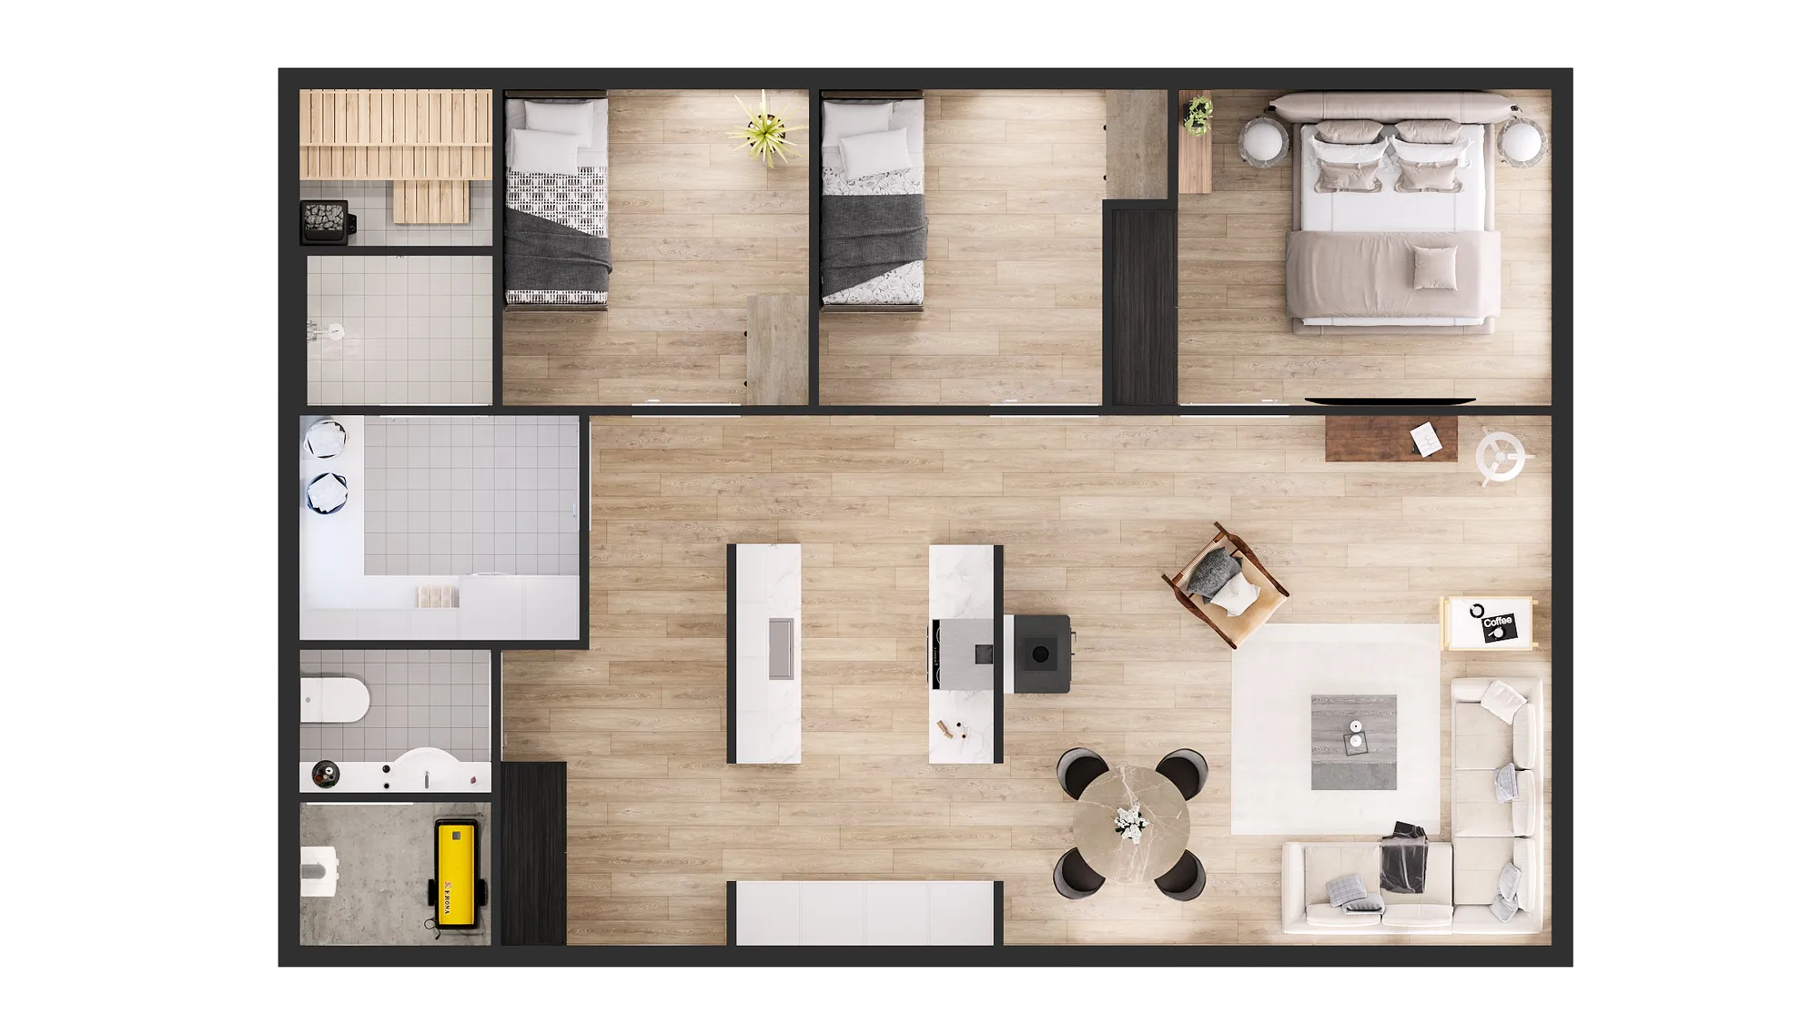
The plan from directly above, with furniture and floors. The simplest view, and the one most portals and brochures use.
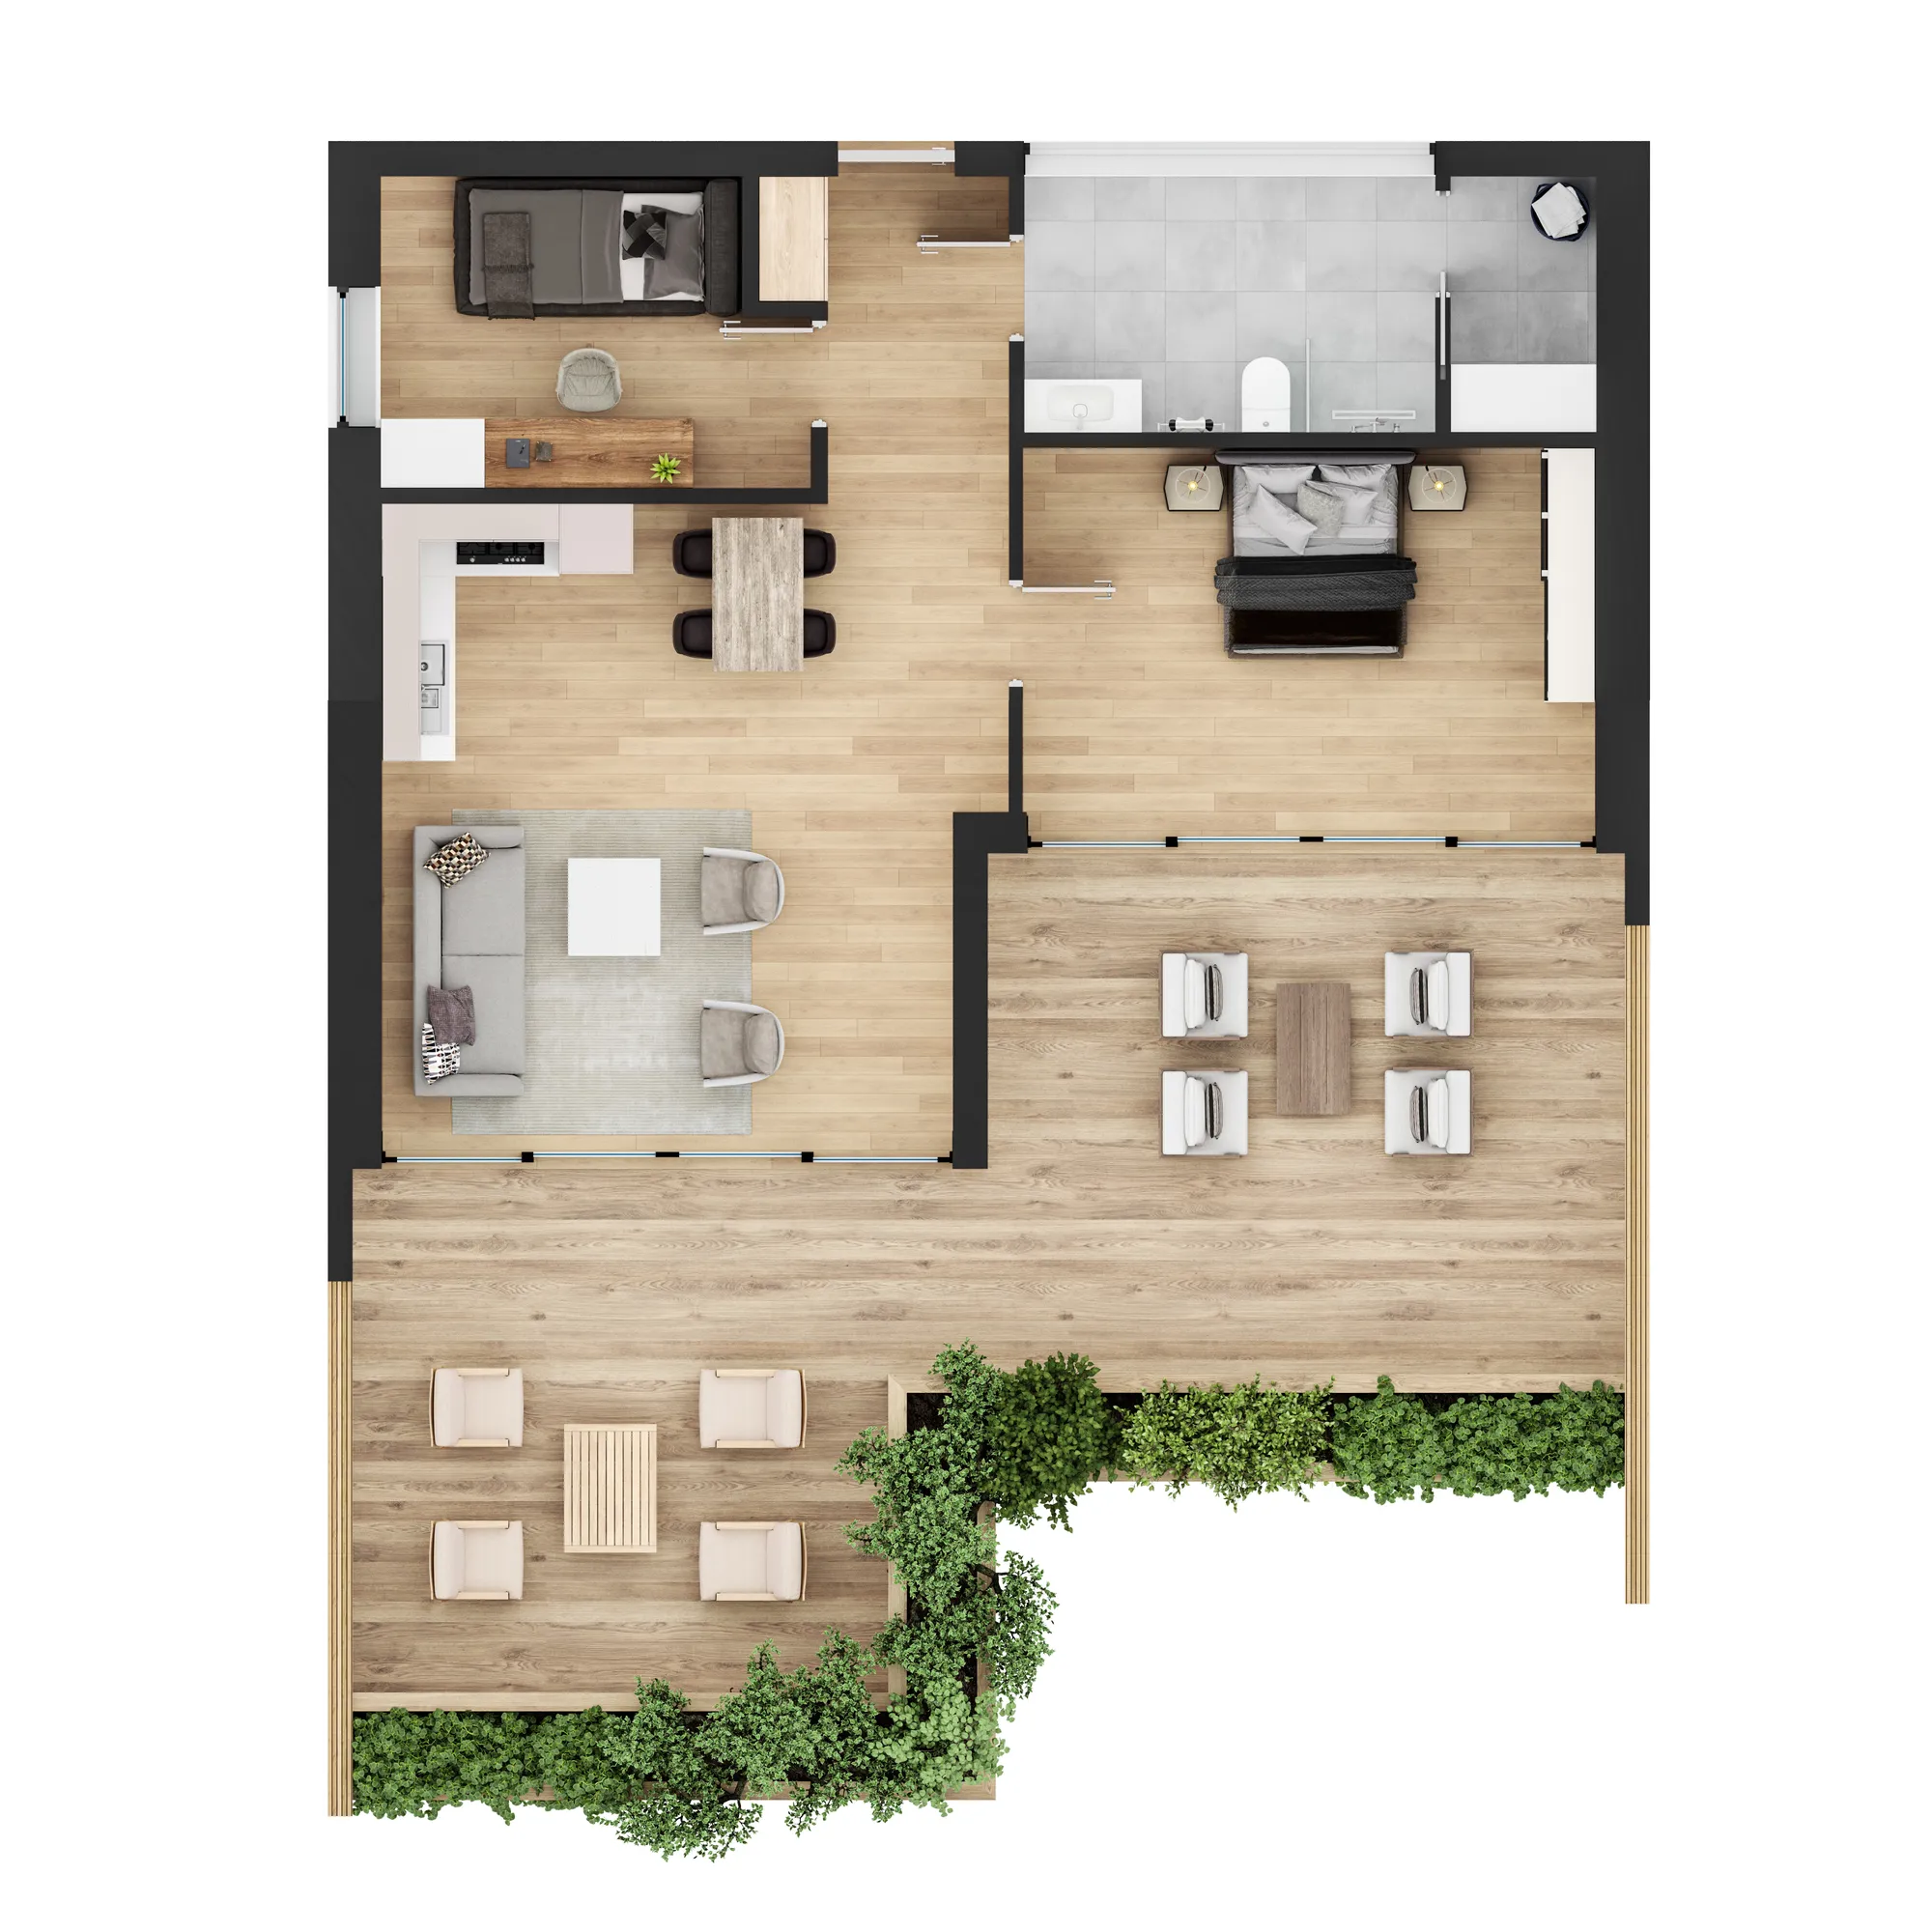
3D plan with furniture
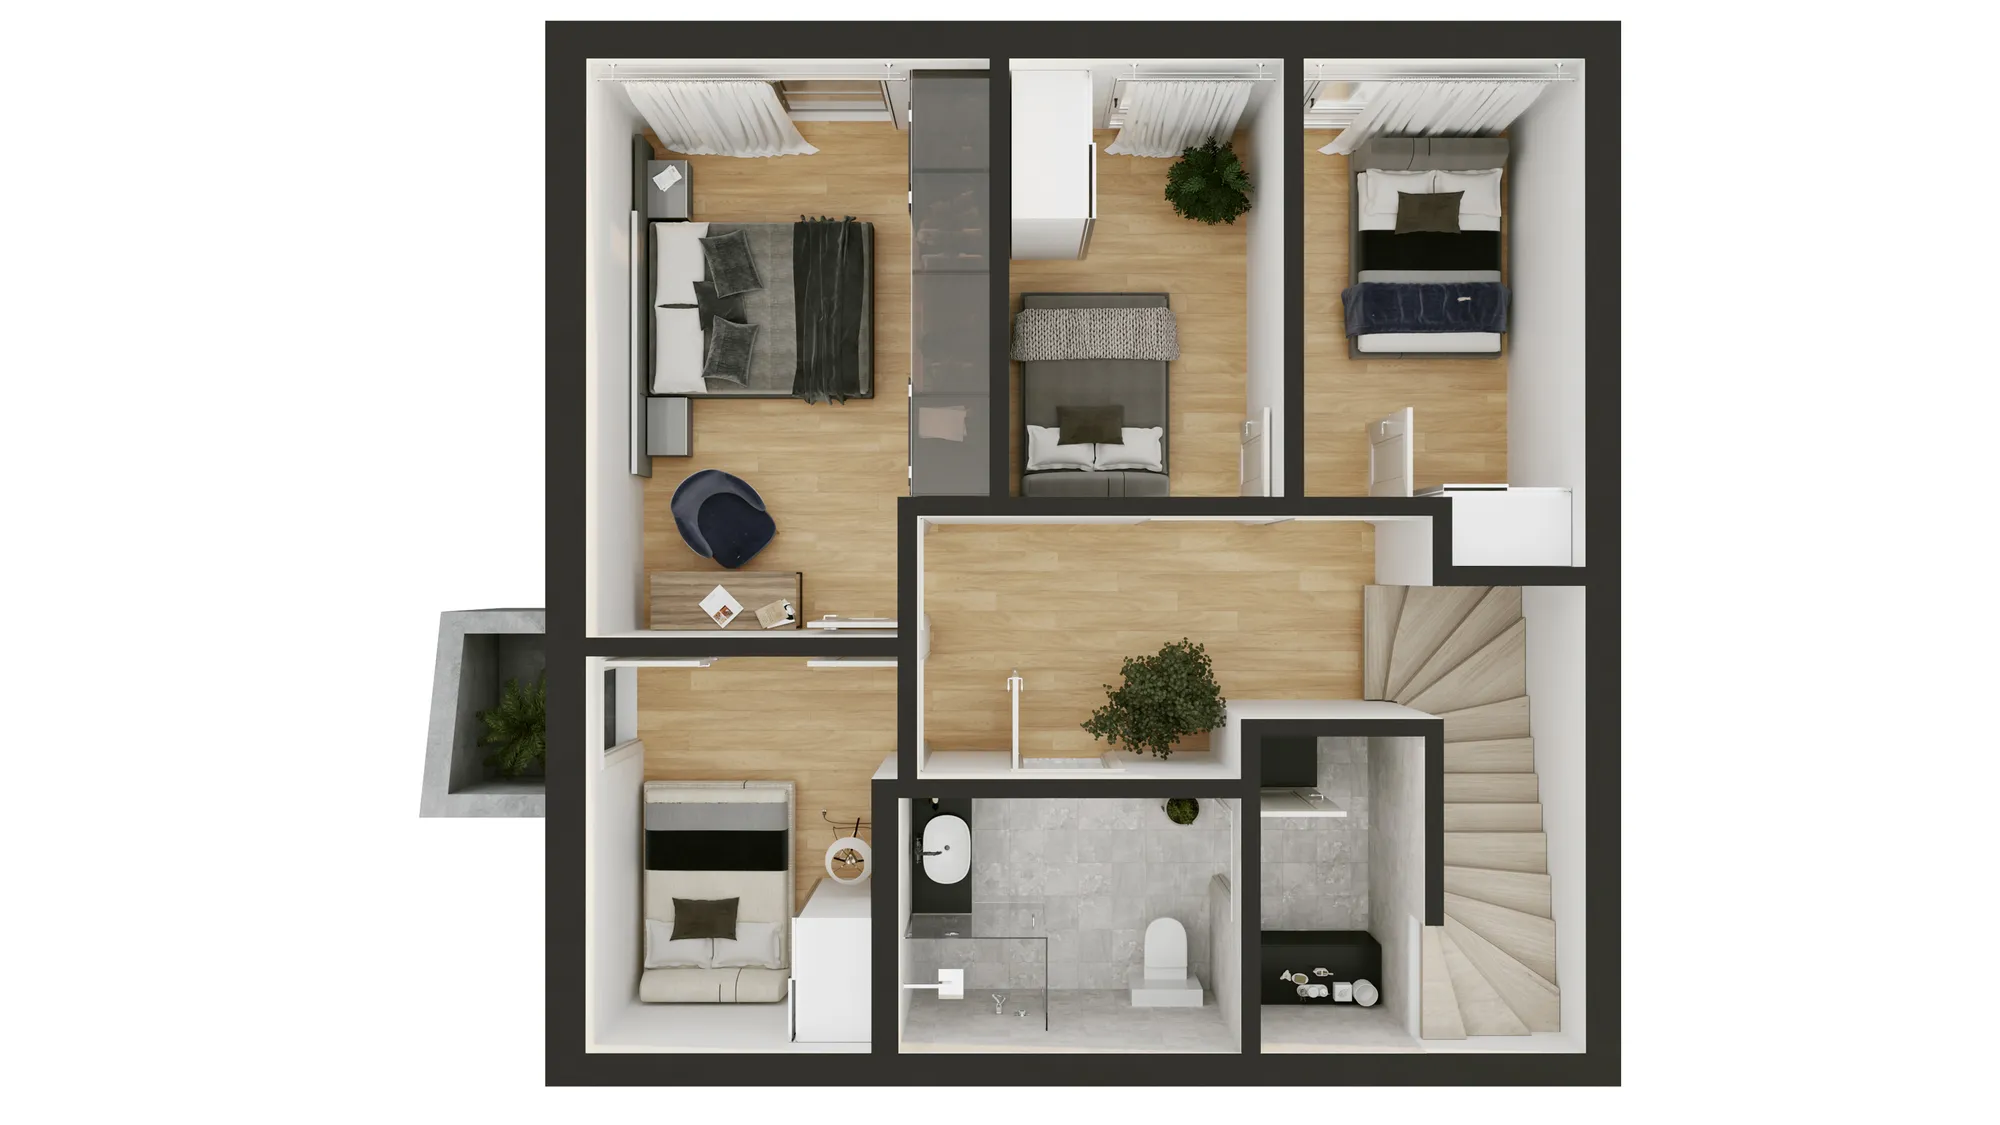
Walls with height and real materials, so a buyer reads the space as well as the layout. More finishing work than a flat plan.
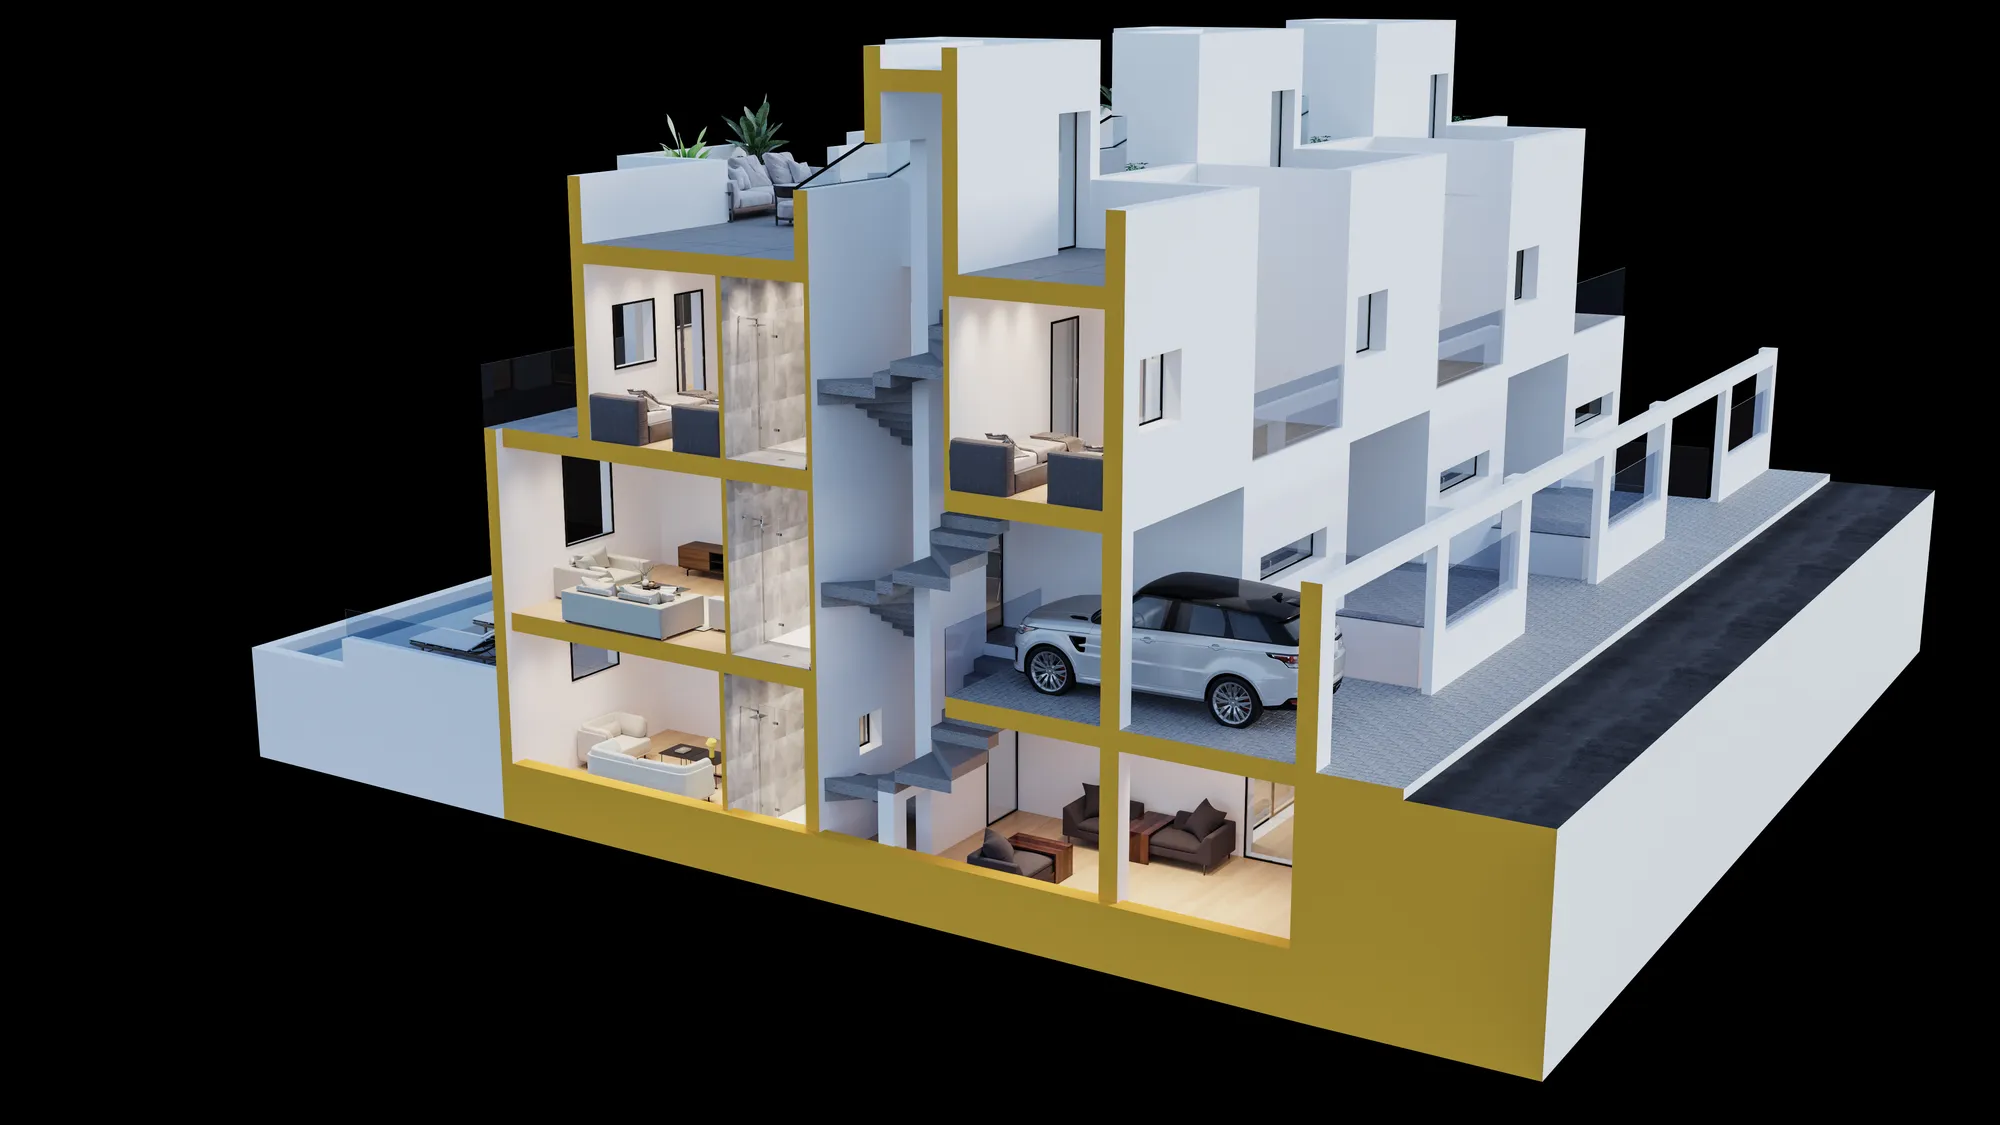
Cutaway of a building
Several floors or a whole building opened up in one image. The most modelling, because more of the building is shown.
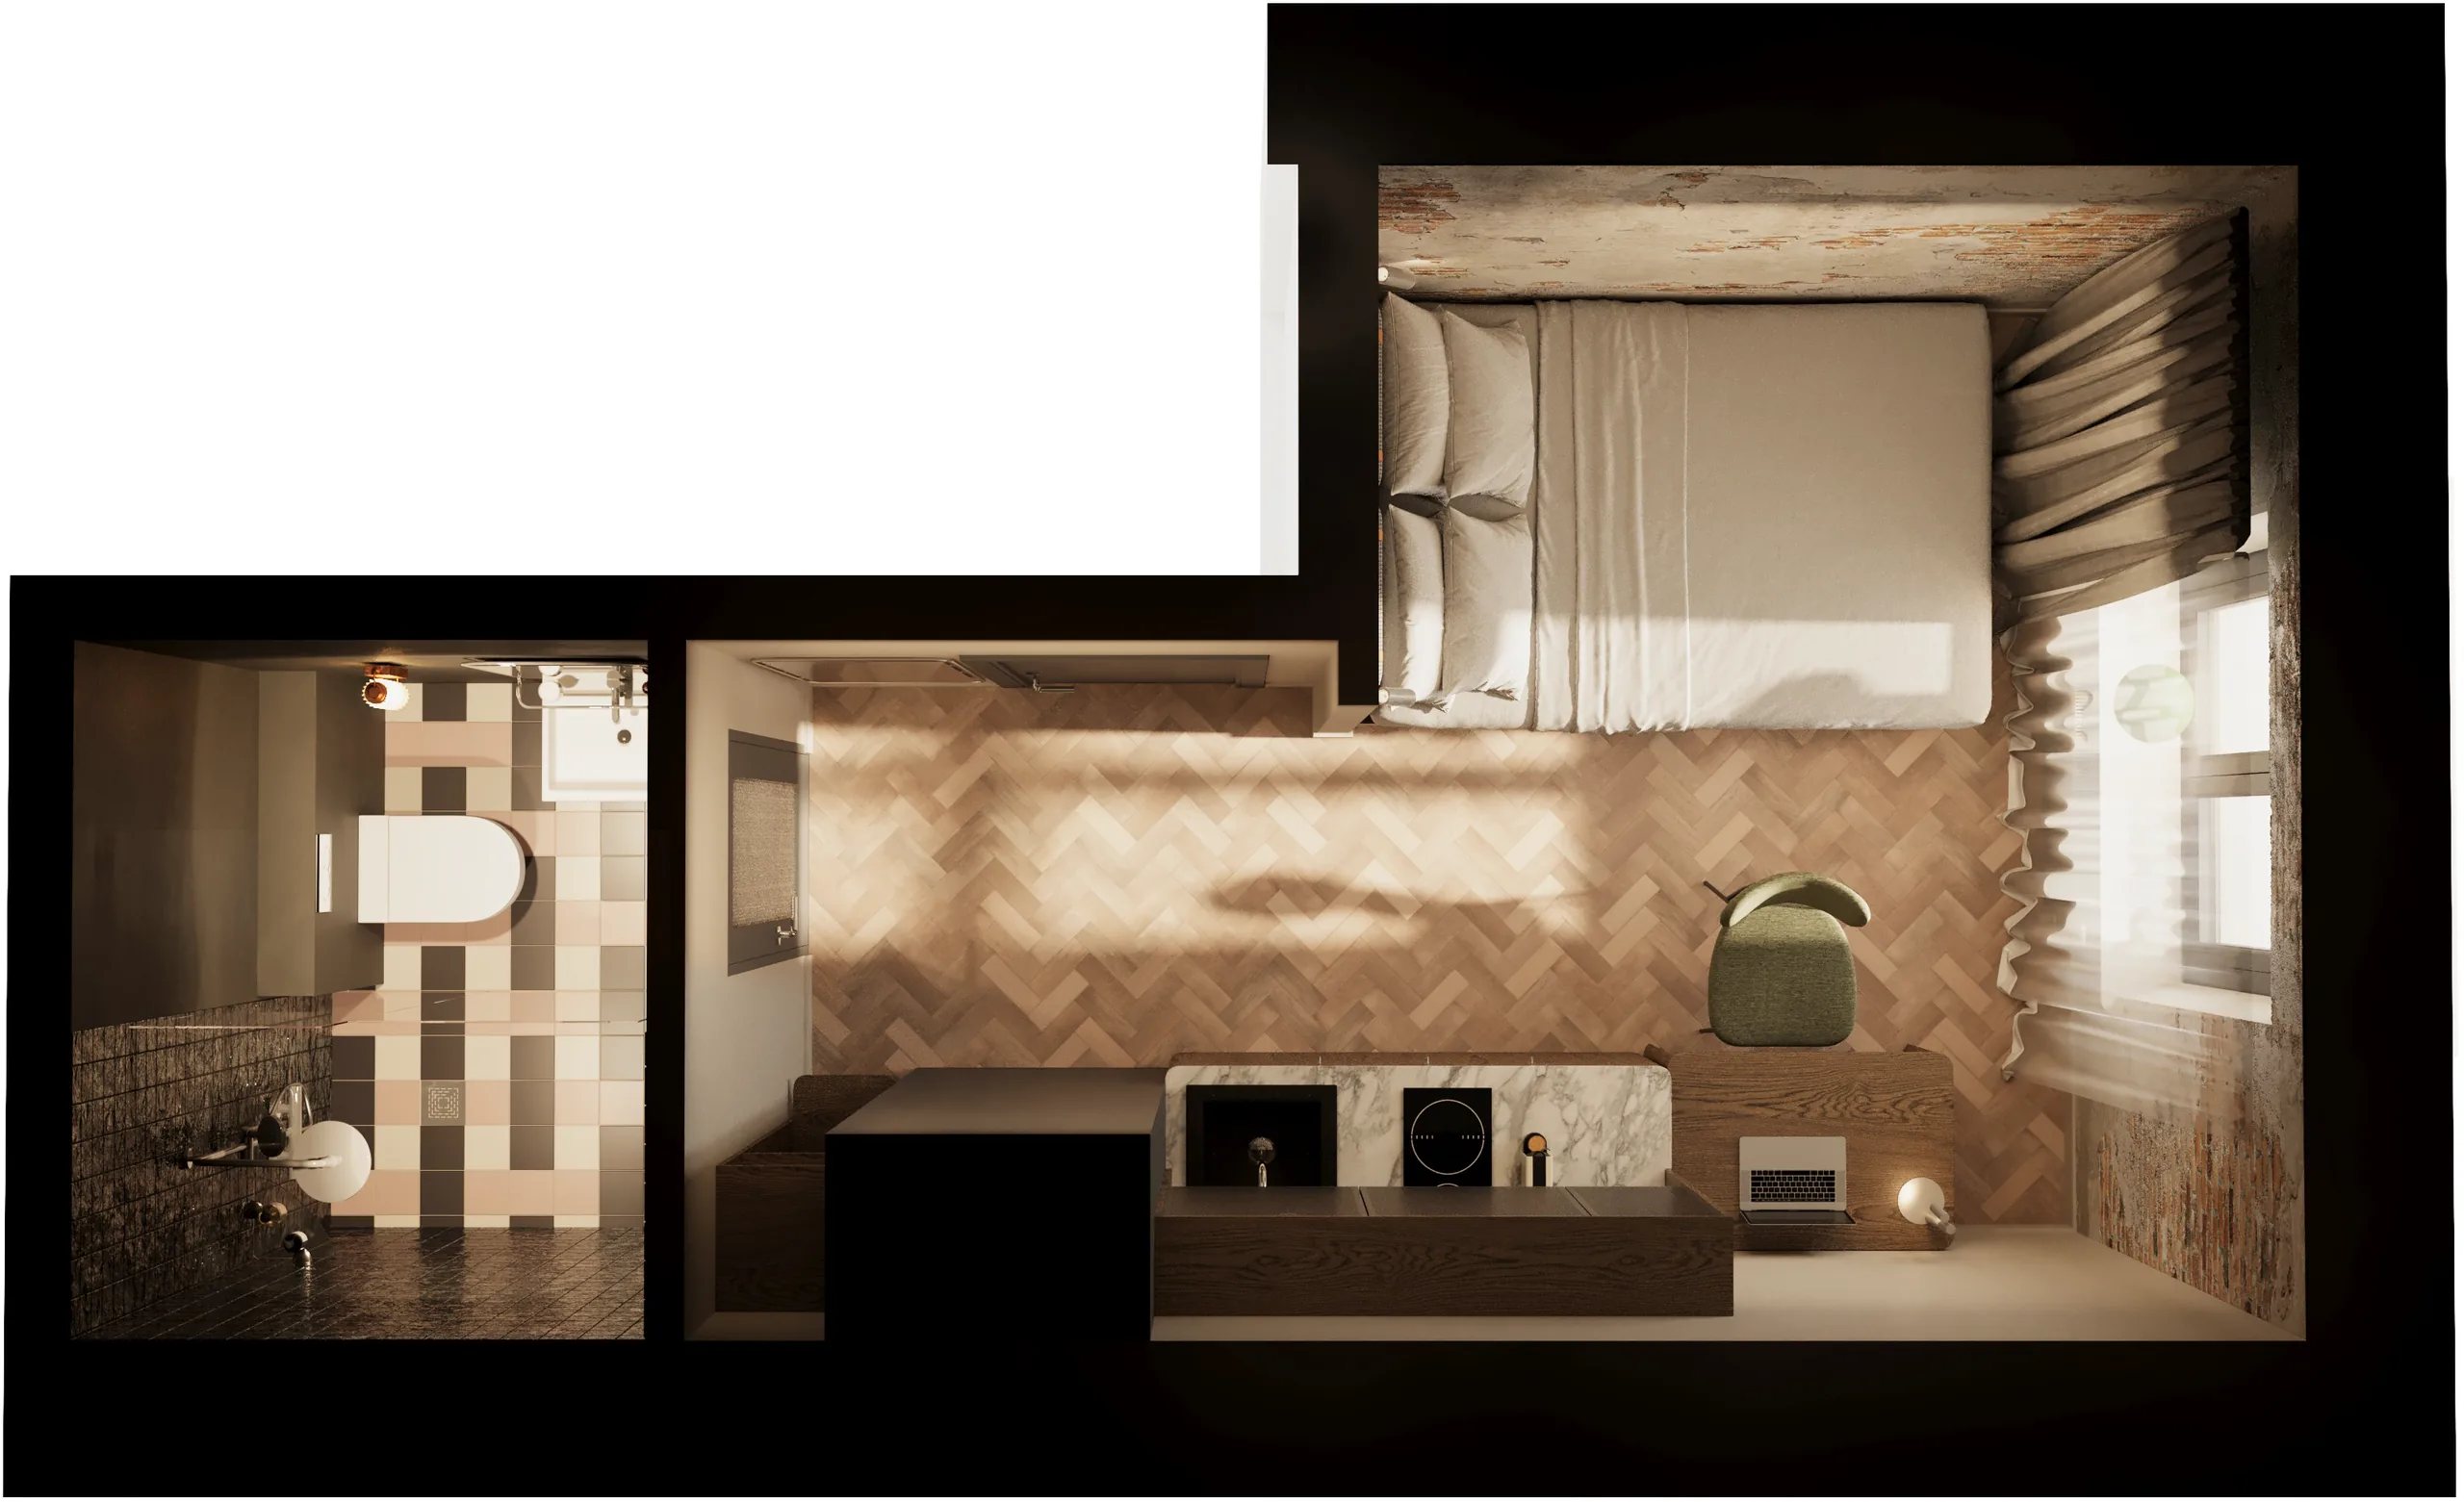
Room types for hotels
One plan per room type, for a hotel's website and booking pages, with the same furniture as the real rooms.
In every price
What is included in a 3D floor plan price
The same terms apply to four layouts and to forty. Nothing on this list is an extra.
One fixed price for the set
Agreed before work starts. It only changes if you add layouts or the plans change after the model is built.
Furniture and finishes
Furnished rooms, floors and fittings are part of the price, so a buyer reads the size of each room at a glance.
2 revision rounds
Two rounds of changes are included, for example a moved wall or a different floor finish.
A delivery date we keep
The date is agreed together with the price. If we miss the agreed date, the set is free.
Working with us
What the price buys, besides the plans

Plans that match the renderings
Plans made from the same model as your renderings use the same furniture and finishes, so the brochure reads as one set.

You write to the artist
A moved wall or a new floor finish goes straight to the person who has the file open.

NDA as standard
Unreleased projects stay off this website and off social media. We sign your NDA before the plans arrive.

Estonian studio, European hours
Working since 2013 and delivering to 17 countries. A message sent at lunch in Europe is answered the same afternoon.
From quote to delivery
How a 3D floor plan project runs
The price and the delivery date are fixed in the first step, before any work starts.

Quote
Send the plans, get one fixed price
Upload the architect's plans, and say which layouts and views you need. One fixed price and a delivery date come back within 30 minutes.

Days 1-3
The layouts as clay models
Each layout goes up as an untextured model with its walls, doors and windows, and the view is agreed with you while changes cost nothing.

About a week
Furniture, floors and finishes
Furniture, floors, fittings and light go in. 2 revision rounds are included.

Delivery
Plans, and a model ready for more
The plans at 4K with full usage rights, on the agreed date. Renderings of the same layouts later come from the same model.
Fixed price, agreed before work starts. If we miss the agreed date, the set is free.
What the price buys
3D floor plans we have delivered
Floor plans for apartments, houses and hotels across the Nordics, the Baltics and Europe.
Nothing matches those filters yet.
What moves the price
What decides the cost of a set of 3D floor plans
Every quote is built from the same questions. Answer them in your brief and the fixed price comes back faster.
-
How many different layouts
The number of distinct layouts, not the number of homes. Mirrored layouts are usually one plan.
-
Which views
A top-down coloured plan is quickest. A 3D plan with walls, or a cutaway of the building, takes more work.
-
How finished the interiors are
Furnished rooms with real finishes take longer than plain floors. A finish schedule makes it faster.
-
The state of your drawings
Dimensioned CAD plans are quickest. PDF plans work too, and we confirm the dimensions with you before modelling.
-
Plans with renderings
If we also make the renderings, the plans come from the same model and cost less than ordering them alone.
-
Changes after sign-off
2 revision rounds are included. New plans from the architect after the model is built are new work, and we say so before we start.
Free guide
The 3D Floor Plan Buyer's Guide
What to send so the quote is exact, and what arrives on delivery.
- What goes in the brief: the plans, the layouts and the views
- Top-down, 3D or cutaway, and which one your sale needs
- How layouts, finishes and renderings move the quote
- One fixed number, not an estimate, back in 30 minutes
Opens the upload form. Send what you have; no sales call.
Who orders them
Who pays for 3D floor plans, and why
The number of layouts decides the cost, and the buyer decides the number of layouts.
Getting an exact price
What to send for a fixed quote
Send what exists today. The quote reply says what, if anything, is missing.
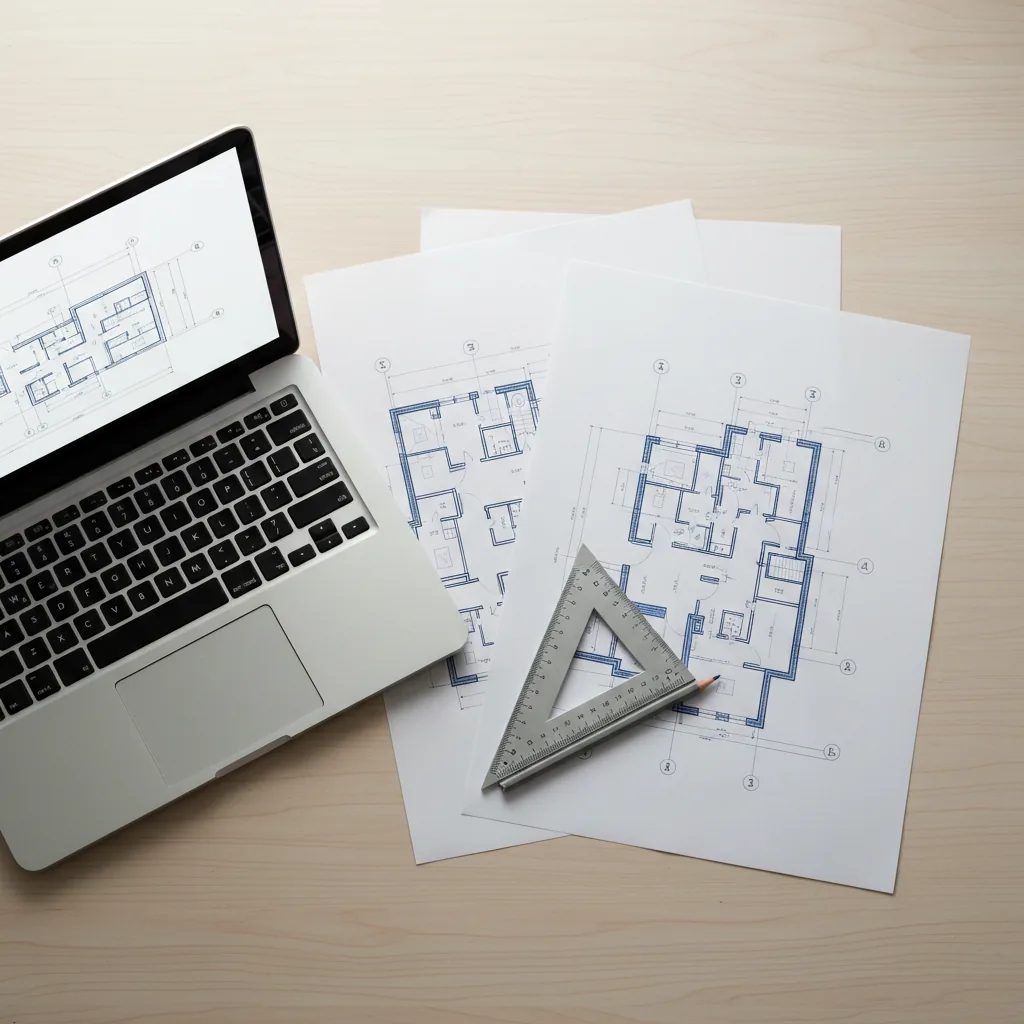
For the quote
PlansFloor plans as DWG or PDF, with dimensions
LayoutsWhich layouts, and how many homes use each one
ViewsTop-down, 3D or a cutaway
FinishesA finish schedule or a mood board, if you have one
DateWhen you need the plans
Included in the price
ModelA 3D model of each layout, furniture and finishes
RevisionsTwo rounds included
Files4K images, larger for print on request
RightsFull usage rights to everything delivered
DateA fixed delivery date, or the set is free
See 3D floor plans for the types of plan we make, and pricing for renderings and launch sets.
Questions we get asked
3D floor plan cost questions, answered
What people usually ask before they order a set of floor plans. Still unsure? Send the plans anyway; the fixed price comes back within 30 minutes.
Ask us directlyWhy do you not price per plan?
Because a development rarely needs one plan per home. Twenty homes built from four layouts need four plans, and the cost is in modelling those four layouts well, not in the number of homes. So we price the set of layouts, with one fixed number.
What if I need one floor plan for one listing?
Then we are probably not the cheapest answer. Our minimum order is €1,000, and an app, a freelancer or floor plan software makes a single plan for less. See our floor plan software comparison for the free options. We fit a set of layouts for a development, or plans that have to match a set of renderings.
How many floor plans does a development need?
One per distinct layout, not one per home. Mirrored layouts are usually one plan, flipped. A typical apartment building needs the plans of its main apartment types, and many developers add a plan of each floor showing where the types sit.
Are floor plans cheaper as part of a launch set?
Yes. A single-building launch set, typically €3,000 to €6,000, includes 3D floor plans with the exterior and interior renderings and an aerial view, all from one 3D model. The plans then come from the same model as the renderings, so they match.
Can I make a 3D floor plan for free?
Yes, with floor plan software or an app, if a simple plan is enough. What free tools do not give you is a plan that matches your renderings, with your real finishes, for a whole set of layouts. That is the job we do.
Can the price change after I order?
Only if the scope changes, for example if you add layouts or the architect changes the plans after the model is built. We tell you before we do anything that costs extra, and the delivery date is fixed with the price.
Get your price
Send your plans, get a fixed price in 30 minutes
CAD or PDF plans of each layout are enough to start. The price is fixed before any work starts.
We take a limited number of projects each month.