

Free PDF to DWG converter
PDF drawings to CAD lines for AutoCAD
Drop a PDF plan, section or detail plotted from AutoCAD, Revit or Archicad and get its lines, text and layers back as a DXF file, at the real scale of the drawing. AutoCAD and every other CAD program open DXF directly, and Save As turns it into a DWG.
The PDF is read in your browser and never leaves your computer.
Need this plan turned into renders, a 3D model or a furnished 3D floor plan? We work from PDF and DWG drawings and send a fixed quote within 30 minutes.
Free, no sign-up. Your PDF stays on your computer. It is read and converted in this browser tab and is never uploaded to us or anyone else.
- Lines, arcs, text and fills come across as CAD objects
- Real millimetres at 1:50, 1:100 or any drawing scale
- PDF layers kept as DXF layers, every page or one
How it works
How to convert a PDF to DWG for AutoCAD
3 steps, and the PDF never leaves your computer.
1. Drop the PDF
Drop the PDF drawing on the converter. Every page is listed, and the lines and text of the first page appear exactly as they will be saved.
2. Set the drawing scale
Choose the scale printed in the title block, such as 1:100. The DXF then comes out in real millimetres, so a 3.6 m wall measures 3,600 in AutoCAD.
3. Download the DXF
Save the page in view, or every page as a ZIP. Open the DXF in AutoCAD, BricsCAD, DraftSight or LibreCAD, and use Save As to make it a DWG.
What comes across
What a PDF drawing becomes in CAD
What is kept, and the honest list of what is not.
Lines, curves and fills
Every line and outline in the PDF becomes a CAD line or polyline. Curves are cut into short straight segments. Solid walls and hatches come across as filled outlines, or can be left out.
Text stays text
Room names, dimensions and notes come across as DXF text you can select and edit, in the right place and size, on their own TEXT layer.
Layers, when the PDF has them
PDFs plotted from AutoCAD, Revit and Archicad often keep their layers. Those layer names become DXF layers, so walls, furniture and dimensions can be switched off.
What does not come across
Scanned PDFs are pictures with no lines in them. Dimensions arrive as lines and text, not as dimension objects, and hatches as filled shapes, not hatch patterns. Images in the PDF are left out.
From PDF plans to images
What we make from PDF drawings
Architects, developers and estate agents send us their PDF plans to be turned into images that sell homes and win planning.

3D floor plans
Furnished 3D floor plans made from a PDF plan, for brochures and property portals.
See 3D floor plans
Architectural visualization
Photoreal exteriors, interiors and aerials, modelled from your PDF plans and elevations.
See architectural visualization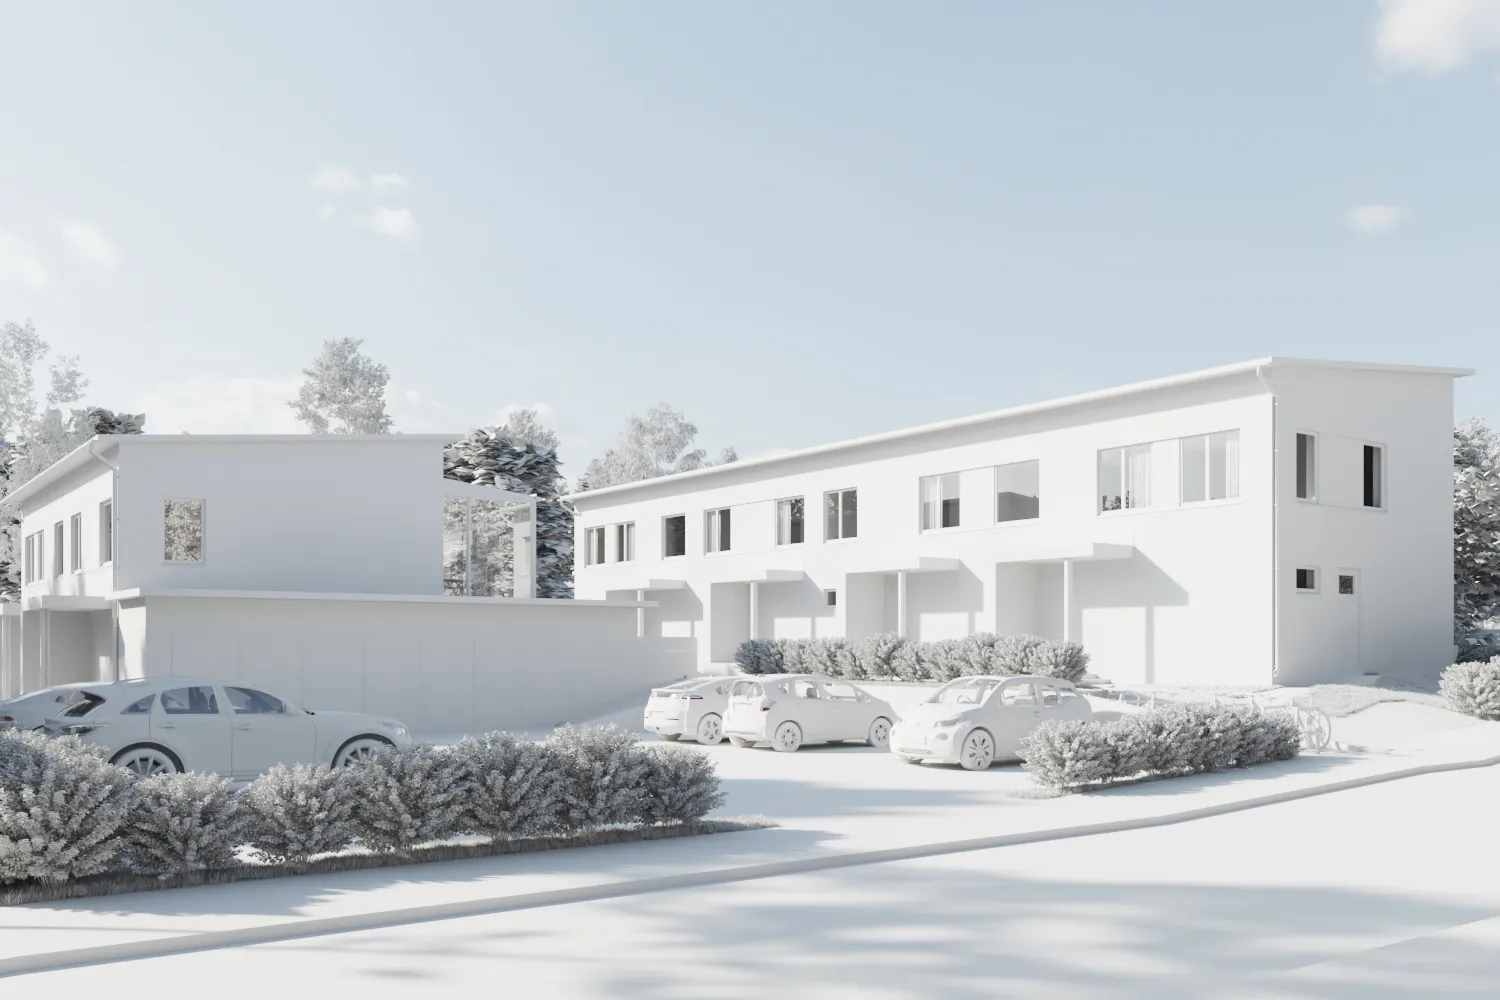
3D modeling
A clean 3D model built from PDF or DWG drawings, ready for renders or BIM.
See 3D modeling
PDF to DWG FAQ
Questions about converting PDF to DWG
DXF or DWG, scale, scanned drawings and privacy.
Ask us a questionDoes it make a DWG file?
It makes a DXF, the open CAD format that AutoCAD, BricsCAD, DraftSight, LibreCAD and every other CAD program open directly. To get a DWG, open the DXF in AutoCAD and choose Save As, DWG. No free tool can write DWG itself, because the format is closed.
Will the drawing be to scale?
Yes, if you set the drawing scale. Choose the scale printed on the drawing, such as 1:100, and the DXF is in real millimetres. At 1:1 the DXF has the size of the paper in millimetres. Check one known dimension after opening the file.
Can it convert a scanned PDF?
No. A scan is a picture of a drawing with no lines in it, so there is nothing to extract. The tool says so when a page has no vector lines. A scan has to be traced by hand or with tracing software.
Does AutoCAD not import PDFs itself?
AutoCAD 2017 and later have PDFIMPORT, which does a similar job inside AutoCAD. This tool is for anyone without AutoCAD, or for BricsCAD, LibreCAD, laser cutters and other programs that read DXF.
Is my PDF uploaded?
No. The PDF is read and converted in this browser tab on your own computer and is never sent to us or anyone else. It is free, with no sign-up.
More free tools
Other free 3D and CAD tools
Each one runs in your browser, like this one.
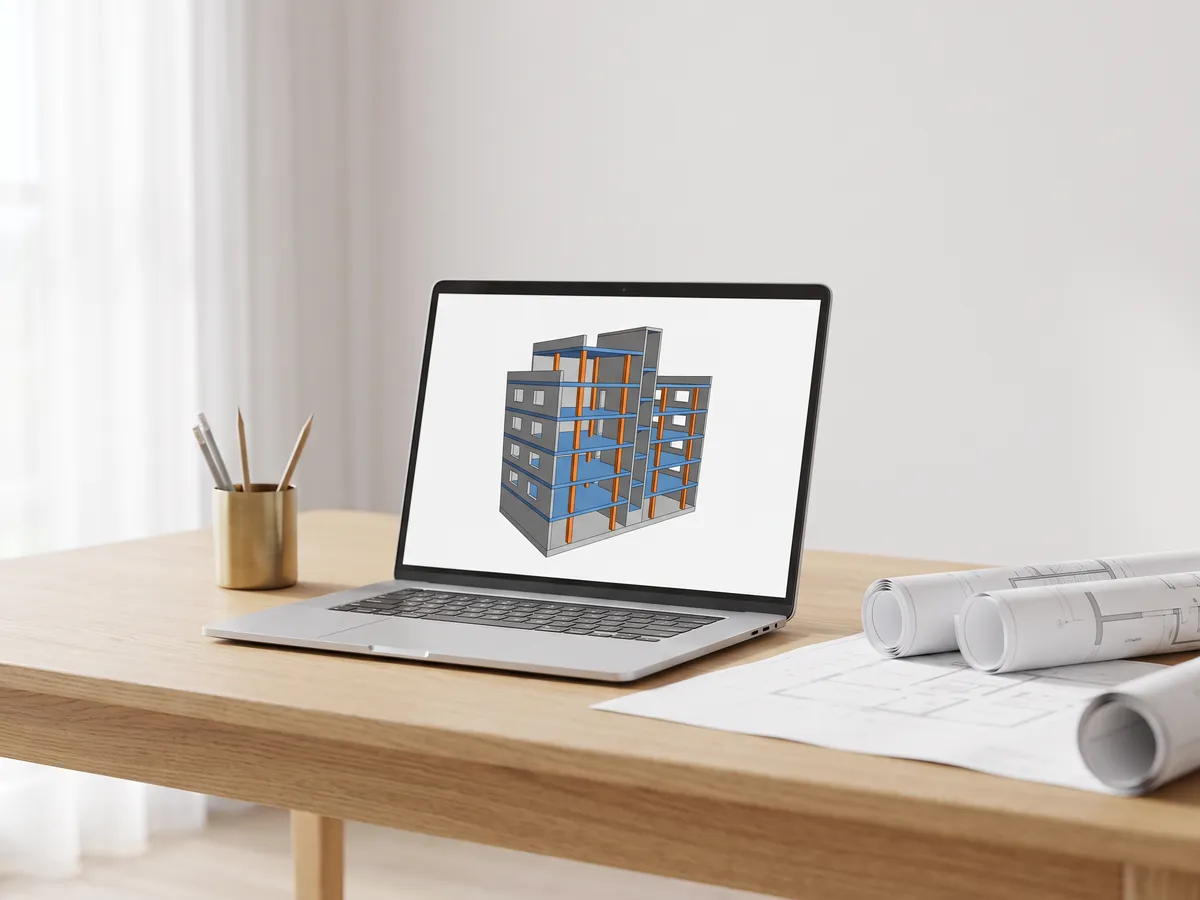
IFC viewer
Open IFC files from Revit, ArchiCAD and Tekla. Filter by element and level, check properties and measure.
Open the IFC viewer
Revit viewer
Open .rvt files without Revit: converted to IFC by Autodesk, then viewed with levels and properties.
Open the Revit viewer
BIM viewer
Review BIM models from Revit, Archicad and Tekla without a licence: levels, properties, measuring.
Open the BIM viewer
DWG viewer
Open AutoCAD DWG and DXF drawings online: every layout, layers on and off, zoom and pan.
Open the DWG viewer
DXF viewer
Open DXF files online: every layout, layers on and off, zoom, then save as PDF or SVG.
Open the DXF viewer
DWG to PDF
Plot AutoCAD drawings to PDF: layouts 1:1 with title blocks, line weights and hatches.
Open DWG to PDF
Normal map generator
Make normal, height, roughness and AO maps from any image, seamless if you need it.
Open the normal map generator
SVG to DXF
Convert SVG to DXF for CAD, laser cutting and CNC: exact lines, layers, real size.
Open SVG to DXF
DXF converter
Open DXF drawings and save them as PDF or SVG, with layouts, line weights and hatches.
Open the DXF converter
Before and after slider
Make a before and after slider, video or image from two photos, for listings, Reels and your website.
Open the before and after maker
STEP viewer
Open STEP and IGES files from SolidWorks, Fusion 360 and Inventor. See every part and measure.
Open the STEP viewer
3D viewer
Open 18 kinds of 3D file online, from STEP and FBX to GLB and IFC, with parts and measuring.
Open the 3D viewer
GLB viewer
Open GLB and glTF files with their materials and textures, size and triangle count.
Open the GLB viewer
OBJ viewer
Open OBJ files with their MTL materials and textures, and save as STL, GLB or STEP.
Open the OBJ viewer
SolidWorks viewer
Open SolidWorks part files without SolidWorks, then save them as STL, STEP or GLB.
Open the SolidWorks viewer
STL viewer
View STL files for 3D printing with size, volume, weight and a watertight check.
Open the STL viewer
3D converter
Convert between STEP, OBJ, FBX, STL, glTF, PLY, IFC and more, in both directions.
Open the 3D converter
STEP to STL
Convert STEP and STP files from SolidWorks, Fusion 360 and Inventor to STL for 3D printing.
Open STEP to STL
3MF to STL
Convert 3MF files from Bambu Studio and PrusaSlicer to STL, or STL to 3MF.
Open 3MF to STL
Image to STL
Turn PNG and JPG images into STL or OBJ reliefs and lithophanes for 3D printing.
Open image to STL
STL converter
Convert 3D files and images to STL for 3D printing, with a watertight check.
Open the STL converter
OBJ converter
Convert STL, FBX, STEP, glTF and 3DS to OBJ with materials, or OBJ to other formats.
Open the OBJ converter
FBX converter
Convert FBX files from 3ds Max, Maya and Blender to OBJ, GLB or STL.
Open the FBX converterEmbed this tool
Put the free PDF to DWG on your own site, course page or wiki. Paste this code where it should appear.
Cite this tool
For a thesis, paper or course material: APA style first, then BibTeX.
1,247
Projects completed
13
Years in business
17
Countries delivered to









★★★★★
Rated 5.0 on Clutch · See our reviews
Architects, developers & interior designers.
Working for 215 companies since 2013.
125 of 220 clients came back.
More than half of our clients have hired us again.

From plans to pictures
Send the PDF plans and get the renders
Attach the PDF or DWG plans and say what the images are for. We reply with one fixed price and a delivery date within 30 minutes.