Commercial Architectural Rendering Guide: Offices, Retail, Hotels
What commercial architectural rendering is, which view lenders, planners and tenants each need, how Cat A and Cat B fit-outs work, and what it costs.
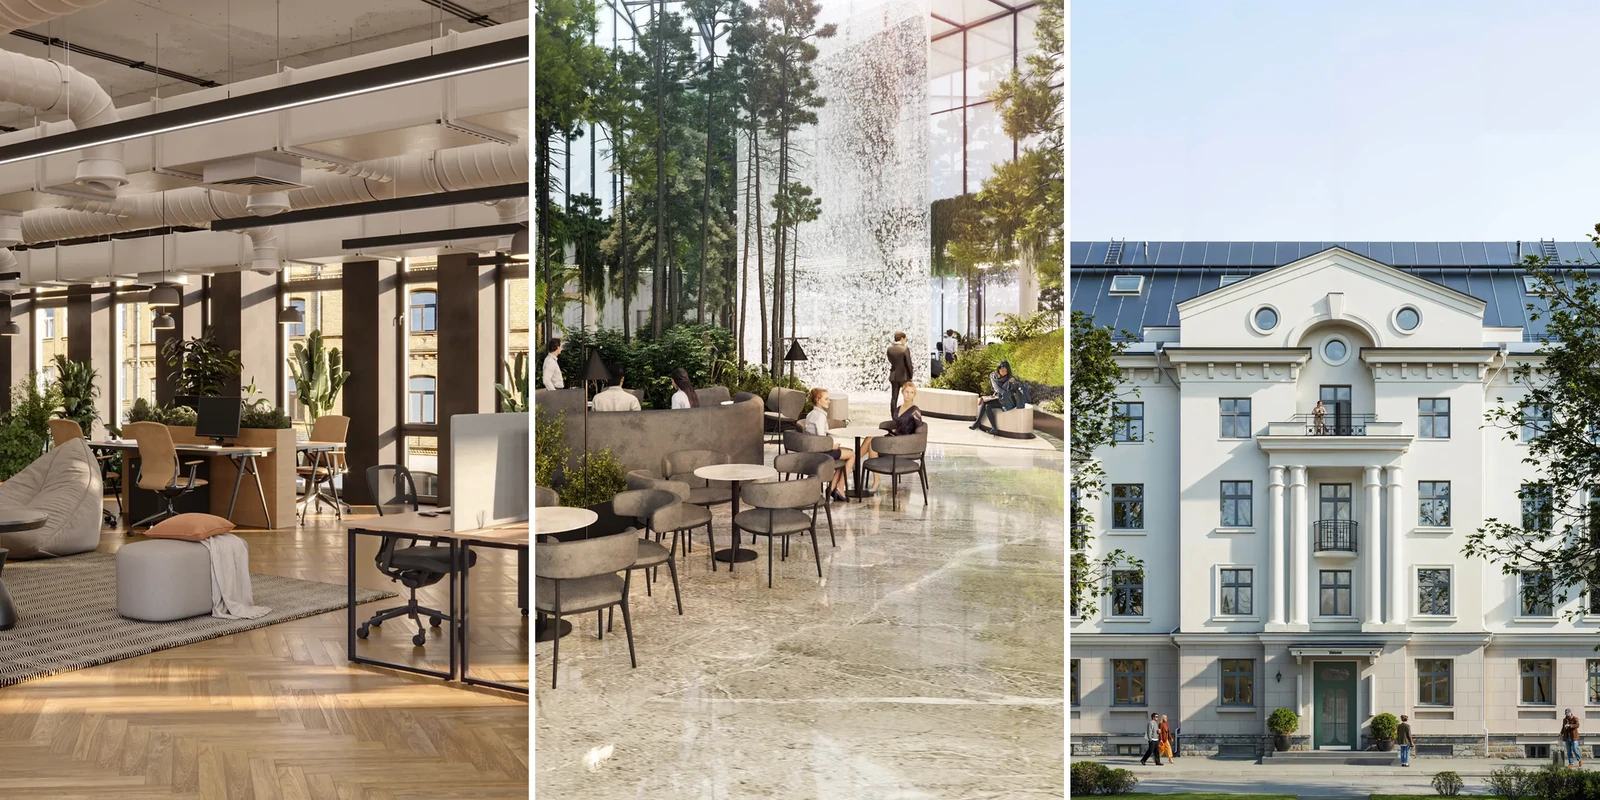
In this article
- Lenders, planners and tenants each need a different view of the same building.
- One model gives the aerial, the street view and the interior fit-out, so every image matches.
- Cat A shows the empty landlord floor. Cat B shows one tenant layout, and a second option reuses the same scene.
- Signage in a pre-lease render is a placeholder, not a real tenant brand.
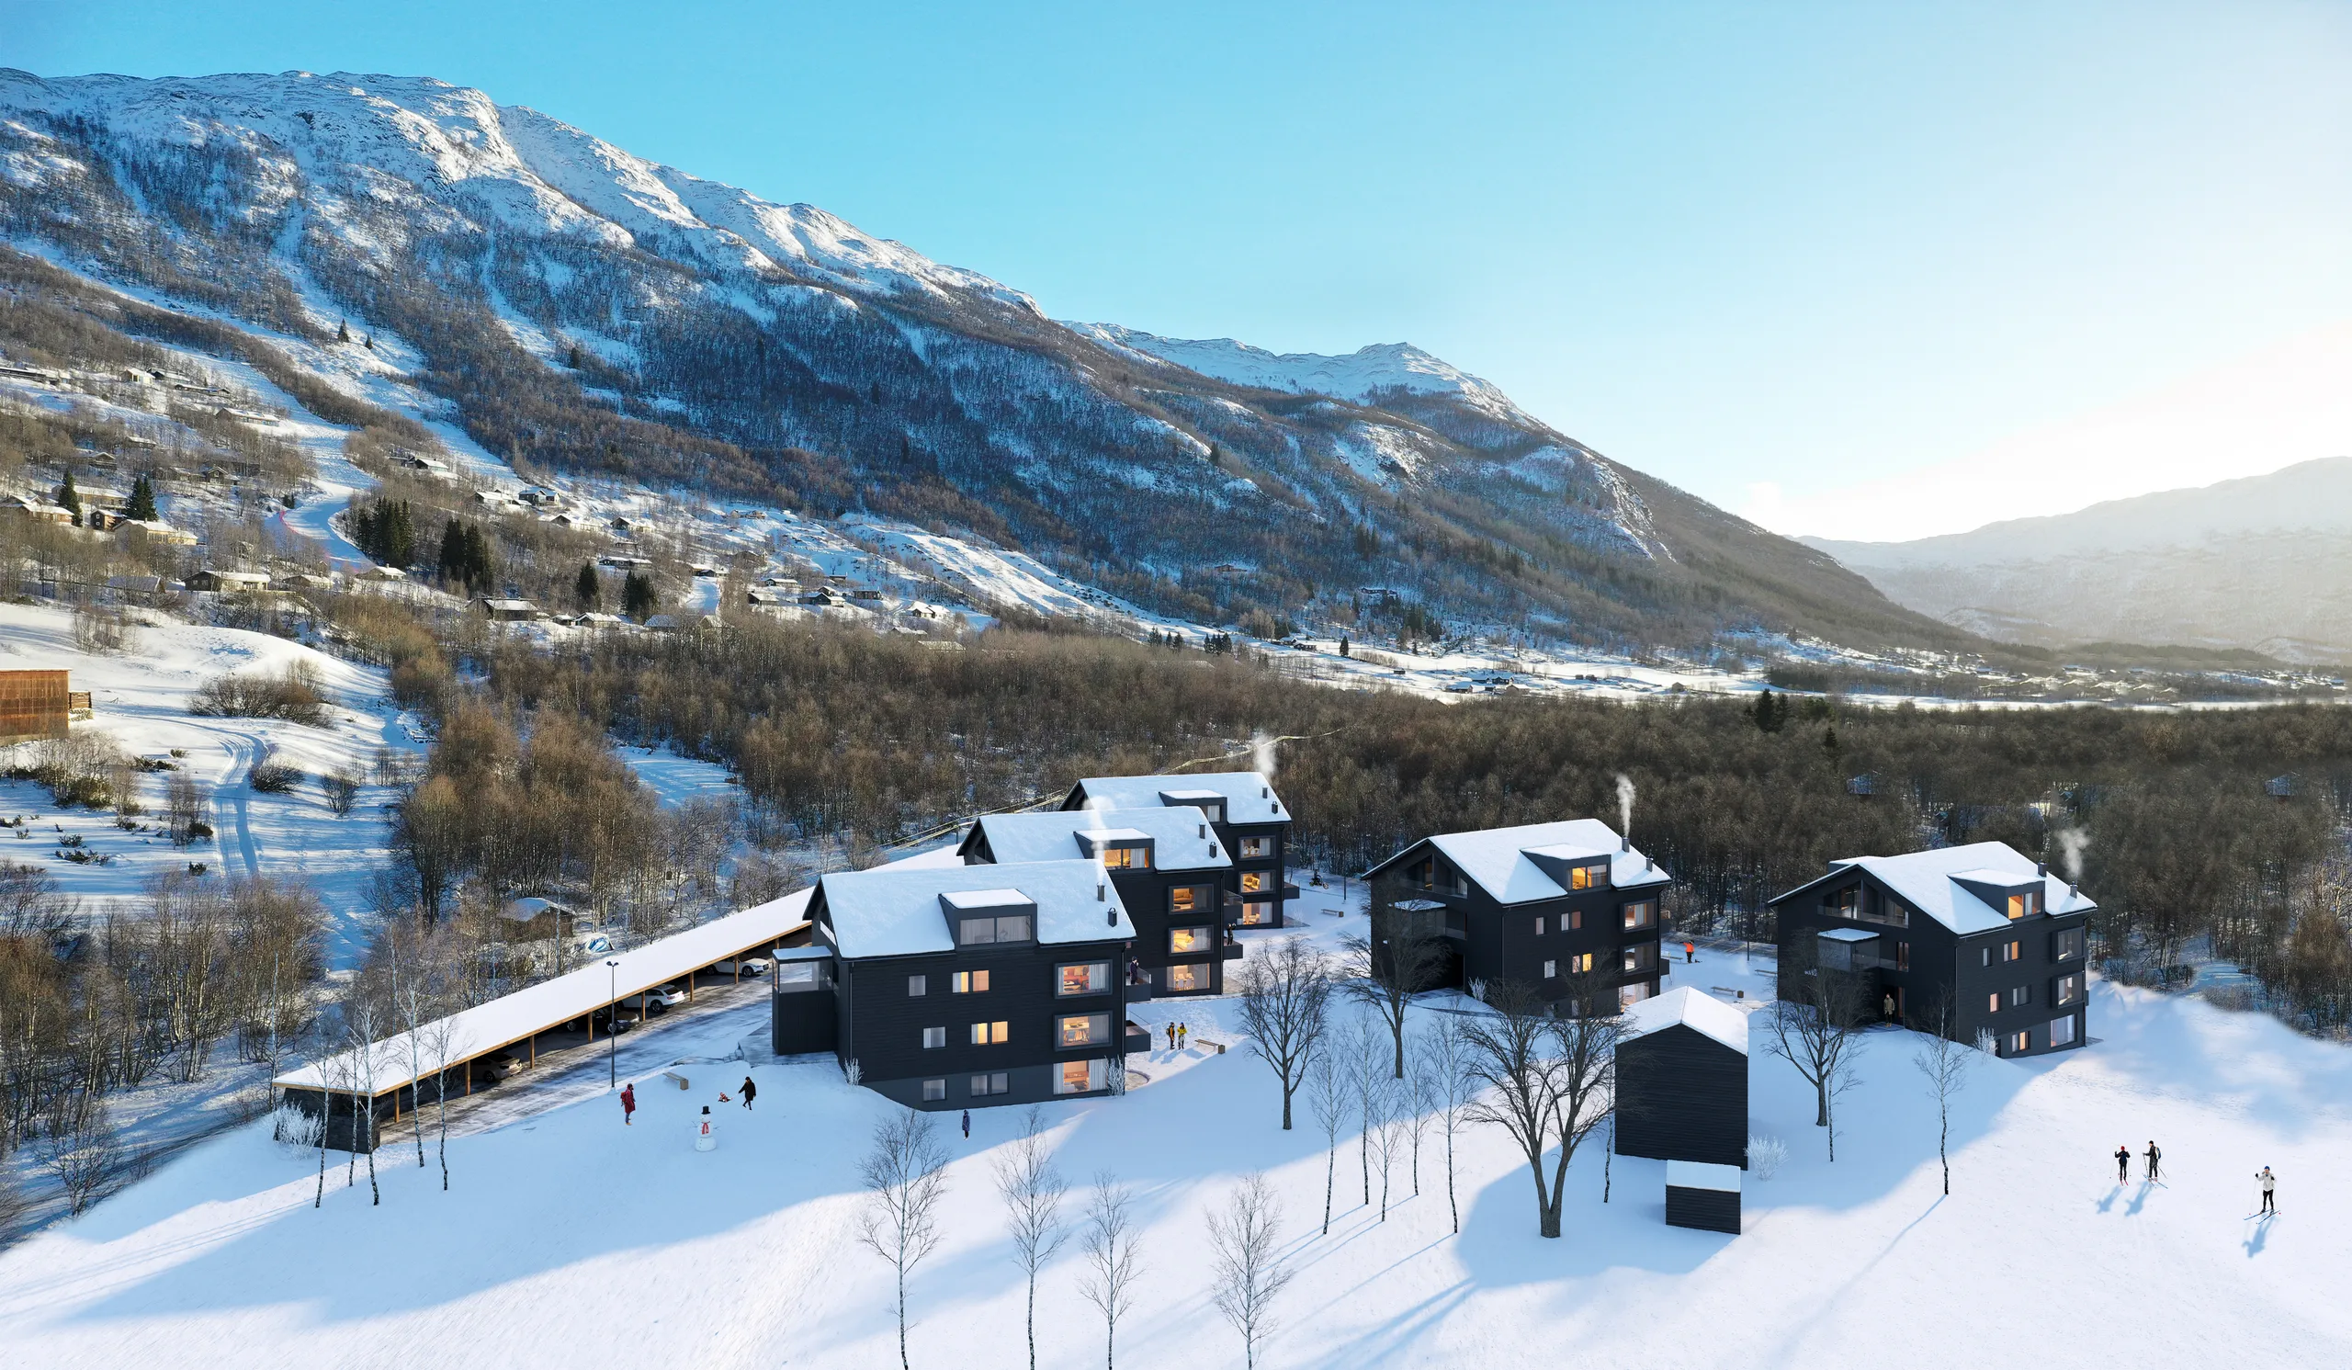
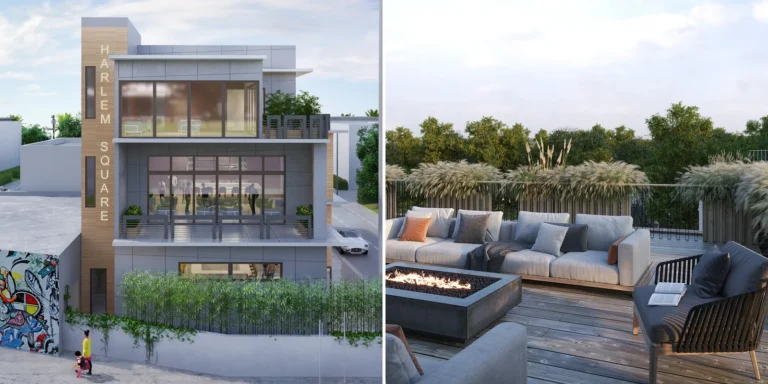
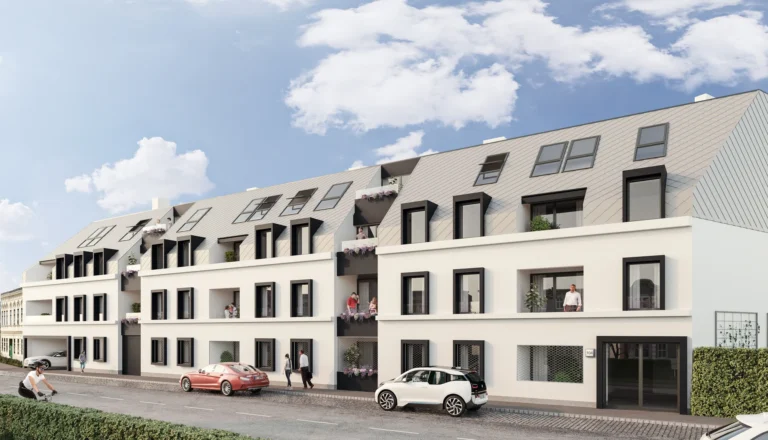
Commercial architectural rendering is a photoreal 3D image of an office, shop, hotel, restaurant, industrial or mixed-use building, made before it is built or fitted out. It is used to lease the space, raise finance, get planning approval and market the scheme at launch.
One building has to answer different questions for different readers. A lender checks the site, a planning committee checks the context, and a tenant checks whether their business fits inside. Our commercial 3D rendering service builds one 3D model and takes each of those views from it. Send the drawings, and you get a reply within 30 minutes: a fixed price and a delivery date, or the 1-2 questions we need answered first.
What commercial renders are used for
The same model is used at several points before the building is finished:
- Leasing before completion. A prospective tenant judges a unit against a render of the fit-out, the frontage and the foot traffic around it, months before the unit is built.
- Planning. A committee judges the massing, the materials and how the building sits next to its neighbors.
- Raising finance. An investor or a lender wants to see the scheme in its site: the access, the parking and the phasing.
- Marketing at launch. Once the facade is agreed, a launch set covers the brochure, the hoarding and the portal listing with one consistent building. Our page on property marketing visuals covers launch sets. For developers planning a launch, see our page for real estate developers.
Each of those is a different view from the same 3D model, so the building matches in every image.
Which view each audience needs
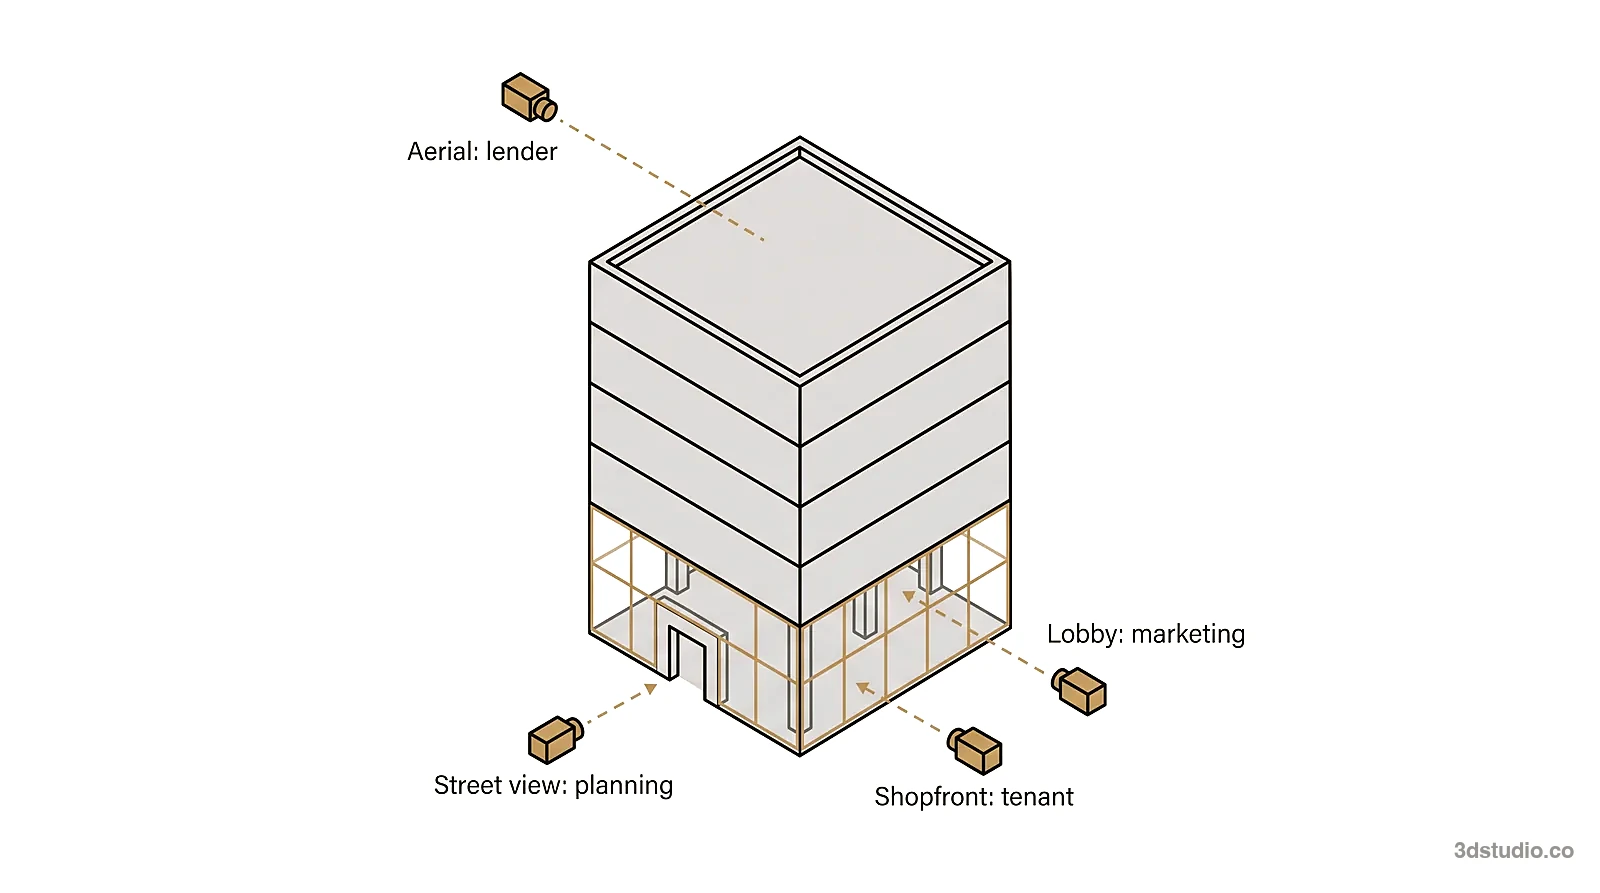
Each audience asks a different question, so the useful set is not one hero shot repeated 4 times.
| Audience | View that answers their question | What they are checking |
|---|---|---|
| Lender or investor | Aerial or context view | Access, parking, phasing, the neighbors |
| Planning committee | Street-level view at eye height (see the note on verified views below) | Massing, materials, how it meets the street |
| Prospective tenant | Interior fit-out and the frontage | Whether their business fits, foot traffic past the entrance |
| Leasing agent or marketing team | Lobby, amenity and entrance at dusk | What a visitor experiences arriving at the building |
For the lender’s aerial, our guide to site plan and aerial rendering explains what the view has to include.
Verified views for planning. Some planning authorities, mainly in the UK, ask for verified views (also called accurate visual representations) for larger schemes. The Landscape Institute’s Technical Guidance Note 06/19 describes them as images made with data that lets someone check their accuracy, including a camera position measured on site by a surveyor. A marketing street view is not a verified view. Ask the planning authority or your planning consultant what is required before you order any image for a planning submission.
Day, dusk and night. Retail, restaurants and hotels are often shown at dusk, because lit interiors show an active frontage. Offices and logistics buildings usually read best in daylight. A lender’s aerial is usually daylight, so the access roads are easy to read.
Cat A or Cat B fit-out: what to render for leasing
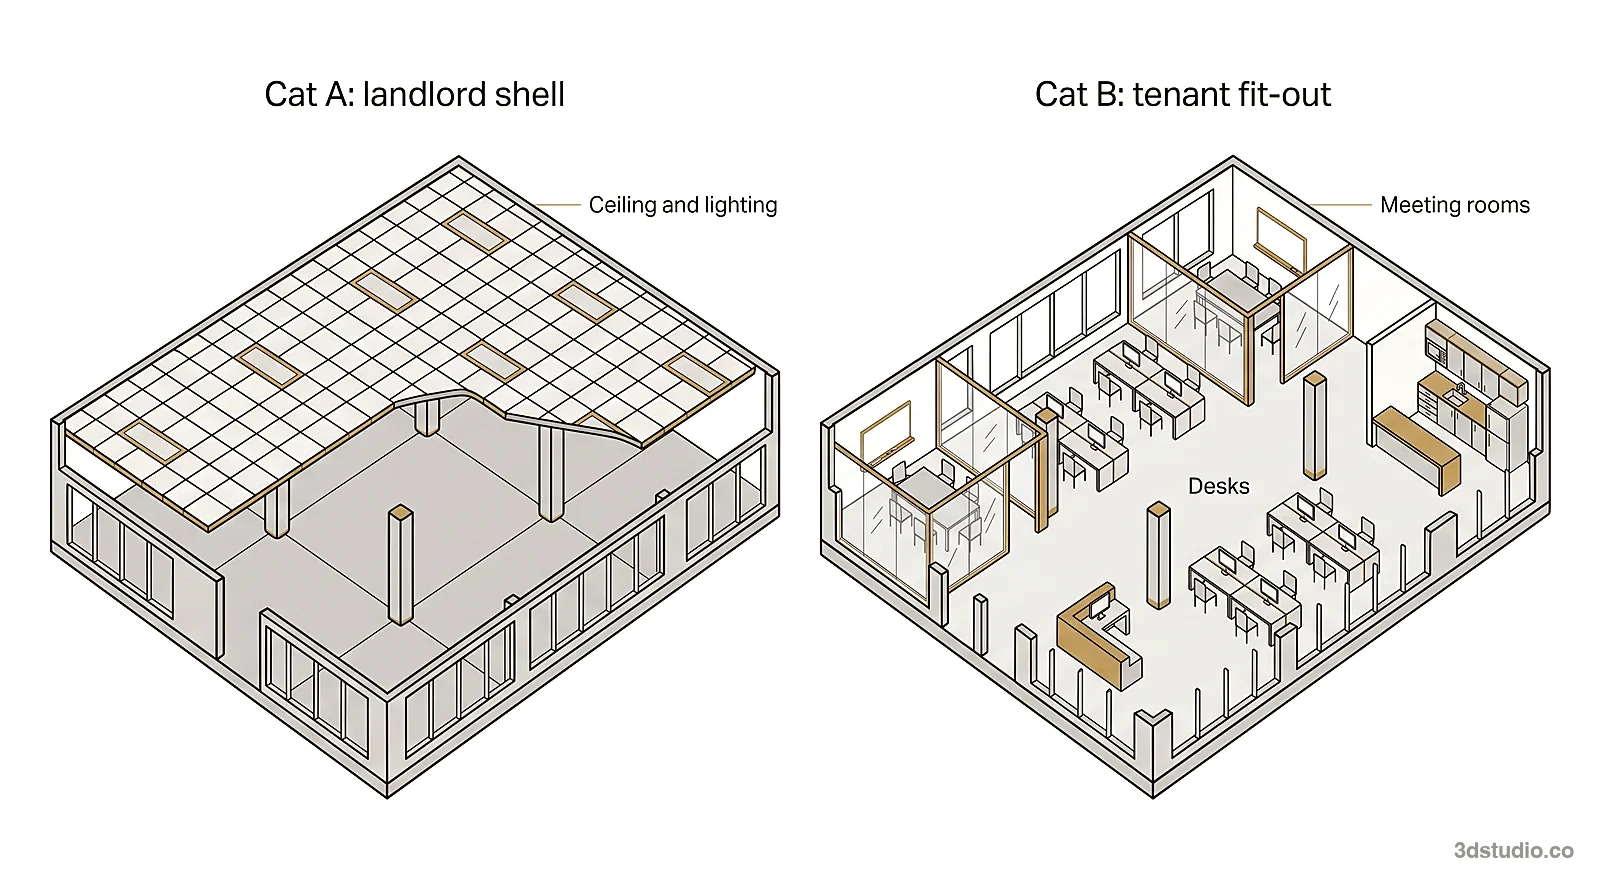
UK office leasing, and some other markets, describe the fit-out of a floor in two stages. Both come after the shell and core (structure, facade, lifts, shared areas). Cat A is the landlord’s finished but empty floor: usually ceilings, lighting, a raised floor, heating and cooling, and basic finishes. Cat B is the tenant’s own layout: desks, meeting rooms, reception, kitchen and branding. The terms are not formally standardized, and what each one includes varies between landlords and leases. Check the lease or the landlord’s specification before you brief a render.
| Render type | Who it is for | What it must show |
|---|---|---|
| Cat A floor | Every prospect, and the landlord’s leasing agent | The floor plate, daylight, ceiling height and the finish the landlord delivers |
| Cat B option | One prospect, or one type of tenant | A believable layout with desks, meeting rooms, reception and a kitchen, so the prospect can picture their team |
| Second Cat B option | A different type of tenant | The same Cat A floor from the same camera with another layout |
The Cat A floor is modeled once. A second Cat B option from the same camera reuses that scene, so it costs much less than the first. Retail works the same way: one unit can be shown fitted as a cafe in one image and as a showroom in another.
Tip: Agree the camera on the clay model before anyone discusses fit-out options. If the camera moves later, every option has to be rendered again.
Vacant units that are already built
Not every unit for lease is new build. If the building is finished and a unit is empty, virtual staging for empty offices and shops furnishes a photo of the empty space from the same camera. It does not move walls or remove fixed features. We supply a copy captioned as virtually staged, so nobody mistakes the furniture for what the landlord provides. Clutter can be cleared first as its own step, and one room can have alternative layouts.
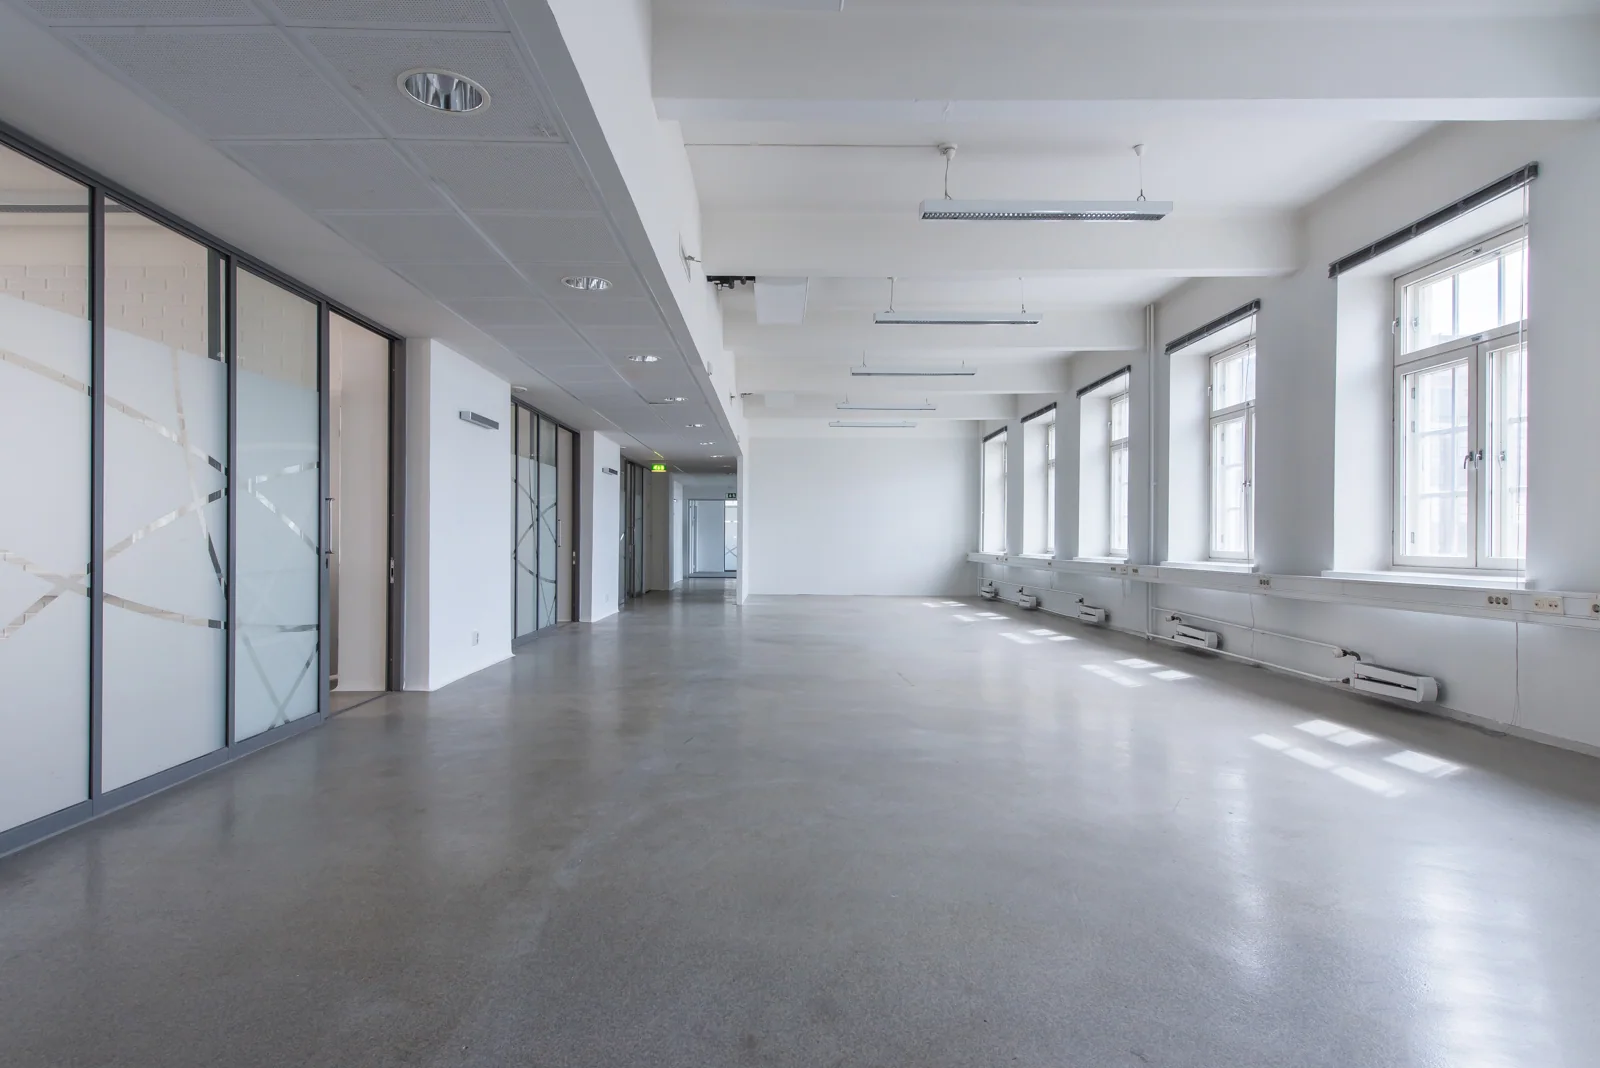

Left: a photo of an empty open-plan office unit. Right: the same photo virtually staged with desks and chairs, so a vacant unit can be marketed without a fit-out.
Commercial building rendering by building type
The views change with the building type. This table lists the views that usually matter and what each image has to show.
| Building type | Views that usually matter | What the image has to show |
|---|---|---|
| Office building | Aerial context, street entrance, lobby, a typical floor with a Cat B layout | Daylight depth, the floor plate, the arrival |
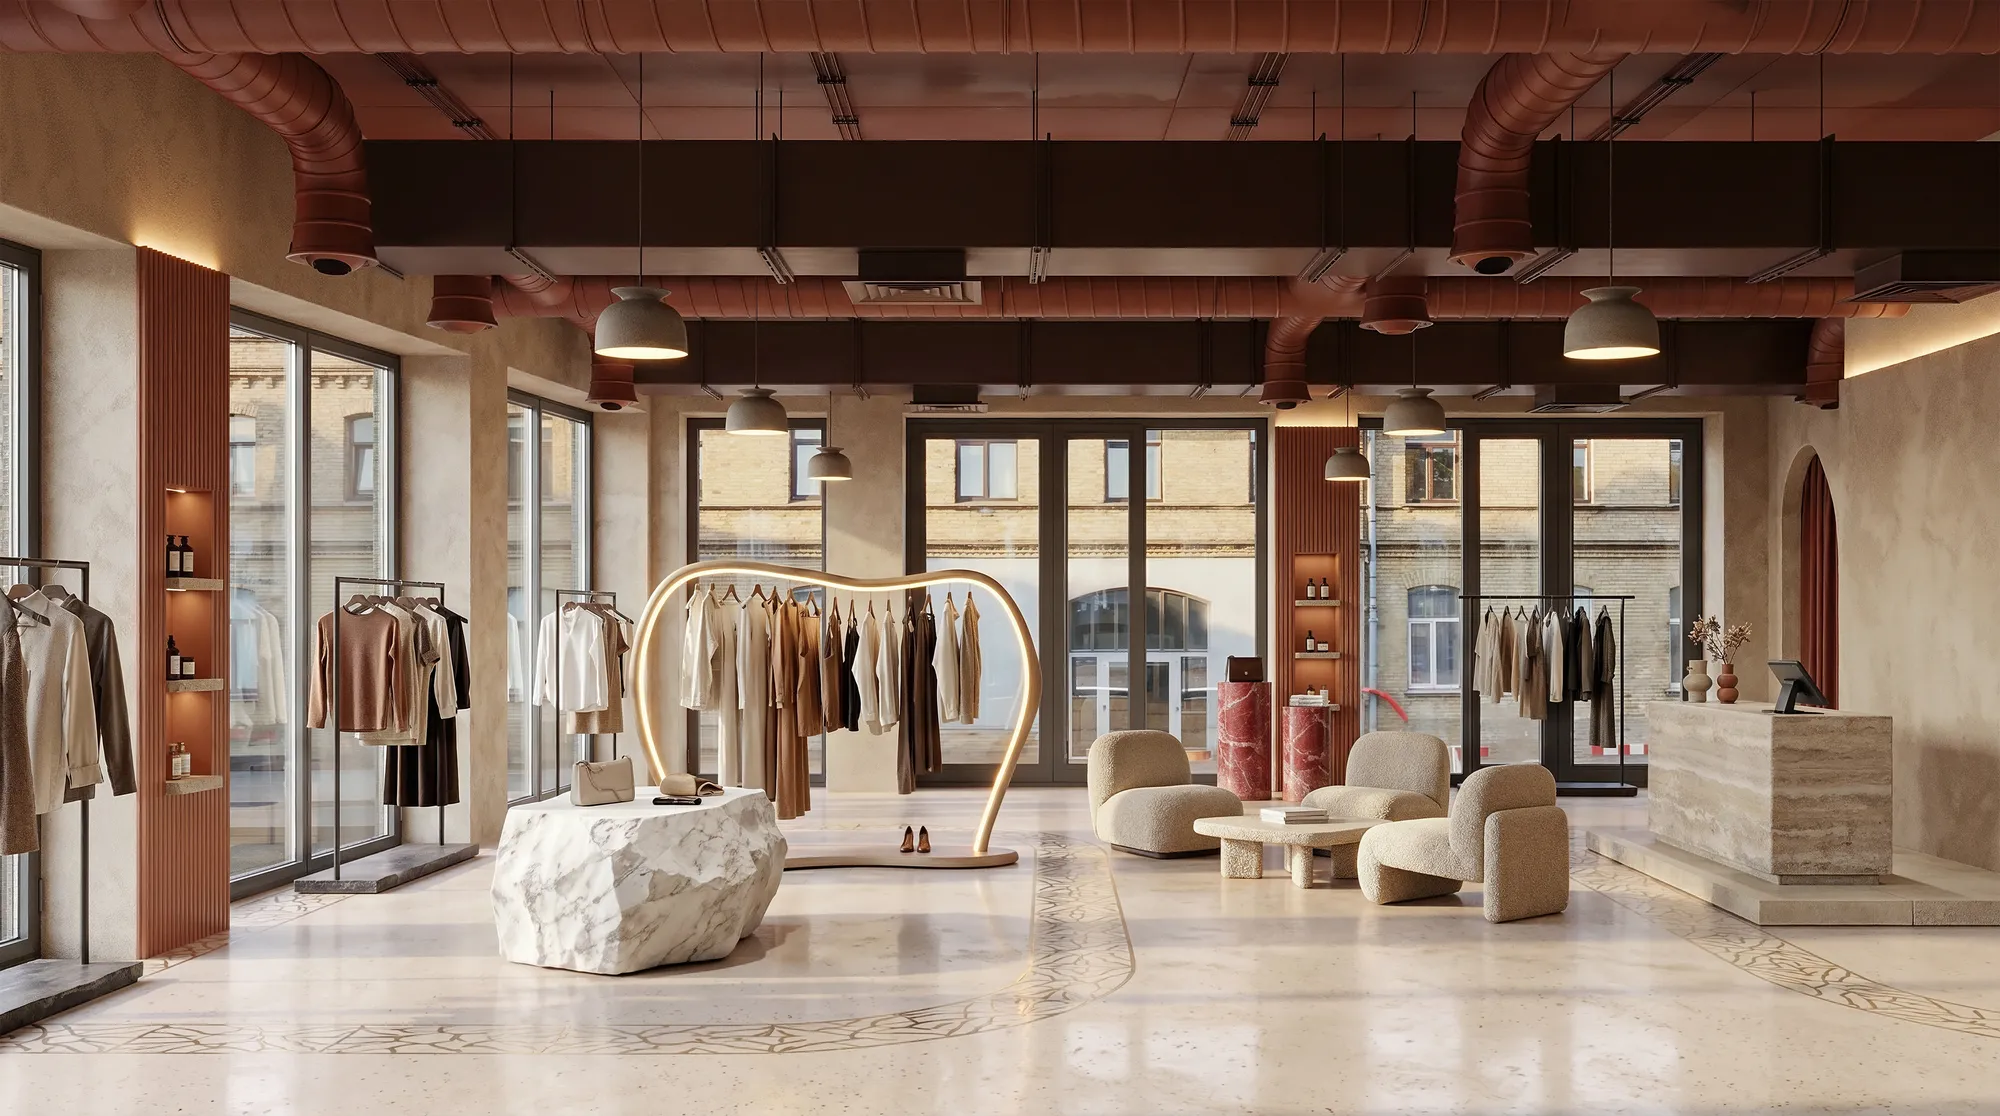
| Retail and shopping center | Frontage at eye height, mall concourse, unit interior | Signage zones, shopfront glazing, foot traffic |
| Restaurant and cafe | Exterior at dusk, dining room | Seating, terrace, lighting |
| Hotel | Forecourt at dusk, lobby, a typical room | Arrival, public areas, atmosphere (see 3D rendering for hospitality) |
| Industrial and logistics | Aerial with yard and loading bays, the office block | Truck access, docks, the road connection |
| Car showroom and workshop | Glazed showroom, service bay | Glazing, vehicle display, customer entrance |
Tenant signage in a commercial render before the lease is signed
A render made before a lease is signed usually cannot carry a real tenant’s brand. A specific logo on a hoarding or a shopfront can read as a commitment that has not been made. Show the signage zones with a plain fascia sign or a neutral name instead. The render then shows the scale of the building and where signs go, without promising a tenant that has not signed.

When a lease is agreed, the real brand can replace the placeholder in the same scene. Because the scene already exists, this costs much less than a new set.
How many people to show in a commercial render
People do 2 jobs in a commercial render: they set the scale of the building, and they show how the space is used. If the density is wrong, the image fails at one of these jobs. An empty plaza in a leasing image looks like nobody wants to be there. A crowded plaza in a planning image can look like an exaggeration of how busy the place will be.
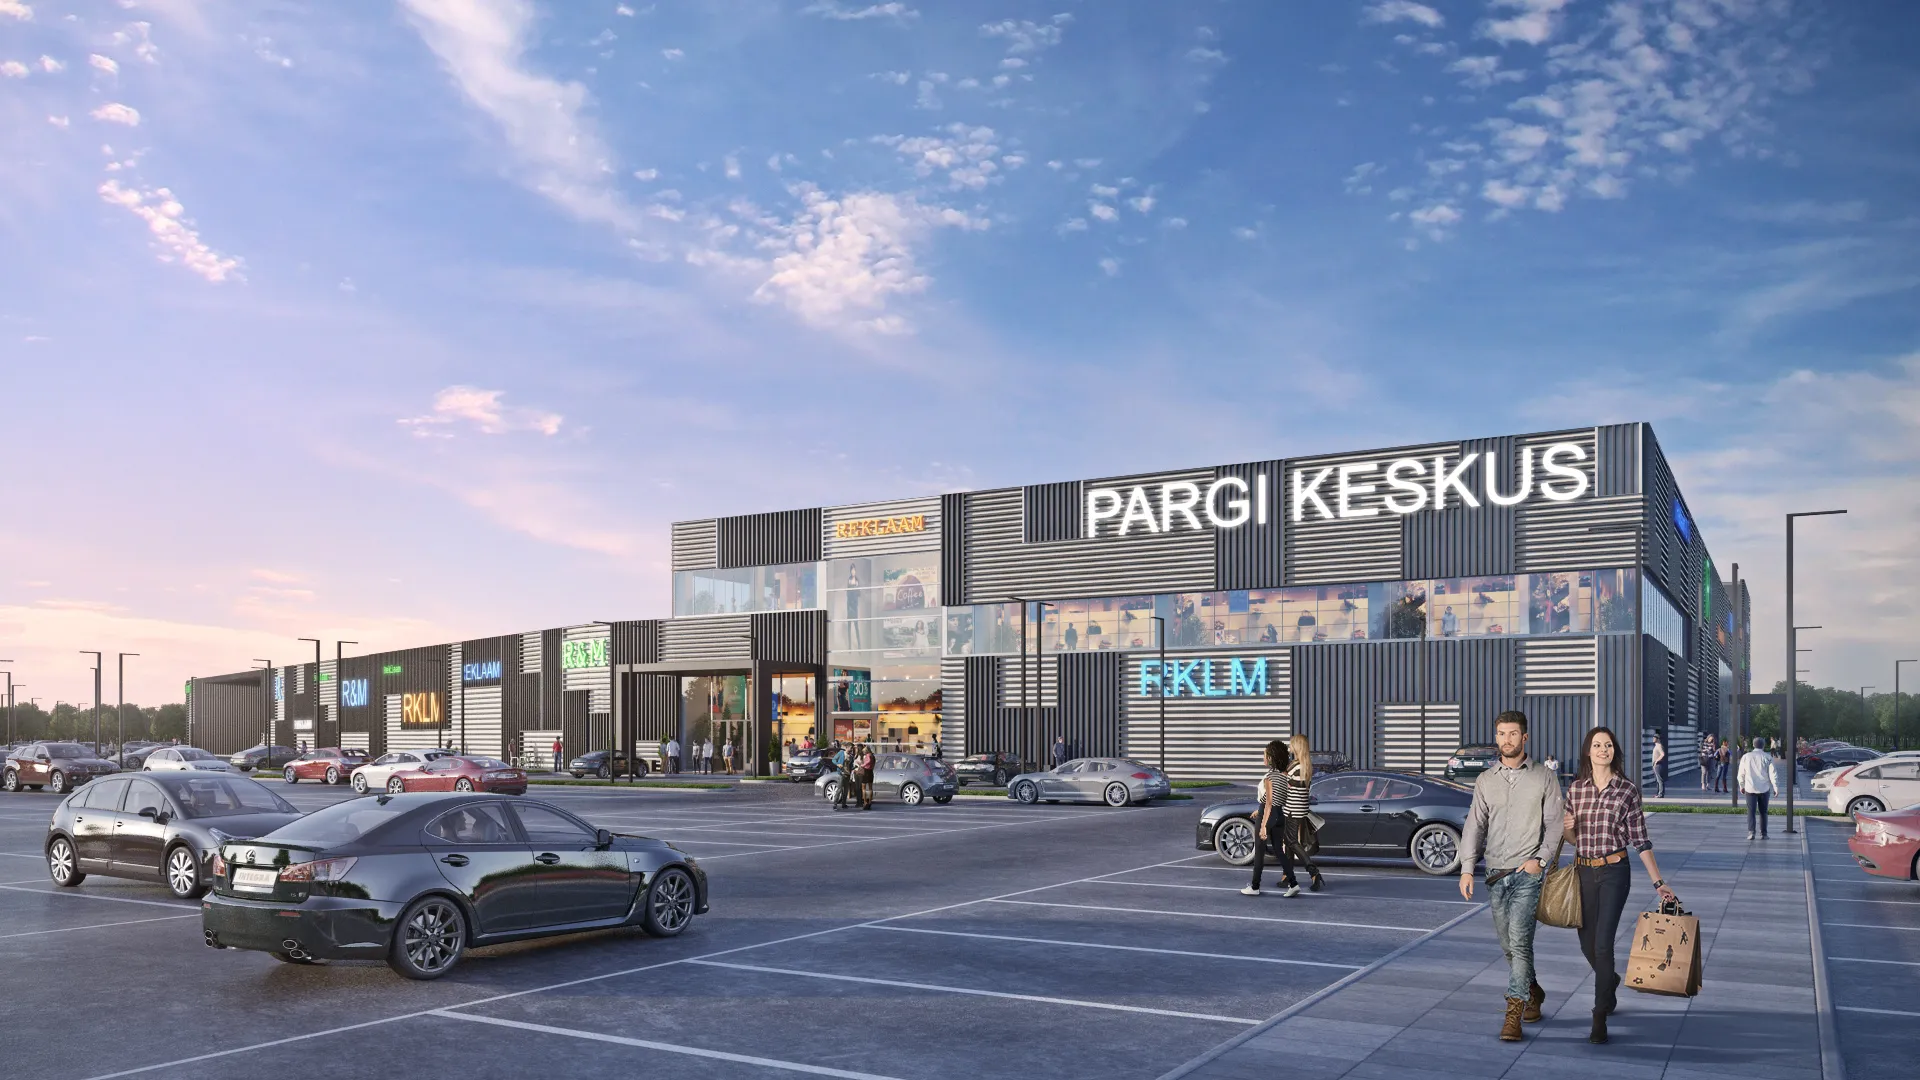
Match the density to the purpose of the image. A leasing or marketing view usually reads better with a moderate, believable crowd at the entrance and along the frontage. A planning view keeps people to a level that looks like a normal day.
Common mistakes in commercial renders
Use this list to check a draft before it goes to a tenant, a lender or a planning officer.
- A real tenant logo before the lease is signed. It can read as a commitment that nobody has made.
- Neighbors left out of the lender’s aerial. A lender reads the site, so missing or shortened neighbors make the access and the scale hard to judge.
- Different suppliers for the hoarding, the brochure and the portal. The building then does not match from one image to the next.
- A crowded plaza in a planning view. It looks like marketing, not a proposal.
- Glazing that shows a fit-out the landlord will not deliver. A tenant who sees a feature in the render expects it in the lease.
- A midday-only set for a scheme that sells on evening use. Restaurants and retail need at least one dusk view.
- Ordering interiors before the Cat A specification is fixed. If the ceiling, floor or lighting changes later, the interior views have to be redone.
Formats beyond still images
A commercial scheme often needs more than stills, and every format below comes from the same model.
- Walkthrough. A 3D walkthrough from the street to the office floor shows the arrival, the lobby and the way to the unit as an MP4 film. The route is agreed on a rough cut of the grey model first.
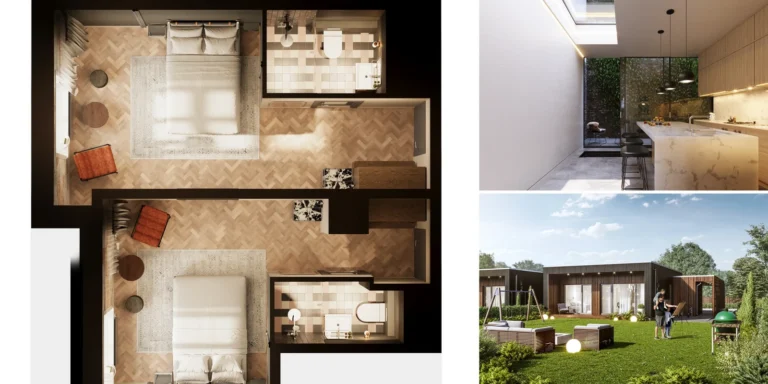
- Floor plans. 3D floor plans for the leasing brochure show each unit type from above, with one plan per layout.
- Virtual tour. A 360 virtual tour rendered from the drawings lets a prospect look around the fitted floor before the unit exists.
How the process works for a commercial scheme
The process has 4 stages: upload the files, agree the clay model, review a photoreal first look, then take final delivery in 4K. See how it works for the full breakdown. For a commercial scheme, the clay model stage is where the audience views are agreed: the aerial angle for the lender, the eye-level street view for planning and the interior camera for the leasing pack.
Every project includes 2 revision rounds, then refinement continues until sign-off. A single view takes about a week, and a medium set covering several audiences takes 2 to 3 weeks.
Files to send for a commercial rendering quote
The more of this you send, the fewer questions come back. Our guide on how to brief a 3D rendering studio has a full template.
- The architectural drawings or the model: .dwg, PDF plans and elevations, SketchUp, Revit, ArchiCAD, 3ds Max or IFC. A photo of a hand sketch is enough for a first quote.
- The landlord’s Cat A specification, for any interior view.
- A tenant layout or test-fit plan, if one exists.
- Signage zone drawings from the elevations.
- A material schedule for the facade and the lobby.
- Site photos or a map pin, so the neighbors and the street are correct.
- The planning viewpoints, if the authority has named them.
- Which audience each view is for.
- Brand guidelines, only after a lease is signed.
What commercial rendering costs
Projects start at €1,000. A single-building launch set typically costs €3,000 to €6,000. Multi-building developer packages typically run €5,000 to €15,000. The price is one fixed number agreed before work starts, never per image. See how pricing works and what drives 3D rendering cost.
What moves the number for a commercial building:
- How many views across how many audiences. An aerial, a street view and an interior fit-out are 3 different scenes the first time. Further views of a scene already built cost much less.
- How ready the drawings are. Finished CAD or BIM files save time. Rough sketches need more interpretation.
- How much fit-out detail and styling each view needs. A dressed lobby with signage and people costs more to build than an empty Cat A floor.
We do not discount the same scope. If the budget is lower, we rescope: fewer views, or one hero view first and the rest later. If the leasing date comes before the scheme is fully drawn, an early aerial or massing view can go first.
Questions about commercial architectural rendering
How much does commercial architectural rendering cost?
Projects start at €1,000. A single-building launch set typically costs €3,000 to €6,000. Multi-building developer packages typically run €5,000 to €15,000. The price is one fixed number per project, set by the number of views, the size of the scene and how ready the files are. Further views of a scene that is already modeled cost much less.
How many views does a commercial building need?
One per audience at a minimum. That means an aerial for the lender, an eye-level street view for planning, a frontage or interior view for the tenant, and a lobby or arrival view for marketing. Start with the hero view, then add the others from the same scene.
Can one render work for both leasing and planning?
Not usually as a single image, because the 2 audiences check different things. The same model can produce an eye-level street view for planning and an interior or frontage view for leasing. Once the scene is built, the second view costs much less than the first.
What is the difference between a Cat A and a Cat B render?
A Cat A render shows the landlord’s finished empty floor with its ceiling, lighting, floor and daylight. A Cat B render shows a tenant layout with desks, meeting rooms and reception. A Cat B option from the same camera reuses the Cat A scene, so it costs much less than a new render.
Can you render an existing empty office or shop for leasing?
Yes, with virtual staging. We furnish a photo of the empty space from the same camera, leave the walls and fixed features unchanged, and supply a copy captioned as virtually staged.
Can AI tools make commercial building renderings?
AI image tools are good for exploring options and early concepts. Depending on the tool, details such as window frames, balconies or the roofline can change or come out simpler, and nothing in the output is checked against your drawings. A leasing or planning image needs a model built from the drawings and checked by a person.
What should signage say before a tenant signs?
Use a neutral placeholder, not a real brand. The render then shows scale and signage zones without implying a lease that has not been agreed. Replace the placeholder with the real brand once the tenant signs.
To start, send your drawings for a quote.
Diagrams in this post are drawn with an AI image tool from our brief and checked by our team.