

Commercial 3D rendering services
for offices, retail, hotels and logistics
Photoreal 3D images of commercial buildings before they are built, made from your drawings to lease space early, find investors and win planning approval.
- Exterior, street-level, aerial and interior views from one model
- Fixed price for the project in 30 minutes
- Offices, retail, hospitality, industrial and mixed use
We take a limited number of projects each month, so every building is checked against your drawings before it goes out.

1,247
Projects completed
13
Years in business
17
Countries delivered to







★★★★★
Rated 5.0 on Clutch · See our reviews
Architects, developers & interior designers
Working for 215 companies since 2013
125 of 220 clients came back
More than half of our clients have hired us again
The short version
What is commercial 3D rendering?
Photoreal images of an office, a shop, a hotel or a warehouse before it is built, so a developer can lease space early, an investor can see the finished asset and a planning committee can judge the design.
A home is sold on how it feels. A commercial building is let on how it works: the entrance, the visibility and the street around it.
In some countries, commercial rendering also means plastering the walls of a building. This page is about 3D visualization: images of a building made on a computer from the architect's drawings.
We build the building once as a 3D model, with its street, its neighbours and its parking, and every image comes from that model: the approach from the street, the entrance, an aerial of the site and the lobby inside. When the design or a tenant changes, the images are updated from the same model.
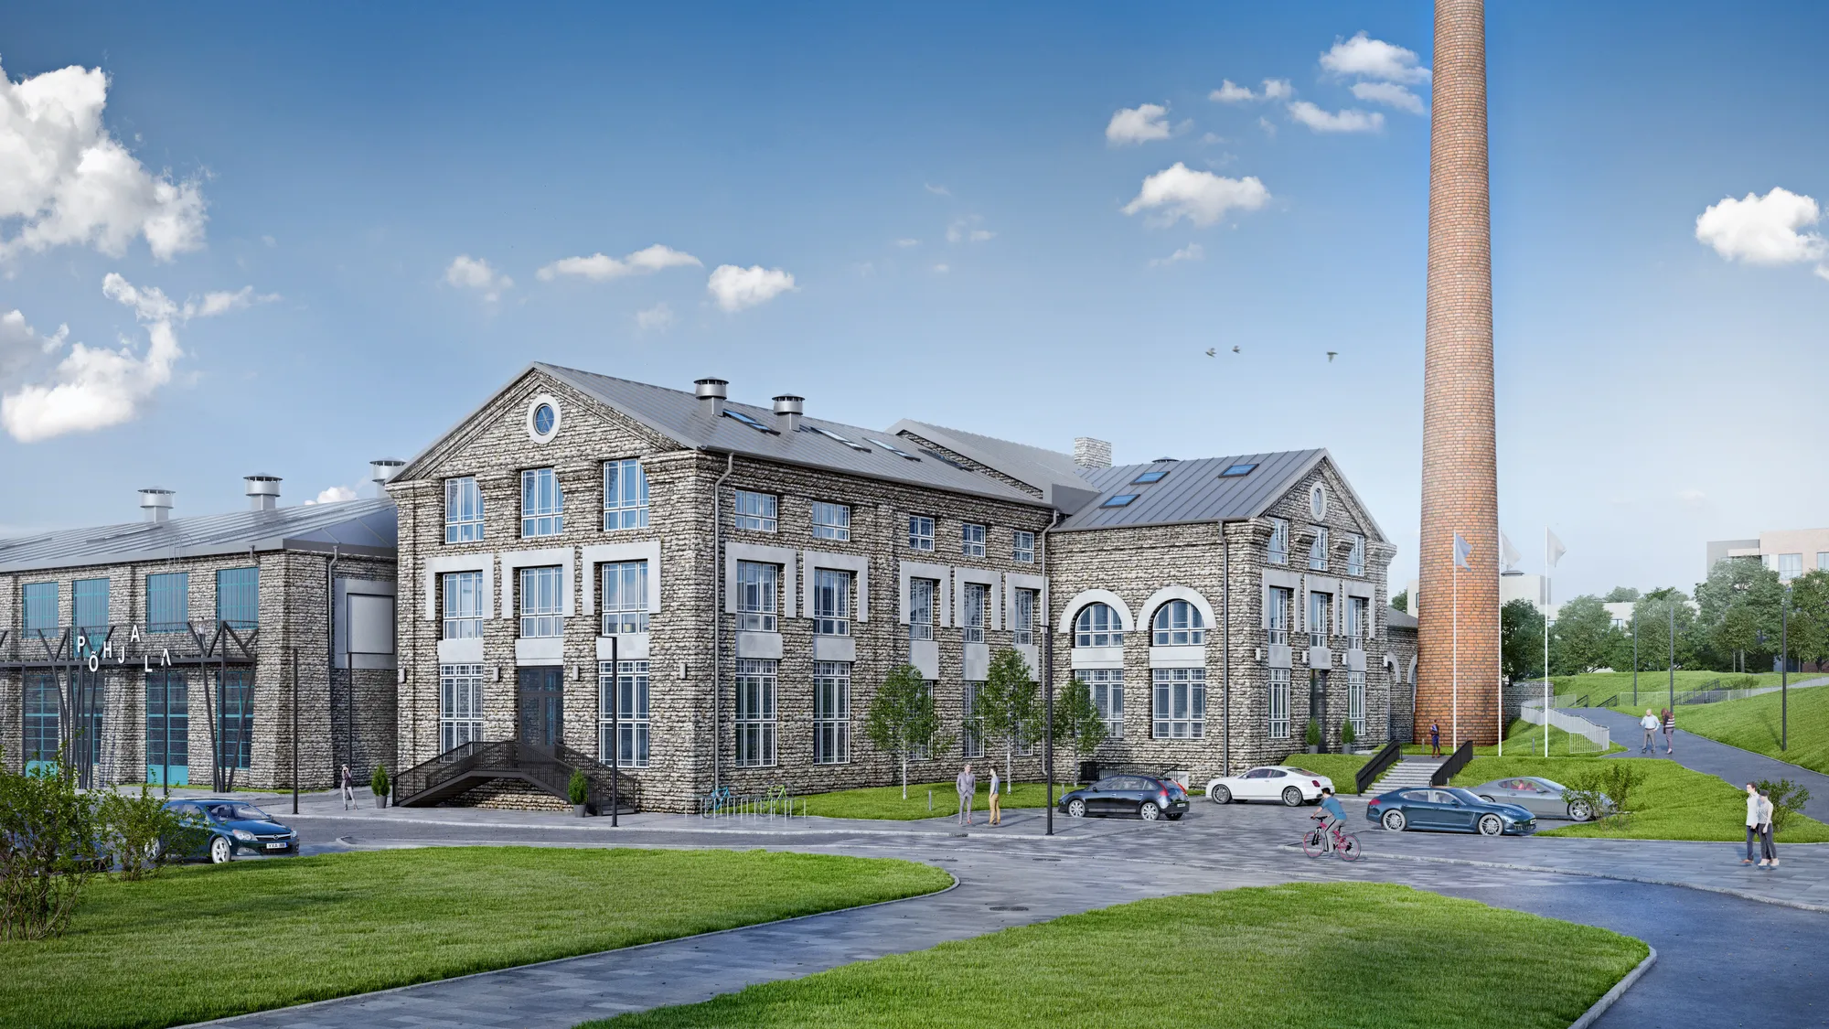
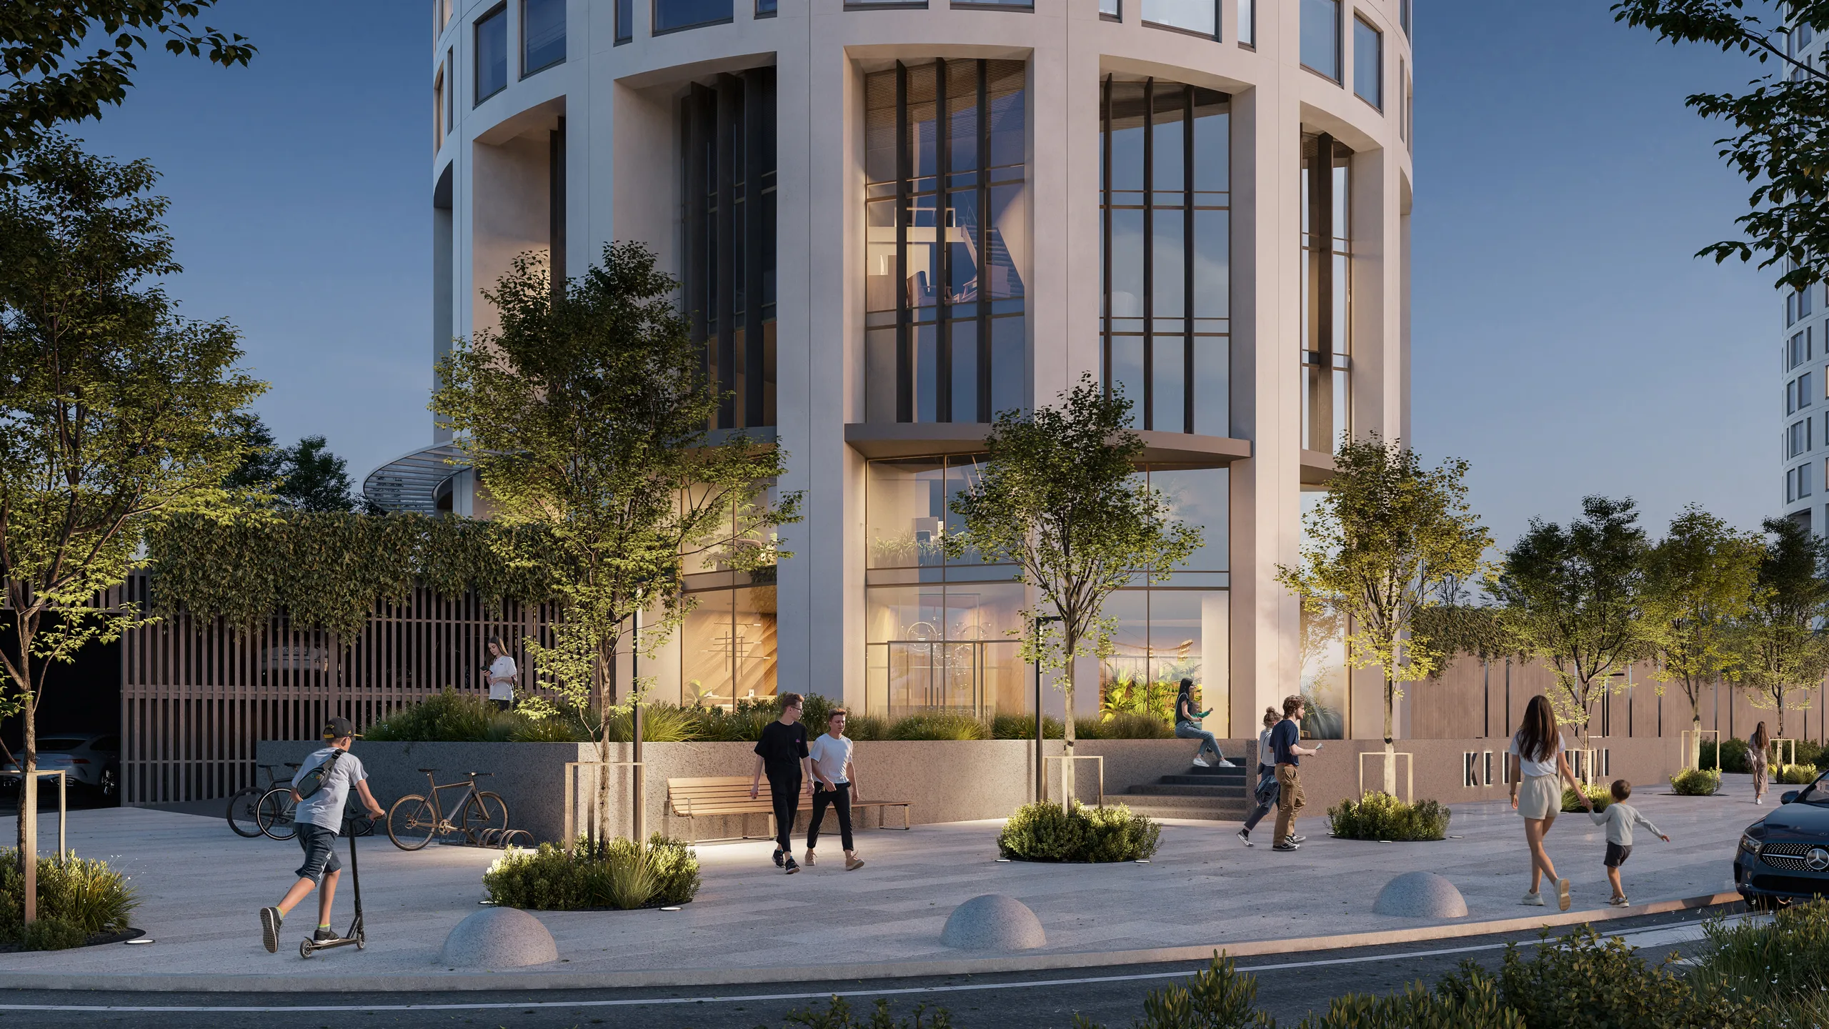
For leasing
Letting brochures, listings and tenant presentations need the entrance, the shop fronts and a view that shows the location. Signage stays neutral until tenants are signed.
For planning
A planning committee needs to see the building in its real street, at the real height next to its neighbours, from where people will actually see it.
For investors
An investor deck needs the finished asset: the whole building, its site and its access, often as an aerial view with the surroundings.
Want to know what a quote depends on? The cost drivers are listed below, and how a building is made shows the steps.
Building types
Offices, retail, hotels, industrial and mixed use
Each type of commercial building has a different buyer and needs a different set of views. These are the five we render most.
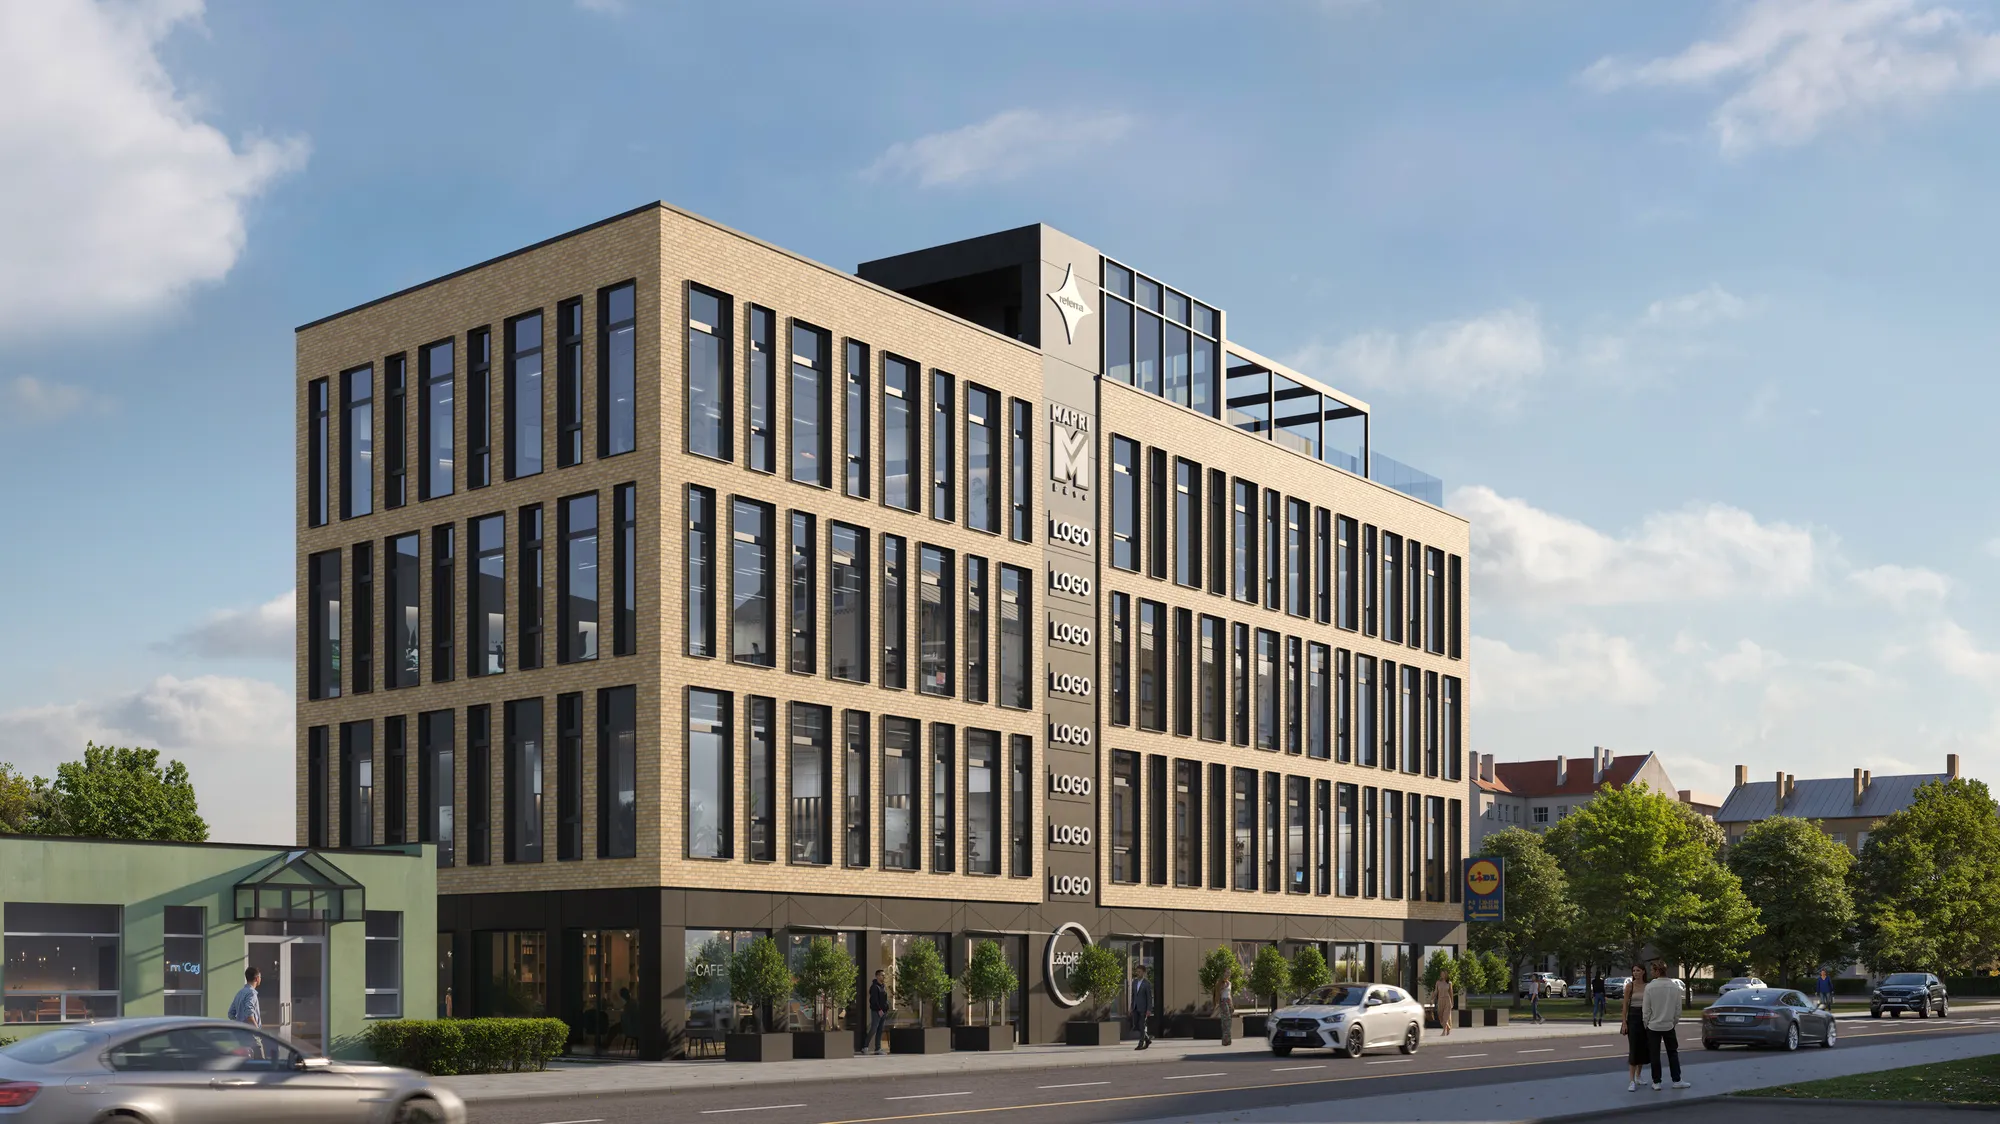
Office buildings
The facade from the street, the entrance and the lobby, and the view from an office floor, for pre-letting and for the planning submission.
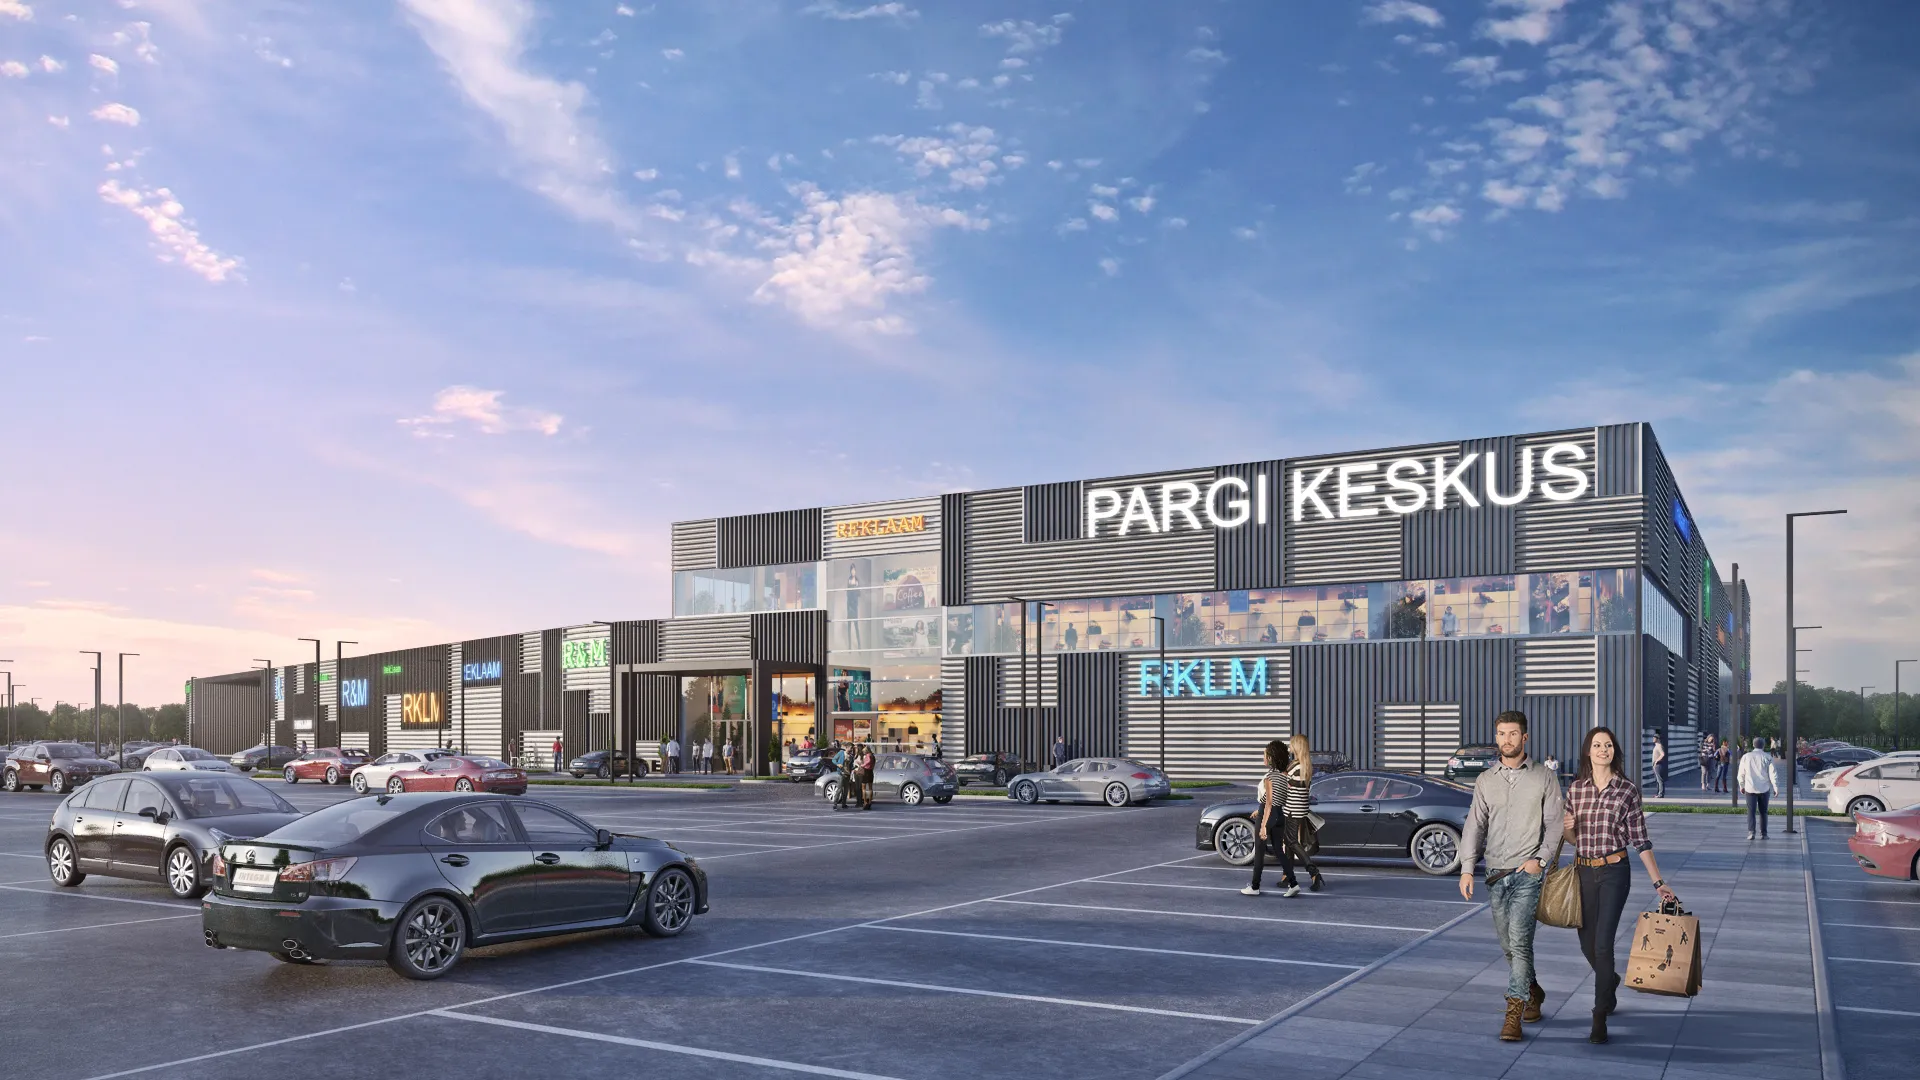
Retail and shopping centres
Retail parks, shopping streets and centres, with the car park, the shop fronts and the people who make a location look busy.
Industrial and logistics
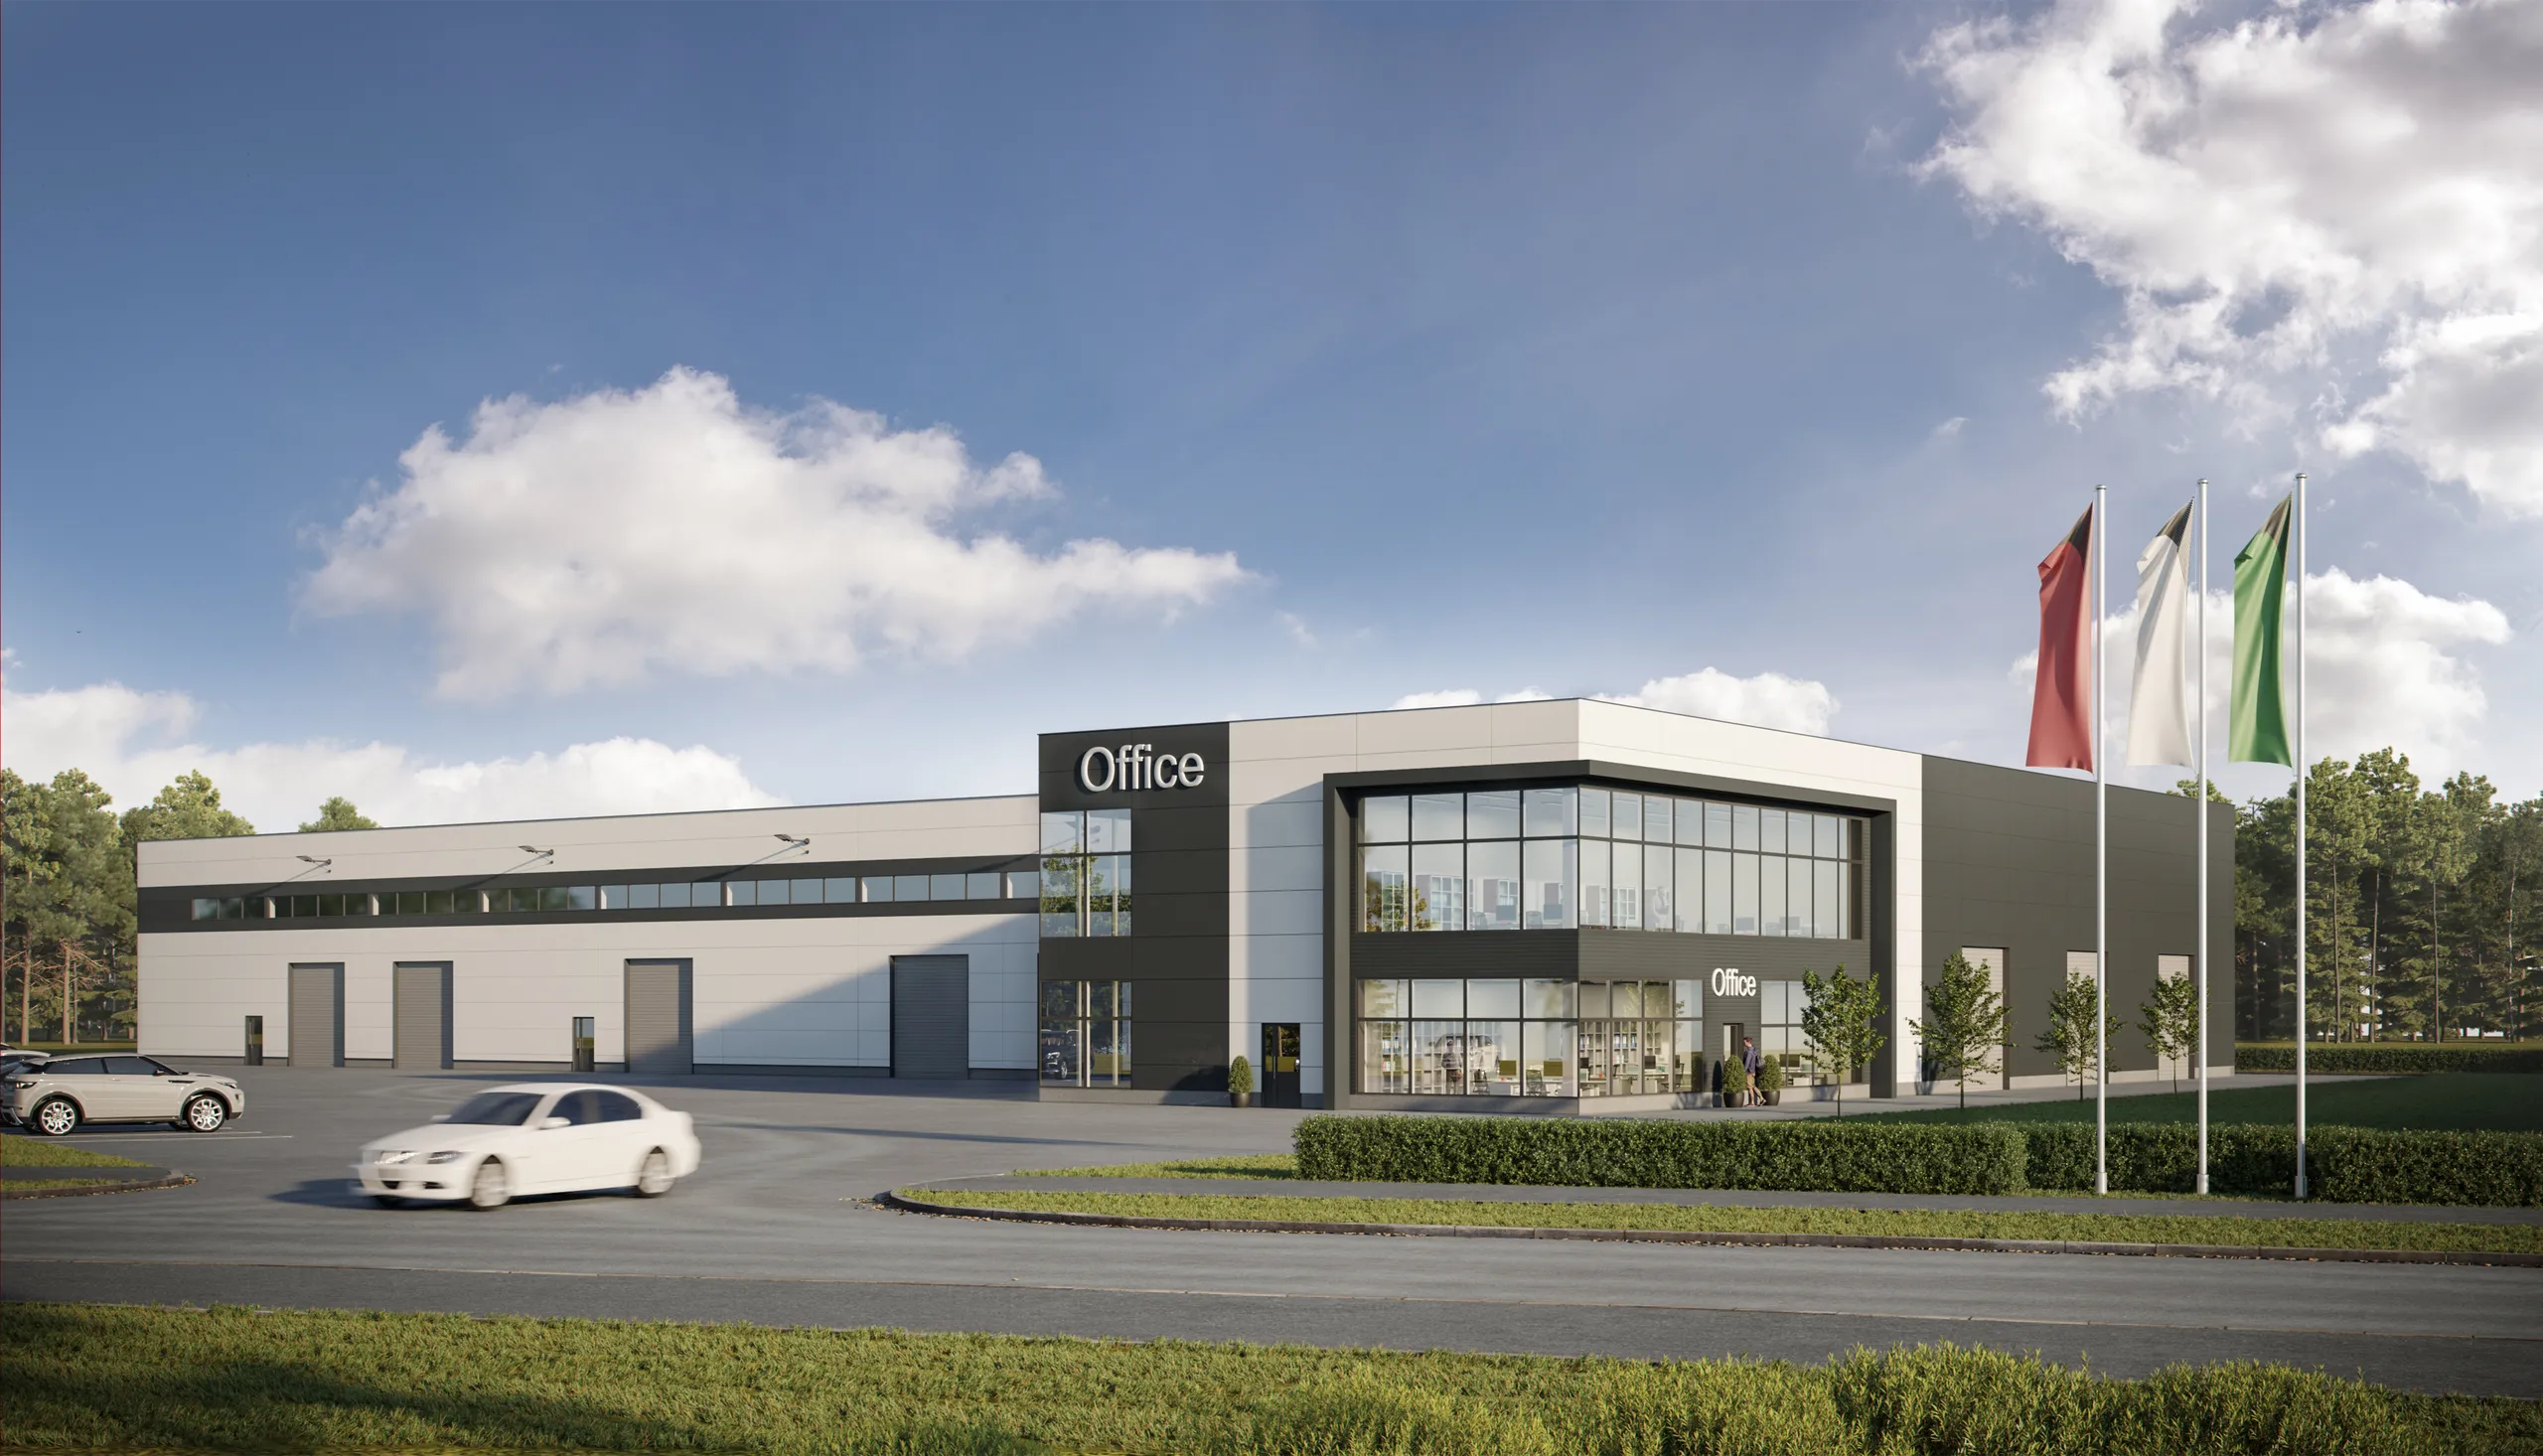
Warehouses, logistics centres and production buildings, with the loading yards, the access road and the office part a tenant visits.
Hotels and hospitality
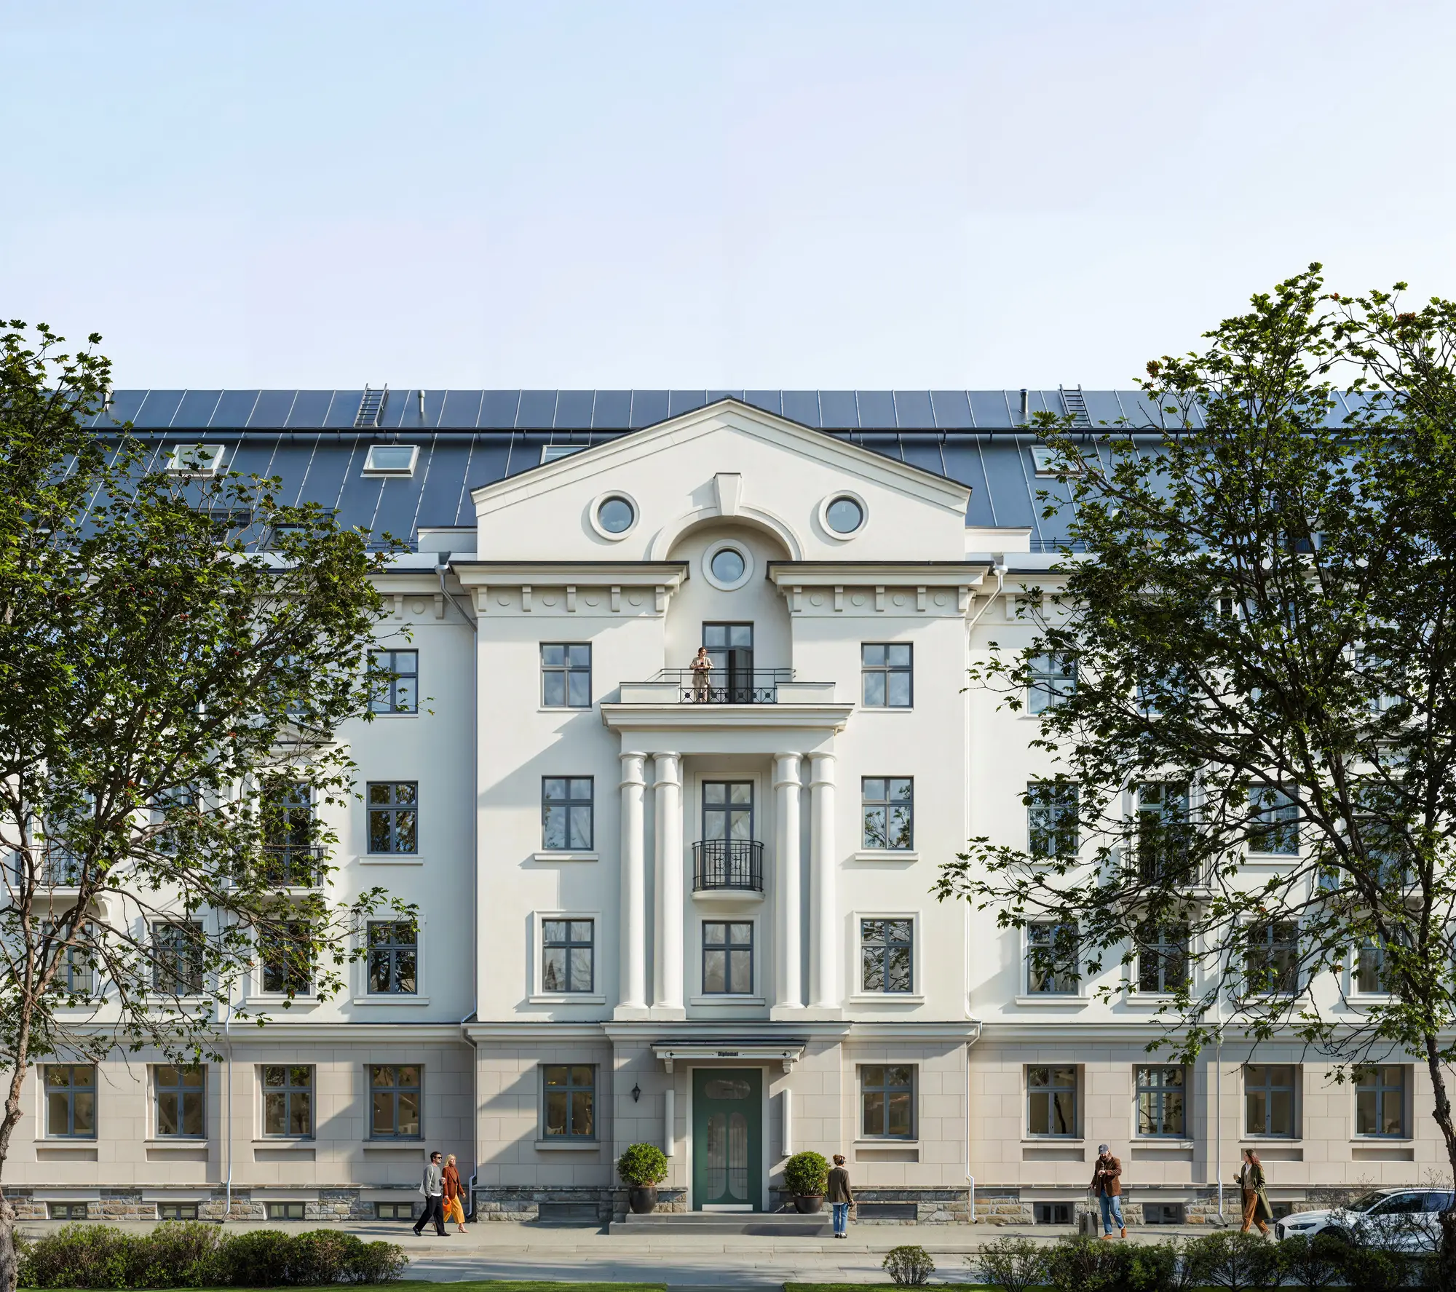
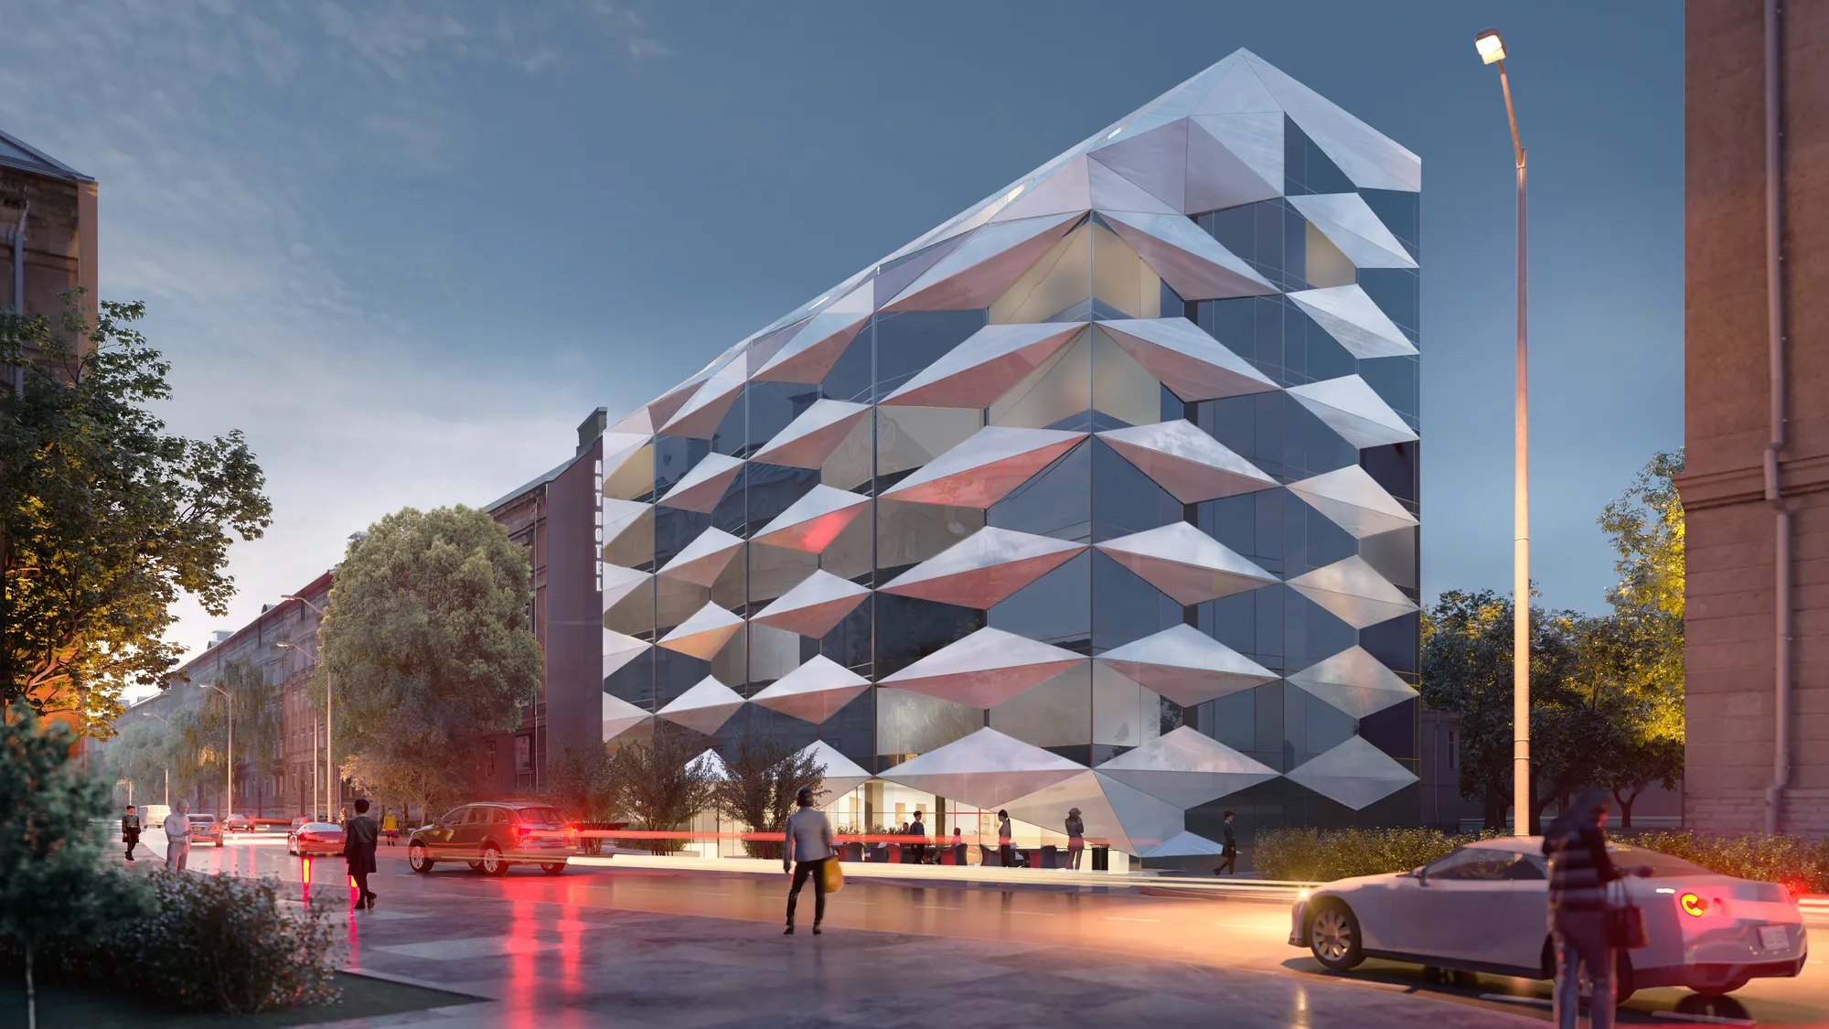
Hotels, restaurants and conversions of historic buildings, usually at dusk. See 3D rendering for hotels for the full hospitality service.
Mixed use
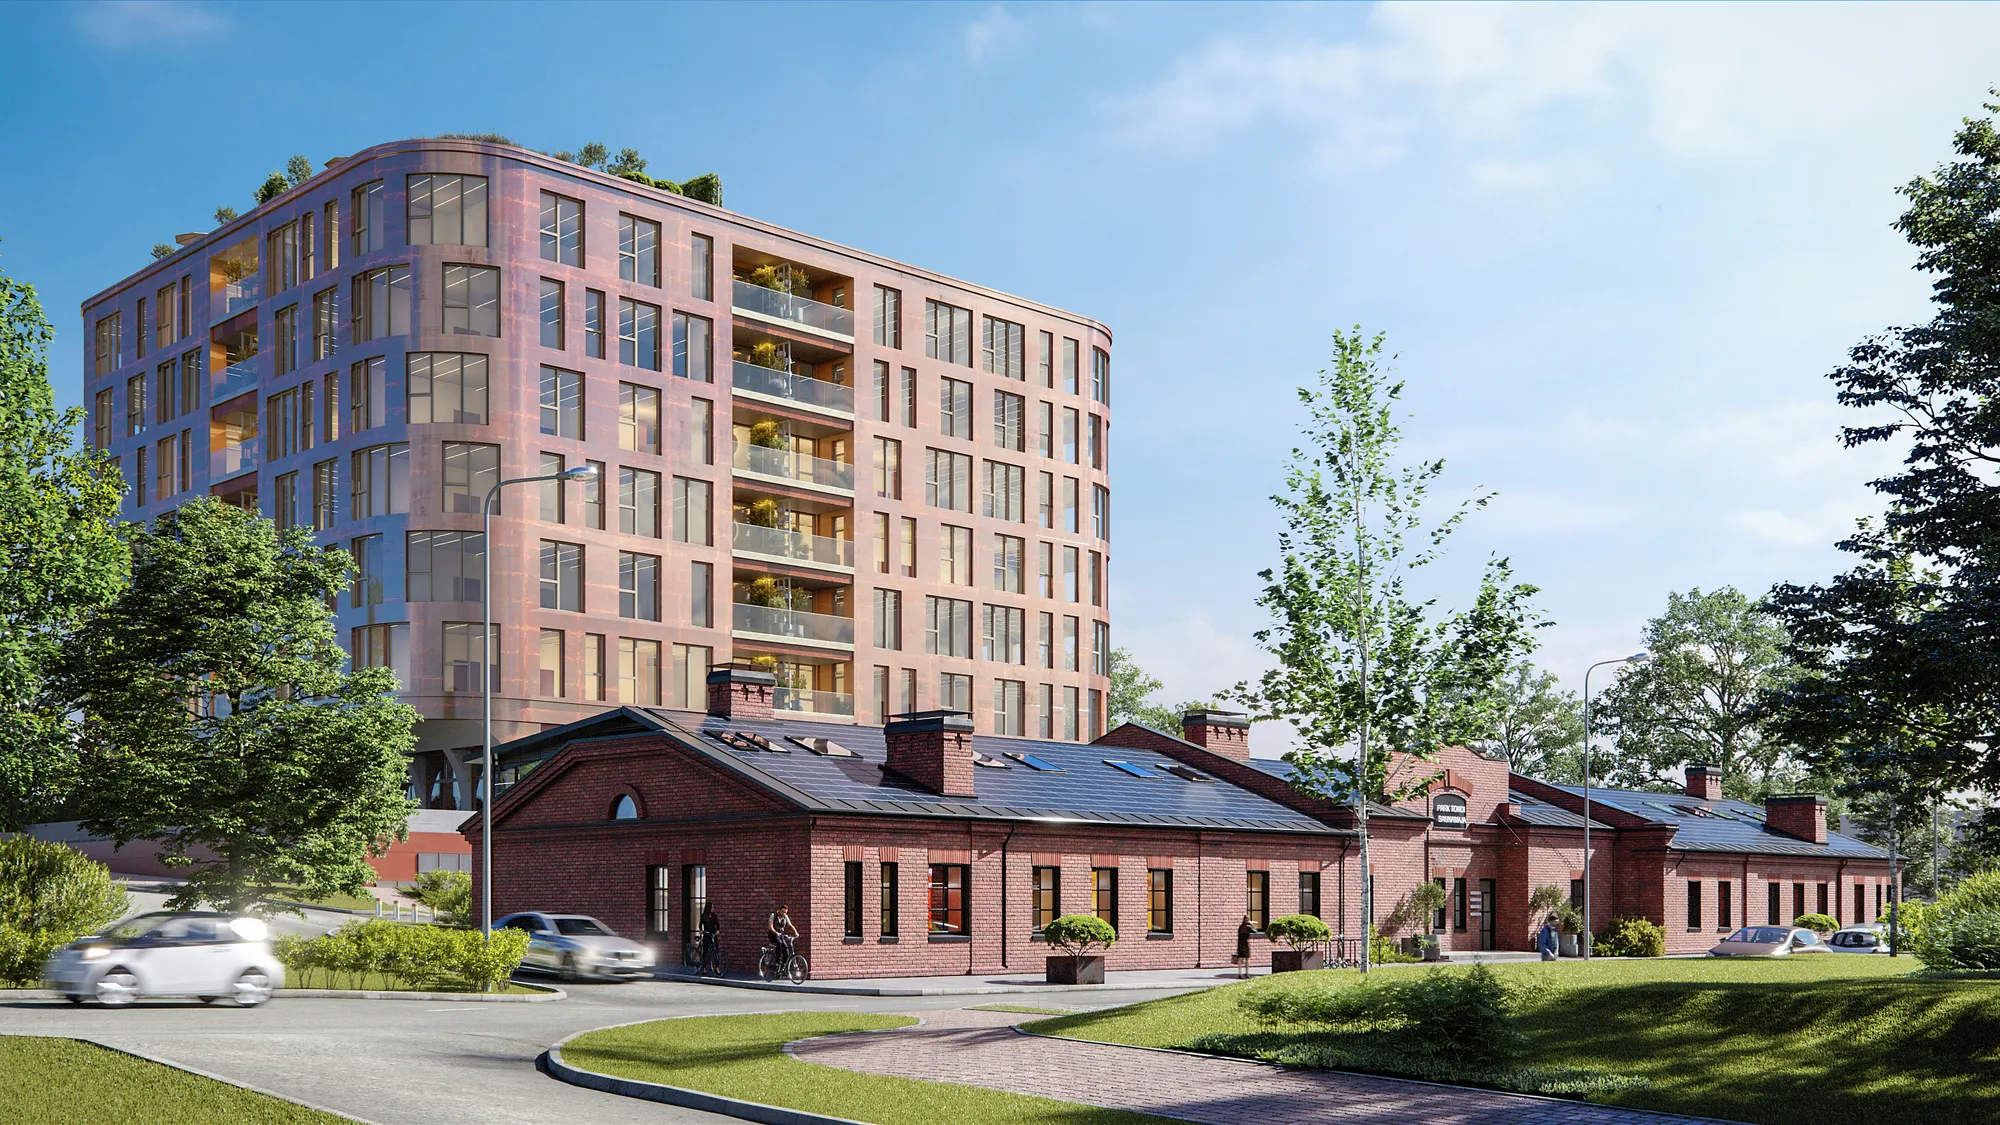
Blocks with shops on the ground floor and offices or homes above, shown in the real street next to the buildings already there.
The craft
What makes a commercial rendering work
A commercial building is judged at street level, by tenants and by the people who will pass it every day. These are the parts we check first.
The ground floor first
Entrances, shop fronts and the lobby are where a tenant decides. They get the most detail, and the camera is placed so they read.
Street life at the right scale
People, cars and bicycles at true size show how busy the place will be. An empty street makes a commercial building look unlet.
Signage that can change
Shop fronts and signs get neutral placeholder names until the tenants are signed, and the real brands go in later from the same model.
Glass that reads as glass
Curtain walls and shop windows reflect the street and show the lit interior behind them, so the building does not look like a solid block.
Working with us
Working from your drawings, under NDA

One model for every use
Leasing, planning and investor images come from the same model, so the building is the same in every document.

You write to the person rendering it
Comments on a facade detail or a camera angle go straight to the artist who has the file open.

Unannounced projects stay private
Projects that are not public yet stay off this website and off social media. We sign your NDA before the drawings arrive.

Estonian studio, European hours
Working since 2013 and delivering to 17 countries. A message sent at lunch in Europe is answered the same afternoon.
How a building is made
From the drawings to the finished images in four steps
One fixed price, agreed before any work starts, and the camera positions agreed with you before anything is textured.

Brief
Send the drawings and the site
Upload the plans, elevations and the site plan, and say what the images are for: leasing, planning or investors. One fixed price and a delivery date come back within 30 minutes.

Days 1-3
The building as a clay model
The building, the street and the neighbours go up as an untextured model. Camera positions are agreed with you here, while changes are still quick.

About a week
Materials, street life and light
Facade materials, glass, signage, people and cars go in. One view takes about a week, and a full set 2 to 3 weeks. 2 revision rounds are included.

Delivery
More views from the same model
4K images with full usage rights. A dusk version, a new tenant's brand or an interior later costs much less than the first image.
2 revision rounds included, then refined until you sign off. Delivered on the date we agree.
Selected exteriors
Commercial buildings that did not exist yet
Exterior work across the Nordics, the Baltics and Europe. Choose Commercial, Office, Retail or Industrial to filter by building type.
Nothing matches those filters yet.
What it costs
What decides the price of a commercial rendering
One fixed price for the project, agreed before work starts, not a day rate. Here is what moves it.
-
The size and facade of the building
A large curtain-wall facade or detailed historic stonework takes longer to model than a simple box.
-
How many buildings
One building is the smallest job. A retail park or a logistics site with several buildings means more modelling.
-
How much of the street is built
Placing the building into a photograph of the site is quicker than modelling the street, the neighbours and the traffic around it.
-
How many views, and which kind
Street level, aerial, dusk or interior. Every further view costs much less than the first.
-
Signage and tenant brands
Neutral signage is included. Real tenant brands need their logo files and colours, and can be added later.
-
Interior spaces
A lobby, a shop interior or an office floor needs furniture and finishes chosen, and is quoted per space.
-
Repeats from the same model
A new tenant's brand, another time of day or a later design change costs much less than the first image.
Free guide
The Commercial Rendering Buyer's Guide
What to send, which views to order and what arrives on delivery.
- What goes in the brief: drawings, the site and what the images are for
- Which views leasing, planning and investors each need
- How the street, the signage and interiors move the quote
- One fixed number, not an estimate, back in 30 minutes
Opens the upload form. Send what you have; no sales call.
Who orders them
Who orders commercial rendering from us
Different buyers, one need: a building that can be let, financed and approved before it exists.

Commercial developers
Images for pre-letting, investor decks and the planning submission, from one model.
Read more
Architects
Competition entries and planning images that show the building in its real street.
Read more
Leasing and real estate agents
Letting brochures and listings for space that is not built yet.
Read more
What you provide
What you send and what comes back
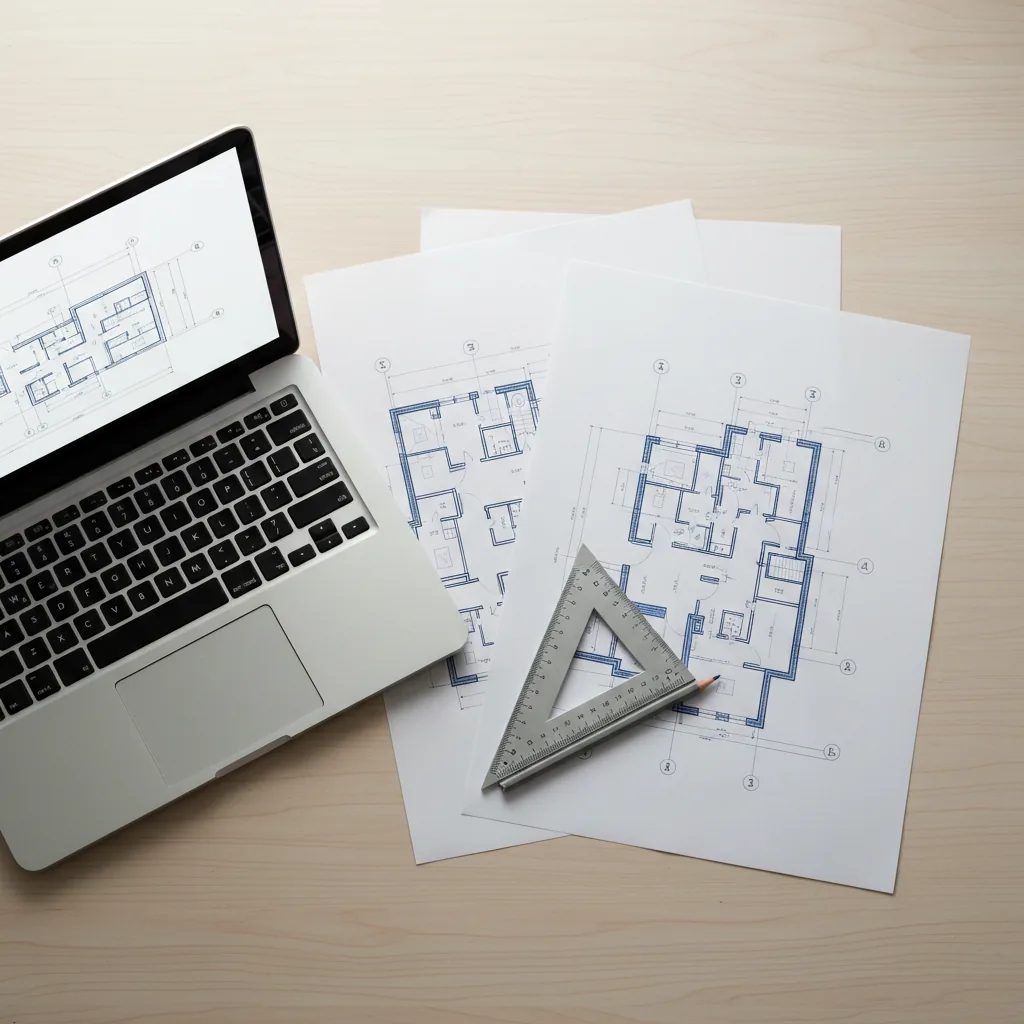
Send what exists today and we will say what, if anything, is missing.
What we accept
DrawingsPlans, elevations and sections as DWG or PDF, or a Revit, ArchiCAD or SketchUp model
SiteThe site plan, the address or photographs of the street
FacadeA material schedule, product data or reference photographs
SignageTenant logos if they are signed, or neutral placeholders
UseLeasing, planning or investors, so the views fit the job
What you receive
ImagesThe agreed commercial views at 4K, larger for print on request
More viewsDusk, aerial or interior views from the same model when you need them
RightsFull usage rights to everything delivered
RevisionsTwo rounds included, then refined until you sign off
UpdatesNew tenant brands or design changes from the same model
For a whole business park from above, see site plan rendering. For the rooms inside, see interior rendering.
Questions we get asked
Commercial rendering questions, answered
What developers, architects and agents usually ask before their first commercial rendering. Still unsure? Send the drawings anyway; the quote reply says what is missing.
Ask us directlyWhat is commercial rendering?
Photoreal 3D images of a commercial building that is not built yet: an office, a shop, a hotel, a warehouse or a mixed-use block. They are made from the architect's drawings and used to lease space, find investors and explain the design to a planning committee.
Which commercial buildings do you render?
Offices, retail parks and shopping streets, hotels and restaurants, warehouses and logistics buildings, and mixed-use blocks with shops below and offices or homes above. We also render conversions of historic industrial buildings for new use.
Do you render warehouses and industrial buildings?
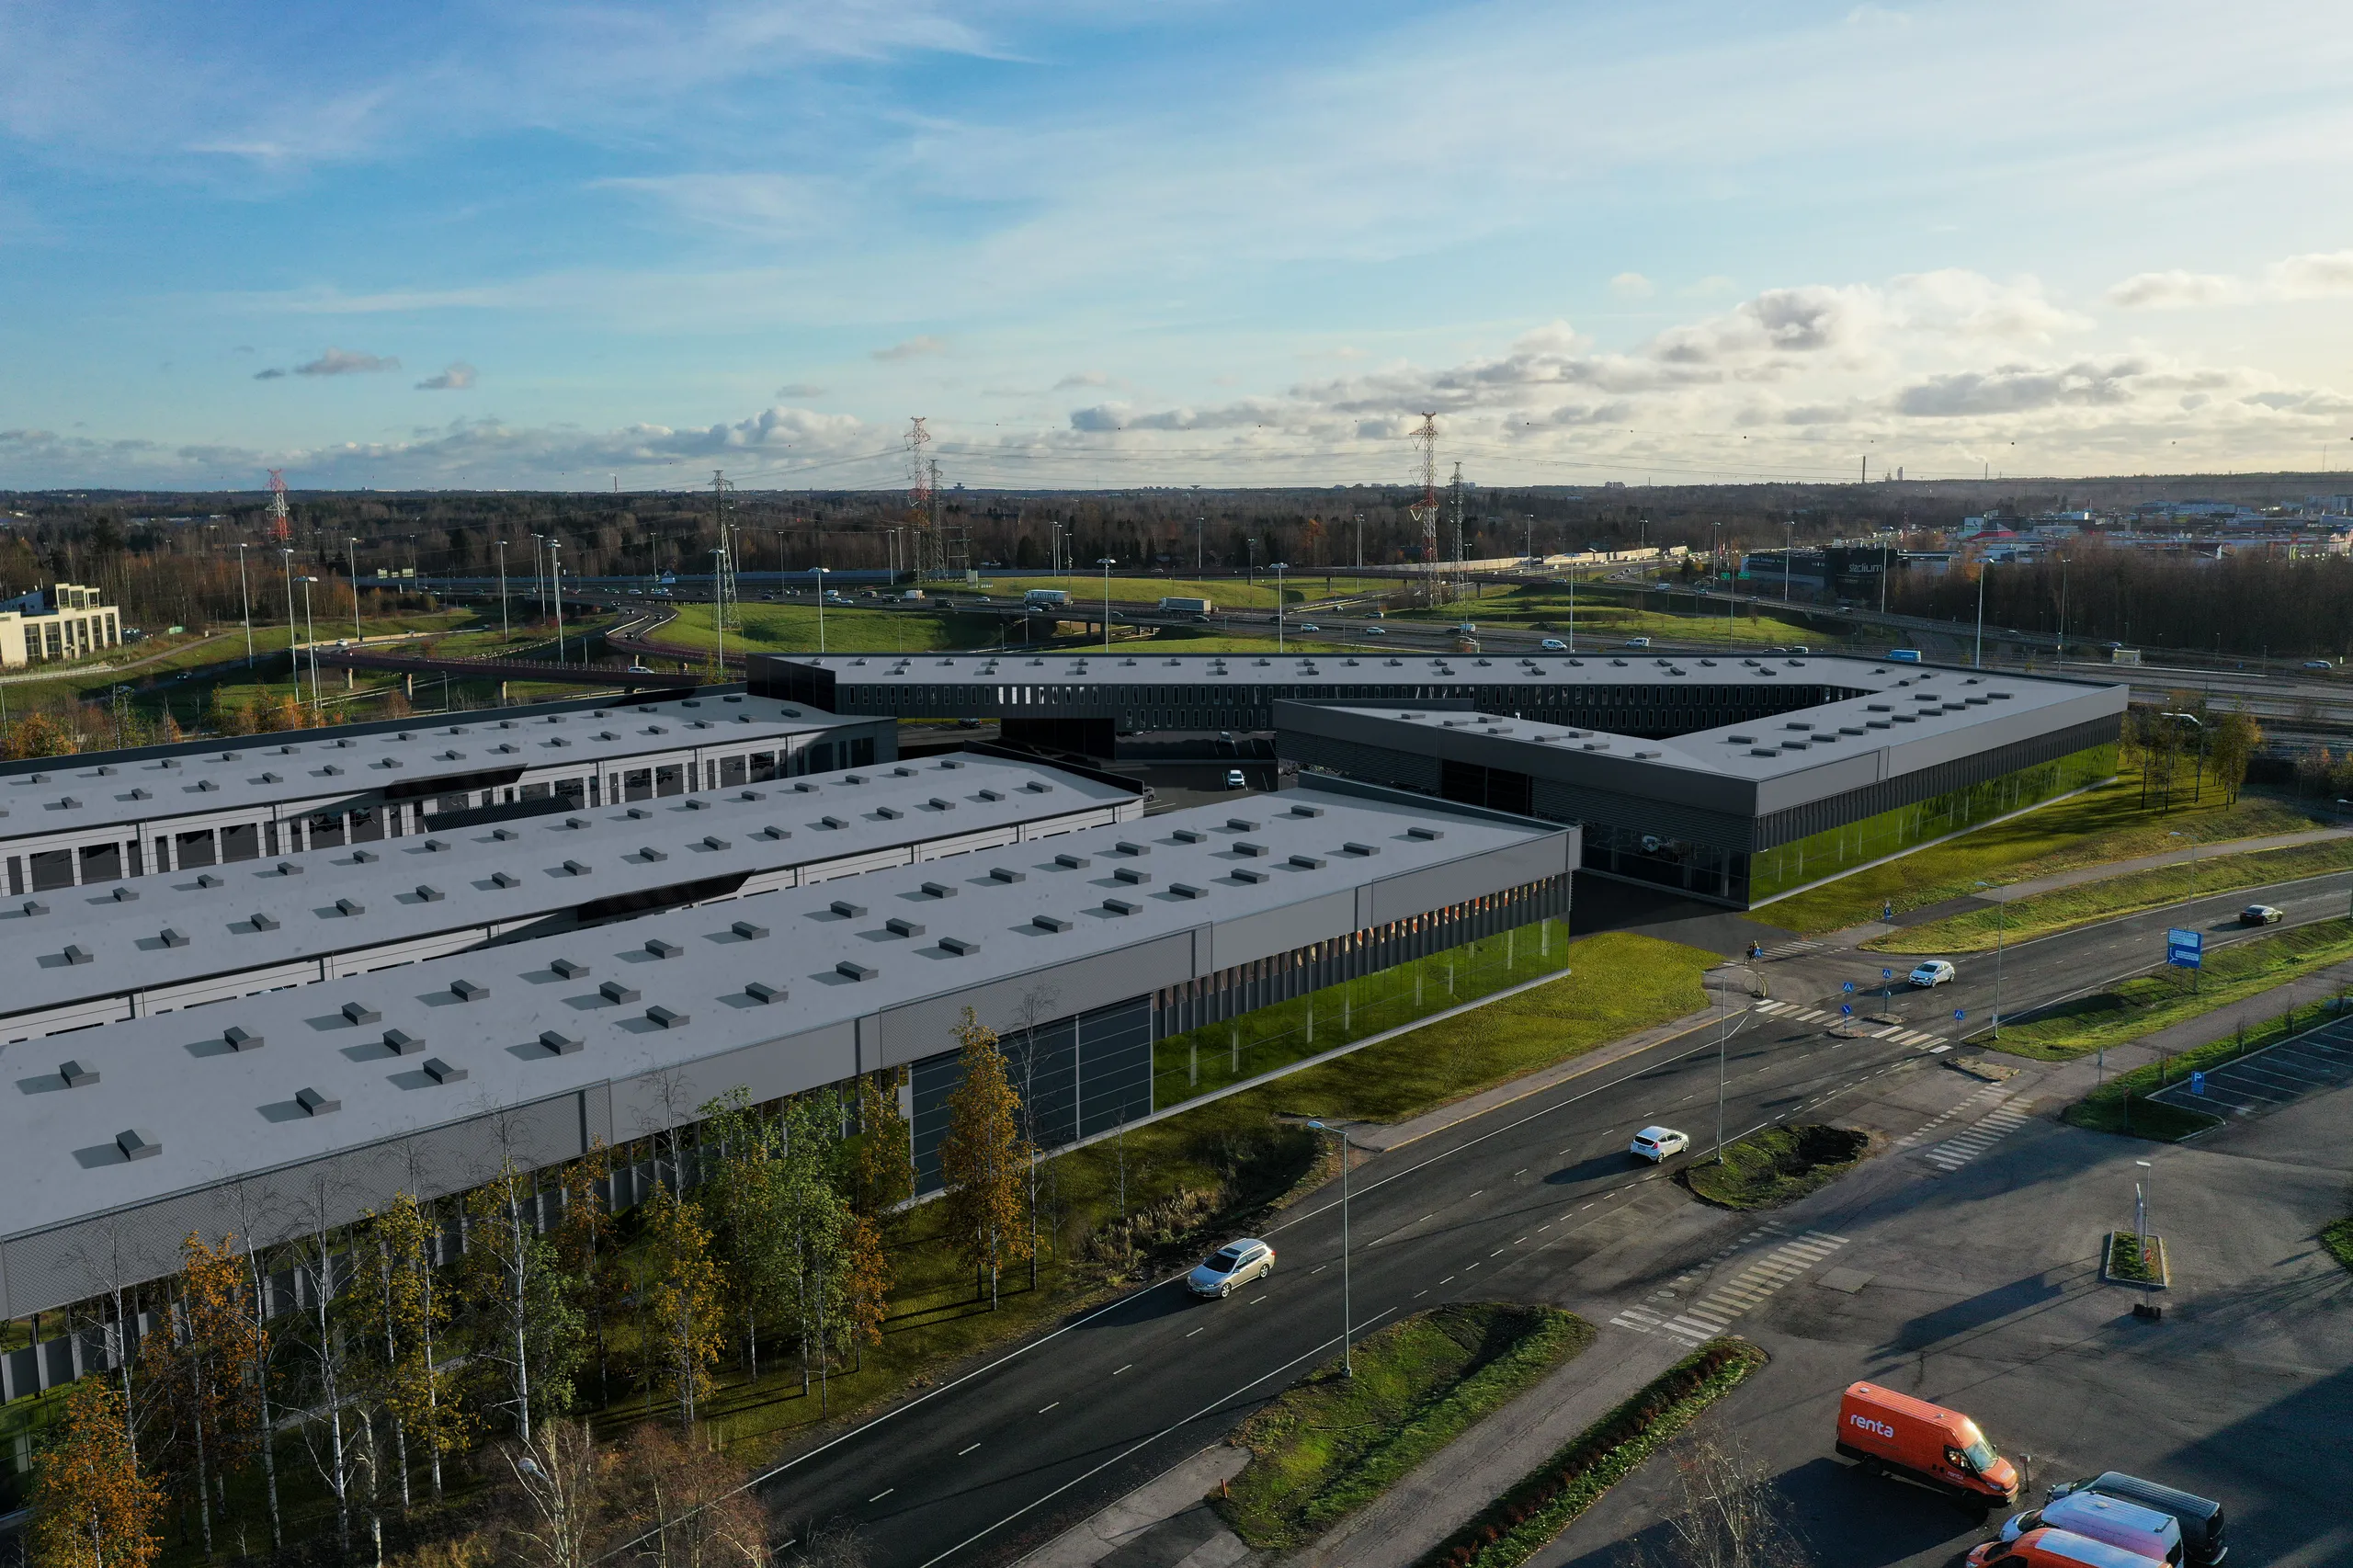
Yes. Logistics centres, warehouses and production buildings need different views from an office: the loading yards, the access from the main road and the size of the site, often from the air. The office part of the building is shown as carefully as the hall, because it is what a tenant visits.
What is the difference between commercial and residential rendering?
The audience. A home is sold to the person who will live in it, so the render shows how it feels. A commercial building is let to a business, so the render shows the entrance, the visibility from the street, the parking and how busy the location is.
Can you show shop fronts before the tenants are signed?
Yes. Shop fronts and signs get neutral placeholder names that look real but do not belong to any brand. When a tenant signs, their brand goes onto the same model, and a new version of the image costs much less than the first.
Can the renderings be used to pre-let space?
That is one of their main uses. Leasing agents use them in listings, letting brochures and presentations to tenants, months before the building is finished. You get full usage rights, so the same images can go into planning documents and investor decks as well.
Can ChatGPT or another AI tool make a commercial rendering?
AI tools can make a quick picture of a building, which is useful for an early idea. They do not follow your drawings: the floors, the windows and the facade change from one image to the next. A tenant or a planning committee needs the building that will be built, so we model it from the drawings.
How much does a commercial rendering cost?
One fixed price for the project, agreed before work starts. What moves it is listed in the cost section above. Our price ranges are on the exterior rendering cost page, and you get a fixed number for your building within 30 minutes of sending the drawings.
Start a project
Send your drawings, get a fixed quote in 30 minutes
Plans and elevations, a 3D model or a site plan all work as a starting point. Tell us if the images are for leasing, planning or investors.
We take a limited number of projects each month.