3D Floor Plan vs 2D Floor Plan: Differences and When to Use Each
A 2D floor plan is for measuring and building. A 3D floor plan is for buyers, tenants and guests who must judge how a space will feel. Many projects use both.
In this article
- Use 2D for exact sizes, planning, construction and comparing many layouts. Use 3D to judge furniture fit, finishes and unbuilt layouts.
- Top-down, angled and dollhouse views all come from one 3D model.
- A development needs one 3D floor plan per layout, not one per home.
- A 3D plan is only as accurate as the drawing it is built from, so check it against the drawing.
A 2D floor plan is a flat, measured drawing of a layout seen from above. A 3D floor plan is the same layout with walls at height, furniture at true size and finished floors, so a person without training can read it. Use 2D when someone needs exact room sizes or has to compare many layouts quickly. Use 3D when a buyer, tenant or guest has to judge how the space will feel. Many sales and leasing projects use both.
The architect’s 2D drawing stays in use for planning and construction. Developers and estate agents add our 3D floor plan rendering service on top of it, because the people who decide whether to buy, rent or book are usually not trained to read drawings. This guide shows what each format is for, where 2D is the better choice, how a 2D plan becomes a 3D plan, what it costs and how to check the result.
What a 2D floor plan and a 3D floor plan each are
A 2D floor plan is a horizontal slice through a building, drawn to scale as seen from above. Walls are lines, and doors and windows are marked by symbol. A construction version carries dimensions, wall thicknesses and door swings. A marketing version usually adds room names, room sizes and sometimes furniture symbols or color fills. Neither shows wall height, real materials or light.
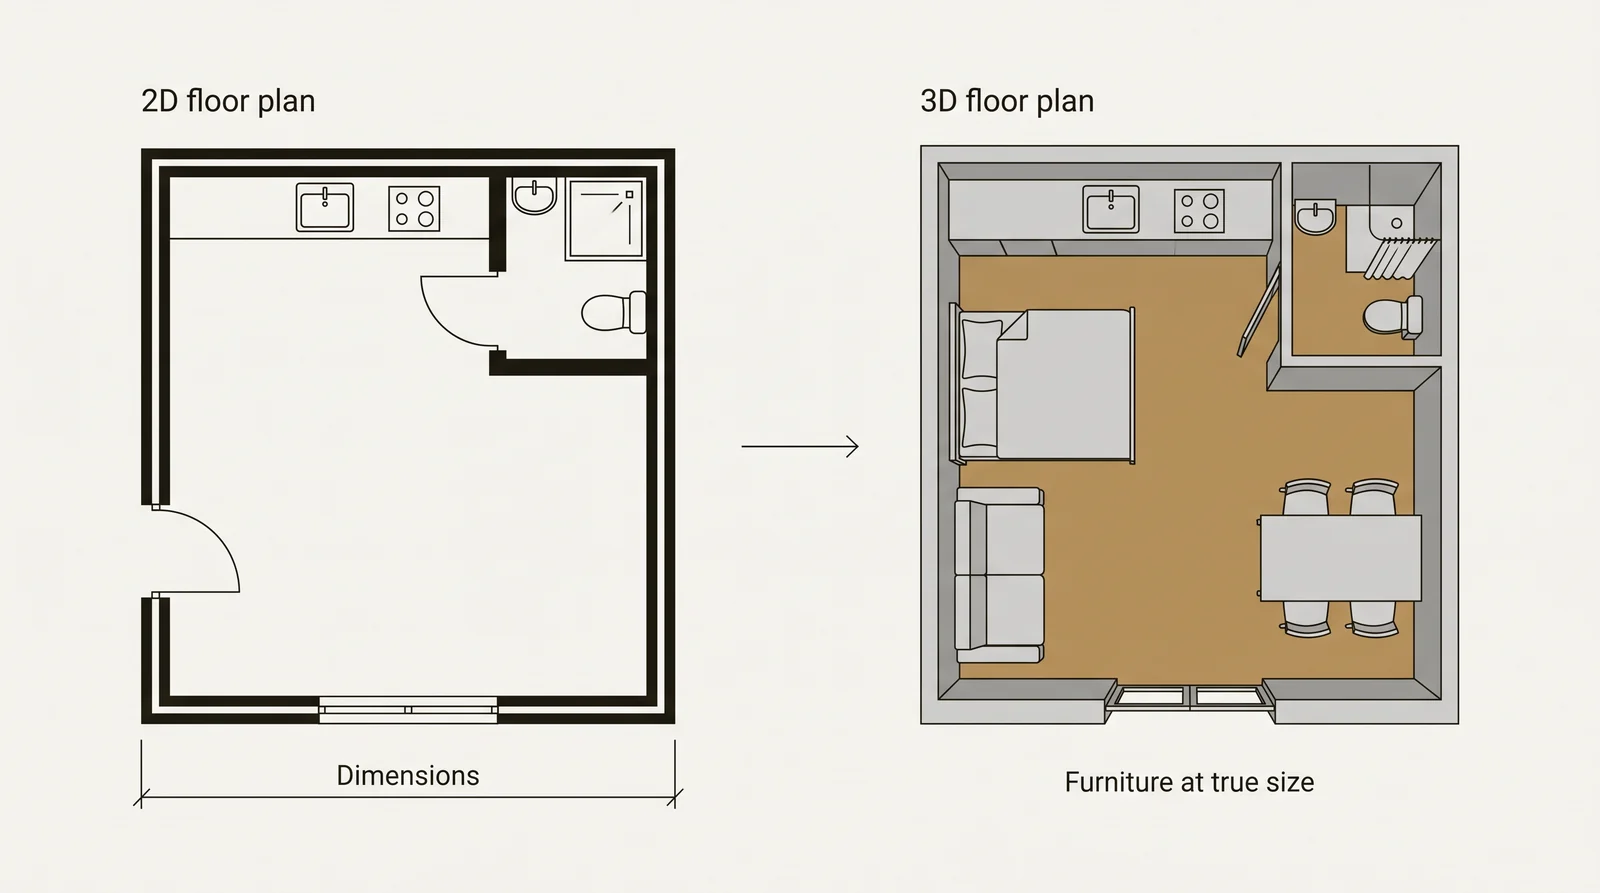
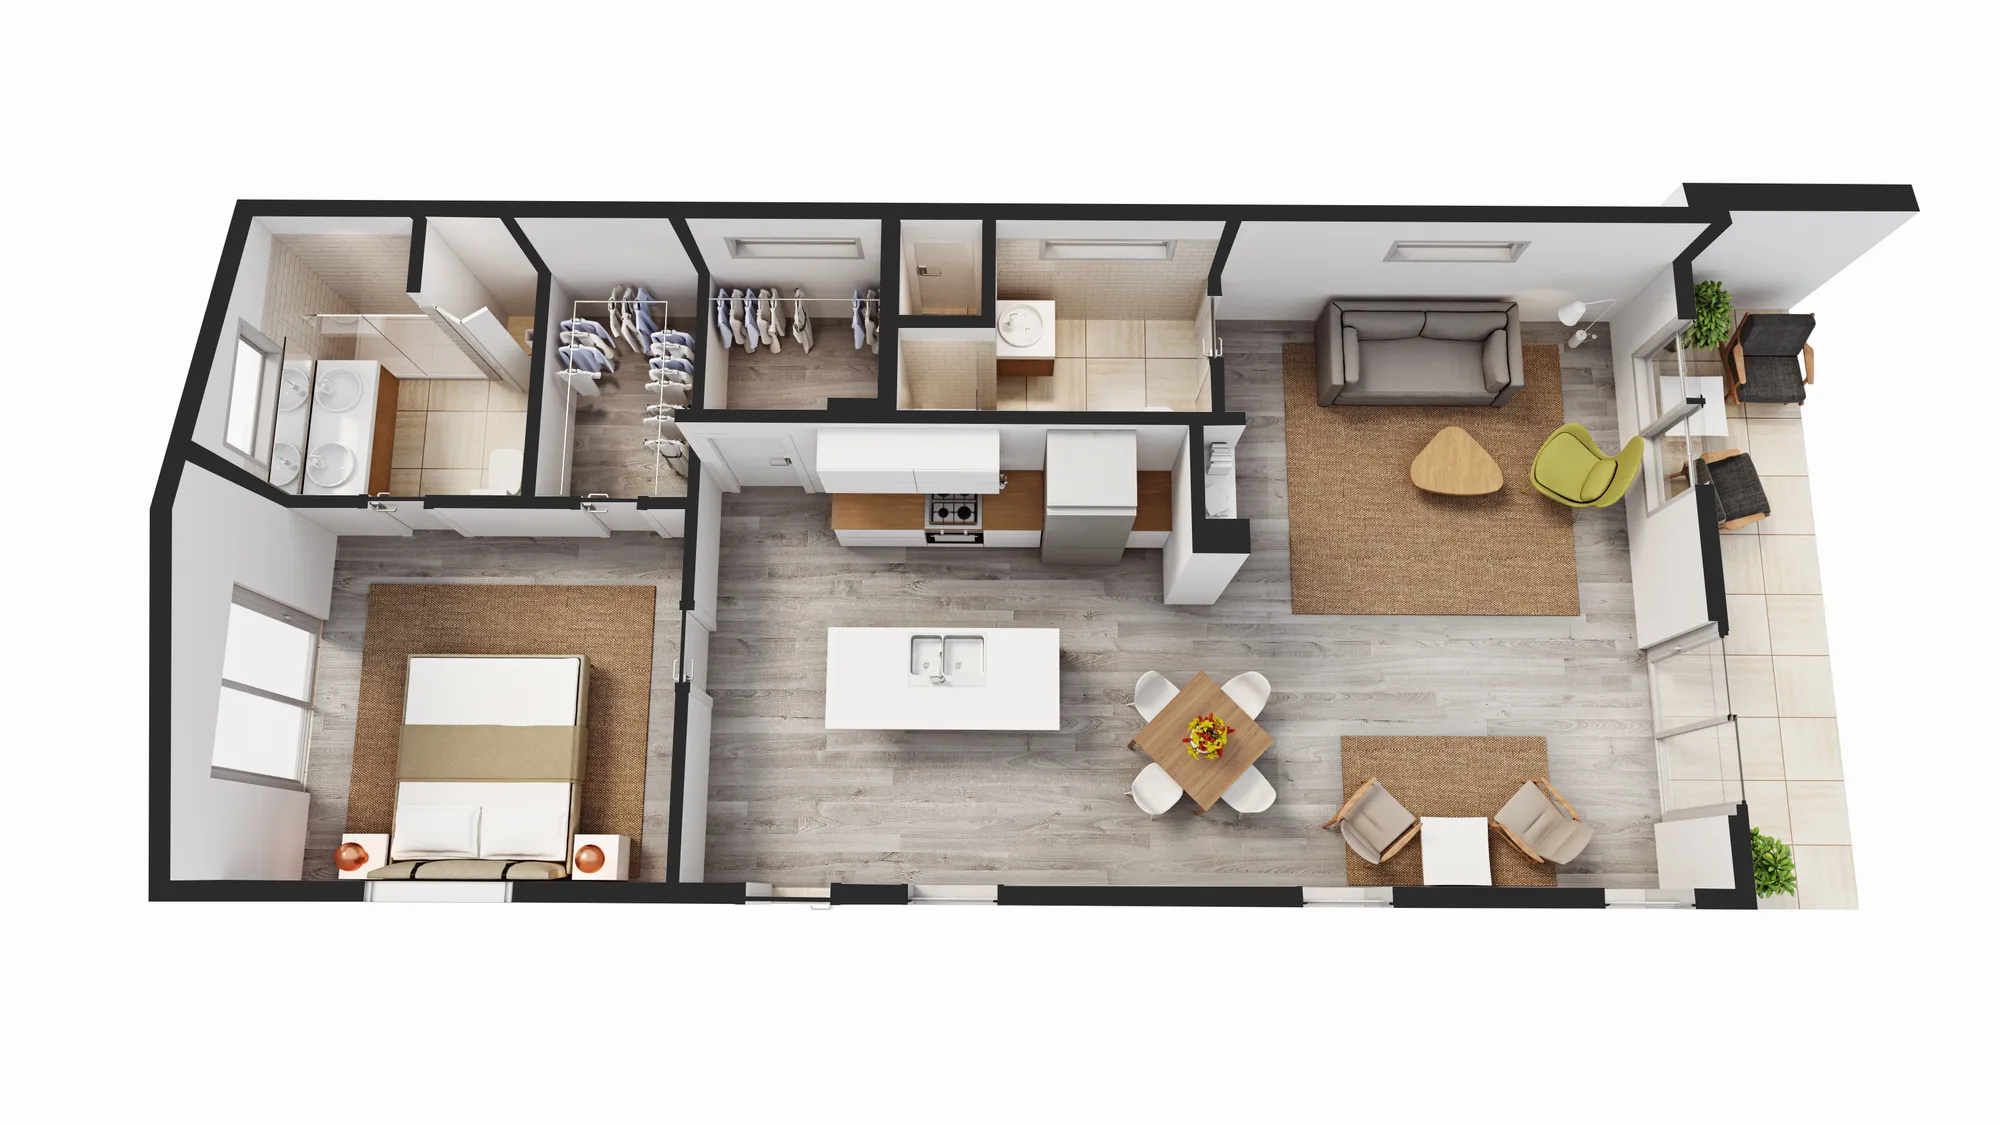
A 3D floor plan starts from that drawing and keeps every wall, door and window where the drawing puts them. What it adds is height, furniture at true size, finishes on the floors and walls, and light. The finishes follow your finish schedule. When there is no schedule yet, the plan uses a palette you approve.
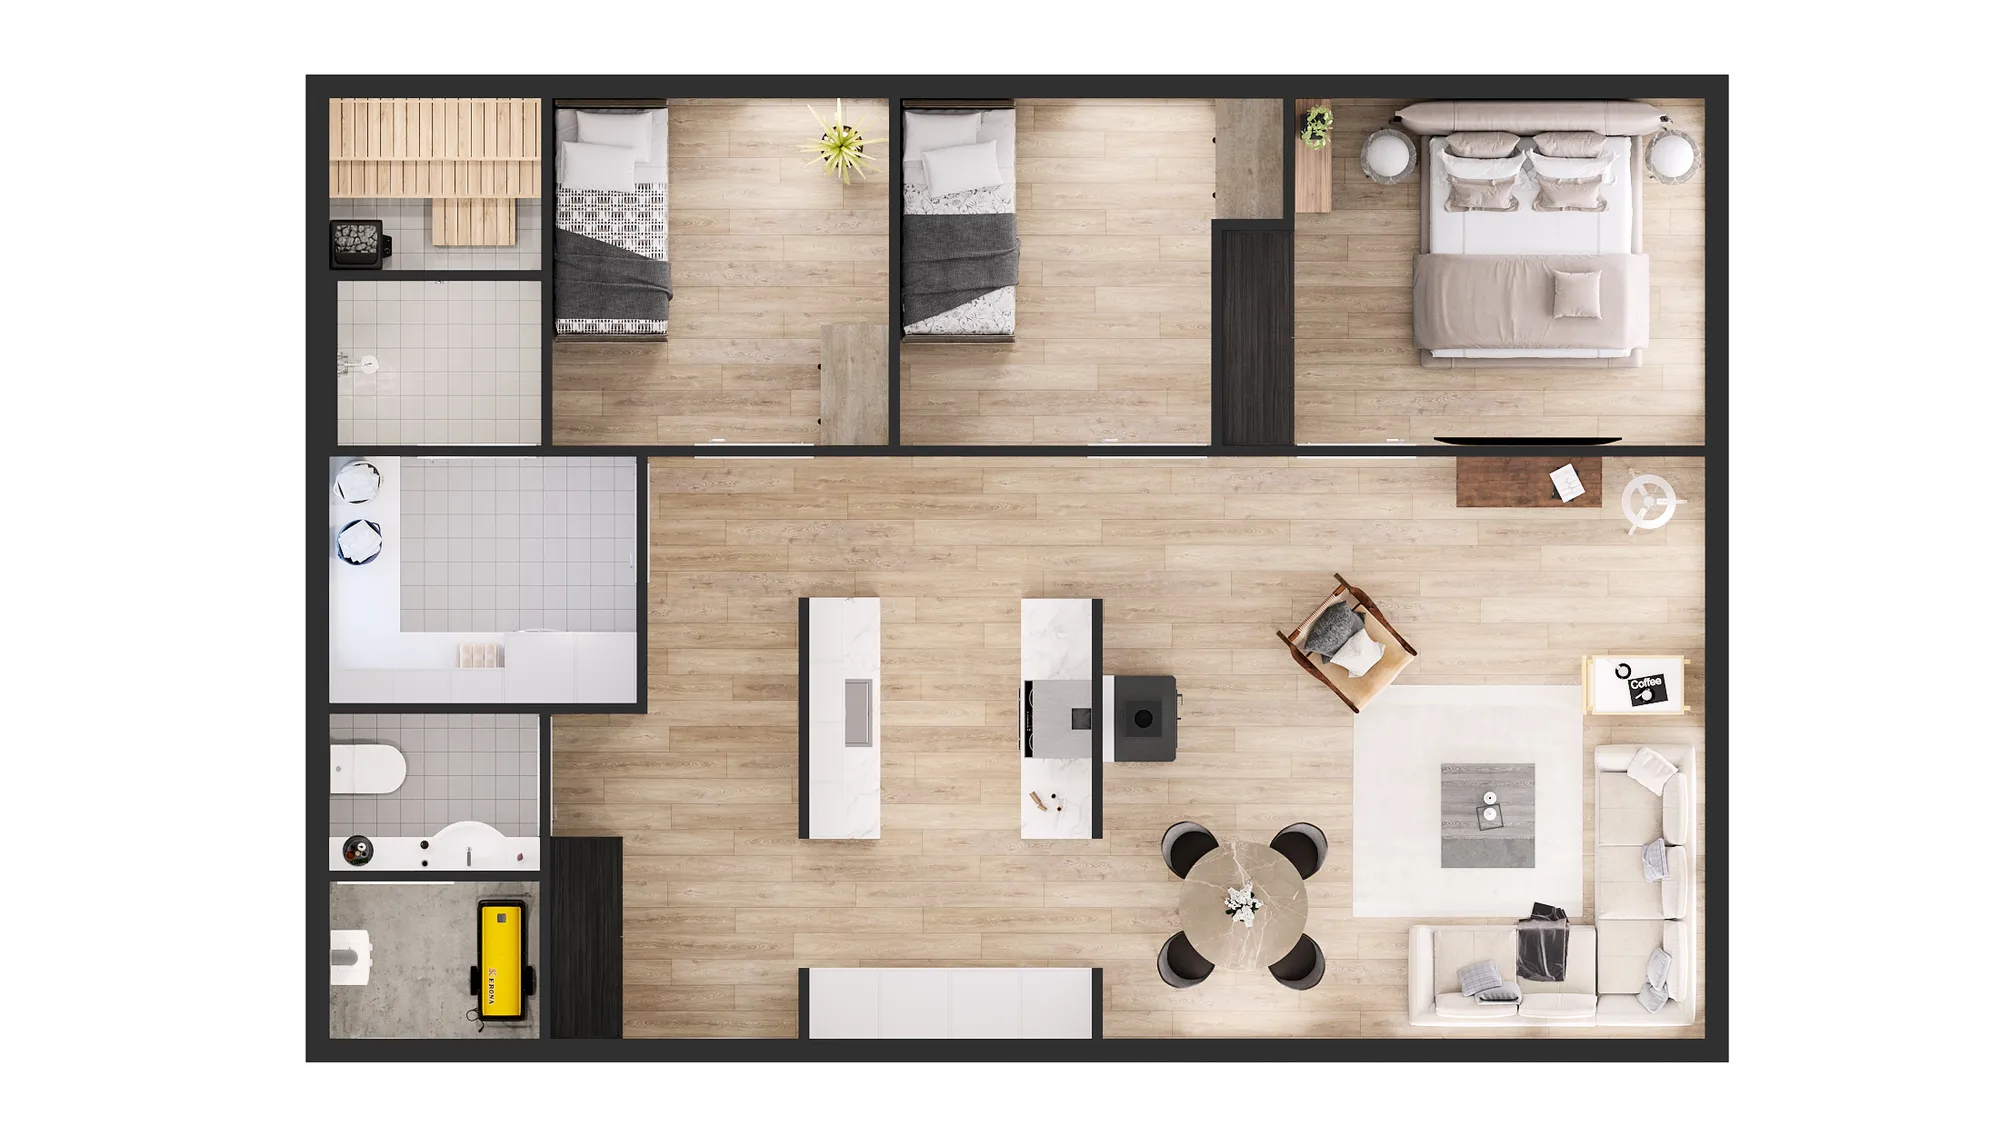
A 3D floor plan is also a different product from virtual staging of an existing property. Staging furnishes photographs of rooms that are already built. A 3D floor plan is made from a drawing, so it works for homes that do not exist yet. For the staging side, see virtual staging compared with traditional staging.
When to use a 2D floor plan and when to use a 3D floor plan
When a 2D floor plan is the better choice
- Exact room sizes. A dimensioned plan is the place to read a measurement.
- Comparing many layouts. On a price list or an availability page, flat plans in one size are quicker to scan side by side.
- Small thumbnails. A line plan stays clean on a phone listing, where a 3D plan with a lot of furniture can look crowded.
- Simple, familiar layouts. When buyers already know the building type, a clear 2D plan can be enough.
- Planning submissions and construction. Planning offices ask for dimensioned drawings, and a contractor needs exact measurements, not a furnished picture. A 3D floor plan should never be sent in their place.
When a 3D floor plan is the better choice
- Judging furniture fit. A bed, sofa or dining table at true size shows whether there is room for it.
- Seeing finishes. Floors, tiles and the kitchen run are visible, not described.
- Reading an unbuilt or unusual layout. A buyer cannot walk through a home that is not built, so the plan has to explain it.
- Unit detail pages, sales boards and brochures. These readers judge one layout at a time and look at it for longer, for example estate agents listing a property or buyers in a developer’s sales suite.
A common setup is a 2D plan for search and comparison, and a 3D plan on the unit page and in print.
2D and 3D floor plans compared
The table below compares the 2 formats by the task the reader has to do.
| What the reader needs to do | 2D floor plan | 3D floor plan |
|---|---|---|
| Read exact room sizes | Best choice | Possible, not its main job |
| Compare 5 or more layouts quickly | Best choice | Works when all plans share one view and style |
| See if a bed, sofa or dining table fits | Only with furniture symbols | Best choice |
| See floors, tiles and kitchen finishes | Not shown | Best choice |
| Read it as a phone thumbnail | Best choice | Works in a top-down view with little furniture |
| Print it large on a sales board or brochure | Works | Best choice |
| Show how rooms connect in an unbuilt home | Hard without training | Best choice |
| Submit it for planning | Required | Not suitable |
| Build from it | Required | Not suitable |
| Views | One flat view | Top-down, angled or dollhouse views from one model |
Types of 3D floor plan: top-down, angled and dollhouse
One 3D model produces 3 kinds of image, and a project often needs only one of them.
A top-down view keeps every room square to the page, the way the drawing is laid out. It is the clearest choice for a portal listing or a price list, because it still reads correctly at a small size on a phone screen.
An angled view tilts the camera and lets the walls stand up, so the eye reads depth and sees how one room opens into the next. It suits a sales board or a website, where the plan is shown larger.

A dollhouse view lifts the roof and the near walls to show a whole house, or a stepped block of apartments, at once. It needs the whole house or block in the model, including the outer walls and every unit that shows, not only one apartment. It suits a hotel or a developer showing a whole scheme rather than one room. On hospitality projects it can sit next to room-by-room plans.
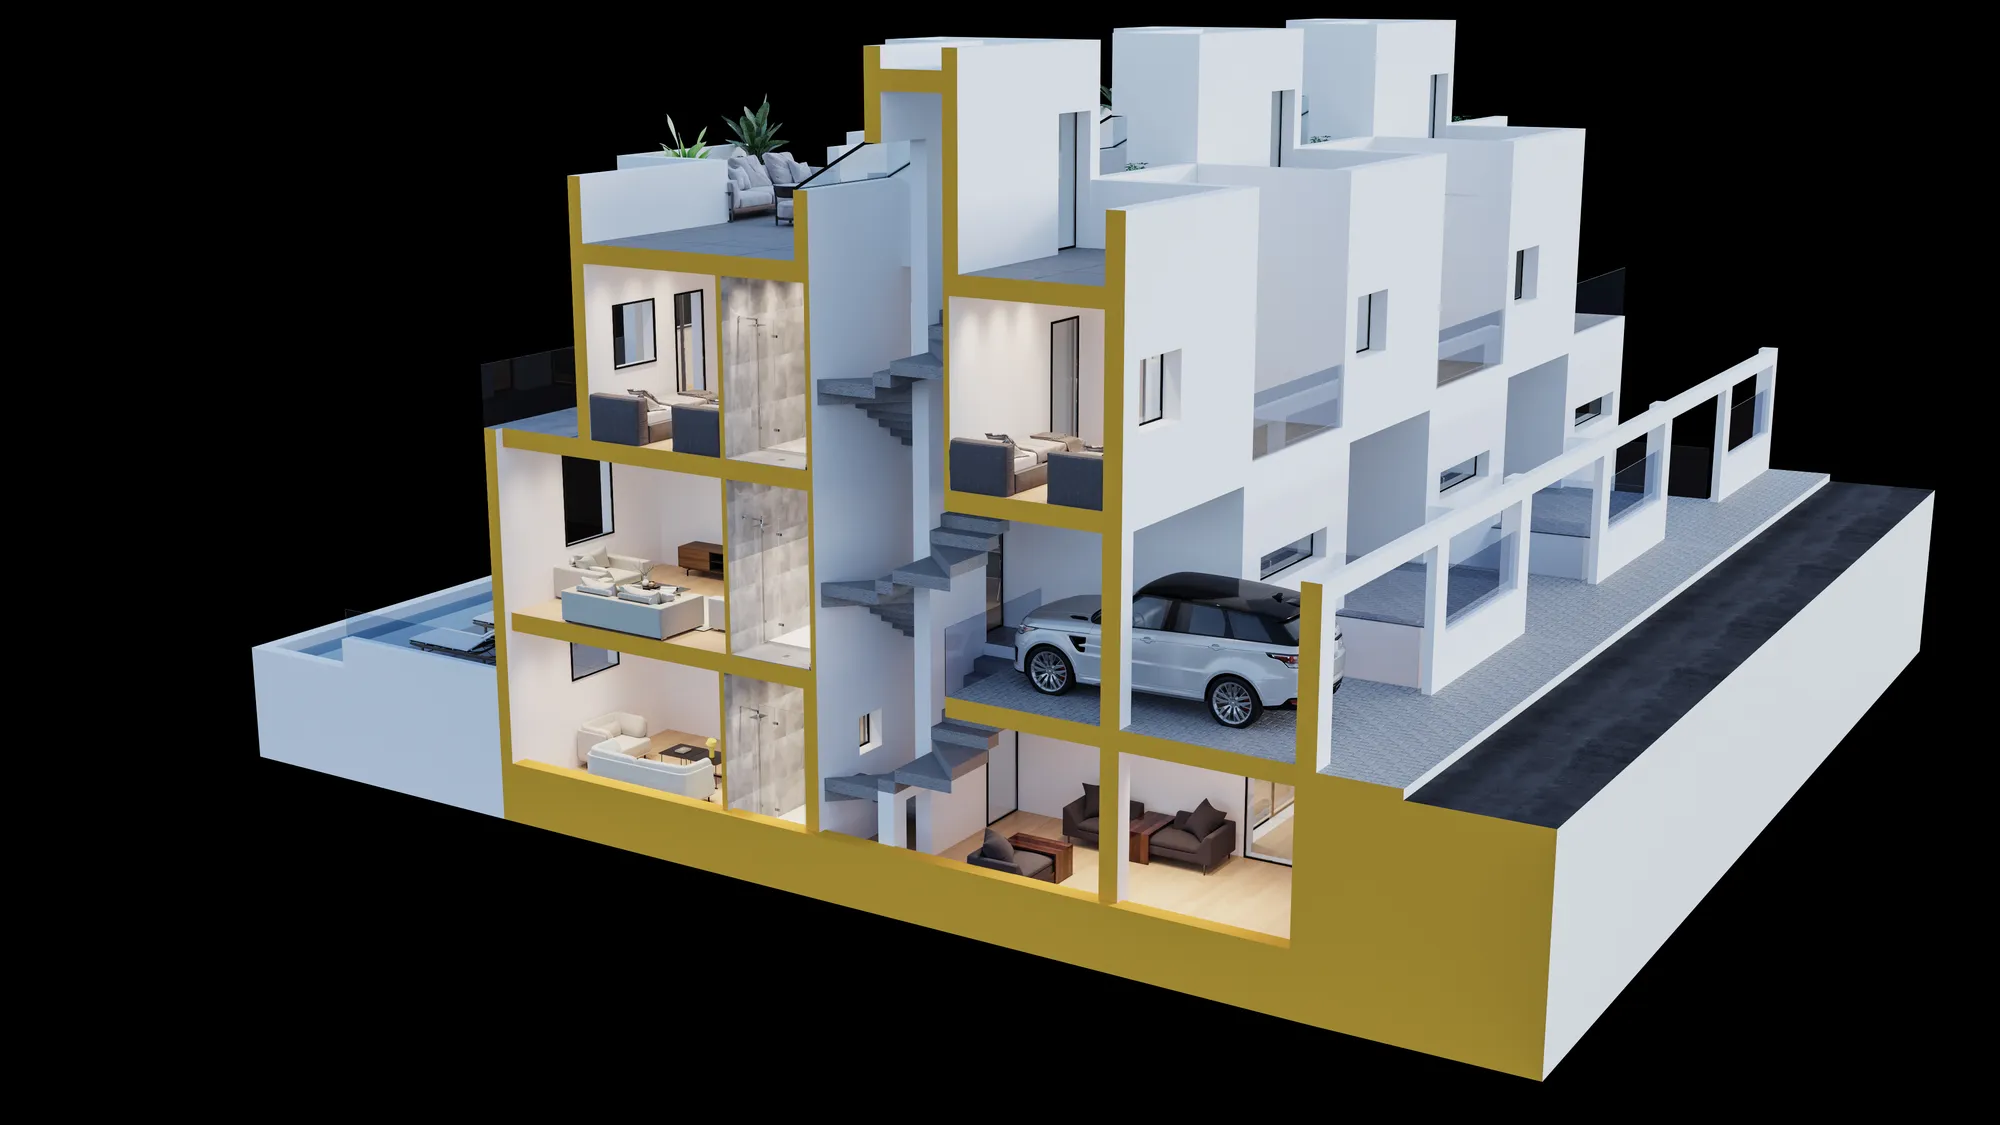
A plan can be lightly colored with little or no furniture, or fully furnished. Furnished plans suit sales material, because a buyer has to picture living in the room.
Tip: ask for the top-down view first. It serves the portal listing, the price list and the brochure, and an angled or dollhouse view can be added later from the same model.
What a 3D floor plan shows that a 2D plan does not
A 2D plan gives you the numbers: room dimensions, wall positions and door and window widths. Most people cannot picture a room from its dimensions. A 3D floor plan shows the room with its furniture, so they do not have to.
Furniture at true size gives scale that a dimension cannot. A bed drawn at the size a bed really is shows whether there is room to walk past it, and a dining table shows whether its chairs fit around it.
The plan also shows where every window is, so a viewer can see which rooms have windows and on which side. For how a room feels at a given time of day, an interior rendering of a single room is the better tool.
How rooms connect is easier to see in 3D than to work out from walls on a page. A kitchen that opens into a living room, a corridor that runs past 3 doors or a terrace reached only through a bedroom all read in one glance on a furnished plan.
One 3D floor plan per layout for a development
Most apartment buildings are built from a small number of layouts. Every home that shares a layout can share one 3D floor plan, so the number of plans follows the number of layouts, not the number of homes. A property developer selling several unit types gets a full set without paying for every unit.
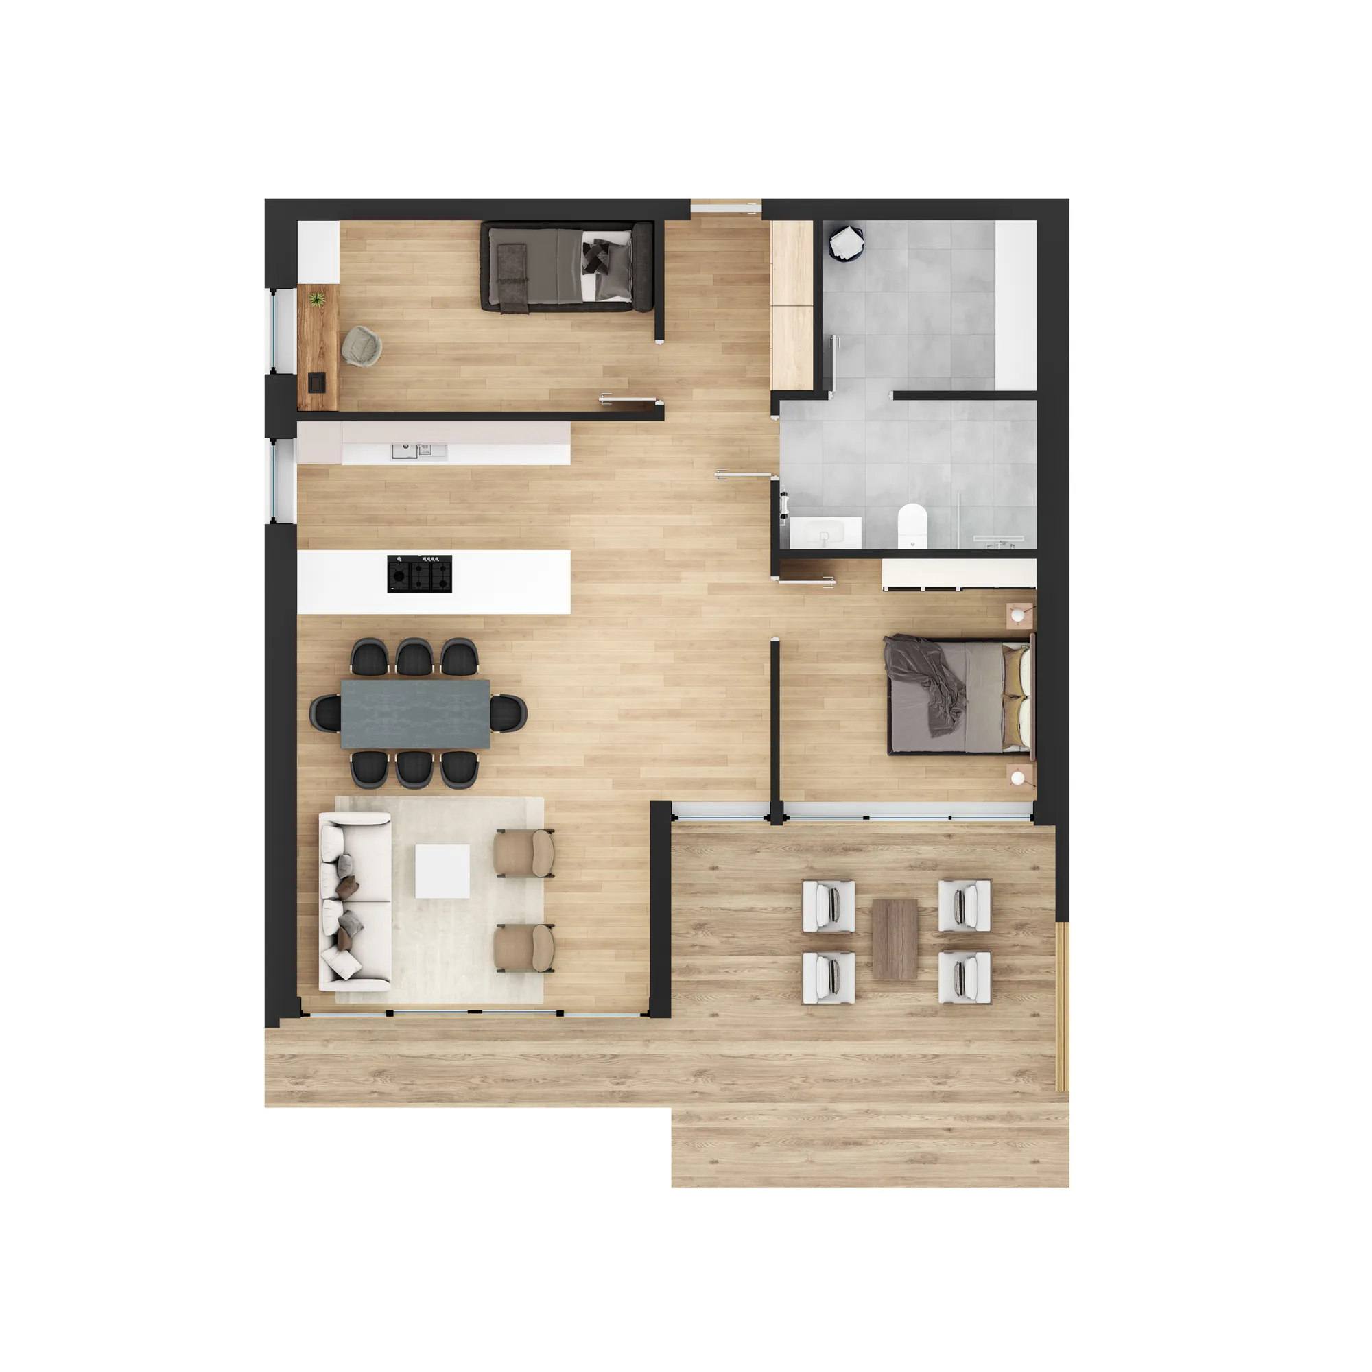
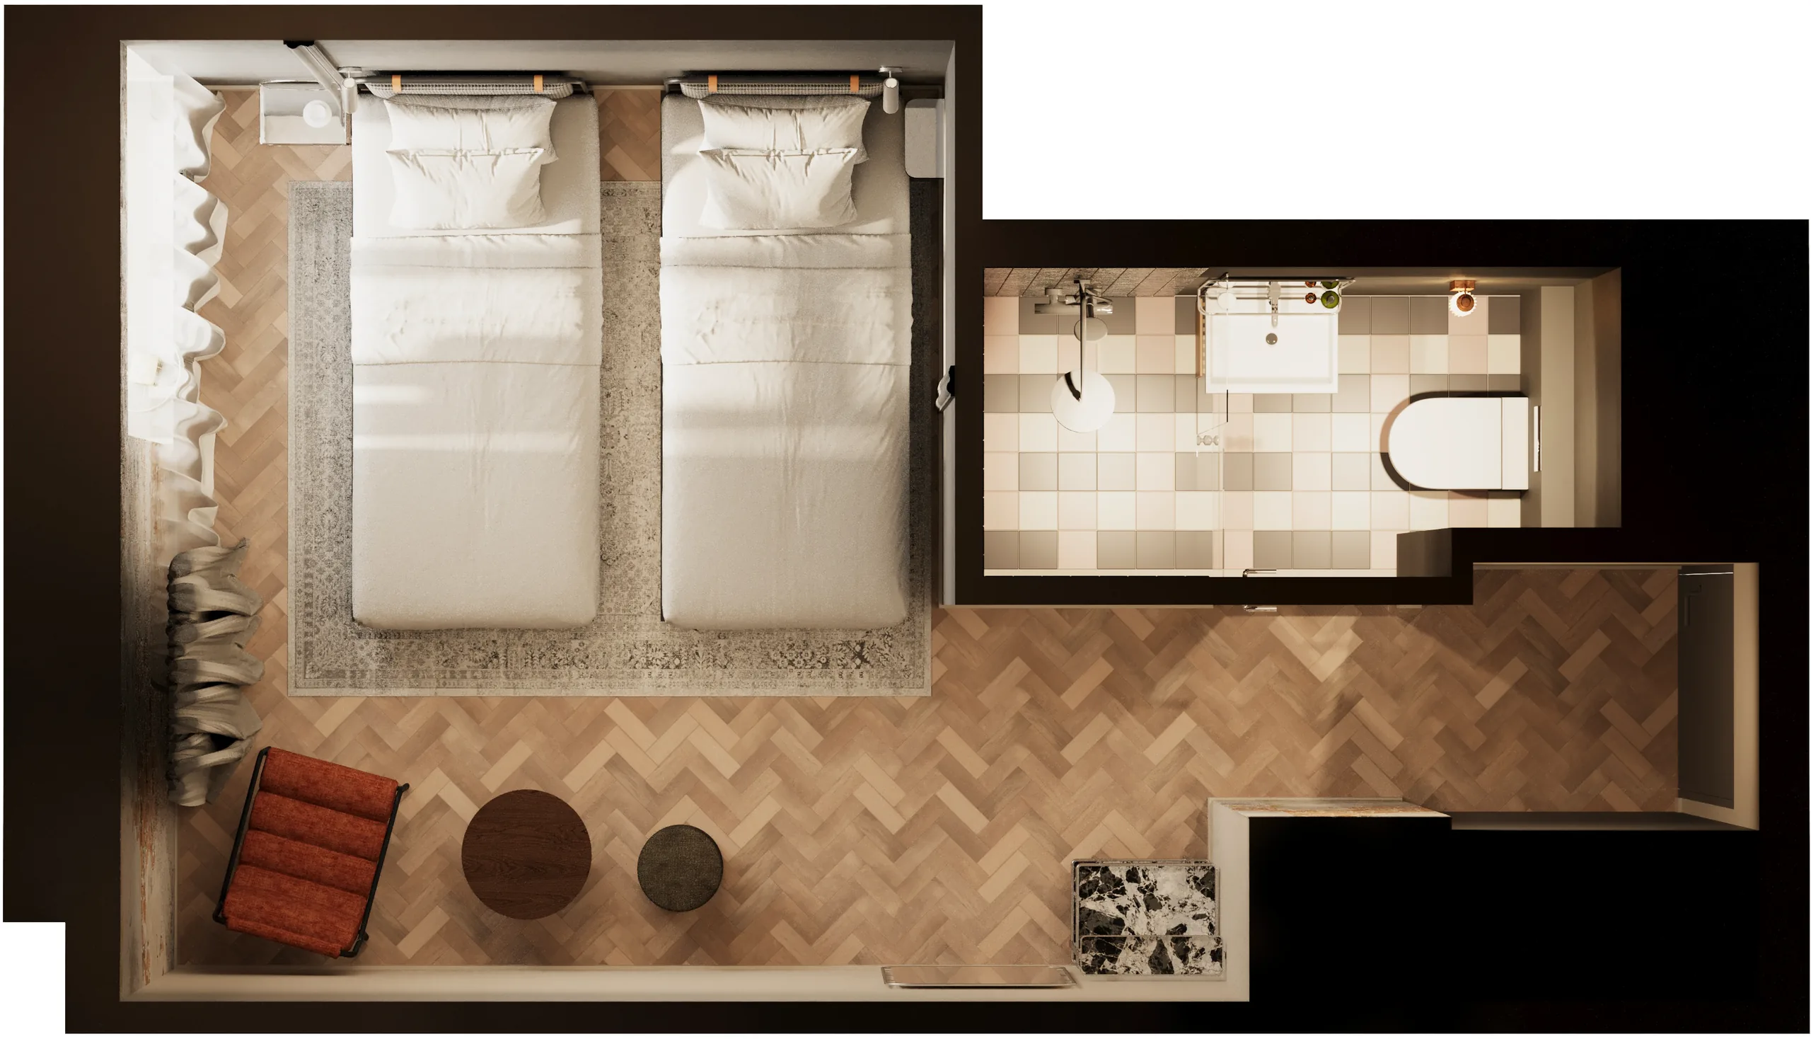
The same model also carries variants. A hotel with one room shape can show a double bed version and a twin bed version, built from one model with the furniture and finish changed. A developer can do the same to show a studio layout and a family layout of one apartment. The walls, doors and windows stay fixed, so only what a viewer needs to compare changes.
Which format suits which property
- Apartment blocks and build-to-rent. Use 2D for the unit mix and price list. Use one 3D plan per layout on the unit page and the sales board.
- Houses on 2 or more floors. Use one 3D plan per floor, and a dollhouse view to show the whole house.
- Hotels. Use one plan per room type, with double and twin versions from one model, finished to match the interior renders.
- Offices and commercial lettings. Use 2D for net area and fit-out. Use 3D to show a tenant a furnished layout.
- Interior design schemes. Use 3D to show the client the furniture plan before anything is bought. See 3D floor plans for interior designers.
How a 2D floor plan becomes a 3D floor plan
- Send the 2D plan (a PDF, a DWG, or a photographed sketch with the main dimensions). Say how many layouts there are and where the plans will be used.
- Get one fixed price and a delivery date within 30 minutes.
- The walls, doors and windows are modeled from the drawing. The dimensions are settled with you on the plain model, before any furniture goes in, so a wrong room size is found early.
- Furniture goes in at true size. Floors and walls follow your finish schedule, or a palette and furniture style we propose for your approval.
- The views are rendered (top-down, angled or dollhouse), and you have 2 revision rounds.
- A person checks the finished plan against the drawing, and the files are delivered in 4K with full usage rights.
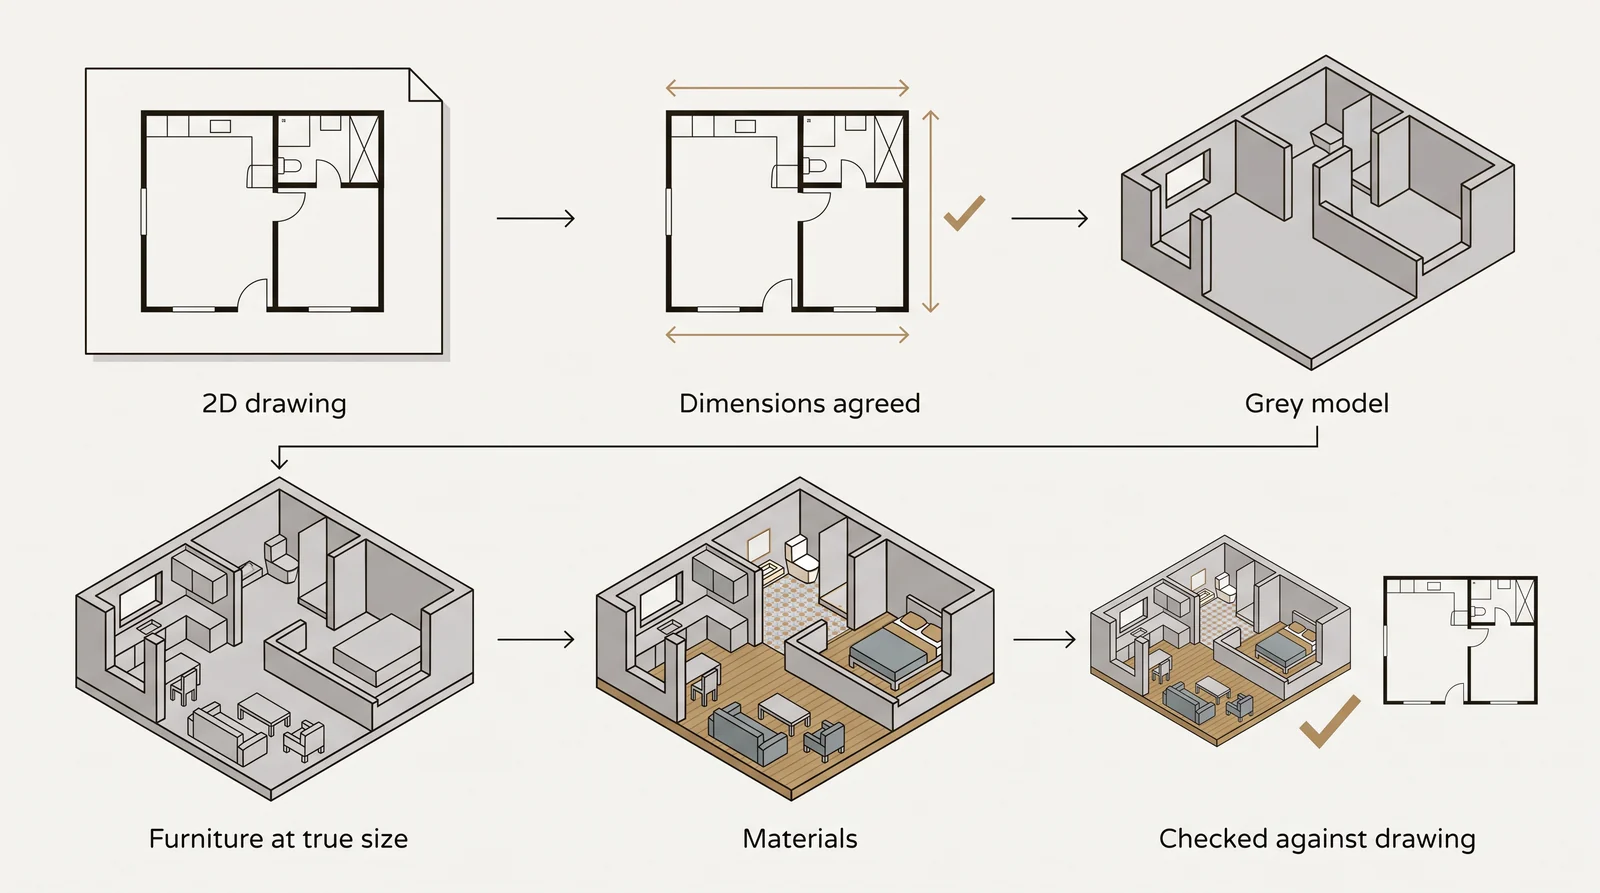
There are 3 ways to get a 3D floor plan. Floor plan software is fine for a home you plan yourself. AI tools that redraw a plan from a photo can shift a wall, leave out a door or add a room that is not in the drawing, and the output does not show where this happened. A studio models the plan from the drawing, and a person checks the result against it. See our full process from upload to delivery.
What a 3D floor plan costs compared with a 2D plan, and how long it takes
The 2D plan usually already exists, because the architect drew it. A 3D floor plan is an added cost on top of it, priced as one fixed price for the whole set and agreed before work starts. These things move the price:
- The number of distinct layouts, not the number of homes
- The number of views per layout
- How far the interior goes, from lightly colored to fully furnished
- The state of the drawings
- Whether the plan is a variant of one that already exists, which is a smaller job than a new layout because the walls, doors and windows do not need to be rebuilt
See how the quote is calculated and what drives the cost of 3D rendering. A single view takes about a week, and a medium-to-large set takes 2 to 3 weeks.
3D floor plan vs 3D rendering vs virtual tour
A 3D floor plan explains the whole layout from above. An interior rendering shows one room from eye level. A 360 virtual tour lets the viewer look around from a fixed point. Each answers a different question: how the home is laid out, how a room looks and how it feels to stand in it. A sales set can use all three.
What to send and how to check the result
Files to send for a quote
Send what you have for a 3D floor plan quote. We can quote from any of the following.
- A dimensioned floor plan, as a PDF or a CAD file. If you only have a DWG, our free DWG to PDF converter makes a PDF you can send.
- A list of the different layouts you need, not the number of homes
- A finish schedule, brand palette or reference photographs, if you have them
- Where each plan will be used: a listing, a sales board, a brochure or a website
- Even a photograph of a hand sketch with the main dimensions is enough to start a quote
How to check a 3D floor plan against the drawing
A 3D plan is exactly as accurate as the drawing it is built from and the check made against it. Use this list on any supplier’s plan.
- Wall positions and room shapes match the drawing.
- Every door is where the drawing puts it and swings the same way.
- The window count and positions match.
- Stairs, shafts and columns are present.
- The bed, sofa, dining table and kitchen run are at real size.
- Bathroom fittings match the drawing.
- Room names and unit type names match the price list and the website.
- The north arrow or orientation is consistent across all layouts.
- All plans in a set use the same view, scale and furniture style.
The most damaging mistake is a plan that does not match the drawing. A wall moved to make a sofa fit, or a room widened to flatter a layout, is seen by the buyer at the viewing, and the rest of the marketing loses credibility. Undersized furniture does the same in a smaller way, because it makes a room look bigger on the plan than it is. We put furniture in at its real size and check the finished plan against the drawing before delivery.
Questions about 3D floor plans
Does a 3D floor plan replace the 2D drawing?
No. A 3D floor plan is made from the 2D drawing and does not replace it. A planning office and a contractor still work from the 2D drawing, and the 3D plan is the version shown to a buyer, tenant or guest.
Are 3D floor plans as accurate as the 2D drawing?
A 3D floor plan is as accurate as the drawing it is built from. We take the walls, doors and windows from the drawing, settle the dimensions with you on the plain model before furniture goes in, and a person checks the finished plan against the drawing before delivery. A plan built from a guessed or AI-redrawn layout is not reliable.
Is a 2D floor plan enough for a property listing?
A 2D floor plan is often enough for a simple, familiar layout, and it reads best as a small thumbnail. Add a 3D plan when the home is unbuilt, the layout is unusual, or buyers need to judge furniture fit and finishes. Many listings show both.
How do you turn a 2D floor plan into a 3D floor plan?
The walls, doors and windows are modeled from the 2D plan, and the dimensions are agreed on a plain model. Furniture goes in at true size, and materials follow your schedule or an approved palette. The views are rendered and checked against the drawing. The steps are listed in the section on how a 2D plan becomes a 3D plan above.
Does a house with 2 floors need a 3D floor plan for each floor?
Yes. A house needs one top-down plan per floor, made from one model of the house. A dollhouse view can then show both floors, or the whole house, at once.
Can a 3D floor plan be made interactive on a website?
Yes, but the click behavior is part of the website, not the plan. The plan itself is a rendered image, and the website places a clickable area over each room.