




Interior rendering cost
what a 3D interior costs, and why
Interior rendering projects with us start at €1,000. A launch set for one building typically costs €3,000 to €6,000, and a package for several buildings €5,000 to €15,000. Every project gets one fixed price within 30 minutes.
- One fixed price for the project, agreed before work starts
- Furniture, styling, 2 revision rounds and 4K included
- If we miss the agreed delivery date, the set is free

1,247
Projects completed
13
Years in business
17
Countries delivered to







★★★★★
Rated 5.0 on Clutch · See our reviews
Architects, developers & interior designers
Working for 215 companies since 2013
125 of 220 clients came back
More than half of our clients have hired us again
The short answer
How much does an interior rendering cost?
Our interior rendering projects start at €1,000. What you pay above that depends on the number of rooms and views, how much custom furniture and joinery there is, and how finished the design is, and it is always one fixed price.
We price the project, not the image. The first room builds the model; every room after it costs much less.
This page is about 3D interior rendering: photoreal images of a room made on a computer before it is built or furnished. It is not about the cost of plastering interior walls.
We do not publish a price per image, because the first room carries the work of building the 3D model and every room after it uses that model. A price per image would make five rooms of one apartment look five times more expensive than one, which they are not. The ranges below are what typical scopes cost.
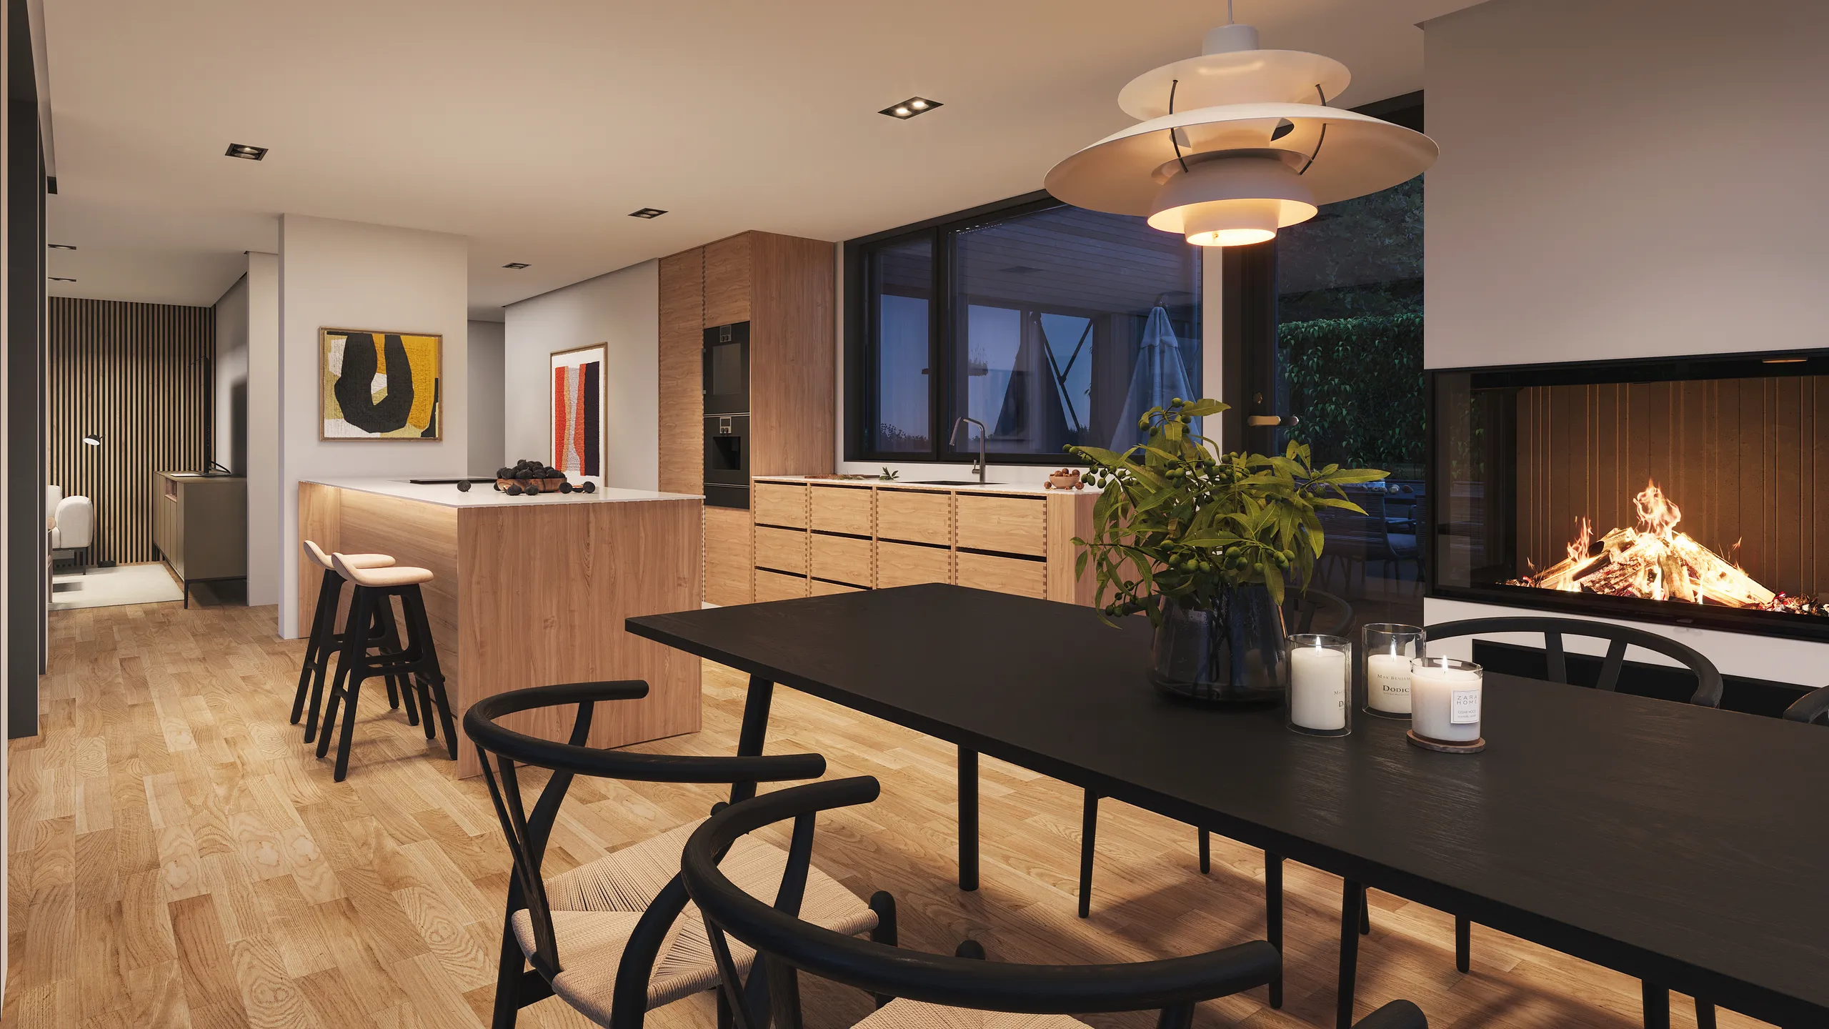
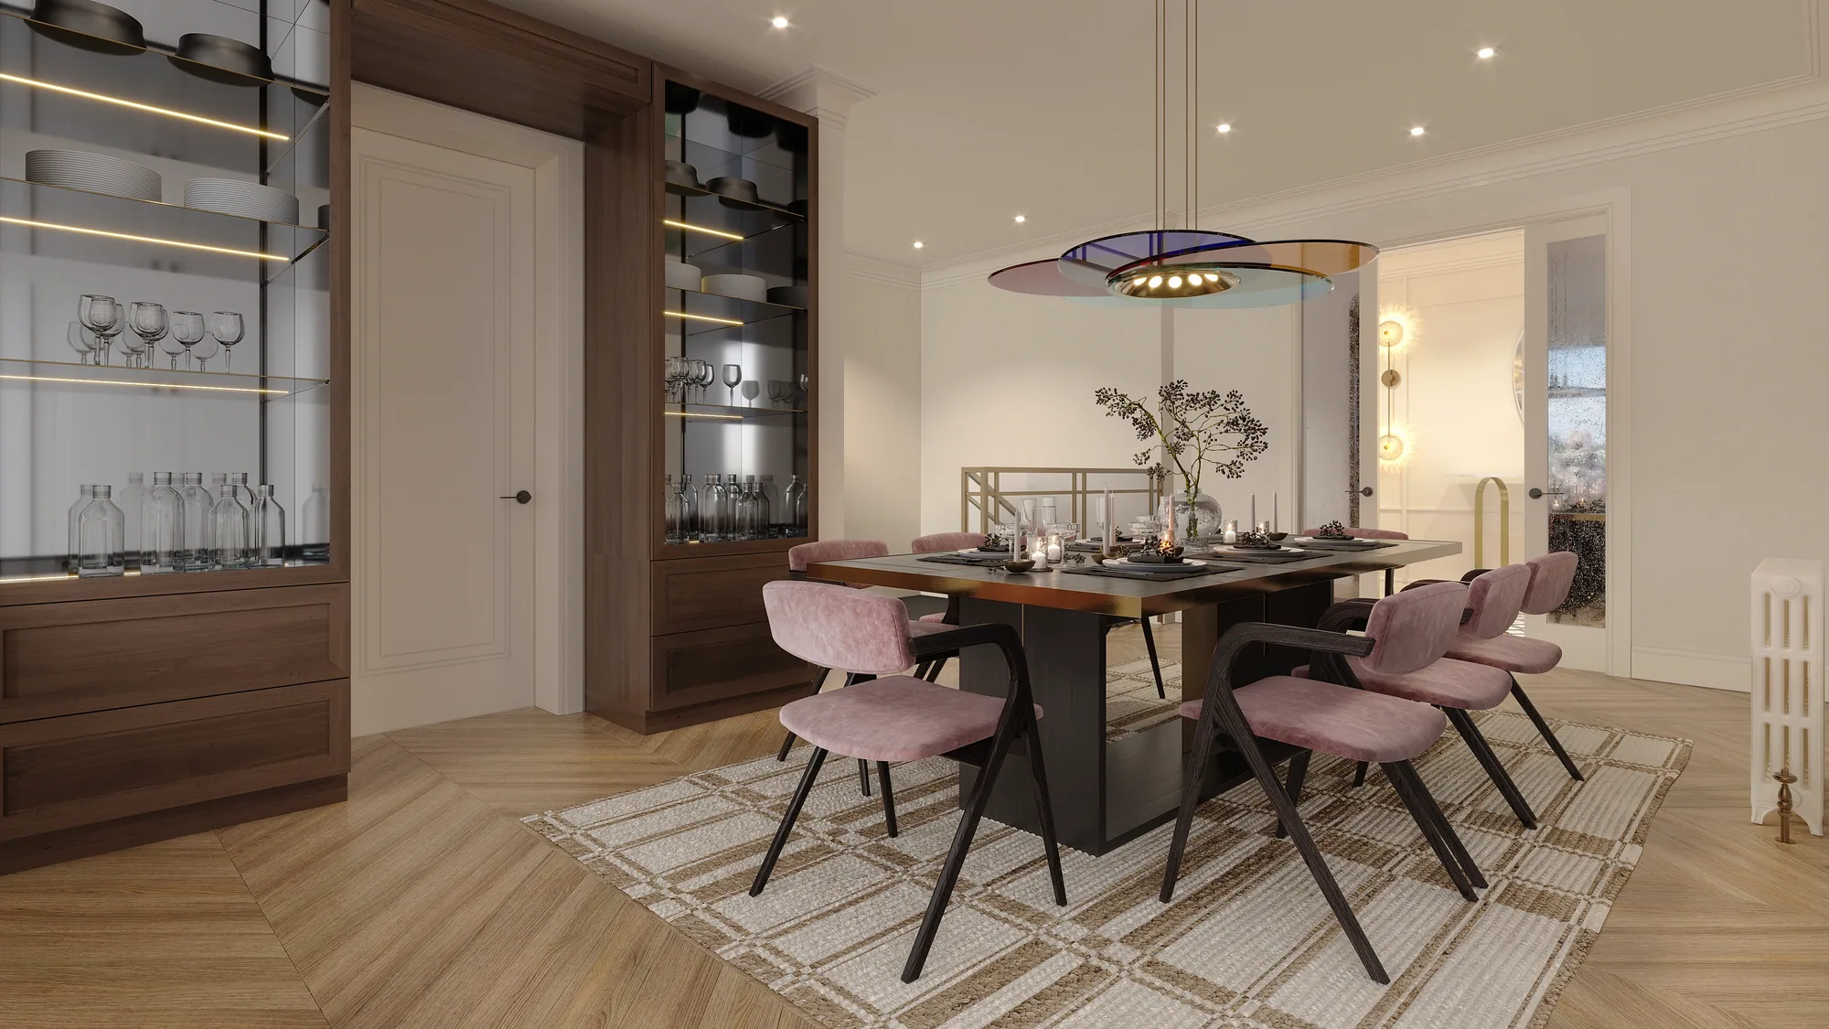
Smaller projects: from €1,000
One or a few rooms, for example a kitchen and a living room for a client presentation. €1,000 is our minimum order.
Single-building launch set: €3,000 to €6,000
The full marketing set for one building: interiors of the main apartment types, exteriors, 3D floor plans and an aerial view, all from one 3D model.
Multi-building developer package: €5,000 to €15,000
A development with several buildings and apartment types, delivered on one schedule.
Open-ended work: €85 per hour
Only for work where the scope keeps changing, such as ongoing design changes. A defined project always gets a fixed price.
See what moves the price of your project, the exterior rendering cost page, or the pricing page for monthly work.
Types of room
What changes the cost of a room
Some rooms take more modelling than others. These are the four we price most often, plus what you see before anything is rendered.
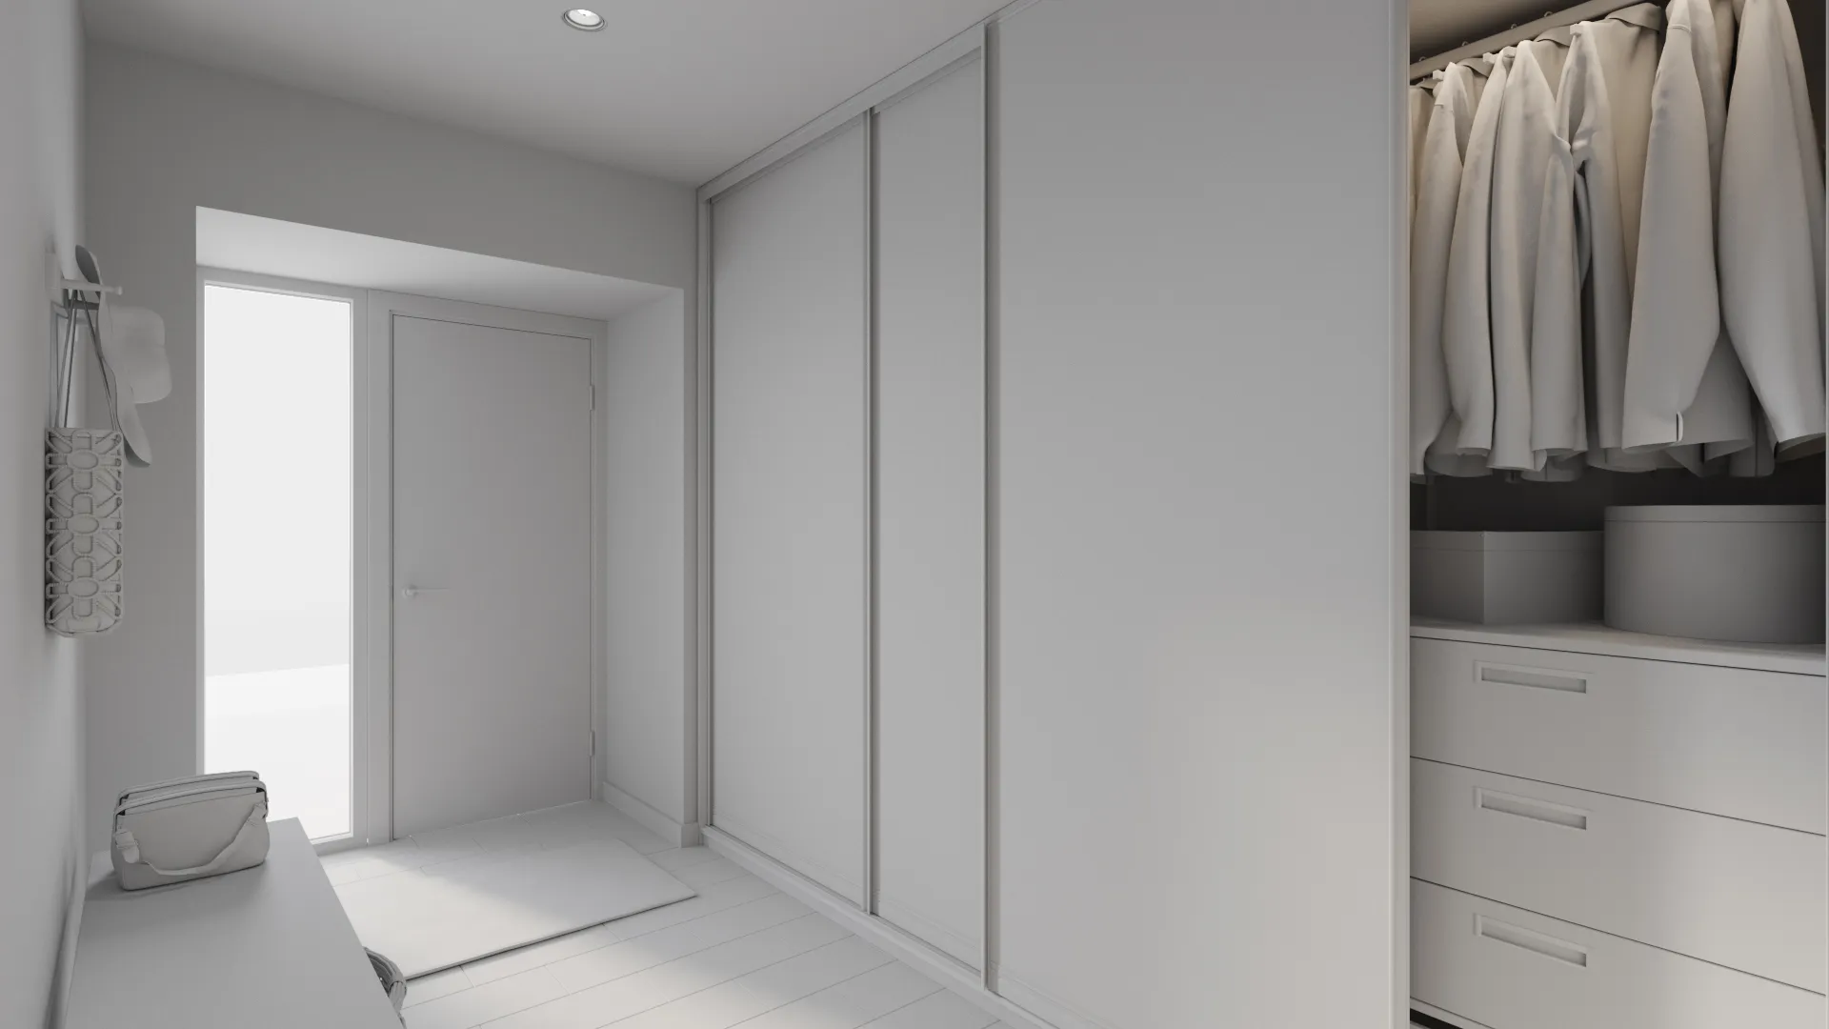
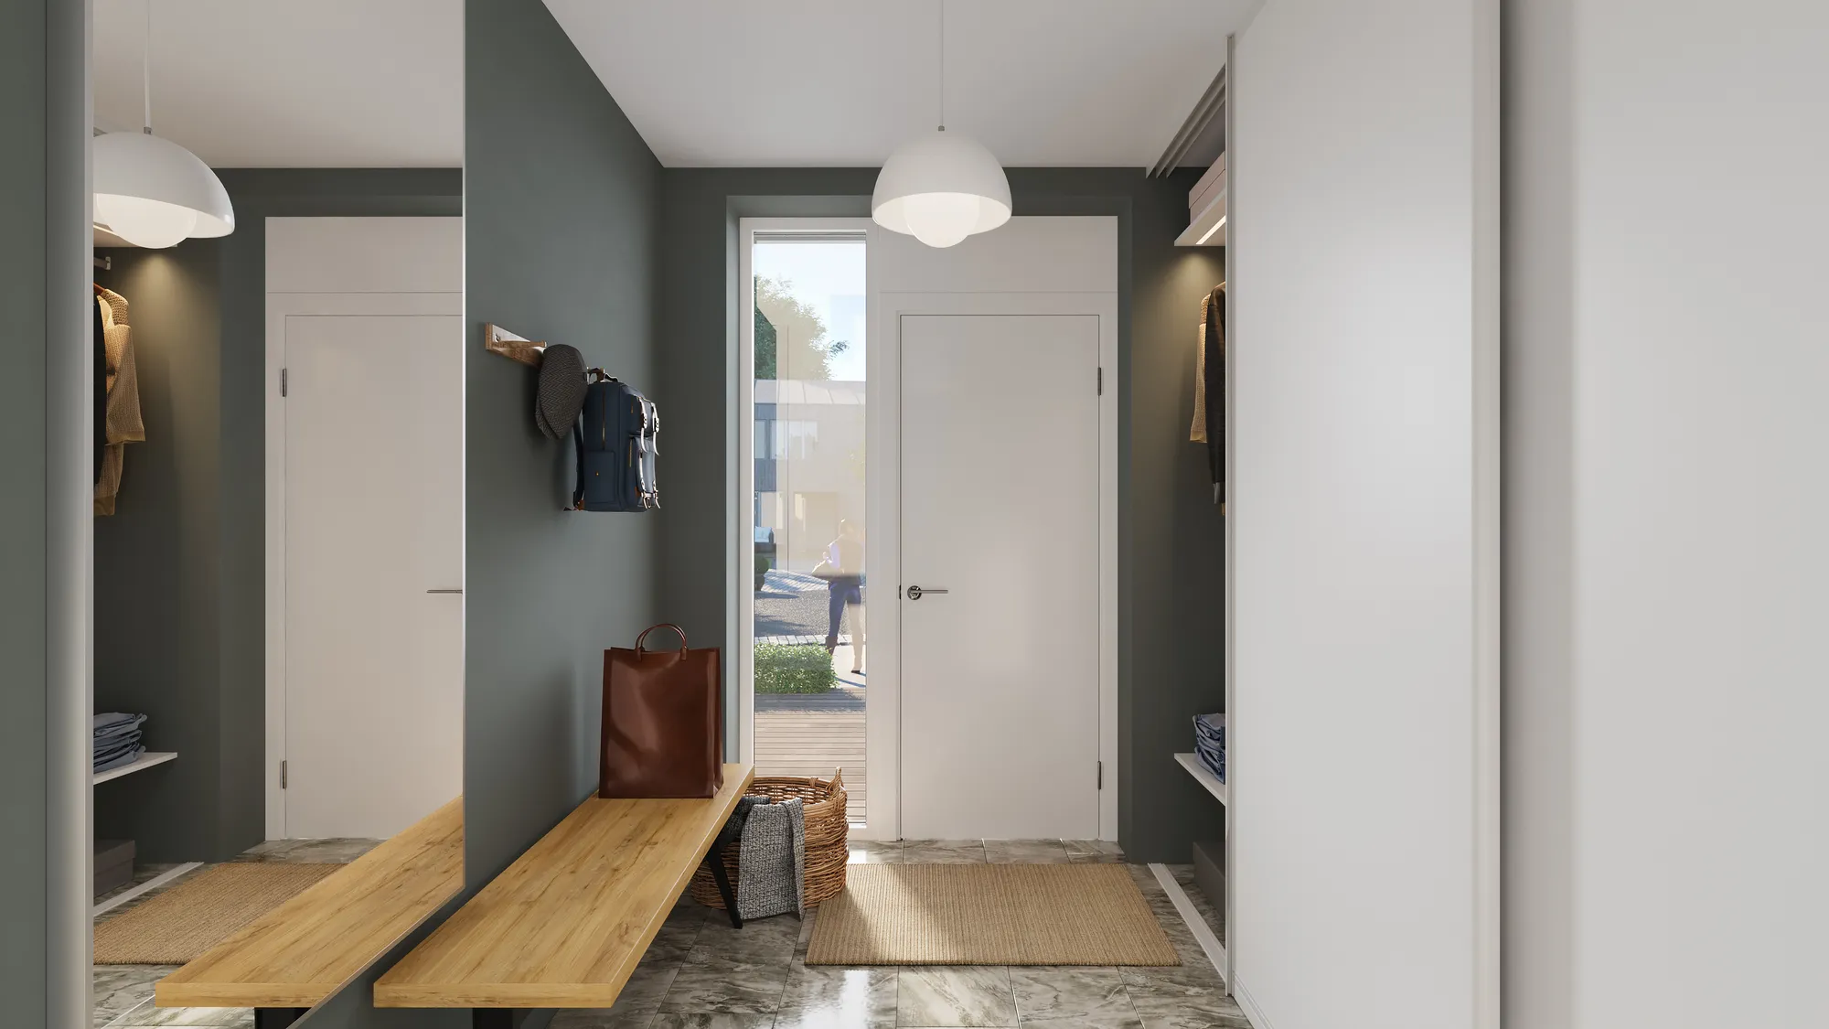 BeforeAfter
The clay view comes first
Within the first 3 days you see the room as an untextured model. Changing the layout or the camera here costs nothing.
Kitchens
Custom cabinets, worktops and appliances take the most modelling, so a kitchen usually costs more than a room of the same size.
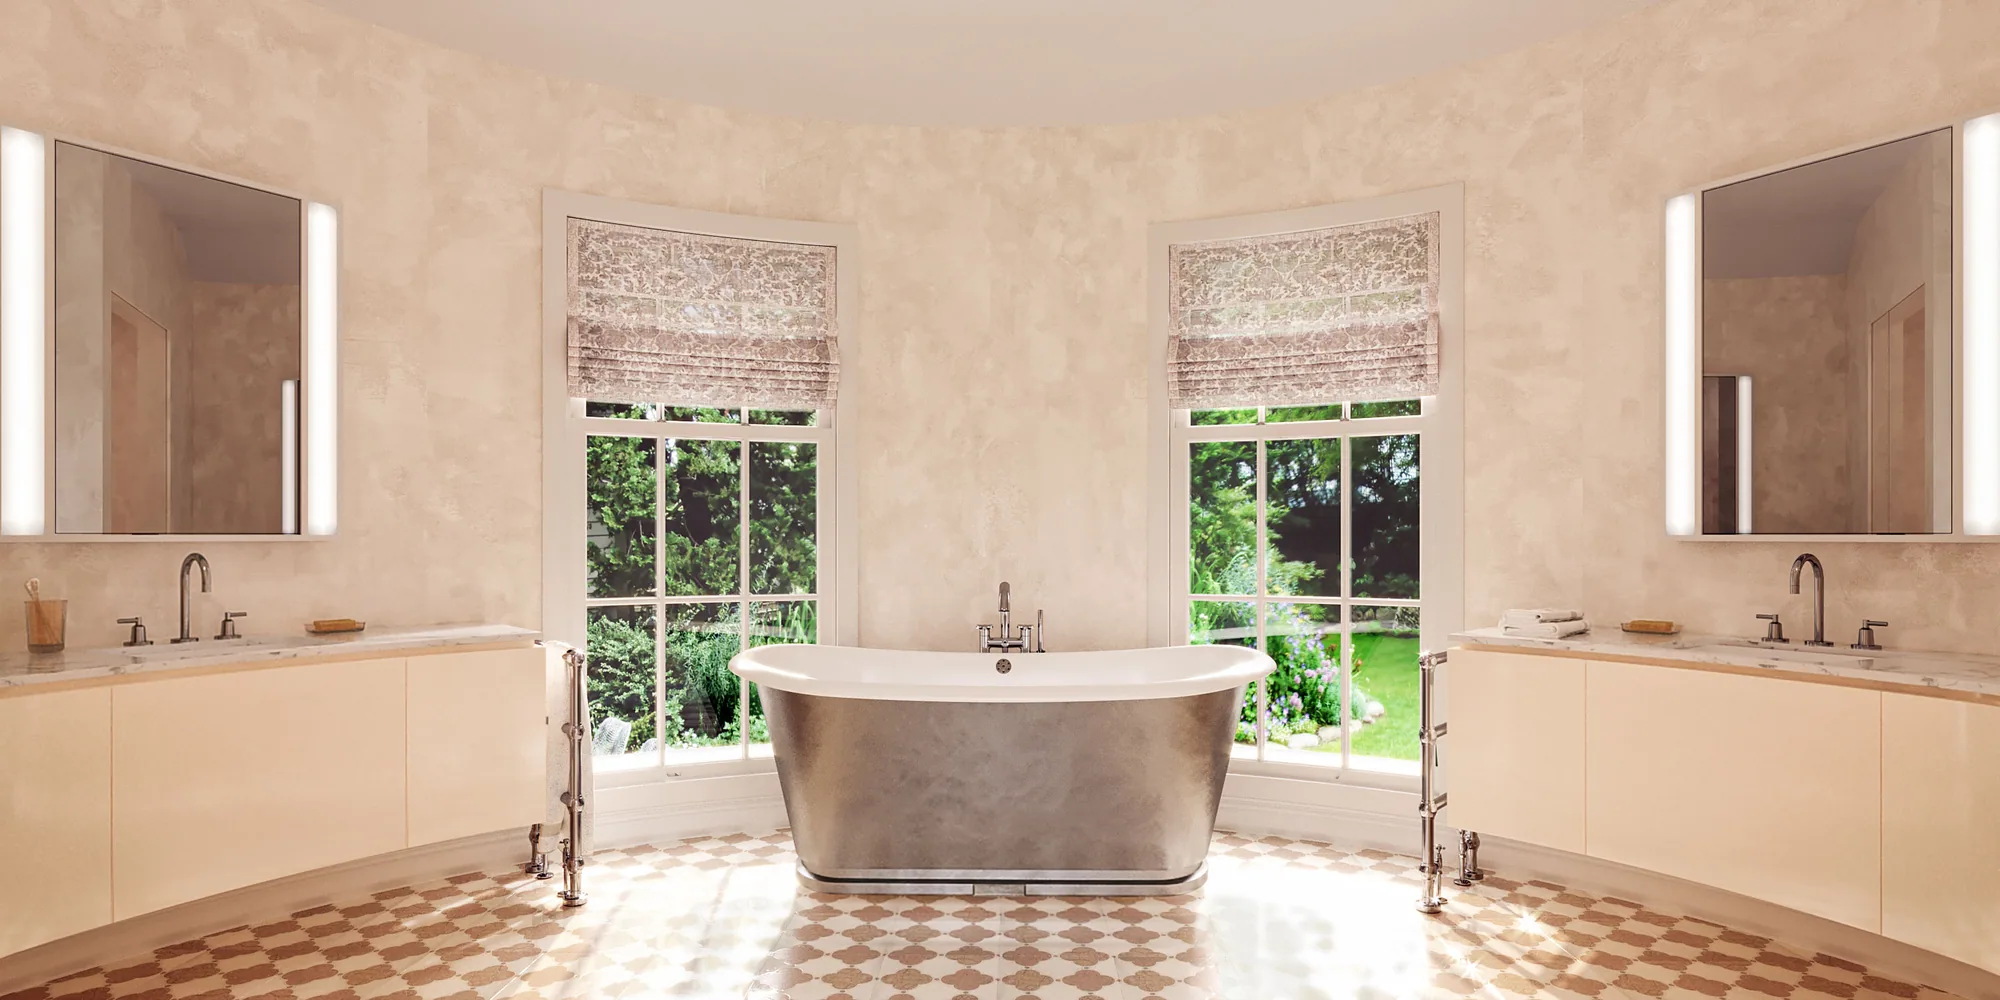
Bathrooms
Tiles, glass, mirrors and water need careful materials and light. A supplied tile and fitting schedule makes it faster.
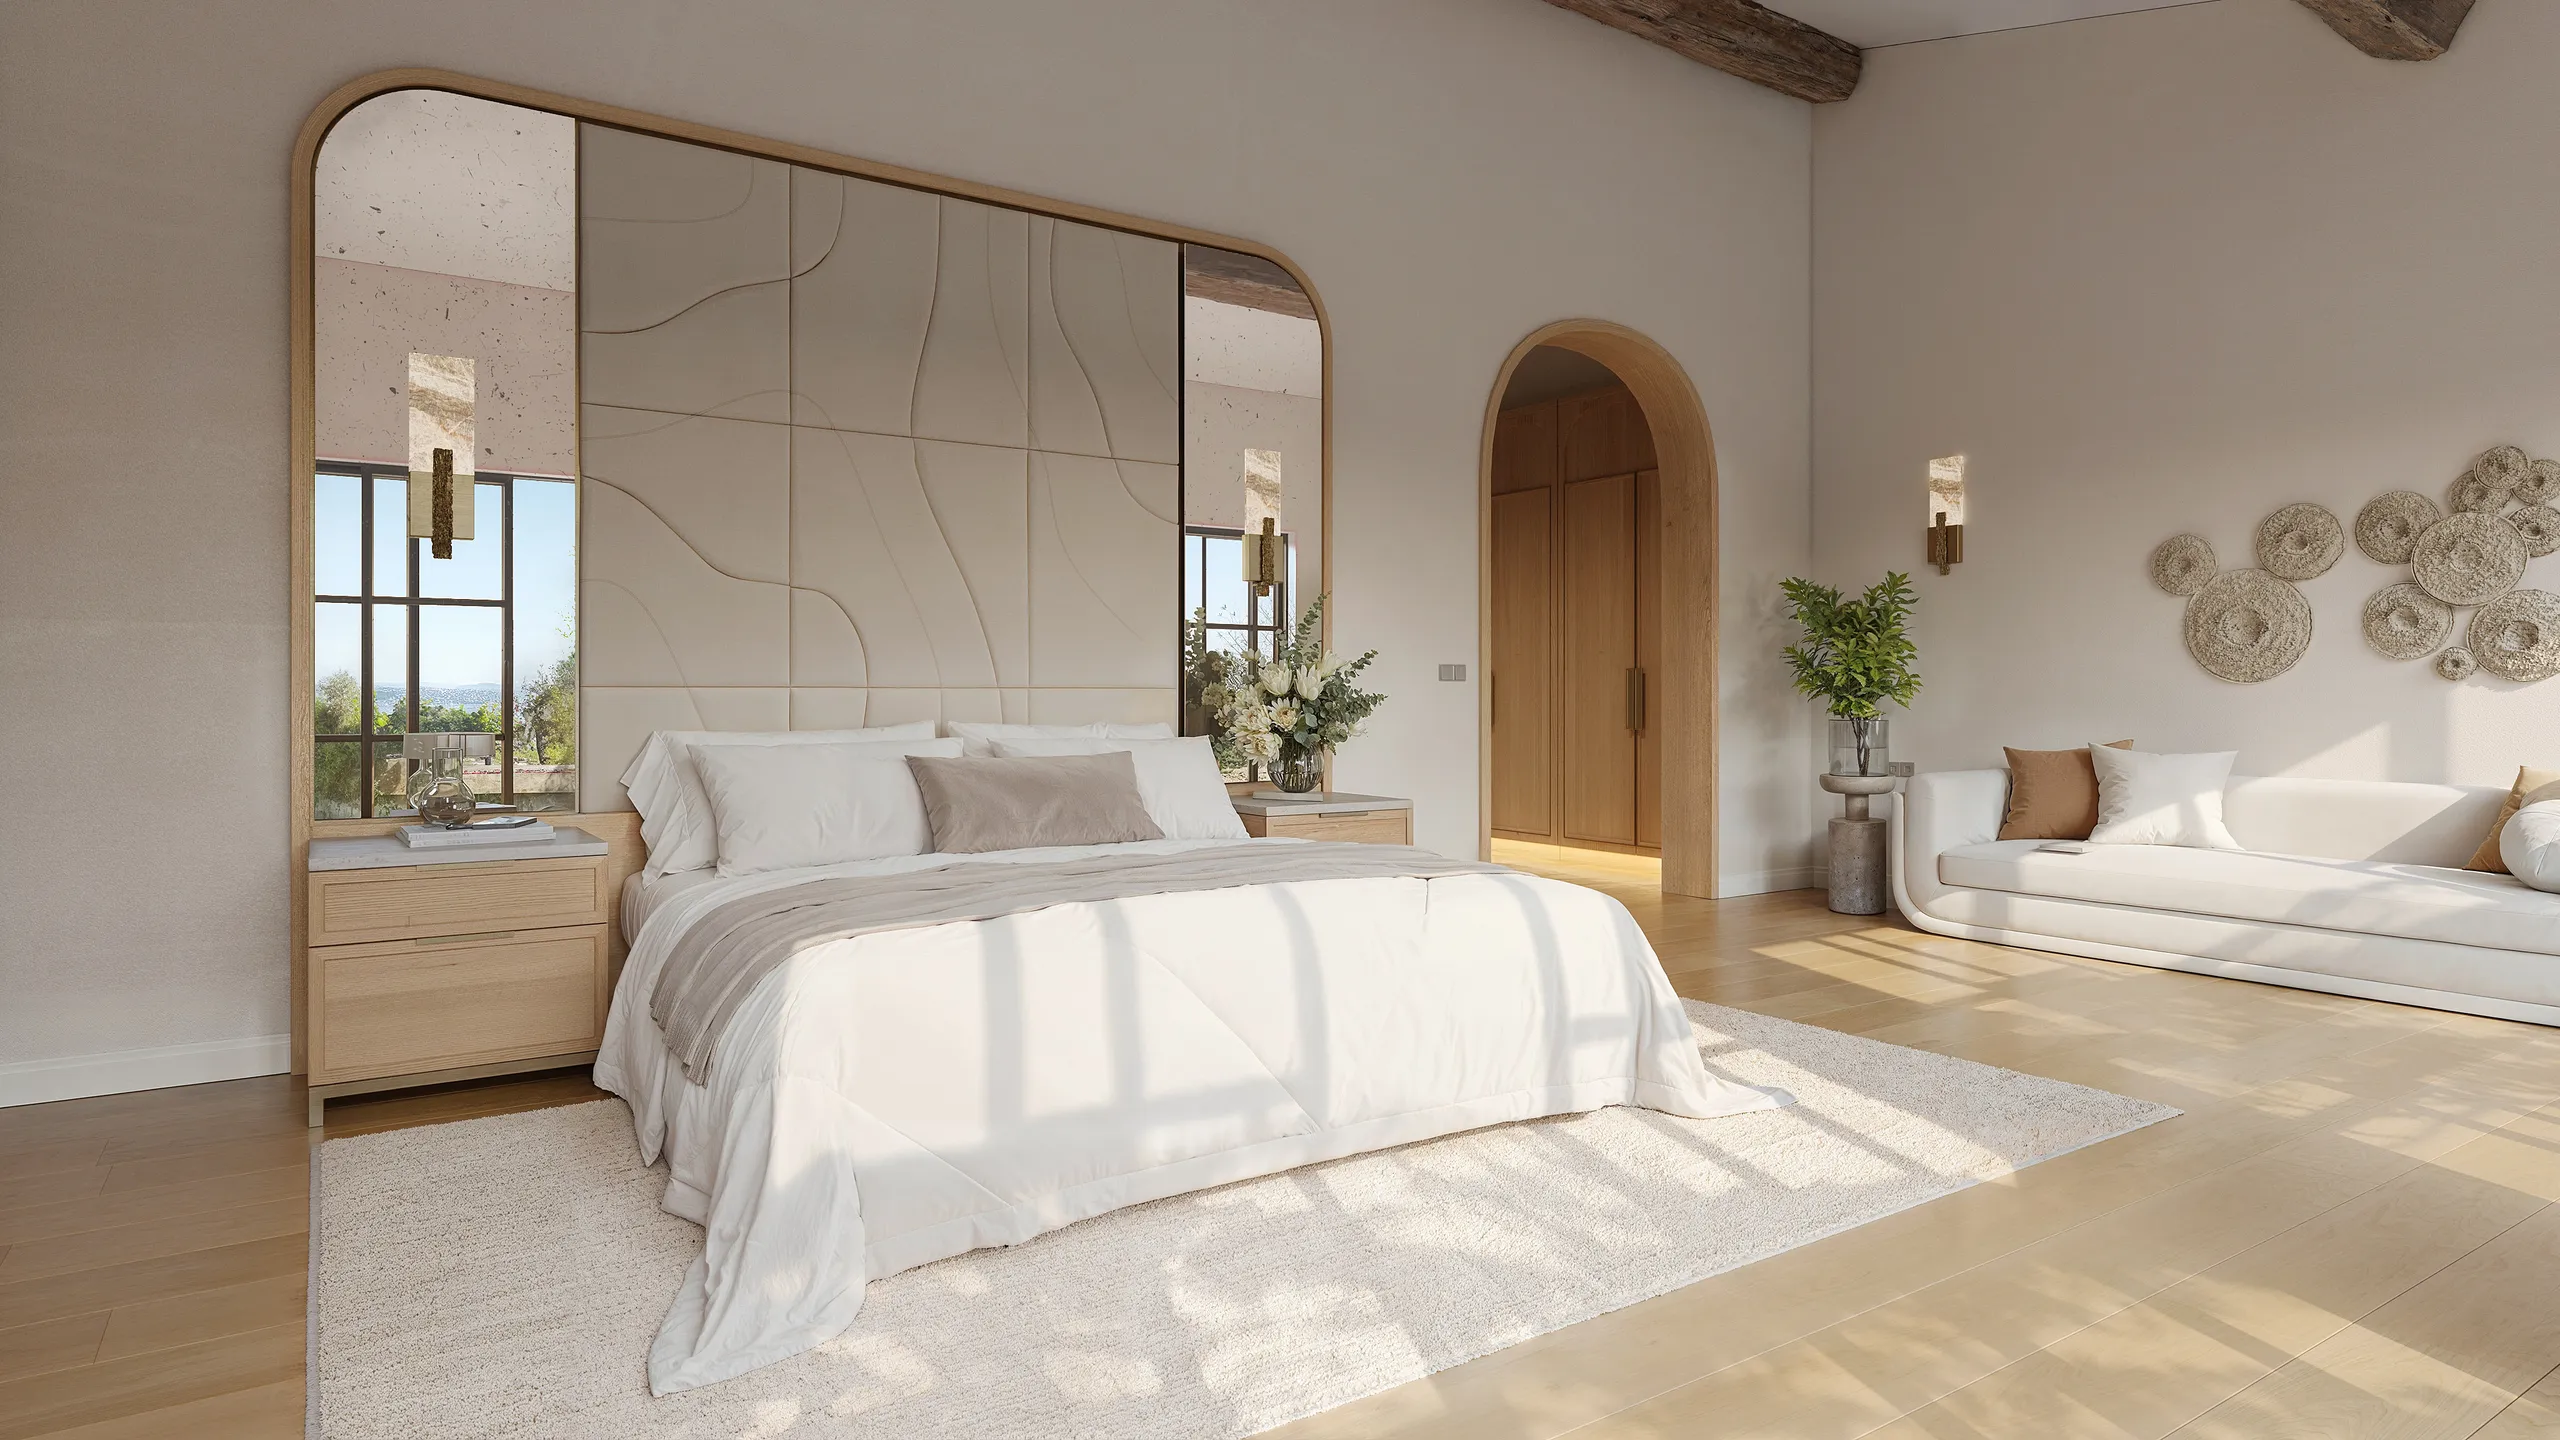
Living rooms and bedrooms
Mostly furniture and styling. Bought furniture from a supplier's catalogue is quicker than designs made to measure.
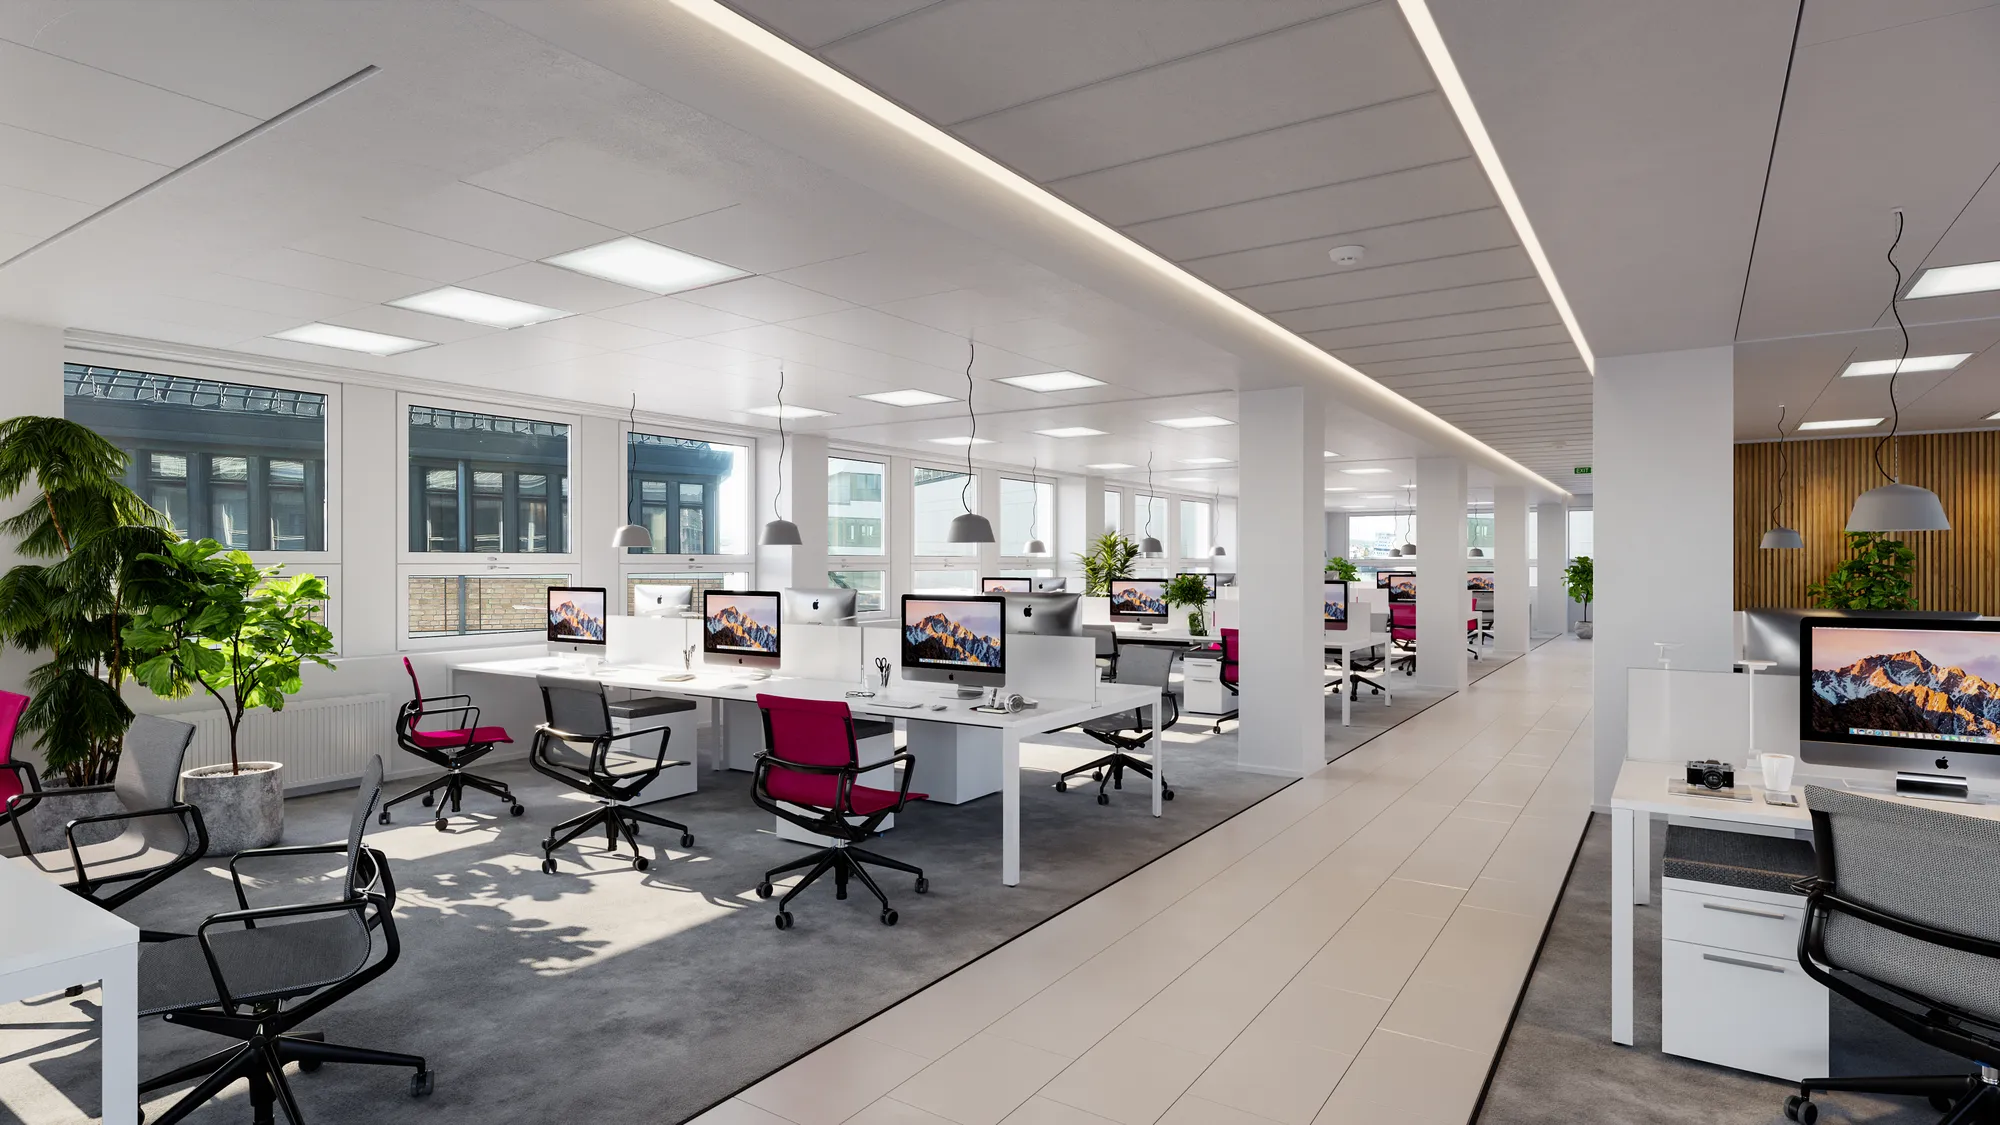
Offices and commercial interiors
Large open spaces with repeated desks and fittings, where the number of views matters more than the size of the floor.
In every price
What is included in an interior rendering price
The same terms apply to one room and to a whole apartment building. Nothing on this list is an extra.
One fixed price
Agreed before work starts. It only changes if you change the scope, for example by adding a room or a new design.
Furniture and styling
Furniture, decor, plants and the finishing touches that make a room look lived in are part of the price, not a separate styling fee.
2 revision rounds
Two rounds of changes are included, and in practice we keep going until the room is right.
A delivery date we keep
The date is agreed together with the price. If we miss the agreed date, the set is free.
Working with us
What the price buys, besides the images

One model for every room
Further rooms, other times of day and later design changes come from the model you have already paid for.

You write to the artist
Comments on a fabric or a lamp go straight to the person who has the file open, so a change costs one round, not three.

NDA as standard
Unreleased projects stay off this website and off social media. We sign your NDA before the plans arrive.

Estonian studio, European hours
Working since 2013 and delivering to 17 countries. A message sent at lunch in Europe is answered the same afternoon.
From quote to delivery
How an interior rendering project runs
The price and the delivery date are fixed in the first step, before any work starts.

Quote
Send the plans, get one fixed price
Upload the floor plans, any elevations and your references or finish schedule. One fixed price and a delivery date come back within 30 minutes.

Days 1-3
The room as a clay model
Walls, windows, furniture and the camera go up as an untextured model, and the layout and the view are agreed with you while changes cost nothing.

About a week
Materials, styling and light
Finishes, fabrics, decor and the light of the time of day you want go in. 2 revision rounds are included.

Delivery
Images, and a model ready for more
4K images with full usage rights, on the agreed date. Further rooms and later changes come from the same model and cost much less.
Fixed price, agreed before work starts. If we miss the agreed date, the set is free.
What the price buys
Interior renderings we have delivered
Interior work across the Nordics, the Baltics, the UK and Europe. Filter by sector, by light or by market.
Nothing matches those filters yet.
What moves the price
What decides the cost of an interior rendering
Every quote is built from the same questions. Answer them in your brief and the fixed price comes back faster.
-
How many rooms and views
One room is the smallest job. Every further view of the same apartment costs much less than the first.
-
Custom joinery and furniture
Made-to-measure kitchens, wardrobes and furniture take longer to model than products from a supplier's catalogue.
-
How finished the design is
A finish schedule or a mood board saves a round of changes. Without one, we propose the materials and you approve them.
-
Time of day and light
Daylight is the default. An evening view with the lamps on takes a little more lighting work.
-
The state of your drawings
A floor plan with dimensions and ceiling heights is enough to start. A 3D model or elevations of the joinery make it faster.
-
Your deadline
Tell us the date you need the images. The quote states the delivery date, and if we miss it, the set is free.
-
Changes after sign-off
2 revision rounds are included. A new design after the model is built is new work, and we say so before we start.
Free guide
The Interior Rendering Buyer's Guide
What to send so the quote is exact, and what arrives on delivery.
- What goes in the brief: plans, references and the rooms you need
- Which rooms and views your use needs: approval, sales or a portfolio
- How joinery, furniture and finishes move the quote
- One fixed number, not an estimate, back in 30 minutes
Opens the upload form. Send what you have; no sales call.
Who orders them
Who pays for interior renderings, and why
The same image does a different job for each buyer, and that decides how many rooms a project needs.
Getting an exact price
What to send for a fixed quote
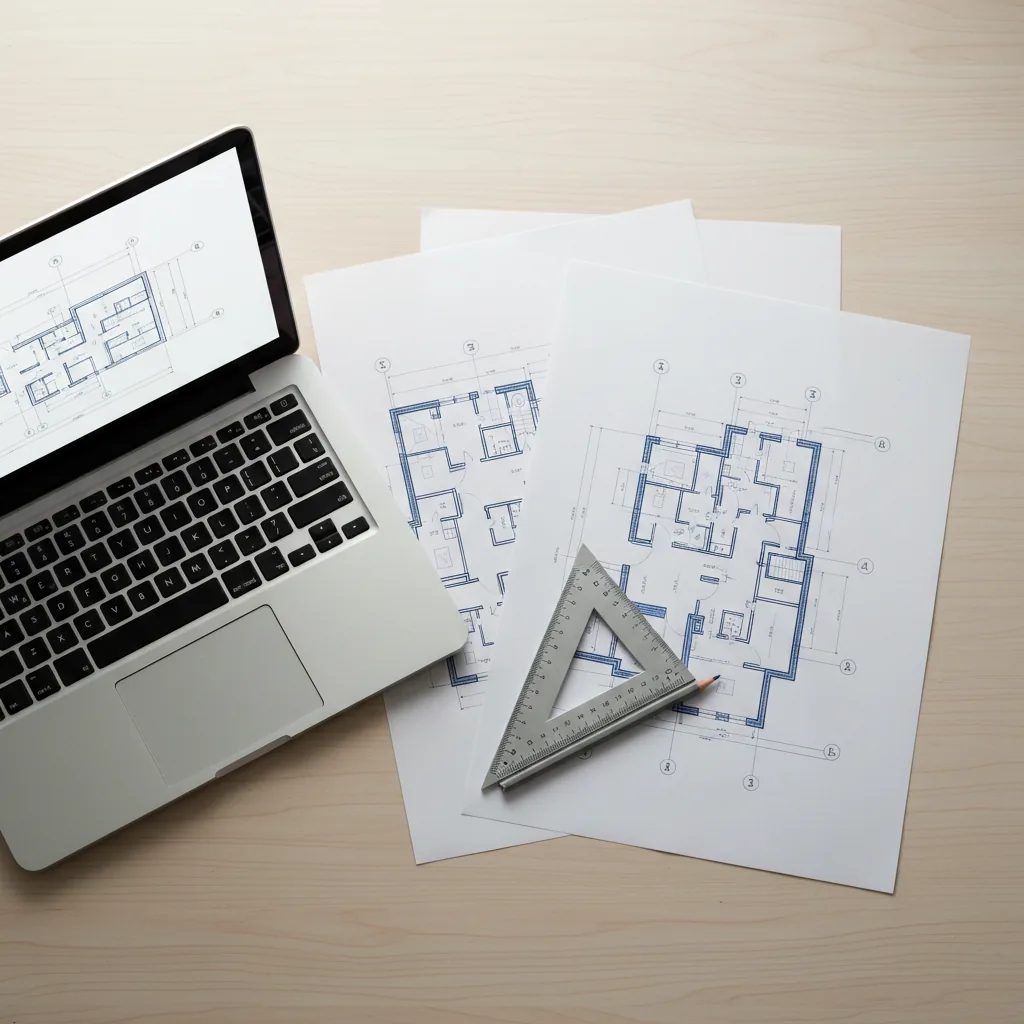
Send what exists today. The quote reply says what, if anything, is missing.
For the quote
PlansFloor plans as DWG or PDF, with ceiling heights
RoomsWhich rooms and how many views of each
StyleA mood board, product links or a finish schedule
UseApproval, sales or a portfolio, so we suggest the right set
DateWhen you need the images
Included in the price
ModelThe 3D model, furniture, materials, light and styling
RevisionsTwo rounds included
Files4K images, larger for print on request
RightsFull usage rights to everything delivered
DateA fixed delivery date, or the set is free
More on how interiors are made on interior rendering, a complete interior rendering guide, and a general guide to rendering prices on what 3D rendering costs.
Questions we get asked
Interior rendering cost questions, answered
What people usually ask before they order their first interior. Still unsure? Send the plans anyway; the fixed price comes back within 30 minutes.
Ask us directlyIs interior rendering priced per room or per square metre?
Neither. The size of a room matters much less than what is in it: custom joinery, the number of views and how finished the design is. A small kitchen with custom cabinets can cost more than a large, simply furnished living room. Every project gets one fixed price for the views you need.
How much does an interior rendering of an apartment cost?
A small project, such as one or two rooms of one apartment, starts at our minimum order of €1,000. A full set for a development, with several apartment types, interiors and exteriors, is where the €3,000 to €6,000 launch set and larger packages apply. You get the exact number within 30 minutes of sending the plans.
Do I need to choose the furniture and finishes before ordering?
No, but it lowers the cost. A finish schedule, product links or a mood board from the designer means fewer rounds of changes. Without them, we propose furniture and materials that suit the design, and you approve them on the clay view before anything is rendered.
Is an interior rendering worth the cost?
When it replaces a decision made on drawings, usually yes. Buyers commit to apartments they cannot visit yet, clients approve a design they can see, and mistakes in finishes are found on screen instead of on site, where they cost much more to fix.
Why does a second room cost less than the first?
The first room carries the work of building the 3D model of the apartment: walls, windows, floors and the light. Further rooms and views in the same apartment use that model, so they need furniture, styling and a new camera, not a new building.
Can I get changes after the rendering is finished?
Yes. 2 revision rounds are included before you sign off. A change after sign-off, such as a different kitchen or a new floor, is made in the same model, so it costs much less than the original image, and the quote for it comes before we start.
What do interior designers use 3D renderings for?
To get a client's approval on a design before anything is bought or built: the layout, the furniture, the materials and the light, all in one image. Many also use them in their portfolio and on social media, with full usage rights included.
Get your price
Send your plans, get a fixed price in 30 minutes
Floor plans, a 3D model or a sketch all work. The price is fixed before any work starts.
We take a limited number of projects each month.