Interior Rendering: Process, Cost, Timeline and How to Choose a Studio
How interior rendering works: the 4 stages from clay model to final delivery, what it costs, how long it takes, and how to compare studios before you hire one.
In this article
- Interior rendering is a photoreal image of a room made from drawings, before the room is built.
- Projects start at €1,000, and a single view takes about a week.
- Plans, a finish schedule, an FF&E list and mood images get the first preview closer to right.
- Check the first preview against your own drawings, then compare studios on scale checks, revisions, pricing and usage rights.
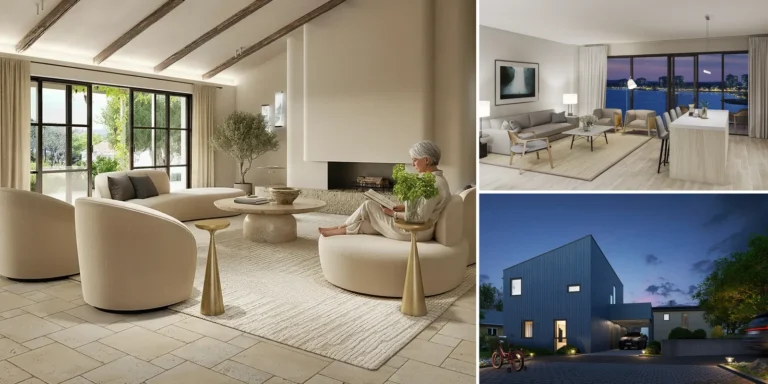
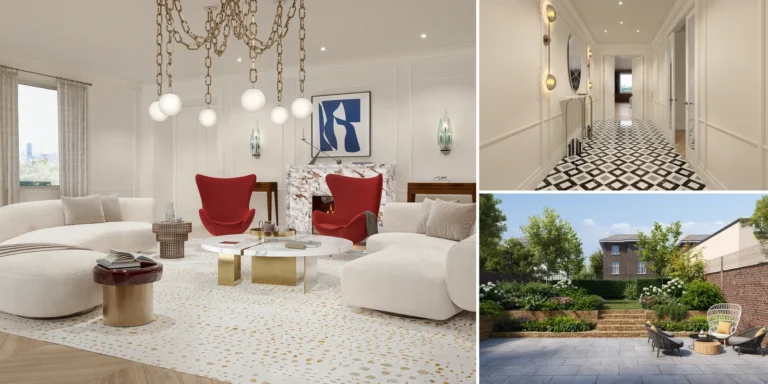
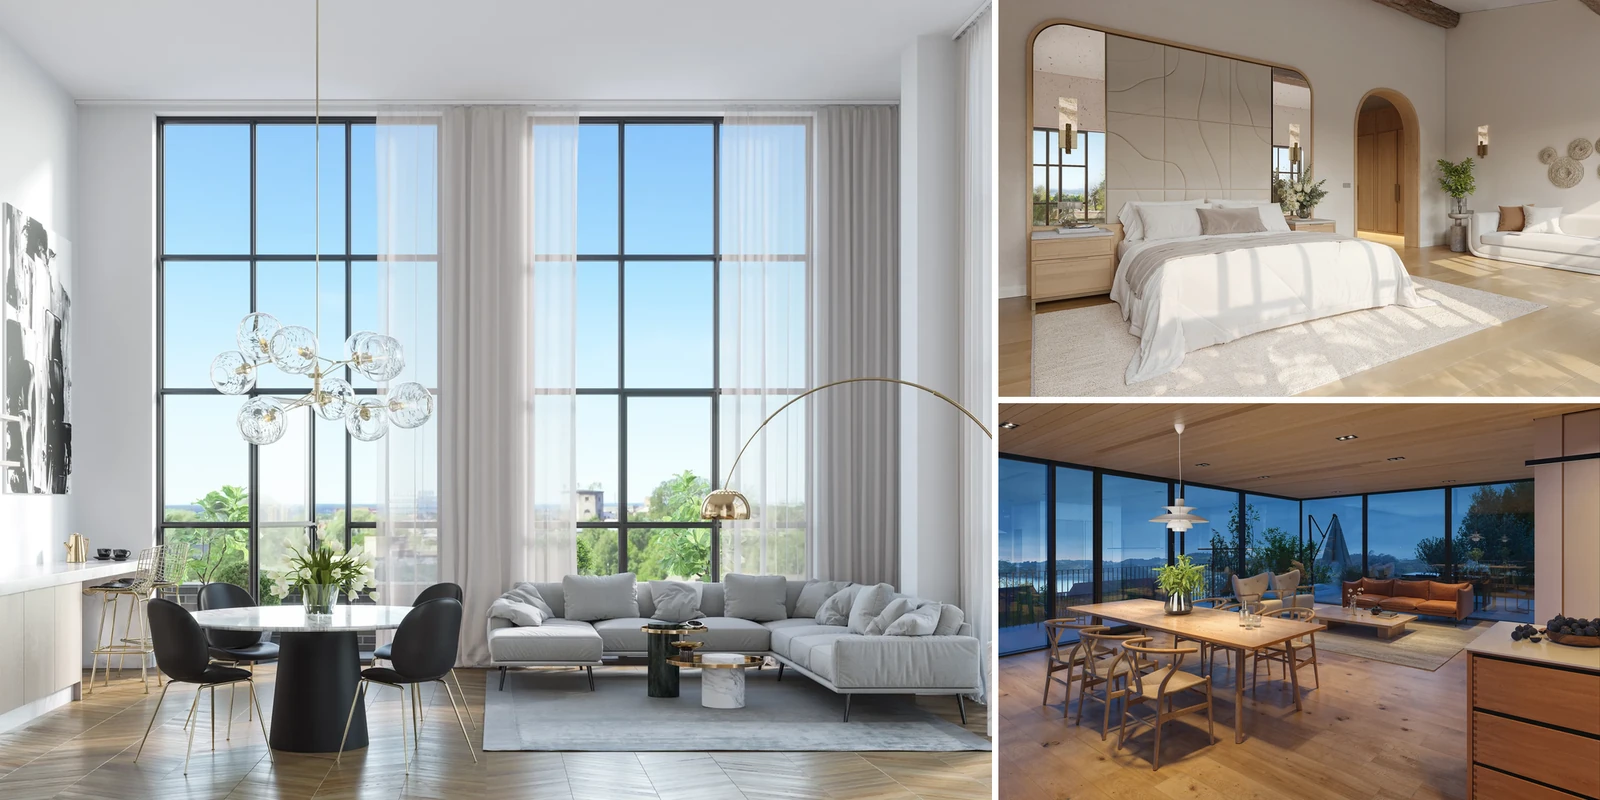
Interior rendering is a photoreal image of a room, made from drawings in 3D software before the room is built or furnished. Projects start at €1,000, and a single view takes about a week.
Interior designers, developers, hotel and office teams, and kitchen and furniture makers use it to sell or approve a room before it exists. You get a set of views in 4K with full usage rights. Our interior rendering services page covers scope and turnaround. This guide covers the process from the buyer’s side.
What you get from an interior rendering project
An interior rendering project delivers a set of final images, not a single picture. A fixed quote prices these 3 things, so get all 3 in the written quote before work starts.
- Views. Each view is one camera angle inside a room. A hero shot of a living room is one view. A kitchen from 2 angles is 2 views. The first view of a scene carries the cost of building the room in 3D. Further views of the same room cost much less, because the walls, floor and furniture already exist.
- Resolution. We deliver in 4K as standard. That is enough for web, social, screens and print up to about A4 size. For hoardings, wall graphics and large brochures, we deliver up to 8K to 12K on request.
- Usage rights. At 3Dstudio.co, you get full usage rights to every delivered image: brochures, property portals, hoardings, press, social and planning submissions, with no license fee. The 3D scene stays with us, which keeps later views of the same room much cheaper. If you need the 3D scene itself, raise it before the project starts.
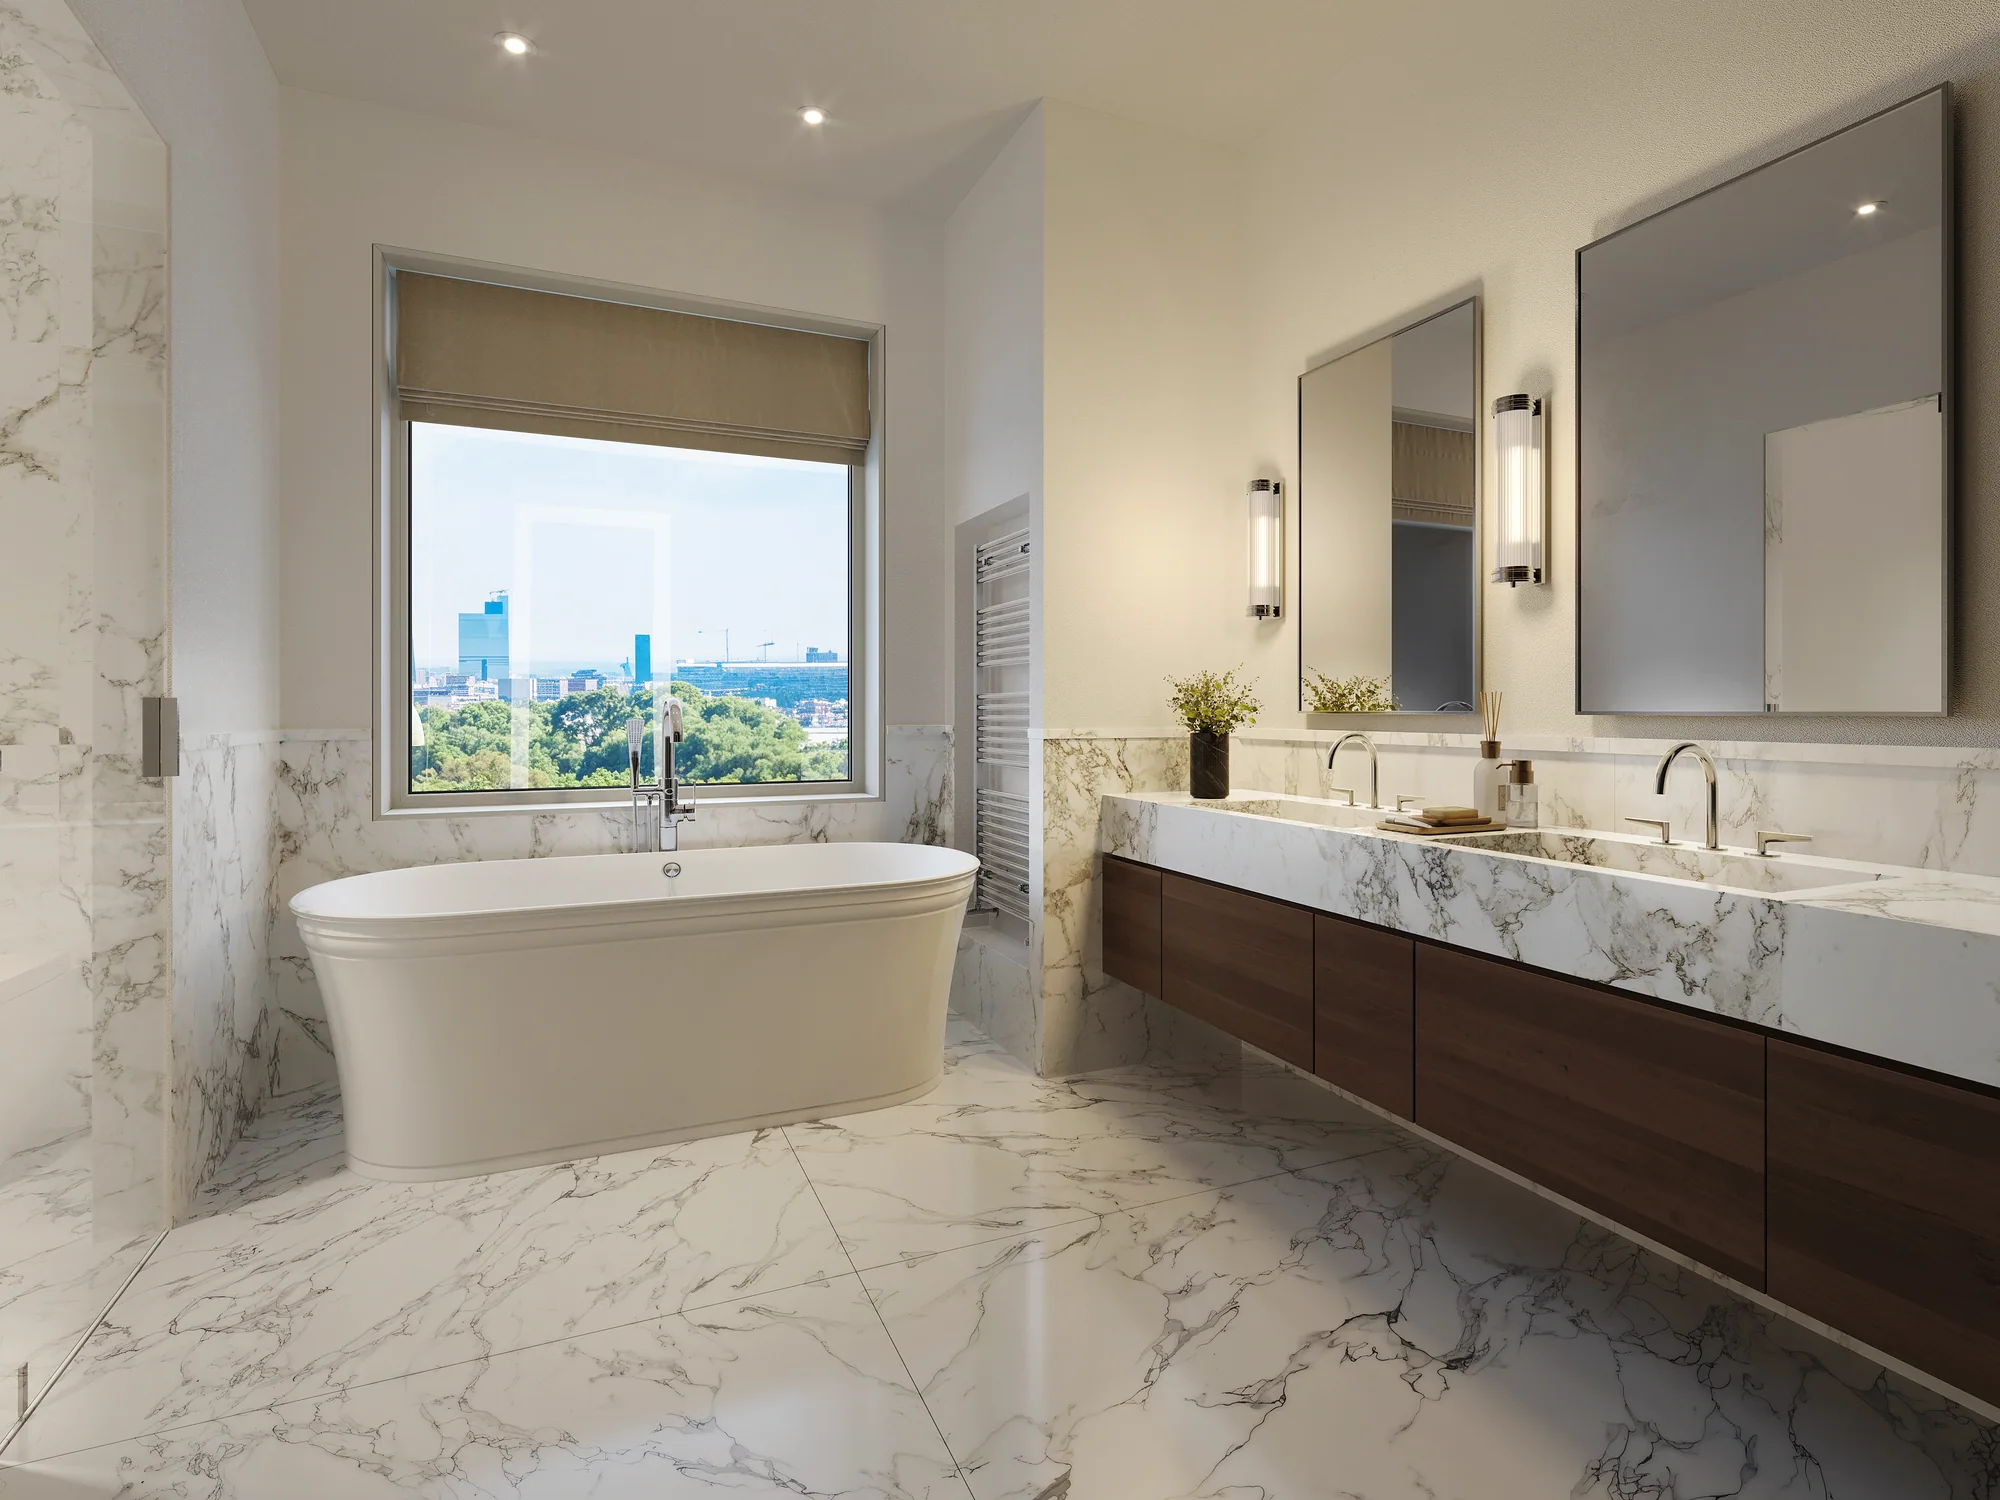
3D rendering for interior design
3D rendering for interior design turns plans, a finish schedule and mood images into a photoreal view of a room before the room is built or furnished. The client sees the layout, materials and light while a change is still cheap.
The method is the same for homes, hotels, offices and shops. We build the room as a grey clay model first, then add materials and light in a photoreal first-look preview of one view. A finish schedule and an FF&E list help the first preview match the design, and 2 revision rounds are included.
How much interior rendering costs and how long it takes
Projects start at €1,000. A single-building launch set typically costs €3,000 to €6,000. Multi-building developer packages typically run €5,000 to €15,000. Each project gets one fixed price, agreed before work starts. The full explanation is on our page on interior rendering cost, and the 3D rendering cost guide covers what drives the price in general.
For an interior, these things move the price:
- The number of views.
- The size and complexity of the scene.
- How ready your files are.
- Resolution and format.
- How much styling and art direction the images need.
- Whether the room already exists from earlier work. Repeat clients and later phases of a modeled project are priced very differently.
If the budget is tight, we do not discount the same scope. We rescope it: fewer views, one hero view instead of a set, or standard resolution instead of large-format.
A single view takes about a week. A medium set takes 2 to 3 weeks. The delivery date is fixed at the quote stage, together with the price.
A project slows down when the finish schedule is not ready, the furniture list keeps changing, or the brief changes after the first preview. Send the missing pieces early, or tell us which ones are still open.
How the interior rendering process works
This is how a project runs at 3Dstudio.co. Many studios use similar steps under other names, such as clay render, color preview and corrections. Each stage has a point where your feedback is cheapest to act on.
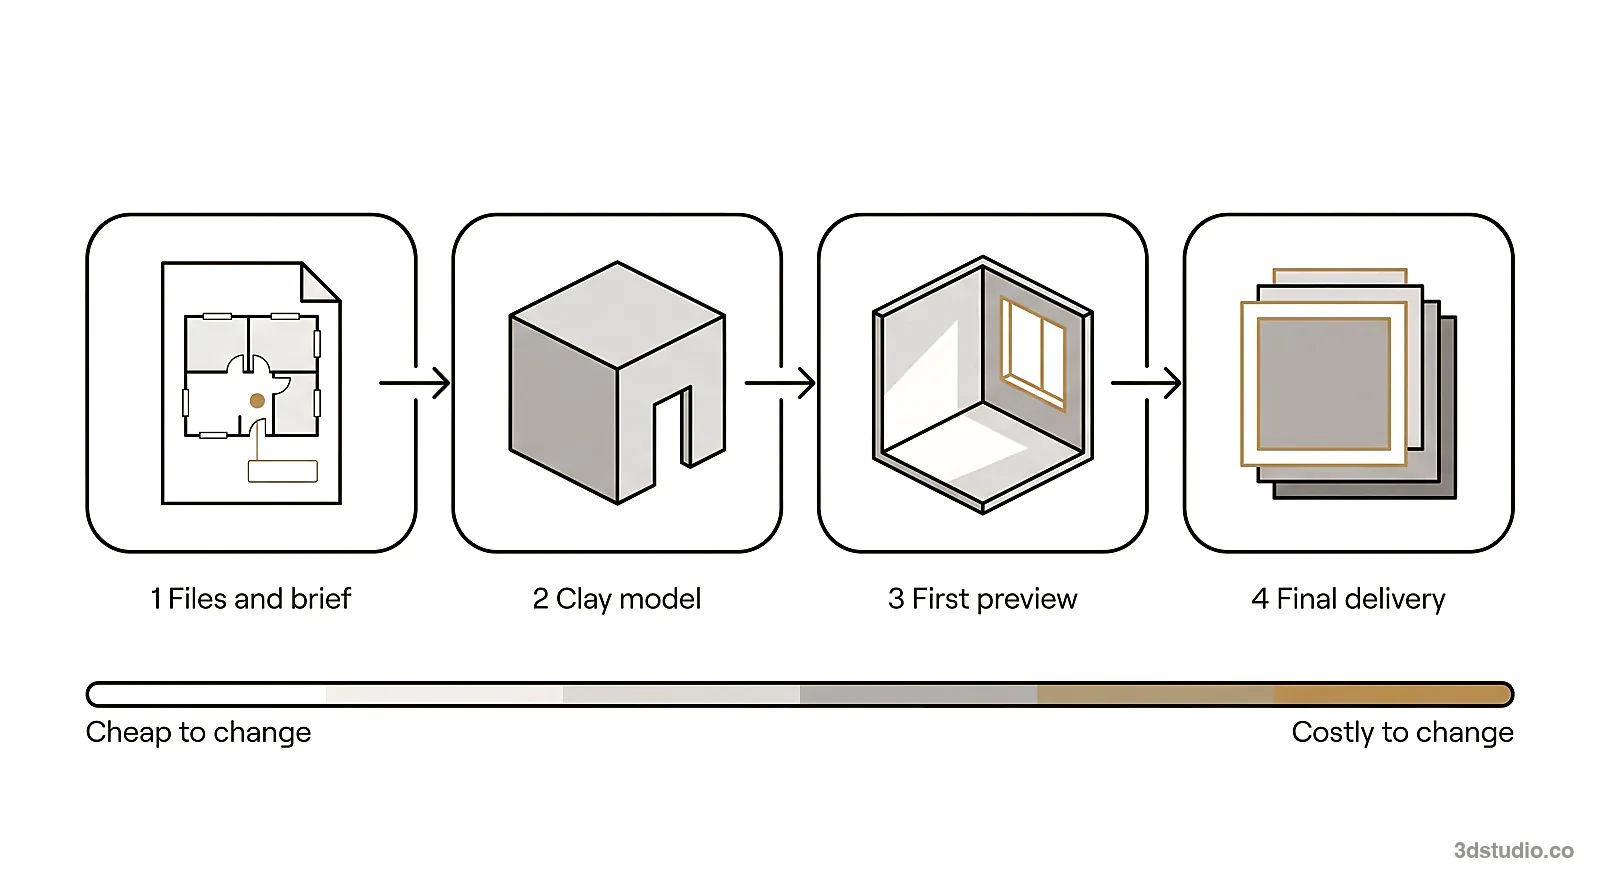
- Upload and brief. You send plans, elevations, a 3D model or even a photo of a hand sketch. The brief is built from your files, with no questionnaire and no discovery call. You get a reply within 30 minutes: a fixed price and a delivery date, or the 1-2 questions we need answered first.
- Clay model. We build the room as an untextured grey 3D model. Camera position, lens, camera height and time of day are agreed here, while changes are cheap.
- First preview. One view gets a photoreal pass, with materials, light and surroundings added. This is the first time the room looks close to finished. It is still cheap to change, and you get 2 revision rounds.
- Final delivery. The final images arrive in 4K with full usage rights. Further views of the same scene reuse the model built in stage 2.
Tip: lock the camera angle and framing on the clay model. A new camera angle after the photoreal preview costs more than one on the grey model. The new view needs its own styling, detail in the parts of the room it now shows, light balancing and retouching.
What to look at on the clay model: camera and composition
The clay model is where you approve the camera and the daylight. Check 5 things:

- Camera height. Standing eye height is normal for interiors. A much higher or lower camera changes how big the room feels.
- Lens width. A very wide lens makes a room look bigger than it is. Ask for a lens that keeps the room’s proportions true to life.
- Vertical lines. Walls, door frames and window edges should stay vertical, not lean inward.
- Format. Use 16:9 for web and screens. Vertical crops suit social stories. Tell the studio where the image will be used before the camera is locked.
- Daylight. Mark which way each window faces, and say the time of day and season you want to show. Sunlight direction changes how every material in the room looks.
Decide the number of views by room. One hero view per key room is a practical start. Add a second view only where one angle cannot show the room.
How to check the first preview
When the first preview arrives, check it against your own drawings. Go through this list in order:
- Count the windows and doors, and compare them with the plan.
- Check ceiling height and window sill height against the elevations.
- Check which way each door swings.
- Check joinery and kitchen run lengths against the joinery drawings.
- Check each material against its line in the finish schedule.
- Check light fitting positions against the ceiling plan.
- Check furniture sizes against the clearances on the plan.
- Check the view out of each window against site photos.
Then send all comments in one list. One list is one revision round.
How many revisions are included
Ask exactly what a revision round covers before you agree to a price, because studios define it differently.
At 3Dstudio.co, 2 revision rounds are included in each project. After that we keep refining until you sign off. A revision round is one set of feedback on the current preview, such as material swaps, lighting changes or small styling adjustments, applied and returned as one updated version. A change to the brief itself is a scope change: a different camera angle after the photoreal preview, an added view, or a layout change that was not in the original plan. It can affect price and timeline.
What to send for an interior rendering quote
You do not need a perfect package to get a quote. The more of this you send, the closer the first preview lands to what you want.
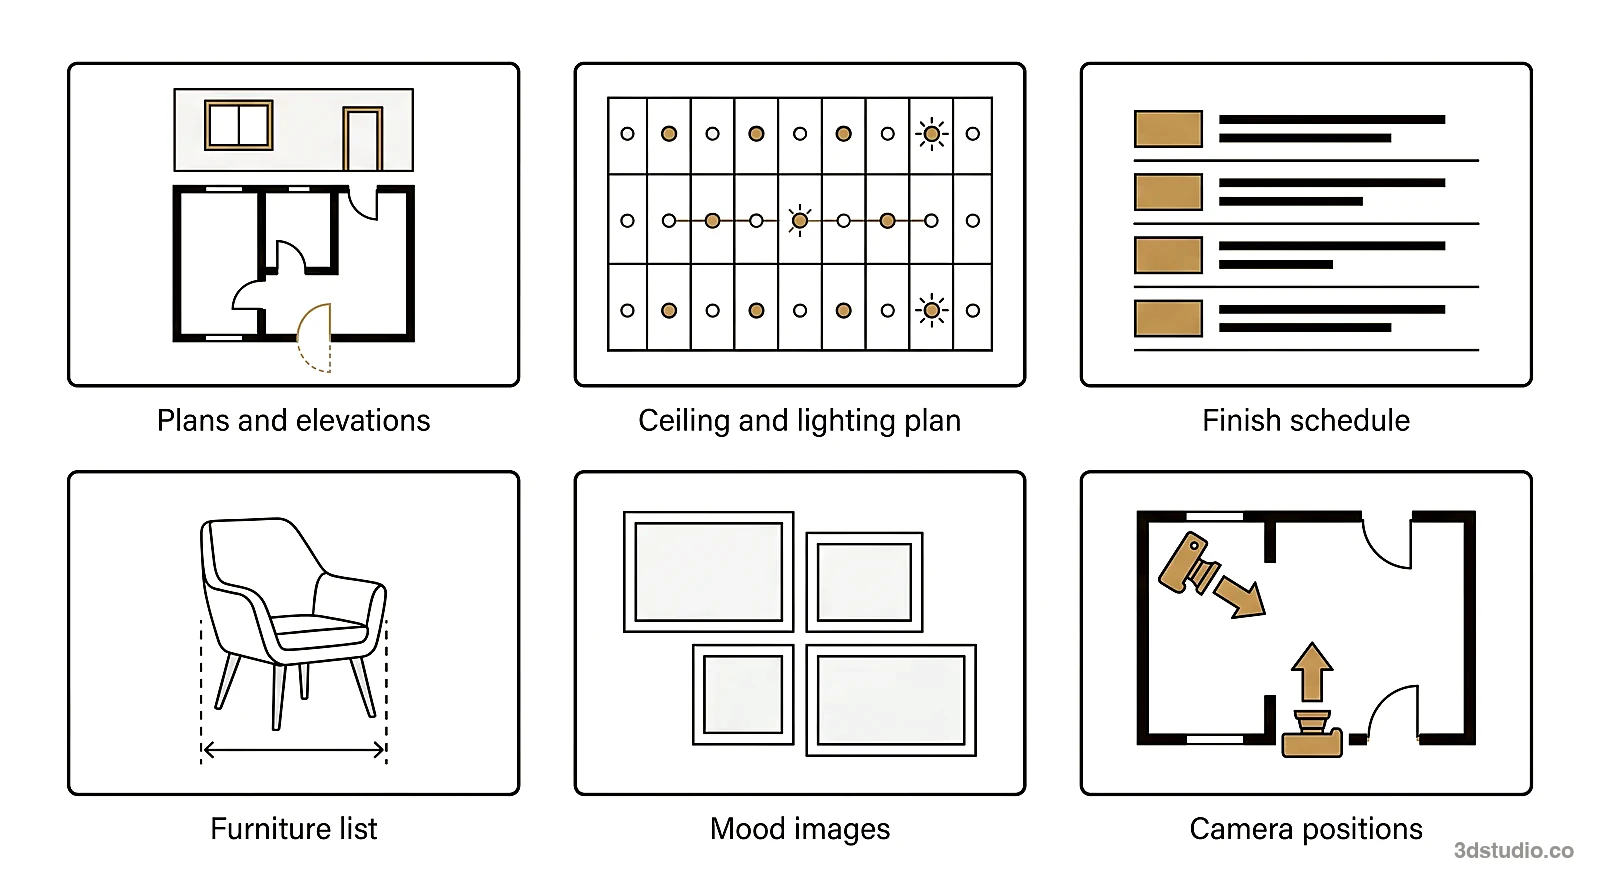
- Plans and elevations. CAD files (.dwg), PDF plans, IFC files, or models from SketchUp, Revit, ArchiCAD or 3ds Max. These give wall positions, window sizes and ceiling height. If you cannot open a DWG file, the free DWG to PDF converter lets you check what you are sending.
- Reflected ceiling plan or lighting layout. This shows where the light fittings go.
- Joinery and kitchen drawings. Fitted units are hard to guess from a floor plan.
- A finish schedule. The real floor, wall finish, countertop and cabinetry. Name the actual product, not just “wood floor” or “marble”.
- An FF&E schedule. FF&E means furniture, fixtures and equipment. Send links, catalog pages or photos, with dimensions if you have them.
- Mood images. Photos or a mood board for the overall feel: warm and traditional, bright and minimal, moody evening light.
- Camera positions. Mark them on the plan as arrows, with the room names.
- The view outside. Photos from the windows, or the site address, so the surroundings can be built.
If something is missing, say so in the brief. Then we can flag likely changes early instead of building around a guess.
How material accuracy and furniture scale are checked
Ask any studio how it handles materials and furniture size. Both are easy to get wrong and hard to see on a small screen.
Material accuracy
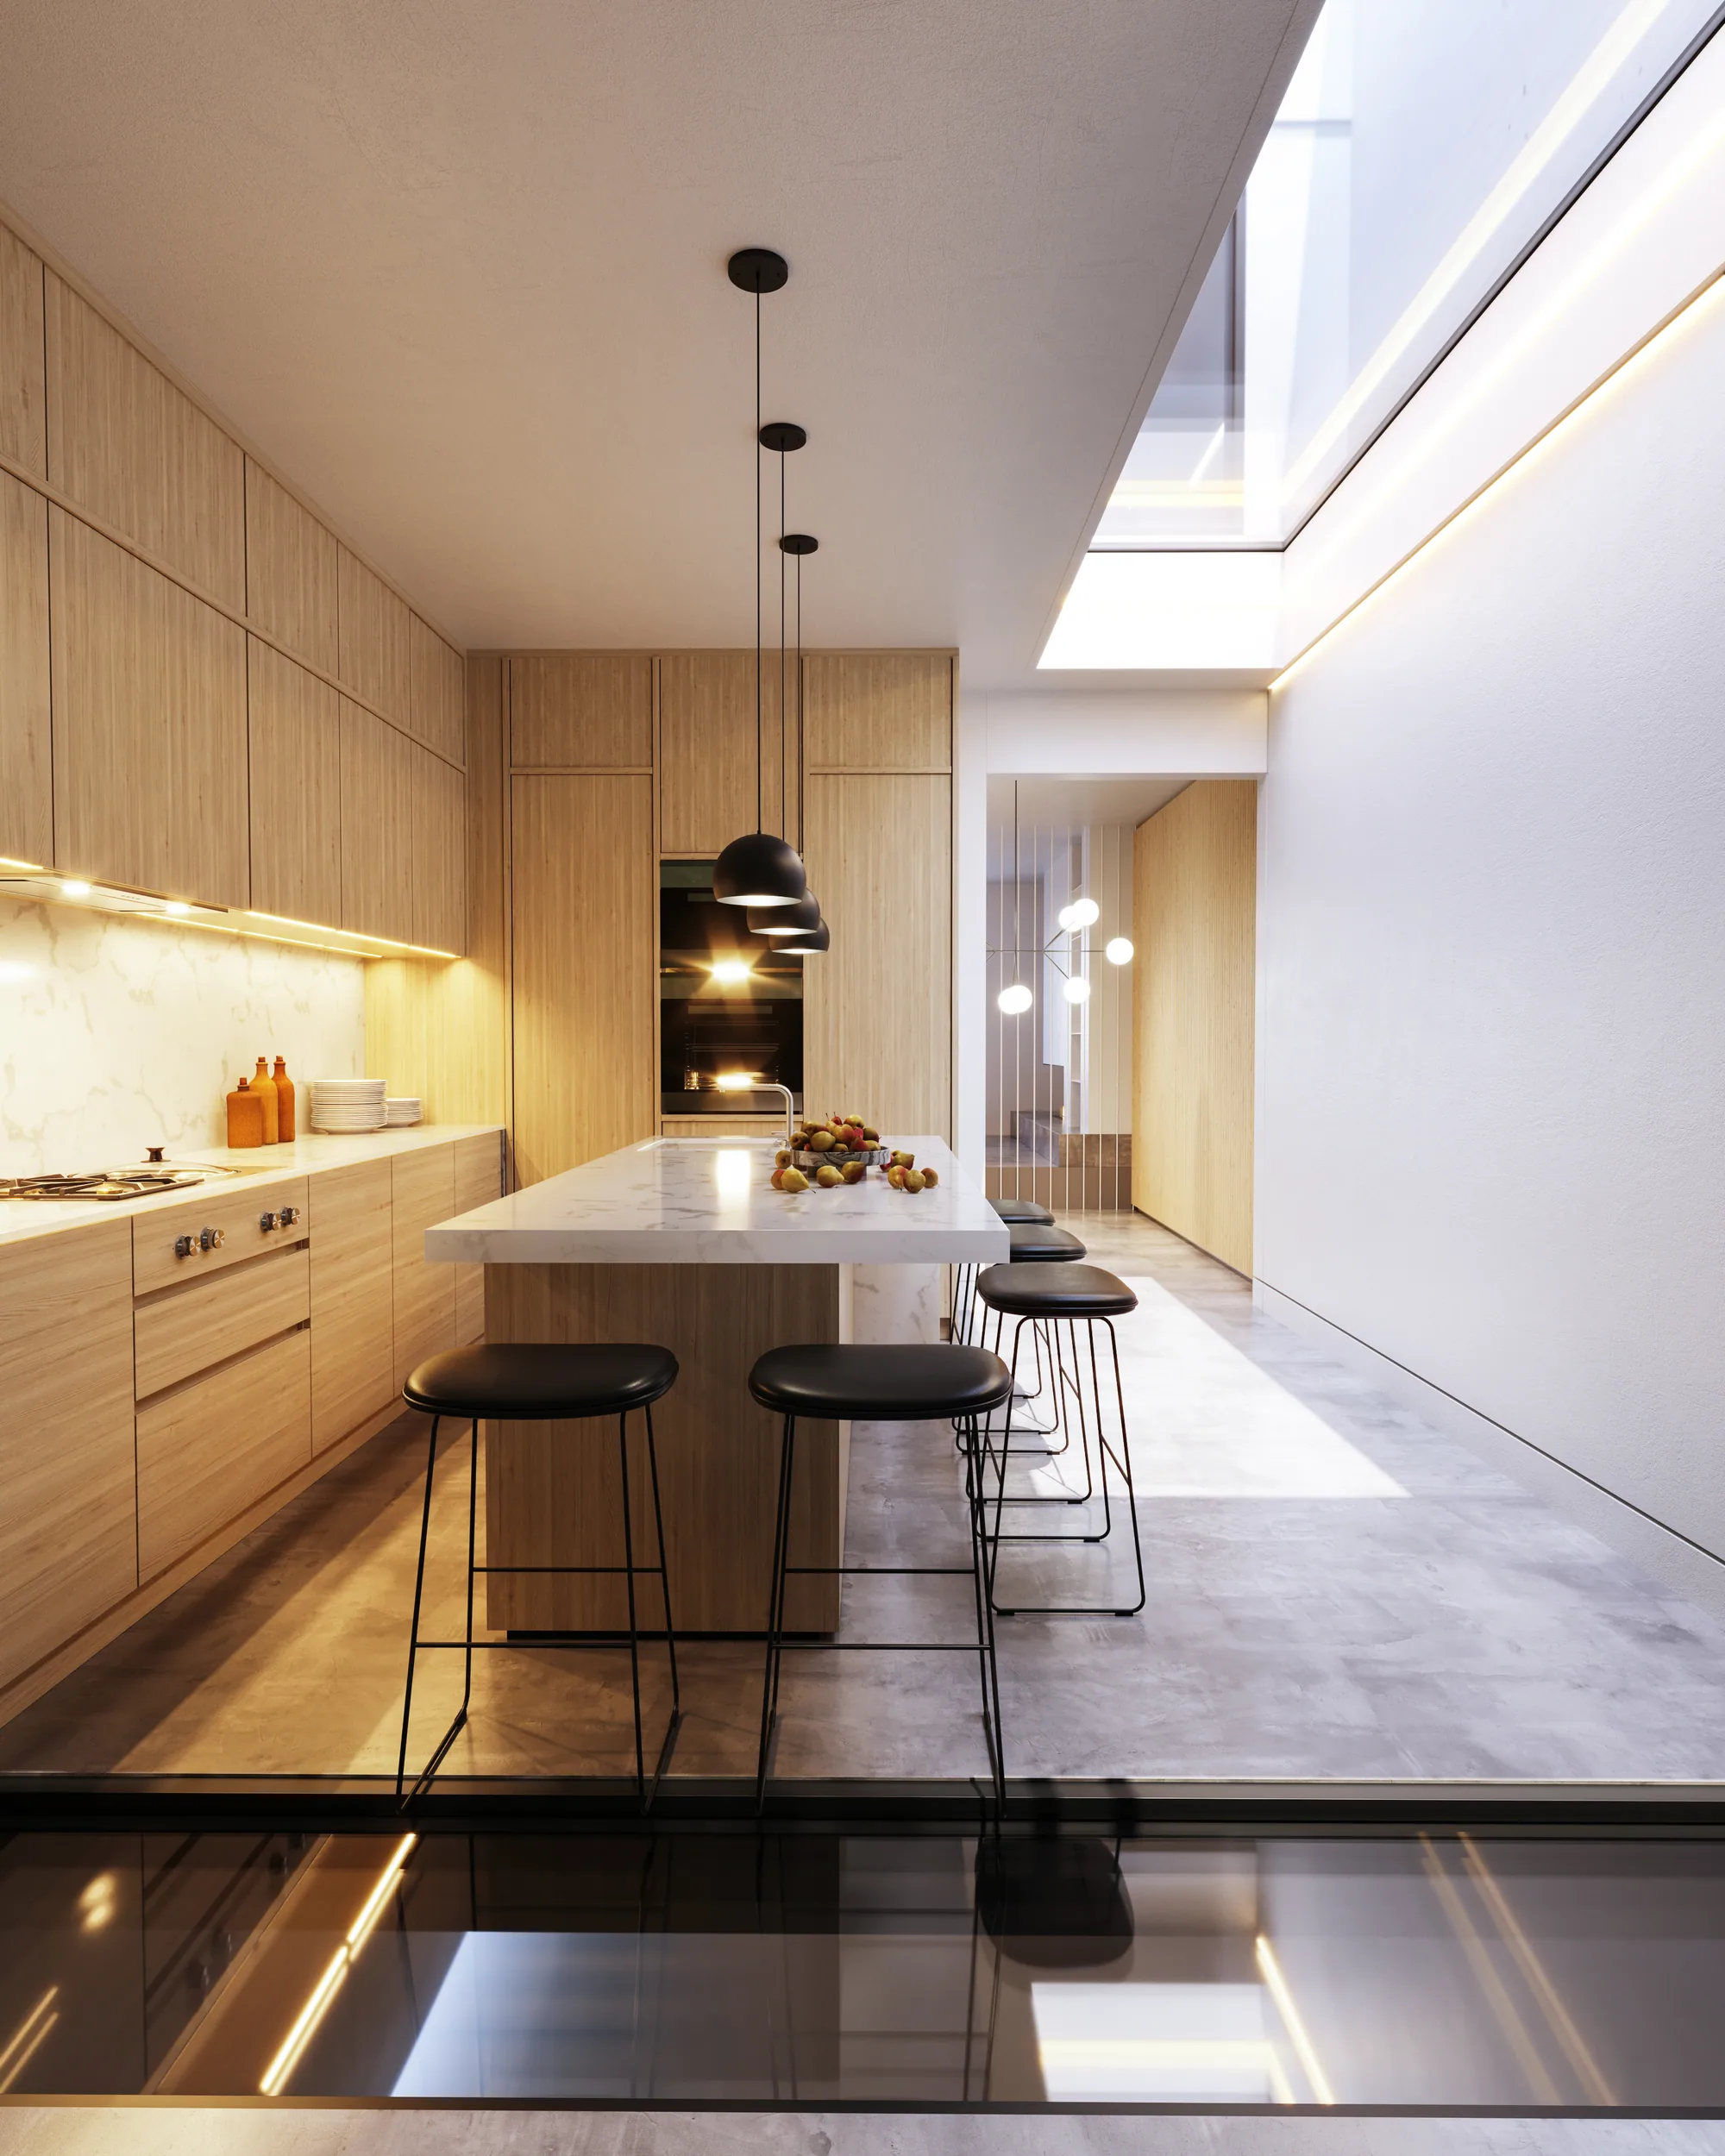
A studio working from a real specification uses the exact product references you send, not a generic preset called “oak” or “marble”. That is how the grain, veining, sheen and color are matched. Approve materials against physical samples as well as the screen. Colors on screen depend on the monitor, so the render shows the design intent, not an exact color match.
Furniture scale
If furniture in a render is the wrong size, the client approves a room that will look different once it is built. Furniture and fixtures should be placed against the drawing, at their real dimensions. A door should still swing, a walkway should still be wide enough, and a piece that does not fit the room should not appear in the image.
Types of interior rendering you can order
Pick the format by where the image will be shown.
- Still images. The right choice for a brochure hero, a portal listing or a planning submission.
- 360 panoramas and virtual tours. A 360-degree image lets the viewer look around a room from one point. It suits a sales suite screen. See our virtual tours for rooms that are not built yet.
- Walkthrough animation. A film that moves through the rooms, delivered as MP4. It suits a launch film. The route is agreed on a rough cut on the grey model first. See 3D animation.
- 3D floor plans. Top-down, angled or dollhouse views of a layout, as images. Use them to show how rooms connect. See 3D floor plans.
- Virtual staging. For a room that already exists and has photos, not for an unbuilt room. We furnish the photo of an empty room from the same camera. We do not move walls or remove fixed features. See virtual staging.
Interior rendering by project type
The method is the same for every room. What you send differs by project type.
Homes and apartments
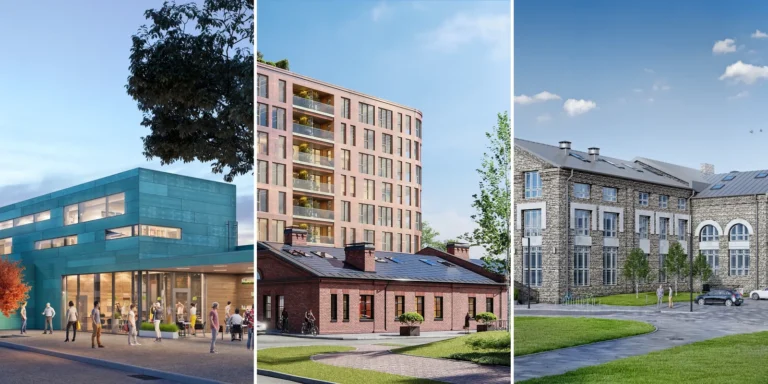
Developers use these images to sell apartments off-plan. Send the finish options for each apartment type, so each type can be shown with its own materials. See rendering for real estate developers. For a full developer launch, with renders, 3D floor plans for every home type, a hero video and a project website with an apartment selector, see the sales launch package.
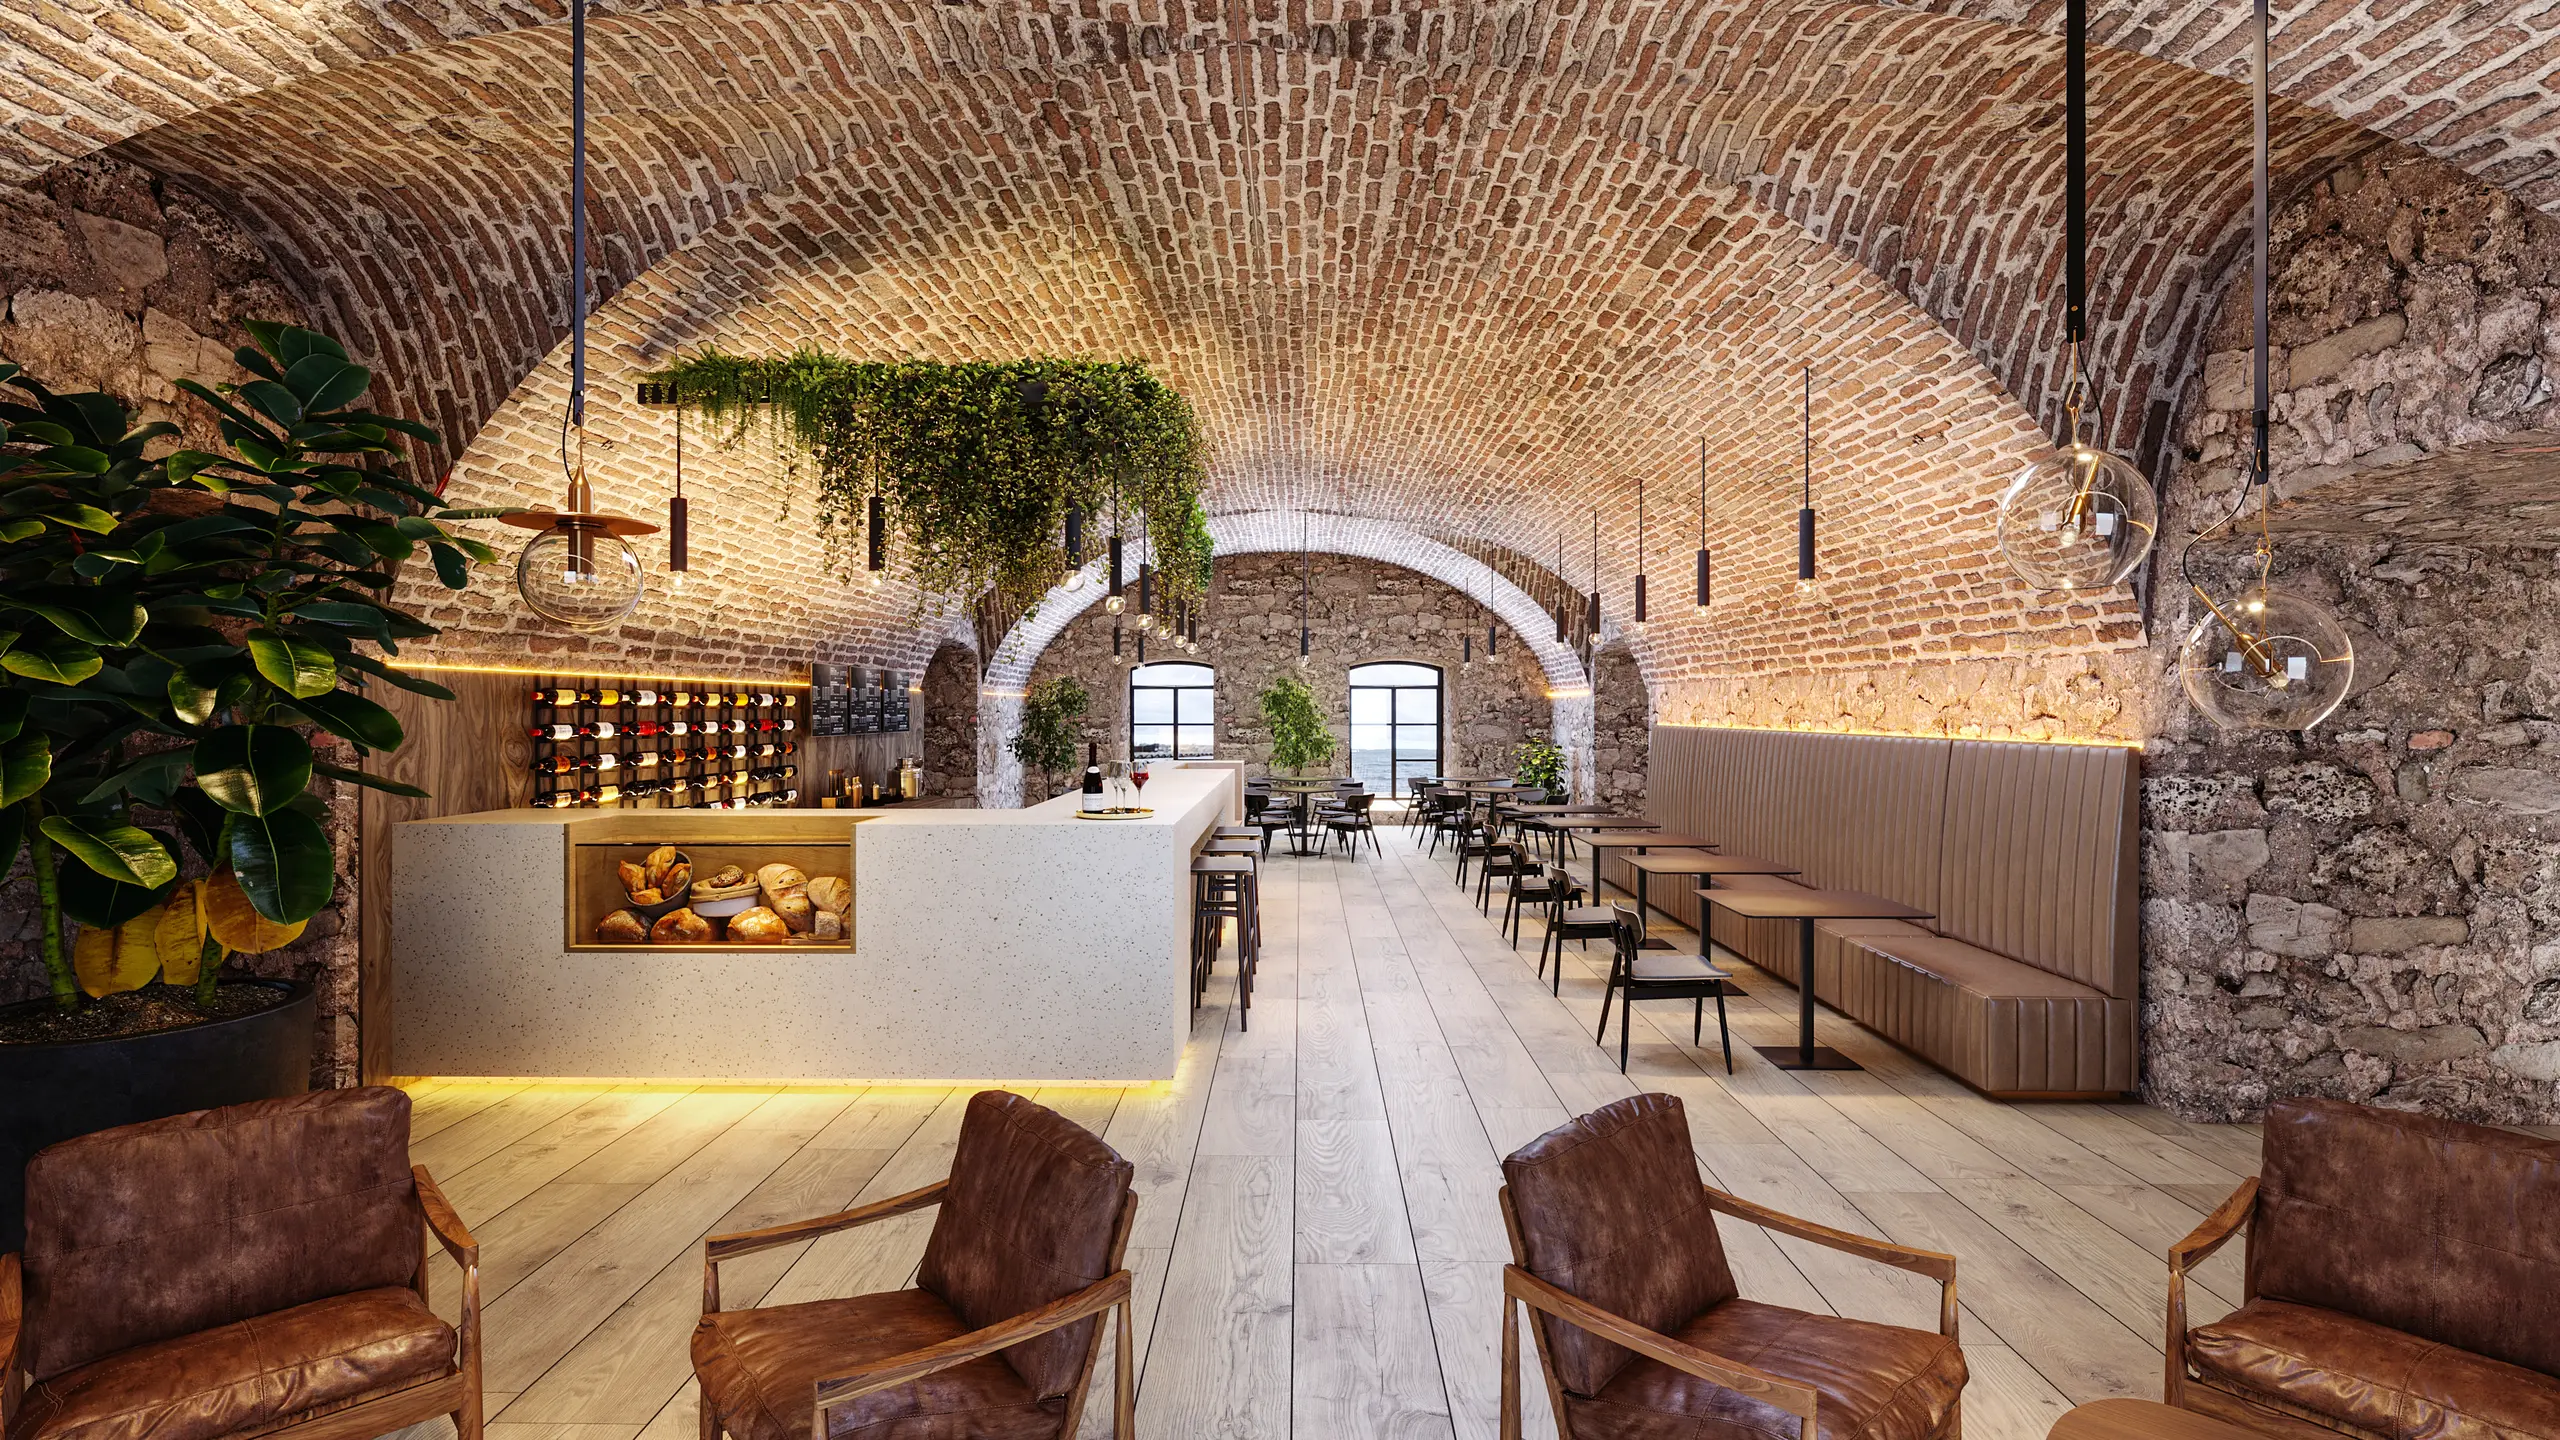
Hotels and restaurants
Send the brand standards and the FF&E schedule. The images must show the real furniture, lighting and finishes that the operator specified. See rendering for hotels and restaurants.
Offices
Office images are used to lease space or to approve a fit-out. Send the furniture system and the client’s brand colors. Office images often show many repeated desks and chairs, so the furniture system needs to be named.
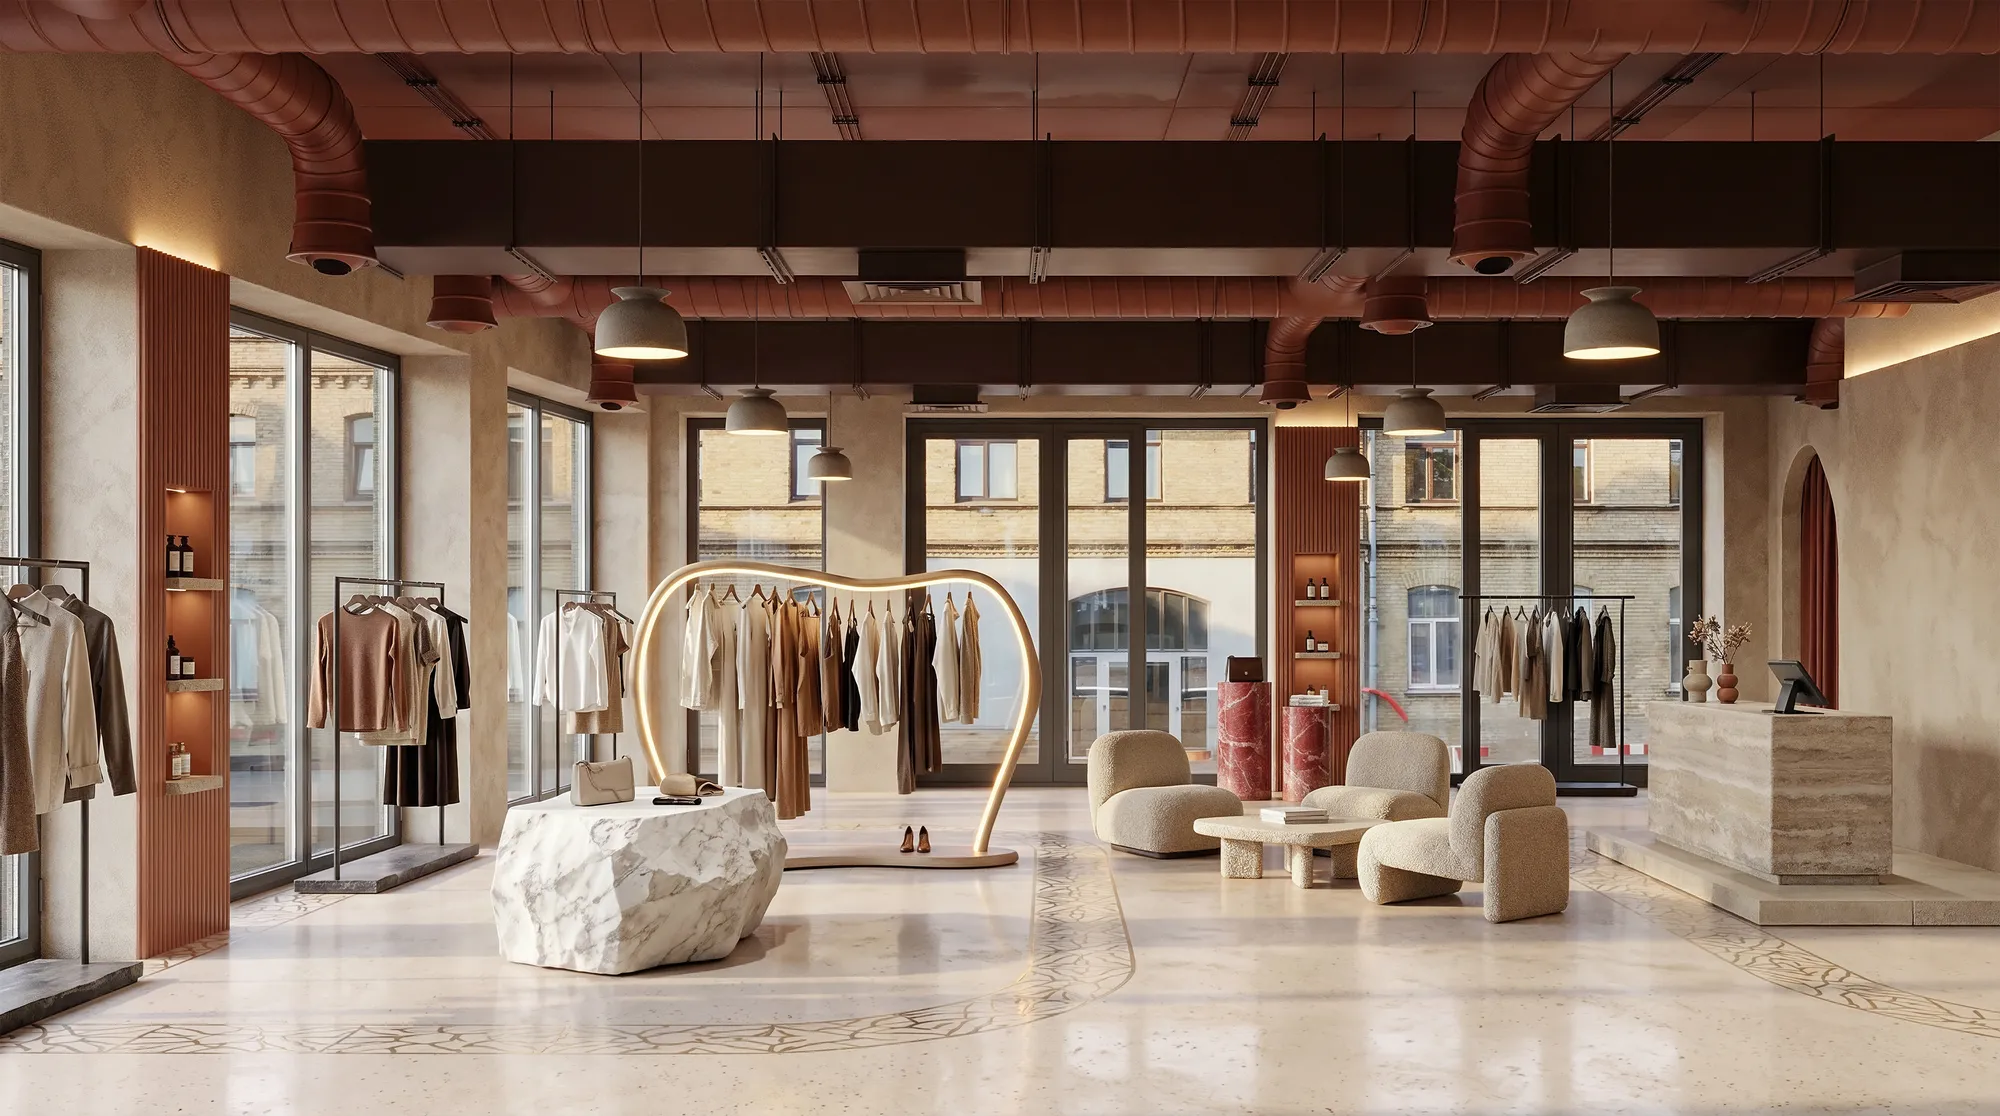
Retail and showrooms
Retail images are used to approve a store design before the fit-out. Send the fixture drawings and say where products are placed. A showroom image must show the displays as the shop fitter will build them.
Interior rendering studio or an AI rendering tool
Free and AI image tools exist. They are good for exploring a direction. They can change or drop details such as furniture sizes or window frames, and nothing in the output is checked against your drawings.
A studio model is built from the drawings and checked by a person. Use a studio when the image is for sales or for client sign-off, because it has to match what will be built.
How to compare interior rendering studios
3Dstudio.co is one option, and these checks apply to us too. Use the table to compare the answers you get from each studio side by side.
| What to check | Question to ask | How to verify |
|---|---|---|
| Interior work in your room type | Have you rendered a hotel, office, kitchen or home like mine? | Look for your room type in each studio’s portfolio, including our interior portfolio |
| Who checks scale | At which step is furniture checked against the drawing? | Ask to see a clay model or preview from a past interior |
| Revision policy | How many rounds are included, and what happens after them? | Find it in the written quote, not only in the chat |
| Pricing | Is it one fixed price for the agreed scope, or billed by the hour? | Get the scope and the price in one document |
| Custom furniture | How is a specified sofa or light fitting built: modeled from the product page, taken from the maker’s 3D file, or replaced by a library piece of the same size? | Send one product link and ask how it would be handled |
| Usage rights | Where can I use the images, and is there a license fee? | Check that the quote lists the uses and the fee, if any |
| NDA and portfolio use | Will you sign an NDA, and will you show my project? | Ask for the NDA before you send files |
| File formats | Which formats do you need? | Send the file type you actually have and ask if it works as it is |
Warning signs: no step where scale or geometry is checked against your drawings, a revision policy with no written scope, or a usage license that limits where you can use the images you paid for.
Common mistakes in an interior rendering brief
These 4 gaps in a brief cause delays and extra revision rounds.
- Sending a floor plan with no elevations. A flat plan shows room shapes but not ceiling height, window sills or door heights. All of these change how a room reads in 3D.
- Leaving materials as placeholders. “Wood floor, tbc” gives the studio nothing to match. A working guess, with a note that it may change, is more useful than a blank.
- No mood reference at all. Without references, the studio has to guess the styling, and the first revision round is then spent correcting that guess.
- Assuming a photo of an empty room is enough. A photo works for virtual staging of a room that exists. For a room that does not exist yet, the studio needs plans or elevations, because a photo does not give accurate dimensions.
For a design studio’s briefing pack, see how we work with interior designers.
Questions about interior rendering
How much does an interior rendering cost?
Projects start at €1,000. A single-building launch set typically costs €3,000 to €6,000. Multi-building developer packages typically run €5,000 to €15,000. Each project gets one fixed price agreed before work starts, and further views of the same room cost much less than the first.
How long does an interior rendering take?
A single view takes about a week. A medium set takes 2 to 3 weeks. The delivery date is fixed at the quote stage.
What is the difference between interior rendering and virtual staging?
Interior rendering builds a room that does not exist yet, from drawings. Virtual staging furnishes a photo of an empty room that already exists, from the same camera, and does not move walls.
Can a free or AI tool replace an interior rendering studio?
For exploring options, yes. For images used in sales or client sign-off, no, because nothing in its output is checked against your drawings. A studio model is built from the drawings and checked by a person.
Can you render several finish options for the same room?
Yes. Each option comes from the same scene, with the same camera and light, so your client compares the finishes and nothing else. The room is modeled once, so further options cost much less than the first view.
Upload your plans, elevations or a rough sketch with your quote request. You get a reply within 30 minutes. If you want to see every stage first, read how the process works.
Diagrams in this post are drawn with an AI image tool from our brief and checked by our team.