Best AI for Architectural Rendering: What It Does and When to Use a Studio
The best AI for architectural rendering depends on where you start: a prompt, a sketch, a screenshot or a plugin. See 3 ways to get a render and when to use a studio.
In this article
- The best AI for architectural rendering depends on your starting point: a prompt, a sketch, a screenshot of your model, or a plugin in your modeling program
- There are 3 ways to get a render of your design: an AI plugin inside your program, an AI web tool, or a studio
- Details, materials and context can change in any AI render, so check every output against your drawings
- Use AI for options and early concepts, and a studio for images that must match the drawings
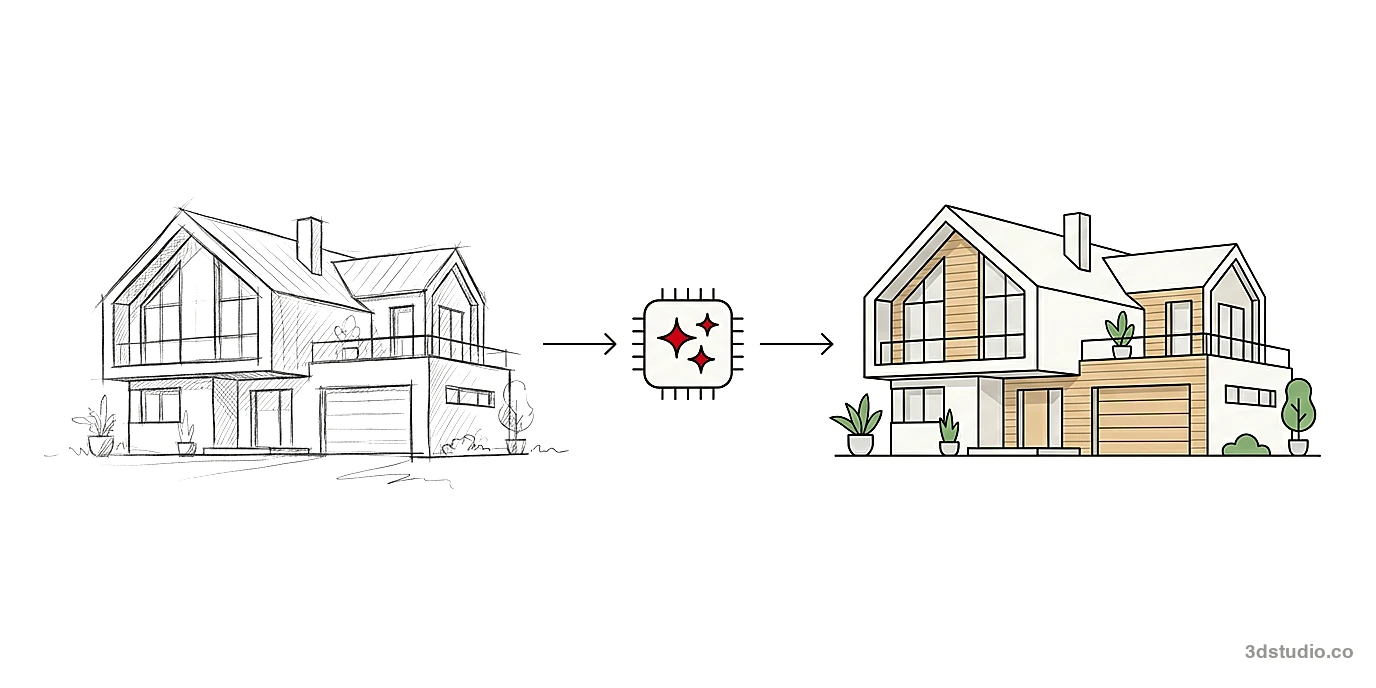
The best AI for architectural rendering depends on where you start: a text prompt, a sketch, a screenshot of your 3D model, or a plugin inside your modeling program. None of them replaces a model checked against your drawings.
An AI render turns one of those inputs into a realistic picture of a building. It is good for exploring options and early concepts, but no tool checks its output against your drawings. This guide sorts the tools by what you give them, compares them, and shows 3 ways to get a render: an AI plugin inside your modeling program, an AI web tool, or a studio. We are a studio, and we also run a free AI rendering tool, so both are described here next to other options. For the studio side, see our architectural visualization service.
3 ways to get a render: AI plugin, AI web tool or studio
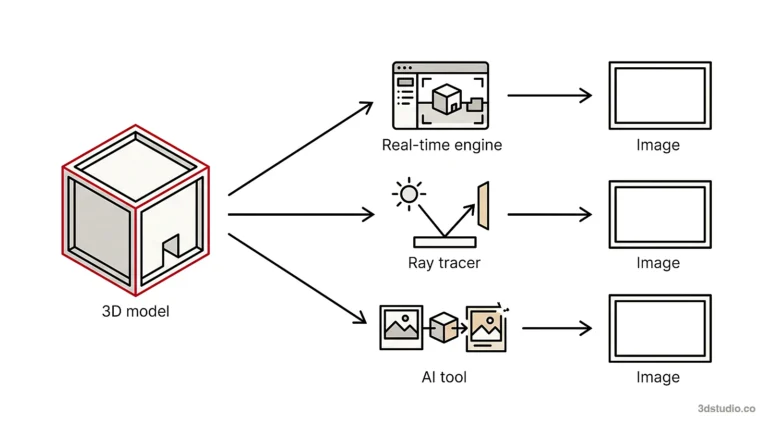
There are 3 main routes. They differ in where the work happens and in how much of your 3D model is used.
| Way | How it works | Tools in this guide | Fits when |
|---|---|---|---|
| Plugin inside your modeling program | You render from the program you model in, or from a renderer linked to it, and the tool uses your model view | Veras, the mnml.ai plugins, and the AI features in Enscape and D5 Render | You work in one program every day and want options without leaving it |
| Web tool | You type a prompt or upload a sketch or a screenshot of your 3D model, and the tool paints an image | Midjourney, ChatGPT, LookX, Gendo, MyArchitectAI, mnml.ai, our free AI rendering tool | You want nothing to install and a quick image to compare options |
| Studio | A person builds the 3D model from your drawings and checks every image against them | 3Dstudio.co is one studio | The image must match the drawings and someone outside the design team will rely on it |
The first 2 ways are fast and cheap for options. The third is slower, and it is the only one where the image is checked against the building. The next sections explain what each type of tool starts from, then compare the tools one by one.
Types of AI rendering tools by input
Sort the tools by what you give them. The more of your own 3D model a tool starts from, the more of your design stays in the image.
Have a 3D model? Our AI Render Studio turns a screenshot of it into a photoreal image in about 20 seconds. Your first render needs no account.
Render your model free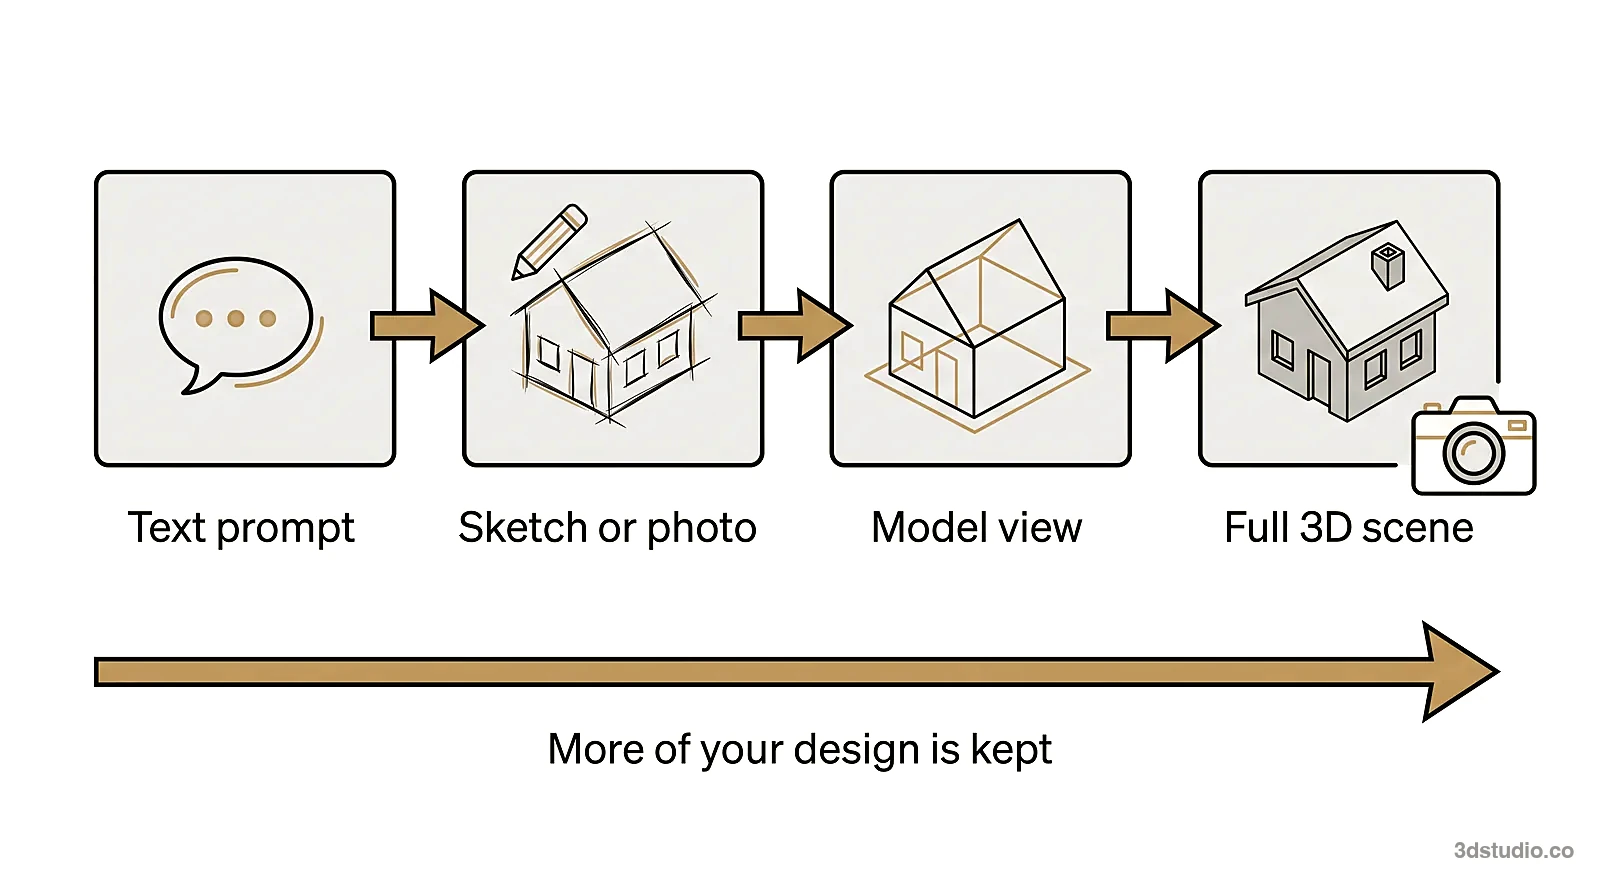
Text to image
Midjourney and ChatGPT can make images from a text description. You describe a building in words and the tool invents one. Nothing of your own design is used. These tools are fast and good for atmosphere, so they suit a moodboard or a first conversation about style.
Sketch to image
mnml.ai, LookX and Gendo can turn a sketch into a rendered image. A flat sketch does not say how deep a balcony is or how many panes a window has, so the tool fills these in. Expect the general idea of the sketch, not a measured building.
Screenshot or view of your 3D model to image
Veras, MyArchitectAI, the mnml.ai plugins and our own free tool start from a view of your 3D model. The camera and the main shapes come from the model, so the building is much closer to your design than with a prompt. The tool still paints the image, so small parts can come out different or simpler.
AI inside a real-time renderer
D5 Render and Enscape render your real 3D scene, and both add AI features, such as AI enhancements and assets. Views rendered from the scene all come from the same model, so a set of views stays consistent. Chaos has also built Veras into Enscape, V-Ray and Corona. A Veras image is repainted by AI, like the images from the tools above.
AI rendering tools compared
The table lists what each tool starts from and where it runs, based on each vendor’s own page. Features and free options change often, so check the vendor page before you rely on a row.
| Tool | Starts from | Where it runs | Free option |
|---|---|---|---|
| Midjourney | Text prompt | Web | Check current terms |
| ChatGPT | Text prompt | Web and apps | Check current terms |
| mnml.ai | Sketch, text prompt, model view | Browser, and plugins for SketchUp, Revit, Rhino and Grasshopper | Plugins are free to install, check render terms |
| LookX | Text and sketches | Browser, with plugins | Free start, check current terms |
| Gendo | Hand sketch, SketchUp export | Browser, on a shared canvas | Free plan, exports carry a Gendo watermark |
| MyArchitectAI | JPG or PNG from any CAD or 3D program | Browser | Free renders to start |
| Veras | Model view, sketch, floor plan or screenshot | Inside Revit, SketchUp, Rhino, Archicad and Vectorworks; inside Enscape, V-Ray and Corona; web app | Free trial |
| D5 Render | Your 3D scene | Real-time renderer linked to SketchUp, Revit, Rhino, 3ds Max, Archicad and others | Free Community version |
| Enscape | Your 3D scene | Real-time renderer inside your design software | Free trial |
| 3Dstudio.co free AI rendering tool | Screenshot of your 3D model | Browser, nothing to install | Free to start, see the tool page for limits |
Chaos, the maker of Veras, describes Veras as best suited to the concept and schematic design stages. For final renders that need precise geometry, the same page points to V-Ray, Corona or Enscape. For a ranked list with prices and free starts, read the best AI rendering software list.
Our free AI rendering tool
3Dstudio.co has a free AI rendering tool. The tool page calls it free AI rendering for architecture, from a screenshot of your 3D model. You upload a screenshot from SketchUp, Revit, Archicad or Rhino, choose exterior or interior and a light, and download the result. Only the screenshot is sent, never your model file.
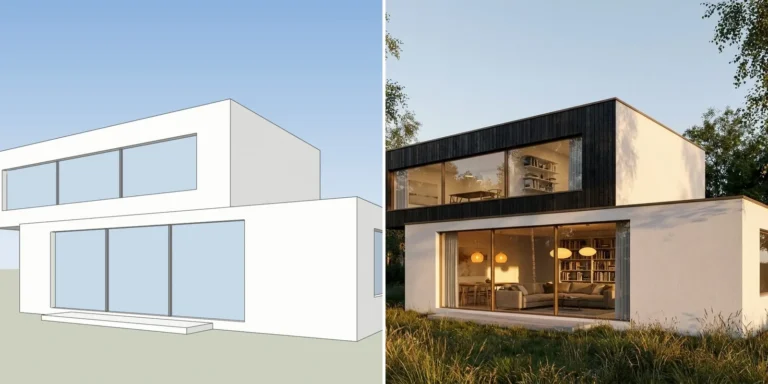
It is one option among those above, and it comes from a studio that also sells renders, so judge it on your own model. The 2 examples below are SketchUp-style screenshots of 3D models and the tool’s output for the same view.
Example: a family house
The left image is the input and the right image is the output. Look at what changed as well as what stayed.
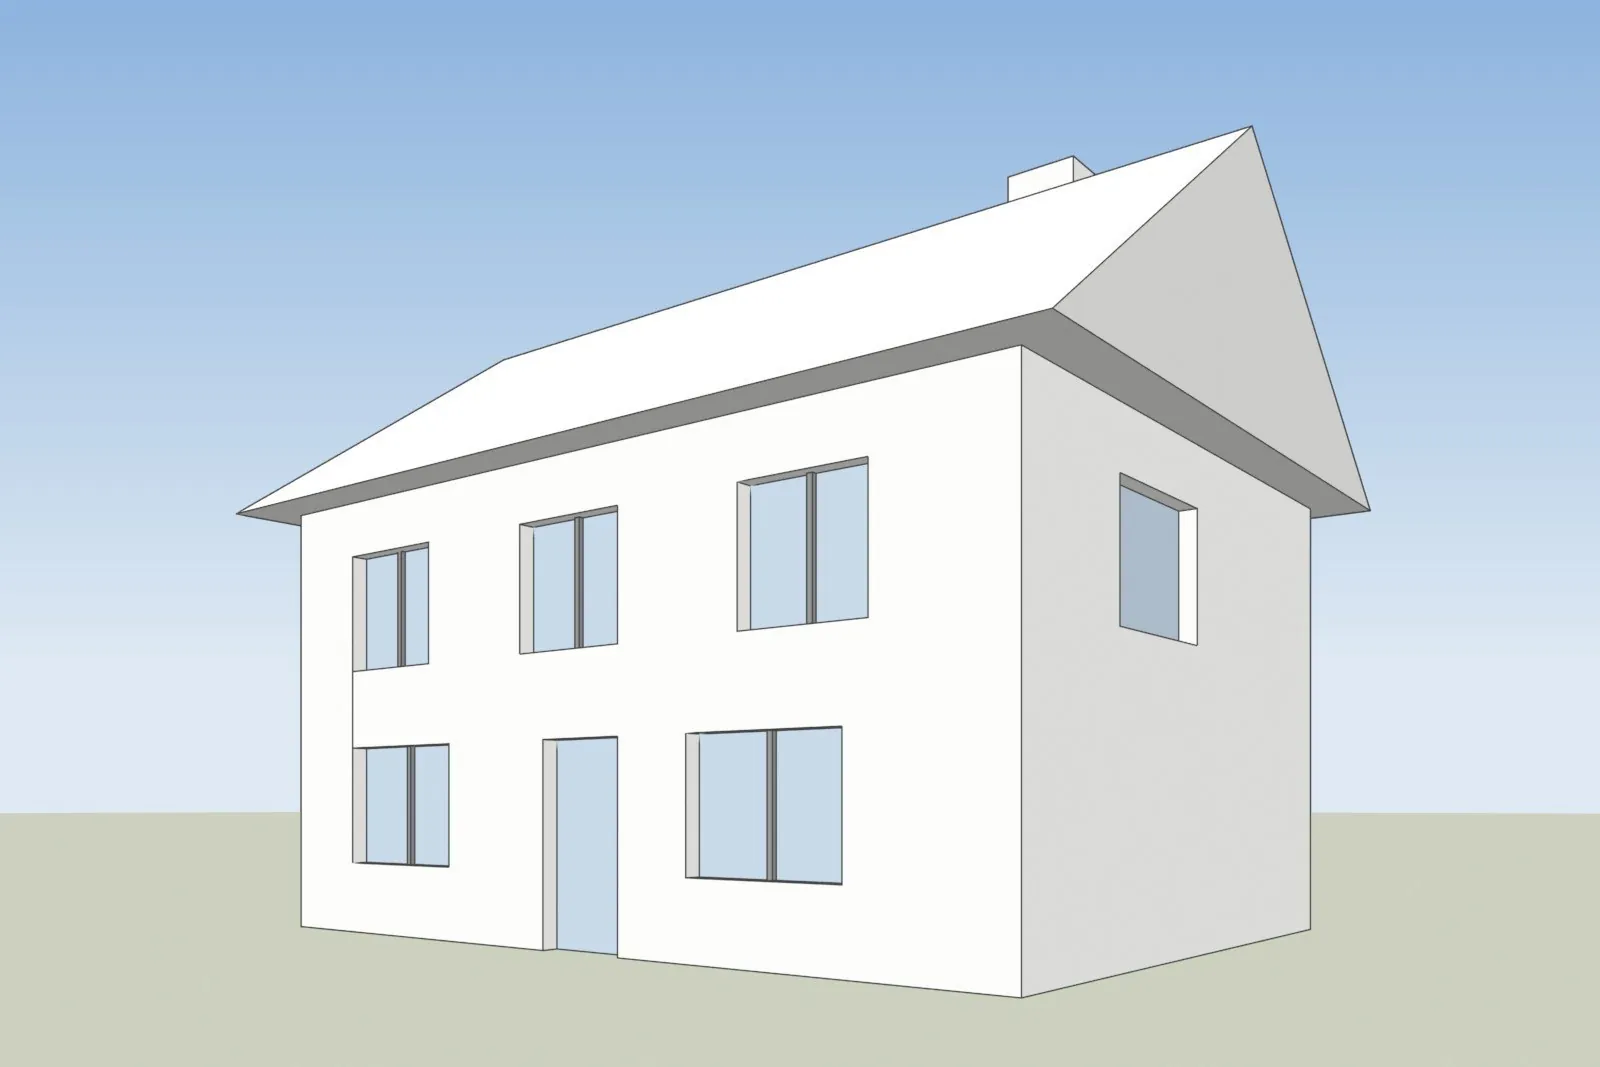
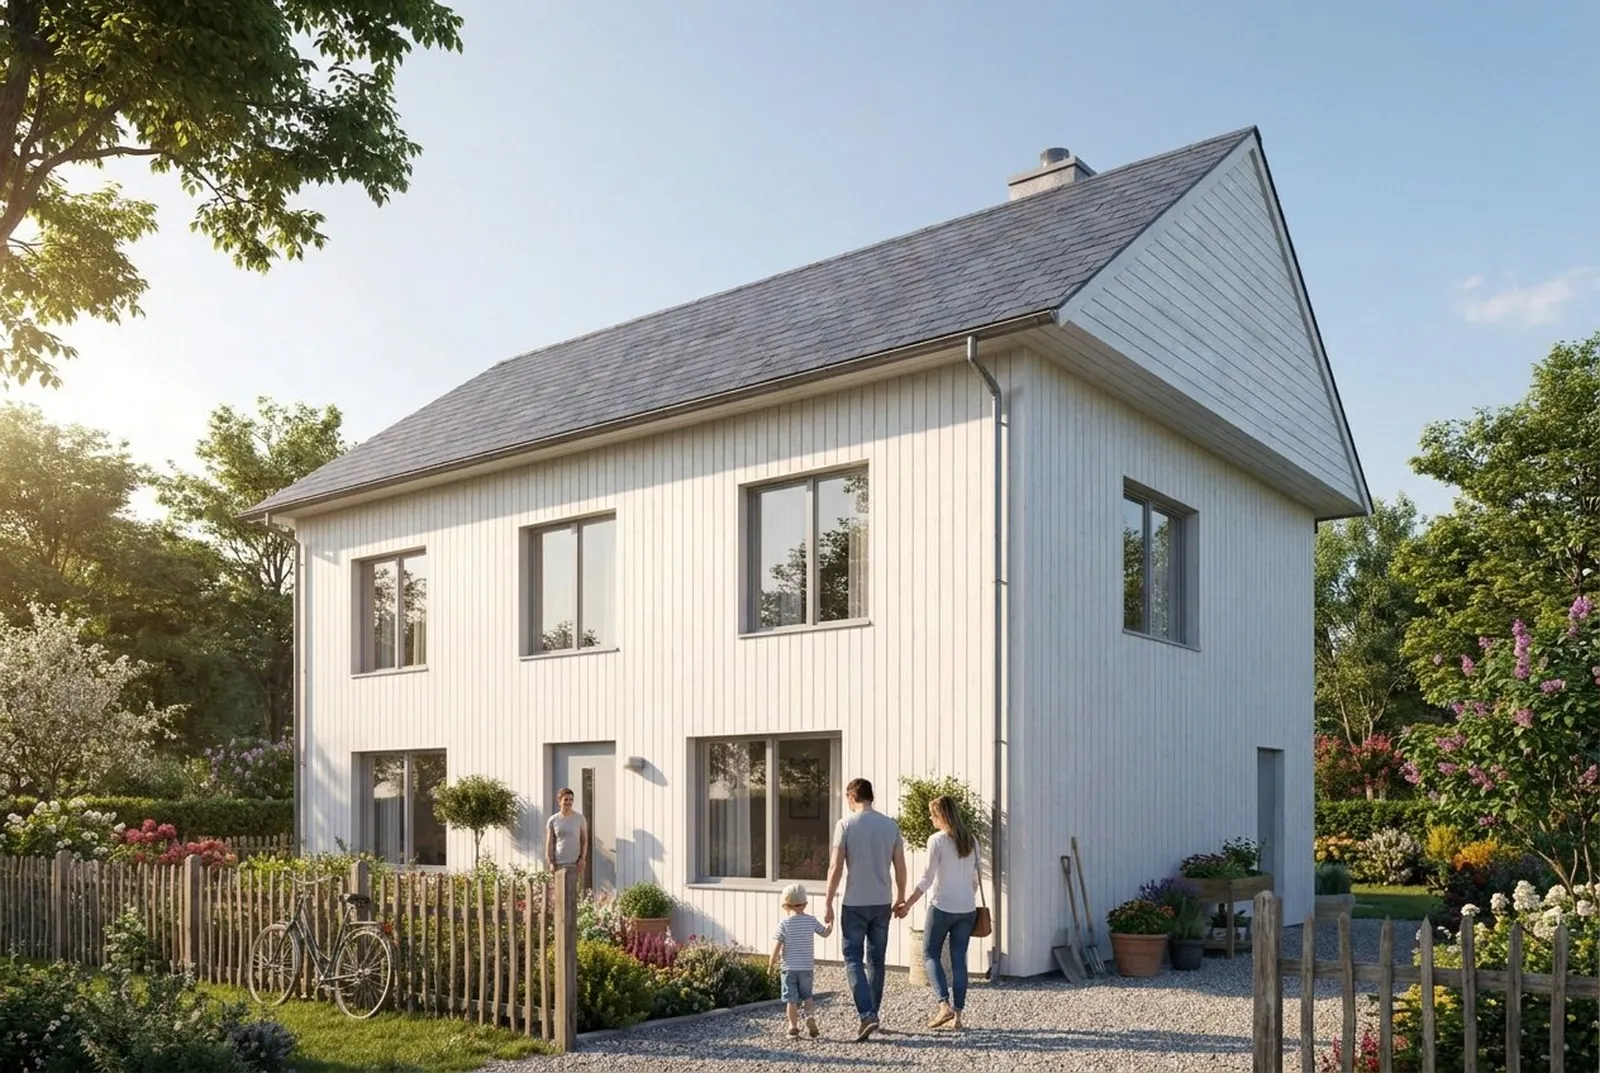
A SketchUp-style screenshot of a 3D model, left, and the free AI render tool’s image of the same view, right.
The roof material, the wall cladding, the garden, the fence and the people were added, which is what the tool is for. The right-hand wall also shows a downpipe and a door that the model view does not have. This is why every output needs a check against the drawings.
Example: a loft interior
This is an interior view of a loft with a mezzanine, a stair and a large window.
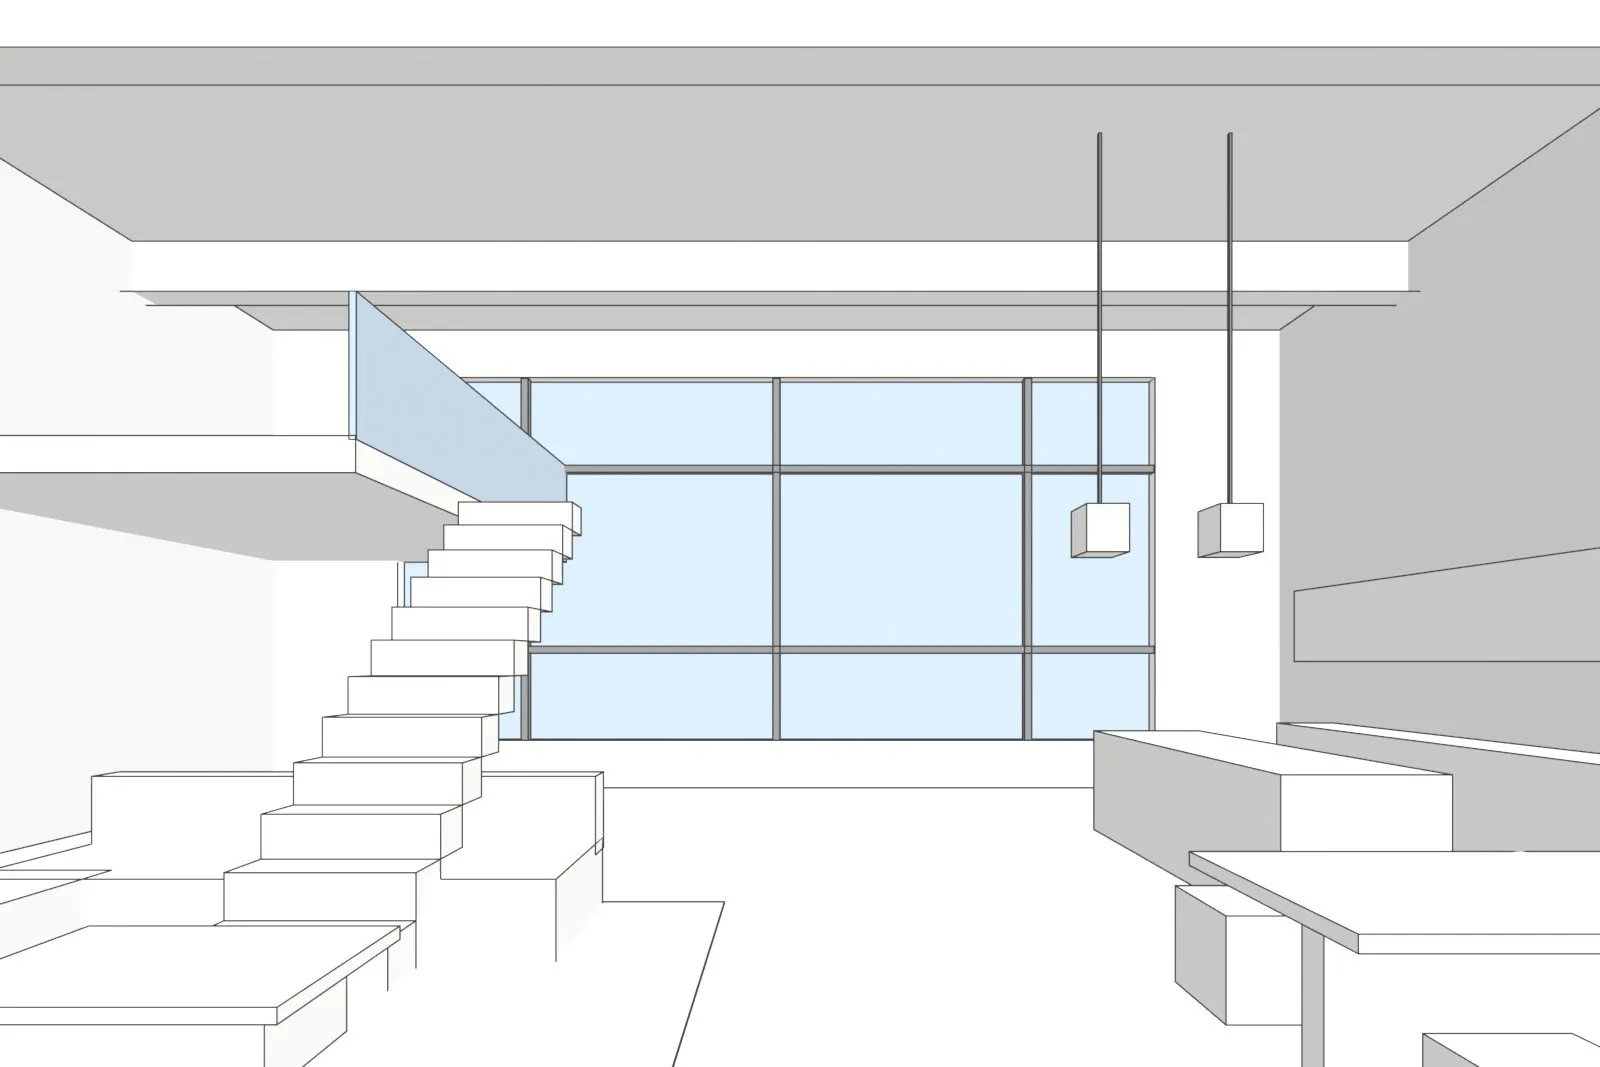
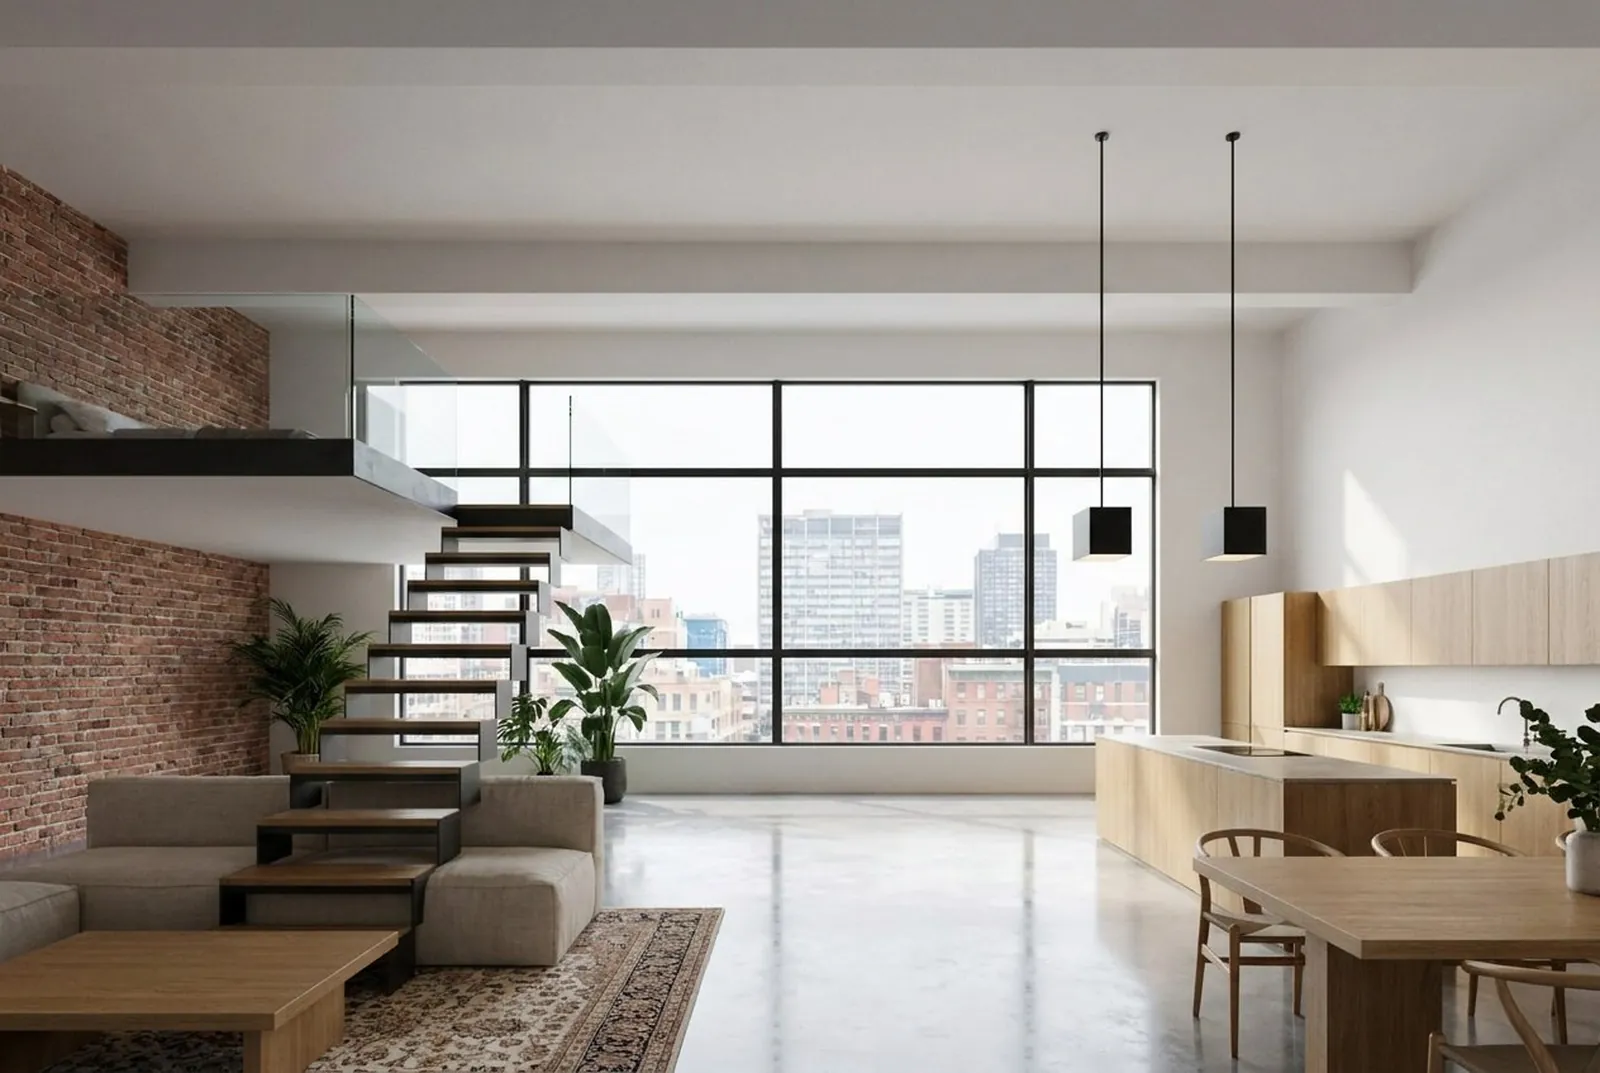
A SketchUp-style screenshot of a 3D model, left, and the free AI render tool’s image of the same view, right.
In this example the window grid, the stair and the 2 pendant lamps sit where they are in the screenshot. The stair keeps its position, but its solid steps became open treads. Brick walls, a kitchen, plants, a rug and furniture were added. The tool page also says that very fine details, such as thin window bars or small railings, can come out simpler than in the model.
What an AI render can change in your design
The tool repaints the image. How much it changes depends on the type of tool and on the settings. The table shows the 4 areas to watch.
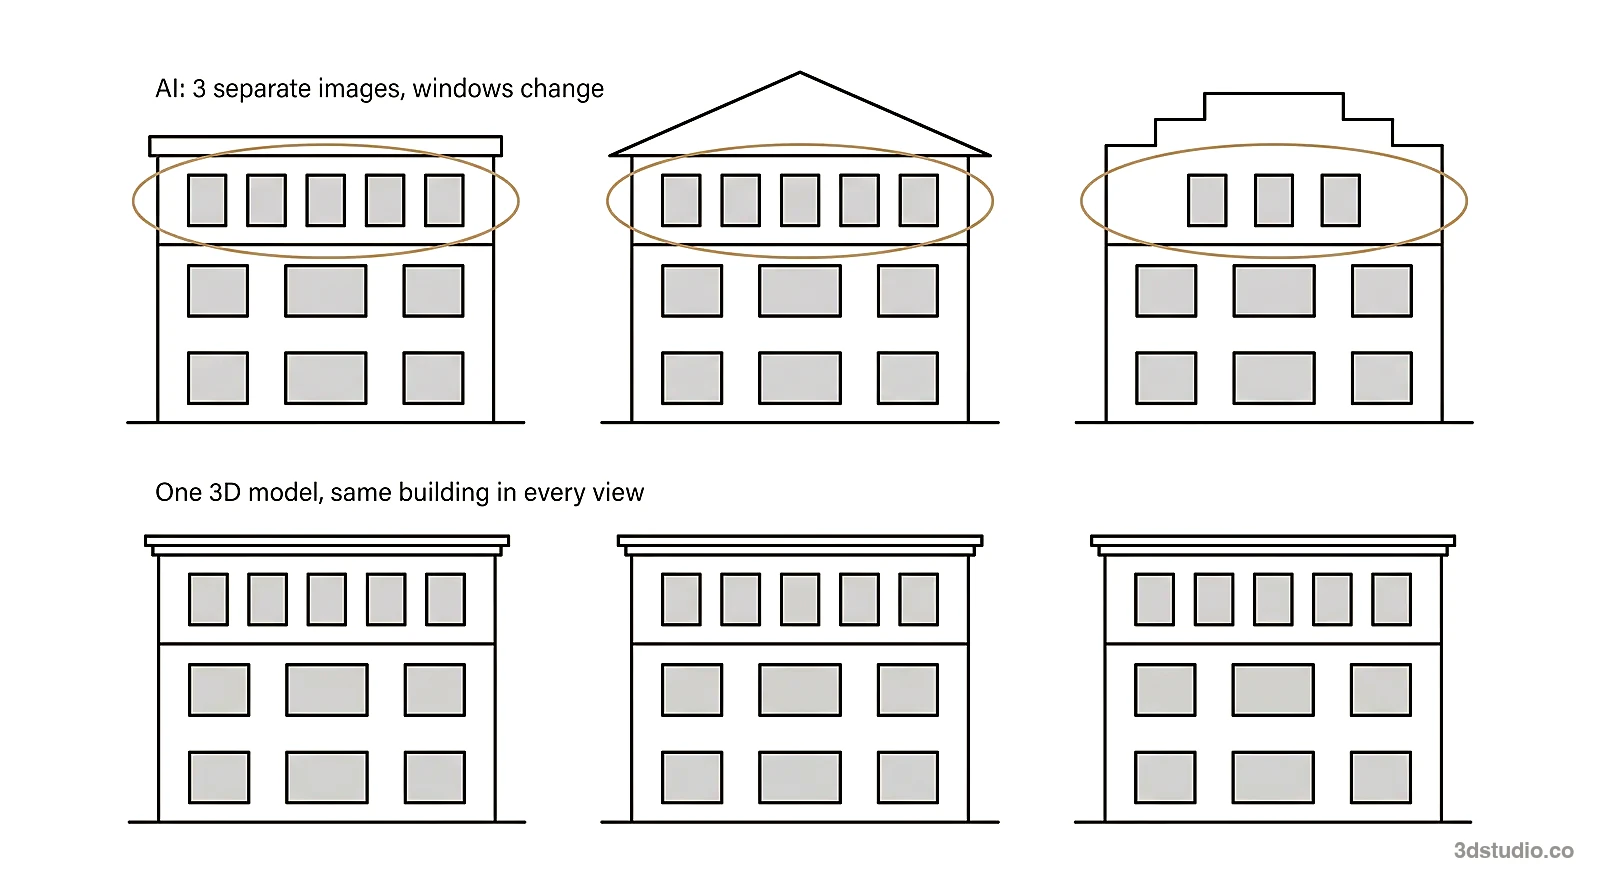
| Area | What can change | Why it matters |
|---|---|---|
| Details | Window bars, railings, the roof edge, trim, door handles | Small parts are the first to be simplified or invented |
| Materials | Cladding, roofing, paving, glass | The result may not match your specification |
| Context | Sky, planting, people, cars, neighbors, furniture | Usually wanted, but it can hide or crowd your design |
| Counts and proportions | Number of windows, floors, balconies, roof pitch | More likely with prompt and sketch tools than with model-view tools |
The risk is highest when the picture looks finished. A convincing look is not proof of accuracy. Read what makes an architectural rendering look real for the difference between a realistic image and a correct one.
Some tools give you controls. Chaos lists a geometry override slider, a material strength slider and selective regeneration for Veras. These settings let you keep more of the model or change only one area. They do not remove the need to check the result.
How to use AI renders for design options
This is the part where AI helps most. You need many looks quickly, and nobody outside the design team will rely on them.
- Pick one view of your model and frame it the way you would for a client.
- Export a plain shaded view without textures or shadows you do not want in the image.
- Generate several versions with different light and materials. Keep the notes short and literal, for example timber cladding or a stone floor.
- Where the tool allows it, turn the geometry setting up and the creativity setting down.
- Change one area at a time instead of generating the whole image again.
- Compare each version with the drawings, using the checklist below.
- Pick the direction and write it down as materials and light, not as an AI image.
Check these items in every output:
- Number of floors and the floor to floor height.
- Windows per elevation and their position.
- Balcony depth, position and railing type.
- Roof shape, pitch and edge.
- Door and entrance position.
- Scale of people, cars and trees.
- Materials against your specification.
Tip: if you would need to explain to a client why a detail in the image does not match the drawings, that image is not ready to send.
A wrong detail is easy to miss and expensive to find late. A client, a sales team or a planning reviewer may approve a look, and the gap between the image and the real building then shows up as a change request or a complaint. Our guide to 3D visualization for architects covers which images a practice usually needs.
When final images need a studio
Use AI when the image only needs to feel right. Use a studio when it needs to be right and someone outside the design team will judge the building by it. For how the two kinds of image are made, see the difference between CGI and AI.
| Situation | Better fit |
|---|---|
| Internal moodboard before the design is fixed | AI tool |
| Comparing several facade or material directions | AI tool |
| Image for a buyer, tenant, lender or planning authority | Studio render, checked against drawings |
| A set of views of one building that must look the same | Studio render, one shared 3D model |
| Brochure, hoarding or website that must match what gets built | Studio render, checked against drawings |
| Large-format print | Studio render at the resolution the print needs |
| Revisions after the design changes | Studio render, the model is updated and reused |
Use a studio if any of these is true:
- A buyer, tenant, lender, jury or planning authority will judge the building by the image.
- You need several views that must show the same building.
- The image goes into a brochure, a hoarding, a website or a large print.
- The design will change, and the images must change with it.
- You have drawings but no 3D model.
- You do not have time to check each AI image against the drawings.
At 3Dstudio.co we build the 3D model from your files: CAD drawings, a Revit or ArchiCAD model, PDF plans, or even a photo of a hand sketch. A person checks the model against those drawings. We start with an untextured grey model, so the camera and the light can be agreed while changes are cheap. Our process from upload to final delivery has 4 stages, with 2 revision rounds included. Delivery is in 4K as standard, and up to 8K to 12K for large-format print on request.
Once the scene exists, further views reuse it, so a set stays consistent. See our exterior rendering and interior rendering services. The price is one fixed price agreed before work starts, with a delivery date. Projects start at €1,000. See our pricing page for the typical ranges.
You can also combine both. An AI image makes a good mood reference, and we accept mood and reference images next to the drawings. The geometry comes from the drawings, and the AI image only guides the light, the materials and the mood. If you only need options for yourself, you do not need a studio at all. Read what files to send a rendering studio when you are ready.
AI video tools and architectural animation
The same pattern applies to video. AI video tools can turn a still image or a prompt into a short clip, which is useful for a quick internal look at movement and mood. They have the limits of AI images, and one more: keeping a building the same from frame to frame is harder than keeping one picture right.
A walkthrough built from a real 3D model moves the camera through the same scene as the stills. At 3Dstudio.co the route is agreed on a rough cut of the grey model first. See our 3D animation service and the architectural animation guide. For architecture practices in general, see our work with architects.
Questions about AI rendering tools
What is the best AI for architectural rendering?
It depends on where you start. A text prompt suits mood images but keeps nothing of your building. A sketch tool suits early ideas. A screenshot or view of your 3D model keeps the most of your design, and a plugin lets you render inside your modeling program. None of them checks the image against your drawings, so check every output.
Which is the best AI render for architects, a plugin or a web tool?
A plugin fits if you work in one program every day and want options inside it. A web tool fits if you want nothing to install and can export a screenshot. Both paint an image, so both need a check against the drawings. If the image must match the building, a studio render is the safer way.
Can ChatGPT make an architectural rendering?
Yes, it can make an image of a building from a text description. It is a general image tool, so nothing checks the image against your drawings. It suits mood images and quick ideas, not a set of views that must match the design.
Is AI rendering free for architects?
Several tools have a free start. D5 Render has a free Community version, Gendo has a free plan with a watermark on exports, and Veras has a free trial. 3Dstudio.co has a free AI rendering tool that works from a screenshot of your 3D model. Free options often limit credits, resolution or commercial use, so read the terms before you use an image in client work.
Can I use AI renders in client presentations?
Yes, for early options, if the client knows the image is a concept. Do not use an unchecked AI image where the client or an authority will take it as the real building. Also check the tool’s license terms. The US Copyright Office concluded in its January 2025 report that prompts alone do not give enough control to count as authorship, so a purely prompt-generated image may not be protected by copyright.
How do I check an AI render against my drawings?
Put the render next to the elevations and the plan. Count floors, windows and balconies, then compare the roof, the entrance and the materials. Do this for every image, because each generation can differ.
Diagrams in this post are drawn with an AI image tool from our brief and checked by our team.
More on AI rendering: AI Render Studio · SketchUp AI rendering · AI Rendering vs V-Ray and Enscape: When Each Is the Right Tool · mnml AI Review 2026: Plans, Plugins and How It Compares · Free AI Rendering for Architecture: What Each Tool Gives Free · Rendair Review 2026: Pricing, Features and How It Compares · Best AI Rendering Software in 2026: 7 Tools Compared for Architects · MyArchitectAI Alternative: An Honest Comparison for Architects · Veras Pricing in 2026: Plans, Credits and a Screenshot Alternative · Difference Between CGI and AI for Architecture Images