Apartment Rendering for Marketing: The Set a Multi-Family Launch Needs
The 5 image types a multi-family launch needs, how to count them from your unit mix, which crop each channel needs and how to keep renders honest.
In this article
- A full set has 5 image types: hero exterior, amenity views, unit interiors, 3D floor plans and a site plan or aerial.
- Count from the unit schedule: one interior and one floor plan per unit type, one view per named amenity.
- Pre-leasing relies mostly on amenity views and the lobby; pre-sales relies on unit interiors and floor plans.
- Render the standard specification and label paid upgrades.
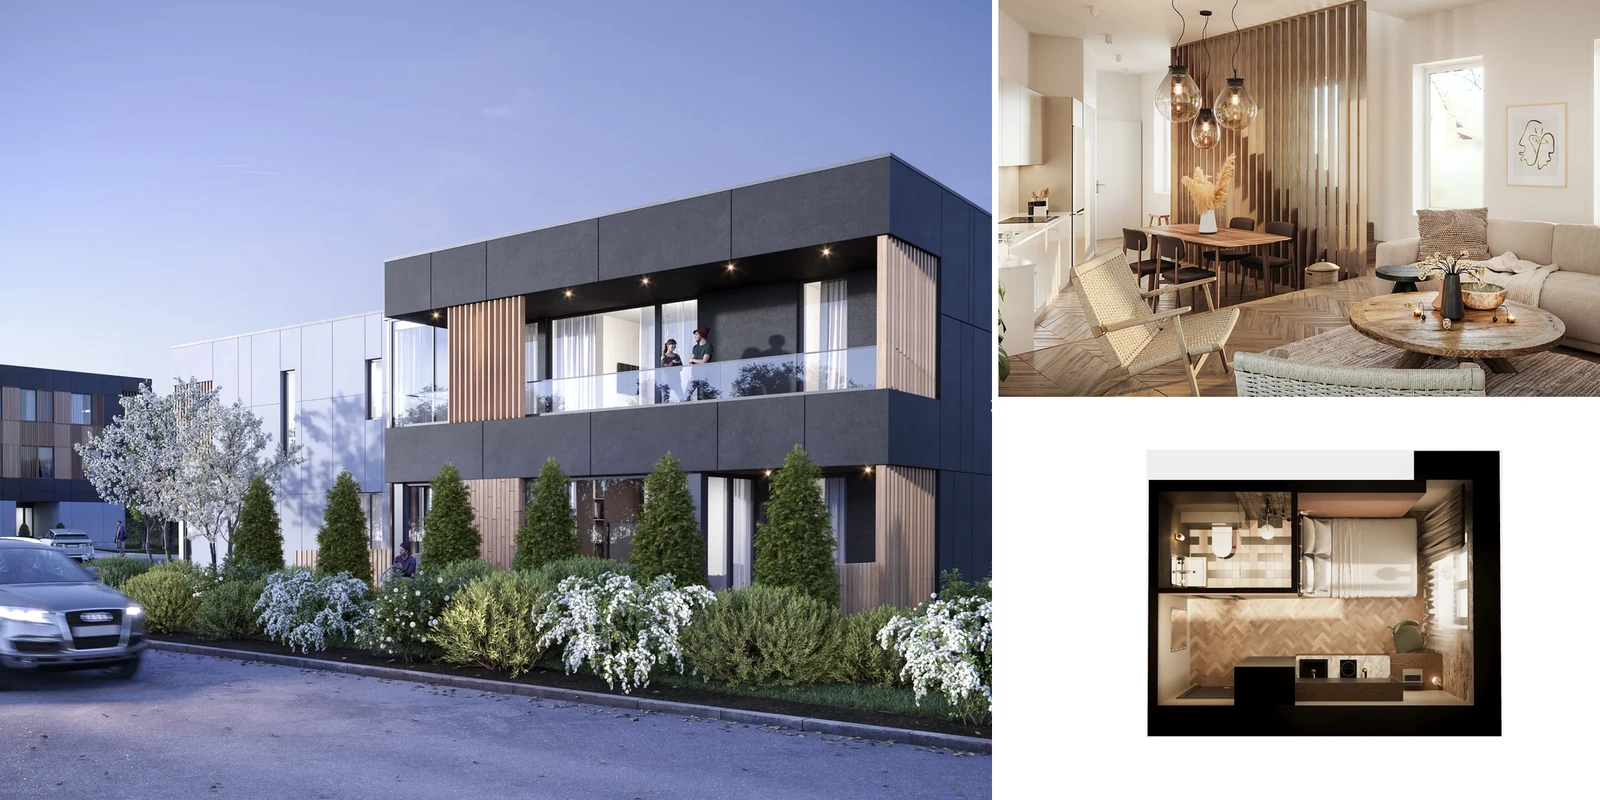
Apartment rendering marketing means using 3D renders to lease or sell the units in a multi-family building before it is built. A full set has 5 image types: a hero exterior, amenity views, one interior per unit type, a 3D floor plan per layout, and a site plan or aerial.
3Dstudio.co builds this set for real estate developers from one 3D model of the scheme, so all 5 types agree with each other. This set is the render part of our sales launch package, which adds a hero video and a project website. Send the drawings and the unit schedule, and you get a reply within 30 minutes.
This post is about the multi-family set: how to count the images from your unit mix, which crop each channel needs and how to keep the renders honest. For the order of work across a whole launch, see our guide to 3D rendering for pre-construction marketing.
What a marketing set for a multi-family building covers
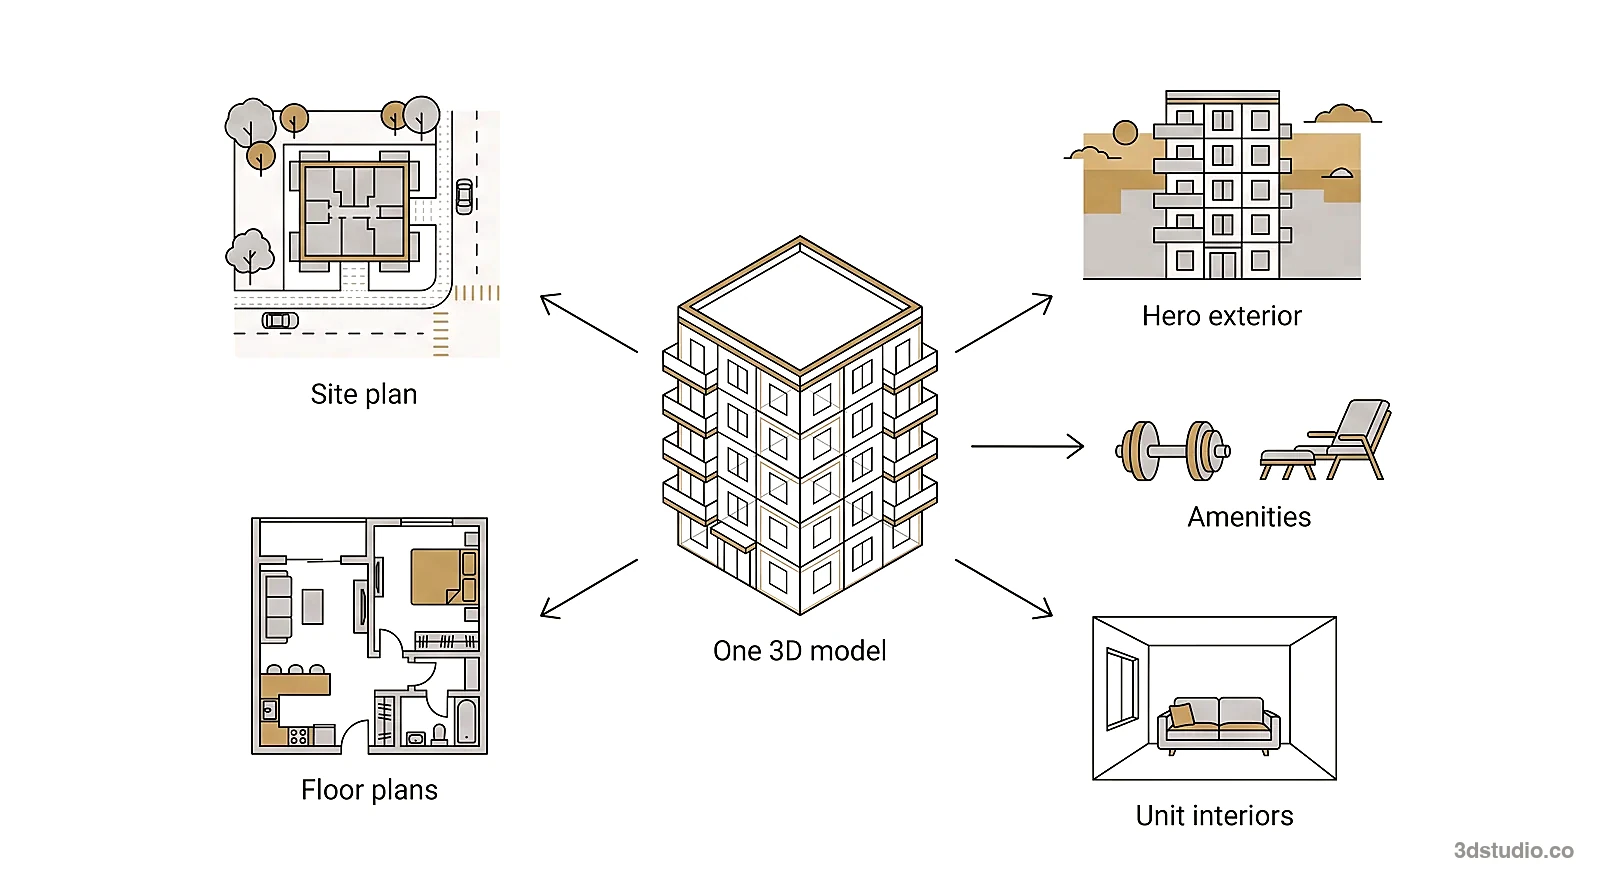
A launch set for an apartment building or a condo scheme is built around 5 image types, each with its own job:
| Image | What it shows | Used for |
|---|---|---|
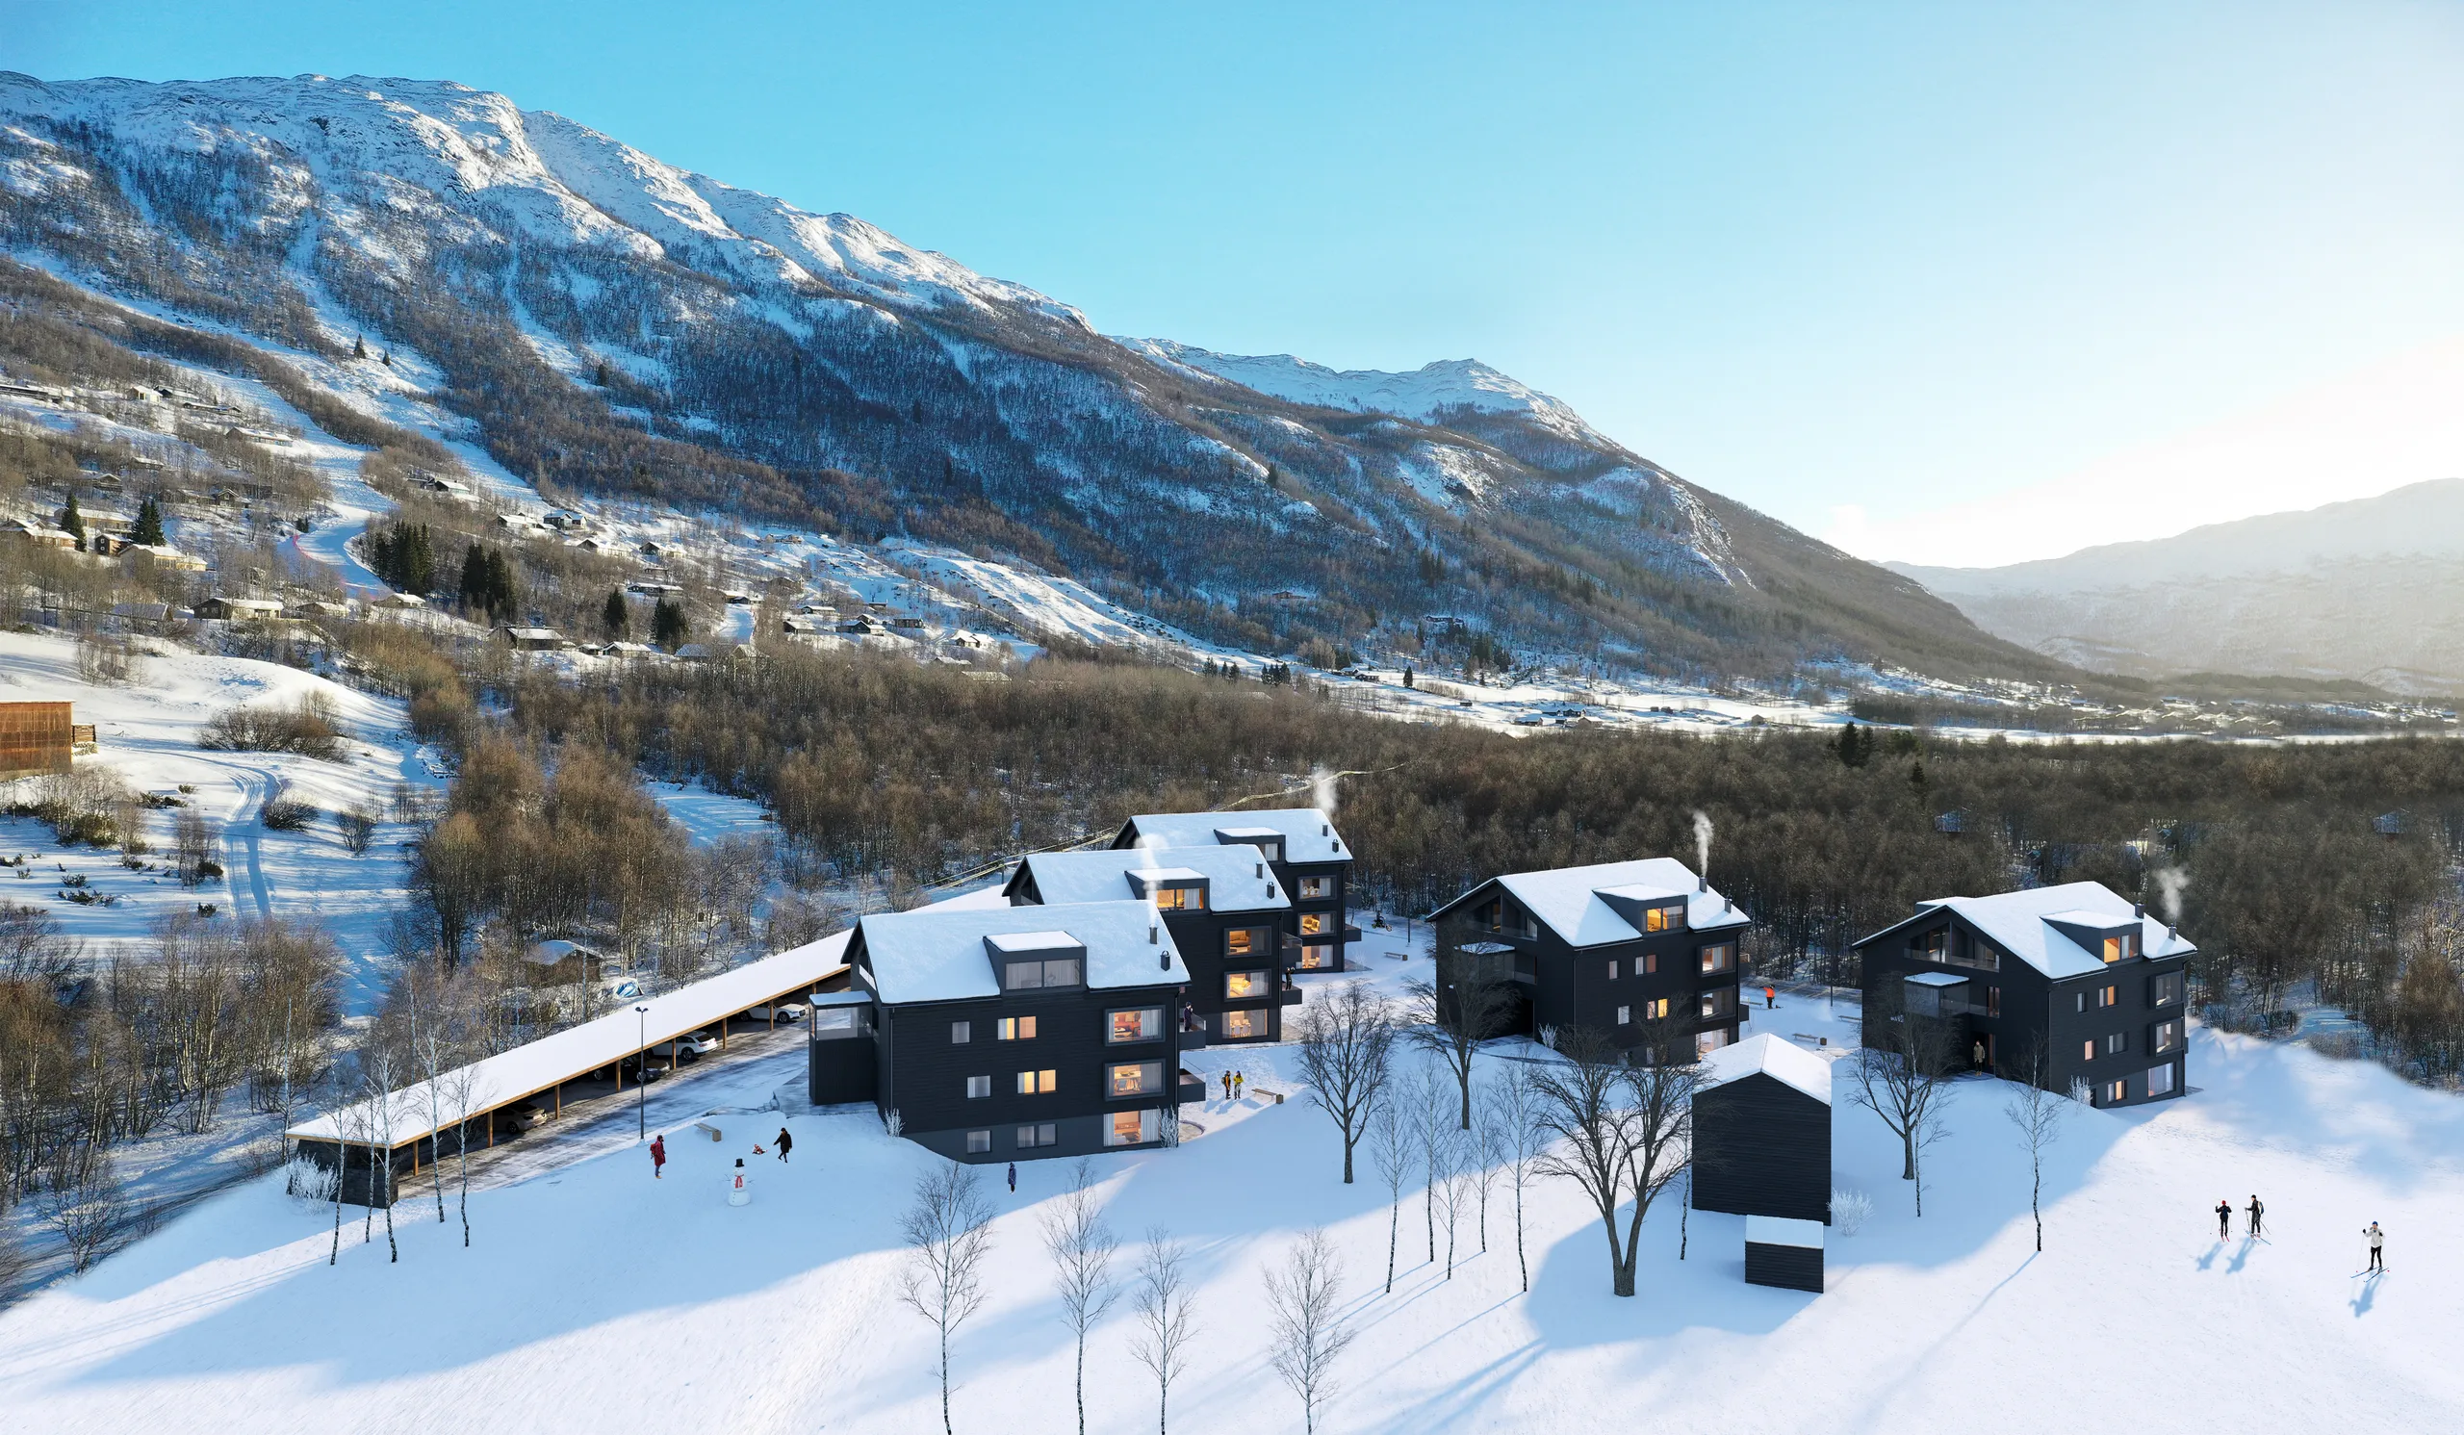
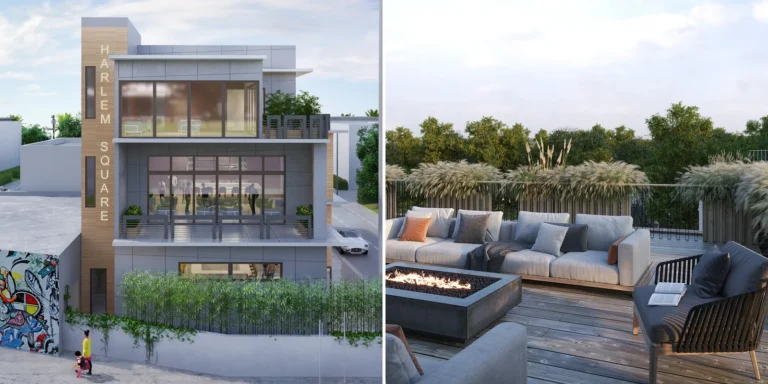
| Hero exterior | The main street view of the building, often at dusk with the windows lit | Brochure cover, site hoarding (construction fence banner), portal listing |
| Amenity views | Lobby, gym, roof terrace, courtyard | Showing what comes with the unit, not just the unit itself |
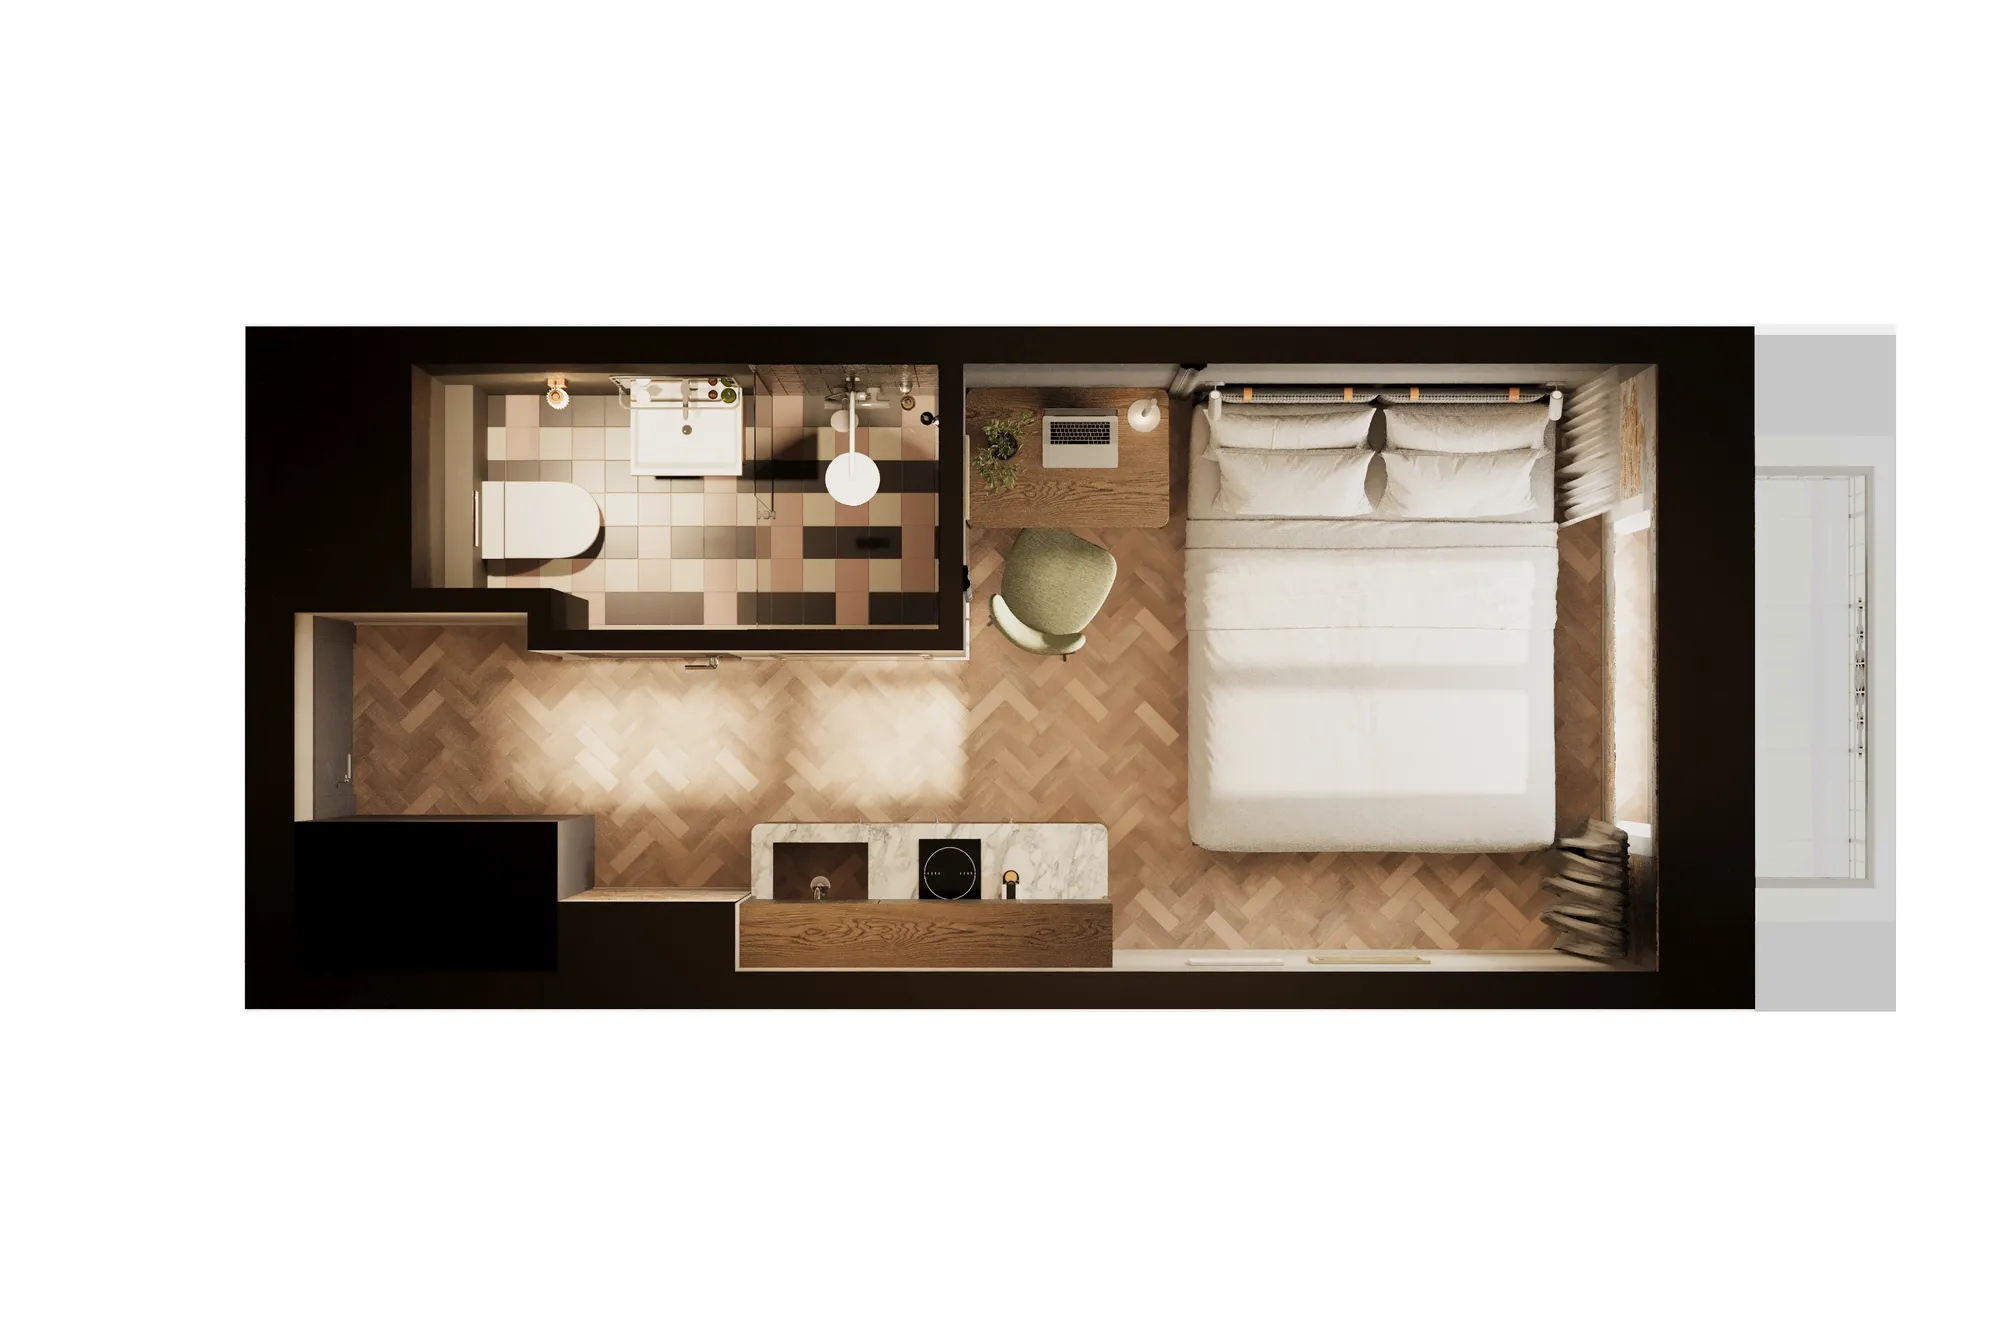
| Unit interiors | One furnished interior per unit type | Letting a buyer or renter picture living in that layout |
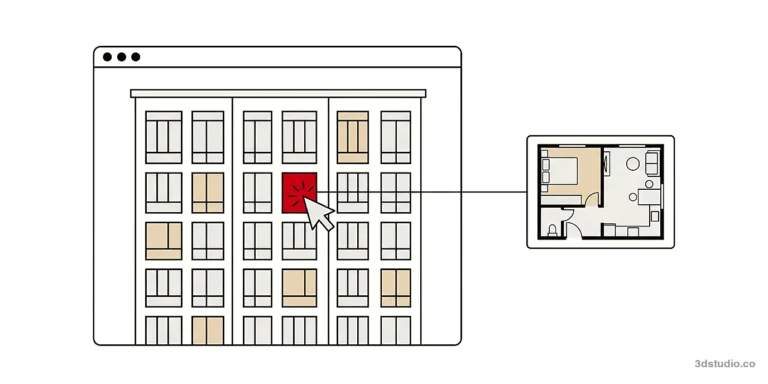
| 3D floor plans | Each layout drawn from above, furnished | Comparing units and reading room sizes at a glance |
| Site plan or aerial | The whole scheme in its surroundings | Orientation: which unit faces what, what is nearby |
All 5 are built from one 3D model of the scheme. The first view of a scene carries the cost of building it, and further views of the same scene cost much less.
How many renders a multi-family launch needs
Count from your unit schedule, not from a round number. A unit type means a layout and specification, not a unit number: unit 3B and unit 7B are one type if they are built the same way.
| Image type | How many | Counting rule |
|---|---|---|
| Hero exterior | 1 to 2 | 1 main view. Add a second angle if the site has 2 street frontages. |
| Amenity views | 1 per amenity | One view for each amenity space named in the marketing, such as the lobby, gym, roof terrace, courtyard, co-working room or pet wash. |
| Unit interiors | 1 per unit type | The living area of each type. Add a kitchen or main bedroom view only for the 1 or 2 types you push hardest. |
| 3D floor plans | 1 per layout | Mirrored layouts share one plan. |
| Site plan or aerial | 1 | One view of the whole scheme. |
Example: a building with 4 unit types and 3 amenities comes to 1 hero, 3 amenity views, 4 interiors, 4 floor plans and 1 aerial. That is 13 images.
The count sets the number of views in the quote, and the number of views is one of the things that moves the price. A single-building launch set typically costs €3,000 to €6,000. Multi-building developer packages typically run €5,000 to €15,000. See how pricing works, and what drives the cost of a rendering set for the full list of factors.
The hero exterior
The hero is usually the first image people see, on a portal thumbnail, a site hoarding or a brochure cover, so it is the most important image in the set. It is often shown at dusk with the windows lit, or in daylight when the facade materials are the selling point. The light and season it uses are then matched in the amenity and unit images.
Once the hero is approved, a second angle or a wider crop for a portal comes from the same scene. See our 3D exterior rendering service for how an exterior view is built.
Amenity renders: lobby, gym, roof terrace, courtyard
Renters and buyers pay for the shared spaces as well as the unit, so each amenity gets its own image:
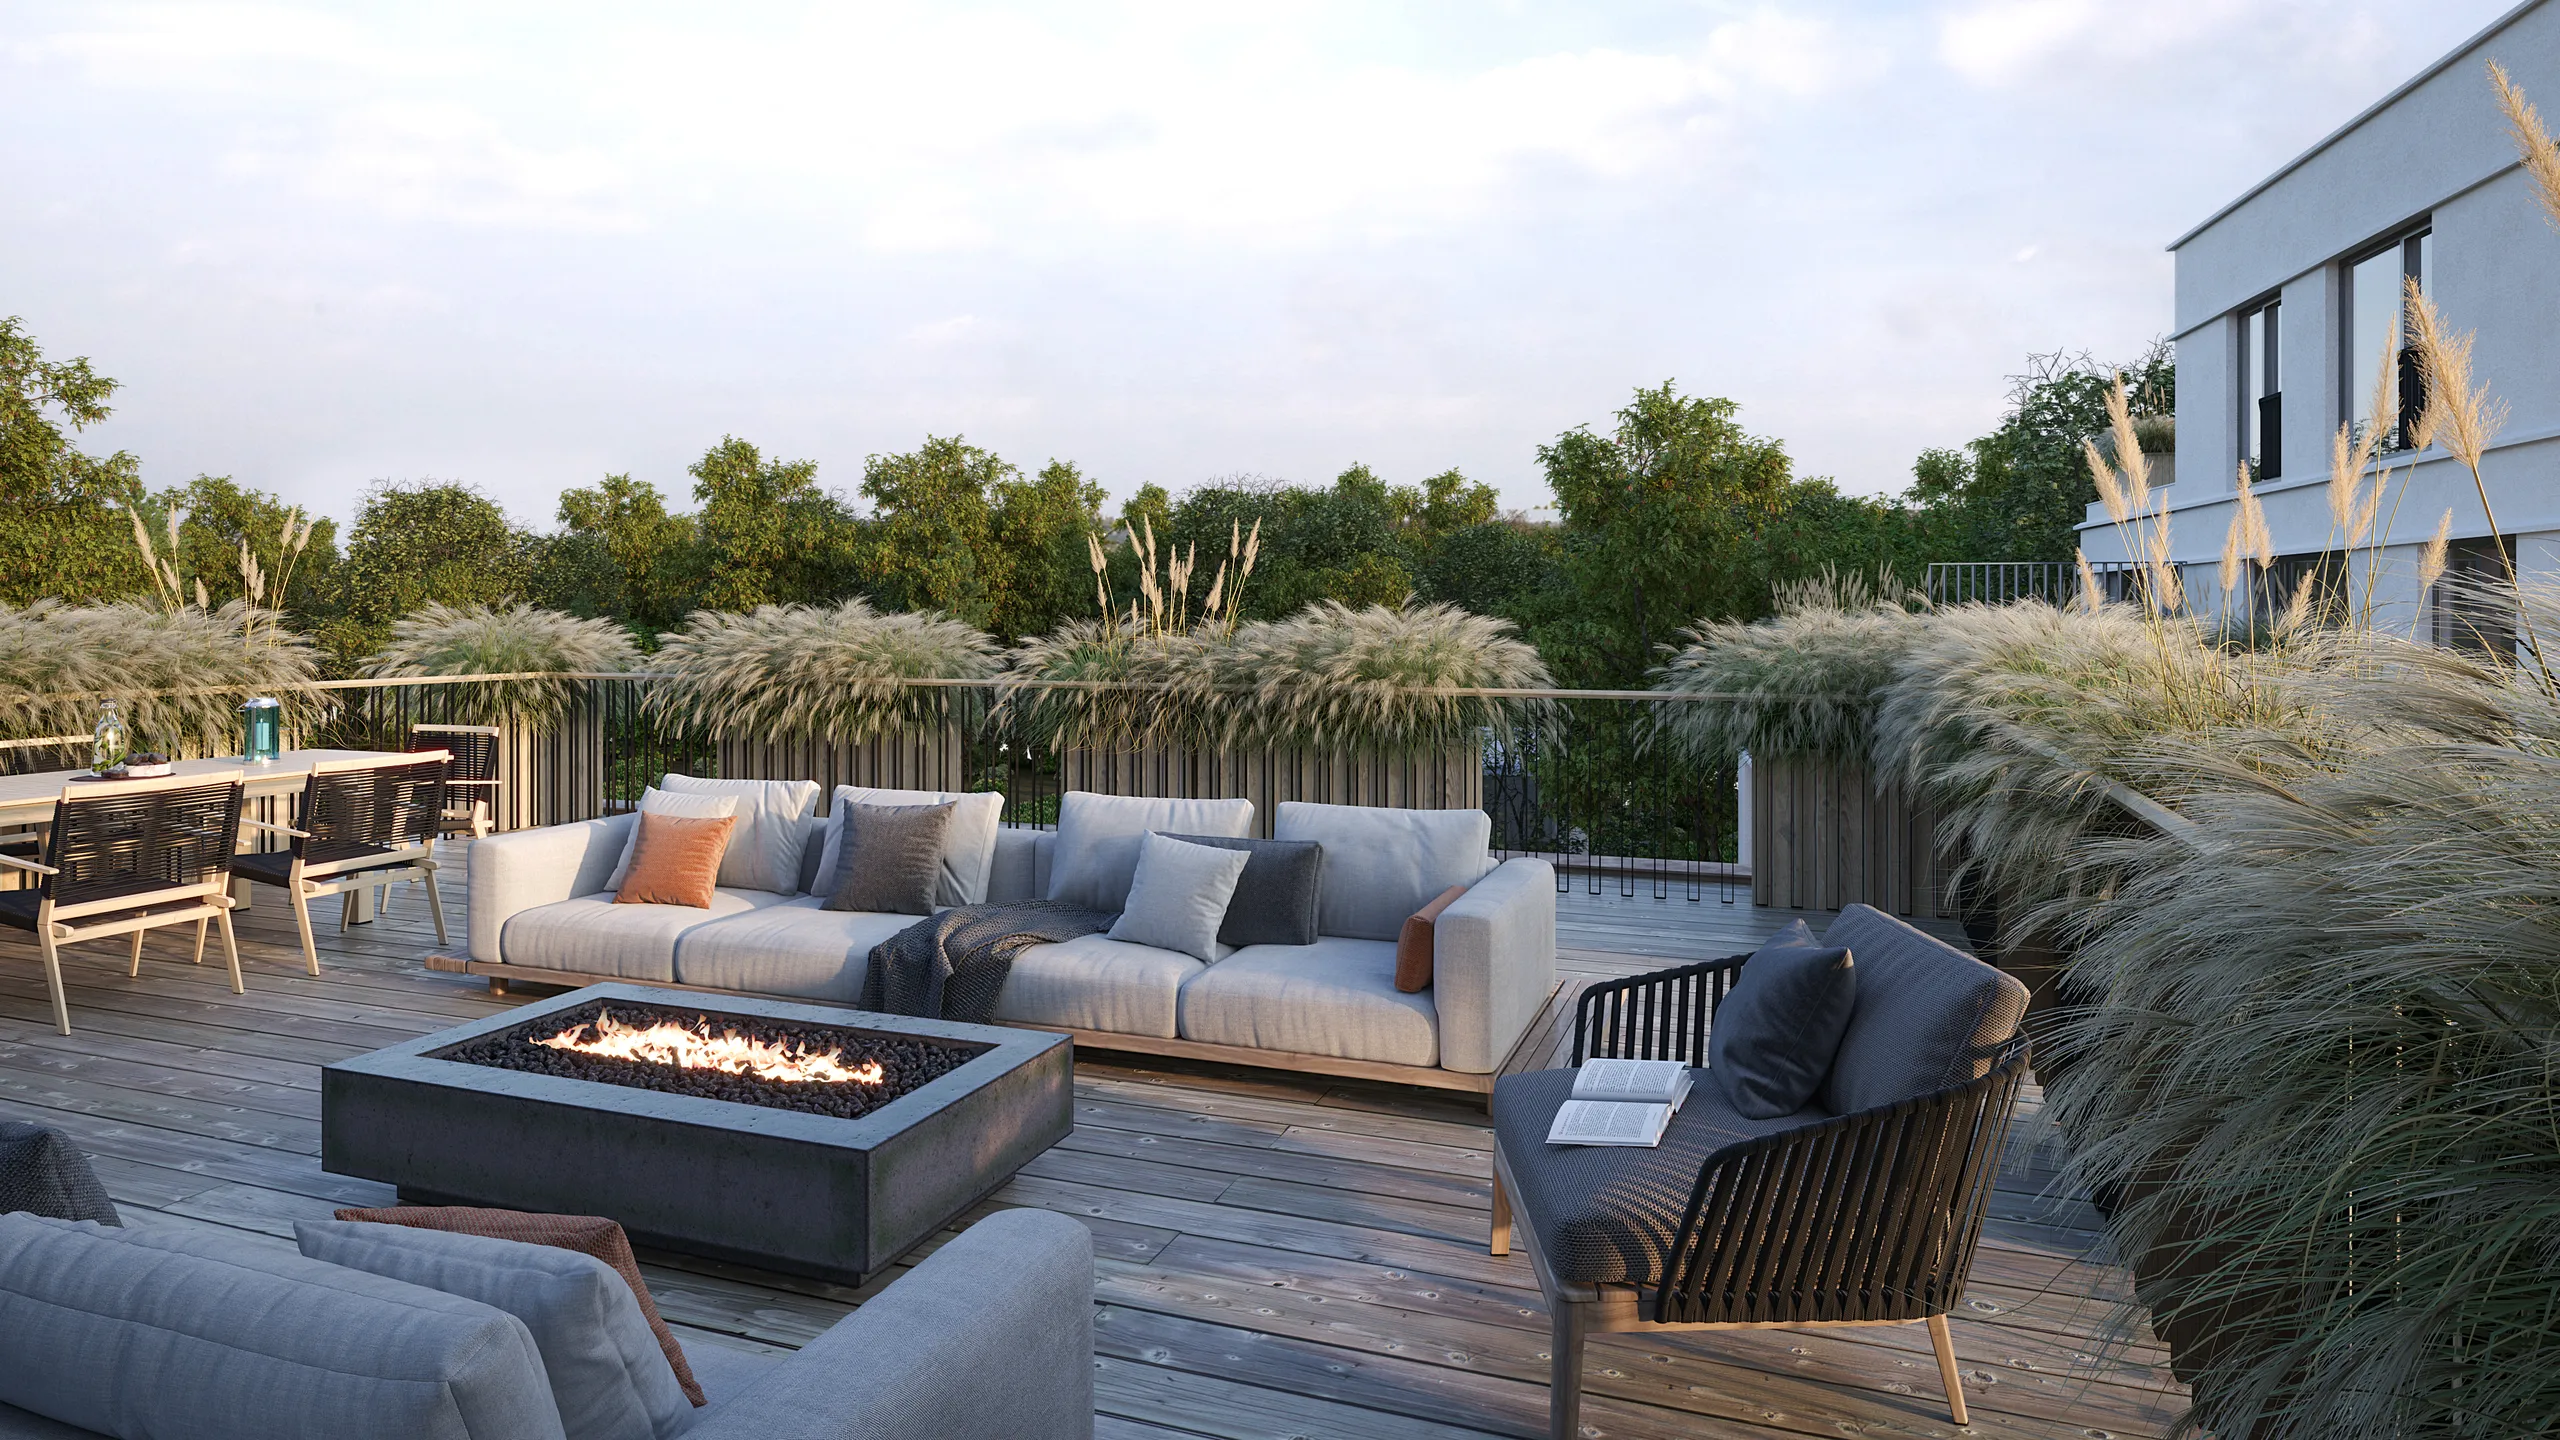
- Lobby. The first interior a resident or visitor sees, rendered in the same light as the hero exterior.
- Gym. Shown fitted out with the planned equipment, at the size it will be built.
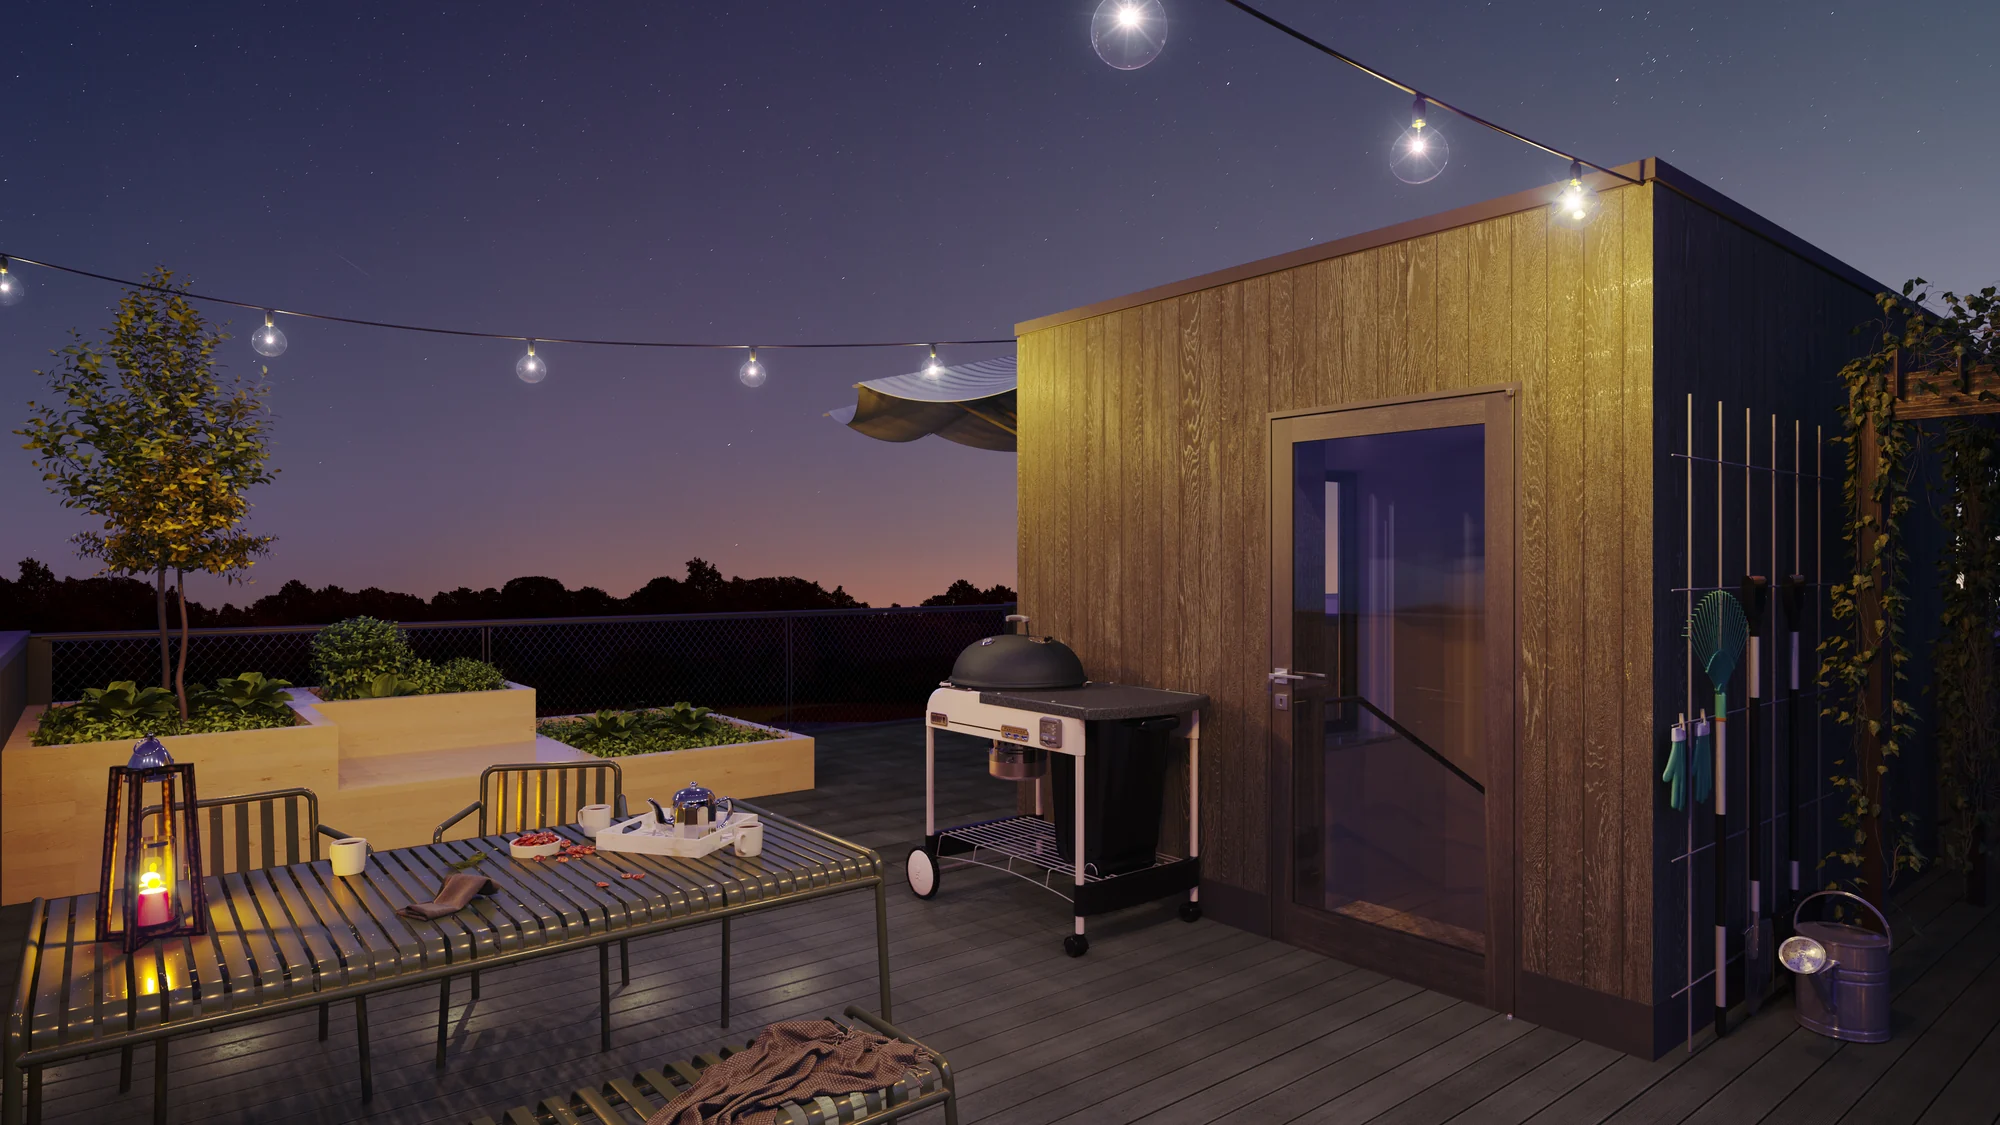
- Roof terrace. Often shown at dusk with the lights on, to show the space in evening use.
- Courtyard. The shared outdoor space between blocks, which shows how private the units around it feel.
Tip: List every amenity you want shown when you send the drawings. Each amenity is its own scene, so the list sets the number of views in the fixed quote.
Unit interiors, one per type
A scheme with several unit types does not need a render of every unit. It needs one furnished interior per type in the schedule, usually the living area, built from that type’s layout and specification. A studio, a one-bedroom and a two-bedroom each get one. See 3D interior rendering for each unit type for how an interior is built.
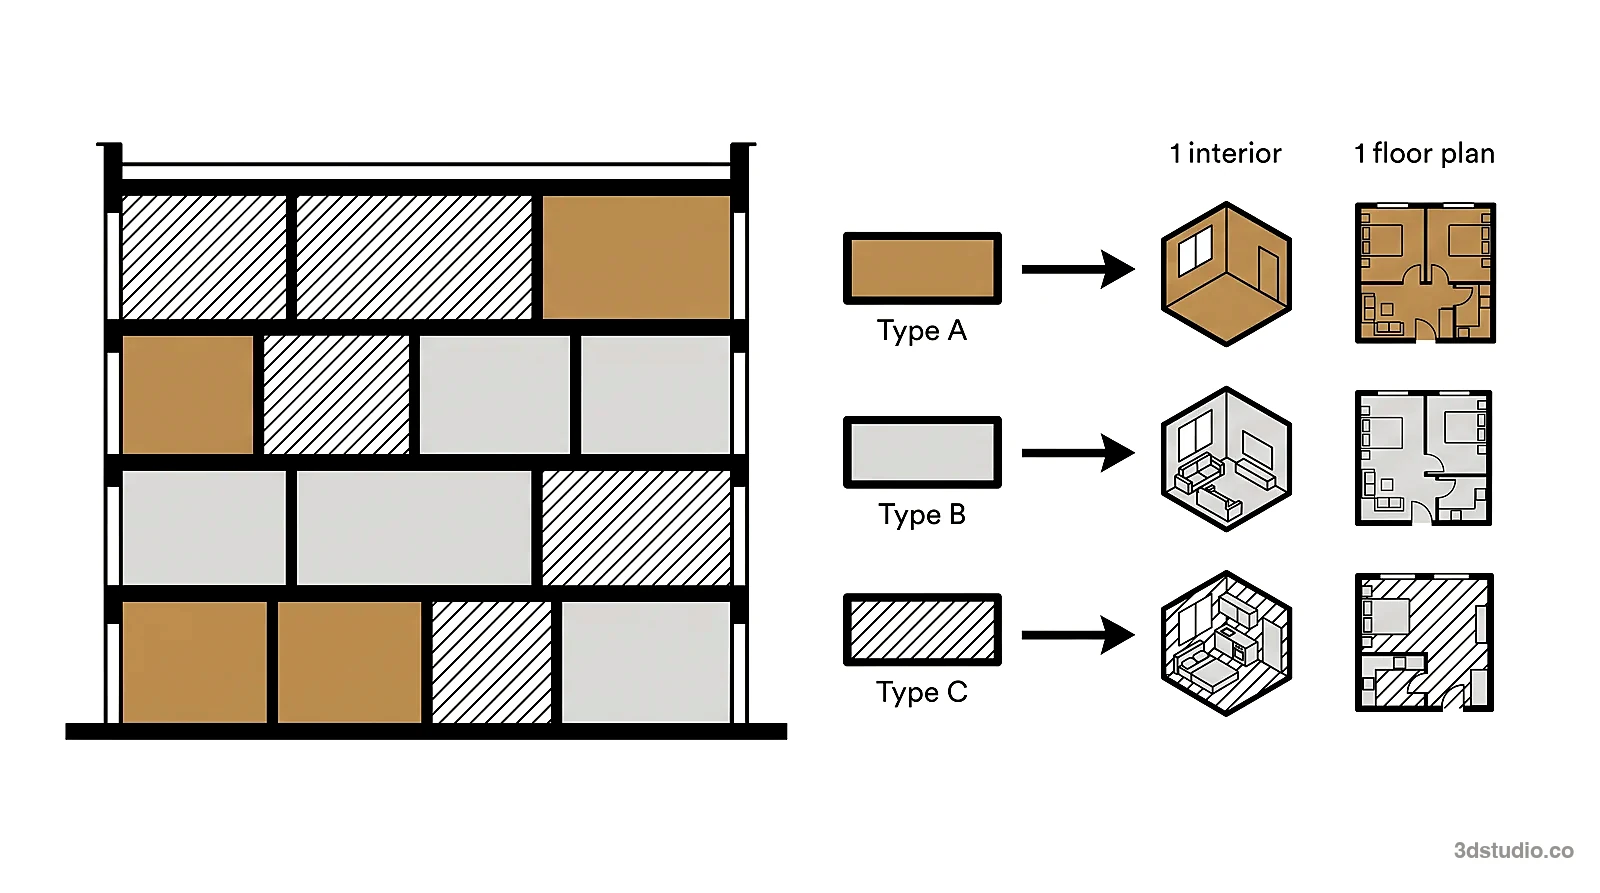
Each unit type is its own scene, so each one counts as a view in the quote.
3D floor plans and the site plan
A 3D floor plan draws the same layout as the interior render, from above and furnished, so a buyer can read the room sizes and see how the rooms connect. It is a different tool from the interior render, not a substitute for it. Our 3D floor plans are images, one plan per layout. See 3D floor plans against a flat 2D plan for when each is the better format.
A site plan or an aerial does the same job at the scale of the whole scheme: which block faces the street, which units face the courtyard, and what sits nearby. It is usually the same model as the hero exterior, viewed from above. See how a site plan rendering is planned.
Pre-leasing versus pre-sales
A rental launch (lease-up is the period when a new building fills its units) and a condo sale use the same set differently:
| Pre-leasing (rental) | Pre-sales (condo) | |
|---|---|---|
| Lead images | Amenity views, lobby and hero exterior | Unit interiors and 3D floor plans |
| What the customer is choosing | A building to live in, with the unit second | A specific layout they cannot walk through yet |
| Render first | Hero, then the amenities | Hero, then one interior and one floor plan per unit type |
| Leasing or sales website | An amenity gallery and a floor plan page per unit type | A page per unit type with its interior, its floor plan and its specification |
When photographs replace the renders
Once a unit or an amenity is built, it can be photographed, and the photographs can replace the renders of that space. Renders stay useful for later phases and for amenities that are not finished yet. The 3D scene stays with us after delivery, so a view for a later phase is a smaller job than the first.
Where apartment renders get used, and the crop each one needs
| Channel | Which images | Format to ask for |
|---|---|---|
| Property or leasing website | Hero as a wide banner, then one page per unit type with that type’s interior and plan | Landscape, 16:9 for the banner |
| Listing portals (rentals or condo sales) | Hero plus the interiors | Landscape |
| Brochure, sales suite or leasing office screens | The full set | 4K as standard |
Tell us which channels you need when you send the files, because the camera is agreed on the clay model and a later crop can lose the edges of the building. Formats for paid social ads and site hoarding are in our guide to pre-construction marketing renders.
What to send for a multi-family marketing set
- Drawings. CAD (.dwg), PDF, Revit, ArchiCAD, SketchUp or IFC.
- The unit schedule. For each type: name, bedrooms, floor area, how many of each and which floors.
- The finish specification per type. Mark which finishes are standard and which are paid upgrades.
- The amenity list. Add the fit-out plan or furniture layout for each space if one exists.
- The landscape plan. It is needed for the courtyard and the roof terrace.
- The launch date. The delivery date is agreed against it.
You get a reply within 30 minutes of receiving the files: a fixed price and a delivery date, or the 1-2 questions we need answered first.
Keeping apartment renders honest: specification, views and people
Specification. Render the standard specification for each unit type, or label the image. In the UK, advertising guidance for new homes says that when an ad shows a “from” price next to an image with paid upgrades, the ad should state “image includes optional upgrades at additional cost” (ASA guidance on new build and off-plan homes). A caption line such as “Artist’s impression. Final design may vary.” also tells the reader the image is not a photograph.
Window views. The view out of a unit interior should match that type’s real floor and direction. Use site photos or a map, and do not borrow a better view from a higher floor.
People. In the US, the Fair Housing Act advertising rule (24 CFR 100.75) covers photographs and illustrations that suggest a home is or is not available to people because of race, color, religion, sex, disability, familial status or national origin. People added to hero and amenity renders should not suggest that. Ask your lawyer what applies in your market.
AI image tools. They are good for exploring options and early concepts. Depending on the tool, details such as window frames, balconies or the roofline can change or come out simpler, and nothing in the output is checked against your drawings. A marketing image a buyer reserves from needs a model built from the drawings and checked by a person.
Common mistakes in apartment marketing renders
- Ordering interiors before the finish specification is locked, so they are redone. Lock the specification first, or send it marked standard and upgrade.
- Rendering the upgrade kitchen as if it were standard. Render the standard kitchen and label the upgrade.
- Inventing a window view or taking it from the top floor. Match the view to the real floor of that type.
- Showing an amenity fit-out that is not in the budget. Render what will be built.
- Framing the hero only in 16:9, so social crops cut the building. Name the social formats before the camera is agreed.
Consistency and timeline for a large set
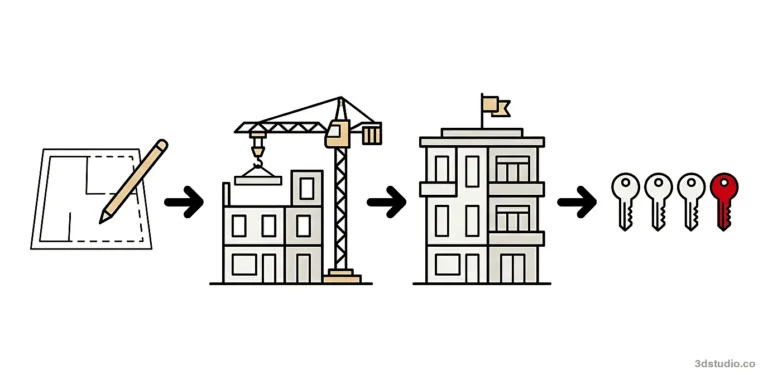
Every image comes from one 3D model, so the light, the season and the materials agree between the exterior and the lobby behind its front door. The work runs in 4 stages: upload the drawings, agree the clay model, review a photoreal first look, then take final delivery in 4K with full usage rights, with 2 revision rounds included. A single view takes about a week and a medium set takes 2 to 3 weeks. The delivery date for your set is in the quote.
Adding a virtual tour or flythrough
A 360 virtual tour of a typical unit and a short flythrough of the amenities come off the same 3D model as the stills. See our guide to 360 virtual tours for real estate. A flythrough route is agreed on a rough cut of the grey model first, and the film is delivered as MP4. See 3D walkthrough and flythrough animation.
Questions about apartment rendering marketing
How many renders does an apartment building with 4 unit types need?
13 with 3 amenities: 1 hero, 3 amenity views, 4 interiors, 4 floor plans and 1 aerial. The counting rules are in the table above.
Should apartment renders show the standard finish or the upgrade options?
The standard finish. If an image shows paid upgrades, say so next to it. Send the specification marked standard and upgrade with the drawings.
Do you render every individual unit, or one per type?
One furnished interior per unit type, built from that type’s layout and specification. Units of the same type share one image.
When do photos replace the renders in apartment marketing?
Once the units and amenities are built and photographed. Renders stay in use for later phases and for amenities that are not finished yet.
Can AI image tools make apartment marketing renders?
For exploring options and early concepts, yes. Depending on the tool, details such as window frames, balconies or the roofline can change or come out simpler, and nothing in the output is checked against your drawings. A marketing image a buyer reserves from needs a model built from the drawings and checked by a person.
Can the amenity renders be updated if the fit-out changes?
Yes. The scene for the lobby, the gym or the terrace stays with us after delivery, so a changed finish or a new view costs much less than the first one.
Send your drawings and unit schedule to start a quote.
Diagrams in this post are drawn with an AI image tool from our brief and checked by our team.