Interior Design 3D Rendering Software vs Outsourcing a Studio
A comparison of 7 rendering tools interior designers use, and when to render in-house or send the scheme to a studio. What it costs, how long it takes and what to check.
In this article
- A table compares 7 interior design rendering tools by type (real-time or ray-traced) and who each fits.
- In-house tools suit quick concept views, and a studio suits sign-off images on a fixed meeting date.
- Projects start at €1,000, priced per project as one fixed price. A single view takes about a week.
- An 8-point checklist for the photoreal preview catches wrong finishes before the client sees them.
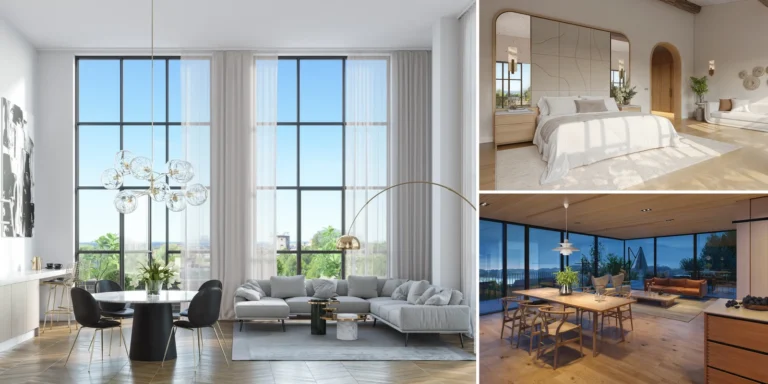
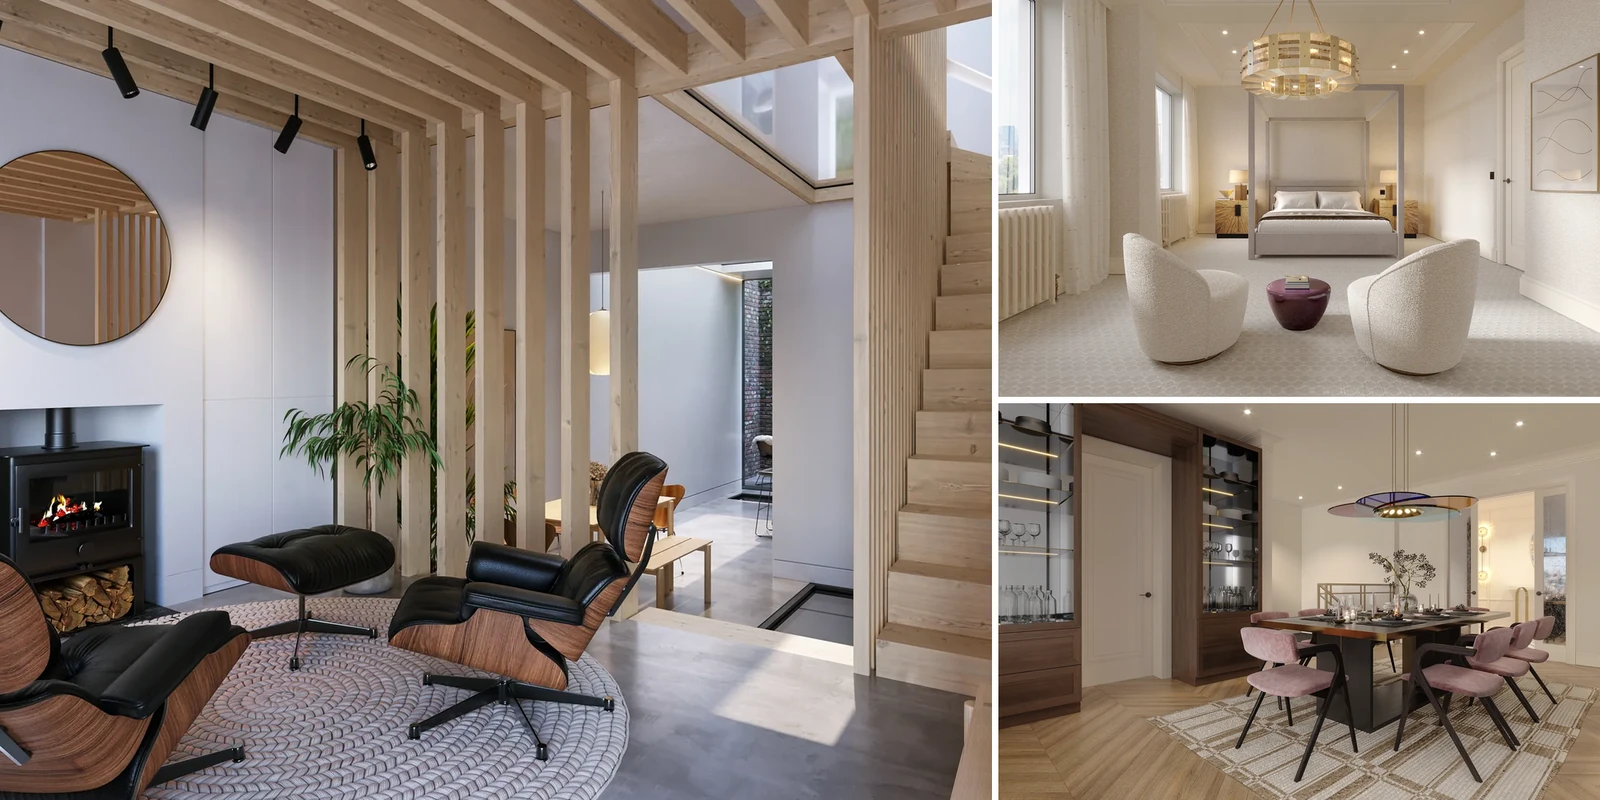
Interior design rendering is the production of photoreal images of a designed room from the plans, the finishes schedule and the FF&E list, so the client can approve the scheme before anything is ordered. A render shows materials, furniture and light together, which a sample board cannot.
Designers get these images in 2 ways. They render in-house with interior design 3D rendering software such as Enscape, D5 Render, Twinmotion, Lumion or V-Ray, or they send the drawings and the schedule to a studio. In-house rendering suits quick concept views. A studio suits sign-off images of a full scheme when the meeting date is fixed. 3Dstudio.co covers the second route with a rendering service for interior designers, built from your finishes schedule, as part of our interior rendering service.
3D rendering software for interior design
There is no single best rendering software for interior design. The right choice depends on the program you model in, how much time you can spend learning a tool, and whether the image is for a quick concept discussion or for client sign-off. The table lists 7 interior design rendering software options that designers and visualizers use. It shows what each tool is, whether it is real-time or ray-traced, and who it fits. Prices are not listed, because plans change. Check each vendor for the current plan. The descriptions were checked on the vendors’ own sites in October 2026.
| Tool | What it is | Real-time or ray-traced | Who it fits |
|---|---|---|---|
| Enscape | A visualization plugin that runs inside Revit, SketchUp, Rhino, Archicad and Vectorworks | Real-time | Designers who already model in one of those programs and want to see changes while they design |
| D5 Render | A real-time renderer that works with SketchUp, Revit, Rhino, 3ds Max, Cinema 4D, Archicad, Blender and Vectorworks | Real-time | Designers who want to change materials and light live in a client meeting |
| Twinmotion | A visualization tool powered by Unreal Engine that makes images, panoramas, videos and interactive presentations from design data | Real-time | Designers who want panoramas or an interactive presentation as well as stills |
| Lumion | Visualization software that turns CAD and BIM models into images and presentations, with a link to SketchUp, Revit, Archicad, Rhino, AutoCAD, Vectorworks and BricsCAD | Real-time | Designers who want ready-made assets and materials for both interior and exterior views |
| V-Ray | A photorealistic renderer for Revit, SketchUp, Rhino, 3ds Max, Cinema 4D and Blender | Ray-traced, with real-time and offline modes | Designers or in-house visualizers who want final-quality stills and can spend time on materials and light |
| Corona | A photorealistic render engine for 3ds Max and Cinema 4D, built for architectural visualization | Photorealistic engine with an interactive render view | Visualizers who model in 3ds Max or Cinema 4D and render final stills |
| Blender | A free, open-source 3D creation suite with the Cycles and EEVEE render engines | Cycles is ray-traced, and EEVEE is real-time | People who want to model and render in one program and are ready to learn it |
As a rule, real-time tools suit design work, because the model on screen is the image. Ray-traced renderers suit final stills, but they need more setup for materials, light and cameras. None of these tools adds the modeling, material and lighting skill itself. A photoreal image of a full scheme still takes that skill, and it takes time in any of them.
Interior design rendering software or a rendering studio
Once you have picked a tool, the next question is whether to use it for every image. Real-time tools show the model while you work, which suits quick concept views during design. A photoreal sign-off image of a full scheme is a different job, and the table compares the 2 routes.
Have a 3D model? Our AI Render Studio turns a screenshot of it into a photoreal image. 11 free renders, no card needed.
Render your model free| Question | Render in-house | Send to a studio |
|---|---|---|
| How many schemes need images each month? | A steady number, so the skills and software are used every week | Occasional or uneven work, or several schemes at once |
| What is the image for? | Concept discussion, quick options, internal reviews | Client sign-off, your website, press and awards entries |
| Who can model and light a scene? | Someone on the team who already does it well | Nobody on the team, or the team should be designing |
| Does the computer have a capable graphics card? | Needed, and a long render ties up the machine | Not needed on your side |
| How fixed is the meeting date? | Flexible, because a late render only delays your own work | Fixed, because the delivery date is agreed before work starts |
| What happens to design hours? | Hours spent rendering are hours not spent designing | Design hours stay on design while you review the previews |
The 2 routes also combine. Use a real-time tool for options while you design, and send the final scheme to a studio for the sign-off image. 3Dstudio.co works in 3ds Max, Corona and V-Ray, and accepts SketchUp, Revit and ArchiCAD files. For the wider decision, read when outsourcing 3D rendering makes sense.
How much 3D rendering costs for an interior design studio
Projects start at €1,000. Rendering is priced per project, as one fixed price agreed before work starts, not per image. See interior rendering cost and how pricing works for the full explanation. For a design studio scheme, these things move the price:
- Number of views. The first view of a scene carries the cost of building it. Further views of the same scene cost much less.
- Scene size and complexity. A whole apartment is a larger scene than a single bathroom.
- How ready the files are. A locked finishes schedule is faster to build from than one with open decisions.
- Styling and art direction. The more the scene has to be dressed and directed, the more it costs.
- Resolution and format. 4K is standard. Large-format print at 8K to 12K is available on request and costs more.
- Colorways. A further colorway is a variant of an existing scene and costs much less than the first image.
If the budget is fixed, the scope changes rather than the quality: fewer views, one hero image instead of a set, or standard resolution instead of large format.
Billing the render to your own client
You can bill the render in one of 3 ways: pass the cost through to the client, include it in the design fee, or show it as a separate line in the fee proposal. Whichever you choose, agree it with the client in the fee proposal before you order the render, so the cost is not a surprise at the presentation.
How a render speeds up client approval
A sample board asks a client to assemble a room in their head from swatches and tear sheets. Many clients cannot do that reliably. They approve the board, then react to the finished space after the joinery is ordered and the fabric is cut.

A render moves that reaction into the meeting, where a change still costs very little. The image shows the scheme as a photoreal view, lit through the real window positions at a time of day you agree. Tell us which way the windows face when you send the plans, so the light falls where it will in the room.
Plan 2 views per room where you can: the view on entering the room, and the view from where the client will sit or work. When the client can point at the part they dislike, you get a precise note in the meeting. When they have to describe it, the note is vague and often needs a second meeting.
Presenting two schemes from one room
The scene stays with us after delivery, so a second material direction for the same room is built from the existing scene. The camera and the light stay identical, so the client compares 2 schemes and not 2 different photographs. A colorway costs much less than the first image, because the scene already exists.
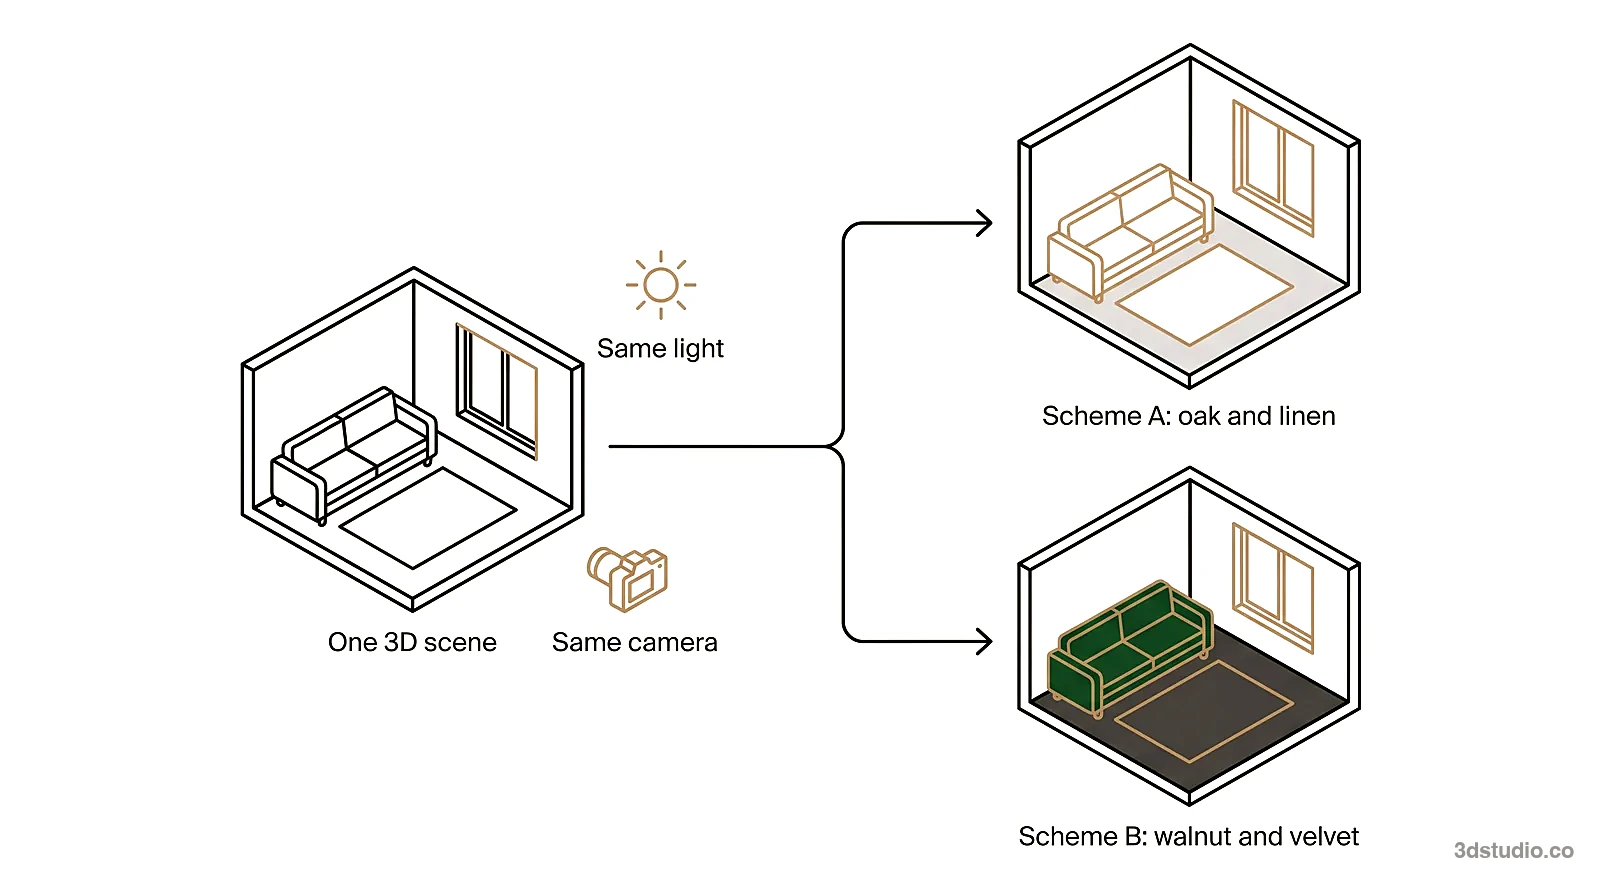
Make the two options differ in ways a client can see on a screen: the floor, the upholstery or the wall color. Two options that differ by a small shade are hard to tell apart, and the client may still ask for a second meeting.
Why the exact finish matters
A render is only useful to a designer if it still matches the finishes schedule when the real sample arrives on site. That means building from your specification: the oak on your schedule, the stone in the finish you chose, the tile at the grout width you drew, and the fabric on the sofa you specified.
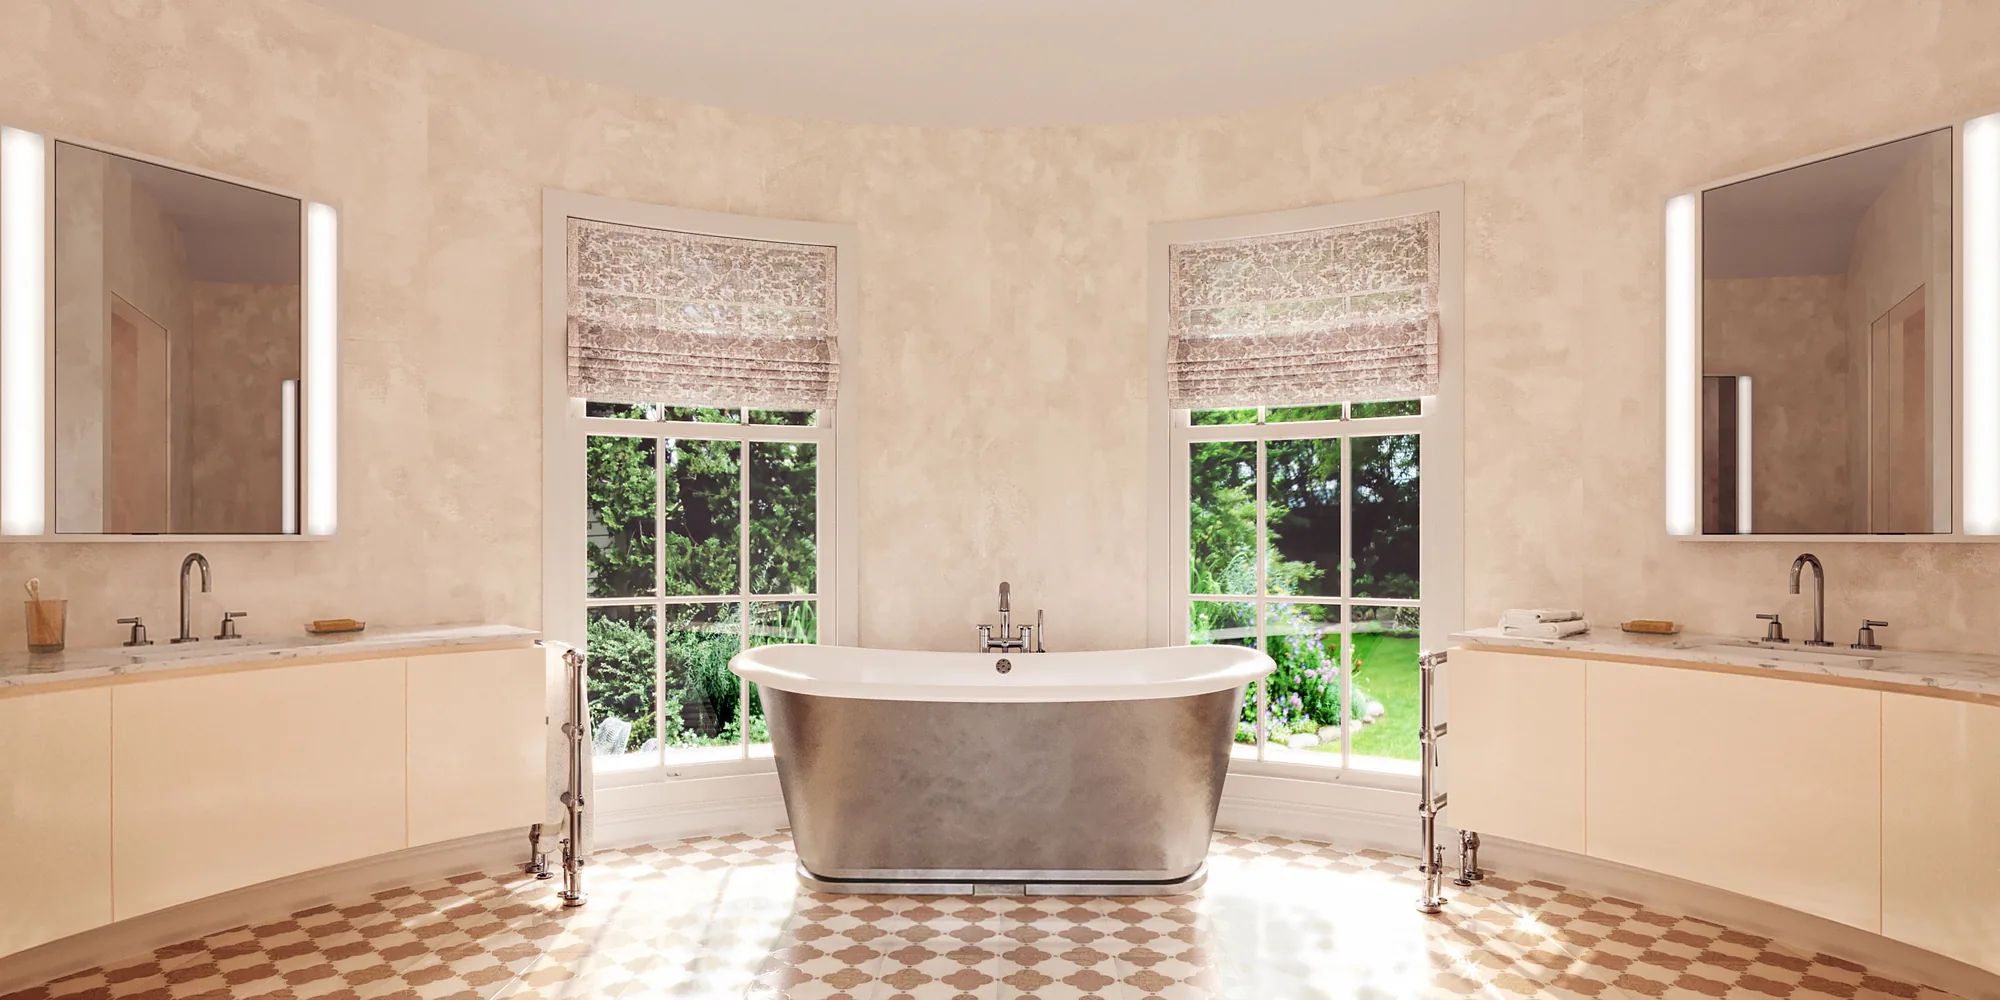
Where a material has no clean reference file, a photograph of the physical sample gives a better result than a supplier code or a product name. A photo that shows the grain, veining or weave helps most. If a finish is still open, we build it as a placeholder and flag it. If a finish has to be approximated, we say which one before the meeting.
Working from the schedule takes a little more time at the start and avoids a costly dispute at handover. Send the finishes schedule at whatever stage it is in. You do not need to wait until it is complete.
What to check in the photoreal preview
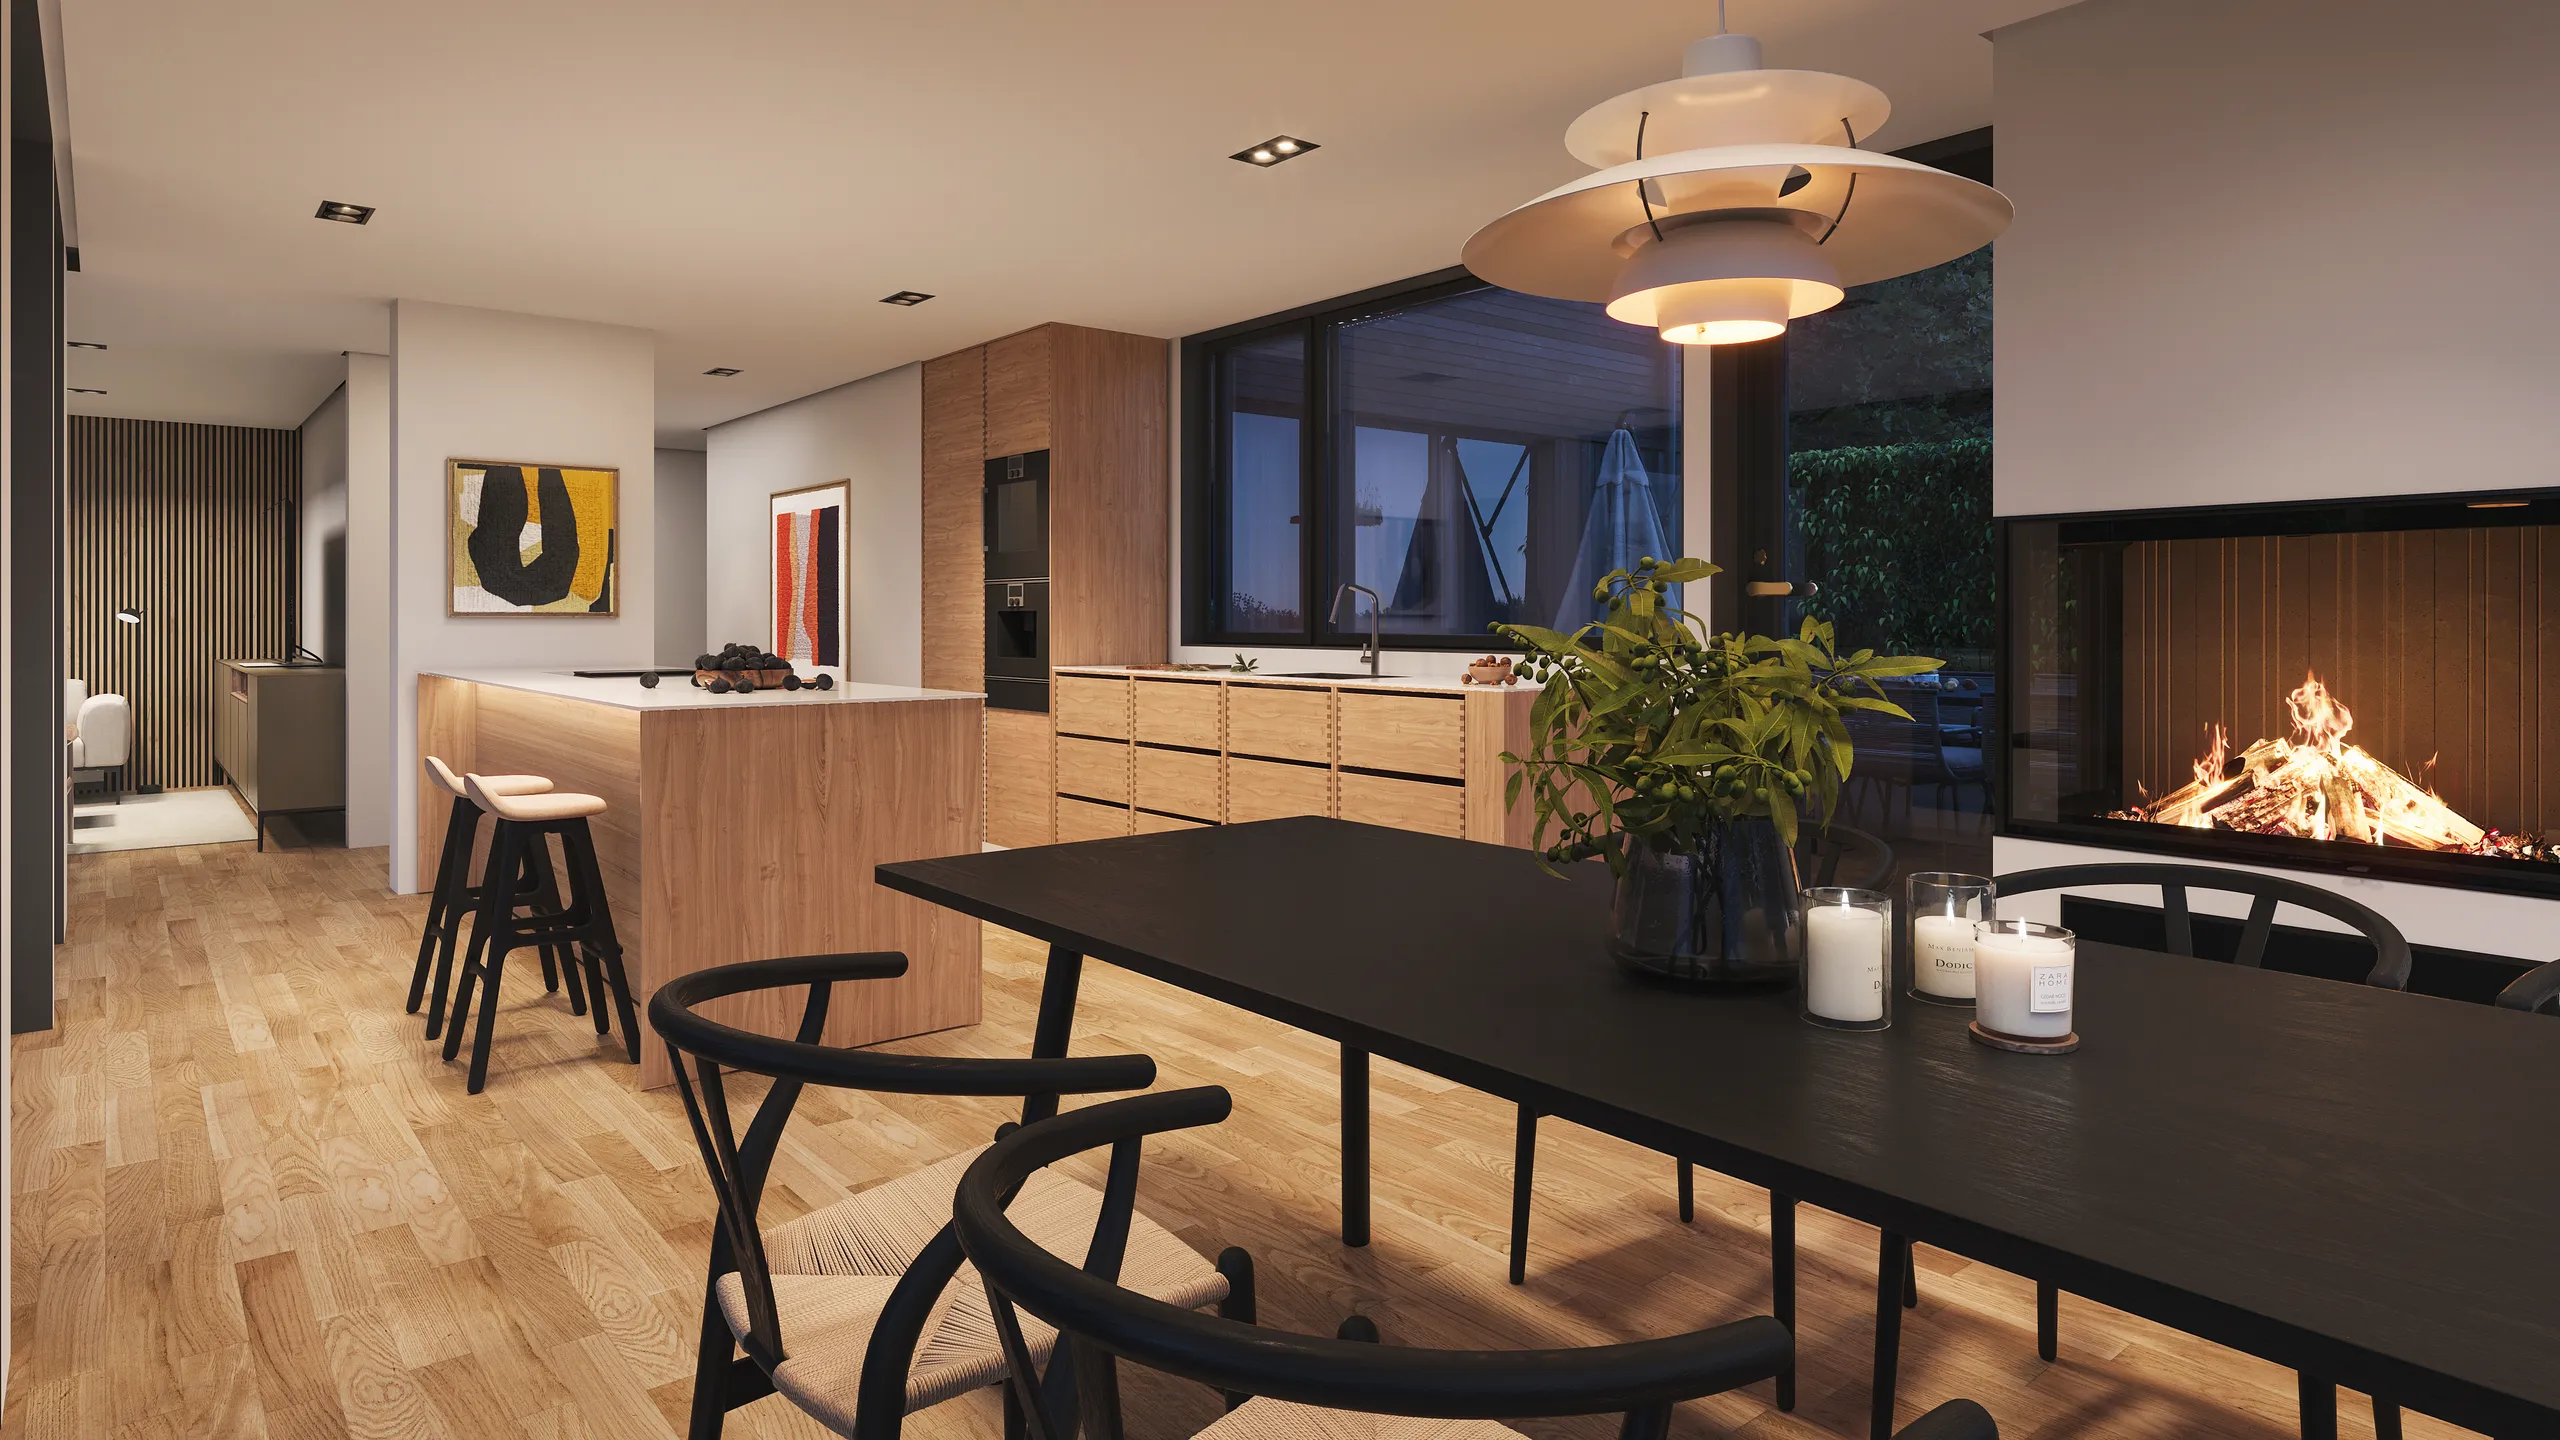
The first photoreal preview of one view is the cheapest point to correct a finish. Check these 8 items before the image goes to your client. For background on why some renders read as real and others do not, see what makes a render look photorealistic.
- Furniture size. Compare each piece with the dimensions on the plan. A wrong size changes how the whole room reads.
- Tile size and grout width. Check both against the drawing.
- Wood grain direction and plank width. Floors and joinery should run the way you specified.
- Sheen. Check whether paint, stone and metal are matt, satin or gloss, as specified.
- Fabric texture and pattern scale. A pattern that is too large or too small is easy to miss on a small screen.
- Light color of lamps. Warm or cool light should match the lamps on the schedule.
- The view out of the window. It should match the real outlook, or a neutral one if the outlook is not known.
- Any finish flagged as approximate. Decide now whether the client sees it as it is, or waits for the confirmed material.
A screen and a physical sample never match exactly. Hold the sample next to the screen in daylight, and write color notes against named surfaces, such as “sofa fabric, slightly warmer”, not against the whole image.
Which deliverable fits which meeting
| Deliverable | When it fits |
|---|---|
| Still image in 4K | Sign-off on one view, a presentation deck, print, your website |
| Colorway variants from one scene | The client is choosing between 2 schemes for the same room |
| 360 virtual tour | The client cannot read the space from stills and wants to look around it |
| Short walkthrough animation | The route through the space matters, as in a large residential scheme or a sales presentation. Delivered as MP4 |
| 3D floor plan | The question is layout and furniture placement. Shows the plan from above, at an angle or as a dollhouse view, as images and not an interactive viewer |
For a sign-off on finishes, stills are enough. The other formats help when the question is about route, layout or the feel of the whole space.
How long it takes, planned back from the meeting date
Designers book renders against a presentation date, so plan backward from it. A single view takes about a week. A medium set takes 2 to 3 weeks. Send the files at least that far ahead of the meeting, and leave yourself time to check the final images before the client sees them.
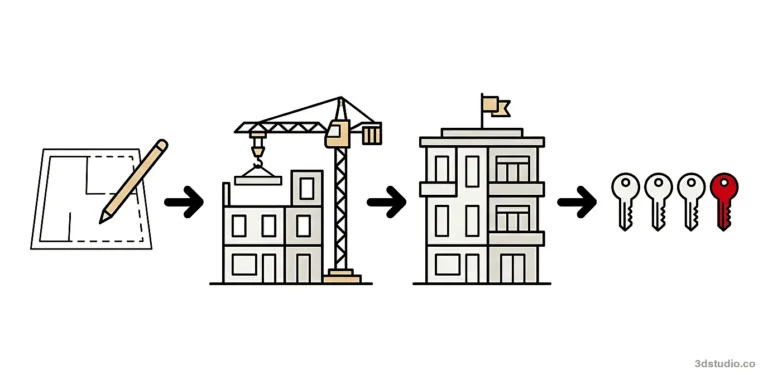
- Upload plans and specs, with the meeting date. Plans and elevations in CAD, PDF, SketchUp, Revit or ArchiCAD, plus the finishes schedule and a mood board if you have one. We build the brief from the files, so there is no questionnaire and no discovery call. You get a reply within 30 minutes: a fixed price and a delivery date, or the 1-2 questions we need answered first.
- Clay model. An untextured grey model where camera position, lens, height and time of day are agreed while changes are cheap.
- Photoreal preview. Materials, light and surroundings go on for a first look at one view. Use the checklist above, then send your notes. This is the cheap point to change a finish, a camera angle or the light.
- Final delivery. Stills in 4K as standard, with full usage rights. The scene stays with us, so a second colorway or a further view reuses it.
Tip: Agree camera positions and layout with us at the clay model stage, before materials go on. Moving a camera or a wall then costs almost nothing. Moving it after the photoreal preview means relighting the scene. The general version of this process is in our interior rendering guide.
What counts as a revision
Every project includes 2 revision rounds after the first photoreal preview. Refinement then continues until you sign off. A revision is a change to something already in the scene.
| Usually a revision | Usually new scope |
|---|---|
| Swapping a finish, fabric or fitting already in the scene | Adding a room that was not in the original brief |
| Adjusting light, camera height or time of day | Moving a wall or changing the layout |
| Repositioning furniture already specified | An extra view that was not in the original brief |
A further colorway is neither. It is a variant of the existing scene, it does not use a revision round, and its price is agreed before work starts.
AI image tools in interior design
AI image tools are good for loose mood images and early concepts. Depending on the tool, details such as window frames, joinery or the shape of a specified product can change or come out simpler.
Nothing in the output is checked against the drawings or the finishes schedule. Use AI for a mood image early in the design. For sign-off on a specified product or finish, use a model built from the drawings and checked by a person.
Files to send for a quote
A design studio brief rarely arrives with everything finished, and it does not need to. Send whatever exists now:
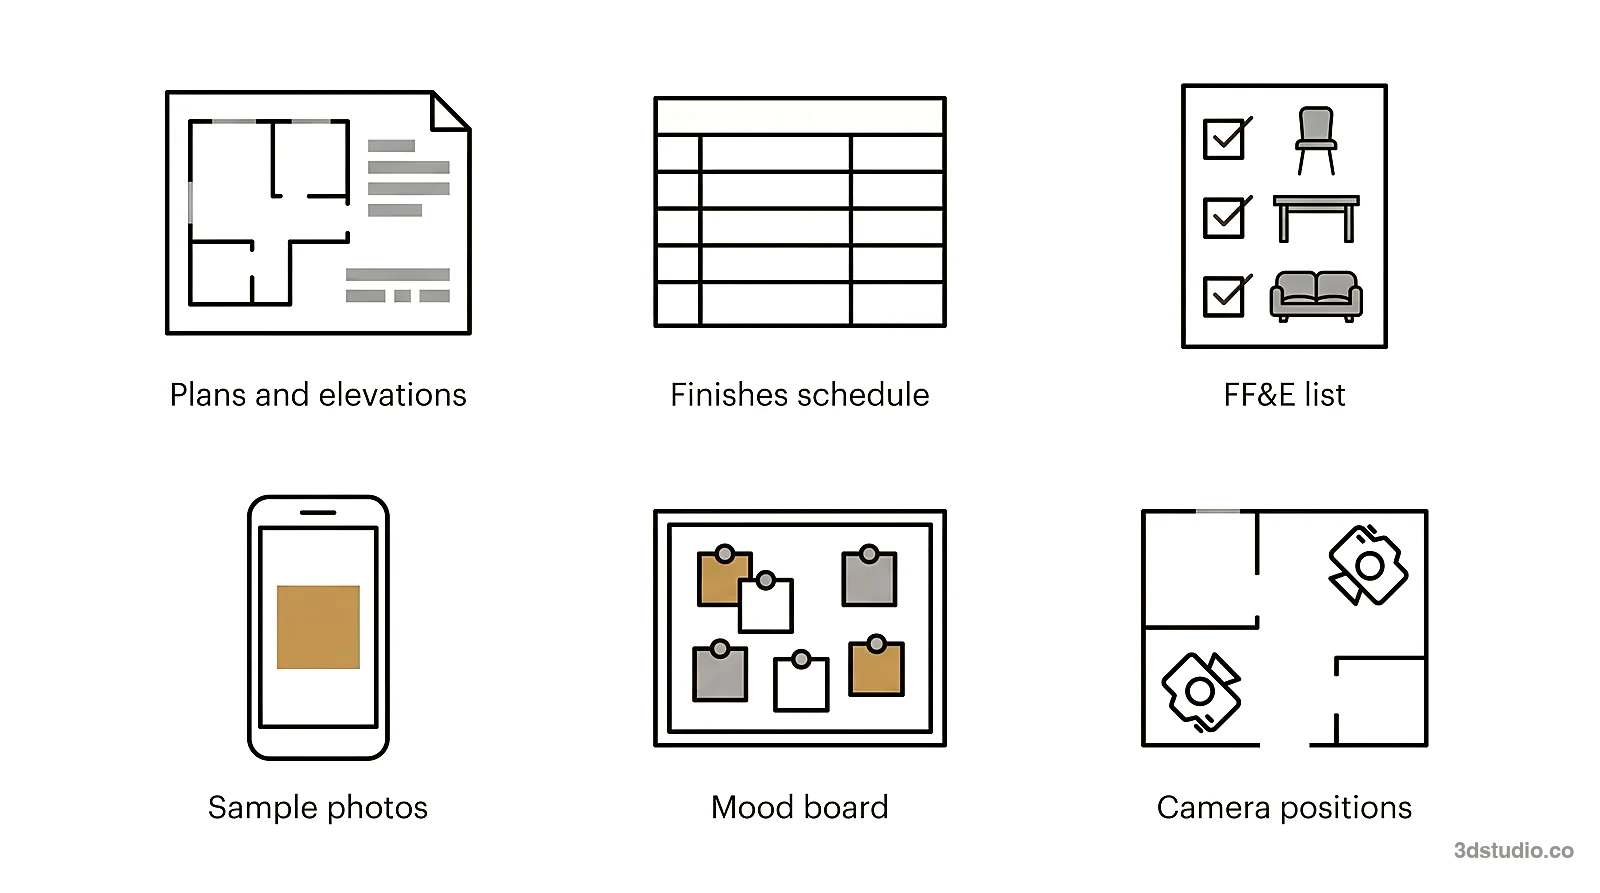
- Plans and elevations, in CAD, PDF, SketchUp, Revit or ArchiCAD. A hand sketch photographed on a phone is enough to quote from. If a DWG file will not open for you, the free DWG to PDF converter turns it into a PDF.
- The finishes schedule, the FF&E list and the joinery drawings, in whatever state they are in. For each furniture item, a product link, its dimensions and its finish code help.
- A photograph of any sample with visible grain, veining or weave.
- A mood board, if you have one, to set the light and the styling rather than the materials.
- The rooms you need, roughly where you want to stand in each, and the date of your meeting.
The full list is in how to brief a 3D rendering studio. Every render comes with full usage rights, covering your presentation, your website, your client’s marketing, print and awards entries. We work under NDA as standard and never publish a project without written permission.
3Dstudio.co has worked since 2013, has completed more than 1,200 projects. It is rated 4.9 on Clutch. See interior rendering projects in our portfolio.
Questions about interior design rendering
What is rendering in interior design?
Rendering in interior design is a photoreal image of a room made in 3D software from the plans. It shows the layout, furniture, materials and light before the room is built or furnished. Designers use it to agree a scheme with a client before anything is ordered.
What is the best rendering software for interior design?
No single tool is best for every designer. Real-time tools such as Enscape, D5 Render, Twinmotion and Lumion show the result while you work, which suits concept views. Ray-traced renderers such as V-Ray and Corona take more setup and are used for final photoreal stills. Pick the tool that connects to the program you model in, and use a studio when the image must be signed off on a fixed date. The table above compares 7 tools.
Should interior designers learn 3D rendering software or outsource it?
Learn a real-time tool for concept views during design. Outsource sign-off and marketing images when the meeting date is fixed, the scheme is large, or your design hours are worth more than rendering hours. The table above compares the 2 routes.
How much does 3D rendering for interior design cost?
Projects start at €1,000. Rendering is priced per project as one fixed price, not per image. The number of views, the size of the scene, how ready the schedule is, styling and colorways all move the price.
How do interior designers charge clients for renderings?
A studio can pass the cost through, include it in the design fee, or list it as a separate line in the fee proposal. Agree the choice in the fee proposal before ordering.
How long does an interior design rendering take?
About a week for a single view, and 2 to 3 weeks for a medium set. Send your meeting date with the files.
Can AI tools replace 3D rendering for interior design?
Not for sign-off. AI tools suit loose mood images and early concepts. Depending on the tool, details can change or come out simpler, and nothing in the output is checked against your drawings or schedule.
Can the render match materials I have not confirmed yet?
We build an open item as a placeholder and flag it, so a scheme with unresolved decisions still gets a full image. Once the finish is confirmed, updating that surface is a small change to a scene that already exists.
Send your plans, the finishes schedule so far and your meeting date to start a quote.
Diagrams in this post are drawn with an AI image tool from our brief and checked by our team.