Architectural 3D Modeling: Software, Types and Uses Explained
3D architectural modeling is creating a digital model of a building, during design or from its drawings. Here are the software, model types, benefits, and files involved.
In this article
- A BIM model is built for documentation. A visualization model is built for how the building looks on camera.
- Revit and ArchiCAD design in BIM, SketchUp is fast for massing, and 3ds Max with Corona or V-Ray makes photoreal images.
- How much detail a model needs depends on its use: design review, client presentation, or marketing.
- DWG, PDF, Revit, ArchiCAD, SketchUp, and IFC files are enough to get a model built and quoted.
What is 3D architectural modeling
3D architectural modeling is the process of creating a three-dimensional digital model of a building, either while it is designed in BIM or CAD software or afterwards from its 2D drawings. In British English it is spelled 3D architectural modelling. The model is used for design review, planning and client presentations, rendering, animation, and marketing.
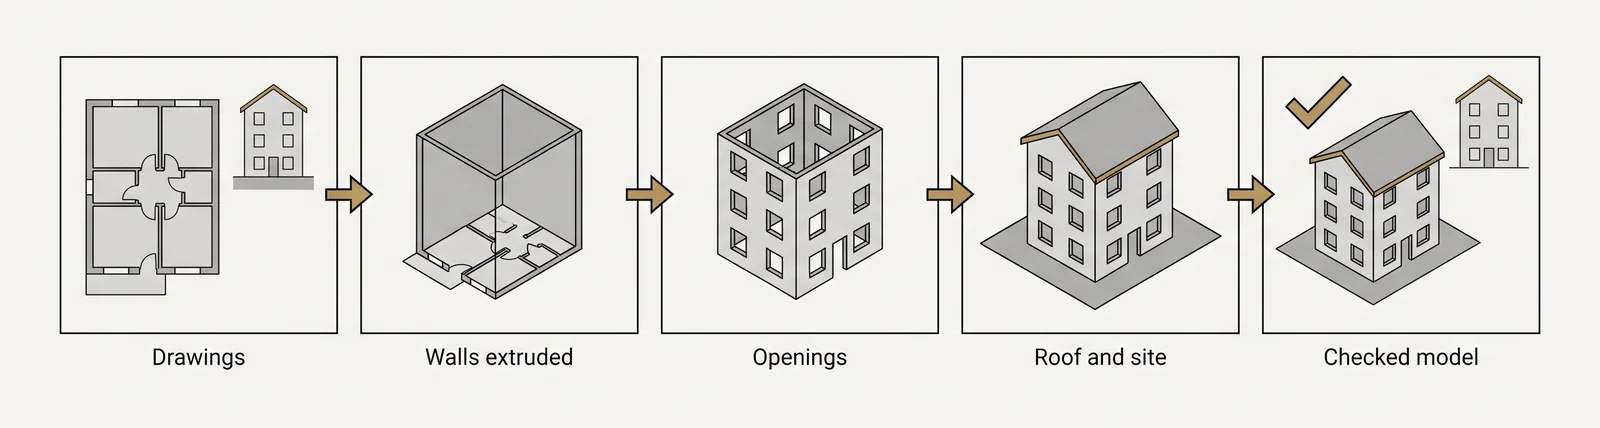
Architects usually build the model while they design, in a BIM program such as Revit or ArchiCAD, and the 2D drawings are produced from it. A model is built afterwards from CAD drawings or PDF plans when the building was drawn in 2D, or when a visualization studio needs its own version for images. A finished image of the building is made from this model through architectural visualization, and the geometry itself is built in-house or by a 3D modeling studio.
For the basics of how any 3D model, not only a building, is put together, see our guide to 3D modeling.
What 3D architectural modeling is used for
Yes, 3D modeling is used in architecture at almost every stage of a project. The same model, or a version built from it, serves several purposes:
- Design development and coordination. Architects and engineers check that walls, structure, and building systems fit together before construction drawings are finalized.
- Client and planning presentations. Views from the model are shown to clients and included in planning submissions.
- Rendering and animation. A photoreal render or a walkthrough animation is built from a version of the model prepared for how it looks on camera, not for construction detail.
- Marketing. Off-plan sales, brochures, and property listings use rendered views, often before the building exists.
- BIM handover. On larger projects, the model or its data moves on to facility management once the building is complete, carrying information about materials, systems, and maintenance.
Benefits of 3D architectural modeling
A 3D model gives a project these practical benefits:
- Easier to understand. A client or a planning committee sees massing, height, and scale directly, so they do not have to read plans and sections.
- Clashes found early. In a coordinated BIM model, a beam that cuts through a duct shows up in the model before construction starts.
- One change, every view. In a BIM model, moving a wall updates the plans, sections, and 3D views that show it.
- Sun and shadow. Shadows can be checked for any date and time of day, which helps with daylight and neighbor questions.
- Quantities. A BIM model can produce schedules of doors, windows, and areas without manual counting.
- Reuse for images. The same model feeds renders, animation, and 3D floor plans, so later images cost less than the first one.
Types of 3D architectural models
Models are grouped by what they are for, and by how they are built.
By purpose:
- Concept or massing model. Simple volumes that show the size, shape, and position of a building.
- Design development model. A more detailed working model, used by the design team to develop and check the design.
- Presentation model. A model prepared to be shown to clients, planners, or buyers, with materials and surroundings.
- As-built model. A model of an existing building, often made from a laser scan. This is called scan-to-BIM.
By method:
- BIM or parametric modeling. Walls, floors, and doors are objects that carry data and update together.
- Polygon or direct modeling. Surfaces are built and pushed into shape by hand. This is the usual method for visualization scenes.
- NURBS modeling. Smooth mathematical surfaces for curved forms such as free-form facades.
- Point cloud modeling. A model traced from scan data of an existing building.
A physical scale model can also be made from the digital one. A 3D printer needs a mesh file, and our STL converter prepares one.
Ready-made 3D models vs a model of your building
Downloadable models from online libraries are useful for furniture, trees, cars, and people in a scene. They cannot replace a model of a specific building, which has to be built from its own drawings. A visualization scene usually combines both: a custom model of the building, and library assets for the surroundings.
What is 3D architecture software
3D architecture software falls into 2 groups. Design programs (BIM and CAD) are used to design and document the building. Visualization programs turn the model into a photoreal image or animation. There is no single best program: the right one depends on the job.
| Program | Type | Typical use |
|---|---|---|
| Revit | BIM authoring | Design and construction documents |
| ArchiCAD | BIM authoring | Design and construction documents |
| SketchUp | Direct 3D modeling | Massing and early design |
| Rhino with Grasshopper | NURBS and parametric modeling | Free-form facades and curved shapes |
| Blender | Polygon modeling and rendering | Modeling, rendering, and animation, free and open source |
| AutoCAD | CAD drafting | Mainly 2D drawings, with basic 3D |
| 3ds Max with Corona or V-Ray | Visualization scene and render engines | Photoreal images and animation |
| Enscape | Real-time renderer | Design review images inside Revit, SketchUp, Rhino, or ArchiCAD |
Free options exist for learning. Blender is free and open source. Graphisoft offers a free education license for ArchiCAD to eligible students and educators, and SketchUp for Schools is free with a Google Workspace for Education or Microsoft Education account.
3Dstudio.co works in 3ds Max, Corona, V-Ray, SketchUp, Revit, ArchiCAD, AutoCAD, and Photoshop. You can send files from any of the BIM programs above, or an IFC export.
BIM model vs visualization model
A BIM model is built for documentation. A visualization model is built for the camera. A Revit or ArchiCAD model has to be accurate everywhere, carry data for every wall, door, and system, and stay consistent as the design changes. A visualization model only has to look right from the one or few views a render shows.
Turning a BIM model into a visualization model usually means:
- Cleaning. Internal-only elements, duplicate geometry, and construction annotations are removed. None of that helps a render, and it slows the render down.
- Detail where the camera looks. Trim, hardware, and small geometry are added close to the camera, and simplified or left out in the background.
- Materials. BIM materials are often schematic placeholders. A visualization model gets real, textured materials: the actual stone, timber, or render finish, lit for the time of day the image needs to show.
| BIM model | Visualization model |
|---|---|
| Built for documentation and coordination | Built for how it looks from the camera |
| Accurate everywhere, including hidden areas | Detailed only where the camera sees it |
| Materials are often schematic placeholders | Materials are real and textured, matched to the light |
| Stays live and updates through the design process | Built from one stage of the design, for one set of views |
| File types: RVT, PLN, IFC | File types: MAX or the scene format of the render software |
An architectural visualization service prepares the visualization model from whatever file exists: BIM, CAD, or PDF. For quick design-review images, real-time tools such as Enscape can render straight from a live BIM model. For photoreal marketing images, a separate visualization scene is usually prepared from it.
When you send a BIM model for visualization:
- Export the views you need, or a cleaned IFC file.
- Say which design stage the file shows.
- Send the material schedule separately if the BIM materials are placeholders.
- Flag any areas that will change.
How much detail a 3D architectural model needs
The detail depends on what the model is for, not on the size of the building. In BIM, LOD means Level of Development (LOD 100 to 500), which describes how complete and reliable each element is. For visualization the practical question is simpler: how much detail each part of the model needs for its use.
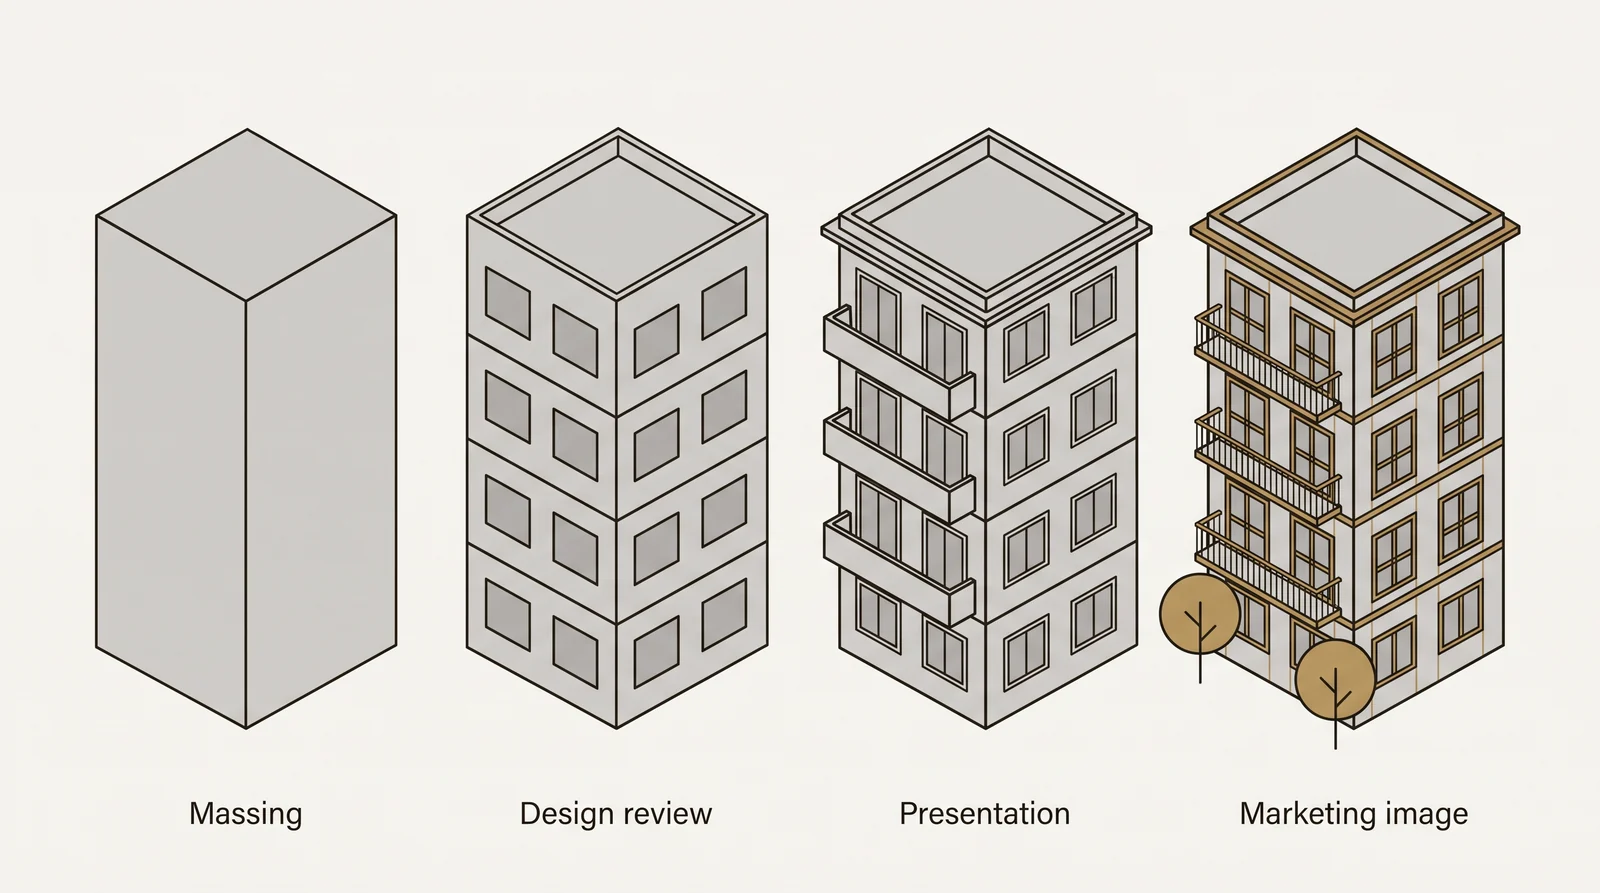
- Early design review. Massing and layout only. Windows and doors can be simple boxes.
- Client presentation. Medium detail everywhere, higher detail on the hero view.
- Marketing and planning images. High detail and full materials on everything the camera sees, and low detail on background buildings and landscape (see low poly vs high poly models).
- BIM handover. Detail matched to what facility management will need later, not to how a camera sees it.
See our guide to level of detail in 3D modeling for how LOD works in games and real-time 3D, which is a different meaning of the same letters.
Tip: if a set of images needs several rooms or views, ask whether the scene can be reused between them. The first view of a scene carries the cost of building it. Further views of the same scene cost much less.
Files to send to have a model built
A studio needs enough information to know the building’s real dimensions. These files work for a quote or a build:
- DWG. CAD plans and elevations, from AutoCAD or a similar program. Our DWG to PDF converter helps if you need to share drawings with someone who has no CAD software.
- PDF. Plans and elevations exported as PDF, still usable if dimensions are marked.
- Revit or ArchiCAD files. A BIM model, if one already exists, saves rebuilding the geometry from scratch.
- SketchUp. A SketchUp massing model is often enough for early presentations.
- IFC. An open IFC export works across BIM programs and avoids a proprietary file format. You can check what an IFC file contains in our free IFC viewer.
- Extras. Material specifications, reference images, and a site map or photos for the surroundings.
A photo of a hand sketch is enough for a quote. 3Dstudio.co sends a fixed price and delivery date back within 30 minutes. Where dimensions are missing, they are proposed and confirmed on the clay model before materials are added.
How accuracy is checked against the drawings
Before a model is textured or rendered, it is compared with the drawings. Use this checklist on any model:
- Window and door count on each facade.
- Floor to floor heights, taken from the sections.
- Total building height and roof pitch.
- Balcony depth and railing type.
- Mirrored or rotated apartment types.
- Ground levels and entrances.
- North direction, so the sun and shadows fall correctly.
- Material zones on each elevation.
- Overall footprint dimensions against the site plan.
AI image and video tools are good for loose mood and early concepts, but they do not hold a building’s geometry. Window counts, balconies, and roofline drift between images, and nothing in the output is checked against the drawings.
Having a model built by a studio
3Dstudio.co builds models to order from the files an architect already has. We model from your BIM and CAD files. We do not author BIM models or run clash detection. Sending the drawings to a specialist makes sense in 3 cases:
- You have no in-house visualization staff.
- A presentation or launch date is fixed.
- You need photoreal output beyond what a real-time renderer gives.
The process has 4 stages:
- The files are uploaded and the brief is built from them, no questionnaire or discovery call needed. A fixed price and delivery date come back within 30 minutes.
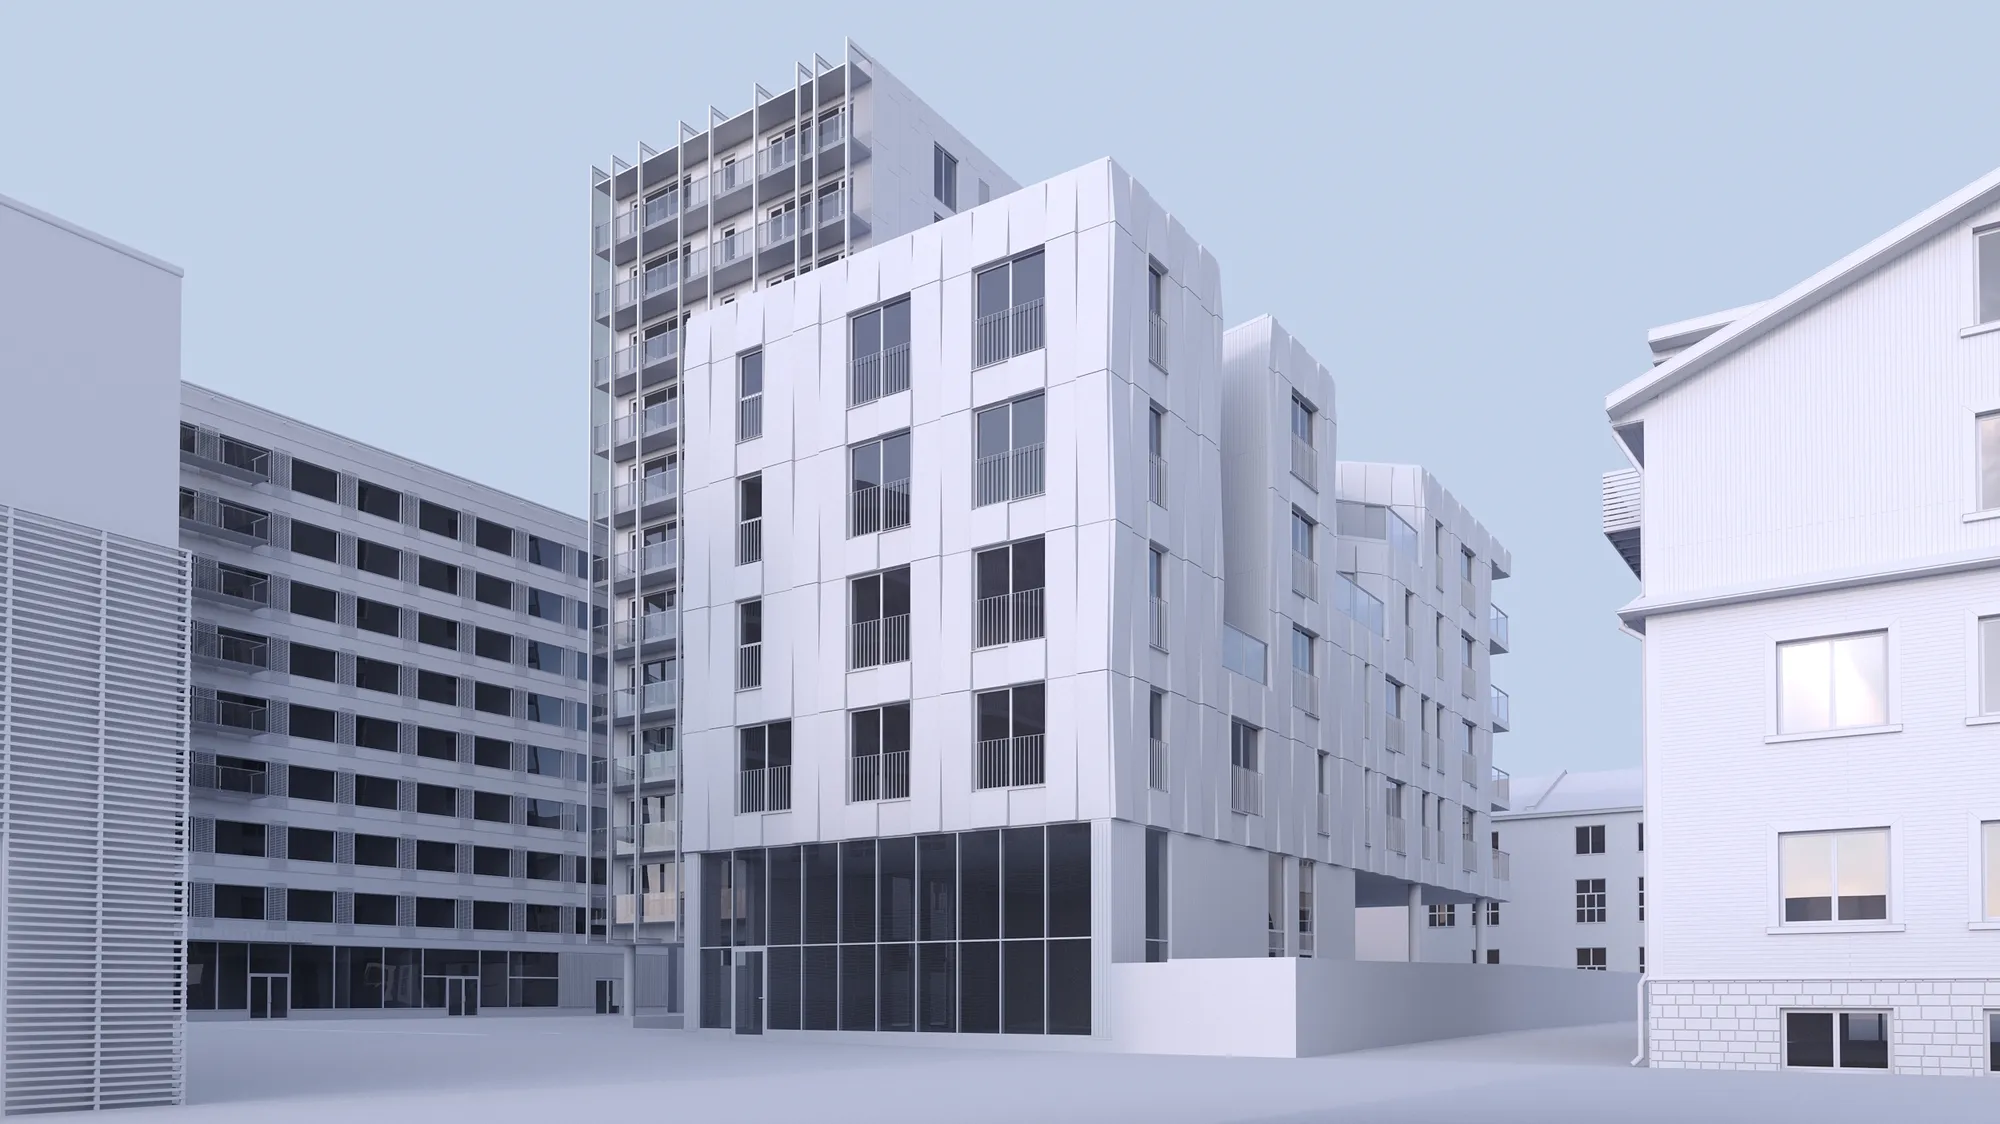
- An untextured clay model is built first. Camera position, lens, height, and time of day are agreed at this stage, while changes are still cheap.
- A photoreal first look at one view follows, with materials, light, and surroundings added. It is still cheap to change, and 2 revision rounds are included.
- Final delivery in 4K, with full usage rights, for brochures, portals, hoardings, press, social, or planning submissions. Further views reuse the same scene.
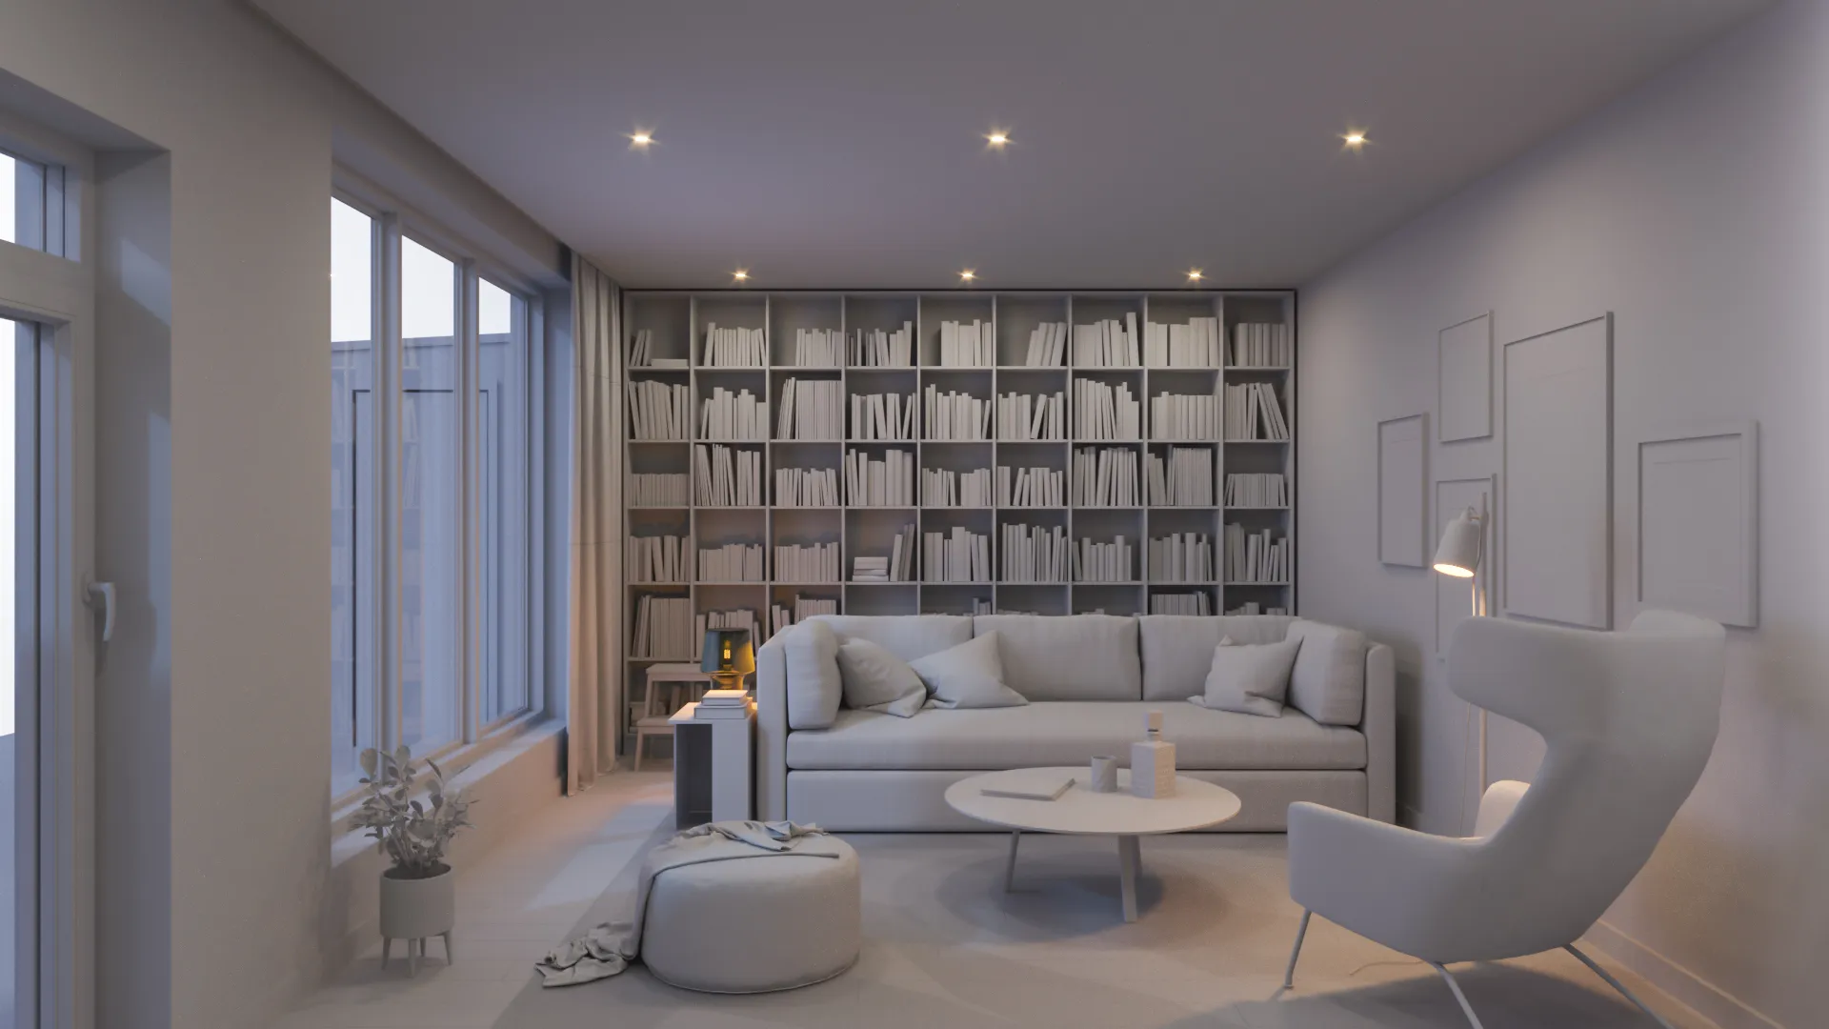
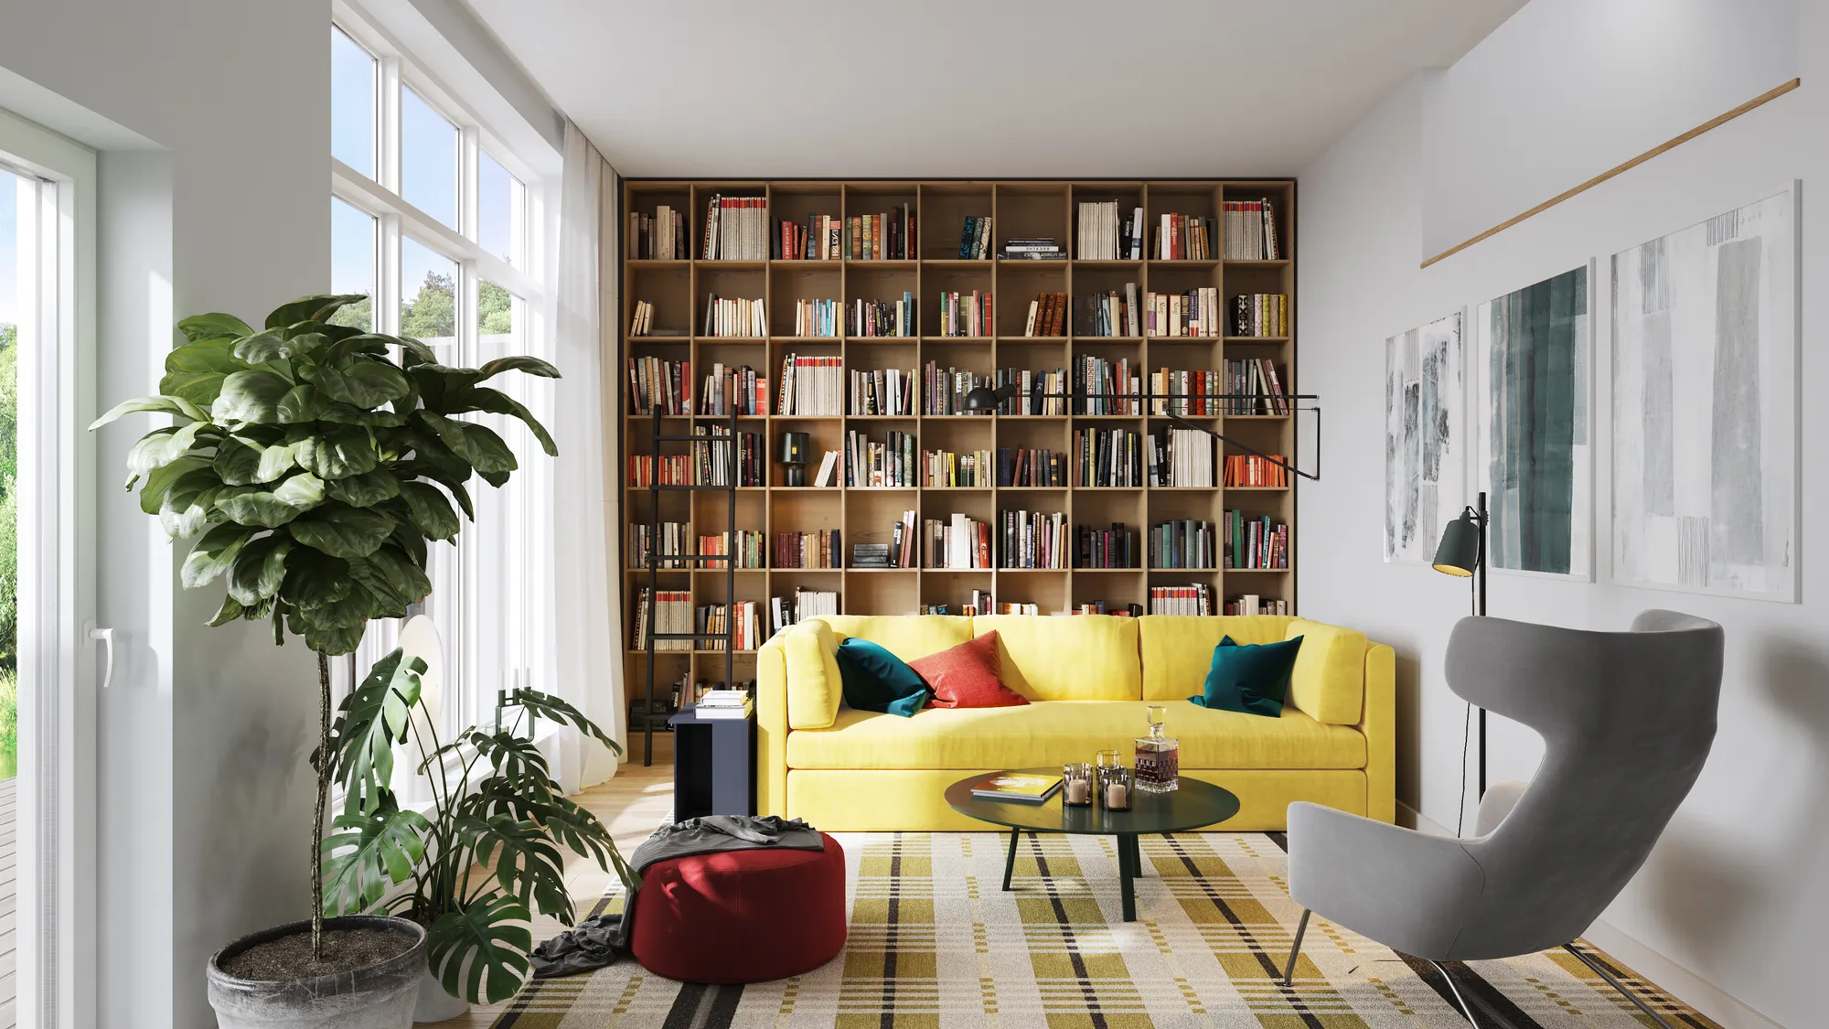
Left, the untextured clay model of a library living room, where camera and layout are agreed; right, the finished render of the same view.
Open-ended 3D modeling work is billed at €85 per hour. Rendering is priced per project, as one fixed price agreed before work starts. Projects start at €1,000. See how 3D modeling work is priced. The timeline is about a week for a single view and 2 to 3 weeks for a medium-to-large set. If we miss the agreed delivery date, the set is free.
3Dstudio.co has completed 1,247 projects since 2013 and is rated 5.0 on Clutch. See how the process works or browse the portfolio before sending files for a quote.
Questions about 3D architectural modeling
What is the best software for 3D architectural modeling?
There is no single best one. Revit or ArchiCAD suit BIM design and construction documents, SketchUp suits fast massing, Rhino suits free-form shapes, and 3ds Max with Corona or V-Ray suits photoreal images. The software table above shows the typical use of each.
Can I make a 3D architectural model for free?
Yes. Blender is free and open source, and ArchiCAD has a free education license for eligible students and educators. Free tools are fine for learning and massing. Photoreal marketing images need far more time and skill.
How long does it take to build a 3D model of a building?
It depends on the size of the building and the detail needed. For a rendering project at 3Dstudio.co, the timeline is about a week for a single view and 2 to 3 weeks for a medium-to-large set. The model is built first as a clay model for approval.
What is the difference between 3D modeling and 3D rendering?
Modeling builds the geometry of the building. Rendering turns that model into an image with materials, light, and a camera. A render can only be as accurate as the model behind it.
Can the same model be used for construction and for marketing images?
Yes for quick design-review images, because real-time tools render straight from the BIM model. For photoreal marketing images, a separate visualization scene is usually prepared from it, with cleaned geometry, real materials, and added detail where the camera looks.
Do I need a finished BIM model to get a 3D visualization built?
No. CAD drawings, PDF plans and elevations, a SketchUp massing model, or a photo of a hand sketch are enough for a quote. Where dimensions are missing, the studio proposes them and you confirm them on the clay model before materials are added.