Pre-Construction Marketing Rendering: A Guide for Developers
A practical guide to pre-construction marketing rendering: which views to order at each stage of a launch, and how to brief and budget for a set.
In this article
- Order views by stage: aerial and context first, then the launch set, then unit interiors and plans for sales.
- A launch set is built from one 3D scene, so the hoarding, brochure and portal listing all match.
- The first view of a scene carries the build cost. Every later view of the same scene costs much less.
- Label renders as indicative and check every finish against the drawings before it goes out.
Pre-construction marketing rendering is the set of 3D images a developer uses to sell a building before it is built: an aerial for investors, a hero exterior and street views for the launch, and interiors and floor plans for the sales suite. Buyers and investors only have these images to judge the finished building against, months or years before it exists.
This guide sets out which views to order at each stage of a launch, how to brief a studio for a full set, and how to budget for one without guessing at figures nobody publishes. For how we work with development teams end to end, see 3D rendering for real estate developers.
What to render at each stage of a launch
A pre-construction launch does not need every image at once. Different views answer different questions, for different audiences, at different points in the timeline. Ordering them out of sequence is how a scheme ends up paying for renders of a design that changes before launch.
Planning and investor stage
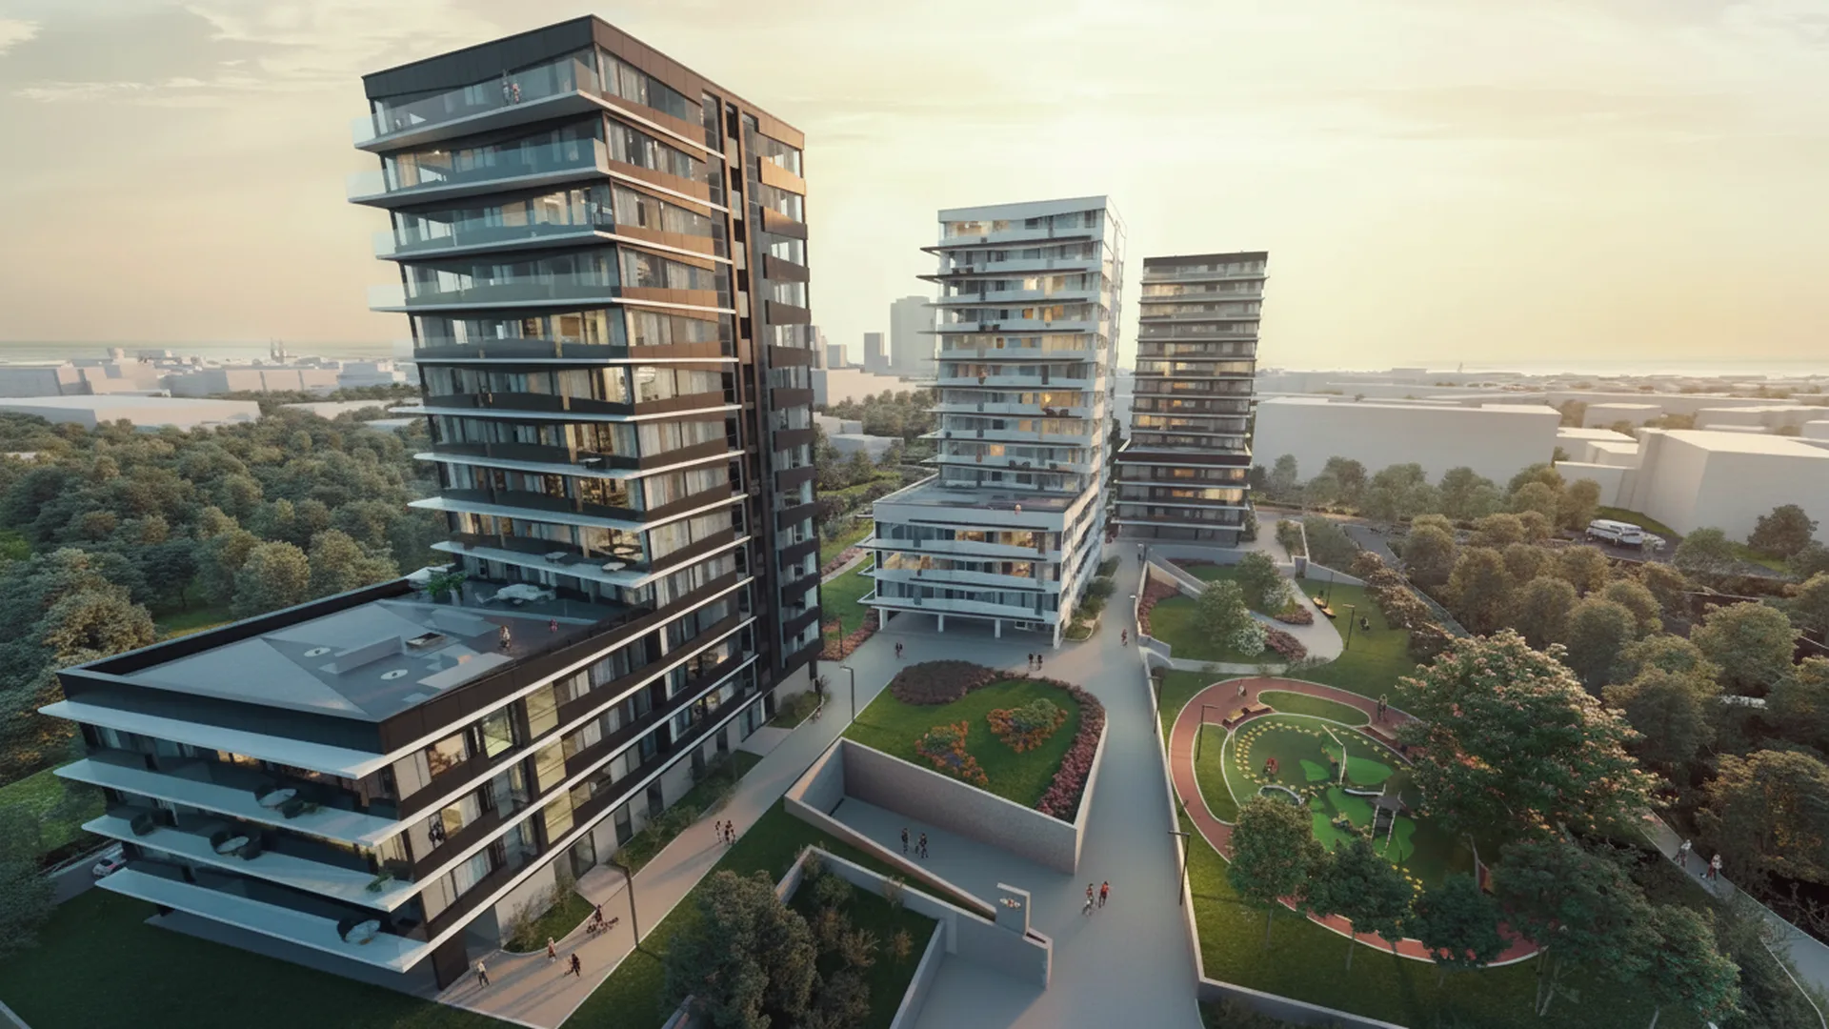
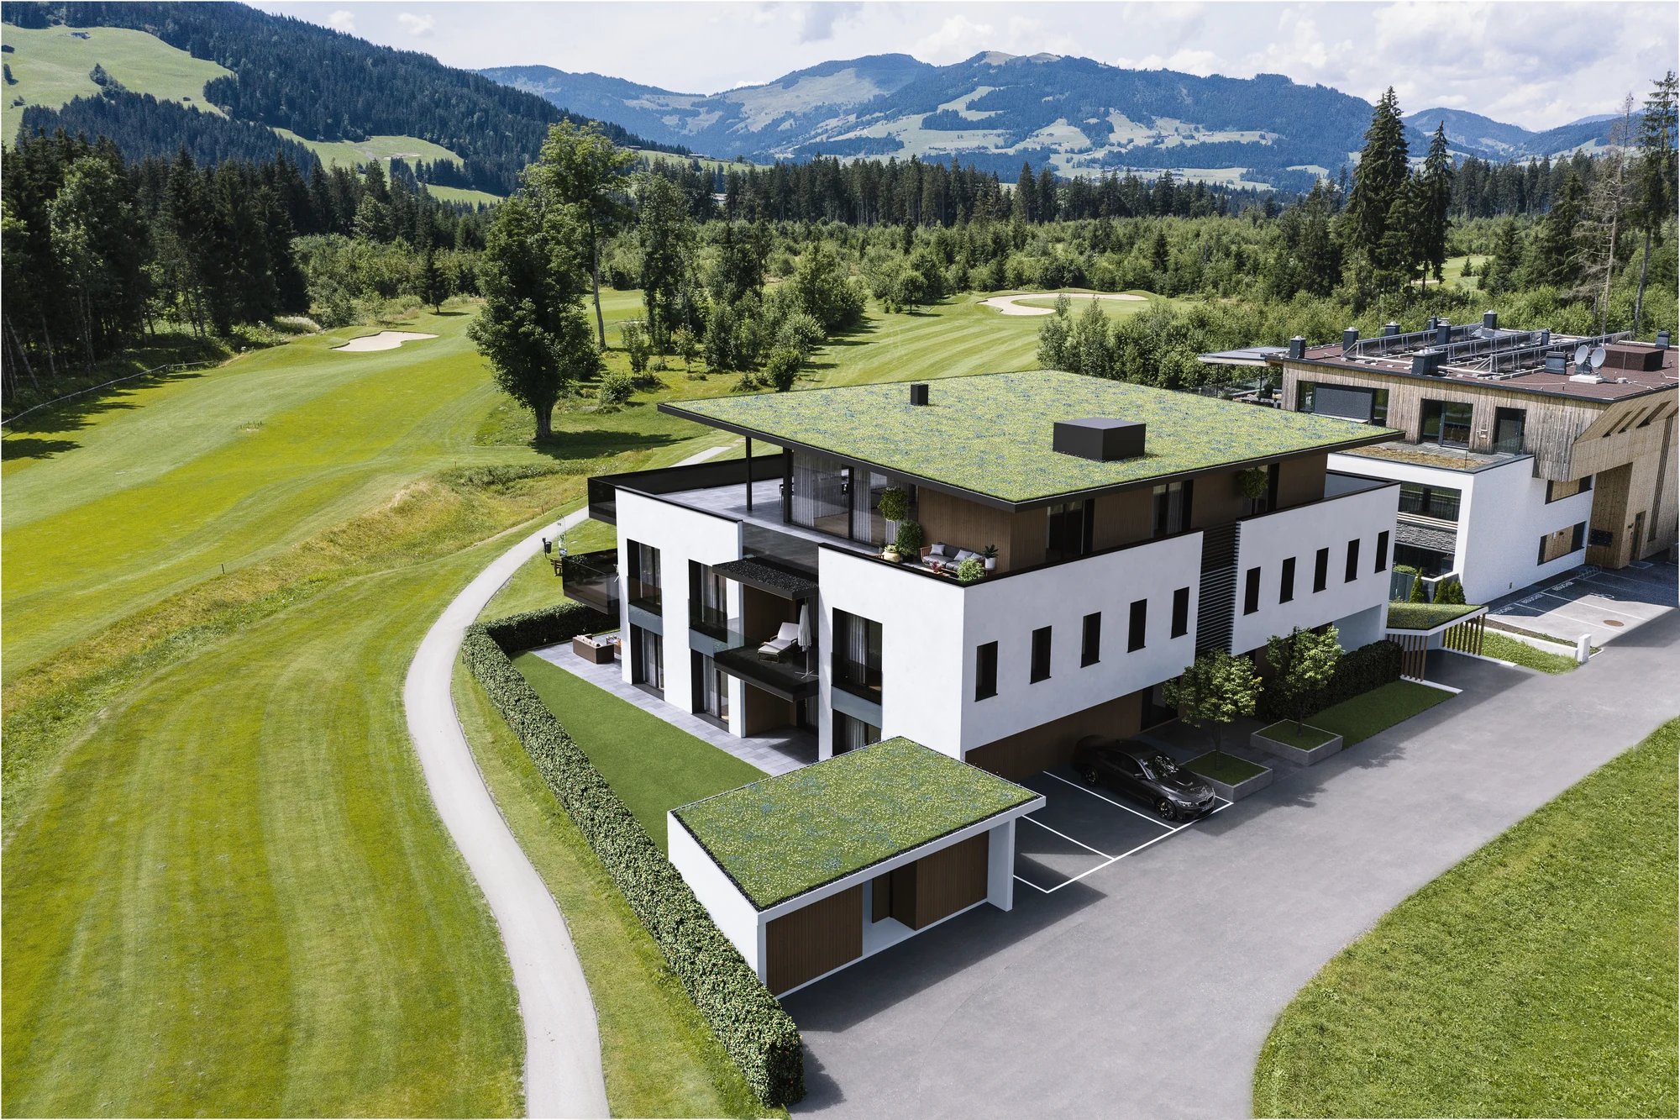
The first image a scheme usually needs is an aerial or context view: the site, its boundary, its neighbors, access roads and phasing. A lender reads it to judge whether the site works. A planning committee reads the same image to judge what the scheme does to the area around it. Both are looking at the massing, not the finishes, which is why this view can start from a rough model long before the drawings are signed off.
Launch
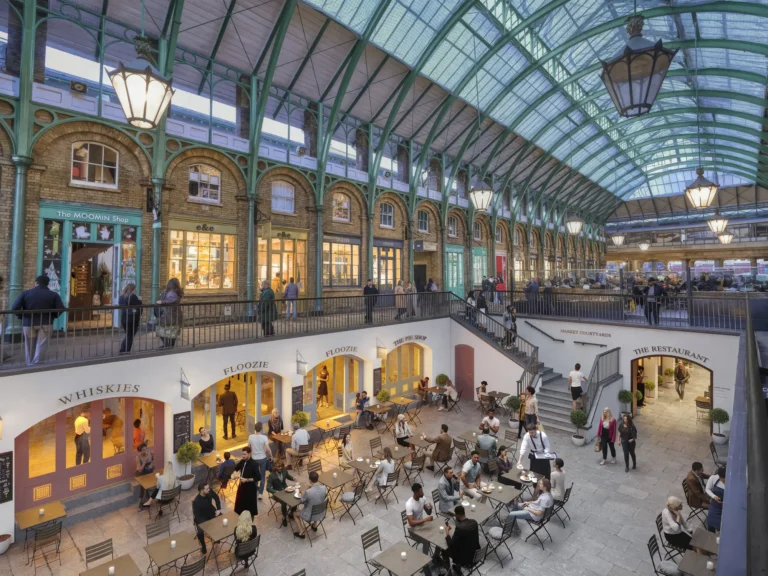
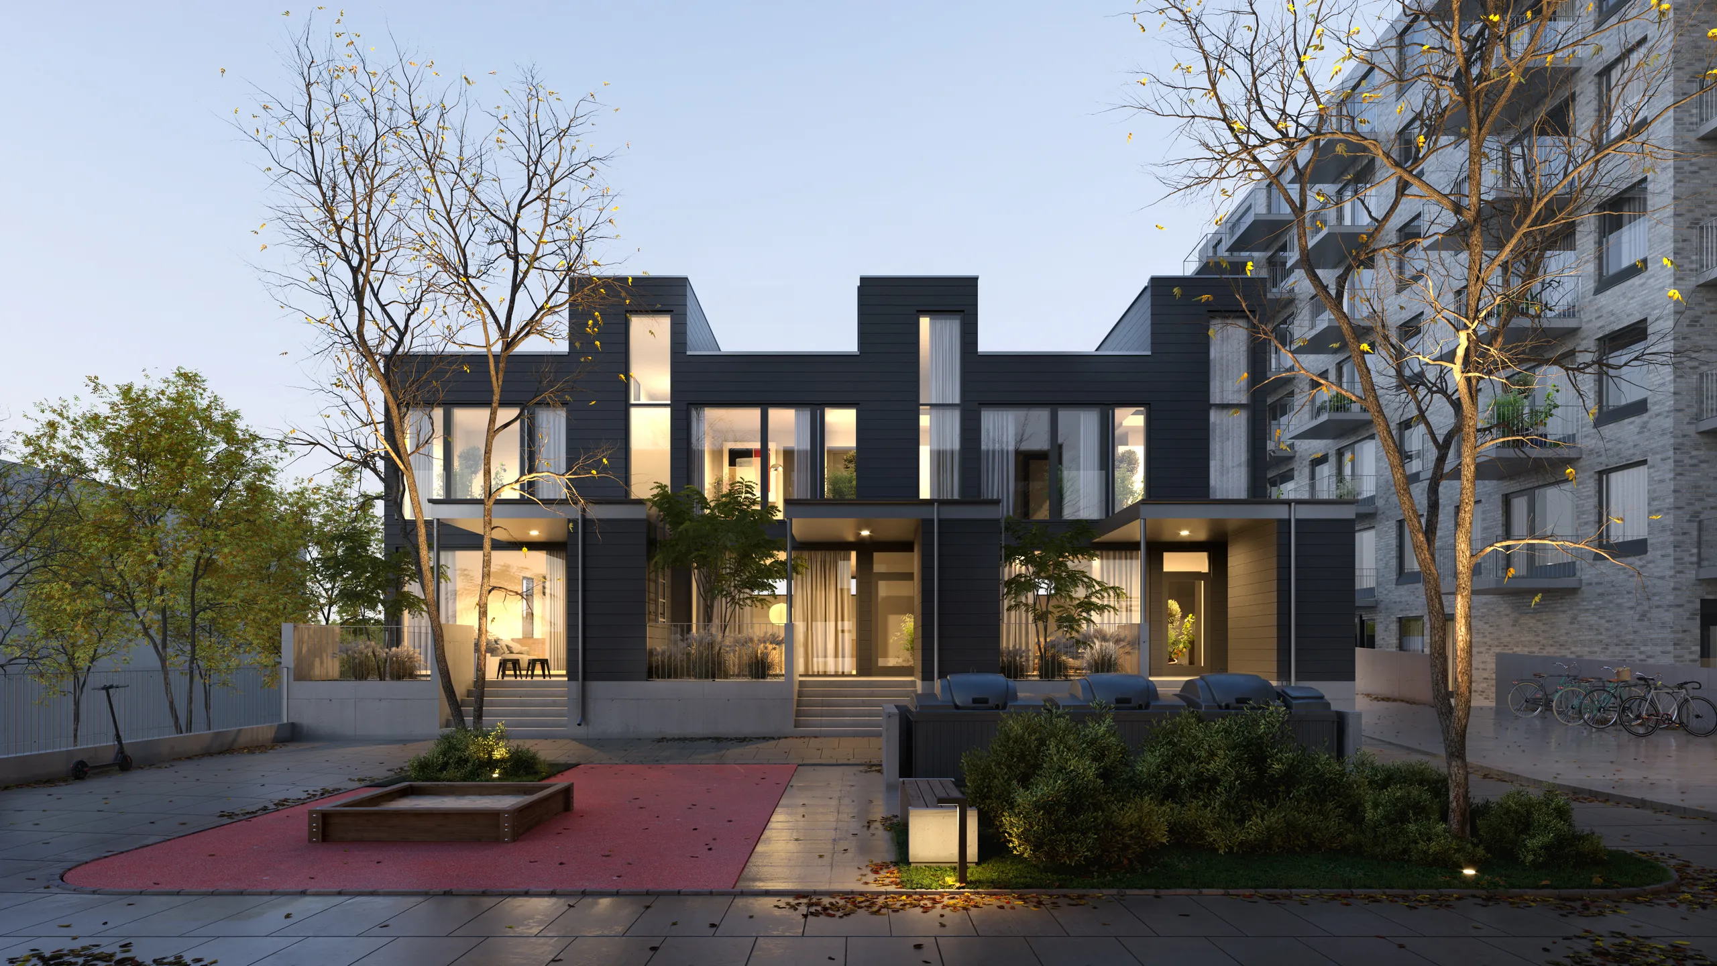
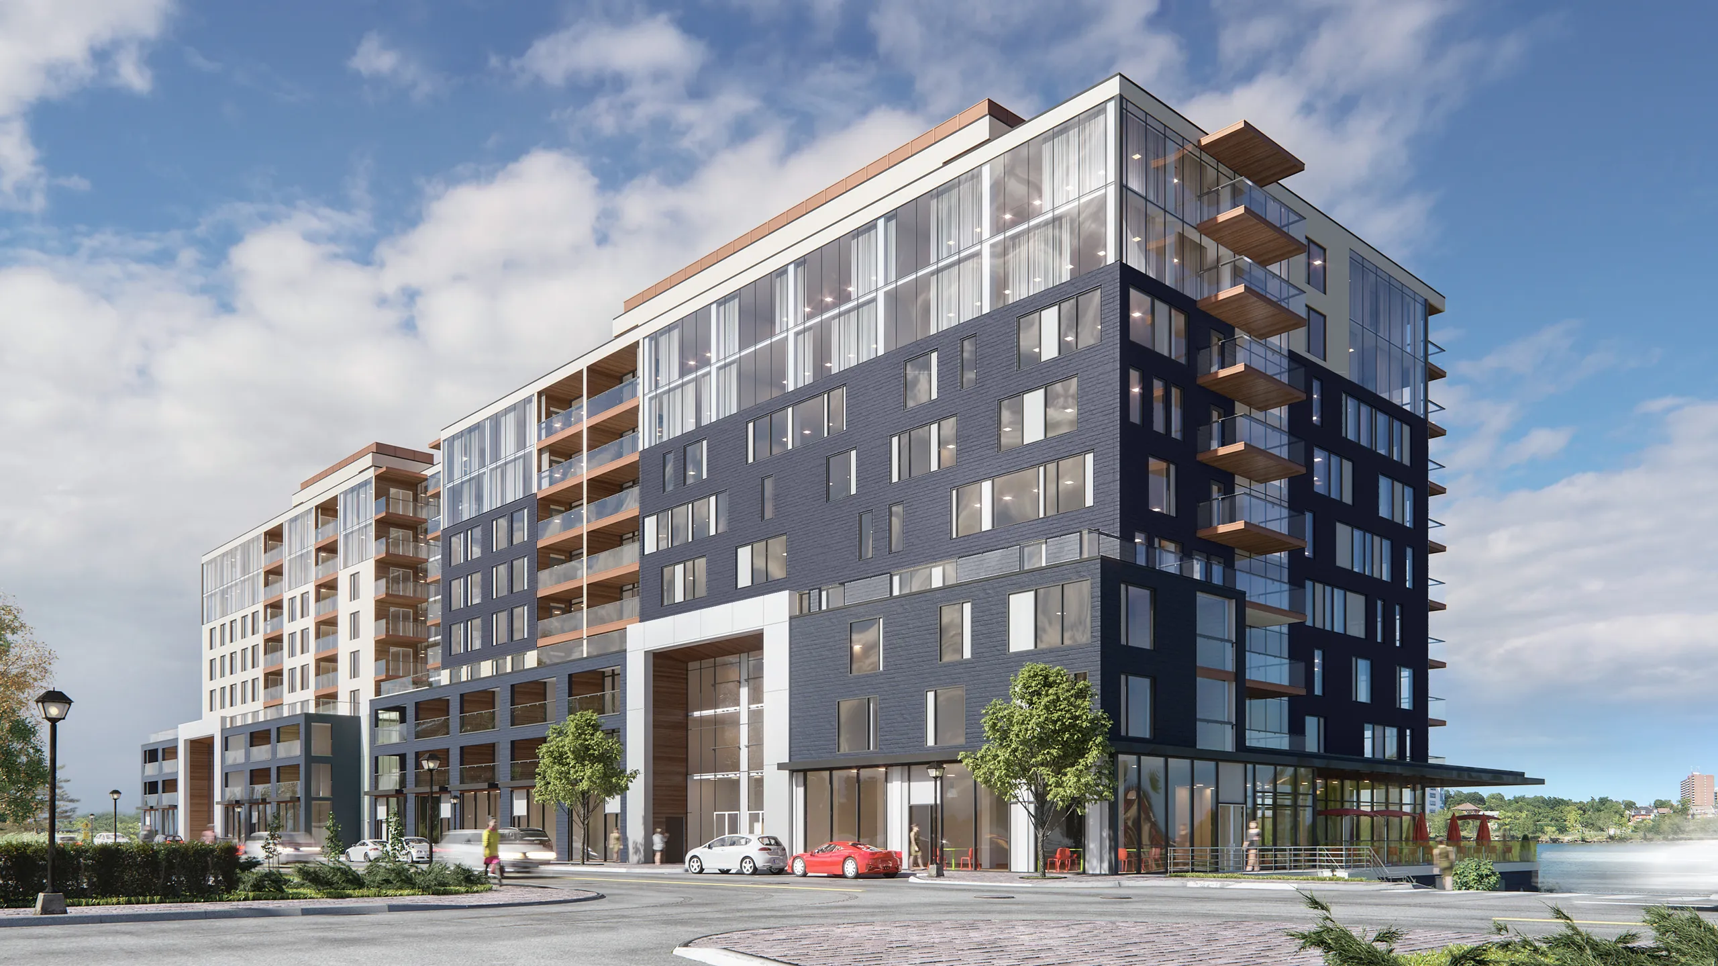
Once the facade is agreed, the launch set takes over. A hero exterior at dusk, with the building lit from within, sets the tone for the brochure and the landing page. Street views put the building in its context: the pavement, the neighbors, the trees that will actually be there. Amenity views, a courtyard, a lobby, a rooftop, sell the surrounding lifestyle rather than the building alone. Together these views form the launch pack that goes out to the portals, the press and the hoarding at the same time. See our exterior rendering service for how the hero and street views get built.
Sales
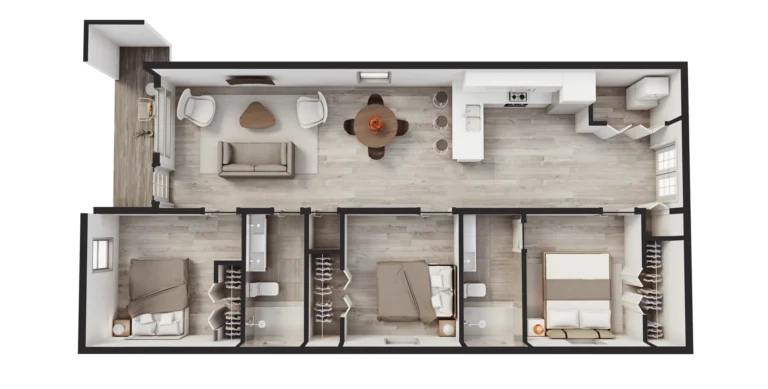
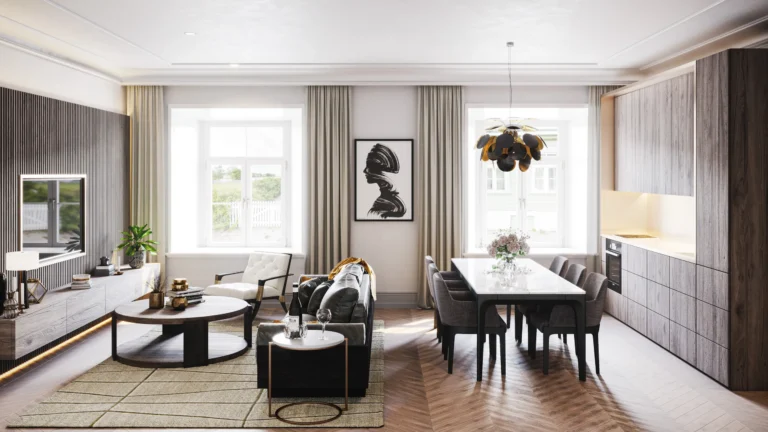
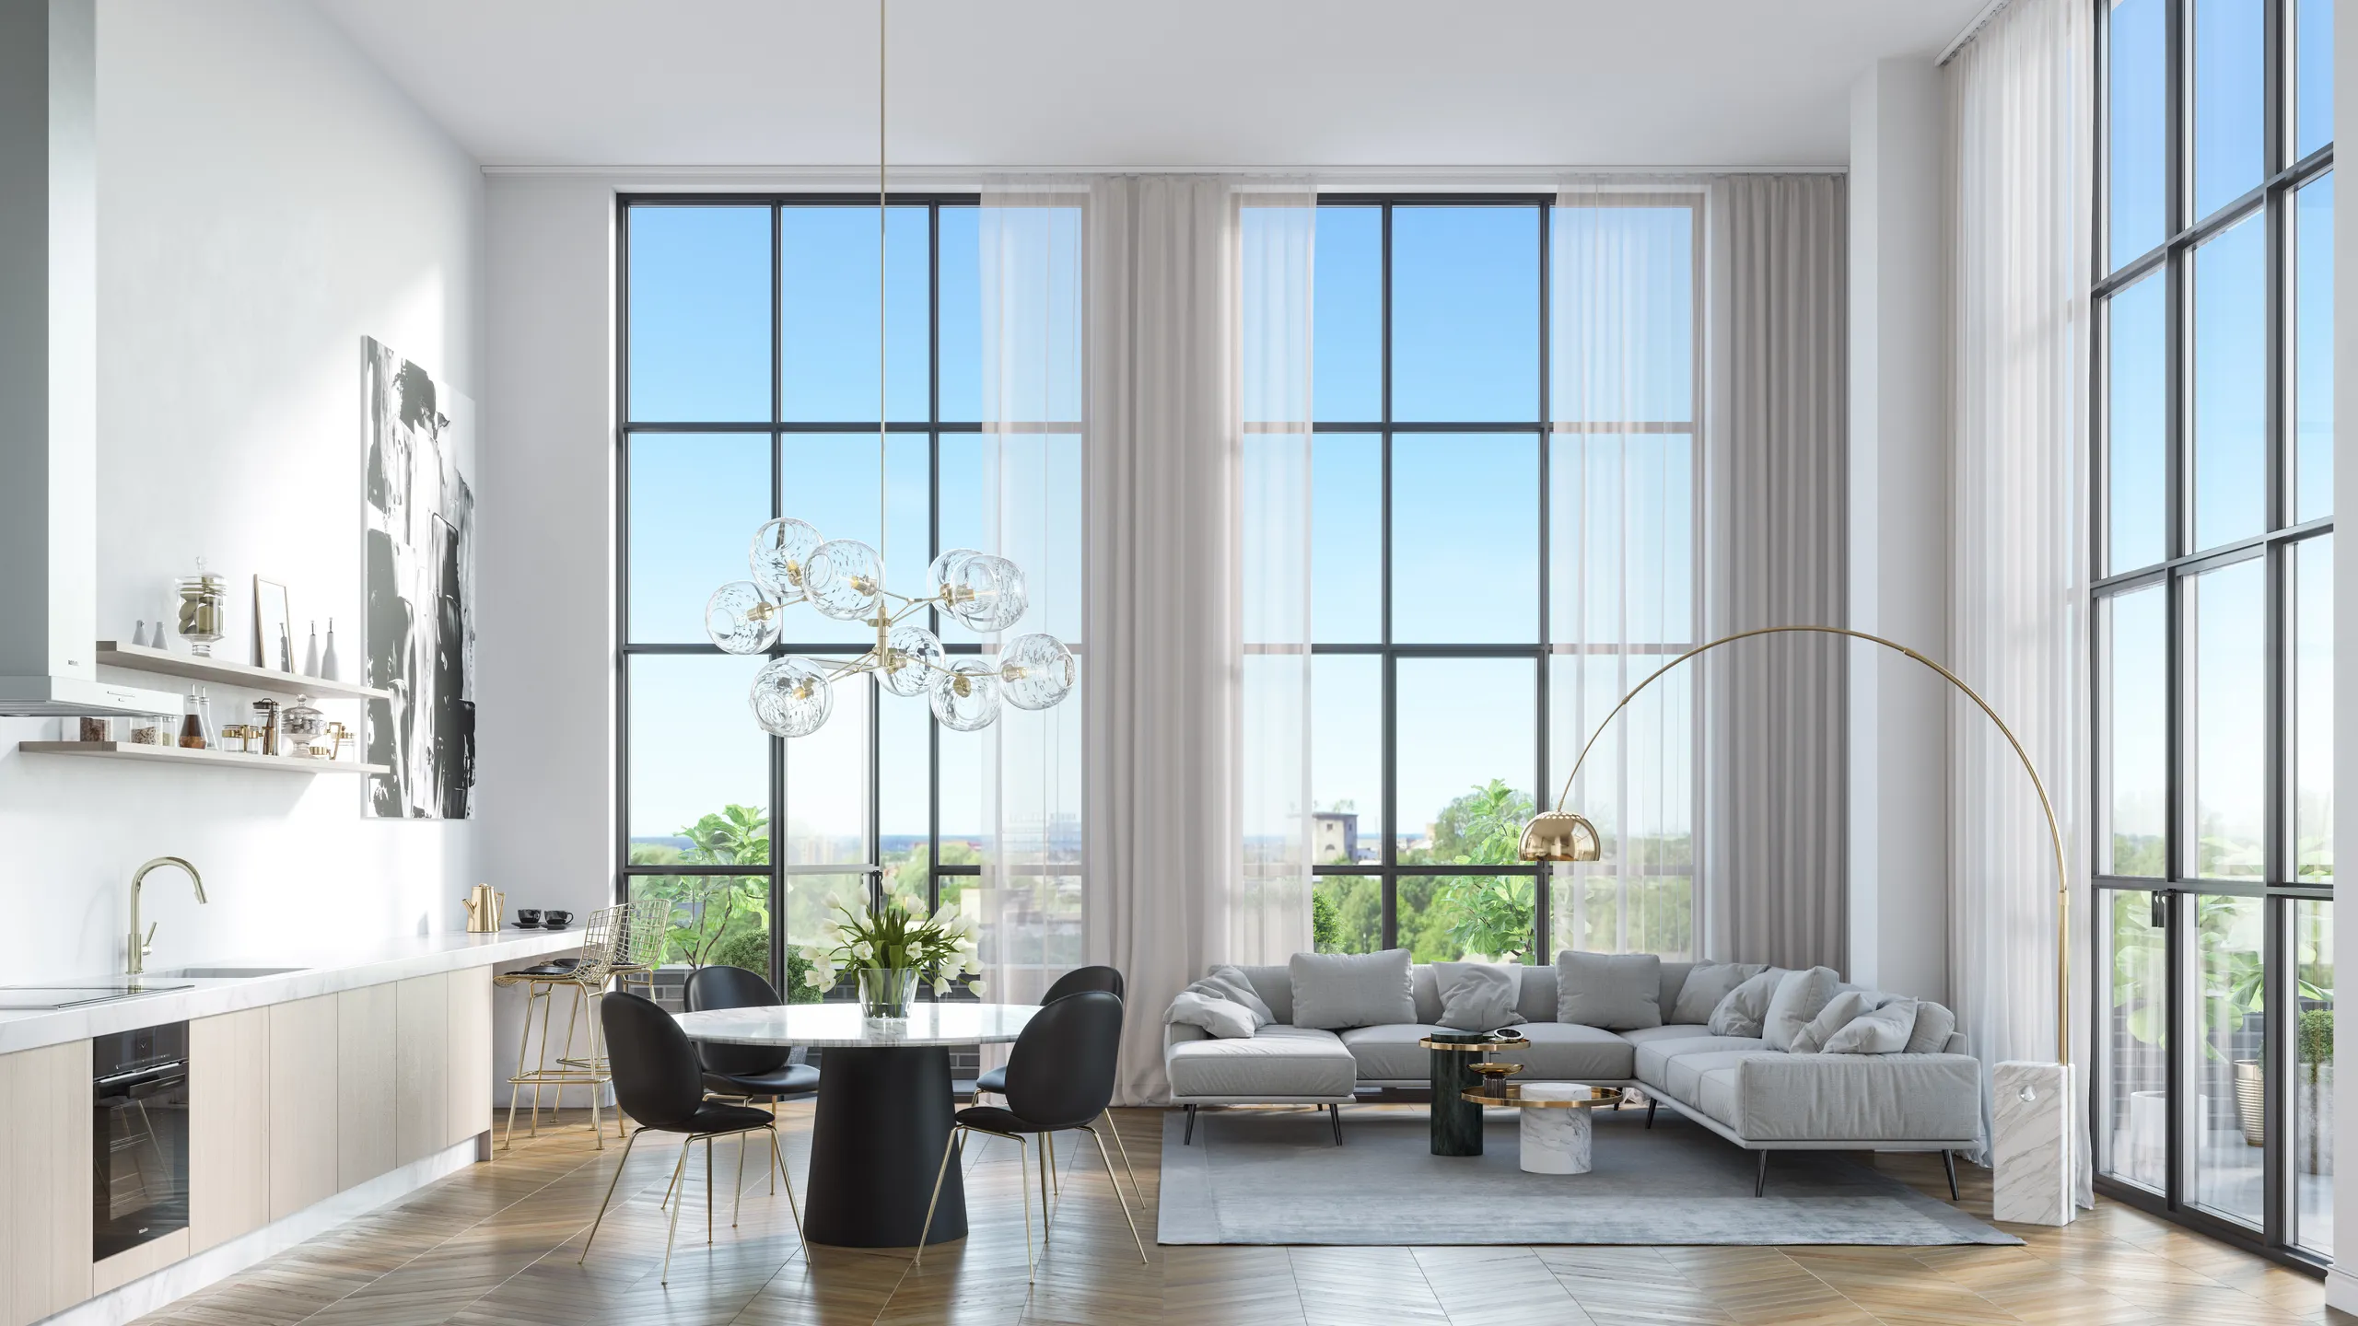
This is where a buyer decides. An interior for each unit type lets a buyer picture the flat they are actually reserving, built to the specification rather than a generic showroom look. A 3D floor plan per layout, furnished and shown from above or at an angle, answers what a buyer is choosing between far faster than a page of dimensions. See our interior rendering service and 3D floor plans service for how these are built.
Once a real show flat exists, a photo of it can be furnished digitally through virtual staging, which supplies a copy captioned as virtually staged rather than a photo of a furnished room that never existed. And a flythrough or walkthrough animation, cut from the same model used for the stills, gives the website and the sales suite screen something to run in a loop. See our 3D animation service for how a flythrough is produced.
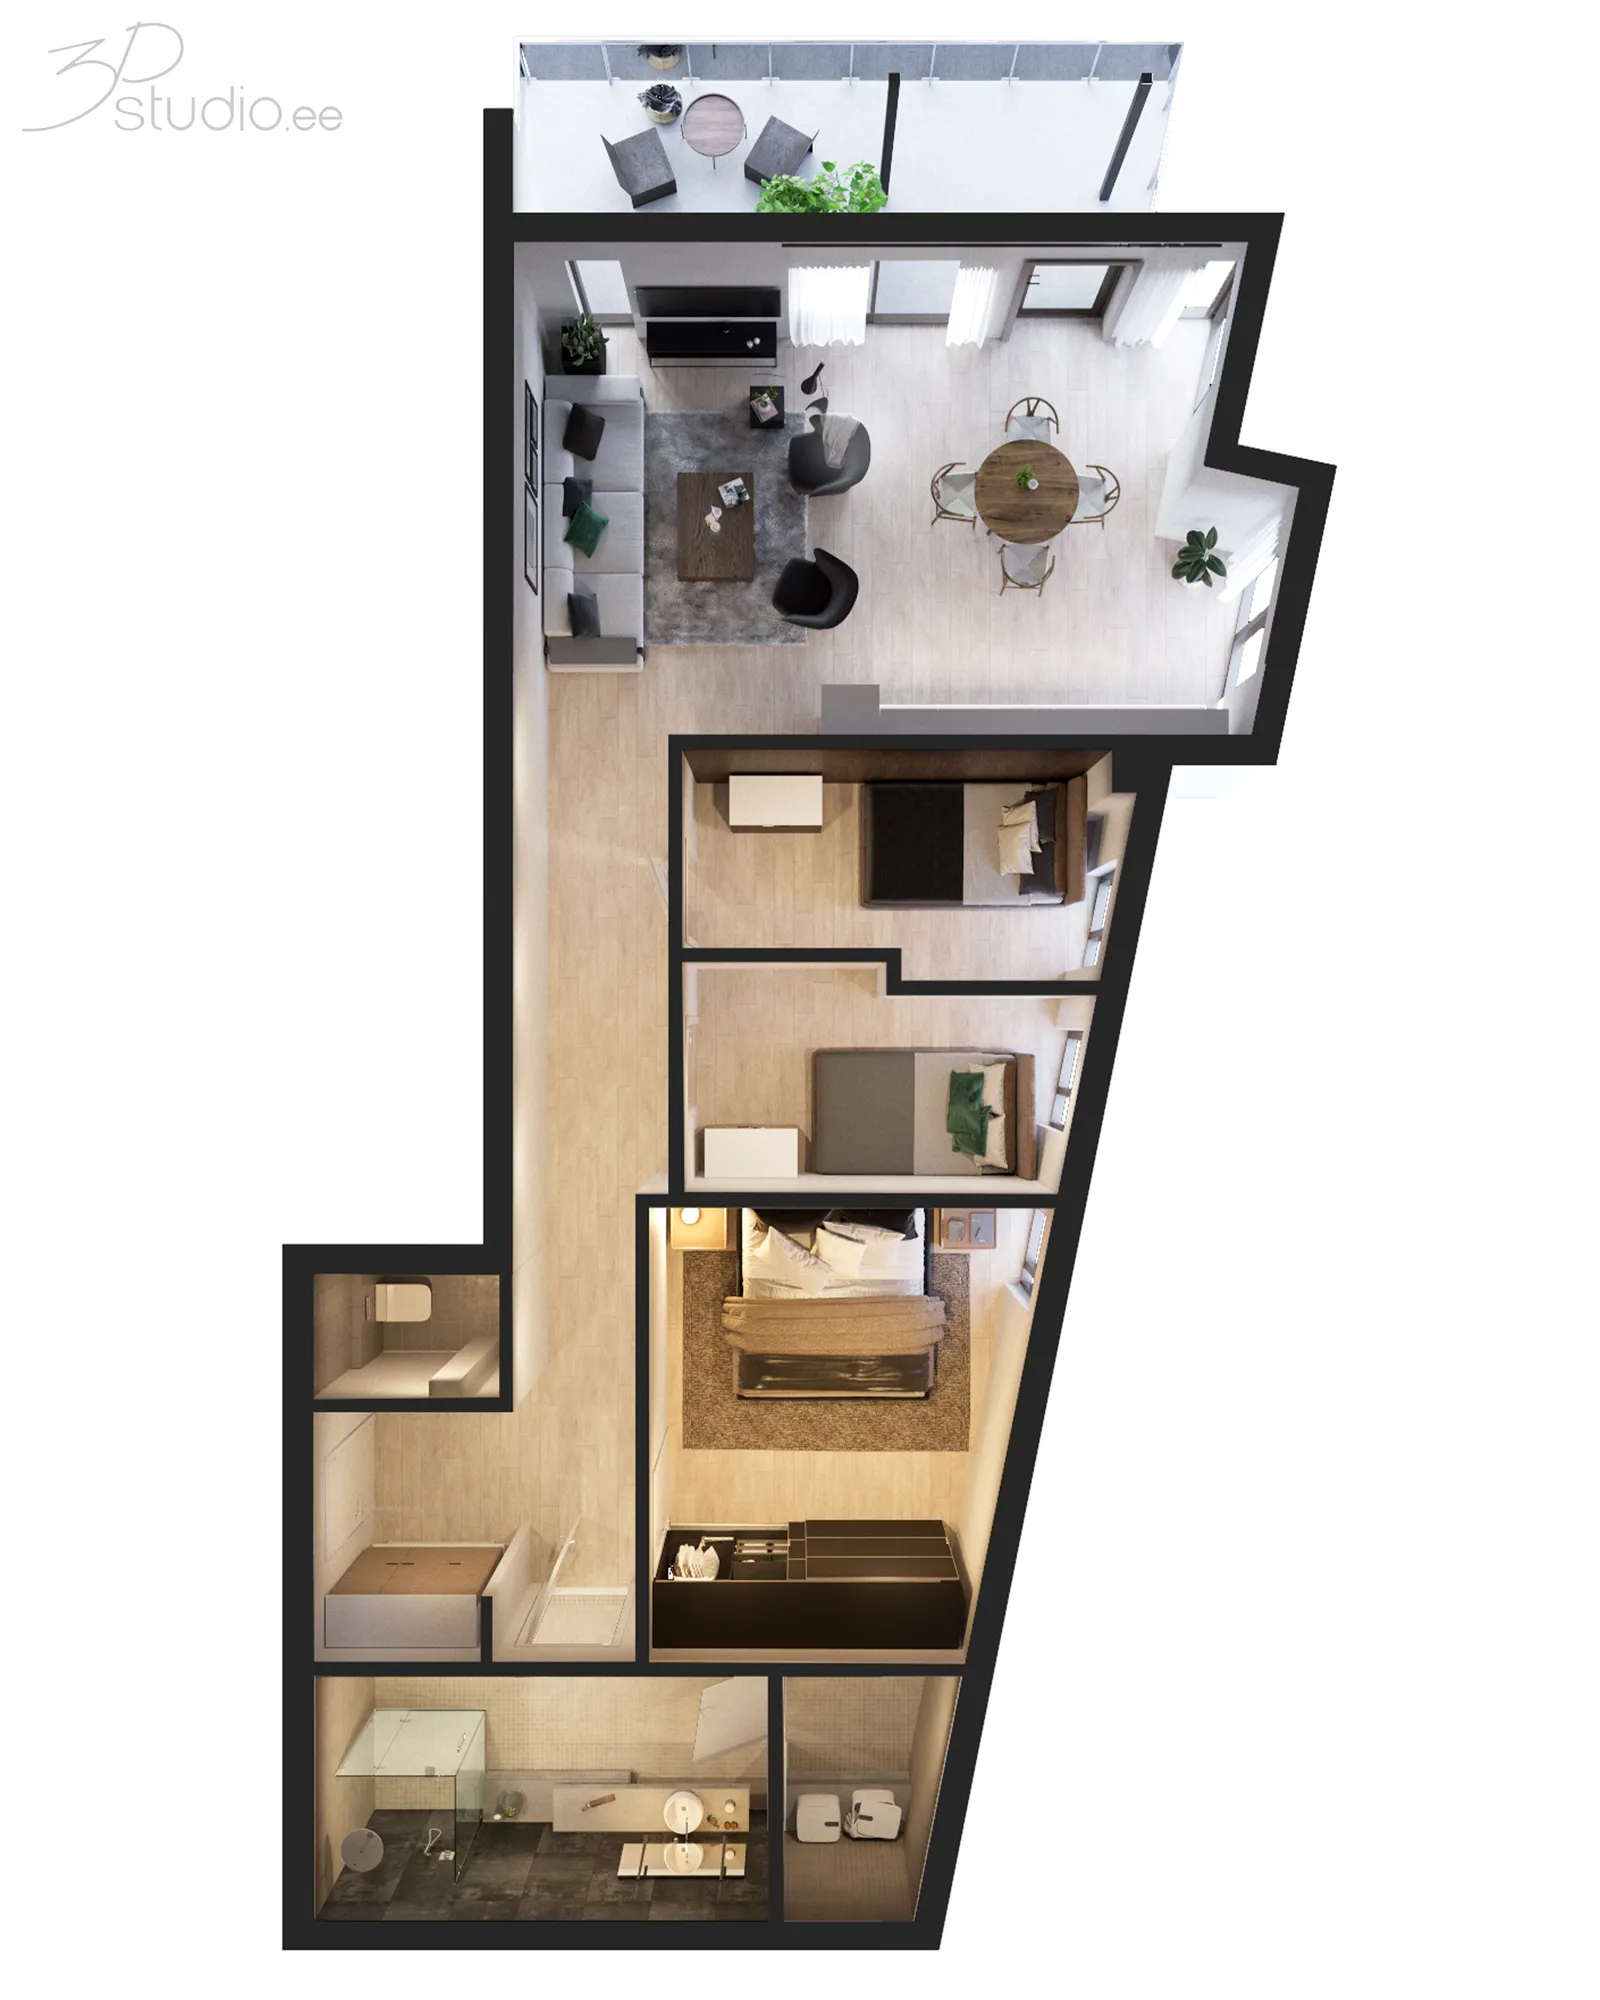
When to order each set
The table below lines up what to commission against the stage the scheme is at. The timeline, not the calendar, decides the order.
| Project stage | What to order | Why order it then |
|---|---|---|
| Concept, before the drawings are fixed | Aerial and context views | A massing model is enough to present the scheme to a lender or a committee, and it is the cheapest the scene will ever be to build |
| Drawings agreed, specification still moving | Hero exterior and street views | The facade is settled enough to render even while cladding and finishes are still being chosen |
| Specification locked, launch imminent | Amenity views, unit interiors and floor plans per type | The unit schedule is fixed, so the reservation pack can be built to the exact specification |
| After a show flat exists, or a phase closes | Virtual staging of the show flat photo, animation, and phase two views | These reuse a model or a photo that already exists, so they are the cheapest step in the set |
Tip: A single view usually takes about a week to reach final delivery. A medium to large launch set takes 2 to 3 weeks, so plan the brief around the earliest deadline in the set, not the latest.
What to send when you brief the studio
A studio does not need a finished brief to quote a launch set. It needs enough to build a fixed price and a first model. Send what you have of the following, and note what is still missing rather than waiting for a complete set:
- Drawings: CAD, PDF, Revit, ArchiCAD or SketchUp files, or a planning pack, at whatever stage they are
- The site: a boundary drawing, and photos or a map of the surroundings
- The schedule: unit types and how many of each, so the interiors and floor plans cover what is actually for sale
- The specification: cladding, glazing, kitchen and floor finishes, or the board they are being chosen from
- The timeline: the investor meeting, the planning date, the launch date, in order. This is what decides which views get built first
Sending the timeline alongside the drawings is what turns a launch set into a schedule rather than one large order. See how the quote and delivery process works for what happens after the files arrive.
How to keep a launch set consistent
A launch set reads as one building only if every image comes from one 3D scene. The aerial, the hero exterior, the street views and the amenity shots should all be crops and camera moves inside the same model, lit with the same logic and the same time of day where that matters, rather than six separate renders built by six separate briefs.
Splitting a launch across several suppliers is the most common way this breaks down: three different models of the same building produce a hoarding that does not quite match the brochure, and a portal listing that looks like a different scheme. Keeping the scene with one studio after delivery is also what makes a later crop, a wider print, or a summer version of a winter shot cheap: it is a new camera in an existing file, not a new build.
Where the images get used
A launch set rarely stays in one place. Portals want a fixed aspect for a listing thumbnail. Hoardings and site boards need a much larger file than a web page, which is why 4K is the standard delivery and larger crops, up to 8K to 12K, are available on request for large-format print. Brochures and investor decks reuse the same hero shots at a different aspect. The sales website needs the animation as well as the stills, and social media usually wants a tighter crop of the same view rather than a new one.
Because every one of these is a crop of the same scene, a full launch set is what makes all of them agree with each other, rather than each channel showing a slightly different version of the building.
Legal honesty for marketing renders
A render is marketing material, and buyers, agents and sometimes regulators will compare it against the finished building. Two habits keep that comparison fair. First, check every finish, window count and landscaping detail against the current drawings and specification before a render goes out, and flag anything that has not been decided yet rather than guessing silently. Second, label the images clearly as computer generated and indicative, so nobody mistakes a render for a photograph of a finished unit.
Where a detail changes after the drawings were sent, such as a cladding swap at tender or a balcony resolved late, update the render before it is reused rather than leaving an outdated version in circulation. Keeping the scene makes that an update to an existing file rather than a new commission.
How the budget works for a launch set
3D Studio prices a launch set as one fixed number for the whole scope, agreed before work starts. There is no rate card and no per-image fee. As a guide, a single-building launch set typically costs €3,000 to €6,000, and multi-building developer packages typically run €5,000 to €15,000. The pricing page shows what each range covers. What moves the number is how much of the site has to be built, how many unit types the schedule carries, how ready the drawings are, and how much of the set is wanted at once.
The rule worth knowing before you scope your own project: the first view of a scene carries the cost of building it, because that is when the model, the materials and the lighting get made. Every later view of the same scene, a second angle, a different season, a unit interior that reuses the same building shell, costs much less, because the scene already exists. That is why ordering a launch set as one set from one scene is cheaper per image than ordering the same views one at a time from a series of separate briefs. If the number does not fit, the studio rescopes rather than discounts: fewer views, one hero shot instead of a full set, or standard resolution instead of large-format print. See how a quote is put together for the full list of what moves the price.
Questions about pre-construction marketing
What is pre-construction marketing rendering?
It is the sequence of 3D images a developer uses to sell a building before it is built: an aerial for investors and the planning stage, a hero exterior and street views for the launch, and interiors and floor plans for the sales suite. Each is a different view of one 3D model of the scheme, not a separate project.
Is pre-sales rendering the same thing as off-plan marketing?
Yes. The terms differ by market rather than by product. North American developers tend to say pre-construction marketing, while the UK and Europe say off-plan marketing, and both describe the same aerial-to-unit-pack sequence off one model of the scheme.
Should a launch set show the project’s phasing?
Often, yes. A phased sequence made from the same model shows buyers and planners what the site looks like after each phase, including a view from the neighbors’ side.
Can the same renders carry into a second phase?
Yes, and this is usually the cheapest step in the whole set. The site, the landscaping and the material choices are already built, so a second phase is mostly new geometry and new camera positions inside the existing scene, priced as its own fixed number rather than a rebuild.
For a full launch set, start with the drawings you already have and the dates you are working toward. See 3D rendering for real estate developers for how the whole sequence, from the first investor meeting to the reservation pack, fits together.