

3D rendering services in Finland
for developers and architects
Finland is one of our largest markets. Our studio in Tallinn uses the same time zone as Helsinki, and we make images for Finnish apartment buildings, houses, offices, showrooms and logistics buildings.
- A fixed price and a delivery date within 30 minutes
- The same time zone as Helsinki, all year
- 58 images from Finnish projects in our portfolio
We only take a limited number of projects each month, so every scene gets top quality.
1,247
Projects completed
13
Years in business
17
Countries delivered to










★★★★★
Rated 5.0 on Clutch · See our reviews
Architects, developers & interior designers
Working for 215 companies since 2013
125 of 220 clients came back
More than half of our clients have hired us again
The Finnish market
3D rendering for Finnish developers and architects
Most of our Finnish work is for housing developers, and for companies that are building or refitting offices, showrooms and warehouses.
In Finland new apartments are usually sold before they are finished, so the images are what the buyer sees first.
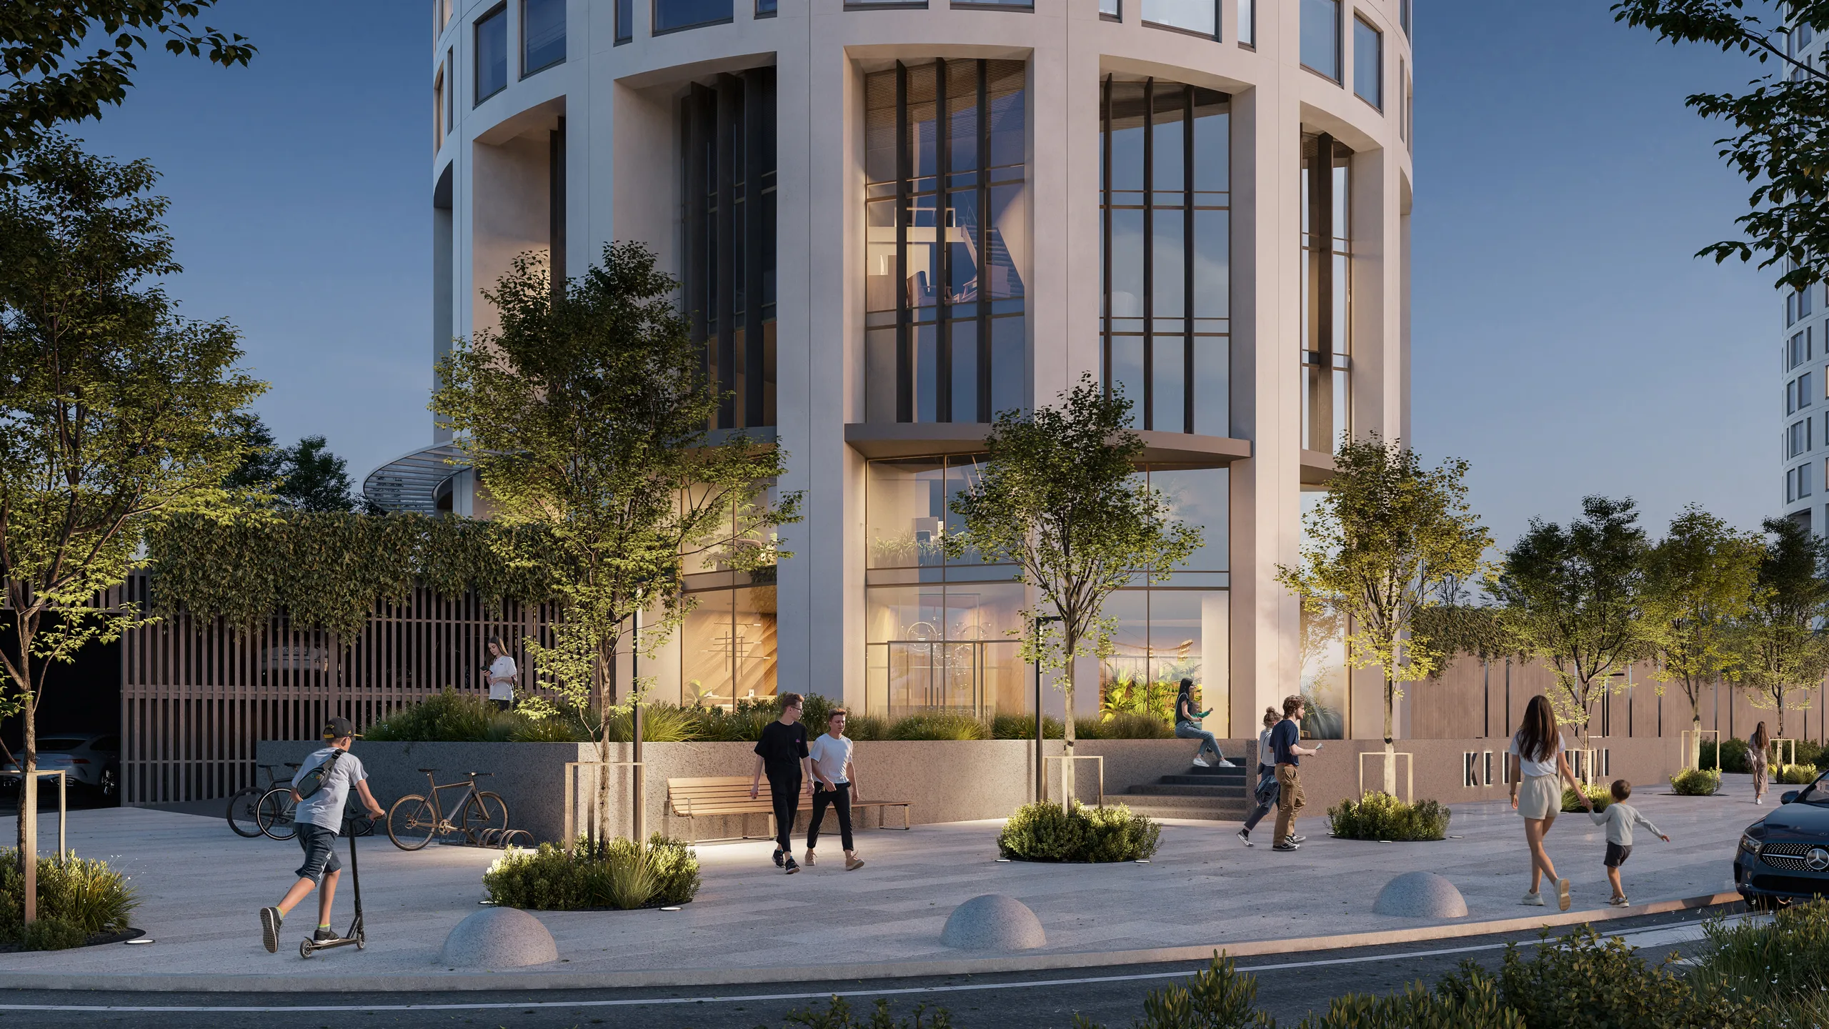
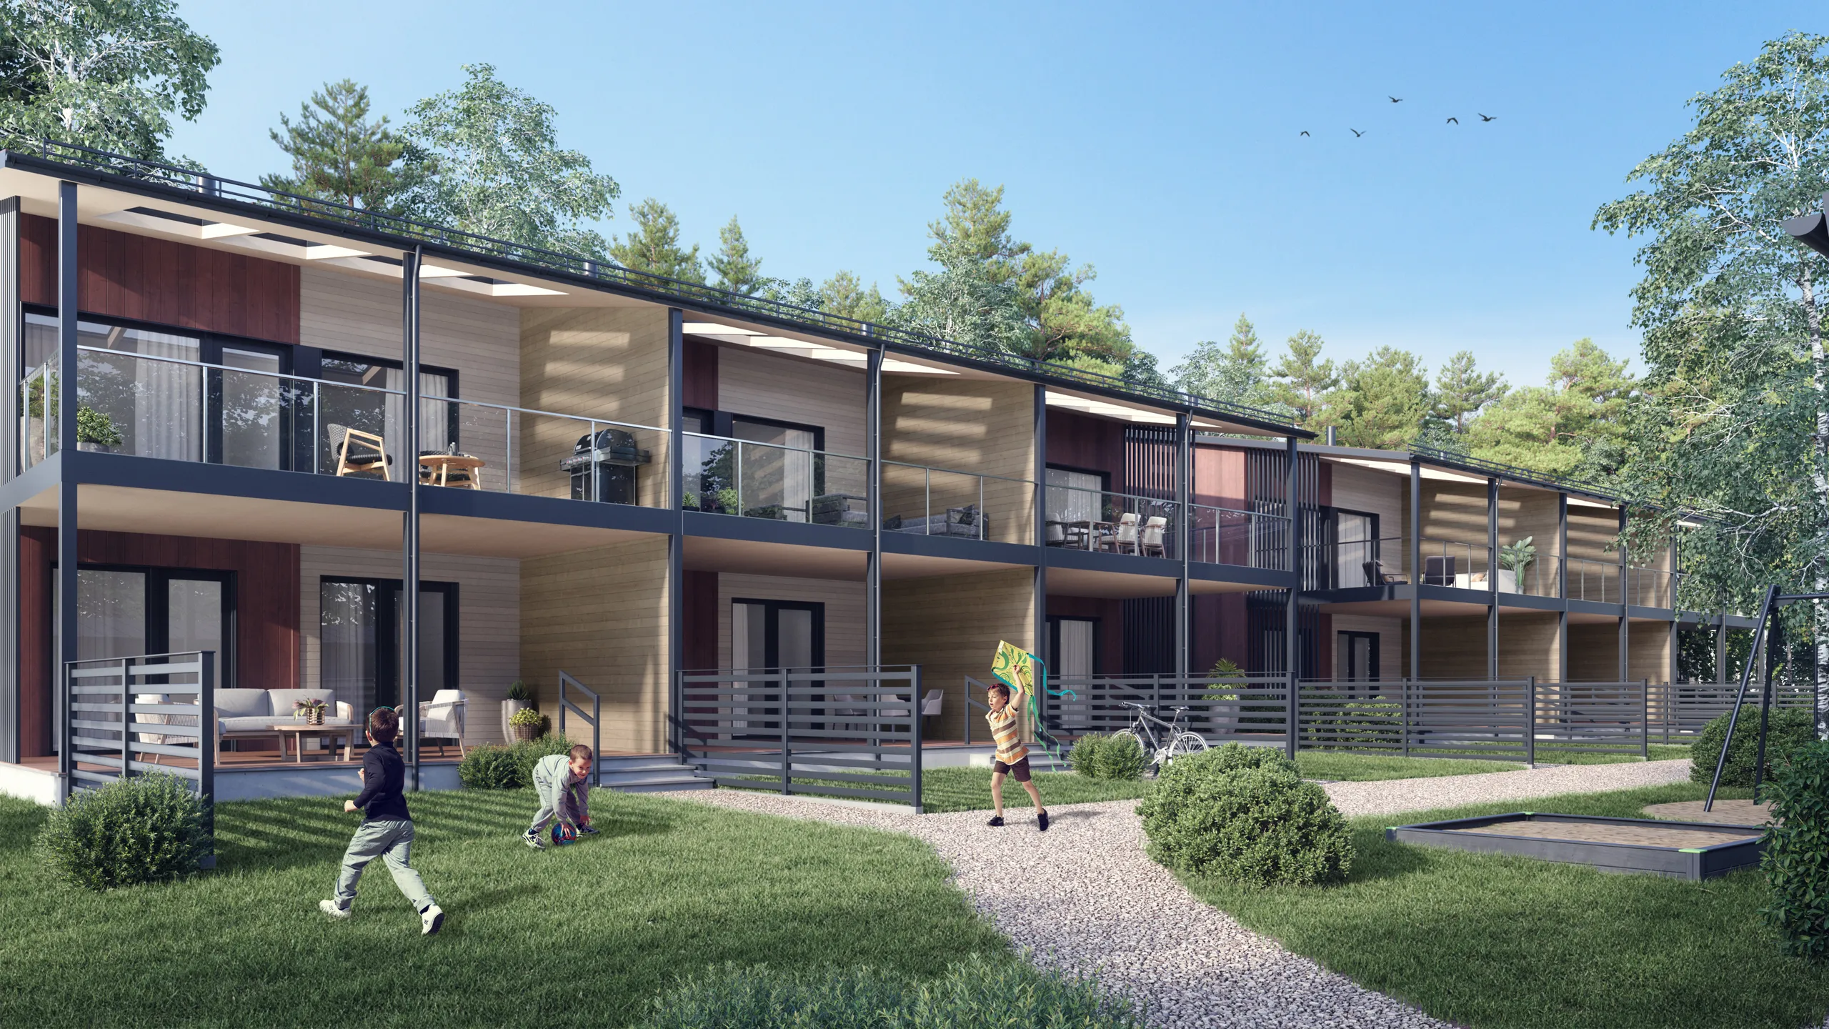
A Finnish housing project needs the exterior, the yard and several interiors early, together with a floor plan for each apartment type. Row houses and detached houses with timber cladding are common, and the images have to show the wood, the yard and the pine forest or lake around them as they are drawn.
58 of the 289 images in our portfolio are from Finnish projects: 26 interiors, 16 exteriors, 7 aerial views and 6 virtual staging images. 16 of them show offices, and 7 show warehouses and other industrial buildings.

What Finnish developers need
A sales set for each phase of a housing project: exteriors in summer light, the yard and the playground, interiors of 2 or 3 apartment types, and floor plans for the brochure and for property portals such as Etuovi and Oikotie.
What office and commercial clients need
Images of a refitted office, a showroom or a warehouse before the work starts, so that the tenant can approve the layout, the furniture and the finishes. We also add furniture to photographs of empty offices.
What Finnish architects need
Views for architecture competitions and for the local detailed plan (asemakaava), made from the IFC, ArchiCAD or Revit model you already have.
Client reviews
What clients in Finland say
From our client reviews, quoted as the clients wrote them.
Working together over the years has been very smooth and reliable. What I particularly value is the whole working process. They respond quickly to our comments and changes, and are willing to refine the visualisations as many times as needed until we are completely happy with the final result.
Antti VoutilainenArchitect, Arkkitehtitoimisto Antti Voutilainen Oy
Our services in Finland
3D rendering services for Finnish projects
One 3D model of your project can give every image below.
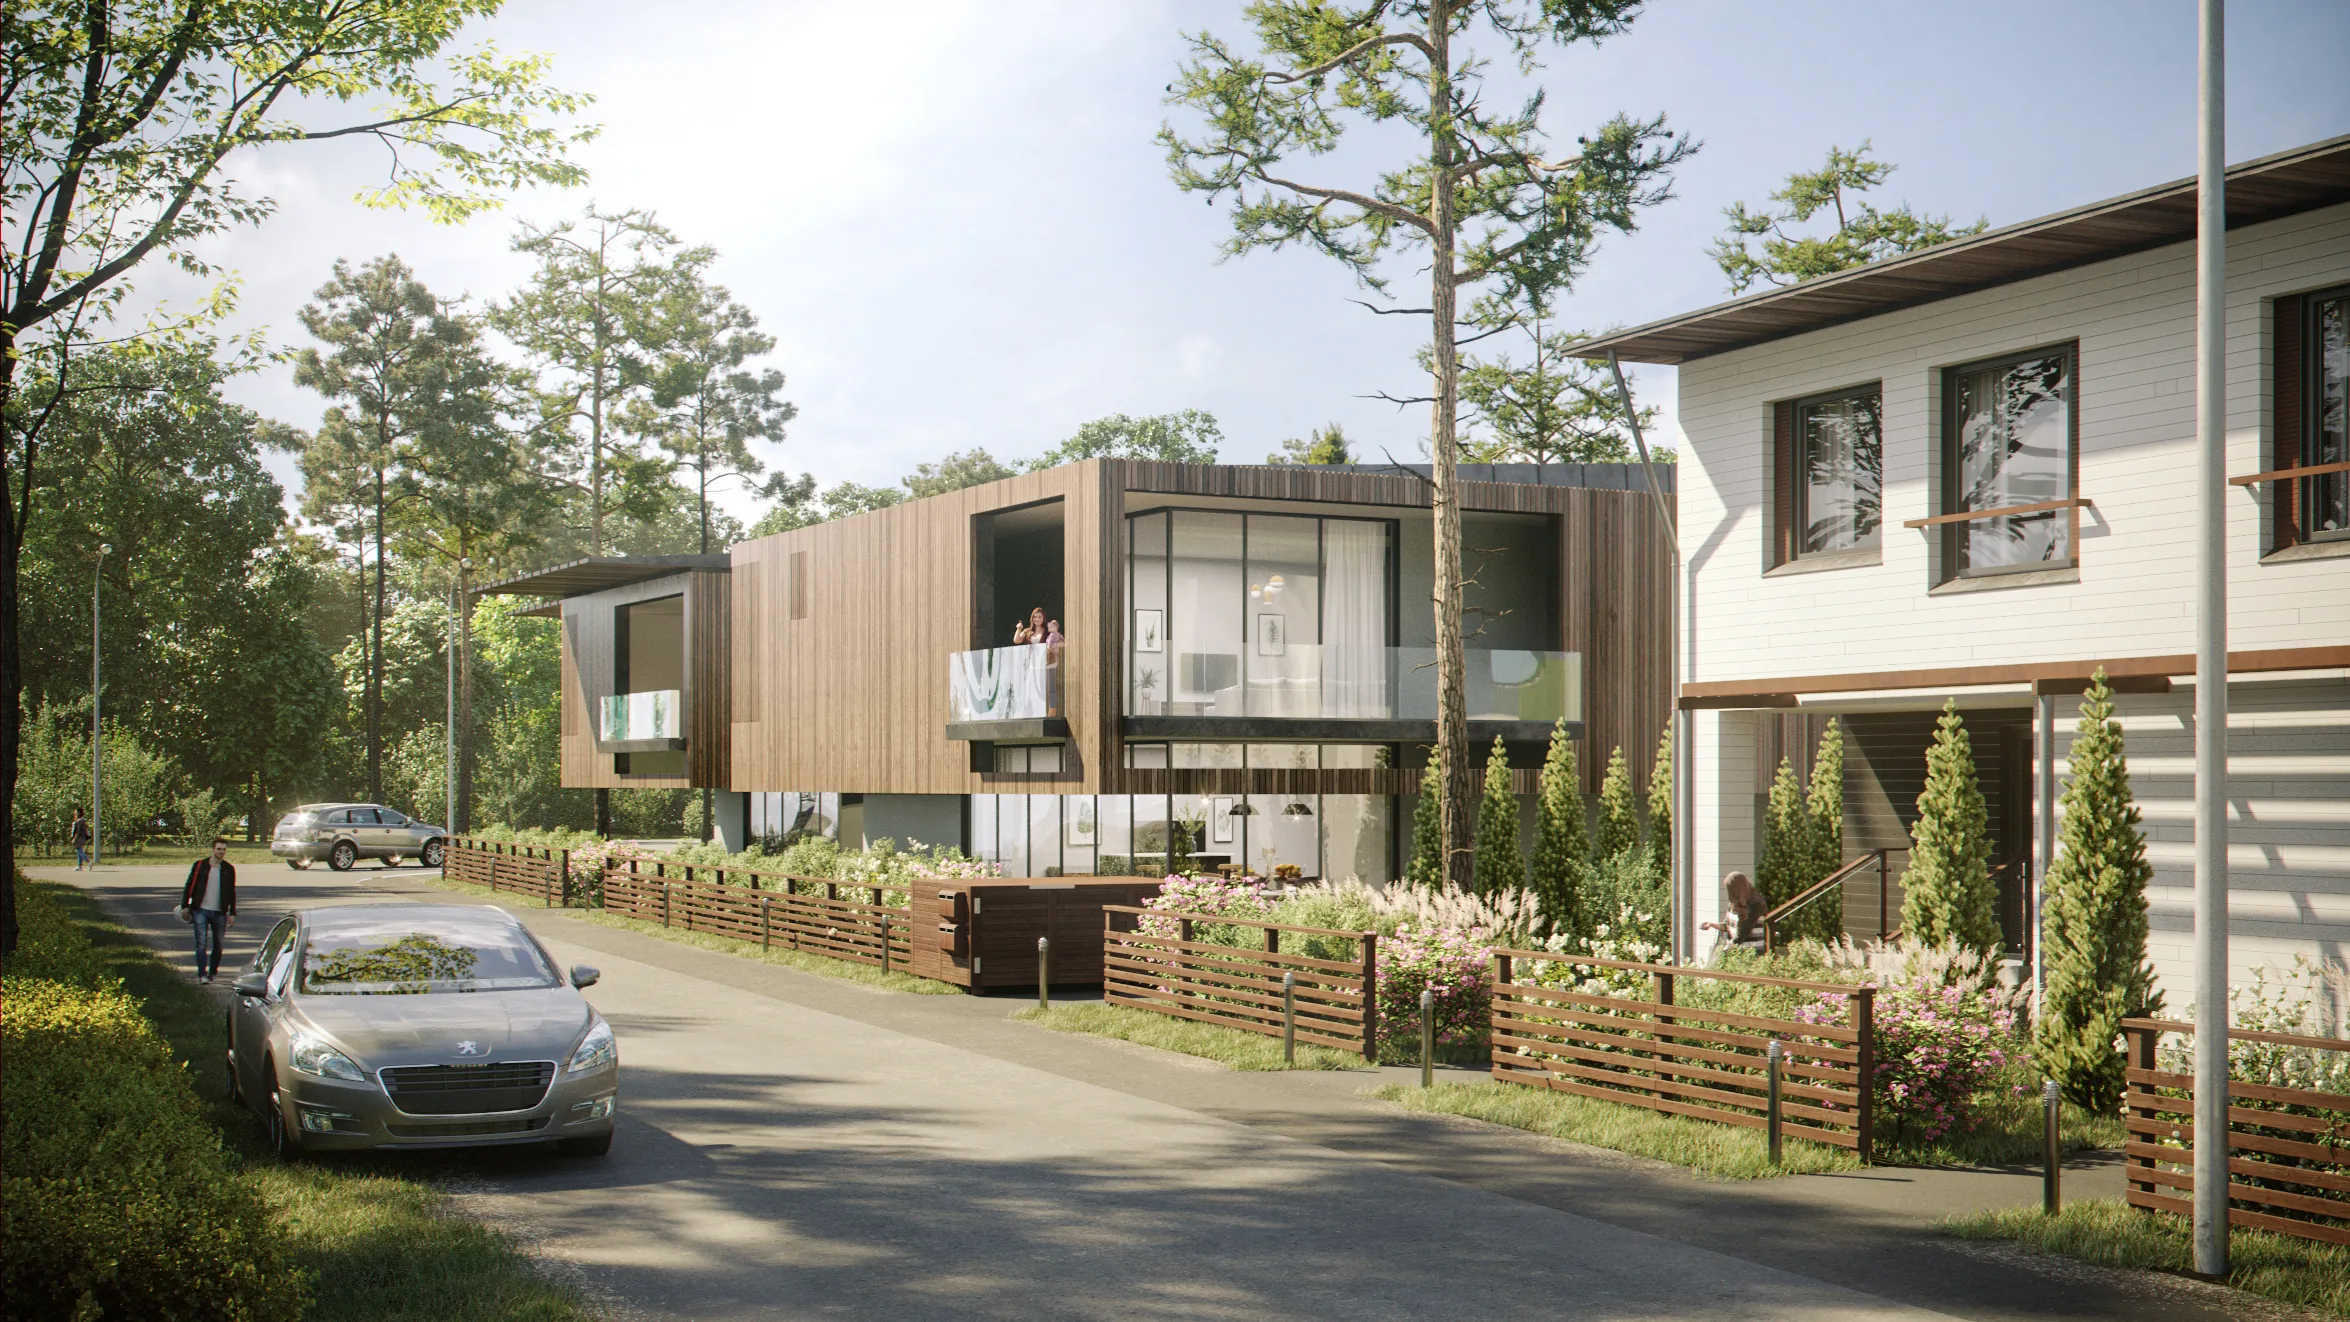
Exterior rendering
Apartment buildings, row houses and detached houses, in summer light or in snow, with the real yard and trees.
Exterior rendering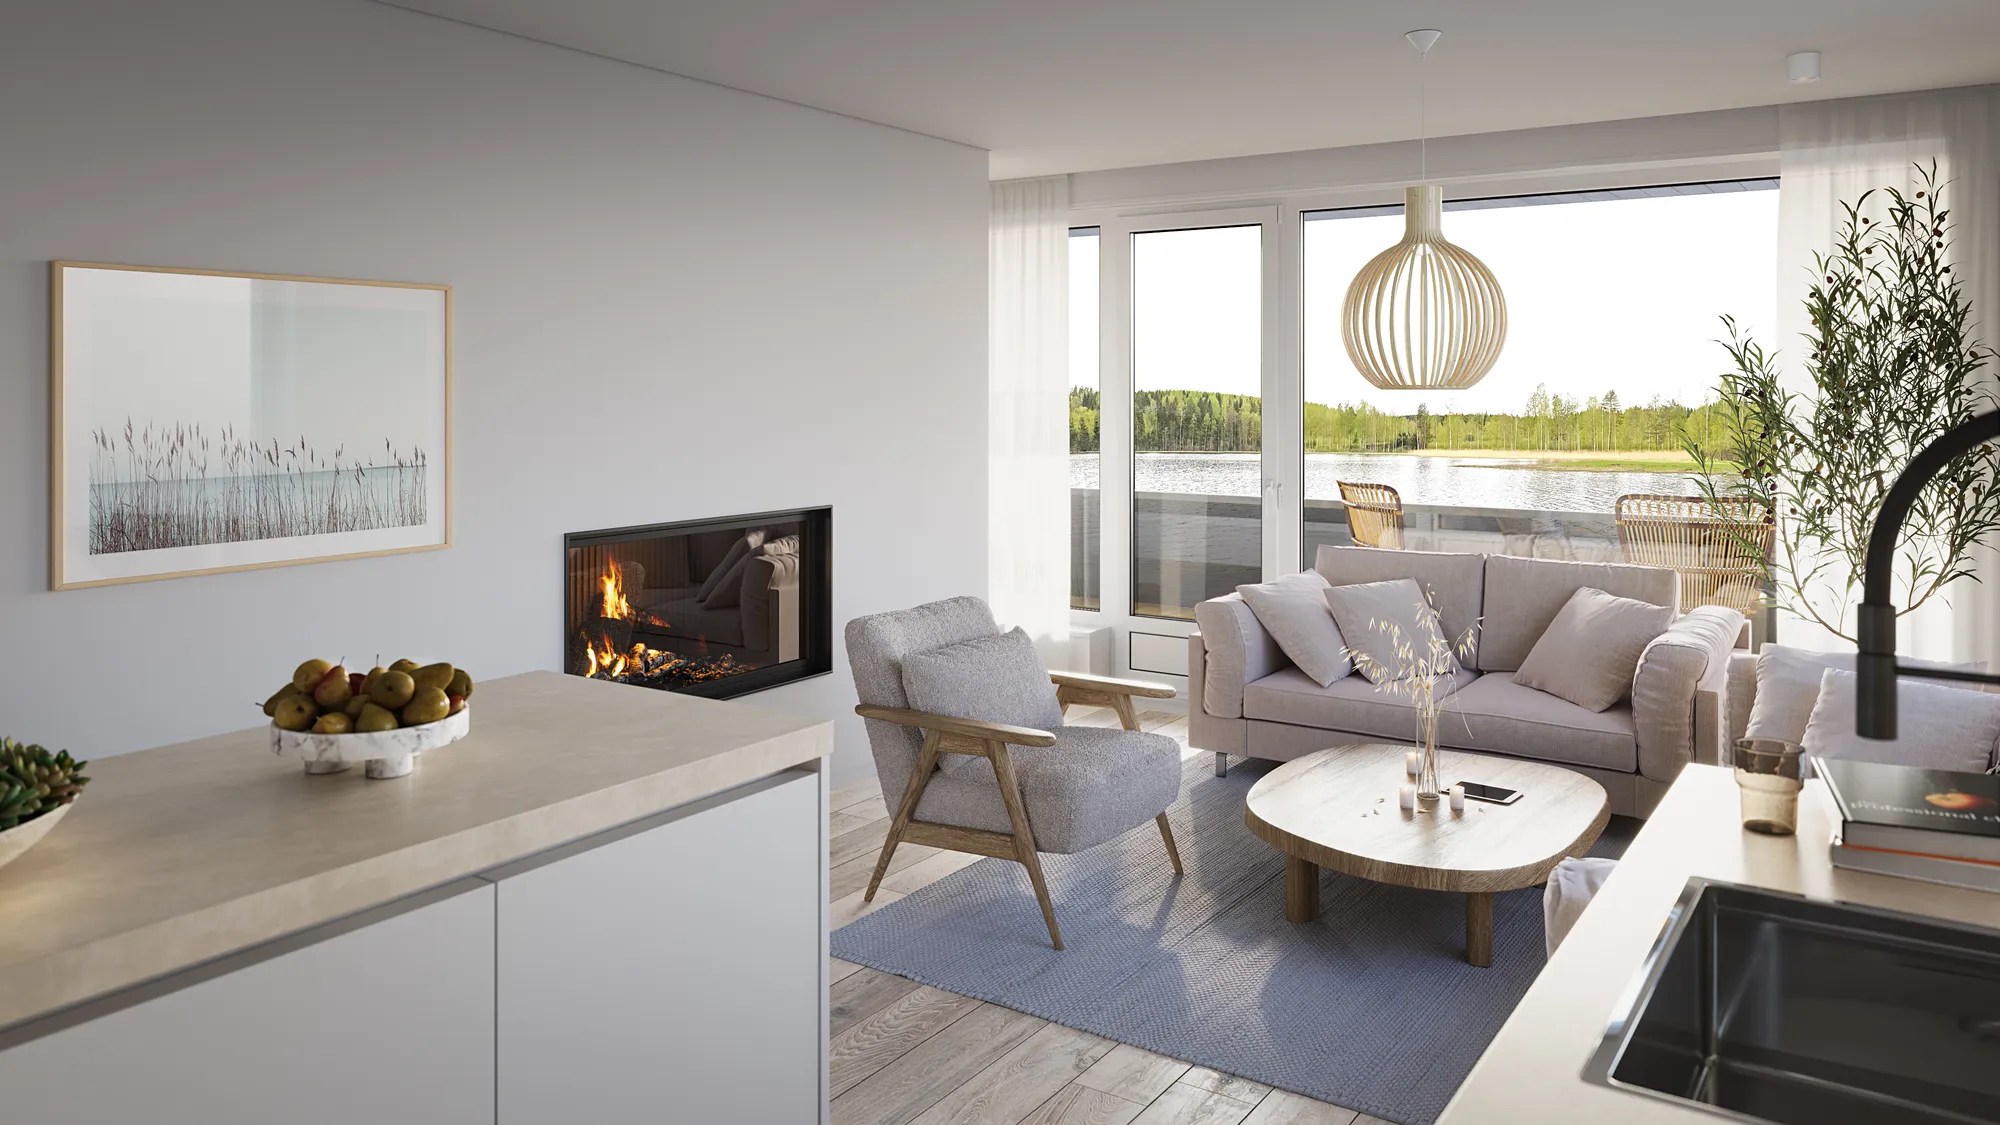
Interior rendering
Apartment interiors for sales, and offices, showrooms and shared spaces for commercial projects.
Interior rendering
Virtual staging
Furniture added to photographs of empty apartments and offices, for sale and rental listings.
Virtual staging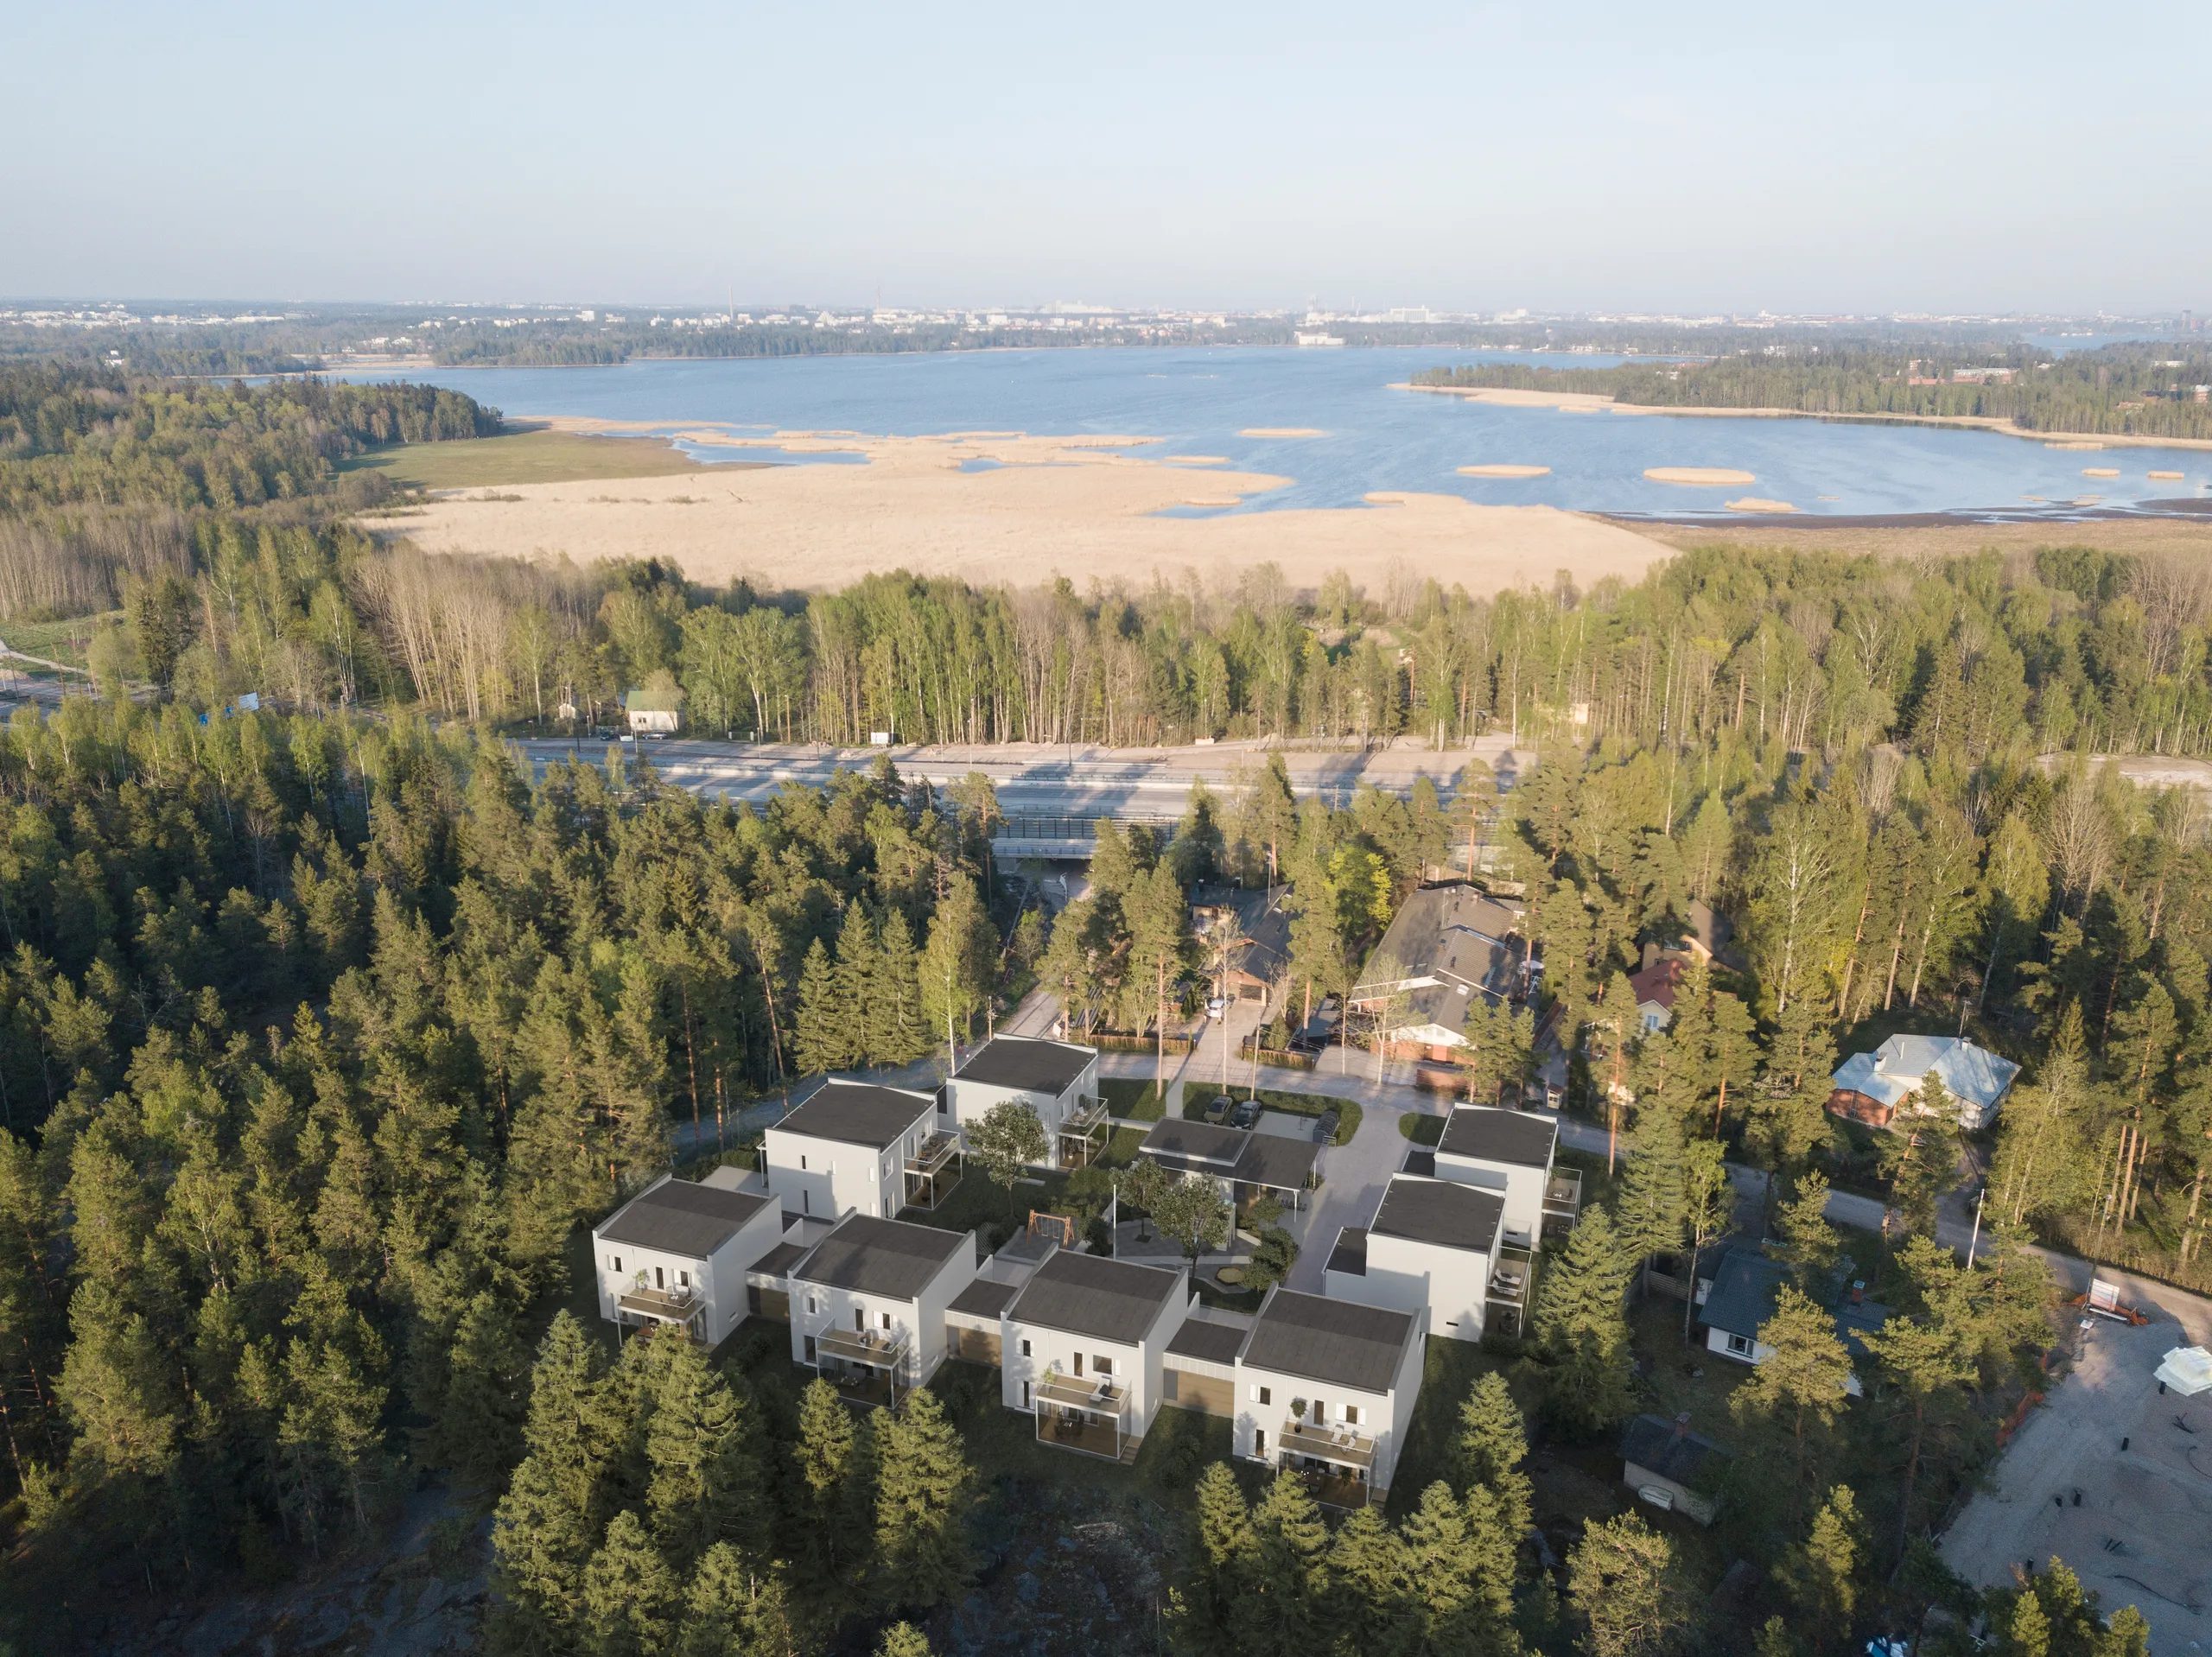
Aerial and site plan rendering
A whole housing area or a logistics site from above, with the roads, the parking and the forest around it.
Aerial and site plan rendering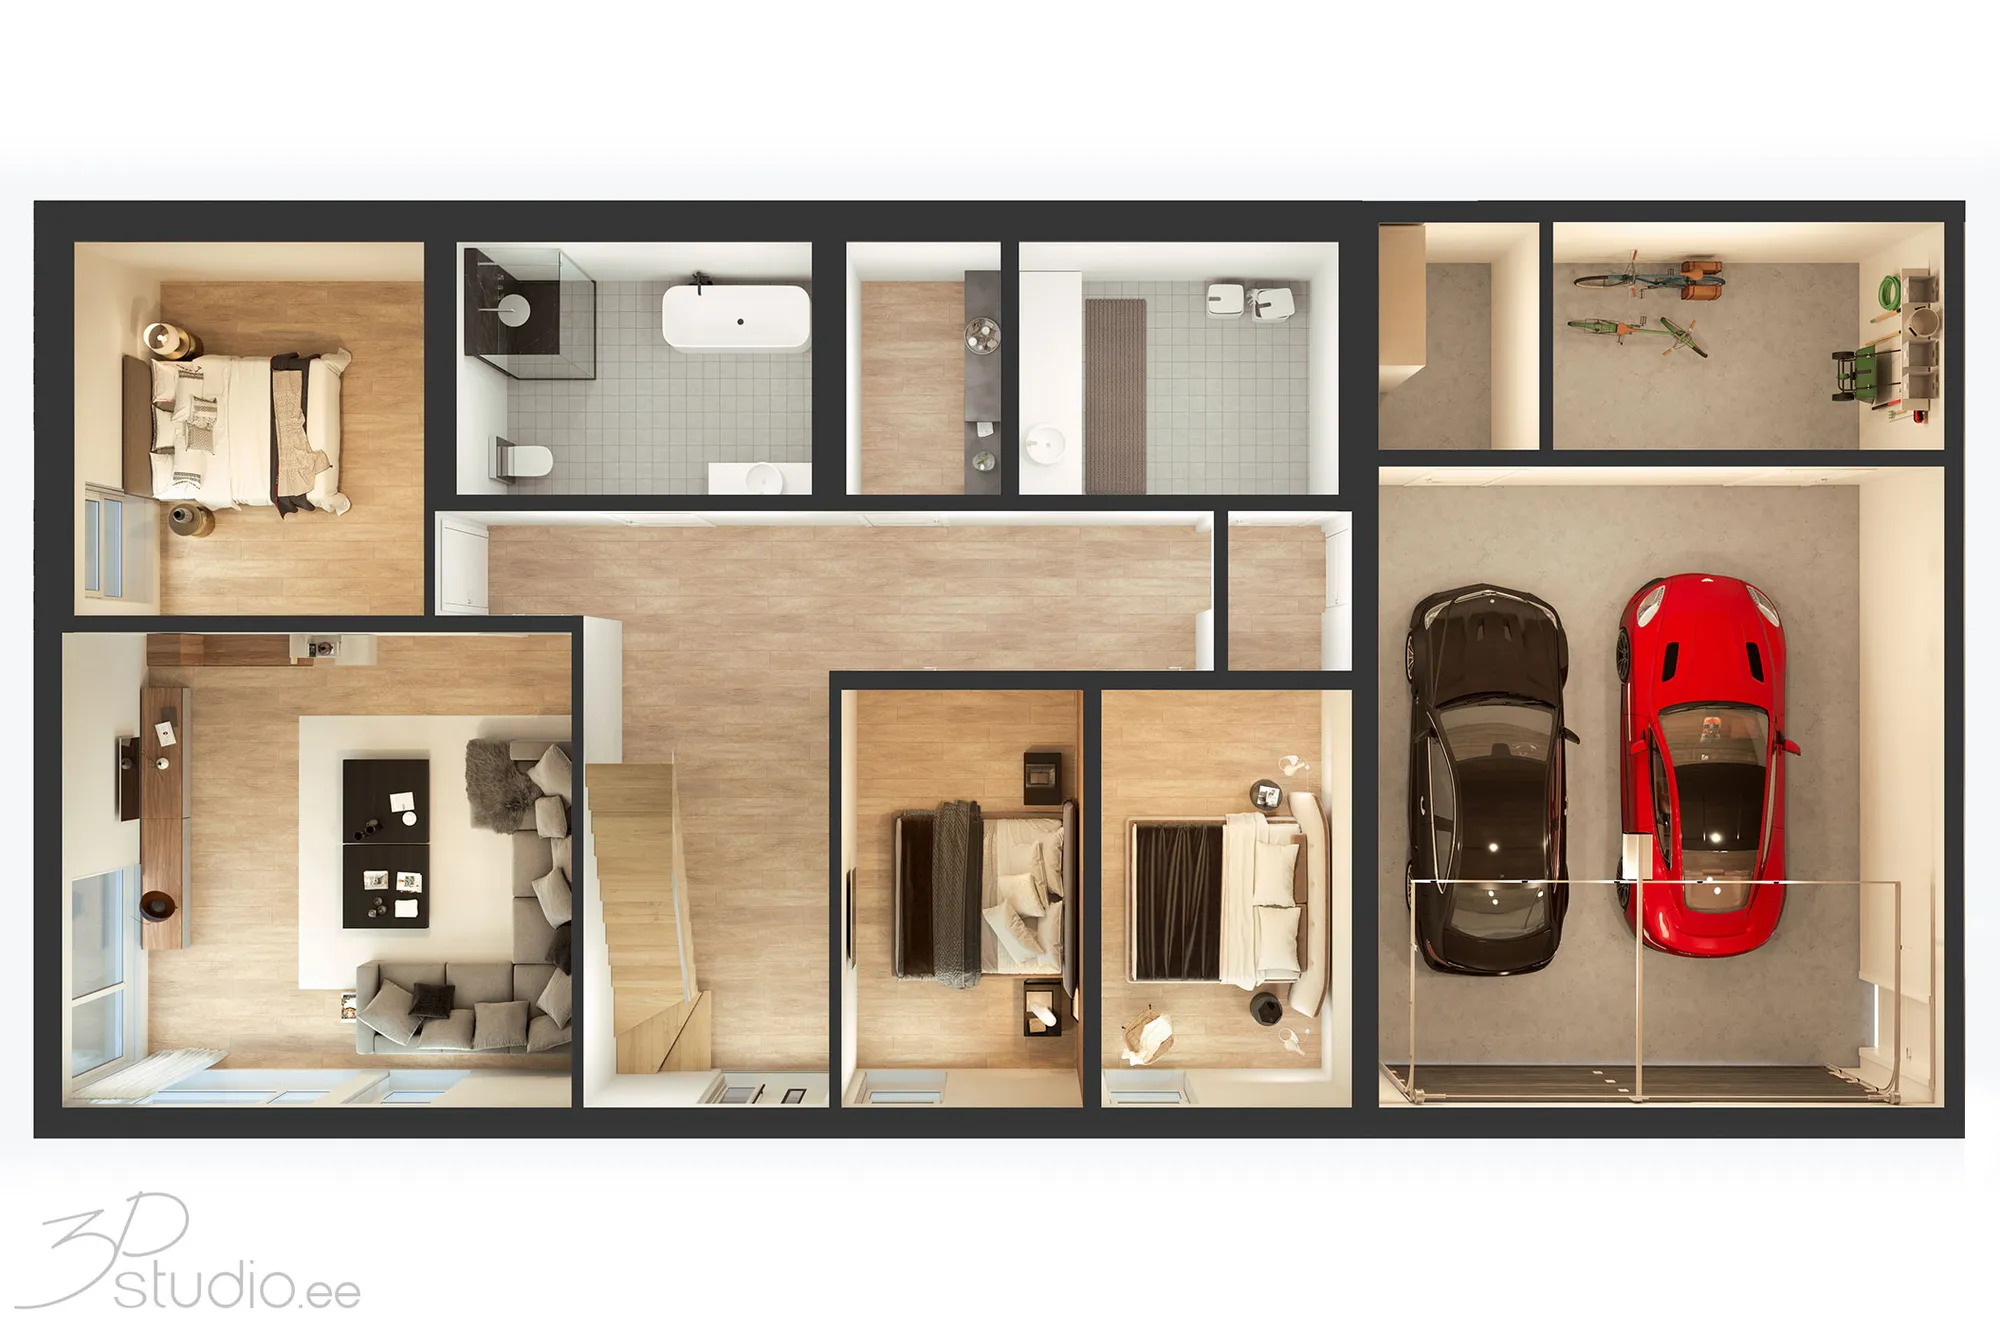
3D floor plans
Coloured floor plans for each apartment or house type, for the sales brochure and the property portals.
3D floor plans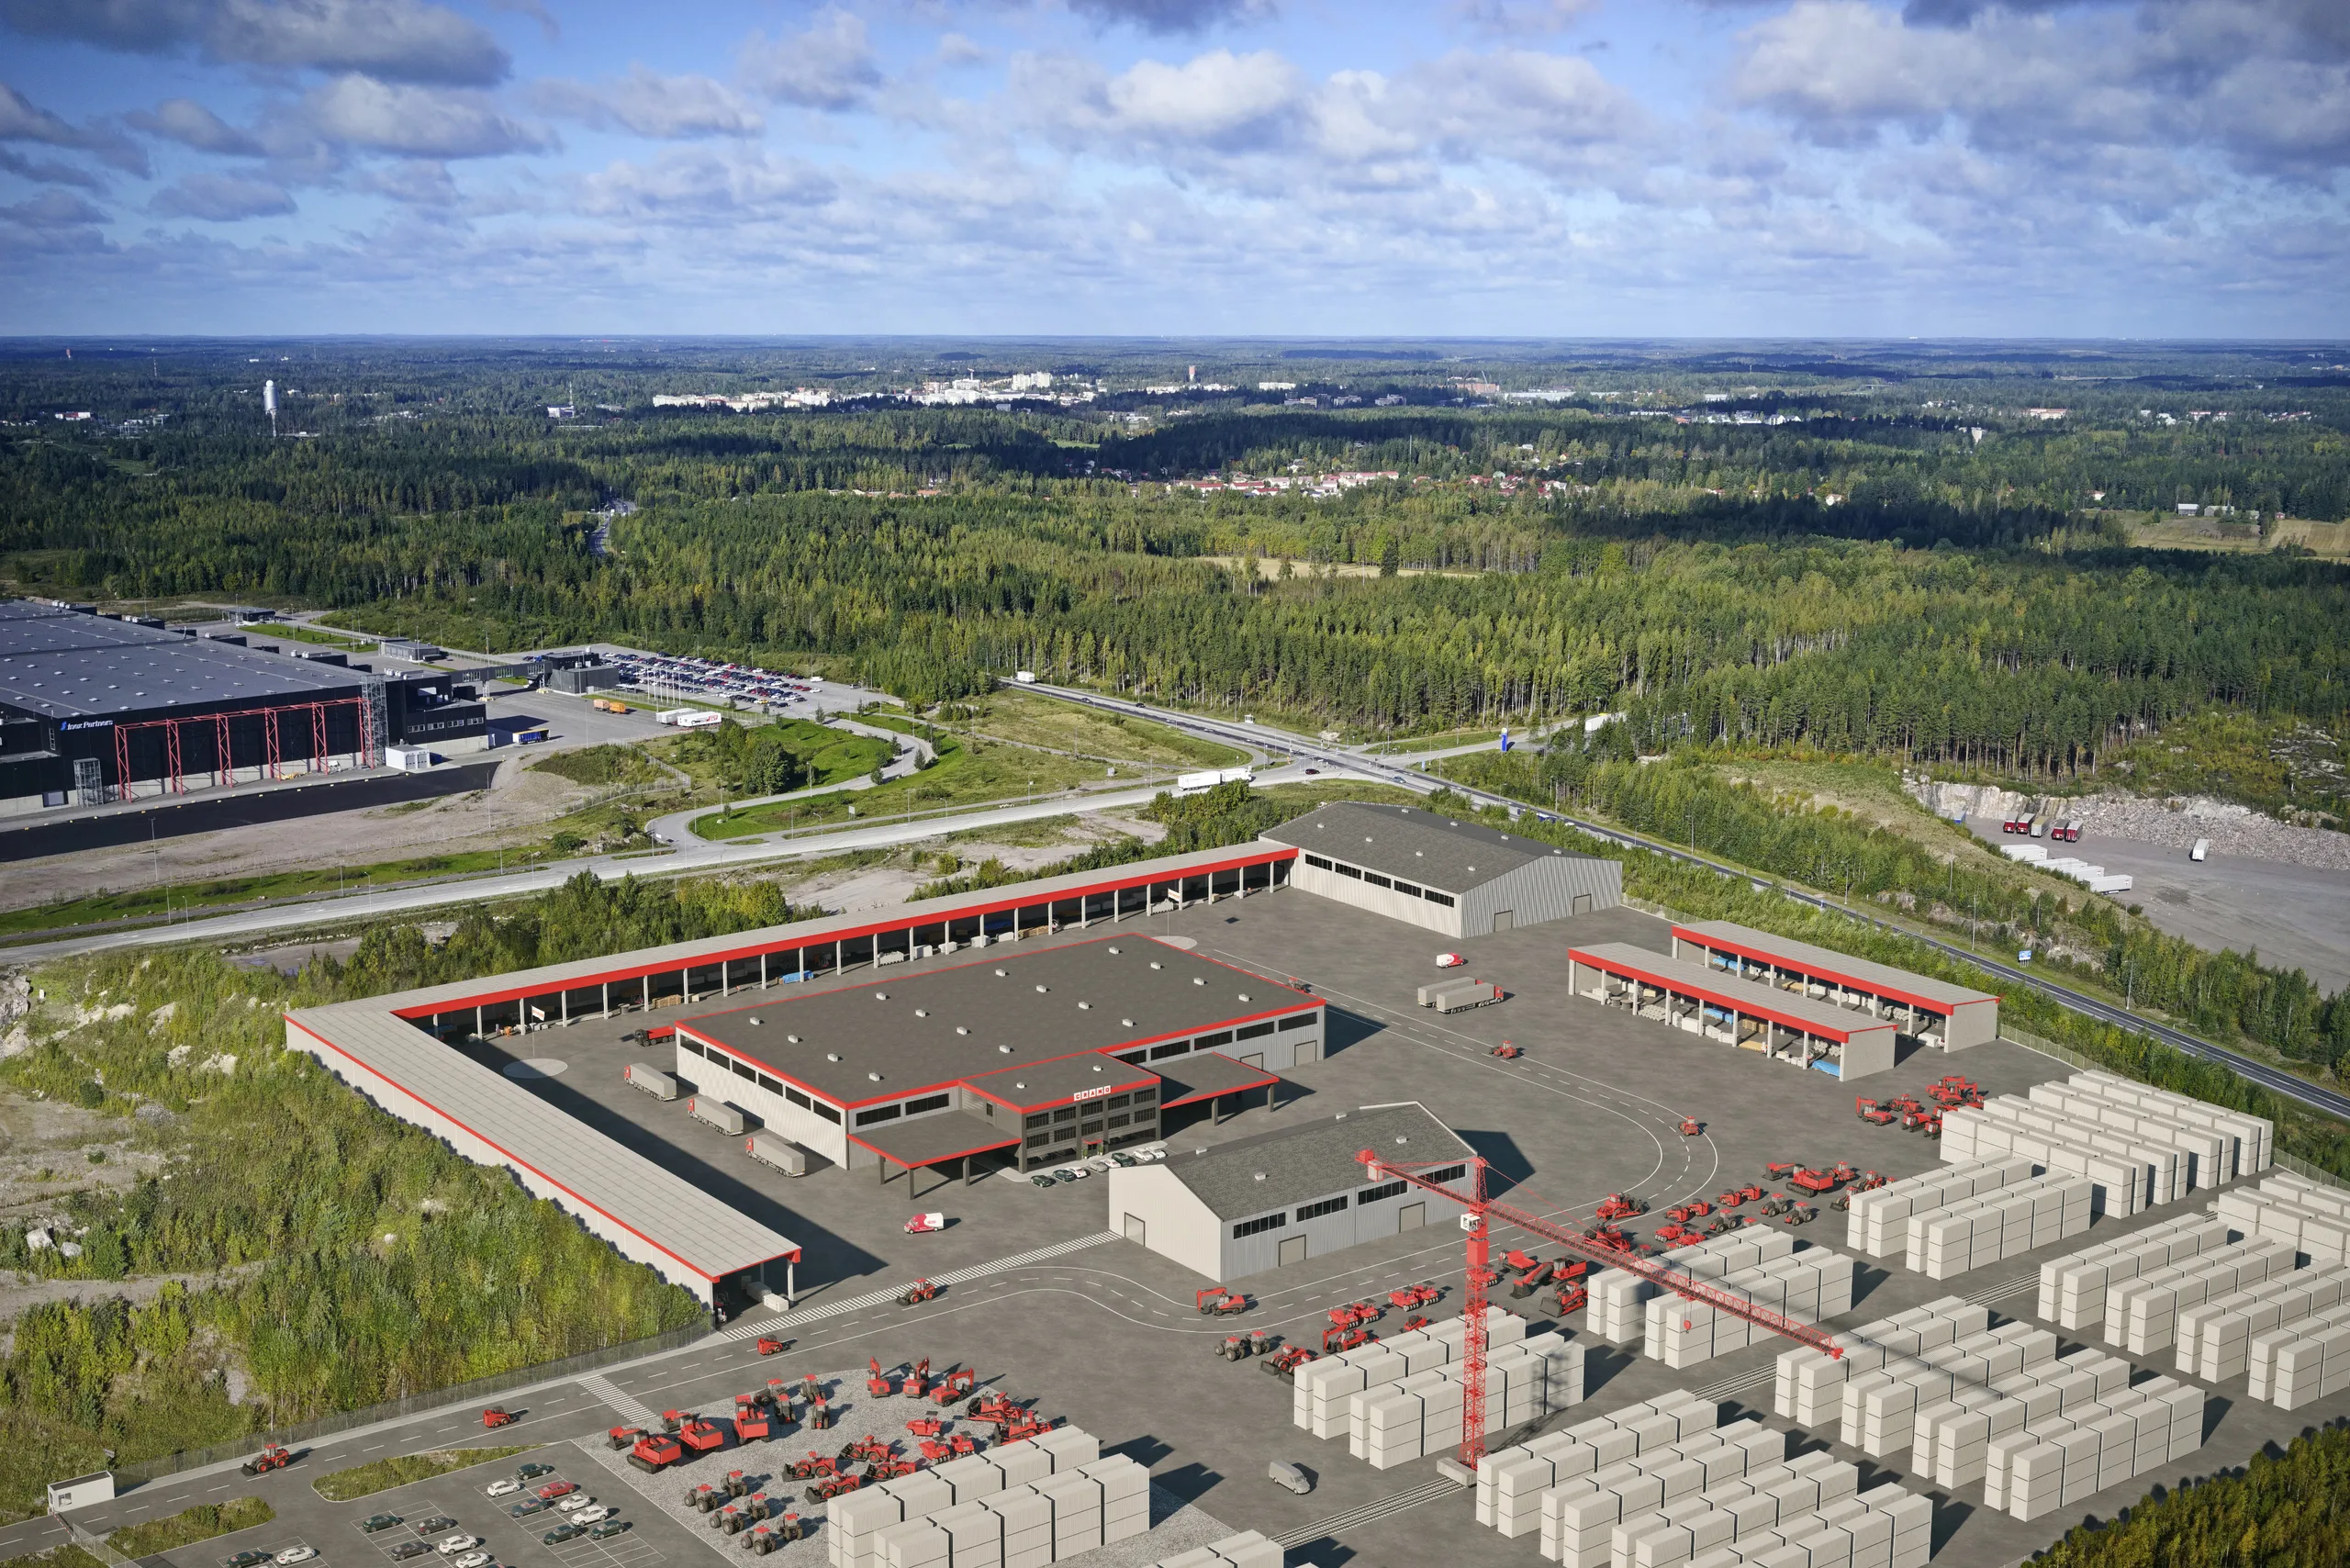
3D animation
A short aerial film of a housing area or a business park, for a sales website or an investor presentation.
3D animation
Our Finnish projects
3D rendering work in Finland
58 of the 289 images in our portfolio are from projects in Finland: apartments, houses, offices, showrooms and warehouses. A selection is below.
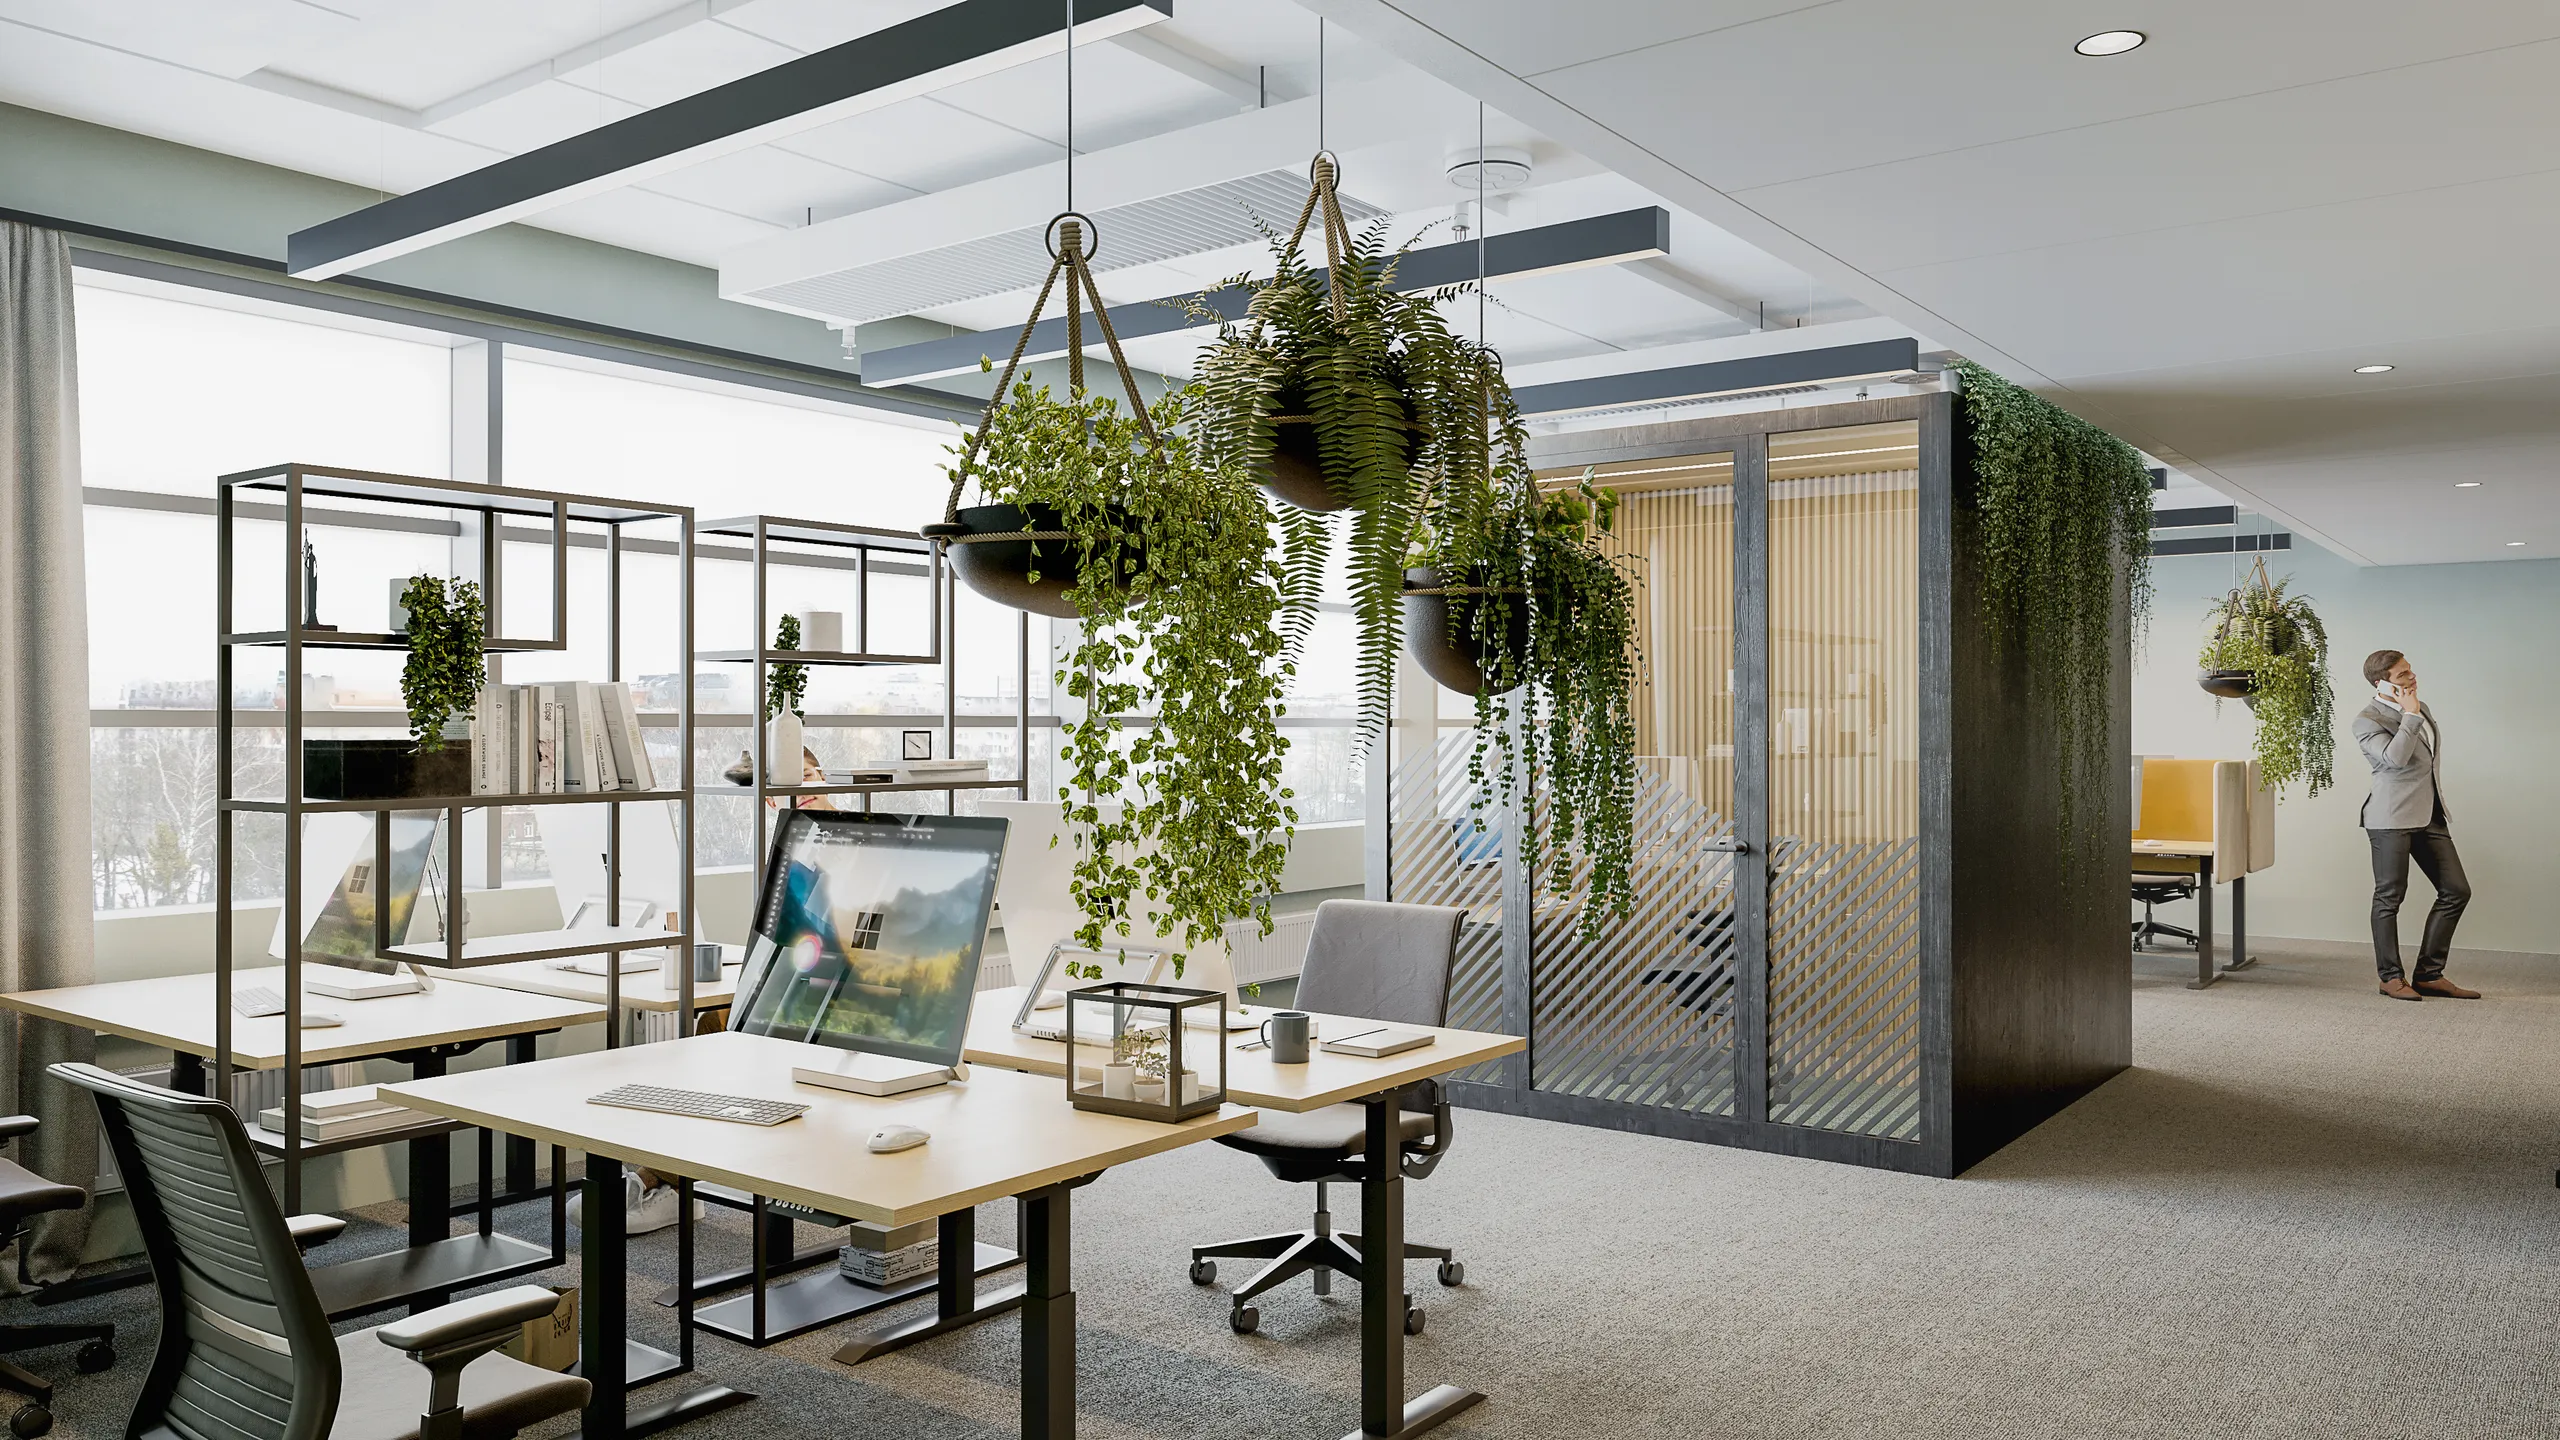
Open-plan office with planting
Finland
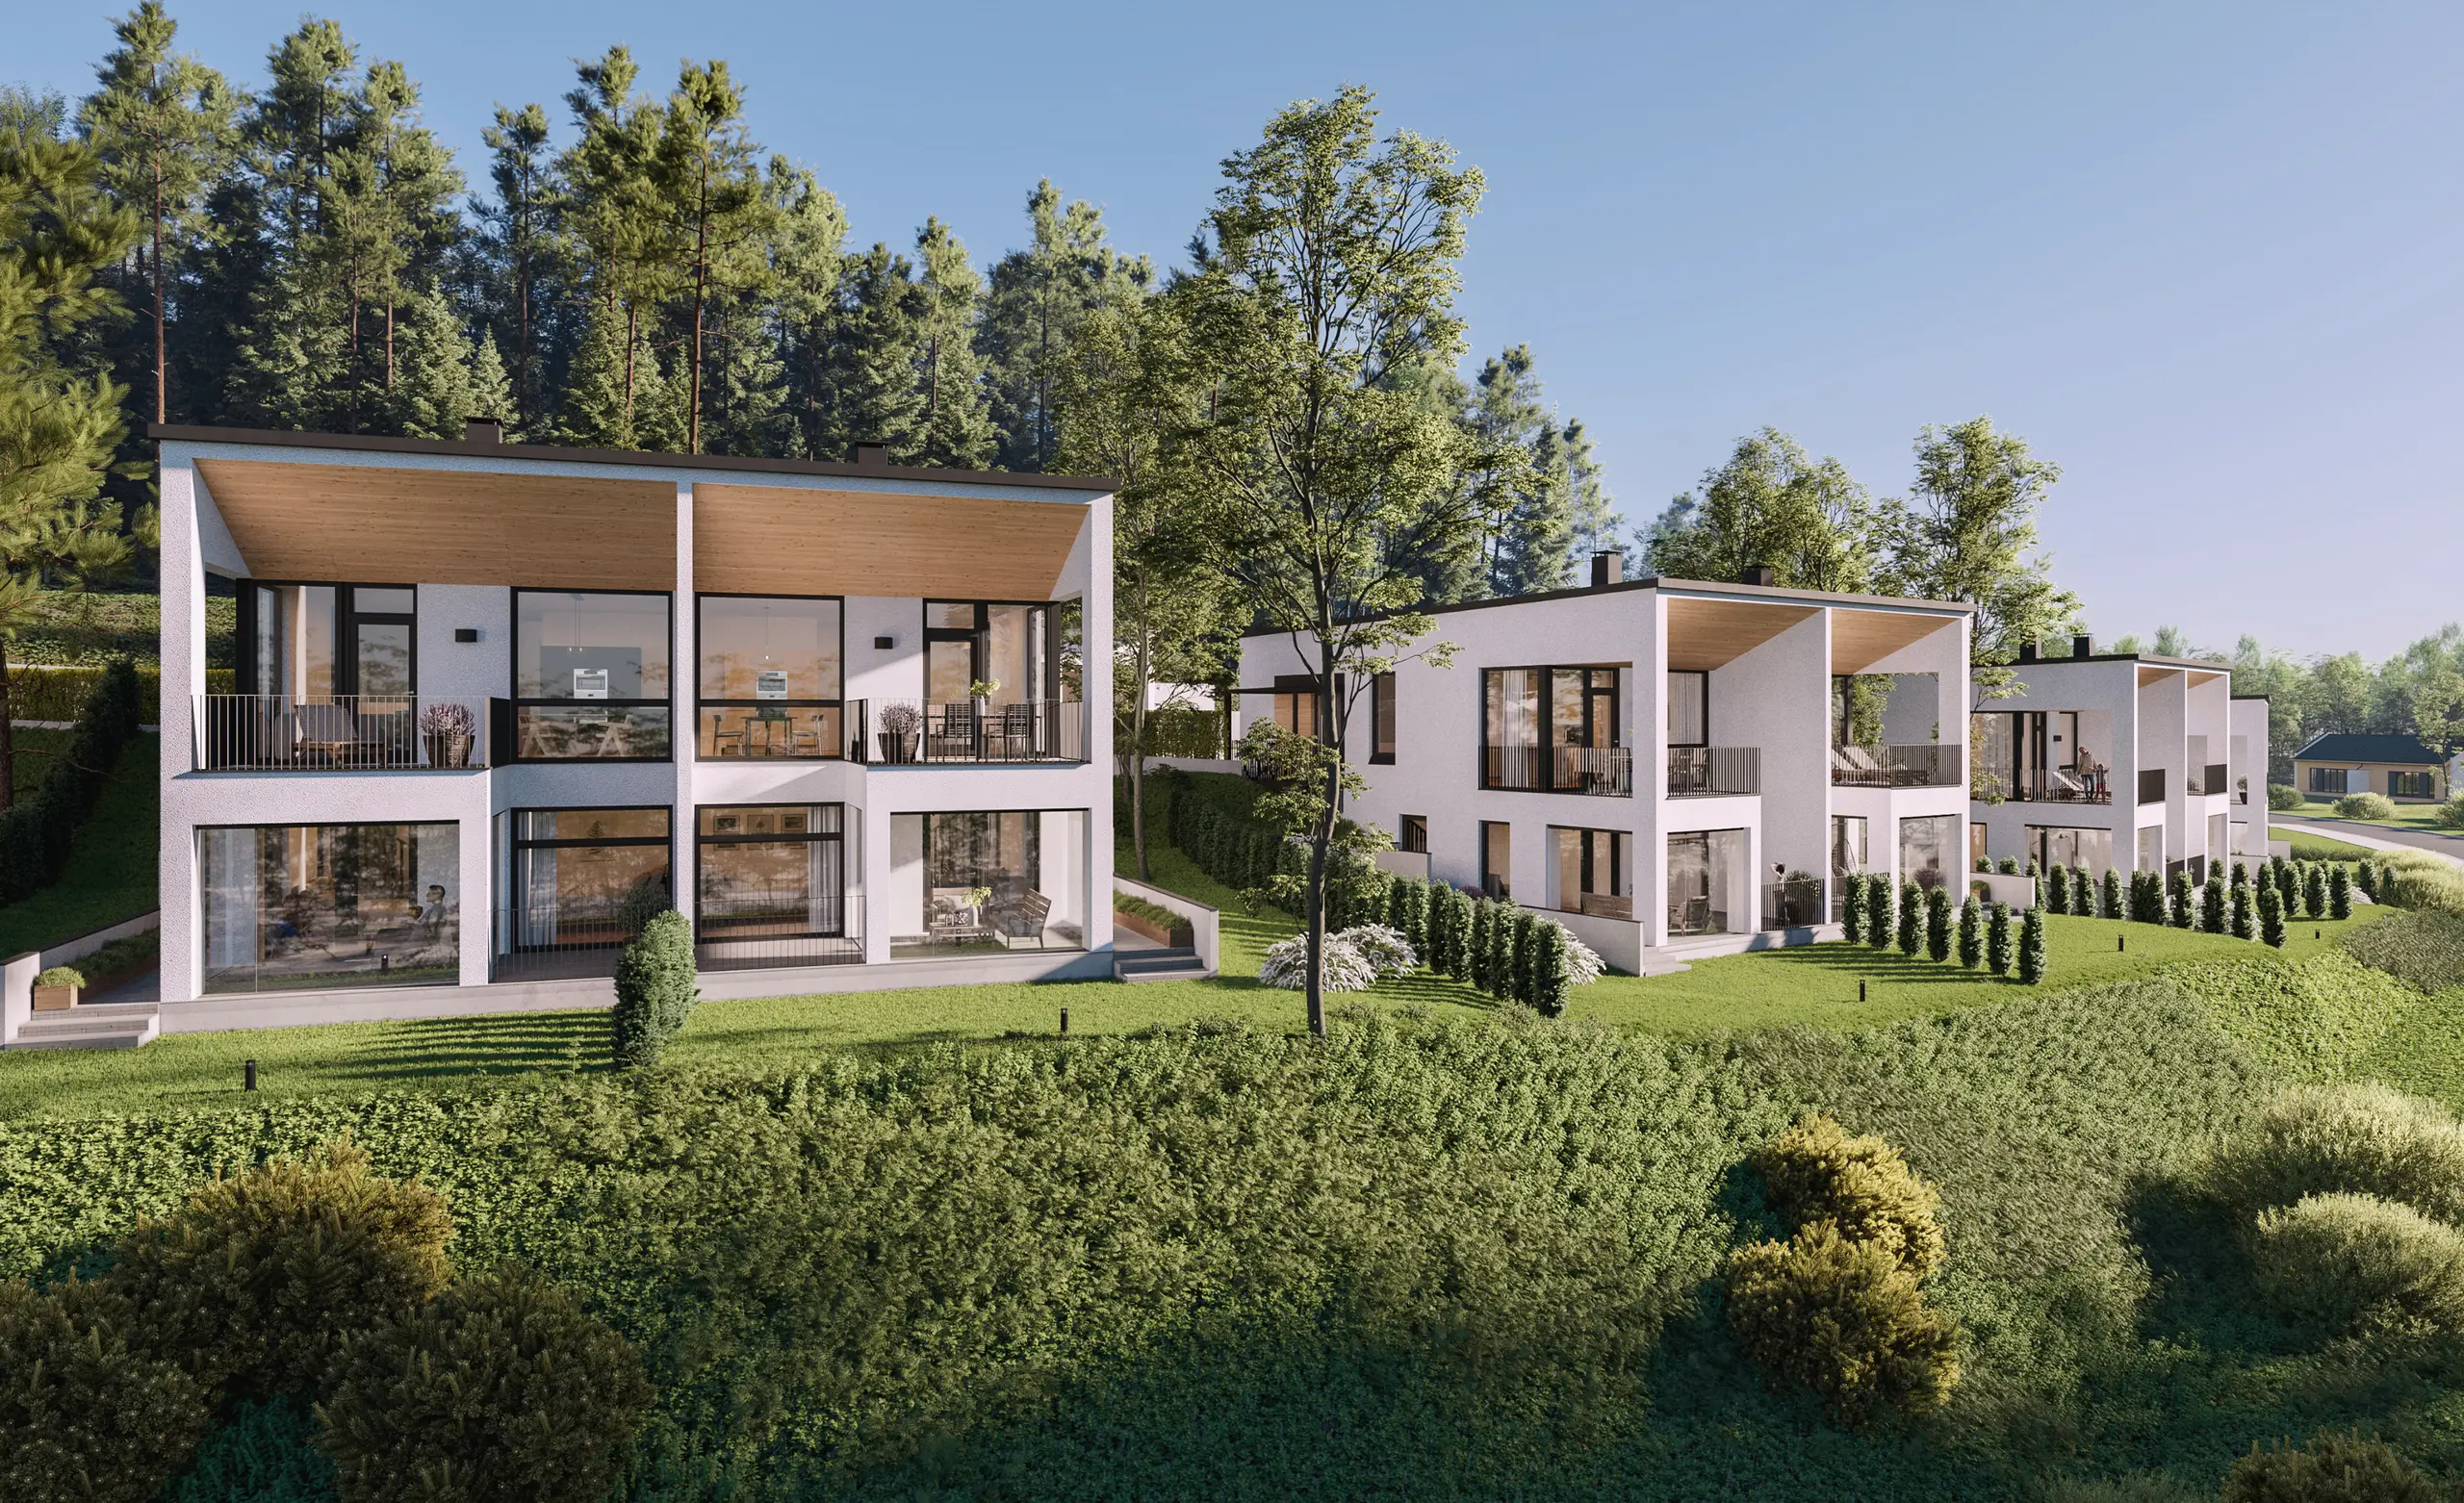
White houses on a hillside at dusk
Finland
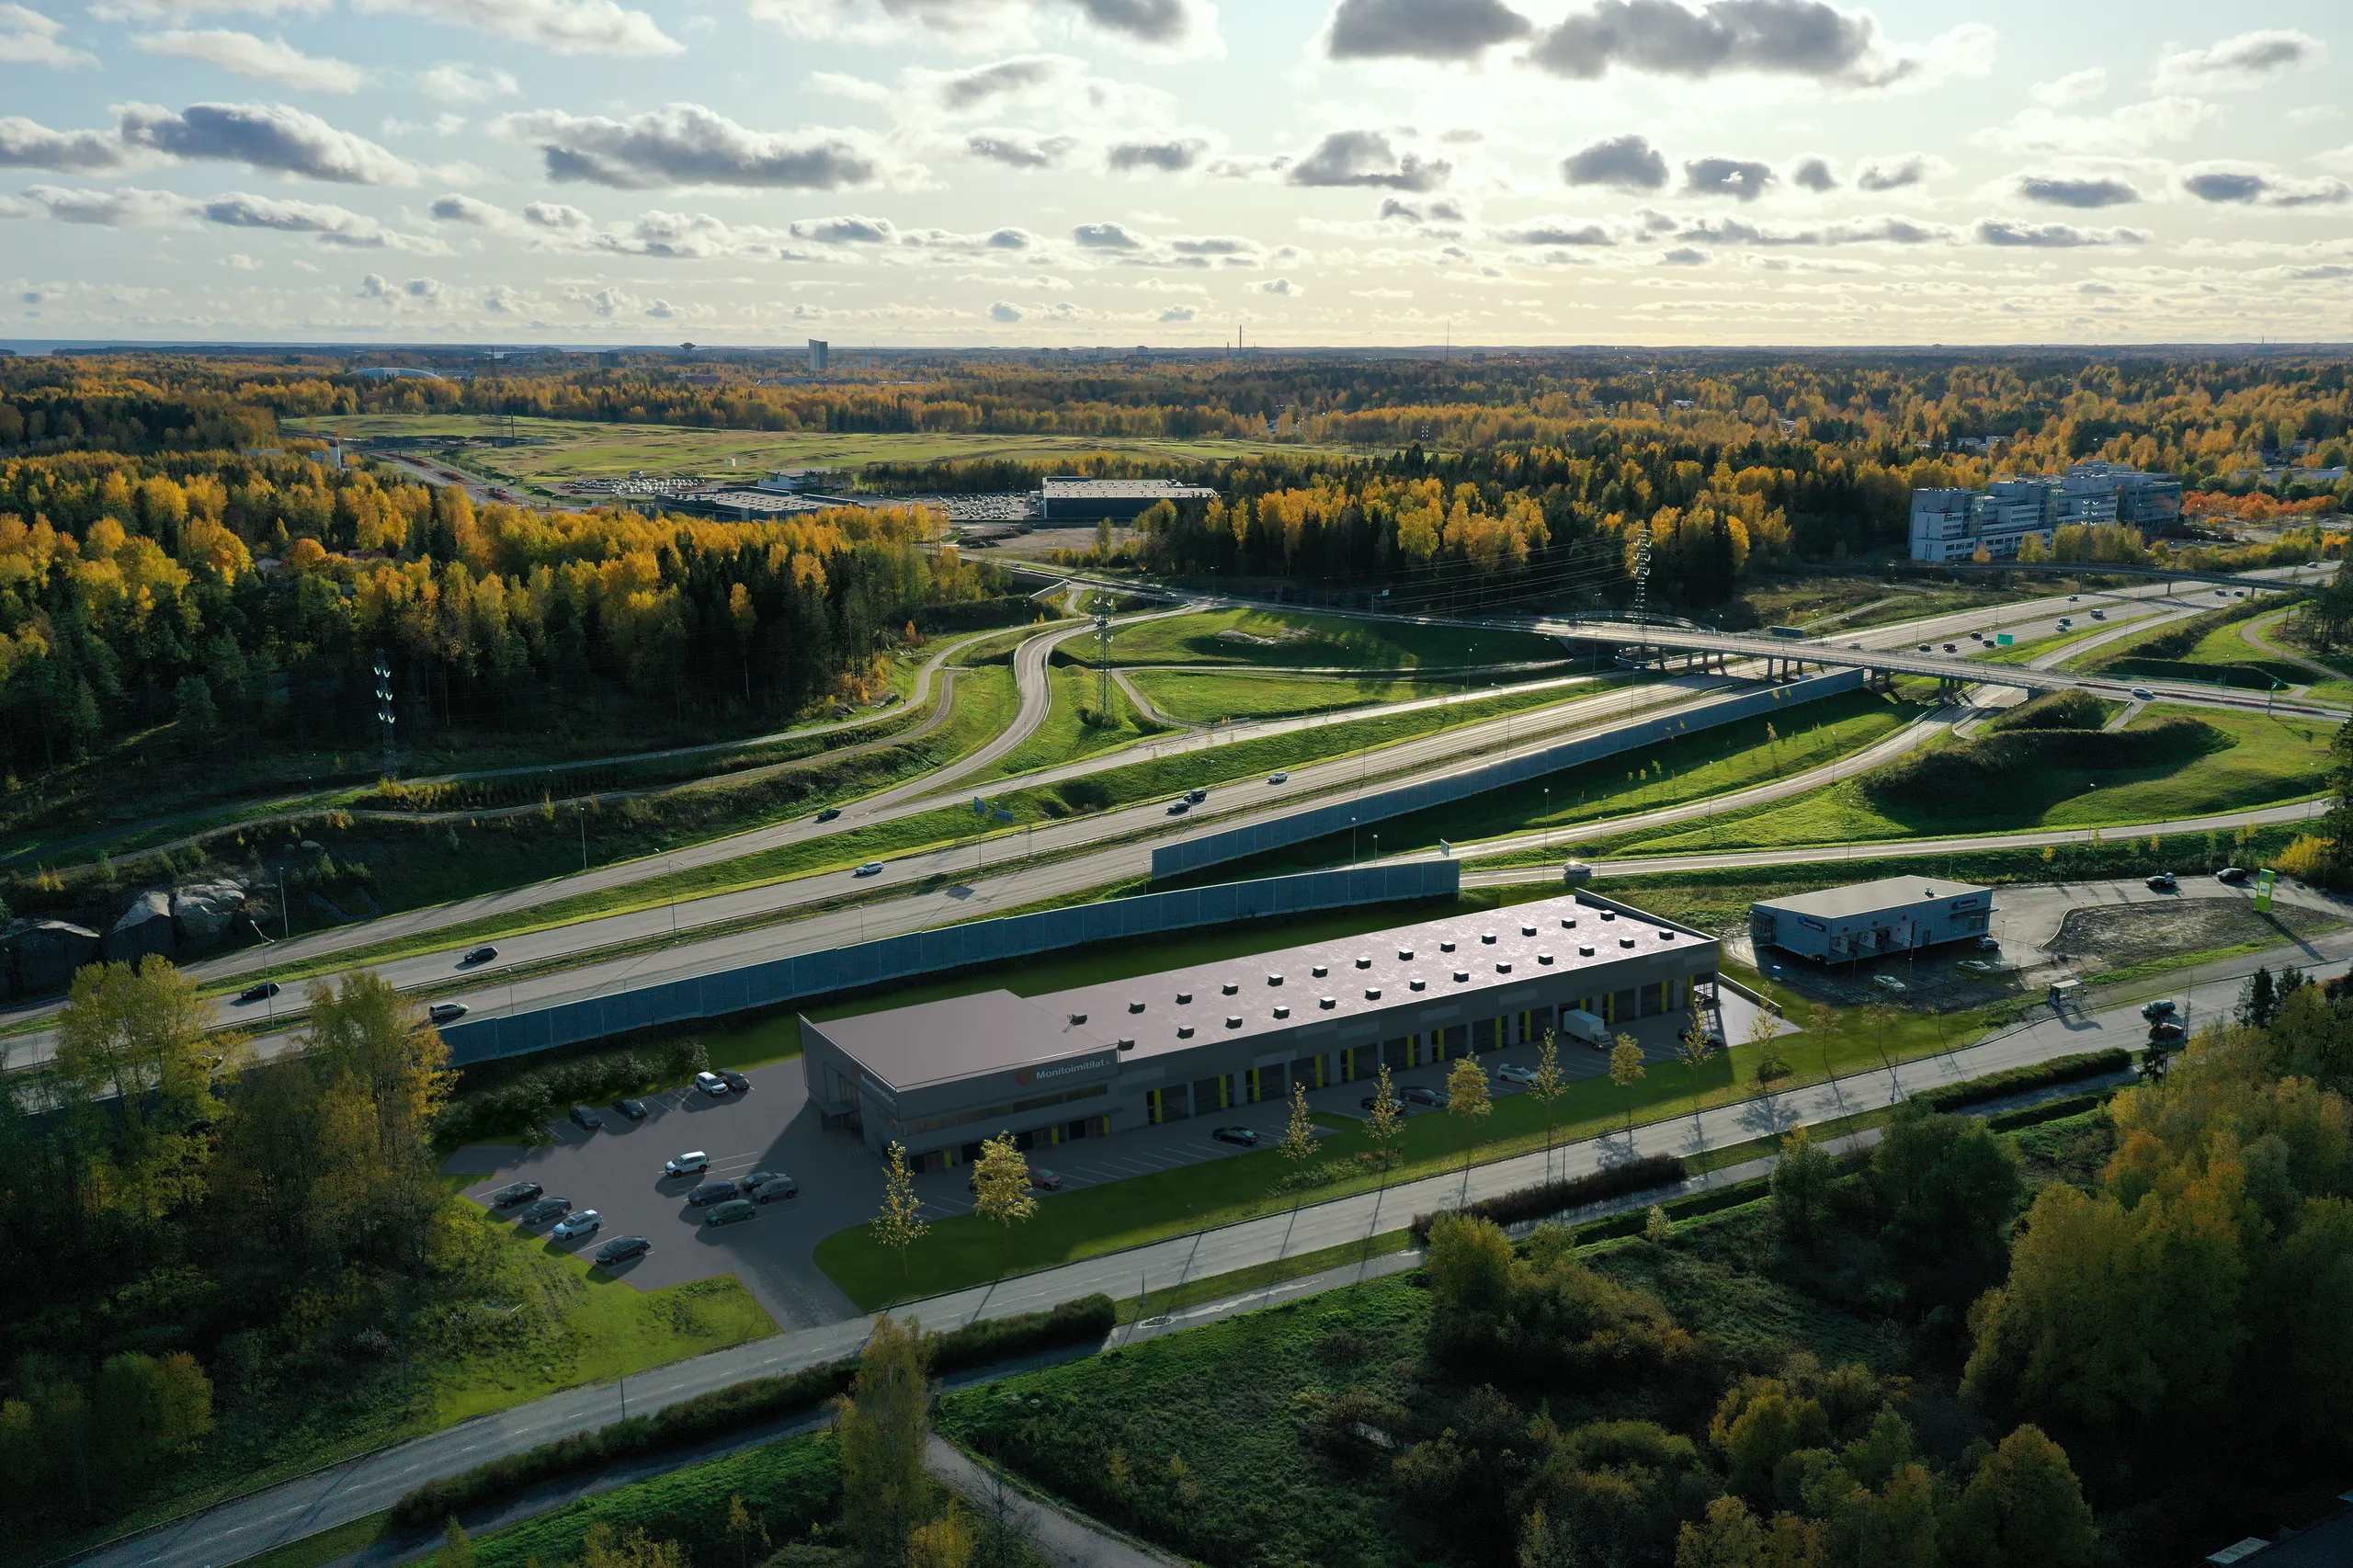
Logistics building beside a motorway
Finland
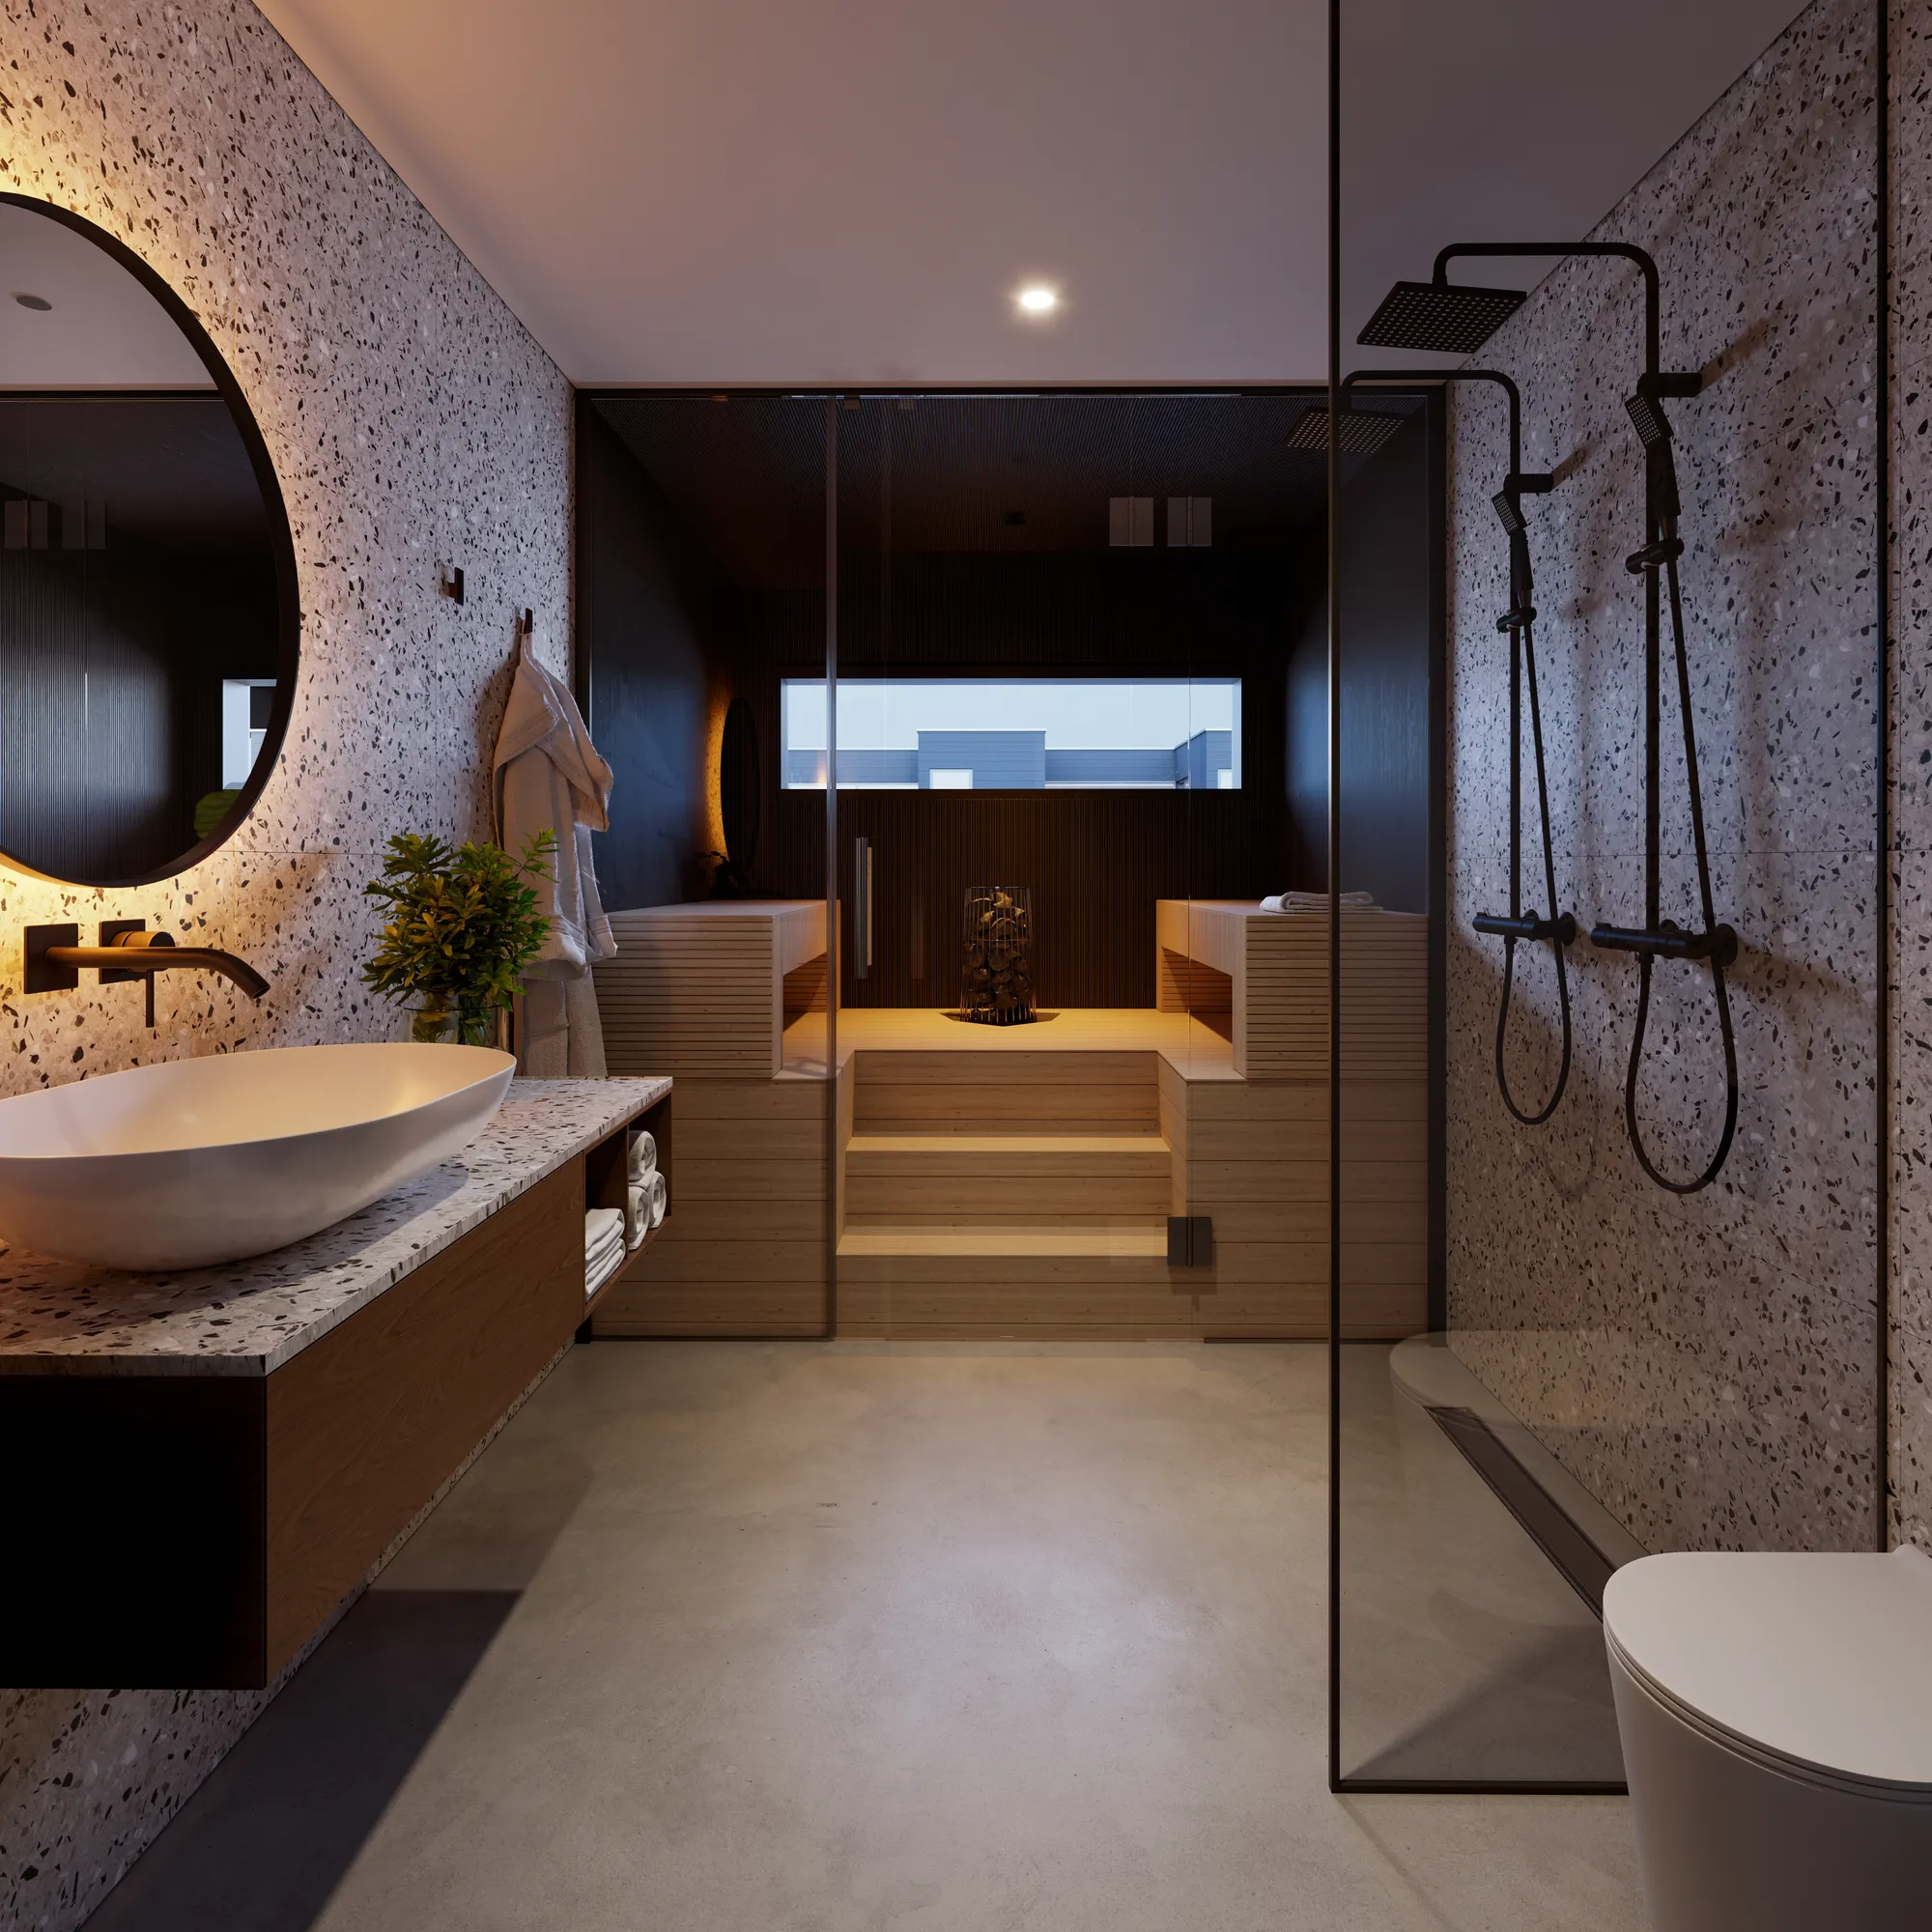
Terrazzo bathroom with twin showers
Finland
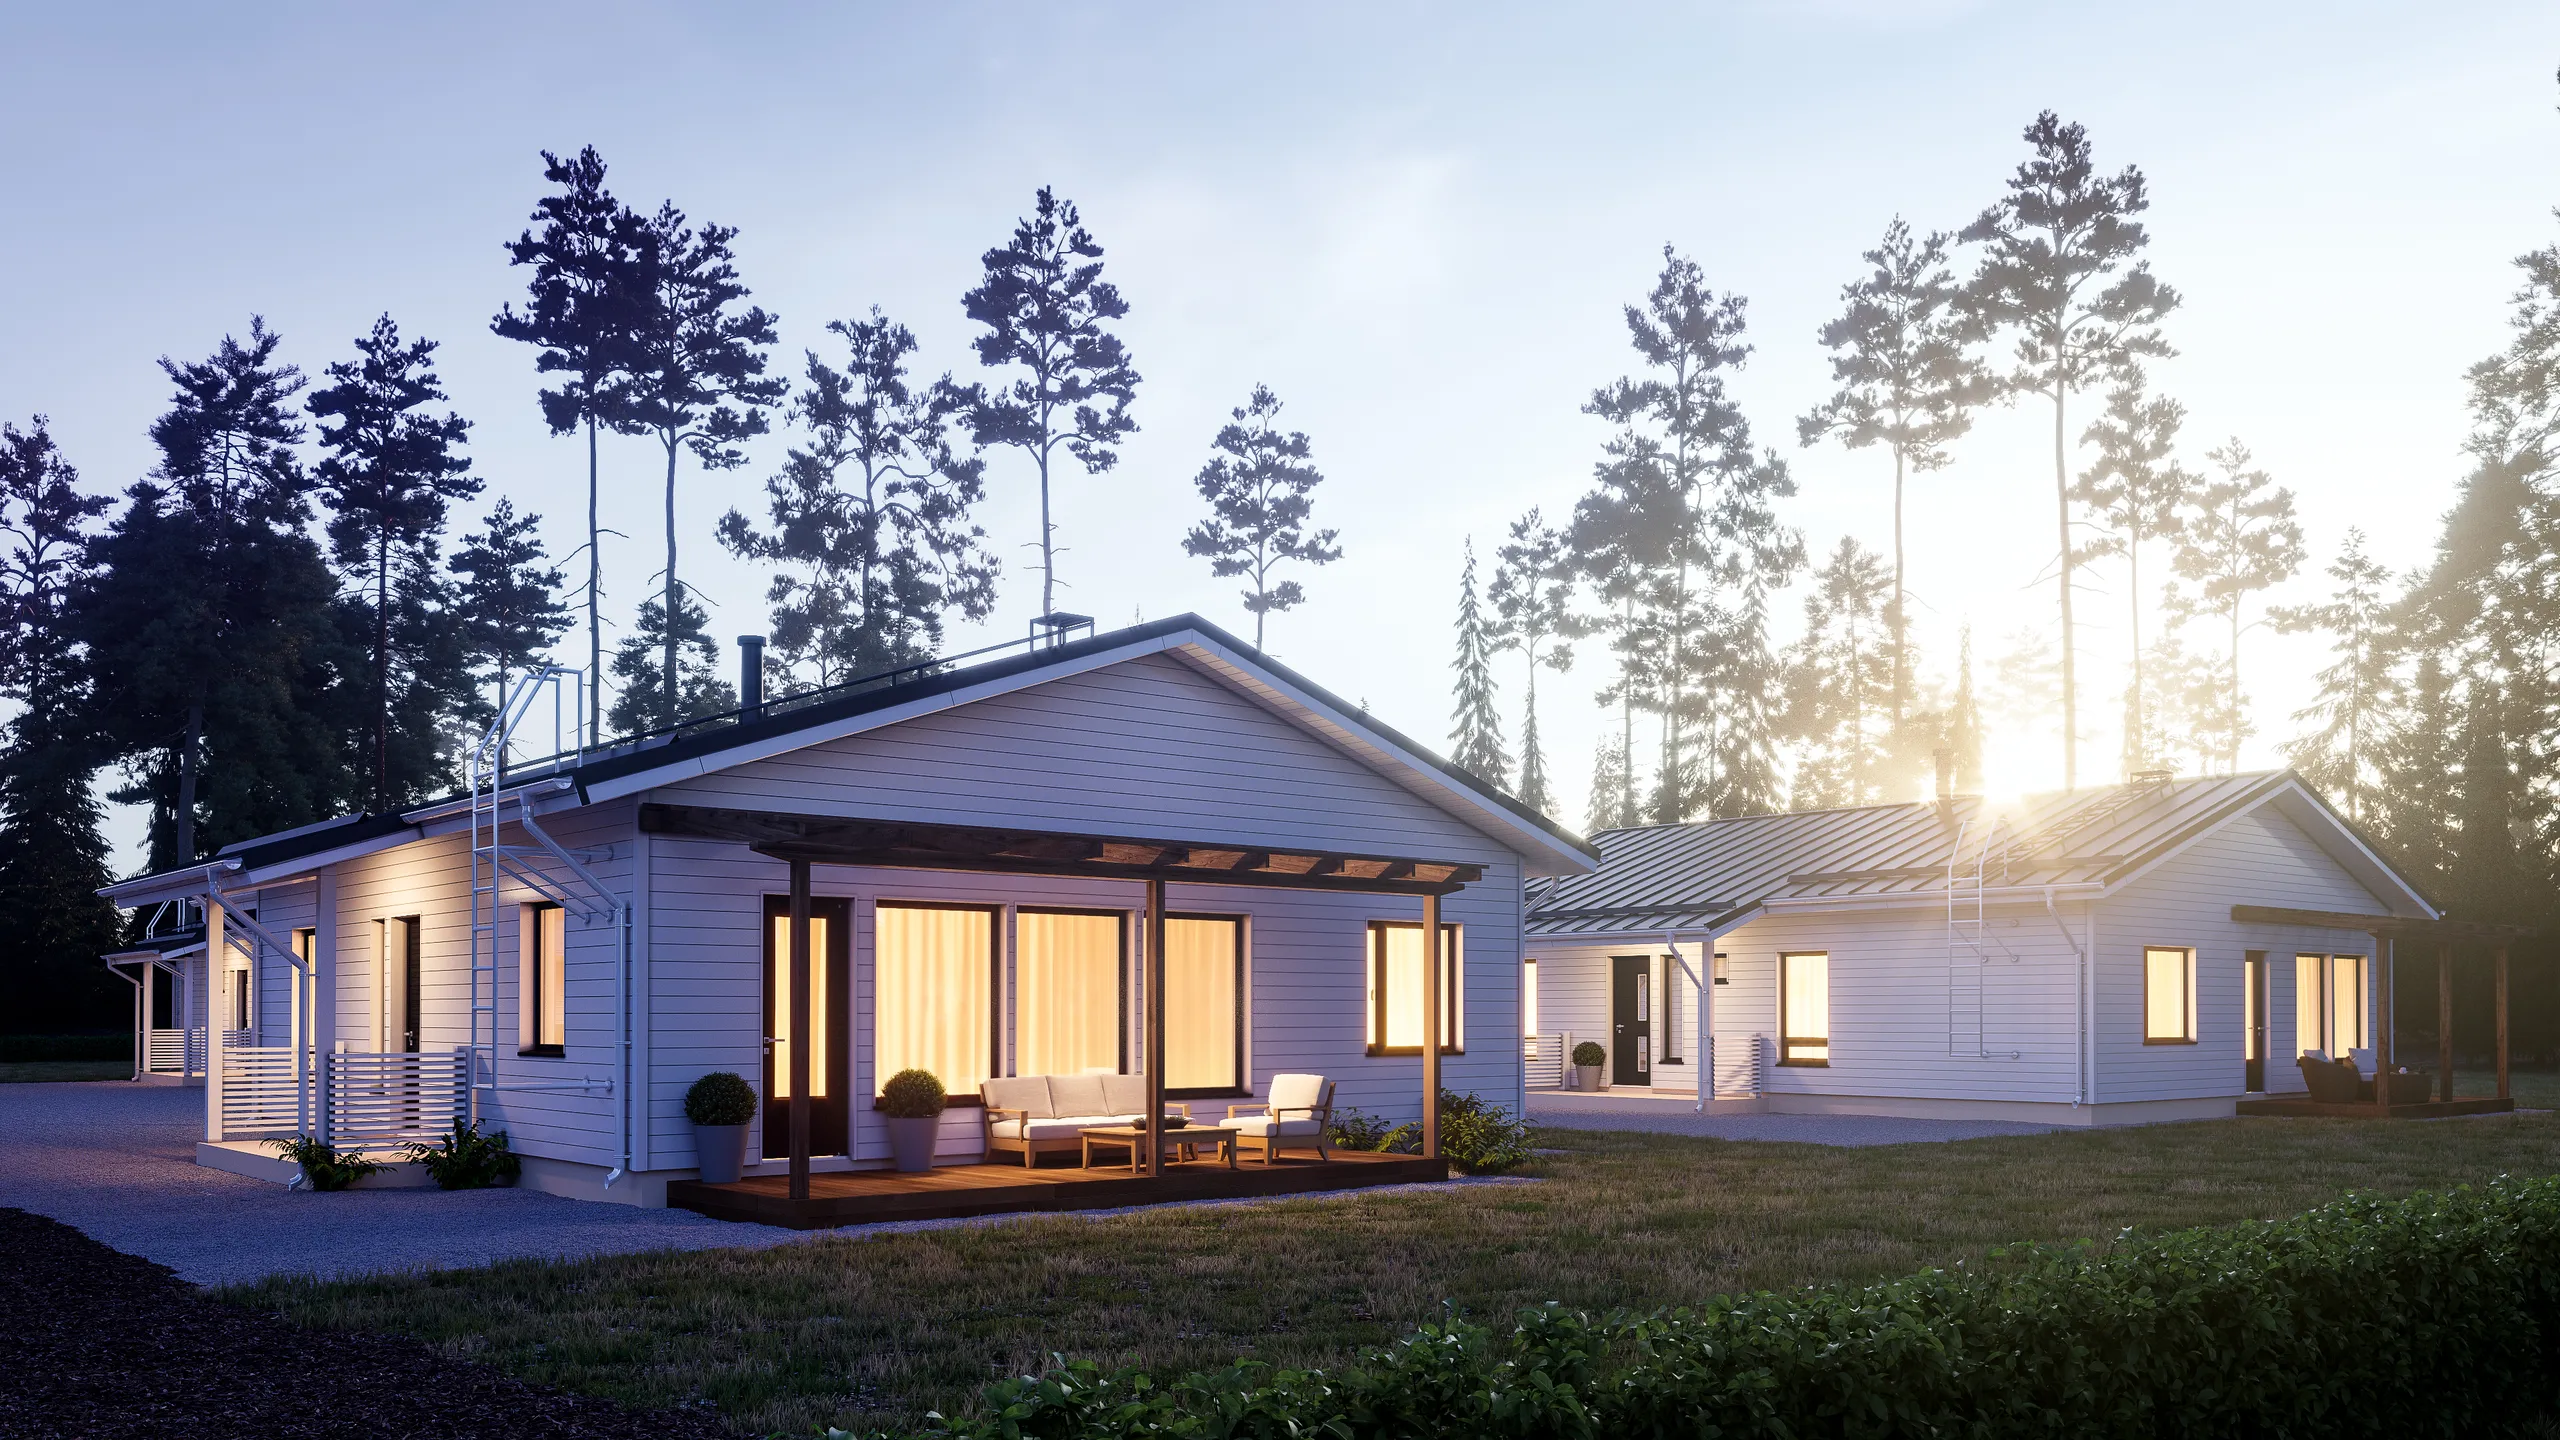
Single-storey house among pine trees
Finland
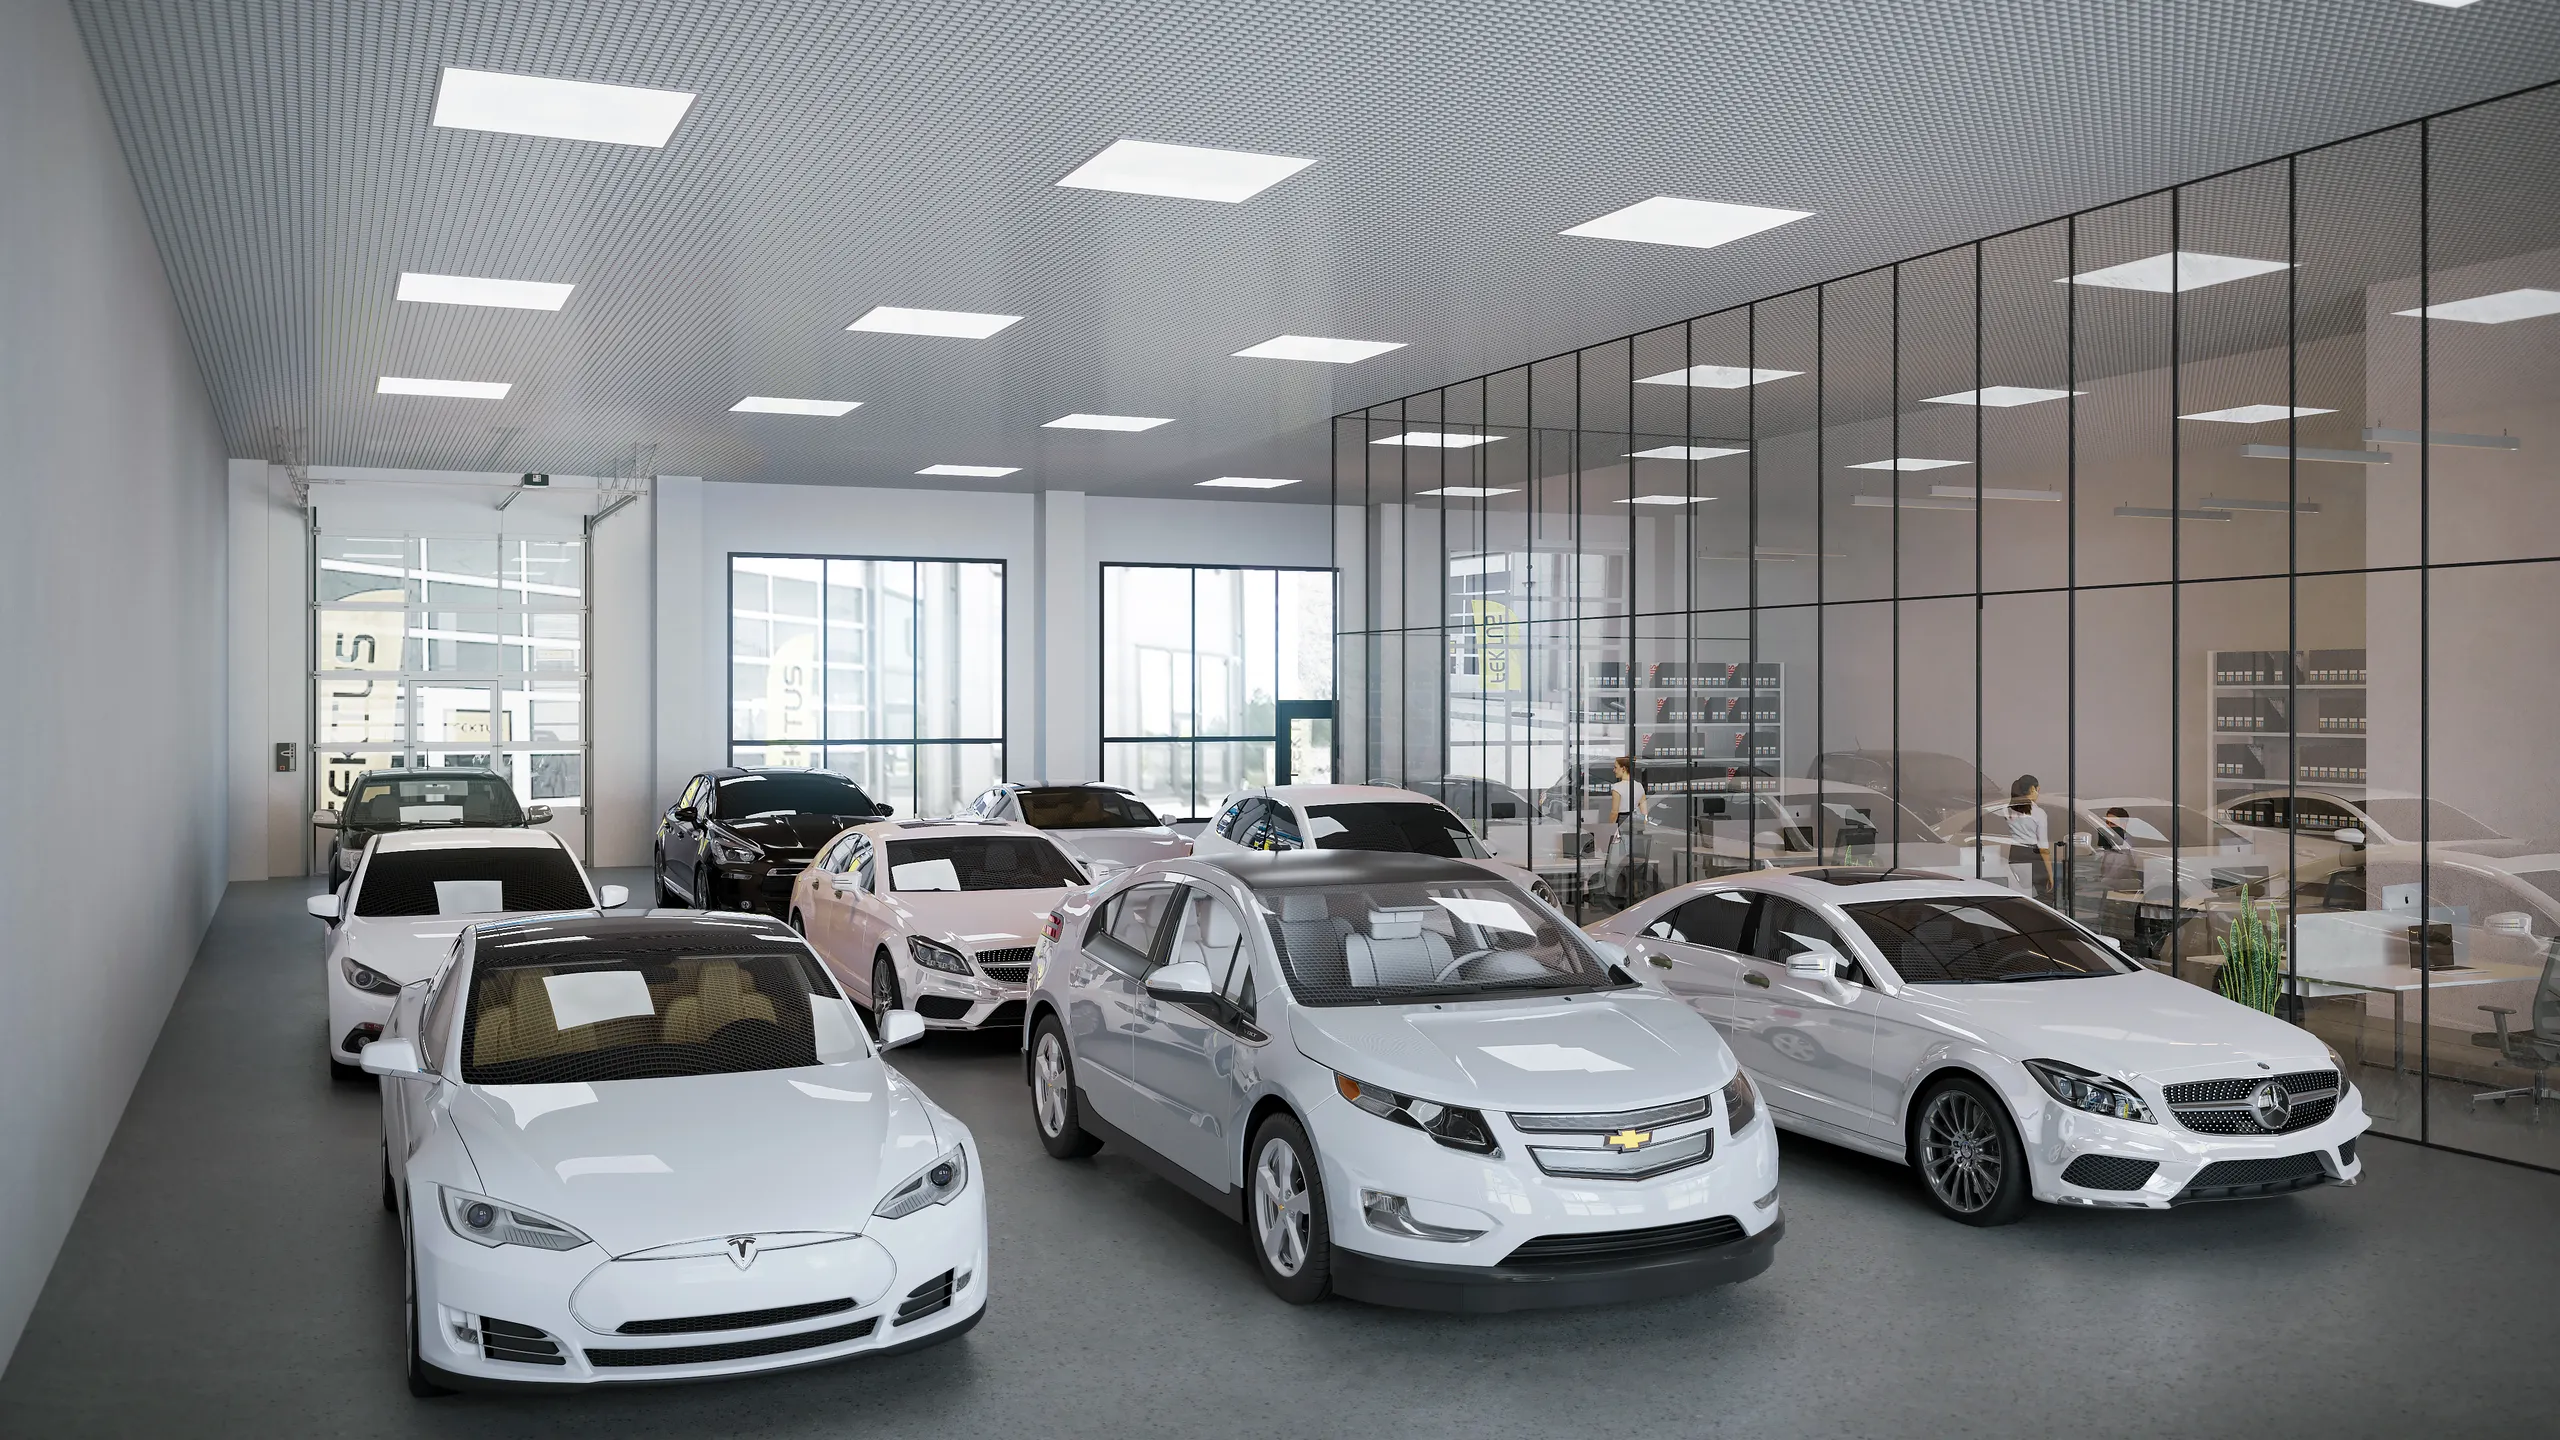
Car showroom
Finland
Why Finnish clients choose us
Why Finnish clients work with 3Dstudio.co
The same time zone as Helsinki
Tallinn and Helsinki keep the same time all year. Calls and quick changes happen in normal Finnish office hours.
We work from your BIM model
Send the IFC, ArchiCAD or Revit file as it is. We build from it directly, so the rendered building keeps the dimensions of your model.
Real Finnish projects to compare
58 images in our portfolio are Finnish projects: apartments, houses, offices, warehouses and showrooms. You can check them before you ask for a quote.
Practical details
Working with our studio from Finland
Everything runs remotely. You upload the files, we agree the camera views with you on a clay model, and the final images come back by download link. Helsinki is about 2 hours from our studio by ferry, but a project does not need a meeting in person.
Working hours and language
Time differenceNone. Tallinn and Helsinki use the same time zone
CallsVideo calls in normal Finnish office hours
LanguageAll communication in English
QuoteA fixed price and a delivery date within 30 minutes of your upload
Files, invoices and delivery
DrawingsIFC, ArchiCAD, Revit, DWG or PDF
MaterialsThe material and colour schedule, or links to the products
InvoicesIn euros. A Finnish business with an EU VAT number is invoiced without Estonian VAT (reverse charge)
Delivery4K images by download link, print resolution on request
How a project runs
The same 4 stages for every project, wherever it is

Brief
Brief and fixed quote
Upload CAD, PDF, Revit or SketchUp files, or a photo of a sketch. We prepare the brief from your files, so there is no questionnaire. You get one fixed project price and a delivery date within 30 minutes.

Days 1-3
Clay model
We build the 3D model without materials and place the camera. The viewpoint, lens, height and time of day are agreed on this grey model, when changes are quick and cheap.

Week 1
Preview render
The same view with materials, lighting and surroundings added. You see it early, while the light and the finishes can still be changed easily. 2 revision rounds are included, and we keep refining until you approve.

Delivery
Final render
The approved image, fully finished and delivered in 4K, with larger sizes for print on request and full usage rights. Every further view in the set uses the scene already built, so each extra image costs much less than the first.
Questions
Questions from Finnish clients
Questions about price, timing and files are answered on our FAQ page.
Ask us directlyCan you render the sauna and the bathroom of a Finnish apartment?
Yes. Many new Finnish apartments and most houses have a sauna, and buyers look for it in the sales images. We model the benches, the heater, the glass wall and the lighting from your drawings and from the products you have chosen, and show the sauna together with the bathroom it opens from.
Can you work from an IFC model exported from ArchiCAD or Revit?
Yes. IFC is a good starting point, because the walls, floors and openings are already at the right size. We add the materials, the furniture and the surroundings. If the model has parts that are not finished yet, we tell you which ones before we quote.
Do you make images of offices, showrooms and warehouses in Finland?
Yes. 16 of our Finnish portfolio images show offices and 7 show warehouses and other industrial buildings. Send the layout, the furniture list and the finishes, and we render the space as the tenant will use it.
Do we need to meet in person before the project starts?
No. Our projects run on files, email and video calls, and the camera views are agreed on a clay model that you comment on online. Helsinki is close to our studio, but a meeting in person is not part of the process.
Other locations
3D rendering services in other locations
The same studio and the same process. See all locations.
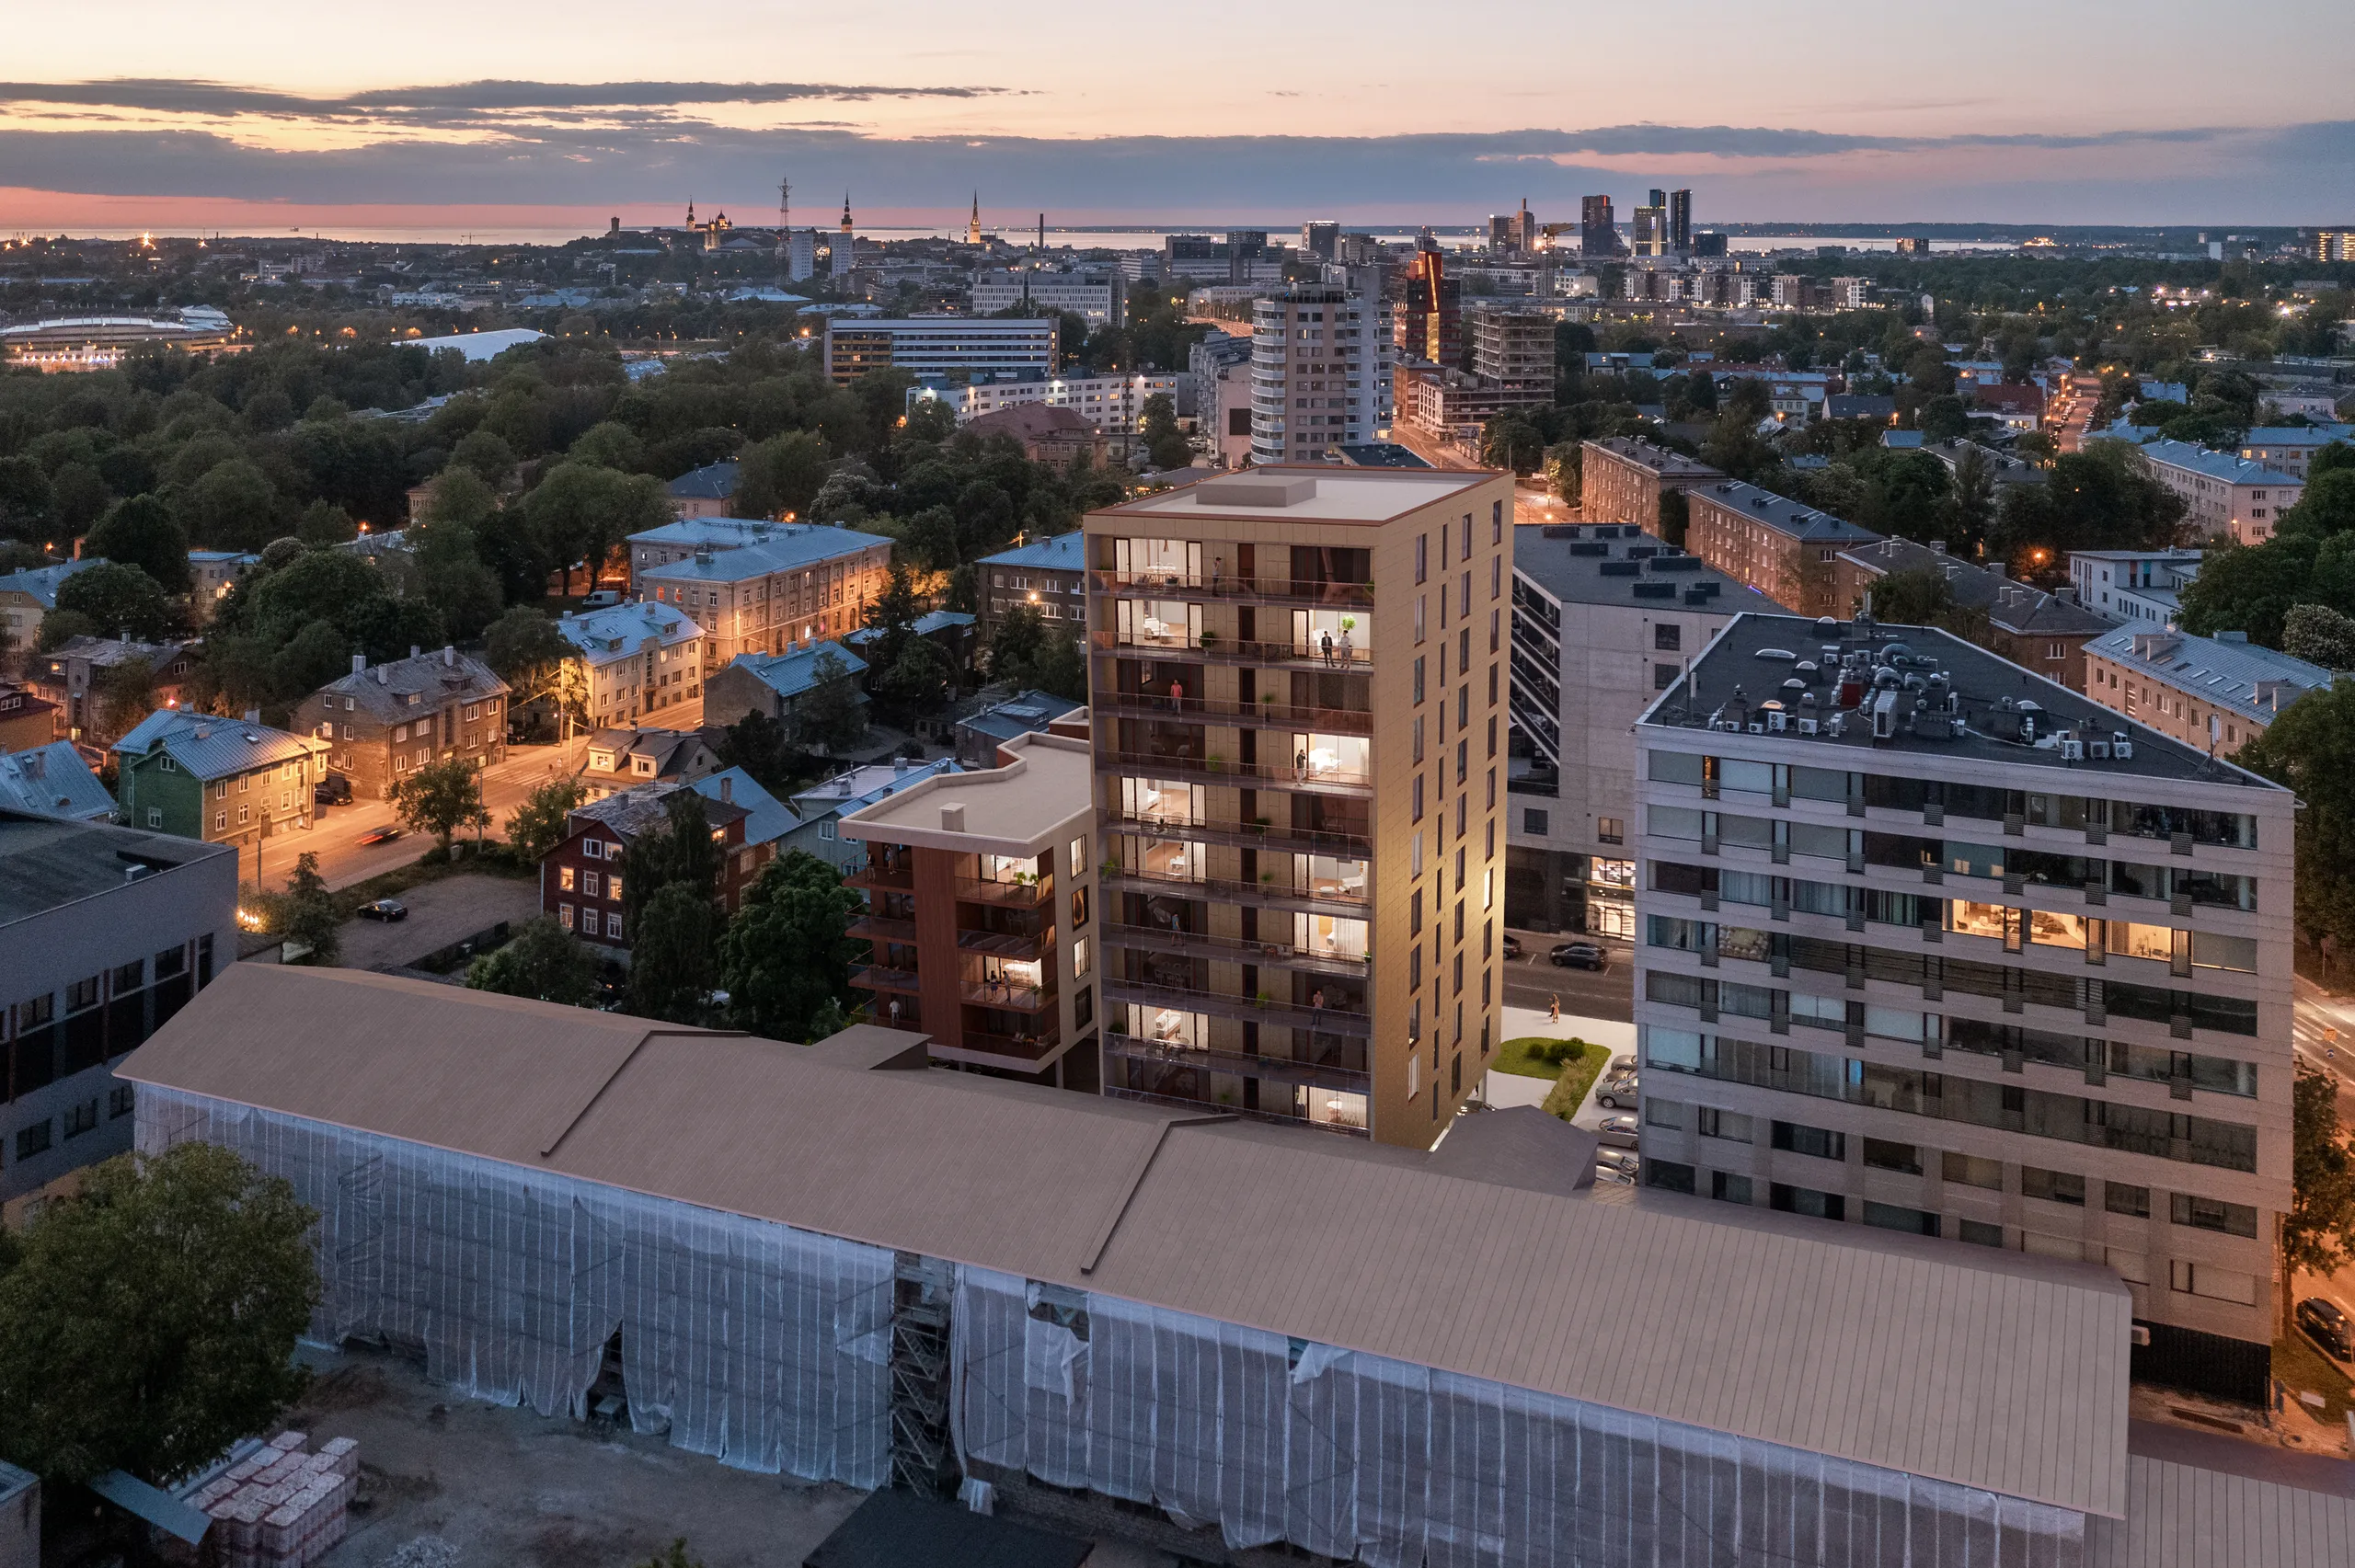
Estonia
Our home market: housing, hotels, commercial buildings and products. 99 images from Estonian projects in our portfolio.
3D rendering in Estonia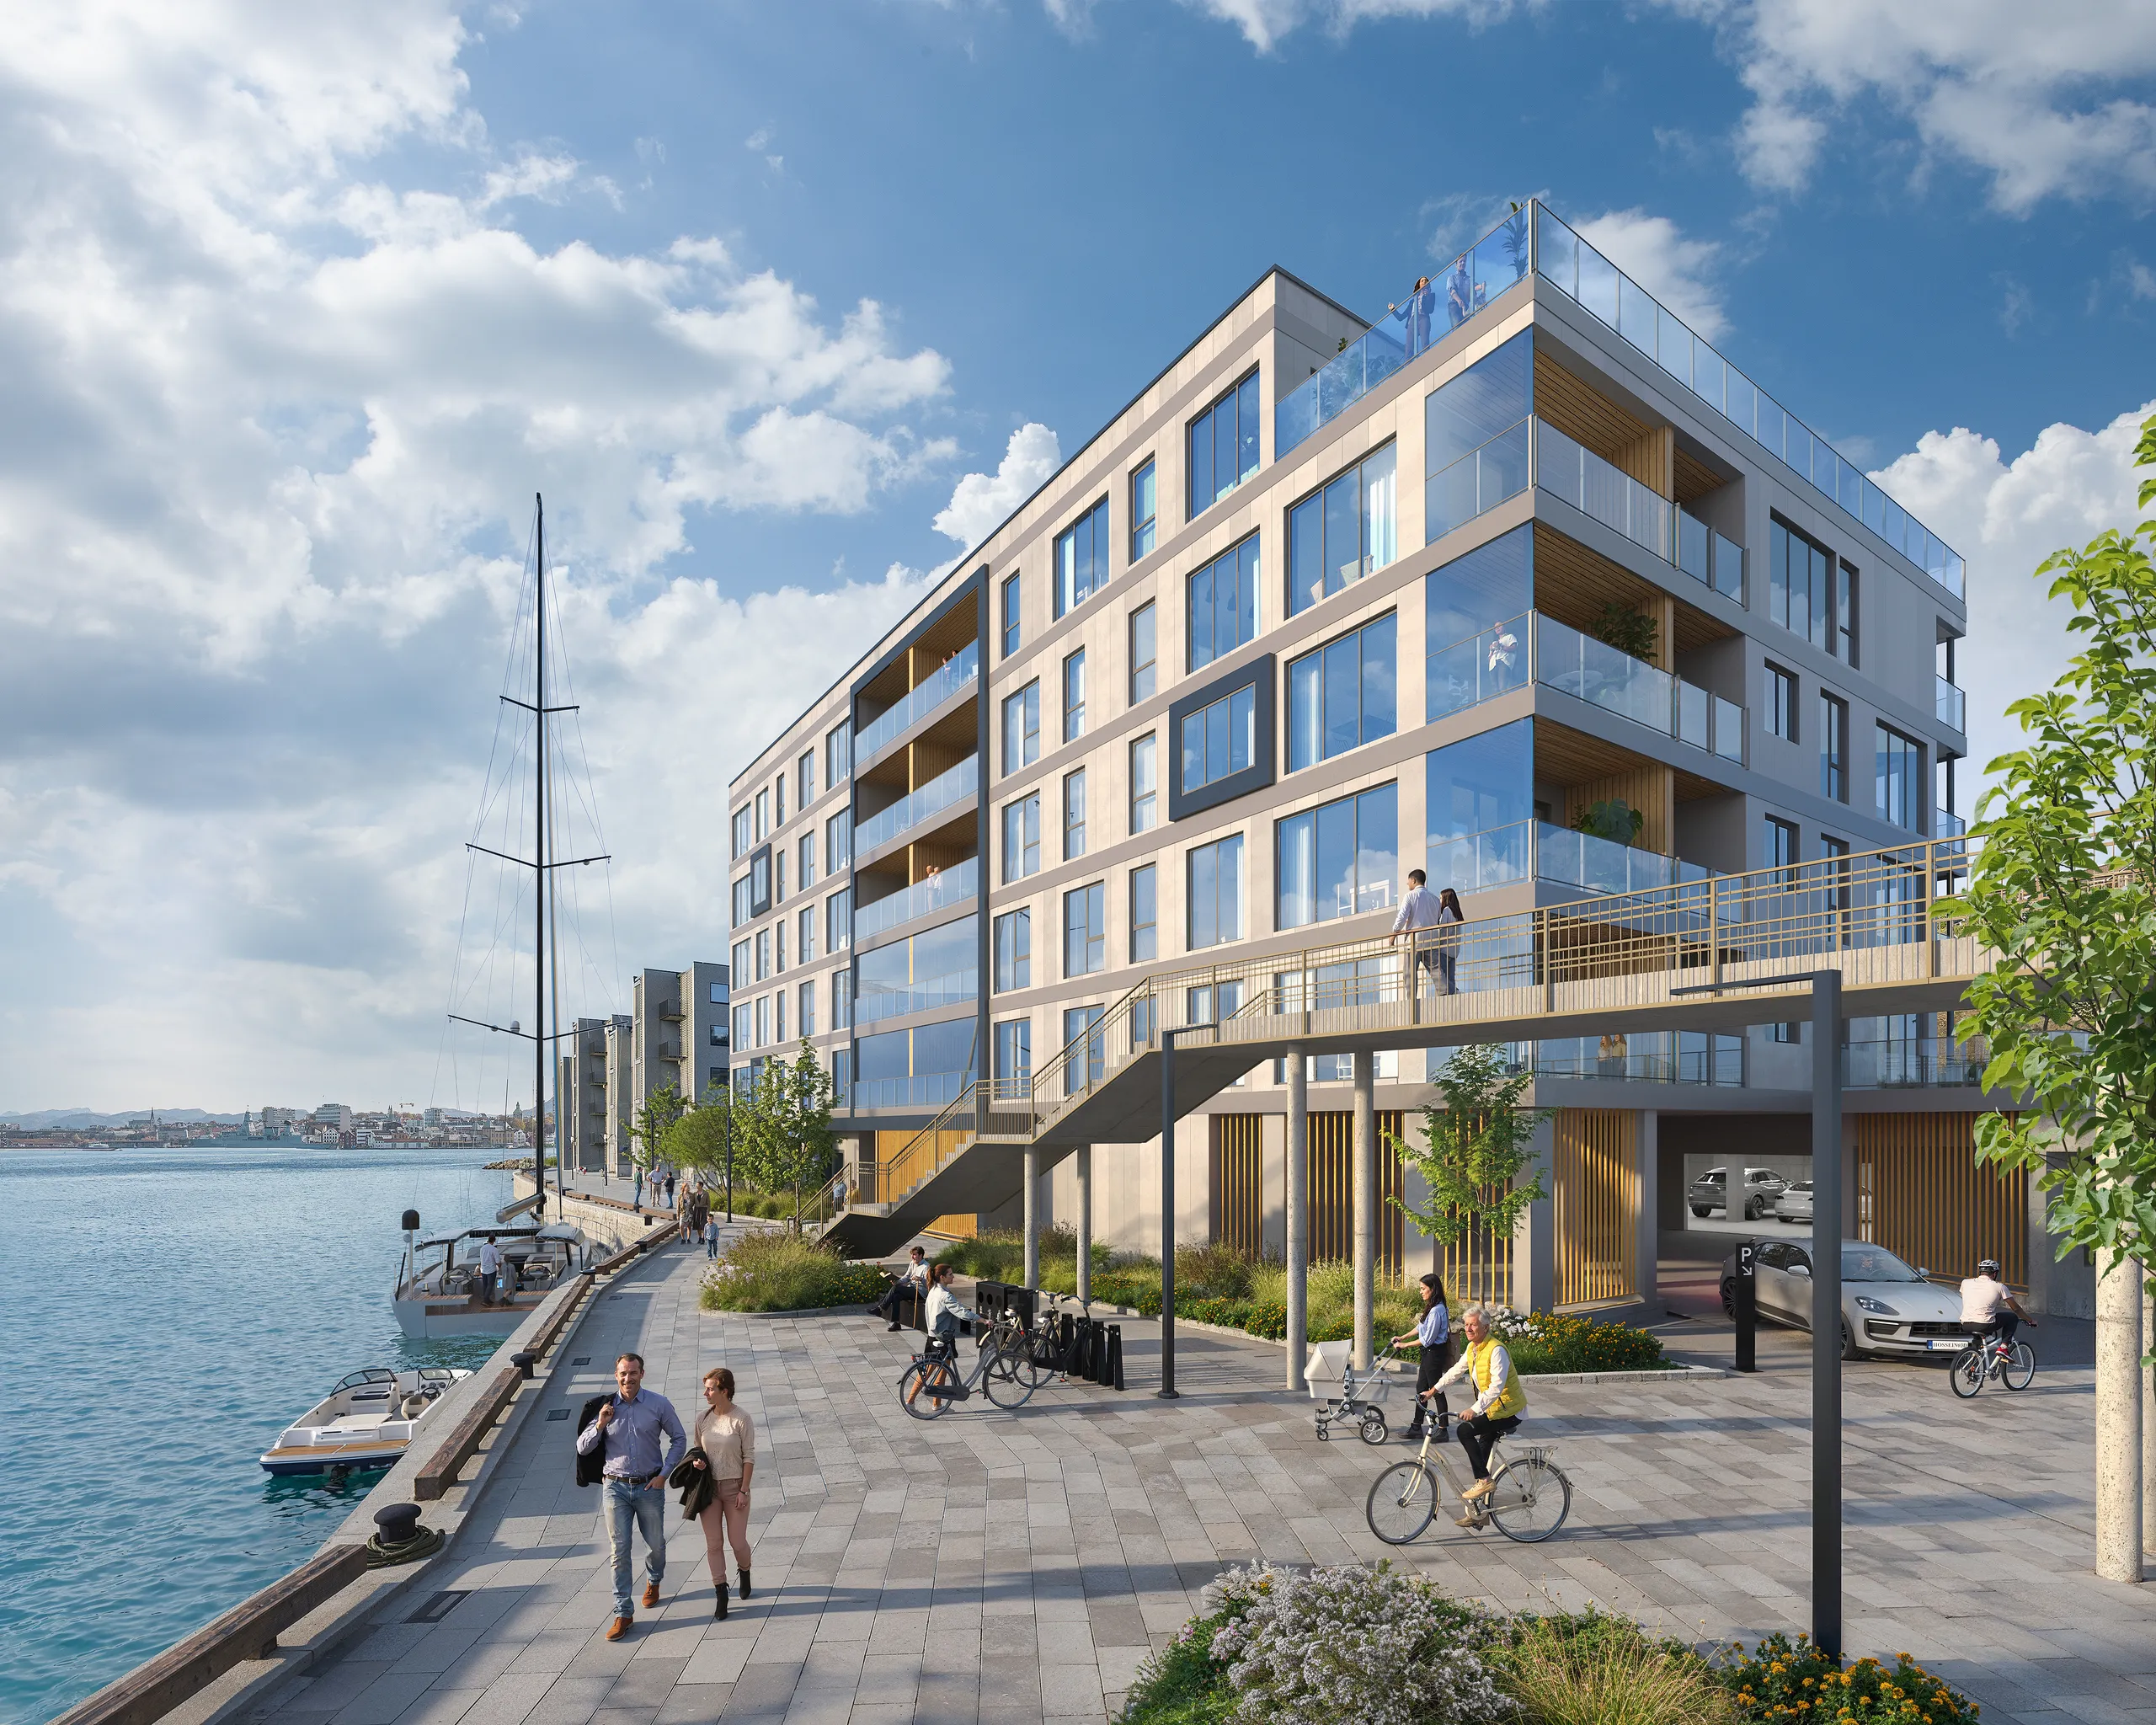
Norway
Apartments, houses and cabins, in summer and in snow. 50 images from Norwegian projects in our portfolio.
3D rendering in Norway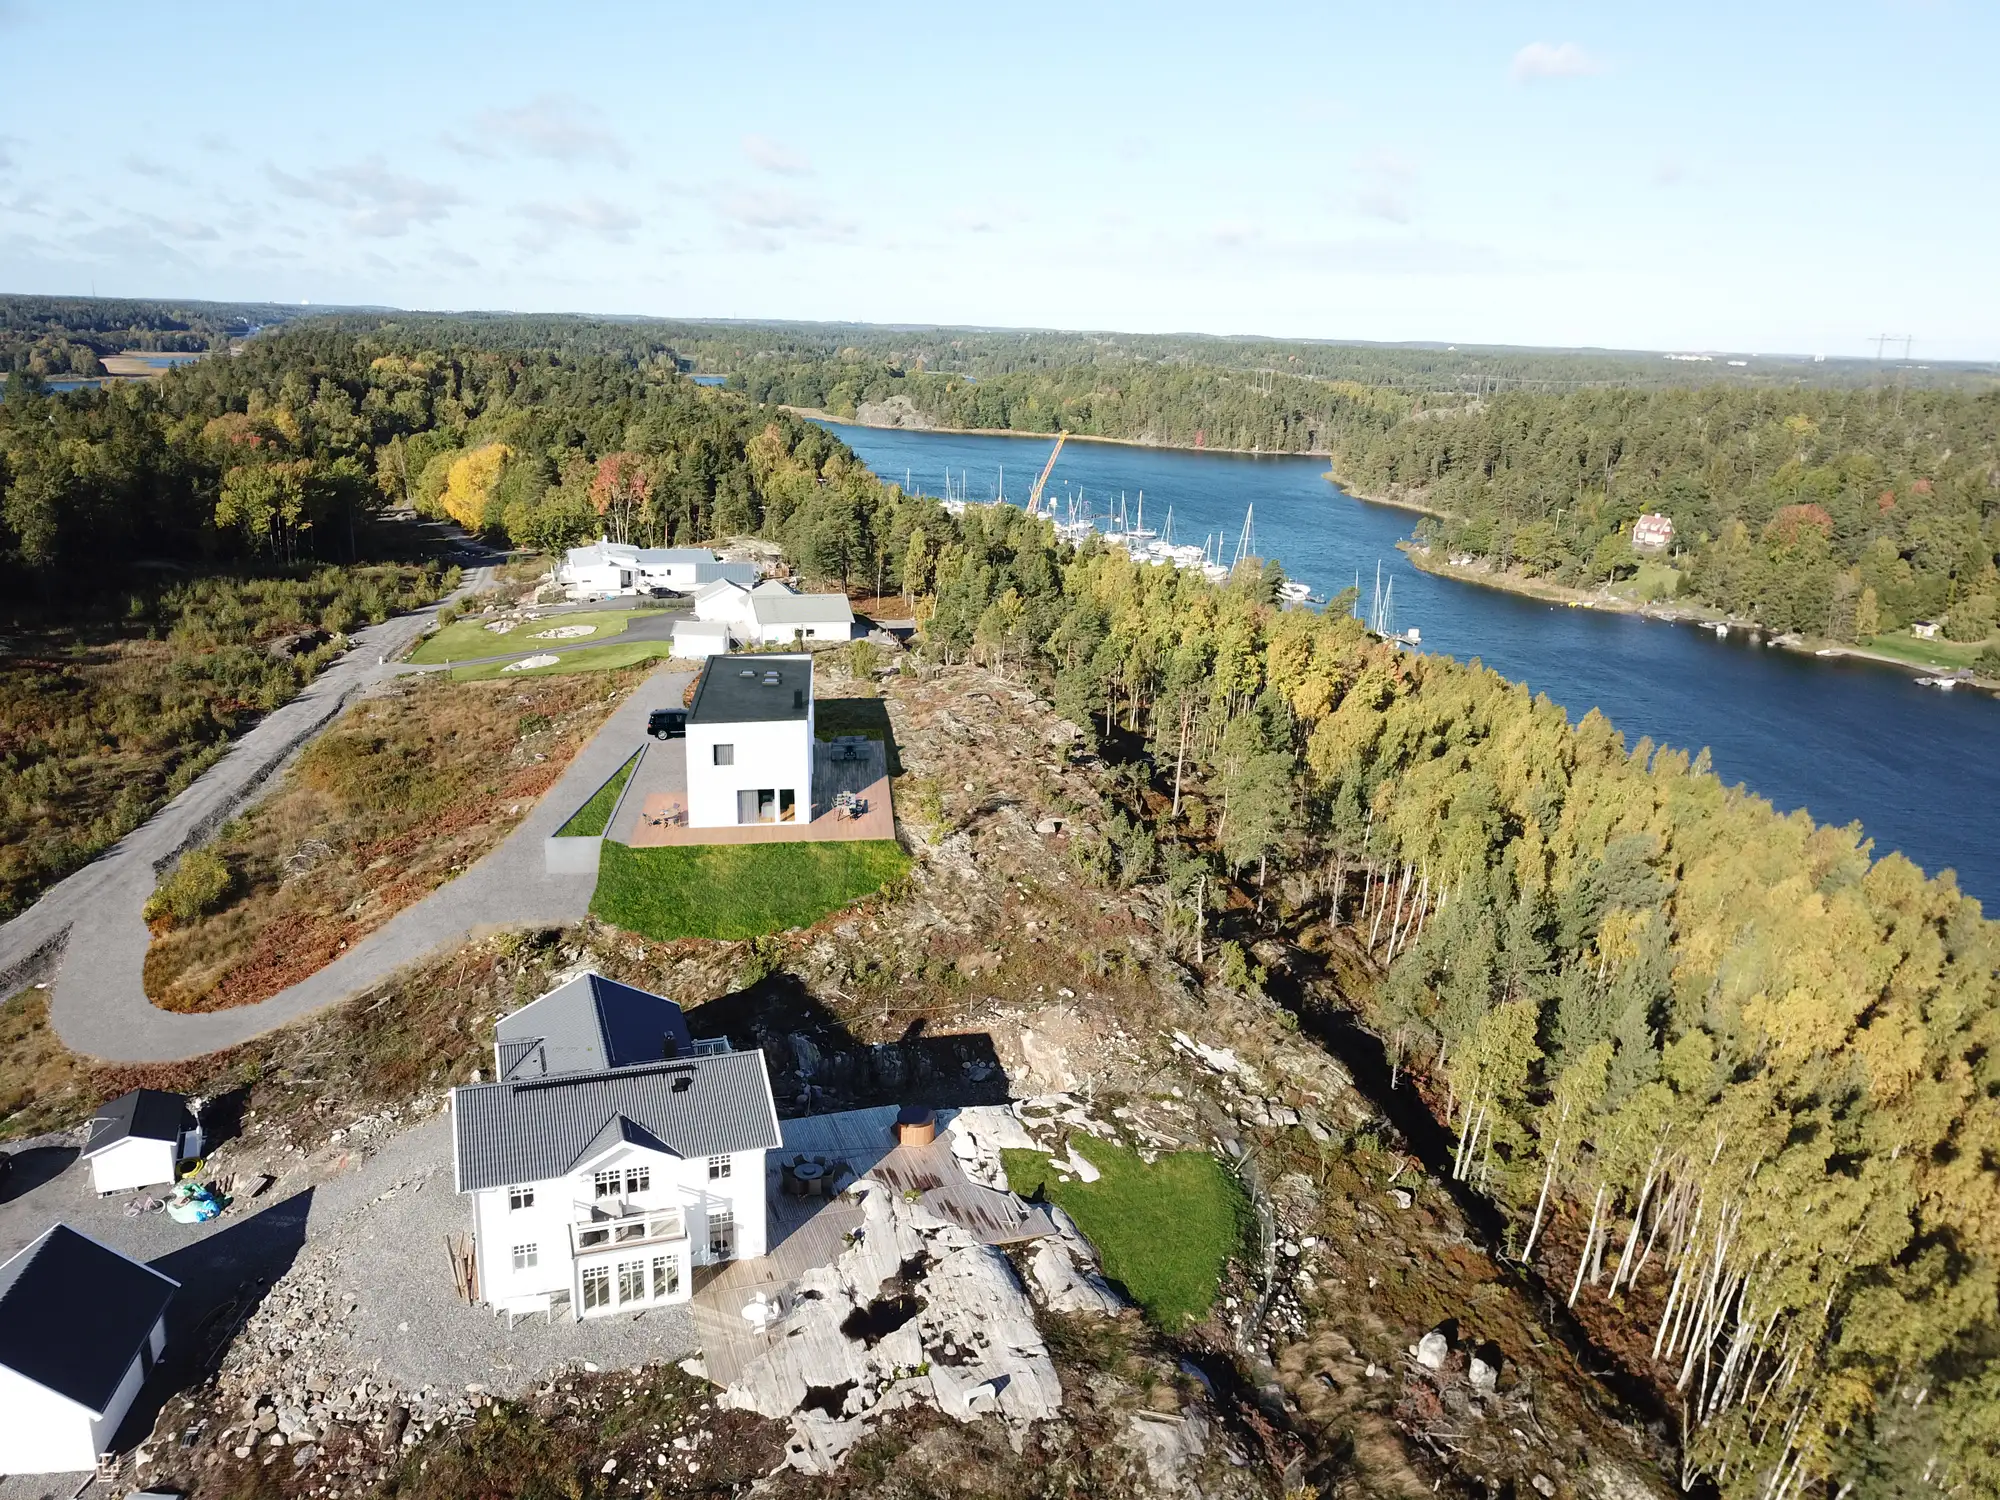
Sweden
Housing areas, holiday homes and leisure buildings. 10 images from Swedish projects in our portfolio.
3D rendering in Sweden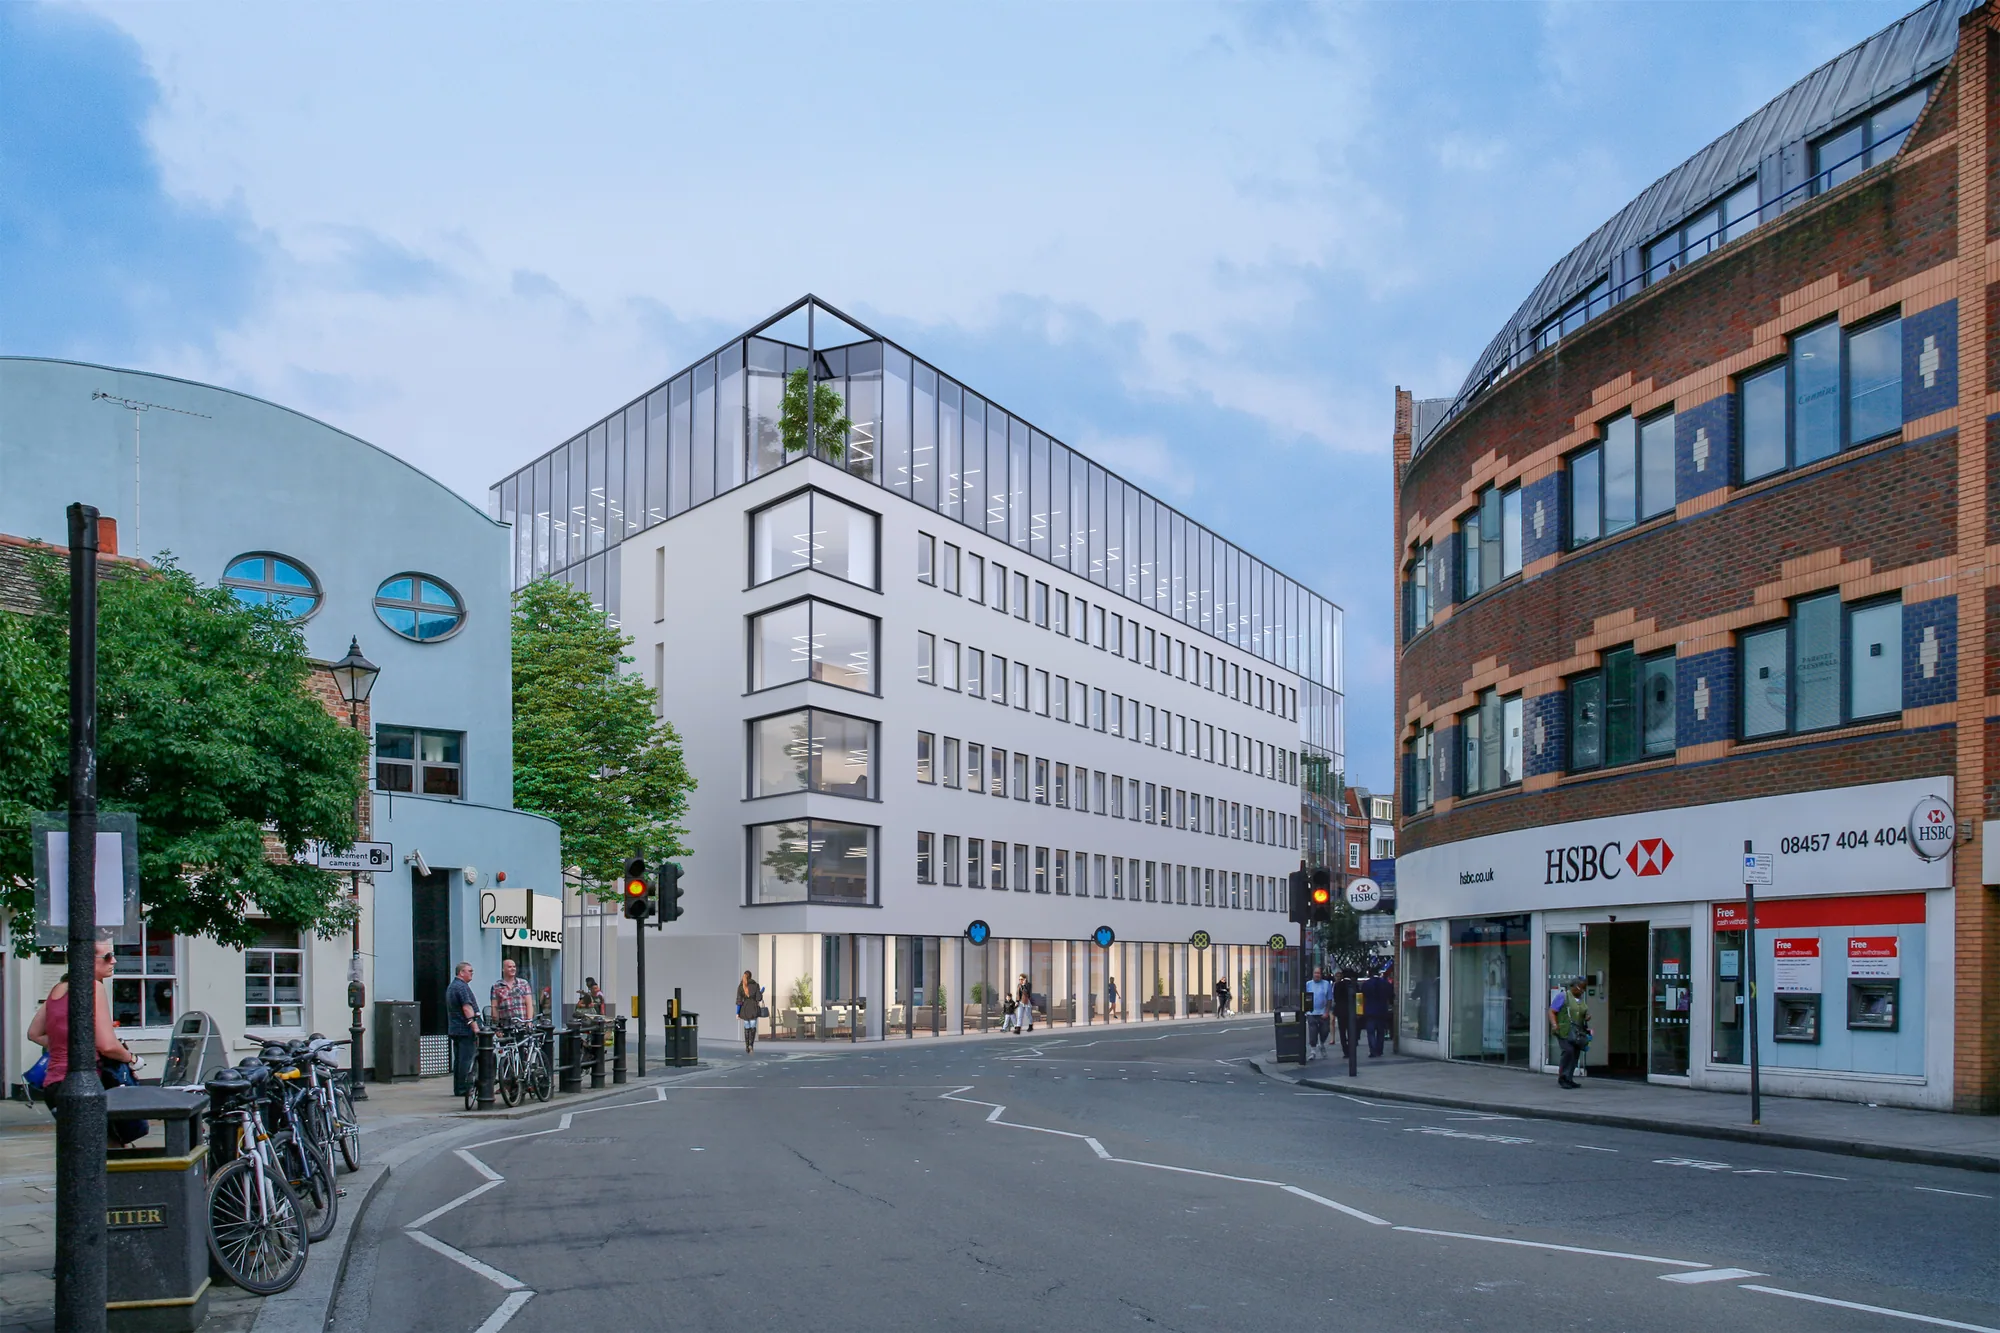
London
Planning views, sales images and interiors for London and the rest of the UK. 22 UK images in our portfolio.
3D rendering in London
Send your Finnish project, get a fixed quote in 30 minutes
Upload the drawings or the IFC model and tell us when the sales or the presentation starts. Our first reply is a fixed price and a delivery date.
We take a limited number of projects each month.