New Development Website: Availability and Interactive Floor Plans
The 7 parts of a new development website: availability and prices, an apartment selector, interactive site plan, floor plans, renders, a location map and inquiries.
In this article
- A development website needs 7 parts: availability and prices, a selector, a site plan, floor plans, renders and film, a location map and an inquiry form.
- The developer sets the prices, and the site shows which homes are available, reserved or sold.
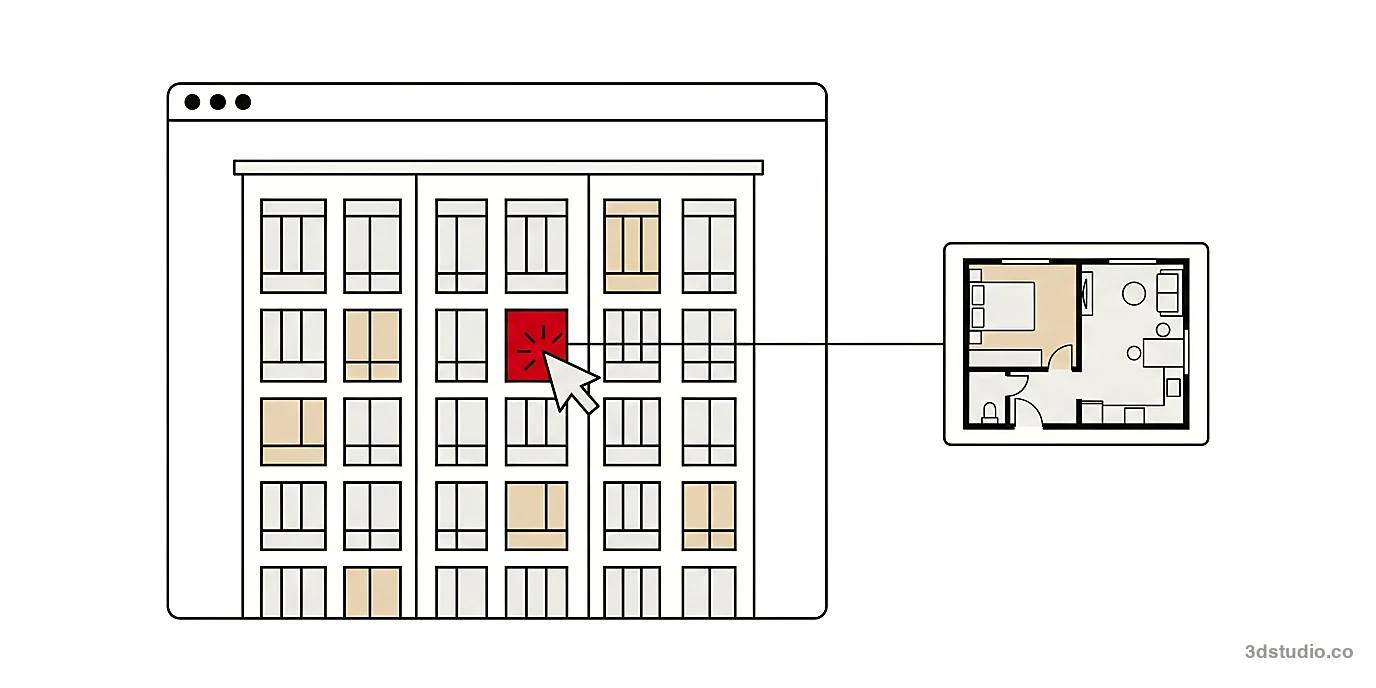
- A site plan opens the building, and the building opens an interactive floor plan for each home.
- The sales team updates one spreadsheet, so no web developer is needed to mark a home sold.
A website for a new development needs 7 working parts: a live availability and price table, an apartment selector or interactive building, an interactive site plan, an interactive floor plan for every home, renders and film, a location map, and an inquiry form for each home. The developer sets the prices, and the site shows which homes are still free.
This guide explains each part, what the buyer does with it and what you send to build it. If you also need the renders, floor plans and a hero video from one 3D model, see our sales launch package. For where the site fits in the wider plan, read our guide to real estate development marketing.
What a new development website needs
A buyer who finds a new development online wants 3 answers: what the building looks like, what each home looks like, and which homes are still for sale. The site is built to answer those 3 questions fast. The table lists the parts and who supplies what.
| Part of the site | What the buyer does | What you send |
|---|---|---|
| Availability and price table | Filters homes by floor, size and price | The home list with sizes and prices |
| Apartment selector | Clicks a home on the building | Drawings of the building and every layout |
| Interactive site plan | Picks a building, phase or plot | The site plan and the phasing |
| Floor plan per home | Compares layouts | The plan of each home type |
| Renders and film | Sees the building and the rooms | The facade and interior specification |
| Location map | Checks the area and the distances | The address and the places to show |
| Inquiry form | Asks about one home | The mailbox or CRM that receives it |
If the site is built from the same 3D model as the images, every part shows the same building. That is the main reason to plan the site and the visuals together. Our guide to pre-construction marketing renderings covers the image side.
Live availability and price table
The table is the part buyers return to. Each row is one home with its number, floor, bedrooms, size, outdoor space, price and status. The status is usually one of 3 values: available, reserved or sold. Buyers sort and filter the table, so a buyer with a fixed budget sees only the homes inside it.
The developer sets the prices and the statuses. The website only shows them. Decide before launch who owns the list, because a table that shows a sold home as free costs the sales team a call and a disappointed buyer.
Some developers hide the price of a home and show “price on request” instead. That is a choice for the sales team. The table works either way.
Apartment selector and interactive building
An apartment selector puts every home on an image of the building. The buyer clicks a home and sees its floor plan, size, price and status. Colors mark which homes are available, reserved or sold. Our apartment selector demo works this way, with sample homes and sample prices, so you can try the filters and the 3D view before you decide.
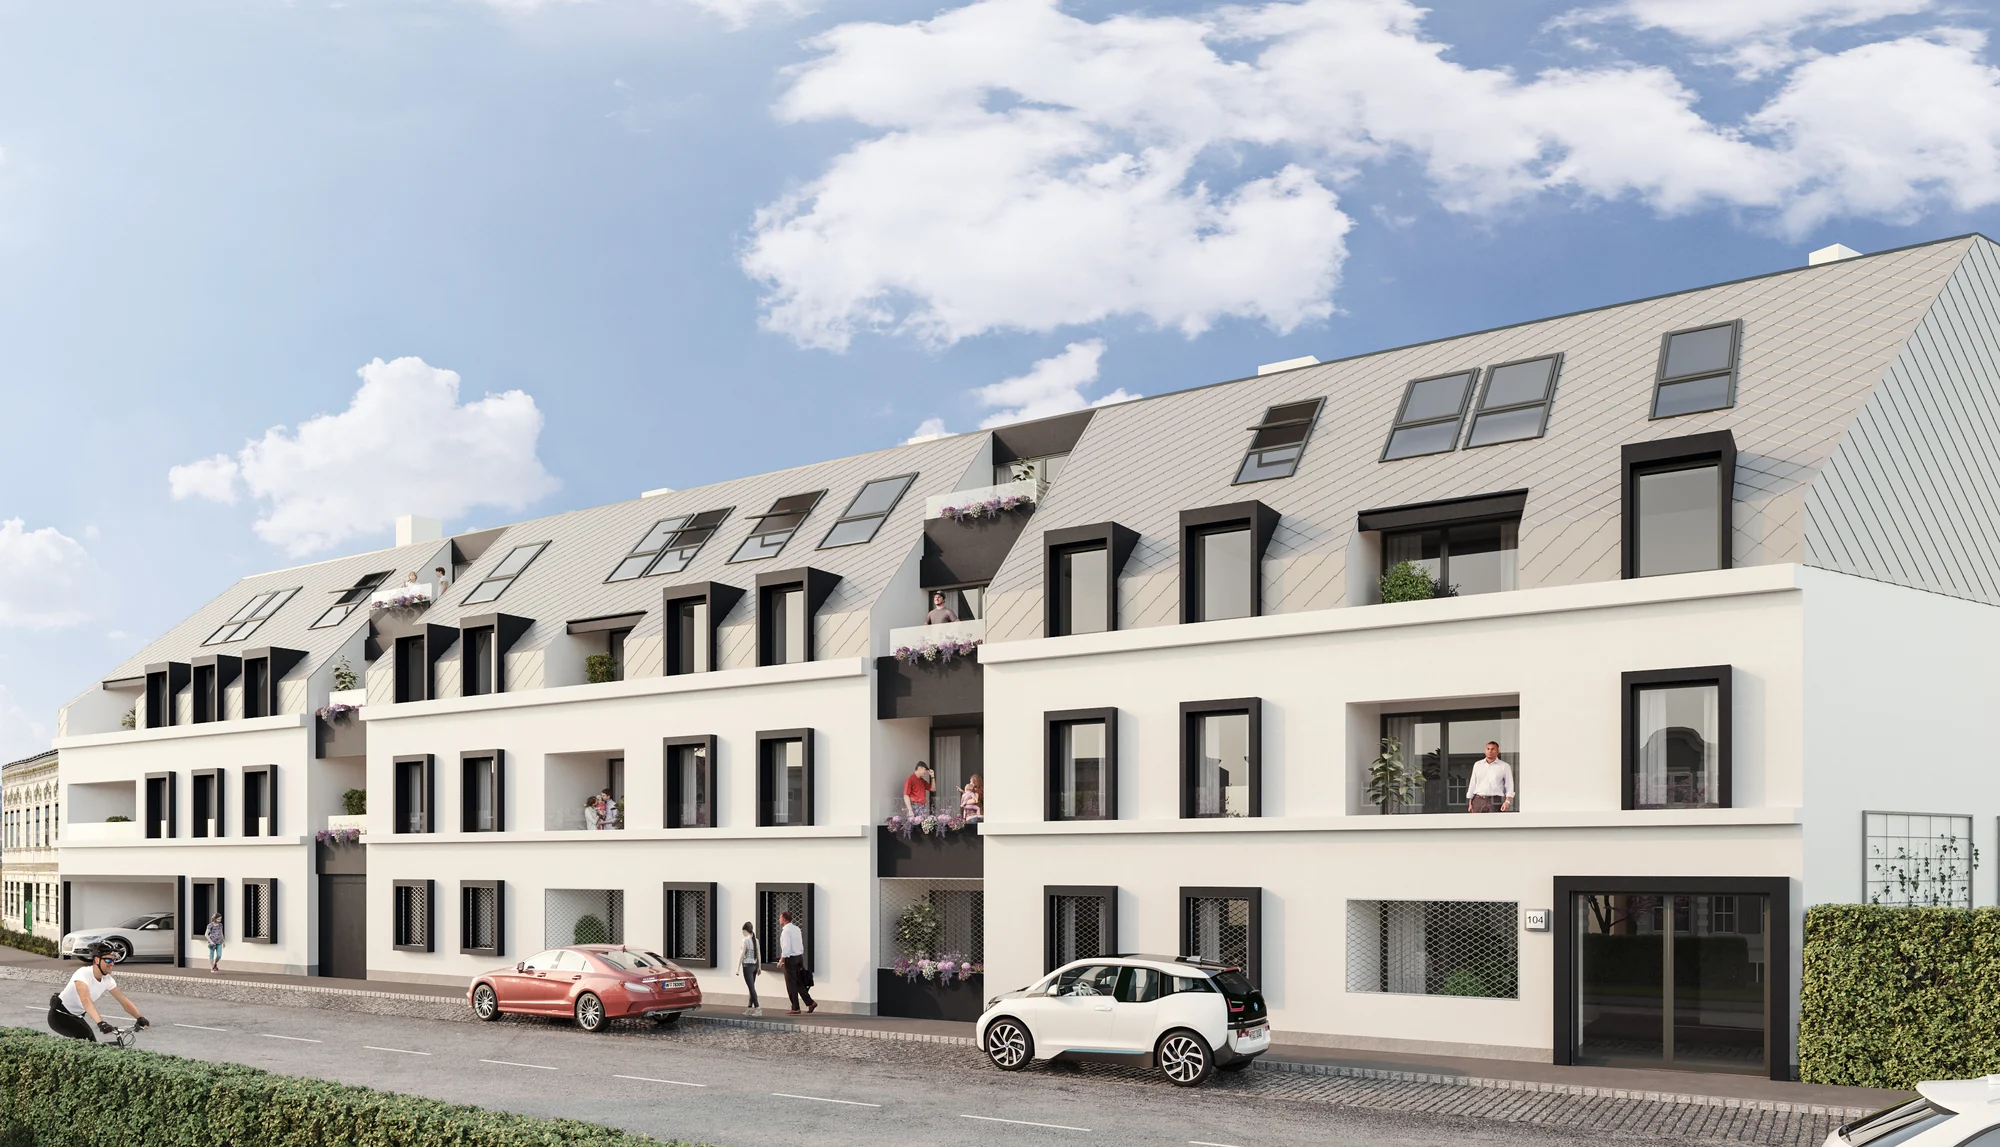
The base of a selector is a render of the building with each home outlined on the facade. Some selectors add a 3D model of the building that the buyer can turn. The usual controls are:
- Filters: floor, number of bedrooms, price and “only available homes”.
- Views: the building image, a 3D view and a plain list of all homes.
- A card for the chosen home: the floor plan, size, floor, outdoor space, price and status.
- A phone layout: the selector must work on a phone, so each home must be easy to tap.
The outlines are drawn on the render, so the render must come first. A selector built on a rough or provisional image has to be redrawn when the facade changes.
Interactive site plan, master plan and property map
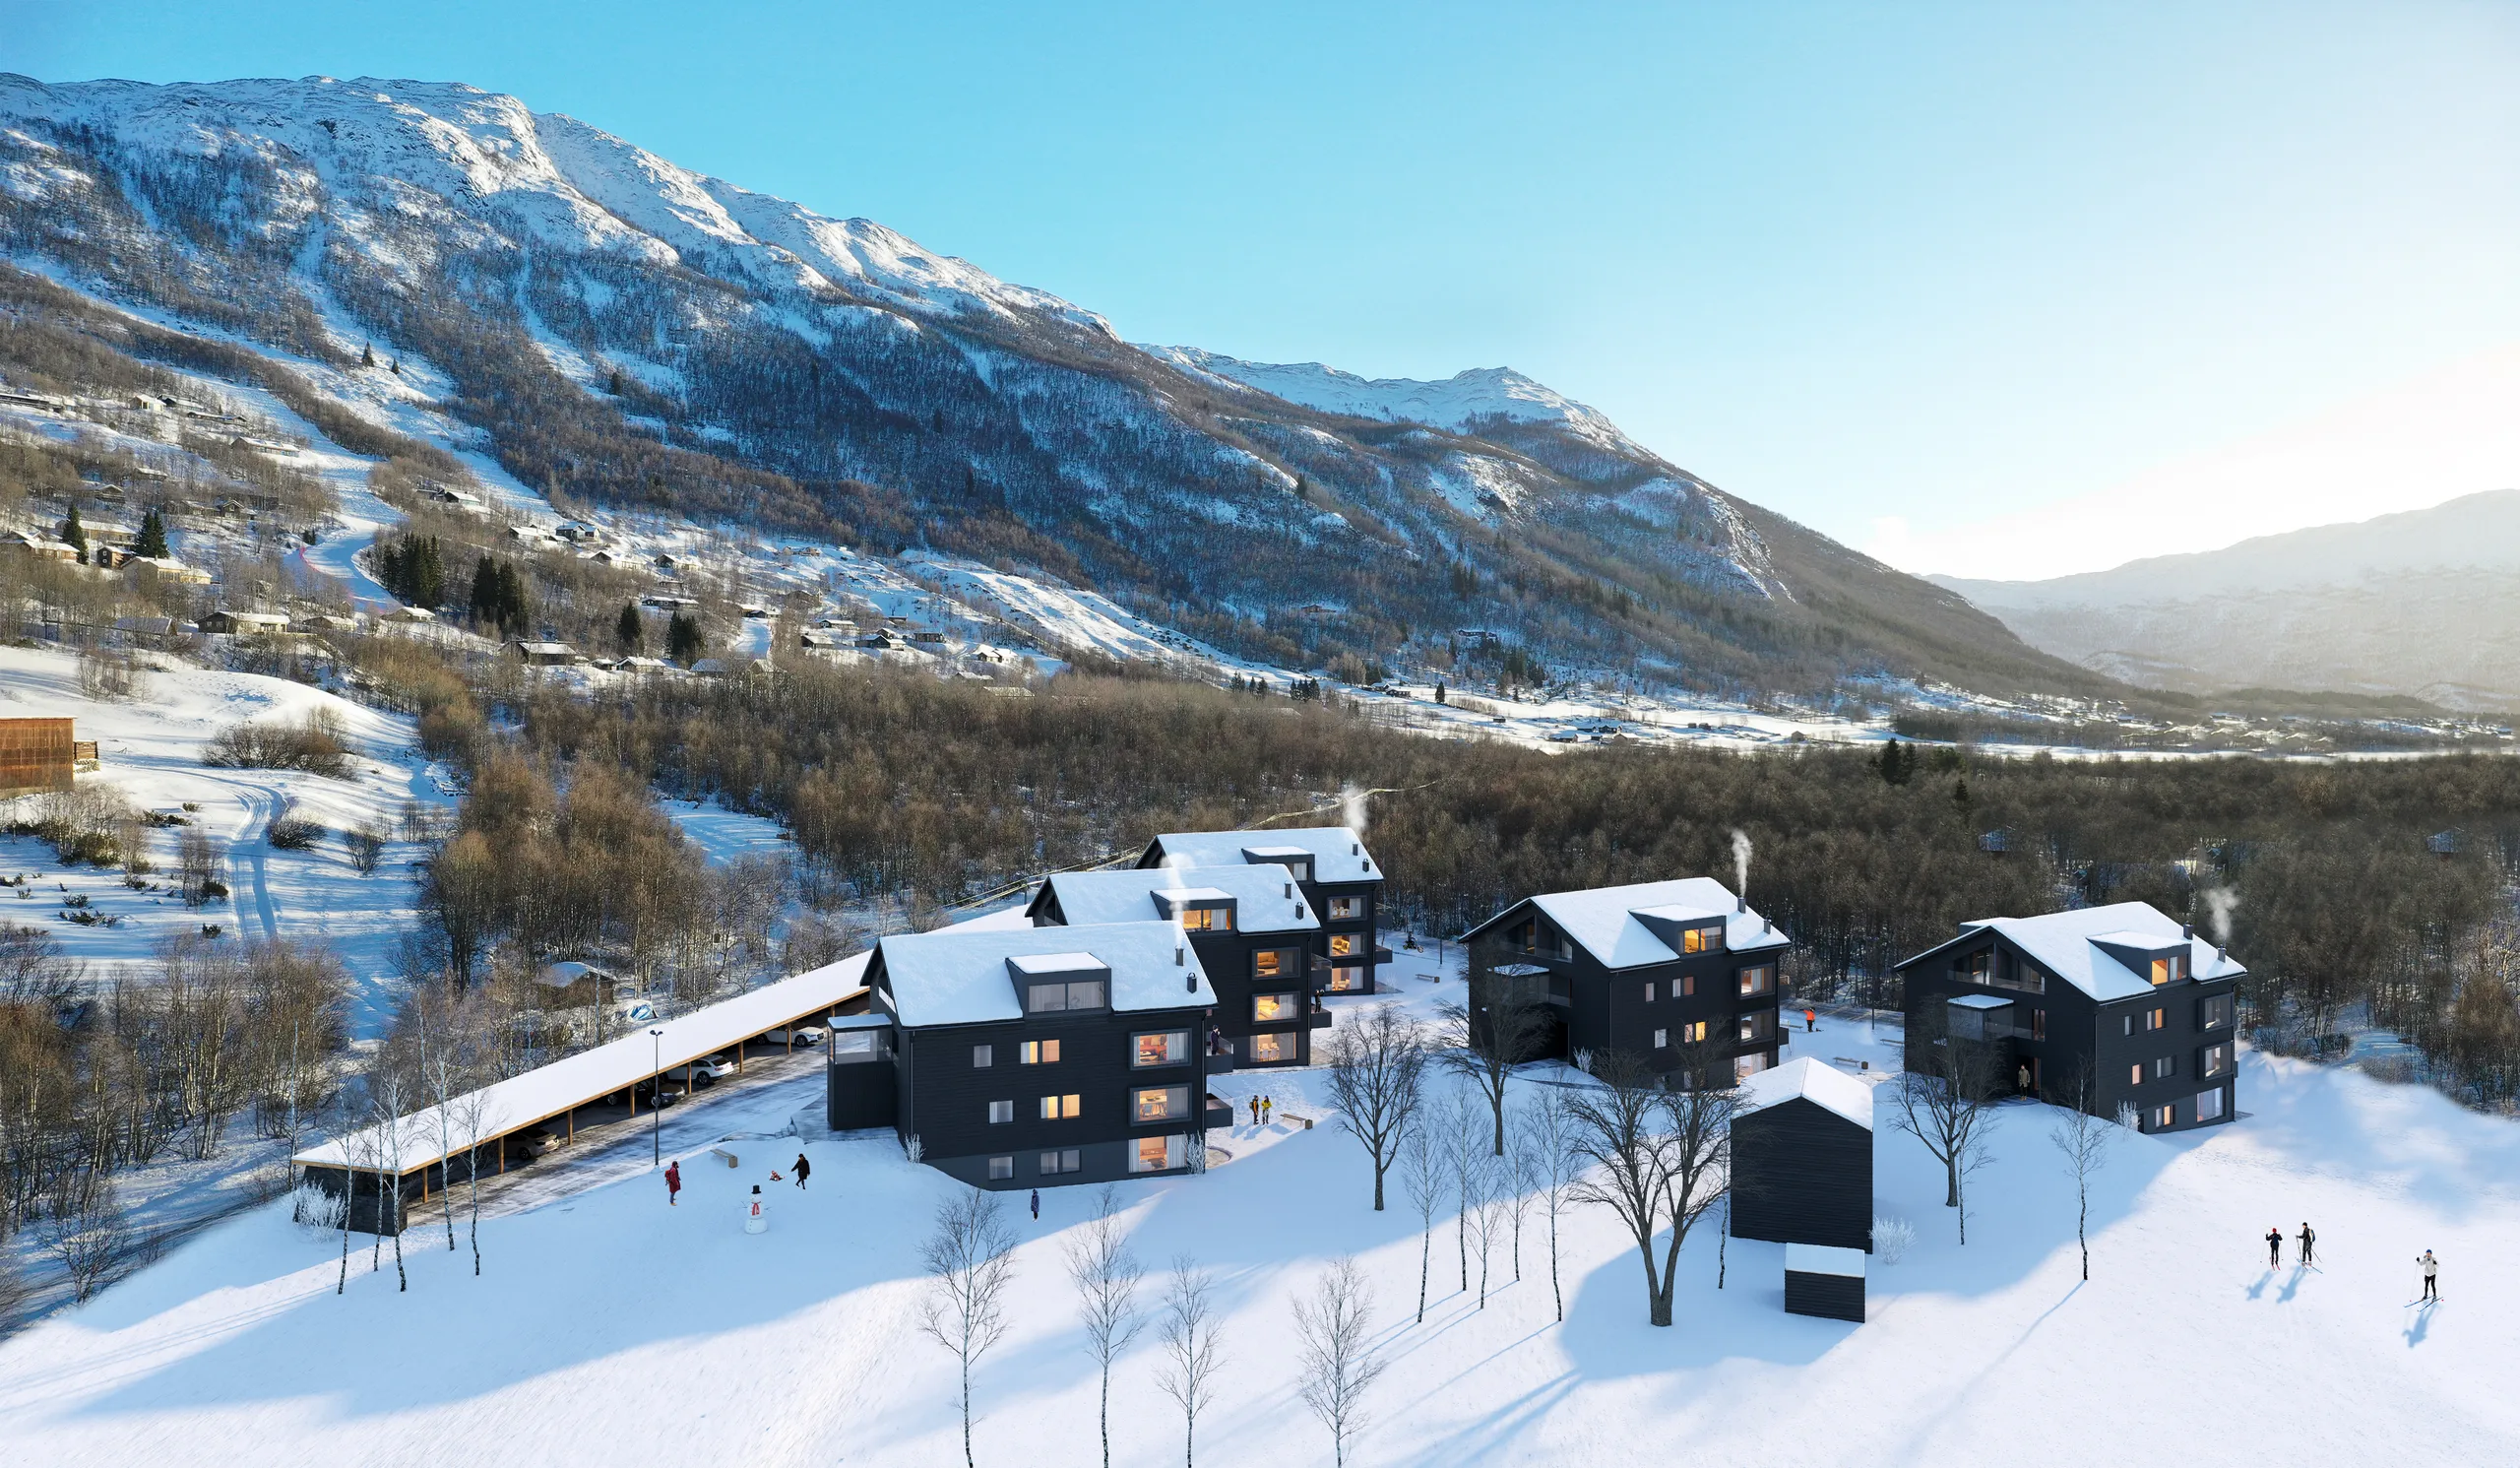
An interactive site plan shows the whole development from above. The buyer clicks a building, a phase or a plot and the site opens the selector for that building. For a development with several buildings, the site plan is the first screen and the selector is the second.
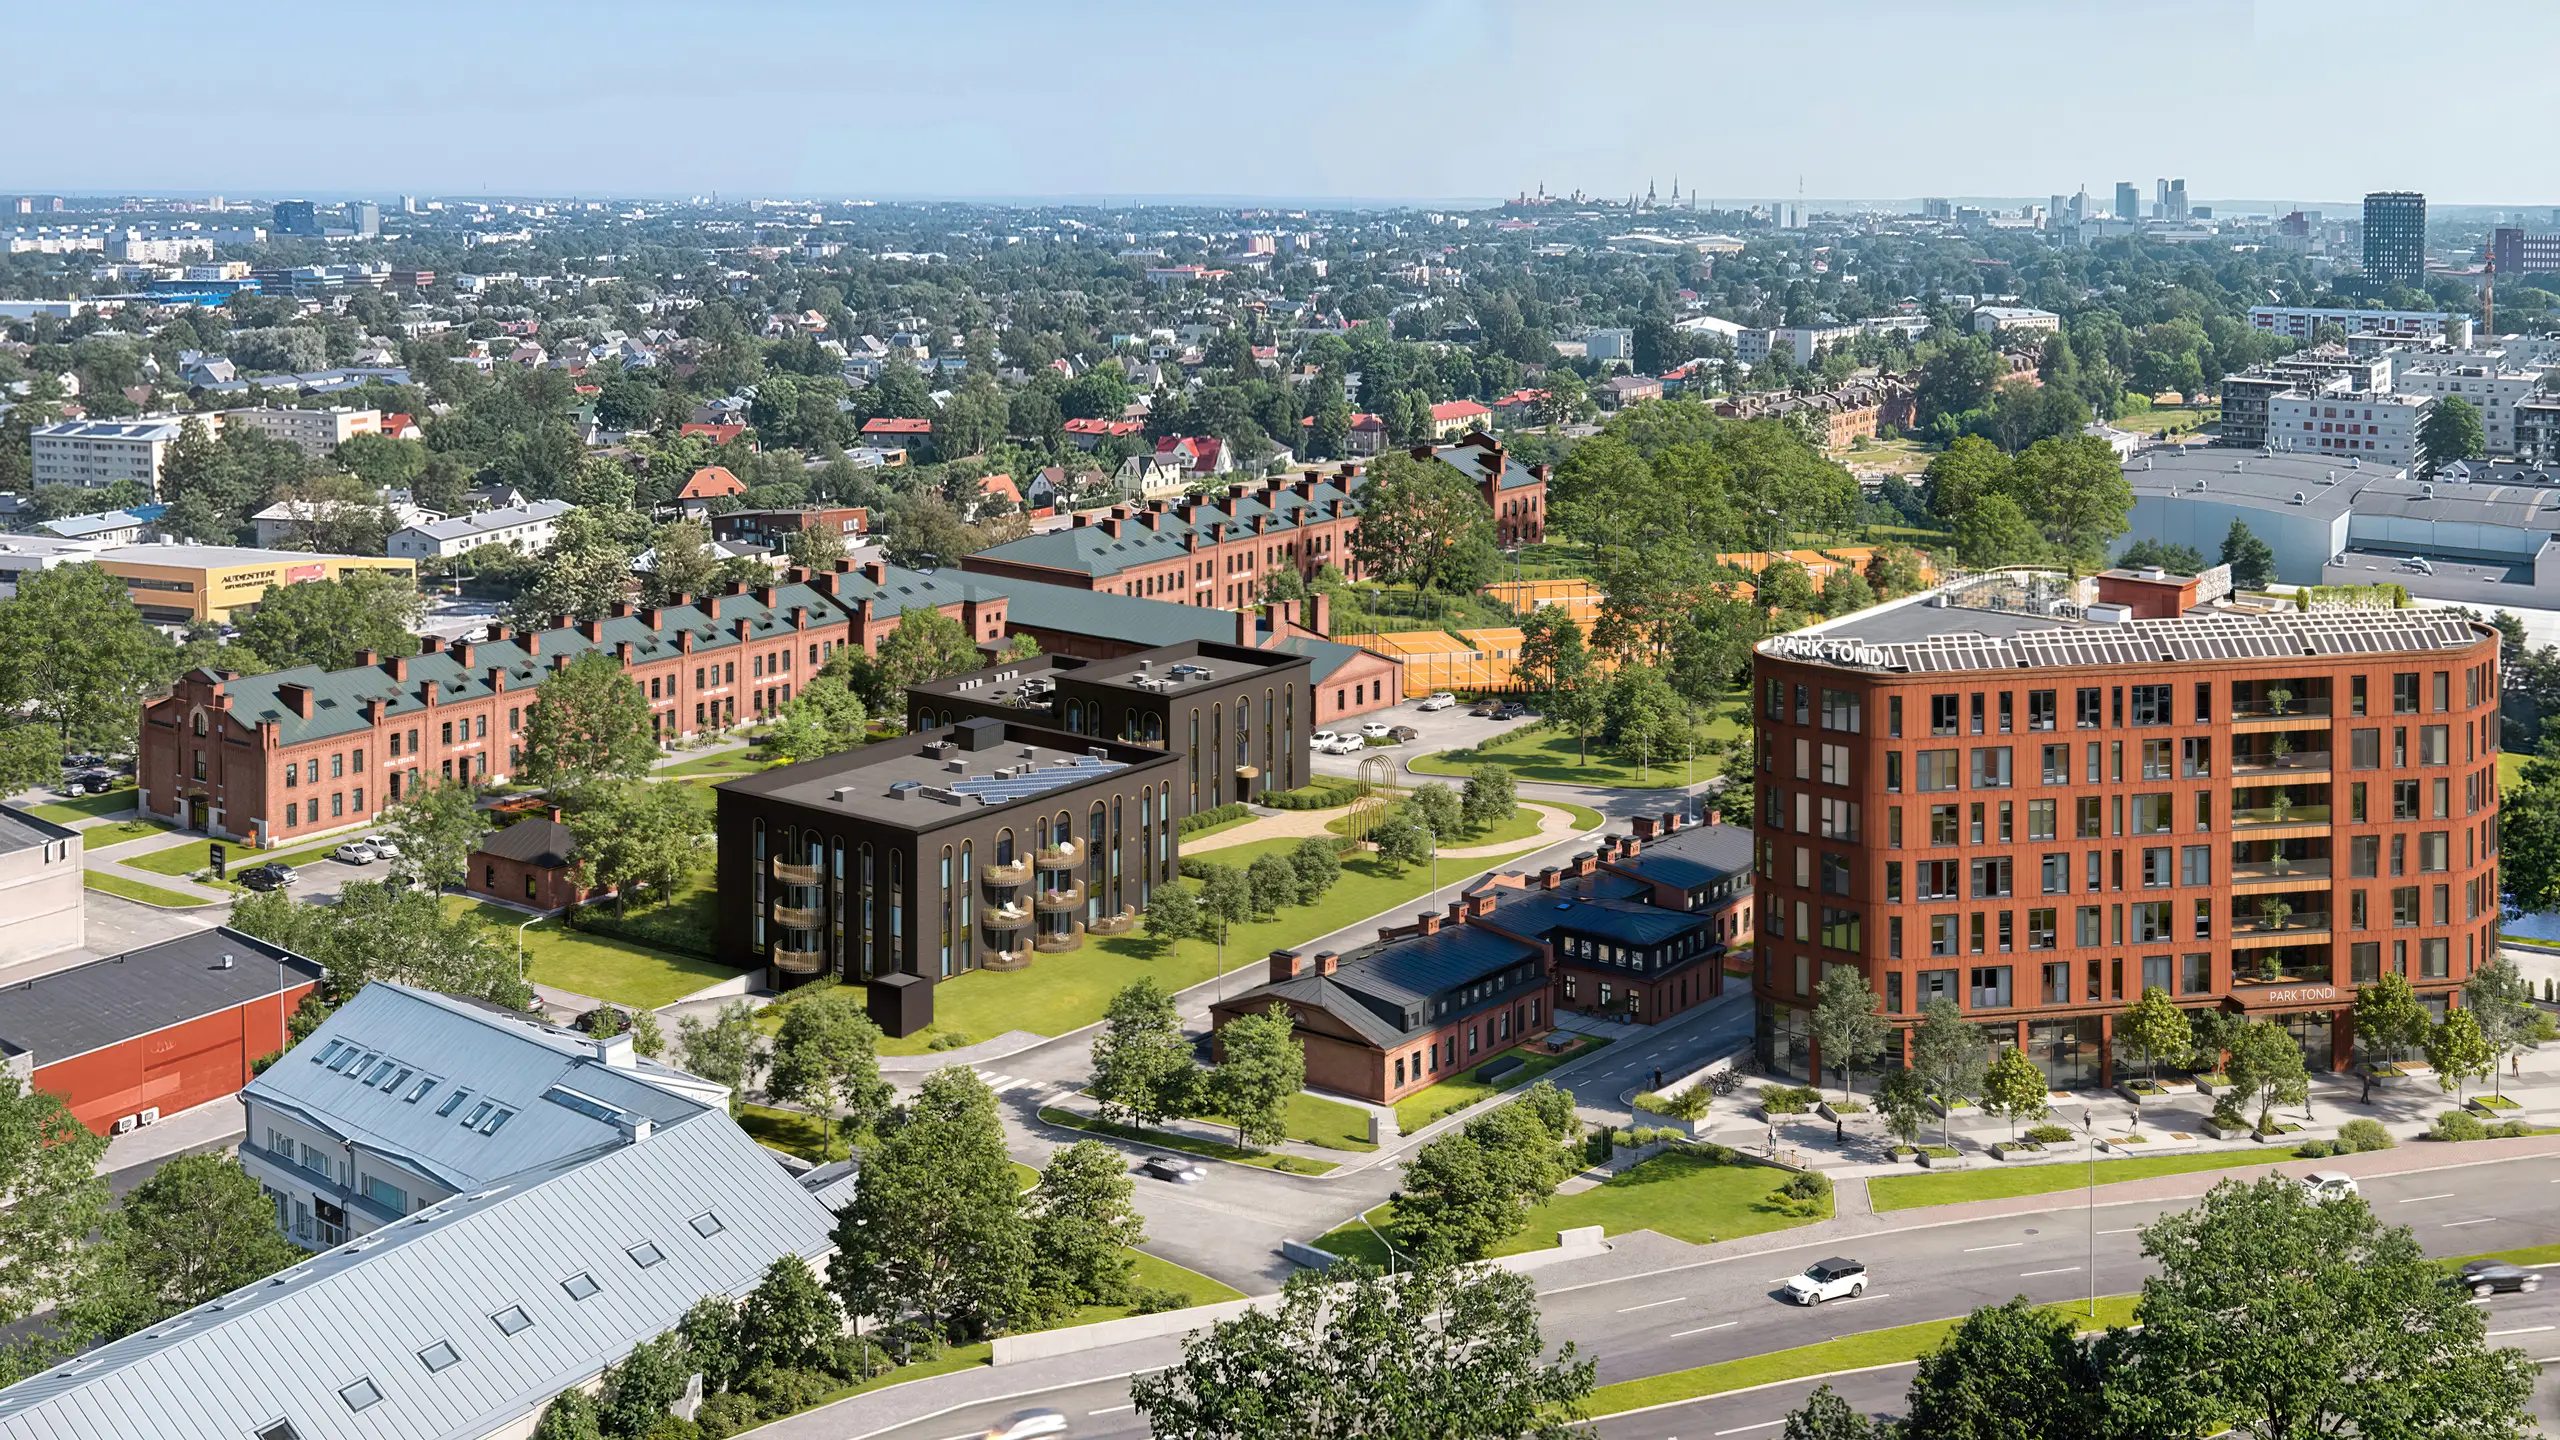
An interactive master plan is the same idea at a larger scale. It is used for a district or a long project with phases, roads, parks and shared buildings. Each phase can carry its own status, such as “now selling” or “coming later”, so buyers see what is open today.
An interactive property map is a third kind of map: the property in its area. This is the location map. It shows the development and the places that matter to a buyer, such as schools, stations, shops and parks, with the distance to each. You send the address and the list of places. The map should not replace the site plan, because the two answer different questions: “where is it” and “which building is mine”.
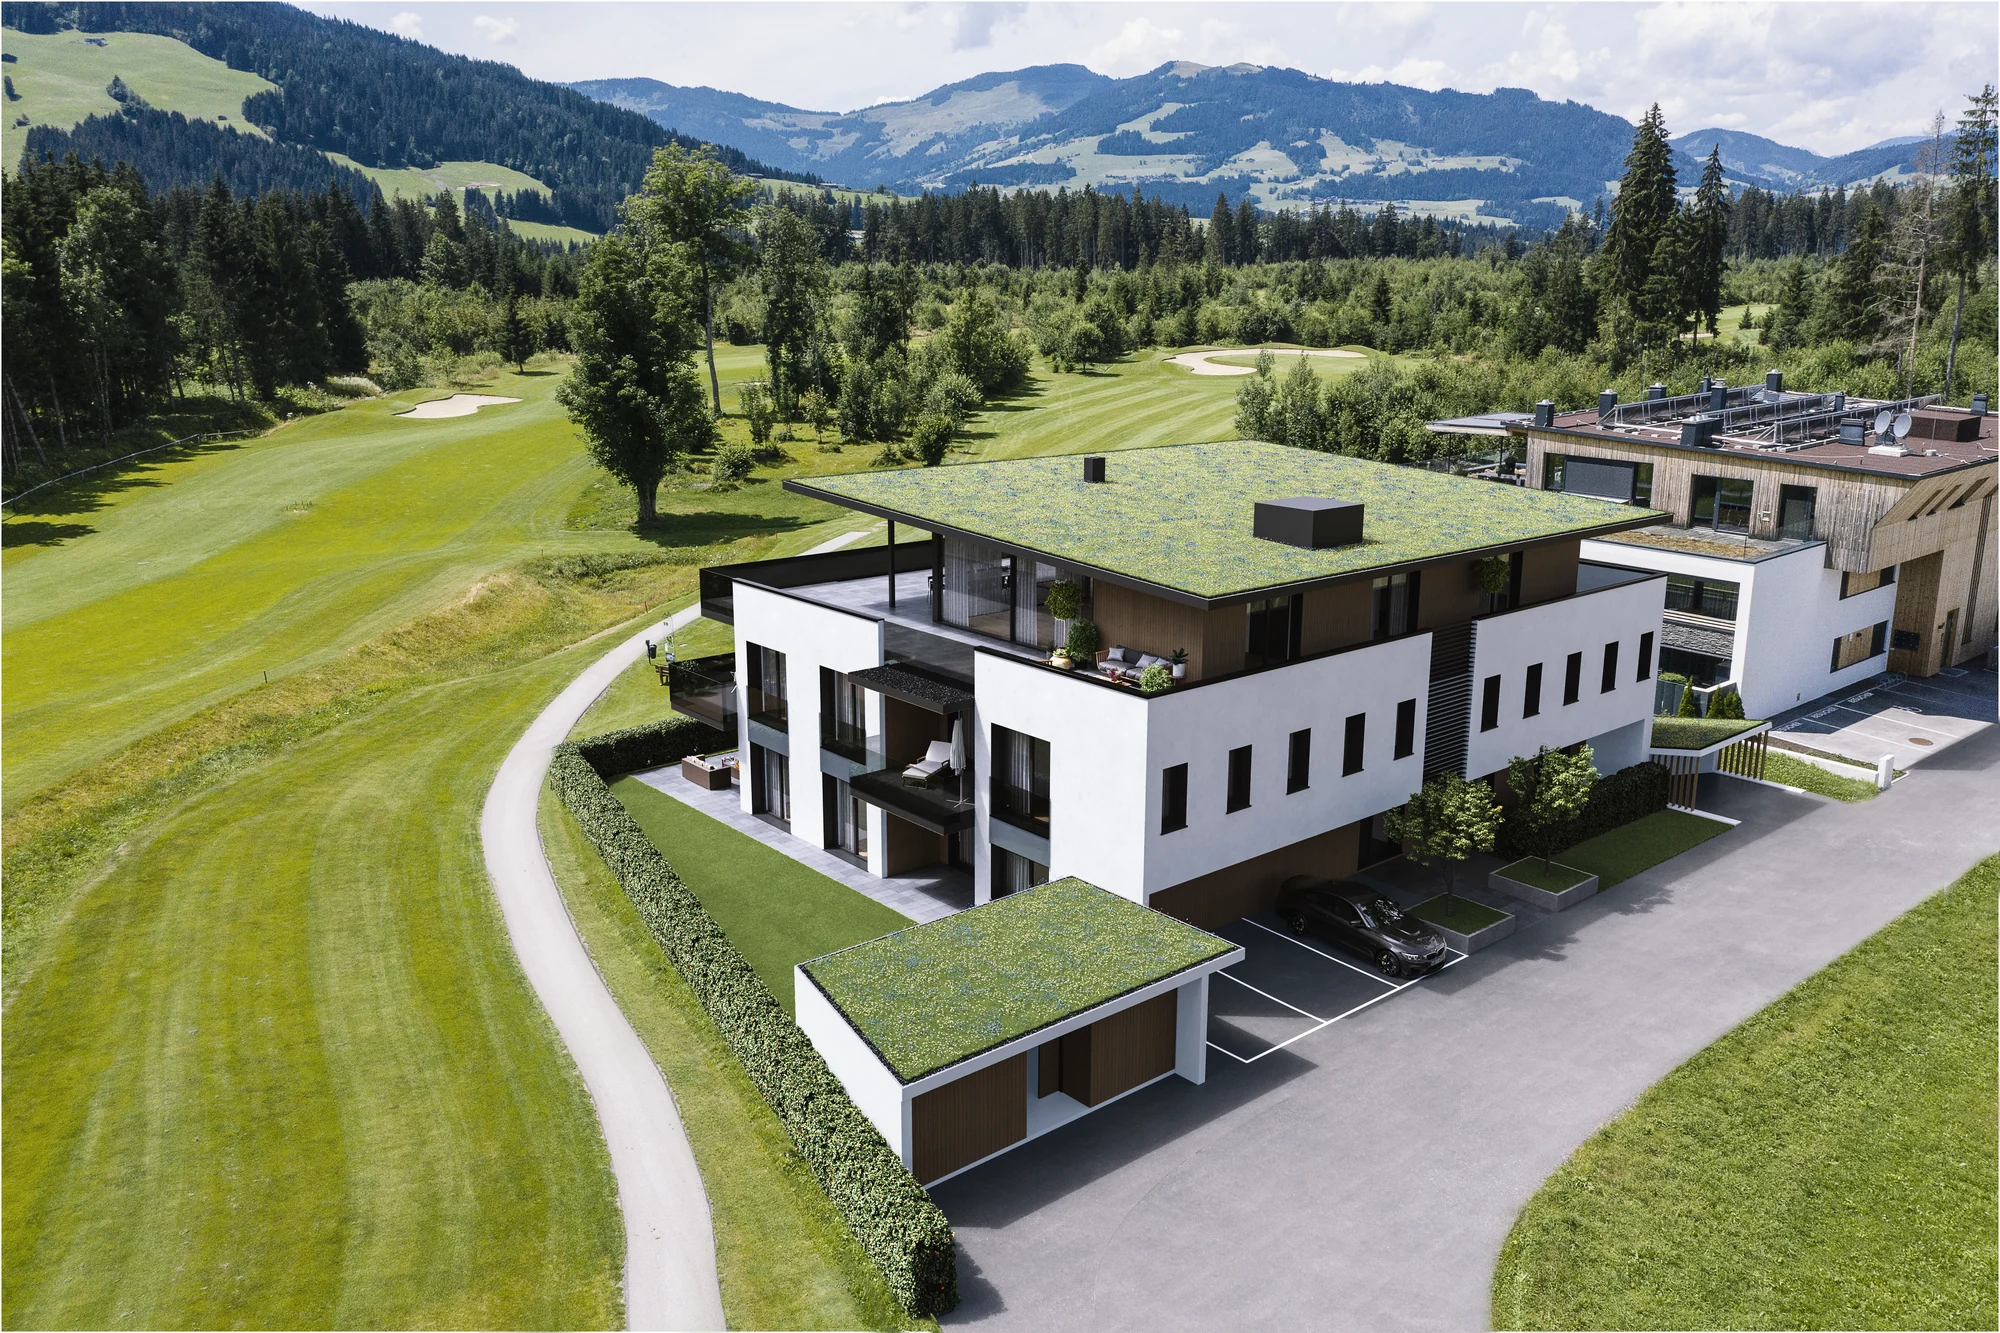
A site plan needs a good aerial or a plan view as its base. Our guide to site plan rendering shows how that base is made.
Interactive floor plan for every home
An interactive floor plan is a plan the buyer can act on. The buyer picks a home on the building or in the list, and the plan for that home opens with its size and rooms. From the plan, the buyer can open a 360-degree view of the home or send a question about it.
Each home type needs its own plan image. Homes that are mirrored copies of one layout can share a plan, but the mirrored layout needs its own image so that the rooms sit in the right order. A furnished 3D plan is easier for a buyer to read than a line drawing, because the rooms show their scale. Read when a 3D floor plan works better than a 2D plan for the details, and see our 3D floor plans service.
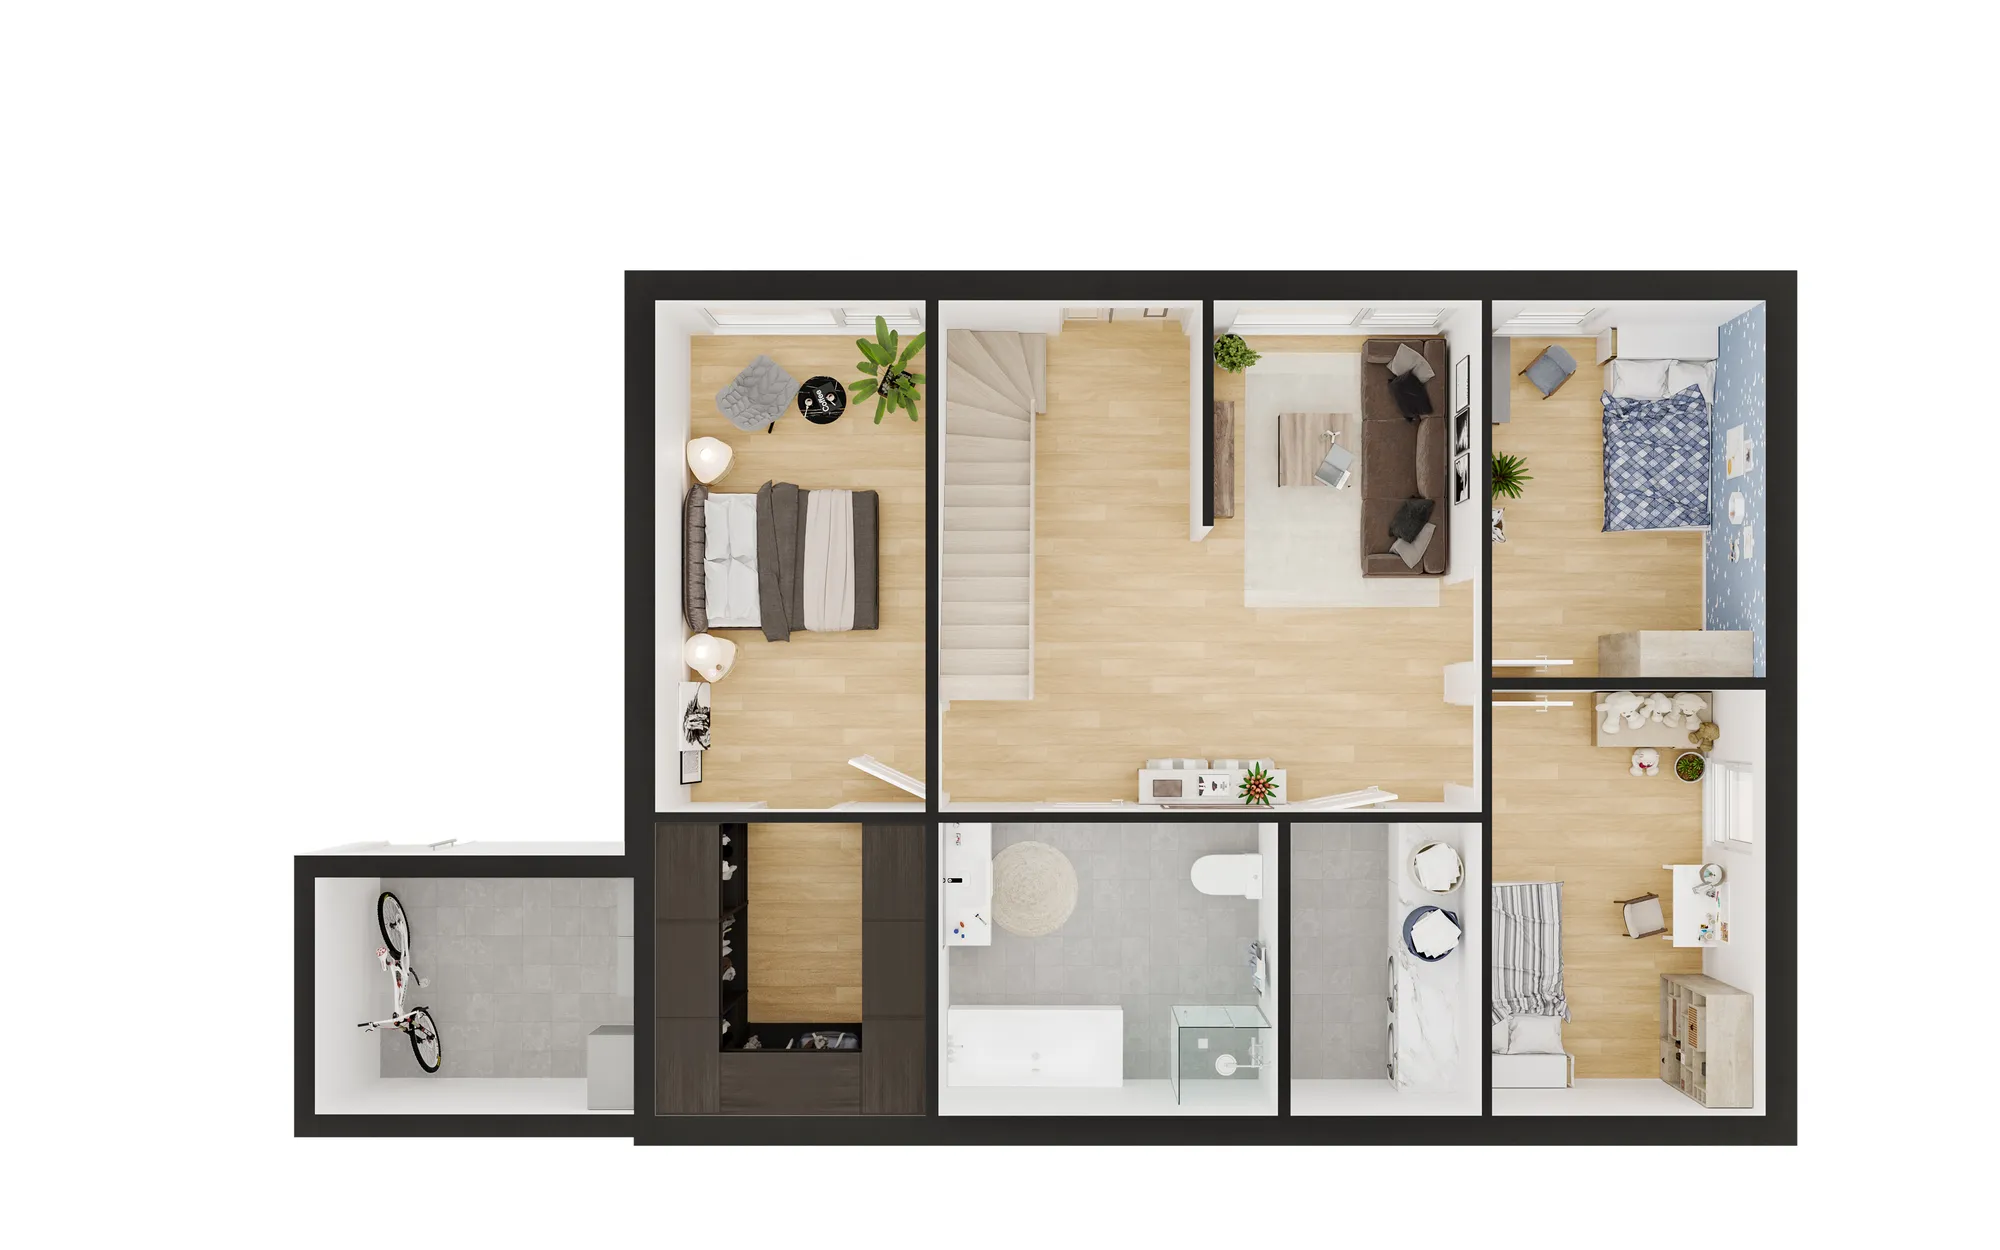
Use the same scale, the same direction of north and the same canvas for every plan. Then a buyer can compare 2 layouts at a glance without reading the dimensions.
Renders, film and 360 views
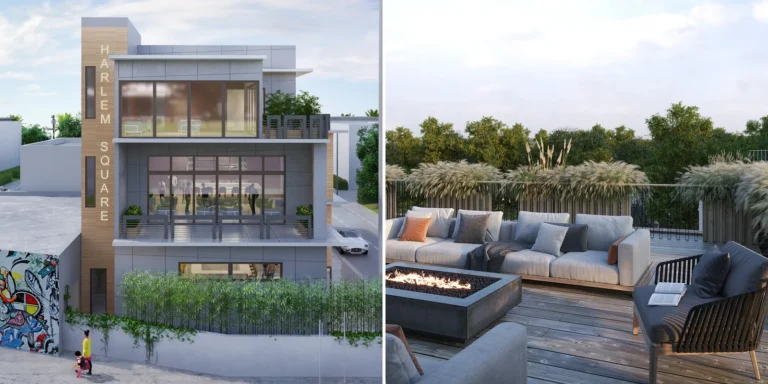
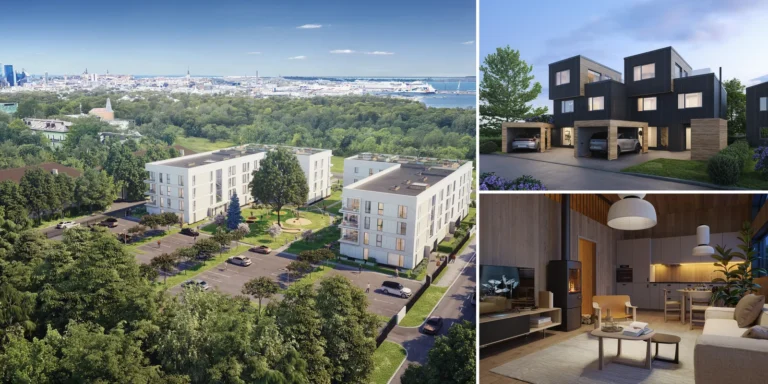
A development site is sold with pictures. The usual set is a hero exterior, a few street views, one aerial and an interior for each home type. These are the same images that go into the brochure and onto the property portals, so one 3D model should supply all of them.
A film is the next step up. A short 3D animation of the building and its surroundings plays on the front page and in the sales suite. The route is agreed on a rough cut of the grey model first, and the film is delivered as an MP4 file.
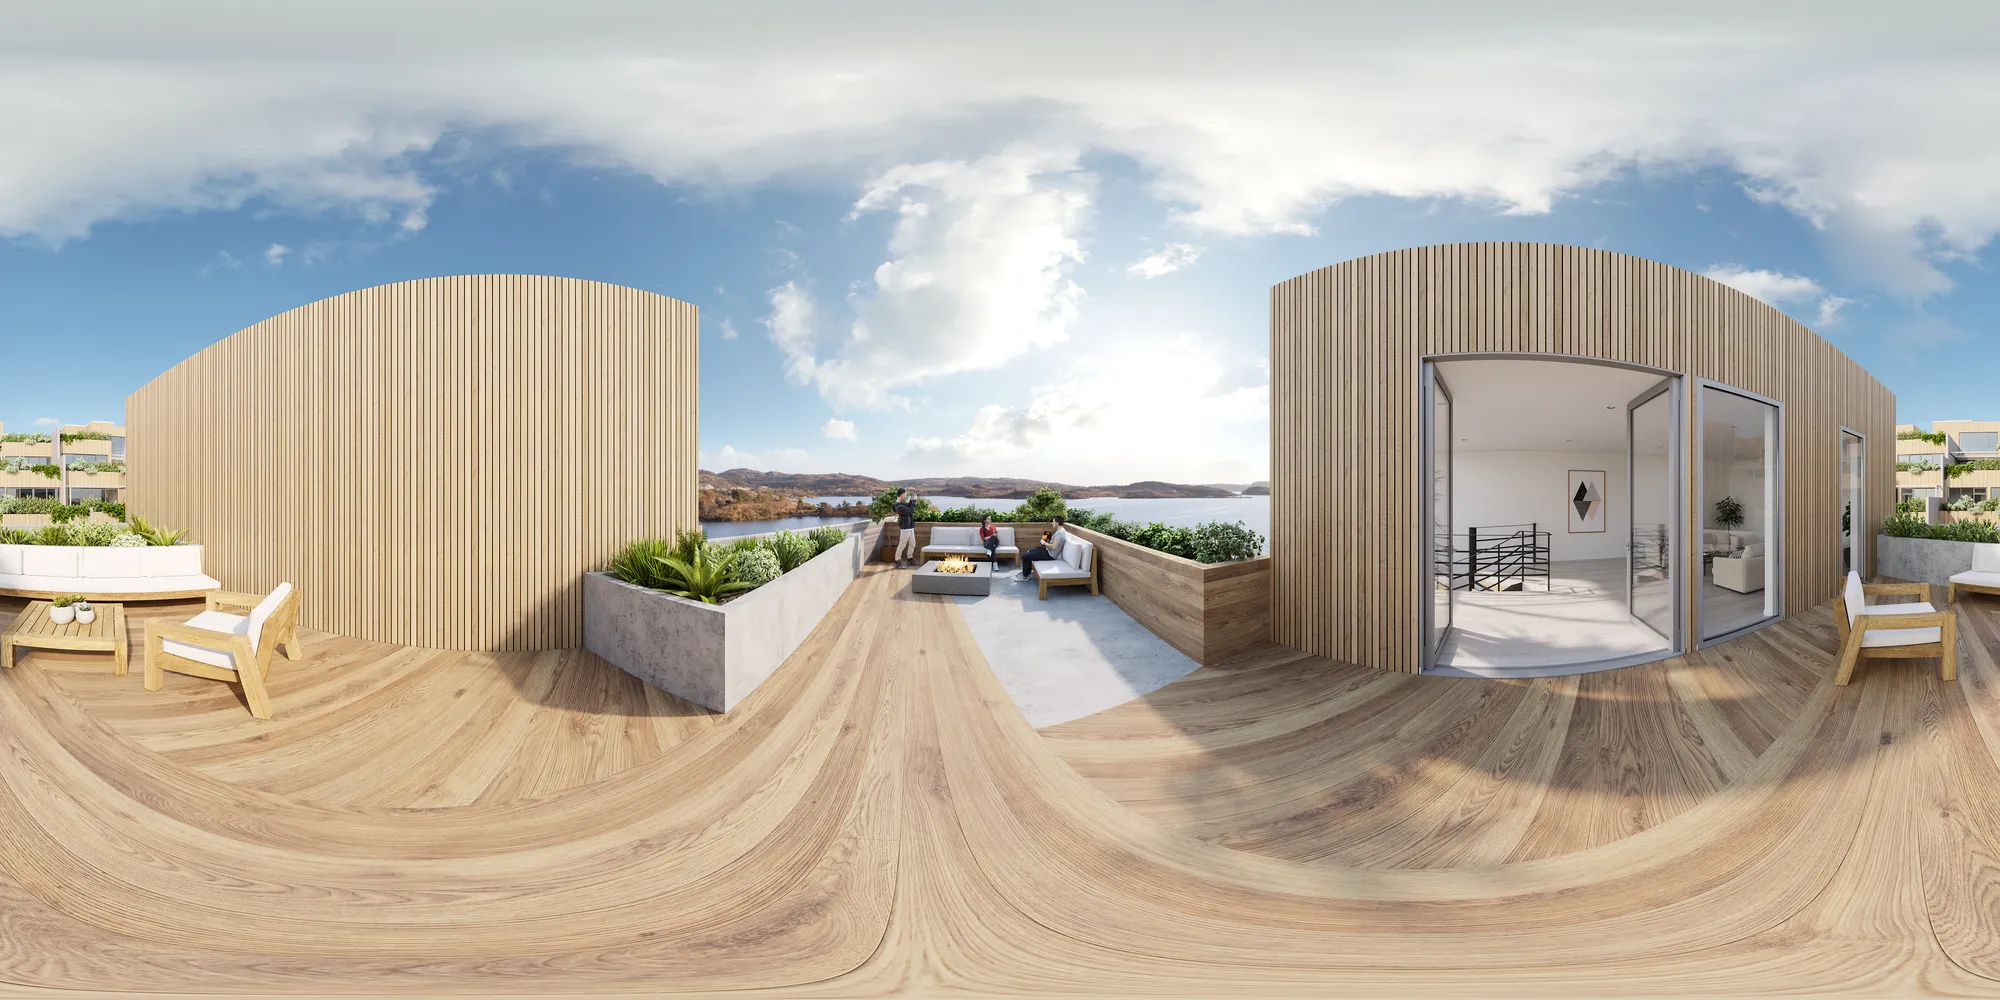
A 360-degree view lets a buyer stand inside a home type or on a terrace before it exists. It helps buyers who cannot visit the sales suite. See our virtual tours service. If you want to compare the site with other sites, read our list of real estate developer website examples.
Inquiry and viewing flow
The site exists to start a conversation with the sales team. Every home should have a way to ask about it. A form tied to the home sends the home number with the message, so the salesperson knows which home the buyer means. Keep the form short: name, email or phone, and a message.
Decide what happens after the message. Who receives it, who answers, and how fast? A buyer who asks about a reserved home should be offered a similar one.
Keeping the site current as homes sell
A site that shows old availability is worse than no site. In our setup the sales team edits one spreadsheet, and the website shows the change. A person on the sales team can mark a home reserved or sold without a web developer. Our web partner hosts the site and makes changes after launch, on a monthly plan agreed before the project starts. You own the content and the domain.
Plan 3 things for the life of the project:
- One owner for the list. One person on the sales team keeps the spreadsheet correct.
- A rule for reserved homes. Decide how long a reservation shows before the home returns to available.
- A plan for later phases. New buildings are added to the same site. Their images reuse the 3D scene of the first phase, which keeps the cost of later views down.
Estonian, Finnish and English are ready in our template, and other languages are added from your translations. The selector can live on its own address or be embedded into the website you already have. Our real estate developer website page lists what is included.
What we offer for a development website
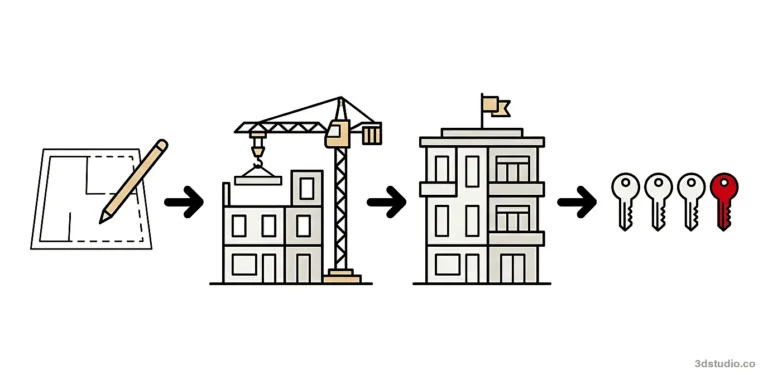
We build the 3D model from the architect’s drawings once. The renders, the 3D floor plans and the apartment selector all come from it, so every image matches the building. The work follows the same 4 stages as every project.
- Files in: you upload the drawings and the home list, and you get a reply within 30 minutes: a fixed price and a delivery date, or the 1-2 questions we need answered first.
- Clay model: an untextured grey 3D model. We agree the camera views here, while changes are cheap.
- First look: a photoreal preview of one view. 2 revision rounds are included.
- Final delivery: images in 4K with full usage rights, and the website goes live with the selector.
The price is one fixed price, agreed before work starts. See our pricing page for how it is set. We work under NDA as standard.
Questions about new development websites
Does a new development website need an apartment selector?
Not for a single small building. A table with floor plans can be enough. A selector helps when a building has many homes on several floors, because buyers find a home by looking at the building.
What is the difference between an interactive site plan and an interactive property map?
A site plan shows the buildings and plots inside the development. A property map shows where the development is and what is around it. Most sites need both.
Can the selector be added to the website we already have?
Yes. The selector can be embedded into an existing site or live on its own address.
Who updates the website when a home is sold?
Your sales team. It edits a shared spreadsheet and the website shows the change. Larger changes, such as a new building, are made by our web partner.
What do we need to send before the website can start?
The architect’s drawings or a BIM file, the home list with sizes and prices, the interior and facade specification, and your logo and colors. Send what exists today and we say what is missing.
Next step
Gather the drawings, the home list and the date sales open. Send them with a quote request.