3D Exterior Rendering: Views, Process, Cost and Timeline
How 3D exterior rendering works: the views to order, the process from clay model to final image, what it costs and how to check the result before sign-off.
In this article
- A 3D exterior rendering is a photoreal image of a building made from drawings, in about a week for one view and 2 to 3 weeks for a set.
- Street level, raised, aerial, dusk and close-up views each answer a different question.
- Projects start at €1,000, and the first view of a scene carries the cost of building it.
- A 10-point check against your own drawings catches errors before sign-off.
3D exterior rendering is a photoreal image of a building’s outside, made from drawings, usually before construction starts or before a renovation. It shows the cladding, the glazing, the roofline and the street around the building at a chosen hour, so a viewer can judge the design before the building exists.
With our 3D exterior rendering service, one view takes about a week and a medium set takes 2 to 3 weeks. Images are delivered in 4K as standard. Projects start at €1,000. A single-building launch set typically costs €3,000 to €6,000. Multi-building developer packages typically run €5,000 to €15,000. You get a reply within 30 minutes of receiving your files.
What is 3D exterior rendering (3D exterior visualization) and what it is used for
The building in the image is built as a 3D model from the drawings: elevations, a site plan and a material schedule. The cladding, the window pattern and the roofline follow those drawings. The surroundings come from site photos or a map. If a drawing is missing, we make an assumption and flag it when the price comes back. Once the model exists, it is lit and dressed to look like a photograph taken after the work is finished.
Architects, developers and property marketers use exterior renderings for these main jobs:
- Planning submissions. A street level view at a real hour, with the real neighboring buildings in their photographed positions, helps a planning committee judge massing and context. A standard rendering is a design image, not a verified view. Where an authority asks for verified views built on photographs from a measured camera position, that is a separate deliverable, so check the requirement before you order.
- Sales and marketing. Off-plan sales rely heavily on exterior renderings because the building does not exist yet. The hero view is usually what a listing or brochure leads with. Real estate developers usually order a set of views from one model.
- Design competitions. A competition board needs consistent views of the same scheme, often from several angles, so judges can compare entries on equal terms.
- Renovations and extensions. A rendering shows the changed building next to the parts that stay, before any work is approved.
Types of 3D exterior rendering views
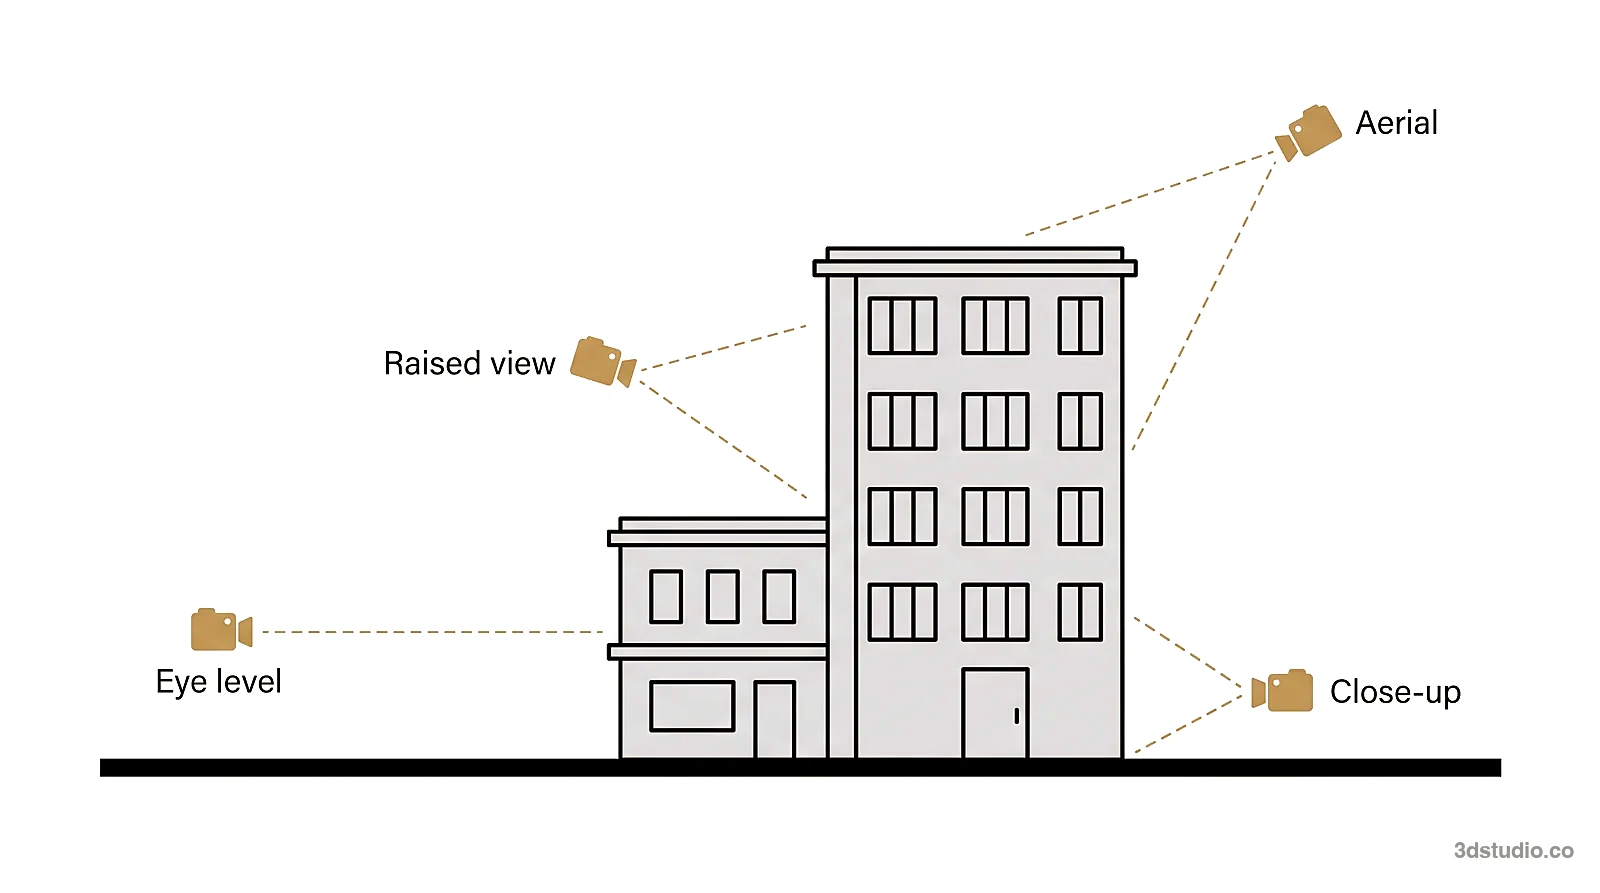
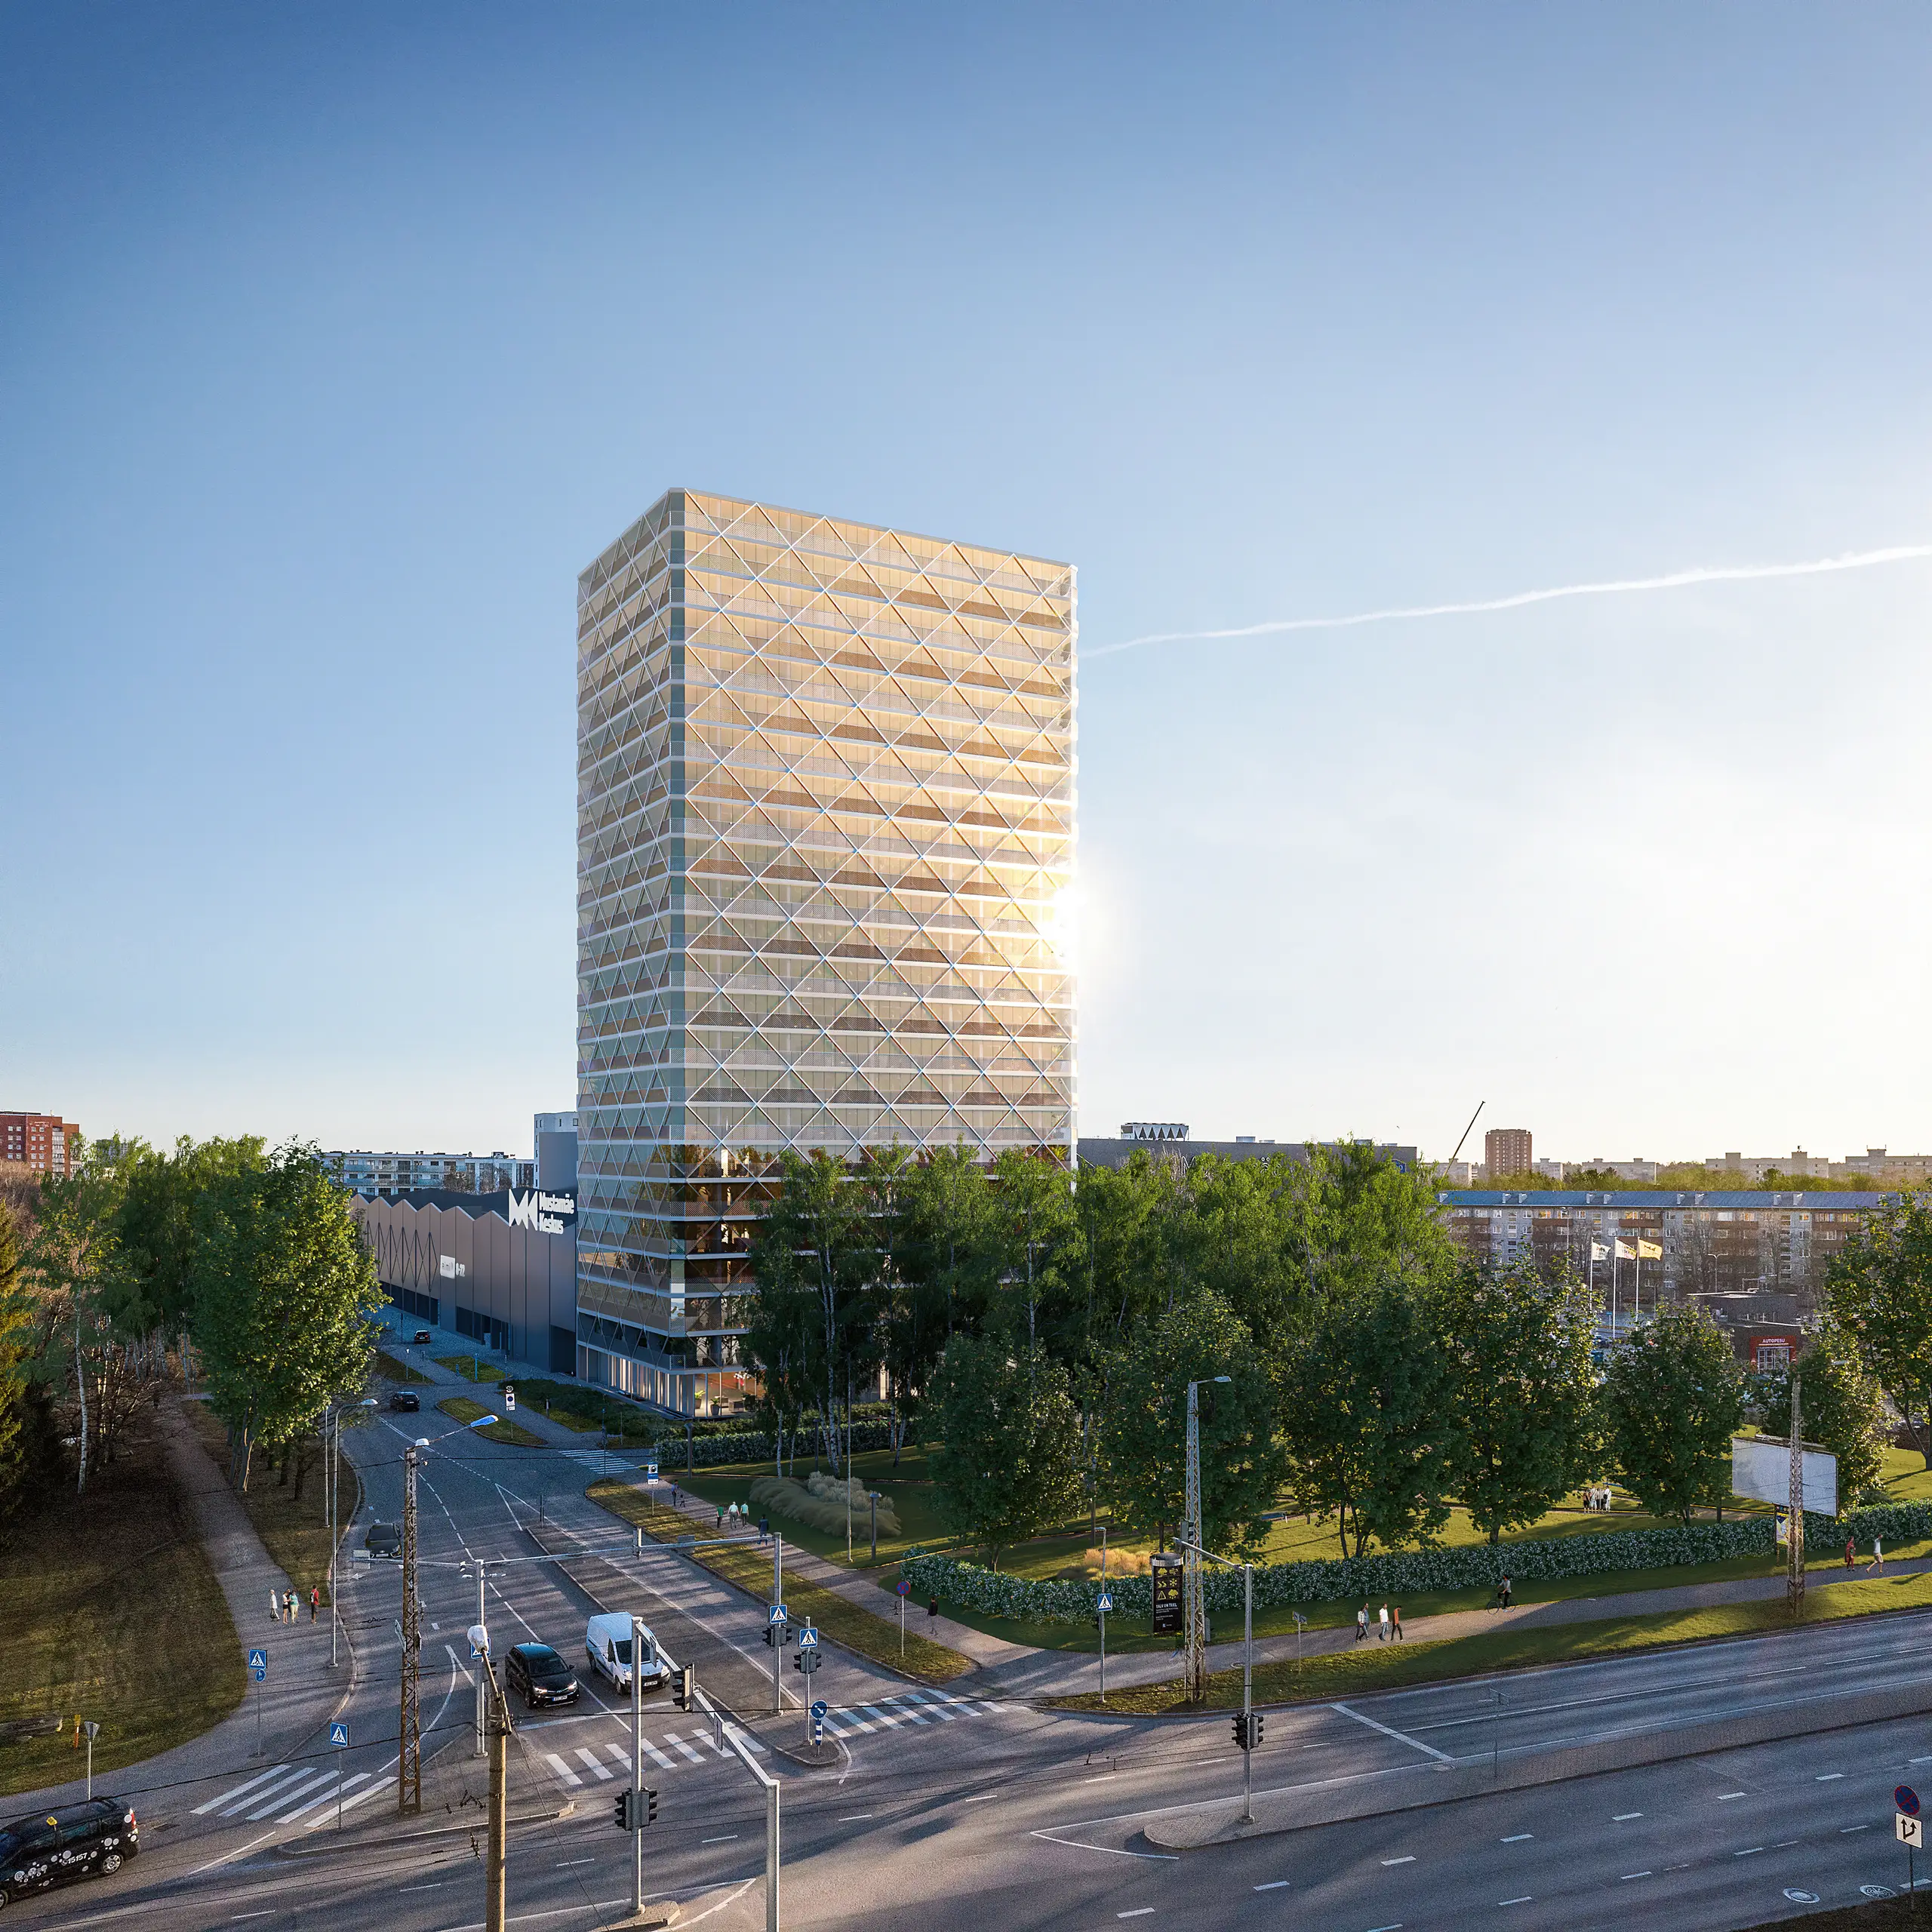
| View type | What it shows | Typical use |
|---|---|---|
| Street level, eye height | The building the way a visitor or driver arrives at it | Planning submissions, brochures, portal listings |
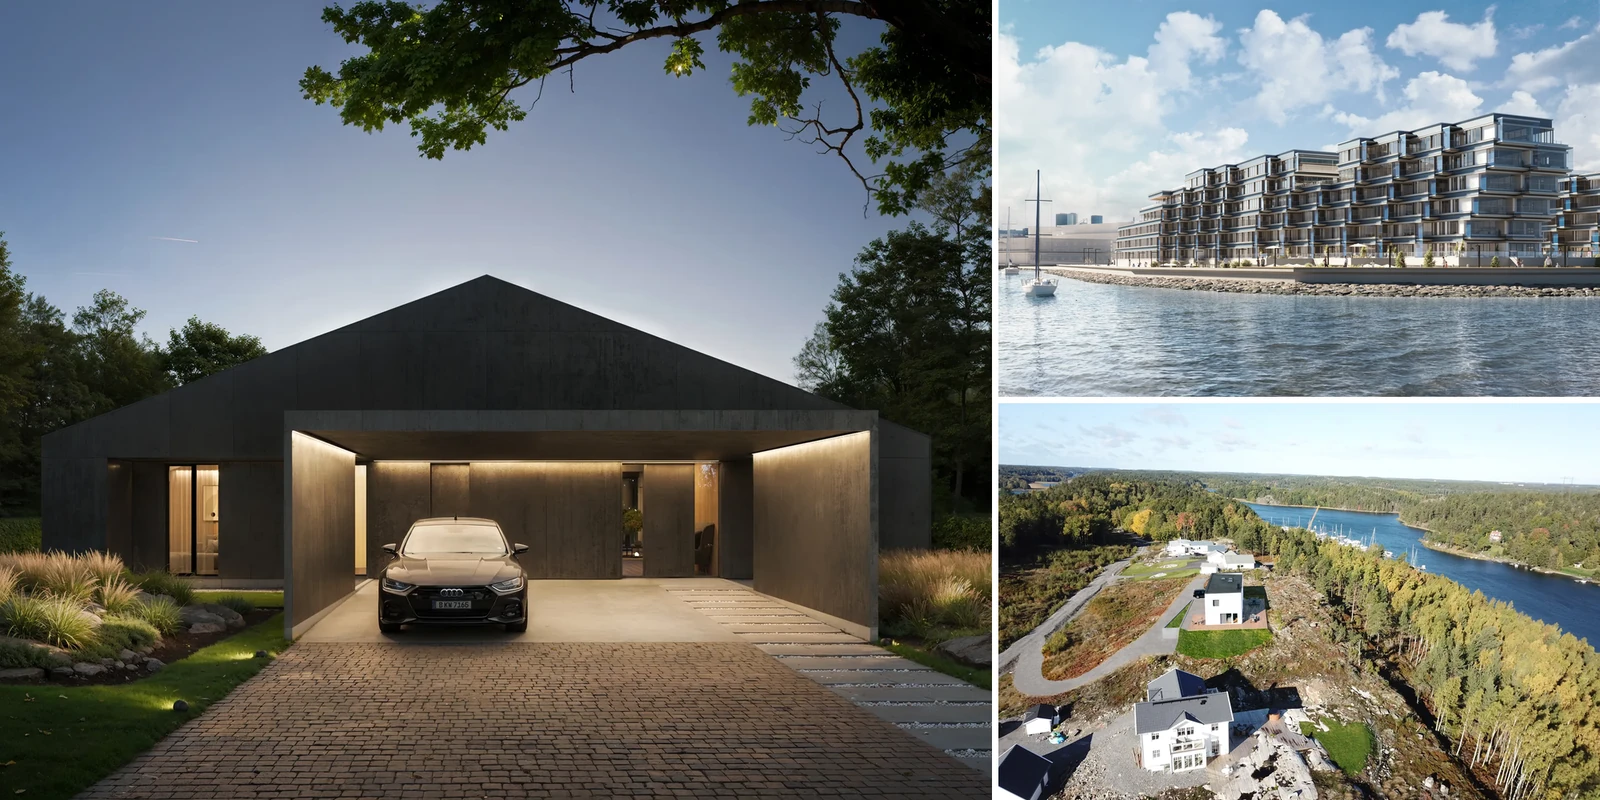
| Raised view | The building and its neighbors from upper-floor or treetop height, without the flatness of a full aerial | Apartment blocks, context checks, investor material |
| Aerial or bird’s-eye | The site, the neighboring roofline and the access roads from above | Masterplans, aerial and masterplan visuals for urban planning, investor decks |
| Dusk or night | The building with interior lights on and the sky darkening | Hospitality, residential launches, hoardings |
| Close-up of entrance or facade detail | Material, texture and detail at a readable scale | Marketing crops, cladding sign-off |
| Context with neighbors | The building next to the buildings already standing beside it | Planning committees, objection responses |
Three camera rules decide how natural a view looks. All three are agreed on the clay model, before any material is added.
- Eye height. An eye-level view puts the camera at standing eye height, between 1.5 and 1.65 meters. Landscape Institute guidance on photography for planning viewpoints asks for a reason when the camera is set lower or higher than this.
- Vertical lines. Vertical edges stay vertical (two-point perspective), so a tall building does not lean backward.
- Lens. A very wide lens makes a small plot look bigger and stretches the corners of the building. Pick the lens on the clay model, not after texturing.
Most projects combine 2 or 3 of these views from one model. Once the building is modeled, an aerial or a dusk version of the same scene is quicker to produce than the first view, because the geometry, materials and surroundings already exist. If a scheme needs to be walked through rather than viewed as stills, the same model can extend into 3D animation, such as a flythrough or a walkthrough.
Exterior rendering by project type
| Project type | Views usually needed | What the image must prove |
|---|---|---|
| Single house or villa | Street level, garden side, dusk | How the house sits on its plot and what the garden side looks like (see villa rendering) |
| Apartment block | Street level, raised view, balcony close-up | Scale against the street and the quality of the facade and balconies |
| Office or commercial | Entrance at street level, facade close-up | How people arrive, plus signage and materials (see commercial 3D rendering) |
| Retail park or logistics | Aerial for access and parking, dusk for the lit frontage | Access, parking layout and a recognizable frontage |
| Hotel | Dusk with interiors lit, arrival forecourt | The lit facade, the entrance and the arrival by car (see rendering for hotels and hospitality projects) |
| Masterplan or campus | Aerial, a few eye-level street views | How the buildings relate to each other and to the streets between them |
How the 3D exterior rendering process works
The process runs in 4 stages, in the same order for a single house view or a full marketing set. Nothing is textured until the camera, the lens and the hour are agreed, because that is the cheapest point to change any of them.
- Upload and fixed quote. Send the drawings and any reference material. The brief is built from the files, not from a questionnaire or a discovery call, and you get a reply within 30 minutes: a fixed price and a delivery date, or the 1-2 questions we need answered first.
- Clay model. The building goes up as an untextured grey model, with the neighboring buildings placed around it. The camera position, lens, height and time of day are agreed on this view.
- First-look preview. One view gets materials, light and surroundings and is rendered as a photoreal preview. A material or the light is still cheap to change here, and this stage carries 2 revision rounds.
- Final delivery. The remaining views come off the same scene, delivered in 4K with full usage rights.
Tip: Ask to see the clay model before approving materials. Moving the camera, changing the lens or picking a different hour costs very little at this stage and a lot more once texturing has started.
The final view of a project keeps the camera that was agreed on the clay model. For more detail on each stage, see how a project runs from upload to delivery.
How much does 3D exterior rendering cost
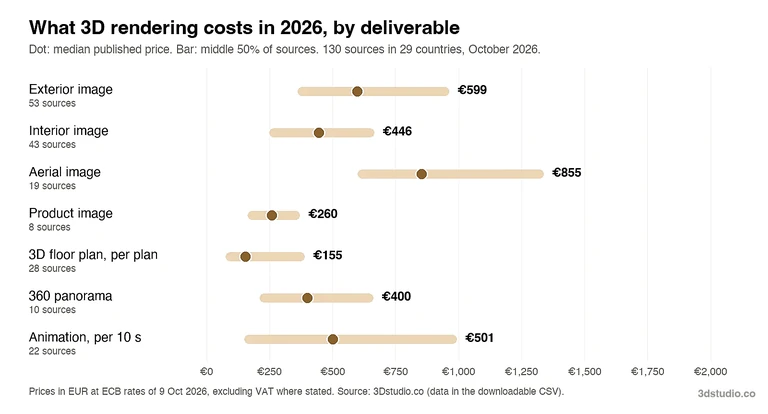
Projects start at €1,000. A single-building launch set typically costs €3,000 to €6,000. Multi-building developer packages typically run €5,000 to €15,000. A rendering is priced per project, as one fixed price agreed before work starts (see how our pricing works).
Six things move the price:
- The number of views.
- The size and complexity of the scene.
- How ready the files are.
- Resolution and format.
- How much art direction and styling the images need.
- Whether the scene already exists from earlier work.
The first view of a scene carries the cost of building it. Further views of the same scene cost much less, because the model, materials and surroundings are already there. If the budget is tight, the scope changes instead of the price: one hero view instead of a set, or standard resolution instead of large-format. For the full breakdown, see what drives 3D rendering cost and exterior rendering cost.
Files and information to send for a quote
An exterior rendering quote comes from the files you already have, not from a questionnaire. The more of the following you can attach, the fewer assumptions have to be made.
- Drawings. A CAD (.dwg) set with elevations, a PDF plan set, or a native SketchUp, Revit, ArchiCAD or 3ds Max file. Sections and a roof plan help but are not required to start. If you only have DWG files and want to check them first, convert them with our free DWG to PDF converter.
- Site photos or a map. A few photographs of the site, or a link to a map view, give the neighboring buildings, the road and the boundary their real position and scale. A measured site plan helps but is not required.
- Material specifications. Cladding, glazing and roofing schedules, or supplier reference sheets and color codes if a formal schedule does not exist yet.
- Landscape plan. A planting plan or a list of the main trees and surfaces, if one exists.
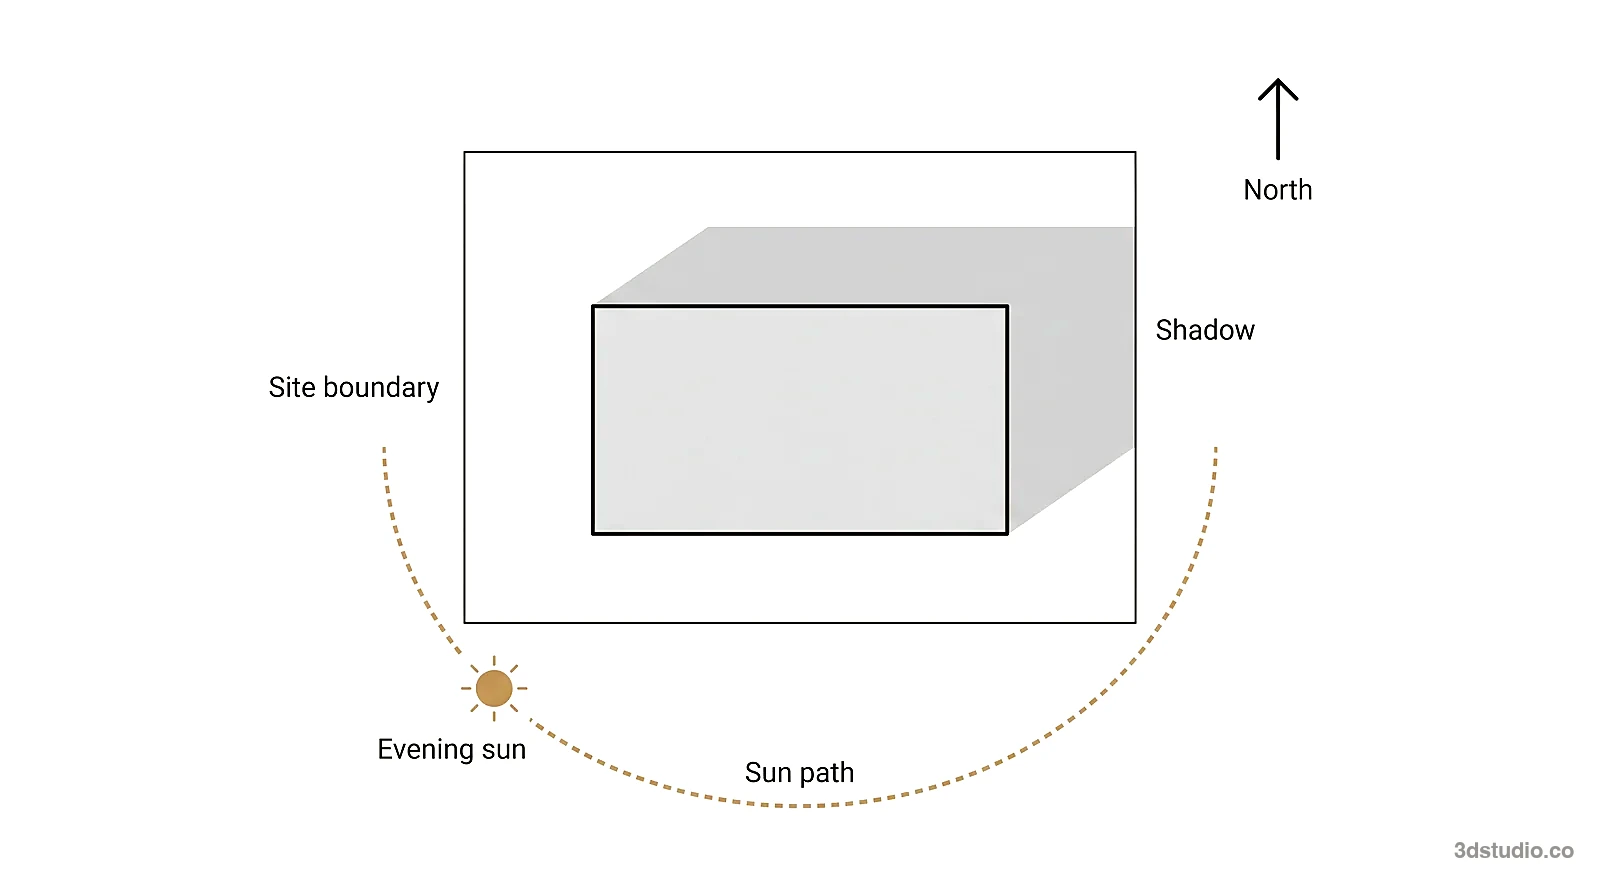
- North point. A north arrow on the site plan, so shadows fall the way they will on that site at the chosen hour.
- Reference images. Mood images of the atmosphere you want, such as season, sky and time of day.
Even a photo of a hand sketch is enough to start a quote. If a drawing or a specification is missing, that is flagged when the price comes back, not discovered halfway through the project.
What makes an exterior rendering look realistic
Context, light, season and scale decide whether an exterior reads as a photograph or as a computer image.
- Context. A rural plot needs a believable landscape around it. A city site needs the real neighboring buildings, the actual road width and the pavement, not a generic backdrop.
- Light. Flat, overhead light removes the shadows that describe depth, so a facade reads as flat. Low sun at dawn or dusk separates one plane of a facade from the next.
- Season and weather. Season and weather change the mood of the whole image. Snow, low winter sun or an overcast sky can suit a Nordic or mountain launch. All views in one set should share the same season and hour, unless the contrast is the point.
- Vegetation. Planting is shown at the size it will have on handover, not fully grown. That matches what a buyer or a planning officer will see on site.
- People and cars at the correct scale. A building with nobody near it has no sense of scale. People and cars at the right size, doing ordinary things, show how large the building is.
An aerial view depends on the same details from a greater height. The roofline, the neighboring plots and the access roads all need to match the site plan and site photos, because an aerial view is often used to check a scheme against its site.
Dusk and night views show the building with its interior lights on while the sky still has some color. Hospitality and residential launches often choose this hour over midday.
How to check an exterior rendering before sign-off
Run these checks on the first-look preview, while changes are still cheap. Each one compares the image with a document you already have.
- The window count and rhythm match the elevation.
- Floor-to-floor and parapet heights look right next to a known element, such as a door or a car.
- Cladding and window-frame colors match the schedule (RAL or NCS code).
- Shadows fall the right way for the north point and the chosen hour.
- Vertical lines of the building are vertical, not leaning.
- Planting is at handover size, not fully grown.
- Neighboring buildings and the road match your site photos.
- People and cars are at the right scale and do not hide the entrance.
- Nothing in the image is outside your site boundary unless it already exists there.
- Signs and logos are placeholders unless you have approved them.
Send all the changes for one round in a single list, so nothing is missed between rounds.
3D exterior rendering vs AI exterior rendering
Can ChatGPT make an architectural rendering? It can make a plausible picture of a building, but not one built from your drawings.
AI image tools are good for exploring options. They can change or drop details such as window frames, and nothing in the output is checked against your drawings. A studio model is built from the drawings and checked by a person.
| AI image tool | Studio rendering | |
|---|---|---|
| Built from the drawings | No | Yes |
| Window count and rhythm held | Not guaranteed | Yes |
| Neighbors and site | Invented | From photos or a map |
| Checked by a person | No | Yes |
| Suitable for early mood | Yes | Yes, but not needed for early mood |
| Suitable for a planning set or a sales brochure | No | Yes |
Use an AI tool to explore a direction. Use a studio rendering for anything a client, a buyer or a planning officer will rely on.
Deliverables, formats and timeline
Every exterior rendering is delivered in 4K as standard, with up to 8K to 12K available on request for large-format print or a hoarding. The same scene is cut into whatever crops a hero image, a web banner or a brochure spread needs, without remodeling anything.
Timelines depend on how many views a project needs:
| Set size | Typical timeline |
|---|---|
| Single hero view | About a week from the day files are received |
| Medium set | 2 to 3 weeks |
Every project includes 2 revision rounds on the first-look preview, then refinement continues until sign-off. Full usage rights come with every delivered image, covering brochures, portals, hoardings, press, social media and planning submissions, with no separate license fee.
Questions about 3D exterior rendering
How much does a 3D exterior rendering cost?
Projects start at €1,000. A single-building launch set typically costs €3,000 to €6,000. Multi-building developer packages typically run €5,000 to €15,000. The first view of a scene carries the cost of building it, and further views of the same scene cost much less. The drivers are listed above.
Can ChatGPT or another AI tool make a 3D exterior rendering of my building?
It can make a plausible image for exploring a direction. It can change or drop details, and nothing is checked against your drawings. Use it for early concepts, not for a planning set or a sales brochure.
What is the difference between 3D exterior design and 3D exterior rendering?
Exterior design is deciding the facade, materials and landscape. That is the job of the architect or designer. Exterior rendering is making a photoreal image of that design from the drawings. A rendering can show design options side by side.
Can a 3D exterior rendering be used in a planning application?
Yes, as a design image. Some authorities ask for verified views built on photographs taken at a measured camera position. That is a separate deliverable, so check what the local authority requires before you order.
Is 3D exterior rendering the same as rendering an outside wall?
No. A wall render is a coat of plaster, usually cement or lime, applied to masonry. 3D exterior rendering is a computer-made image of a building.
Which software is used for 3D exterior rendering?
We build the scene in 3ds Max, render with Corona or V-Ray and finish in Photoshop. Real-time engines such as Unreal Engine are built for fast design review and interactive work. AI image tools suit loose mood.
Can the camera angle change after the preview stage?
It can, but it costs more than changing it at the clay model stage, because materials and lighting have already been built for the original view. Locking the camera before the preview keeps a project inside the revision rounds it comes with.
Next step: sending your exterior brief
If you have drawings ready, even an incomplete set, sending them is faster than waiting until everything is final. Attach what exists. Anything missing is flagged in the quote.
Browse examples first in our portfolio of exterior renderings, or send your files to get a quote.
Diagrams in this post are drawn with an AI image tool from our brief and checked by our team.