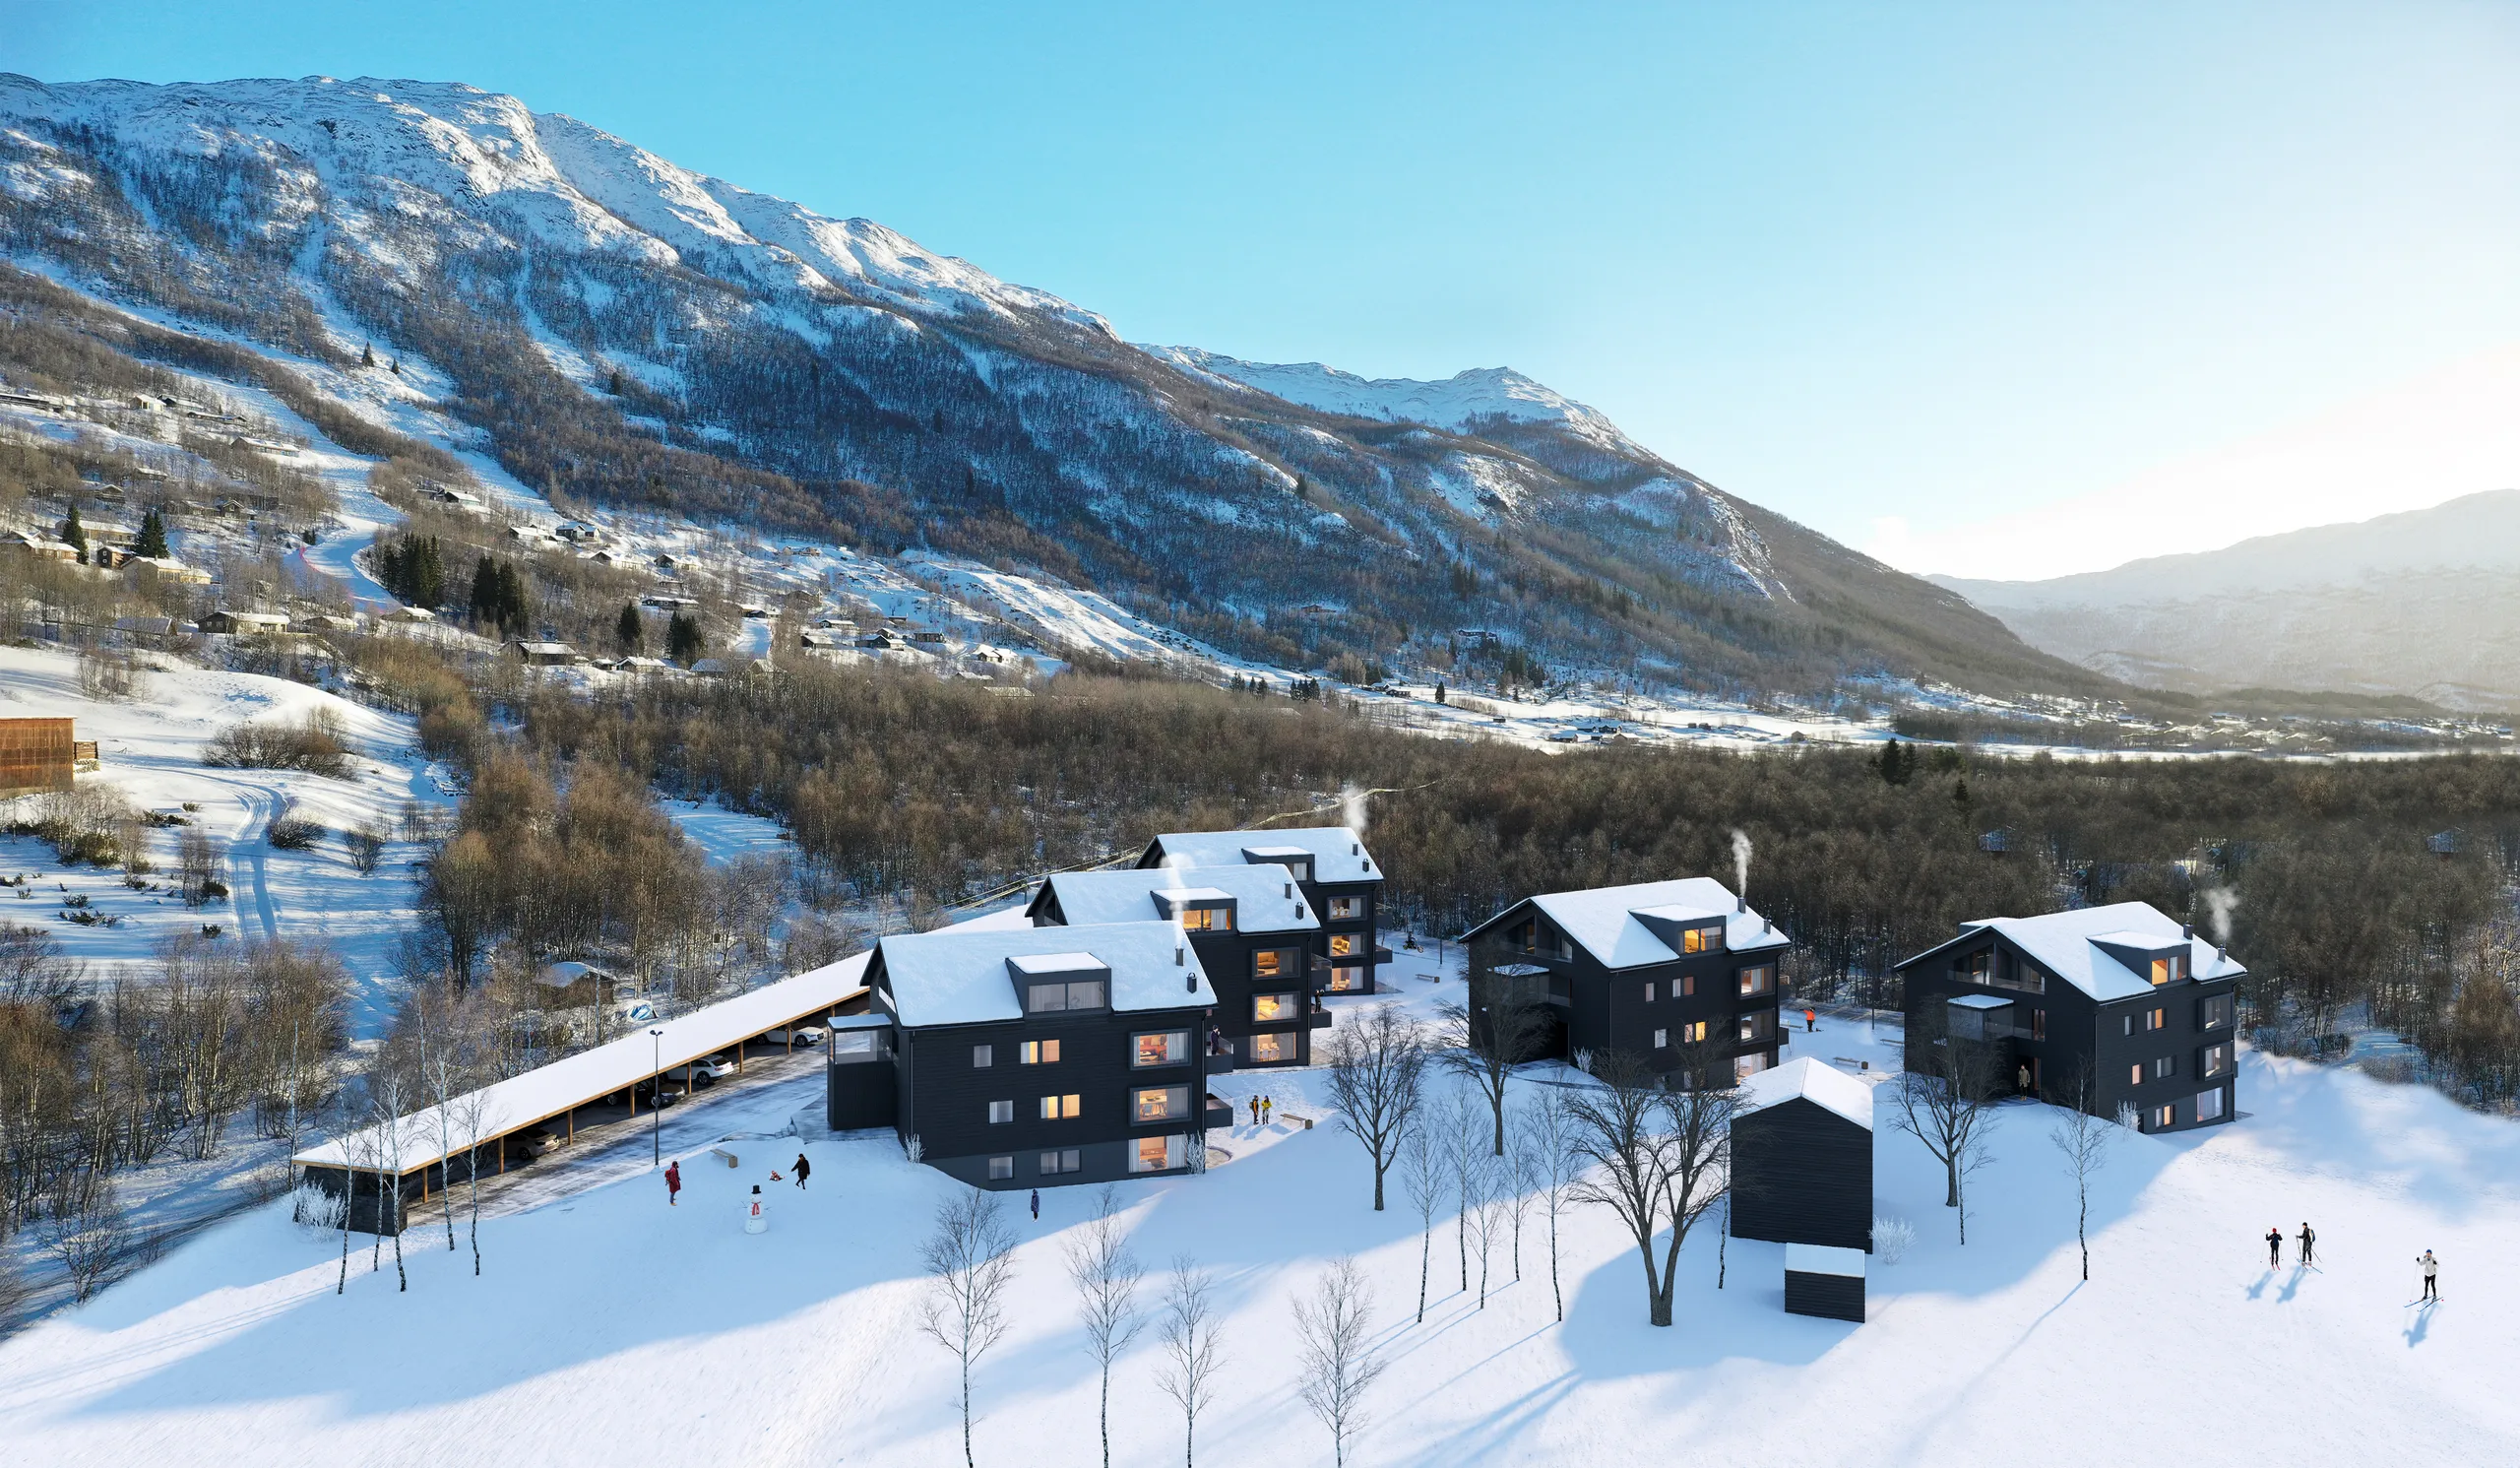
Real Estate Rendering for Property Listings: Which Image to Use
Real estate rendering for agents comes in 4 kinds: virtual staging, renovation visuals, off-plan sets and 3D floor plans. Here is which one fits which listing, what it costs and how to label it.
In this article
- Real estate rendering for a listing means 4 kinds of image: virtual staging, a renovation visual, off-plan renders and a 3D floor plan.
- A renovation visual shows the property after the work, keeps the walls and windows where they are, and must be labeled as proposed.
- Off-plan sets, plots and 3D floor plans are built from drawings, not photographs.
- Every altered image needs a label, and in California a link or QR code to the original photo.
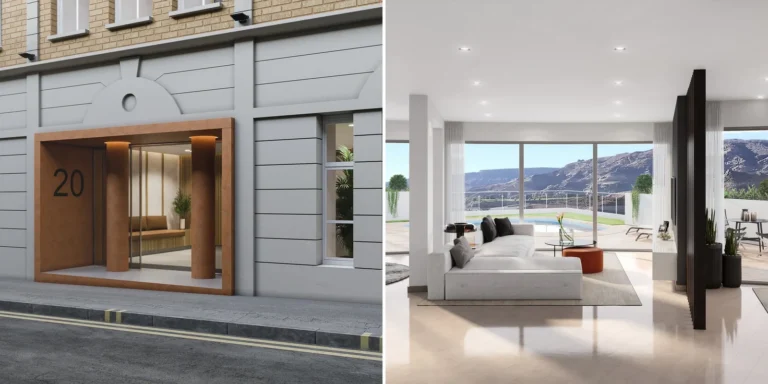
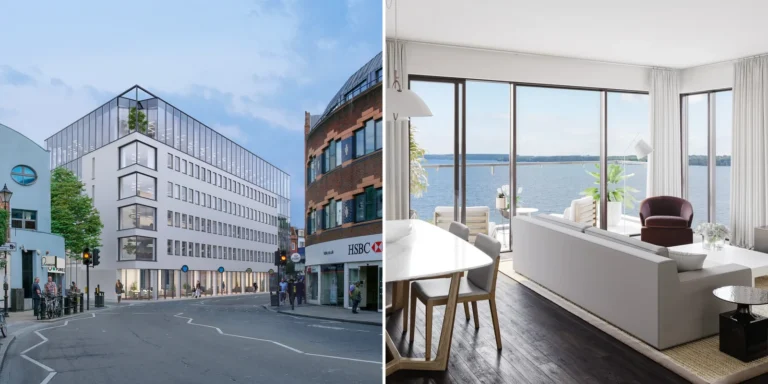
Real estate rendering for agents means 4 kinds of image: virtual staging of listing photos, renovation visuals for properties that need work, off-plan renders built from drawings, and 3D floor plans. Each one starts from a different input: your photographs, the floor plan or the developer’s drawings.
Projects start at €1,000. See our 3D rendering prices for how the quote is built. Every image that shows something the property does not have must be labeled, and in California the law also requires a link to the original photo. The agent-side detail is on our page for 3D rendering for real estate agencies.
Which real estate rendering fits your listing
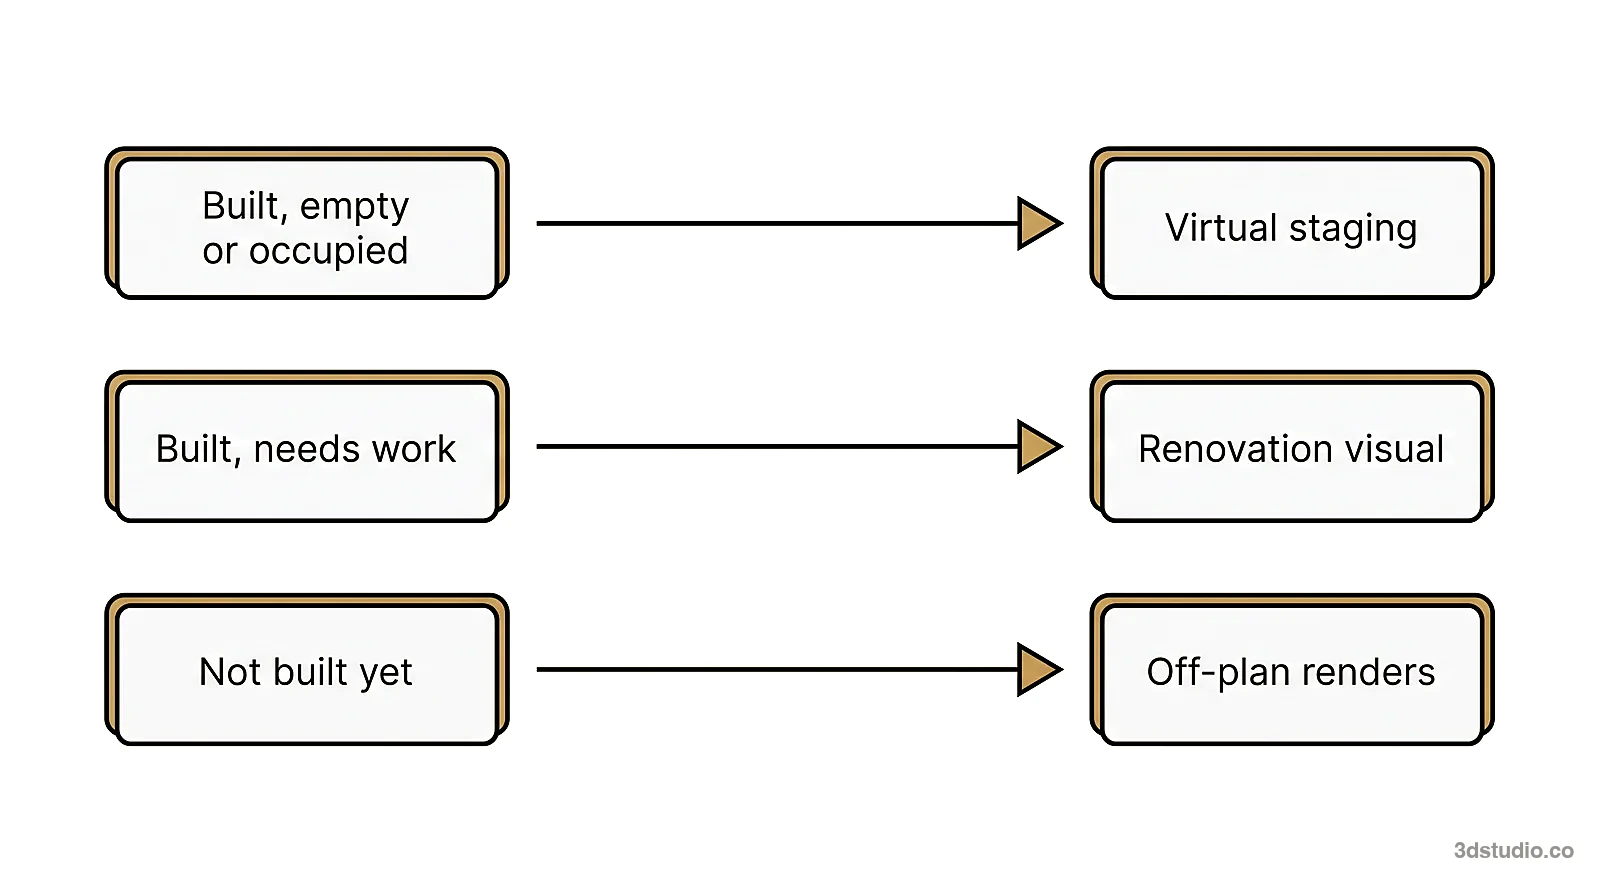
| Listing situation | What to use | Starting point | Suggested label |
|---|---|---|---|
| Empty or occupied apartment or house | Virtual staging | Your own photographs | Virtually staged |
| Dated kitchen, bathroom or unfinished renovation | Renovation visual | Your own photographs and the floor plan | Proposed renovation, computer-generated image |
| New development, nothing built yet | Off-plan exterior and interior renders | The developer’s drawings | Computer-generated image, final finish may differ |
| Plot, or a house that will be replaced | Exterior render of the proposed design | The architect’s drawings, site photos or a map | Proposed design, with its permit status |
| Layout is hard to read from the 2D plan | 3D floor plan | The 2D floor plan | For marketing only, not for construction |
What 3D rendering for real estate costs
The price is one fixed figure per project, agreed before work starts. We do not charge per image and we do not publish a per-room rate.
What moves the price for an agent:
- The number of rooms or views.
- Staging a photograph or building a scene from drawings. A scene built from drawings is a larger job, because the space is modeled before it is furnished.
- How much has to be cleared out of a photograph first.
- Resolution and format. Portal sizes are standard, and large-format print is available on request.
- Whether the scene already exists. A second furniture scheme on a room we have already staged costs much less than the first. Later phases of a development we have already modeled also cost much less per image.
Who pays depends on the job. The developer usually orders the set for an off-plan launch (see 3D rendering for real estate developers) and the agency uses it. For staging or a renovation visual on one listing, the agent or the vendor orders it through our real estate rendering services. If the cost is too high, we rescope: fewer rooms, one hero view instead of a set, or standard instead of large-format resolution. We do not discount the same scope.
Virtual staging for empty listings
An empty room looks smaller in a photograph than it is, and a buyer cannot tell where the furniture would go. Virtual staging furnishes the photograph you already have: the same camera position, the same walls and windows, with furniture, rugs and lighting added digitally. It does not move walls or remove fixed features.
Because the camera does not move, the before and after line up frame for frame. A buyer who walks in recognizes the room. It also works for an occupied apartment: the clearing and furnishing happen to the photograph, so a tenant does not have to move out or pack anything. Clearing is a separate step: personal items and a tenant’s belongings are removed from the photograph first, and we tell you what was removed.

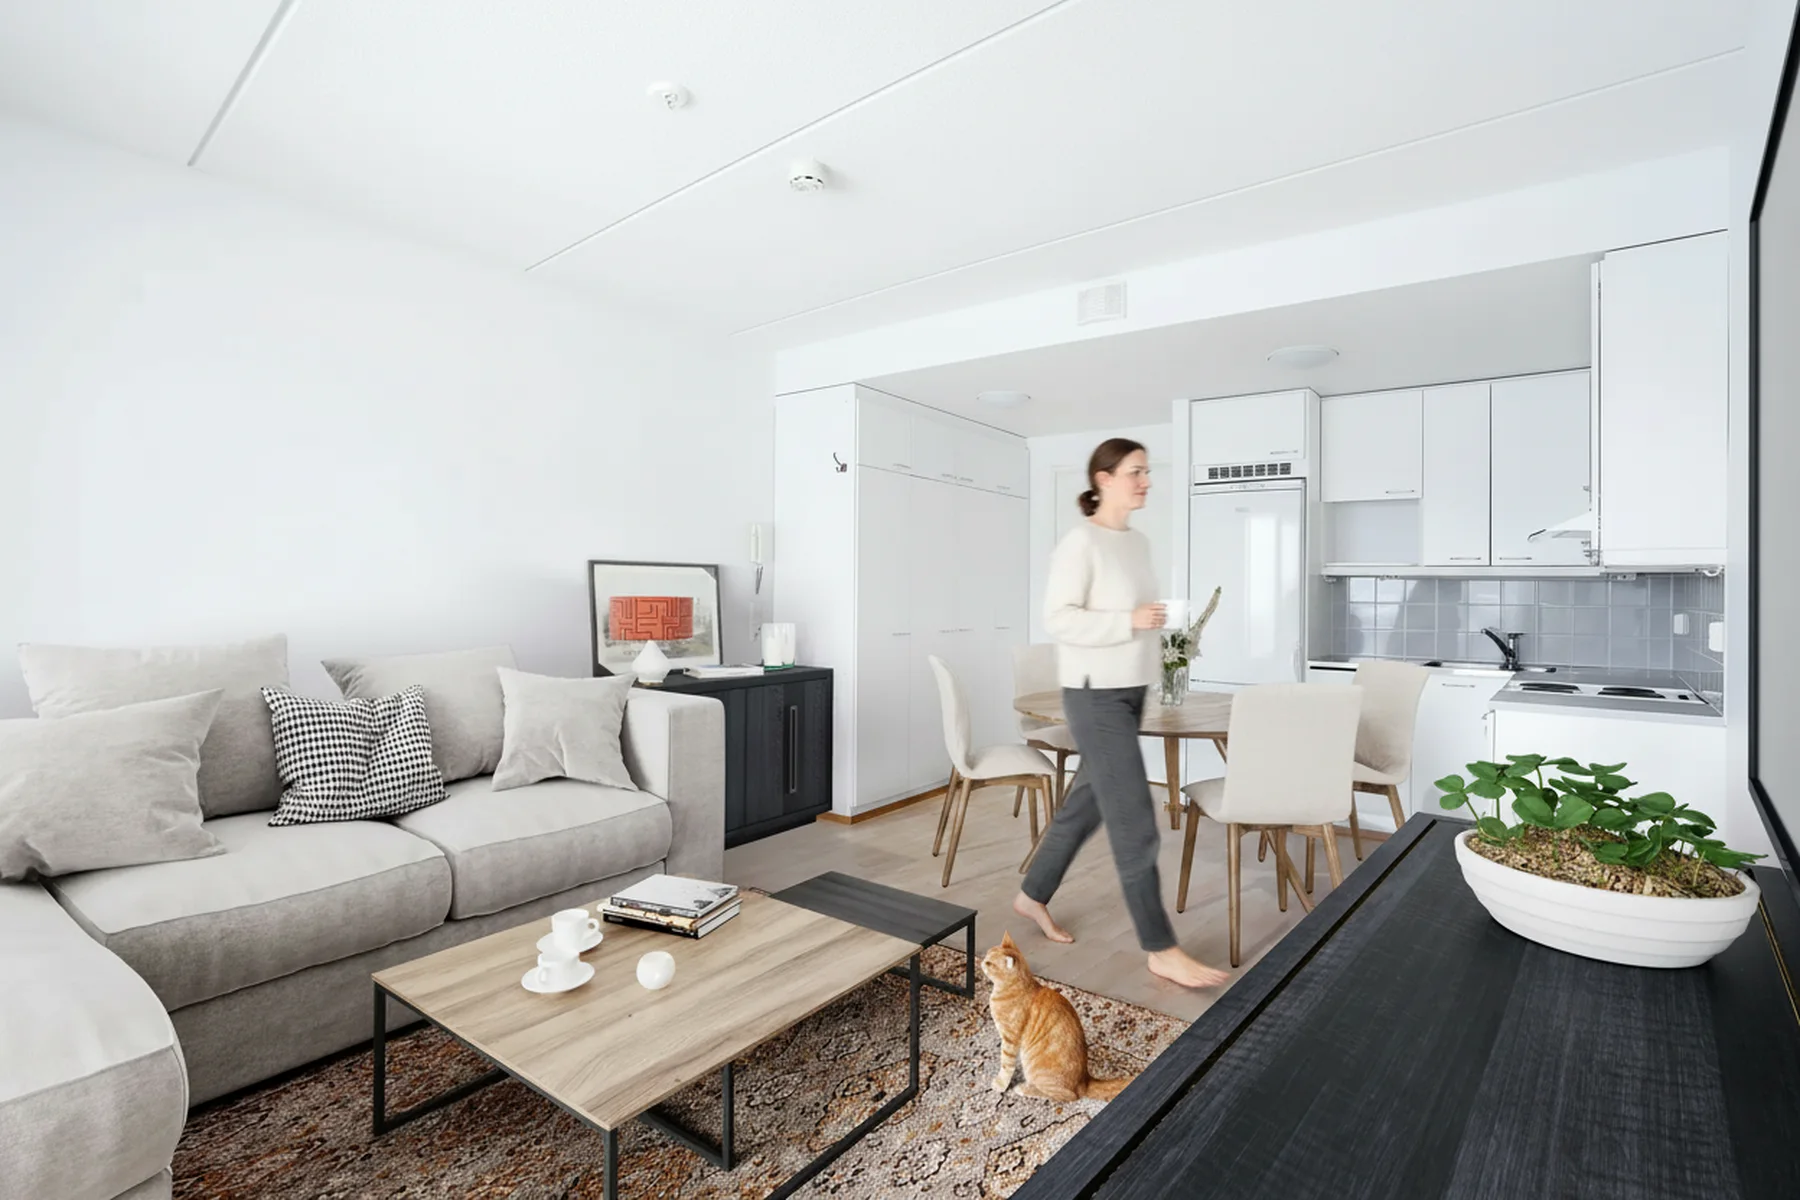
An empty apartment can be staged with one furniture scheme, or with 2 or 3 schemes from one shoot, for different buyers: a family layout and a young professional layout from the same photographs. To see how digital staging compares with hiring furniture, read virtual staging versus traditional staging.
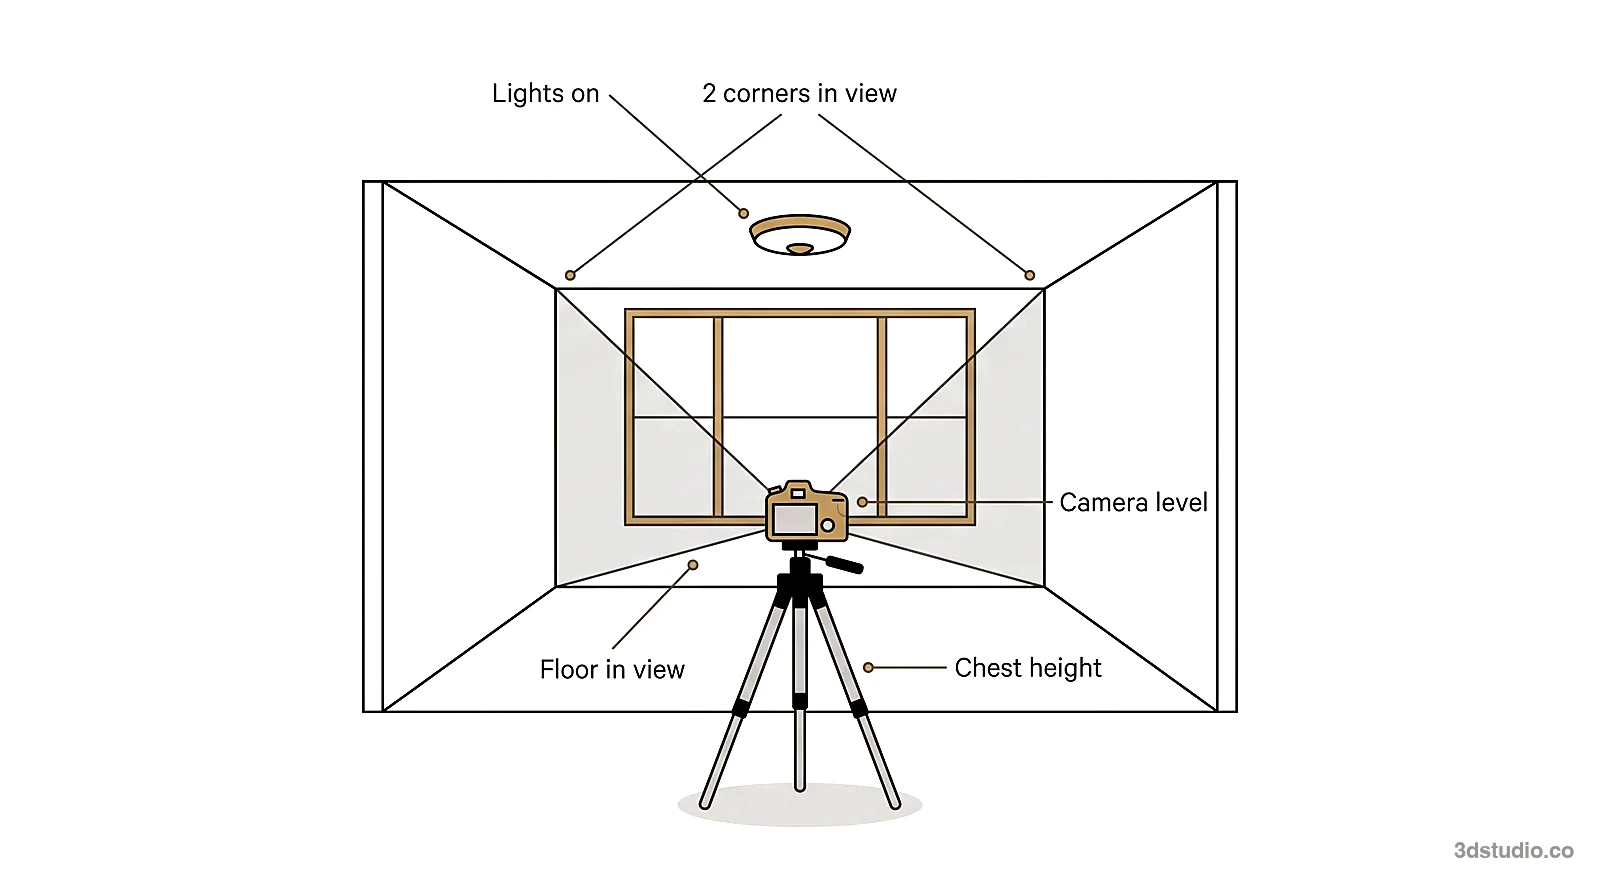
Photo checklist for the listing photographer
- Hold the camera level, at about chest height.
- Keep the floor and at least 2 corners of the room in the frame.
- Turn the lights on and open the blinds.
- Take one photo for each room you want staged.
- Send the largest file the camera makes. A phone photo works, and a larger file gives a sharper result.
Stage the rooms a buyer looks at first: the main living space, the kitchen and dining area, and the main bedroom. Bathrooms and hallways rarely need it. Offices, meeting rooms and retail units are staged the same way, from your photograph, with furniture at the real size.
AI staging apps or a studio
An AI staging app returns a furnished room in seconds. For a rough impression of a room or a quick social post, that is often enough. For a listing a buyer will compare with the real room at the viewing, the weak points are scale, light and fixed features. An app can place a sofa that is too big for the wall, light a room from the wrong side, or change a window, a radiator or a ceiling height without anyone noticing.
Nothing in an app’s output is checked against the photograph. In our work, a person checks the scale against the room, matches the light to the window and leaves the walls where they are. We also furnish a property from one selection, so the rooms of a listing look like one scheme. An AI edit counts as a digital alteration, so it needs the same label as any other staged image.
Renovation visuals for dated or unfinished properties
A dated or partly renovated property has a different problem. Staging will not fix a kitchen that needs replacing or walls that still show old paint. A renovation visual shows a buyer what the property looks like after the work. A buyer can see the finished room and estimate the cost of the work before the viewing.
It is an interior rendering of the proposed finish, matched to your photograph and camera position. What stays and what changes:
- Stays: walls, window openings, ceiling height, the room’s dimensions.
- Changes: finishes, flooring, kitchen units, bathroom fittings, lighting, furniture.
A renovation visual also helps a vendor decide whether to renovate before selling. To quote it, send the listing photographs, a floor plan with dimensions and the planned work in plain words, for example “new kitchen, oak floor, white walls”. The same method works outside: a new facade color, a garden or a rear extension is shown on the existing house, and the neighboring buildings stay as they are.
Disclosure rules for altered images
Label every image that shows furniture, finishes or fittings the property does not have. A buyer then sees at the viewing what the listing promised. This is a summary, not legal advice, so check your own portal and local law.
- United States, general rule. Article 12 of the NAR Code of Ethics requires REALTORS to present a true picture in their advertising and marketing. Many MLSs add their own rules for altered photos, often a “virtually staged” note on the image and a remark in the listing. Read your MLS rules.
- California. Assembly Bill 723 has been in force since January 1, 2026. A real estate broker or salesperson, or someone acting for them, must put a clear statement on or next to every digitally altered image in an advertisement for a sale. The statement must point to the unaltered original through a link, a URL or a QR code to a public page. On a website the agent controls, the original can be included in the same listing. The law covers edits that add, remove or change things such as furniture, flooring, walls, paint color, landscaping or the view from a window. Lighting, white balance, color correction, sharpening, straightening and cropping do not count. The text is summarized by CalMatters Digital Democracy.
- Other countries. Check the rules of the portal you use and your national consumer law. In the UK, for example, the Digital Markets, Competition and Consumers Act 2024 prohibits misleading commercial practices, and that covers listing images (Part 4, Chapter 1).
- Off-plan images. A computer-generated image of a building that does not exist yet still has to match what the buyer will receive. If a finish or a view may change, say so on the image or in the brochure.
The label wording depends on the image:
| Image | Suggested label |
|---|---|
| Staged photograph | Virtually staged |
| Renovation visual | Proposed renovation, computer-generated image |
| Off-plan render | Computer-generated image, final finish may differ |
With every staged image we also supply a copy captioned as virtually staged, for portals and print that require it. If your portal sets the wording, send it and we use it. We never move walls or remove fixed features, and we do not stretch the lens, so the viewing matches the photograph.
Tip: publish the original photograph next to the staged one, or link to it. California requires this, and in other places it answers the question a buyer or a portal will ask: what was changed.
Off-plan listings, plots and 3D floor plans
Off-plan real estate renderings: what to ask the developer for
When you market units before construction, there is no photograph to stage, so the images are built from the architect’s drawings. The developer usually orders them. Ask for these 3 things:
- The full set: an exterior view, one or more interior views of a representative unit, and a 3D floor plan for each unit type.
- A version of each image with the computer-generated label.
- Written usage rights that cover your agency’s portals, brochures and signboards.
If the developer sends a DWG file you cannot open, ask for the plans as a PDF. The developer’s side of this job, including the launch plan, is in pre-construction marketing renders for developers.
Because the same 3D scene is reused for every view and for the next phase of the same development, further images from the same building cost much less than the first set.
Property rendering for land, plots and teardown listings
A plot, or a house that will be replaced, has nothing to stage. An exterior render of the permitted or proposed design, built from the architect’s drawings, shows a buyer what can be built on the plot. An aerial view shows the plot in its setting: neighbors, road and view. Say on the image whether the design has planning permission or is only a proposal.
3D floor plans: when the 2D plan is not enough
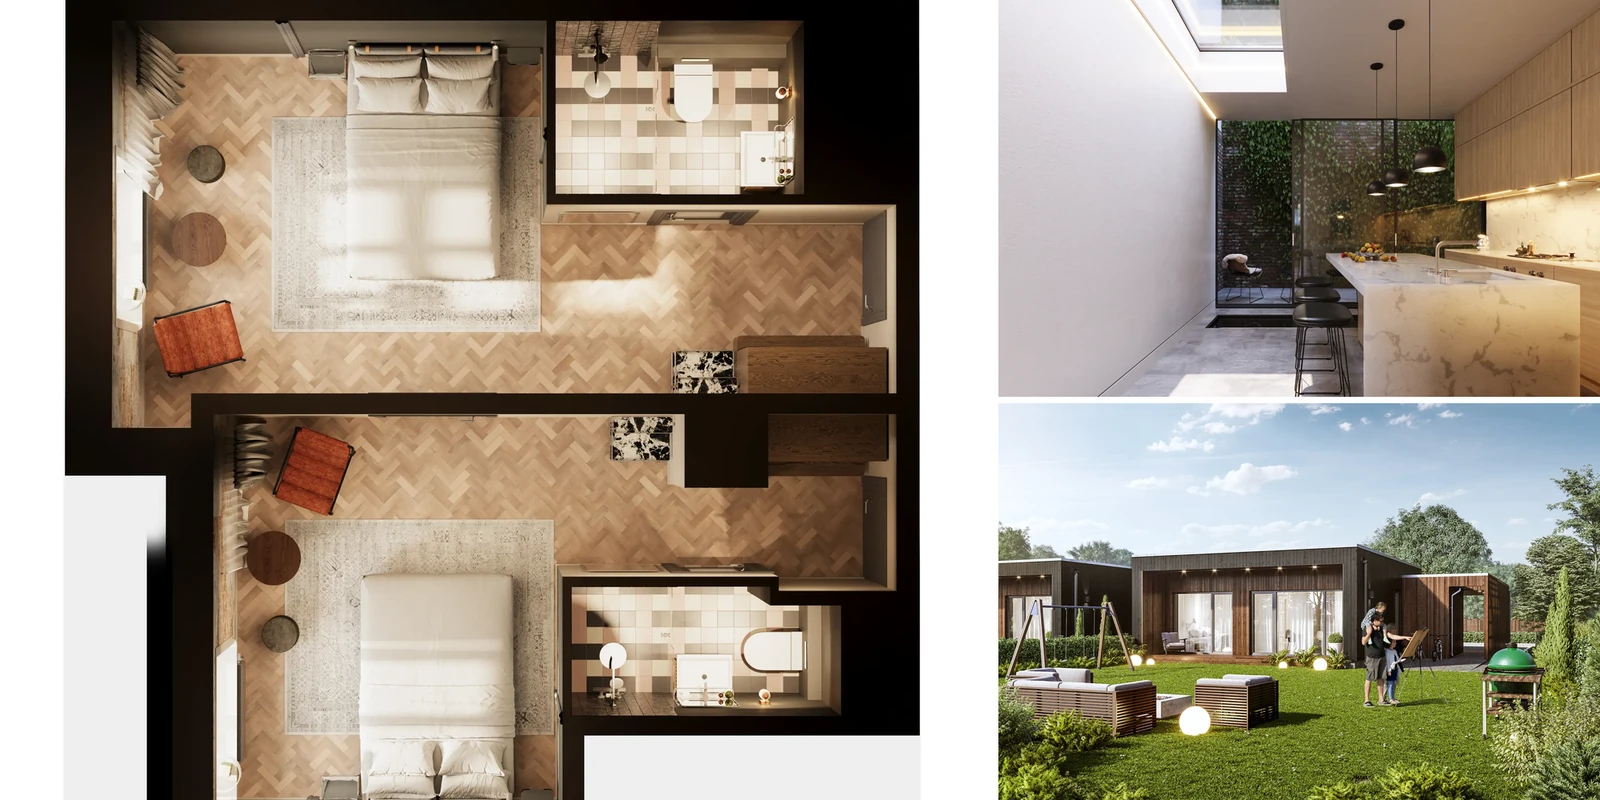
A 3D floor plan takes the 2D drawing and renders it from above, at an angle or as a dollhouse cutaway, with furniture in scale. Use it when the layout is hard to read from a 2D plan: an open-plan space, an irregular room, or a unit type in an off-plan set. Each unit type needs its own plan, and a unit type repeated across floors reuses the same plan.
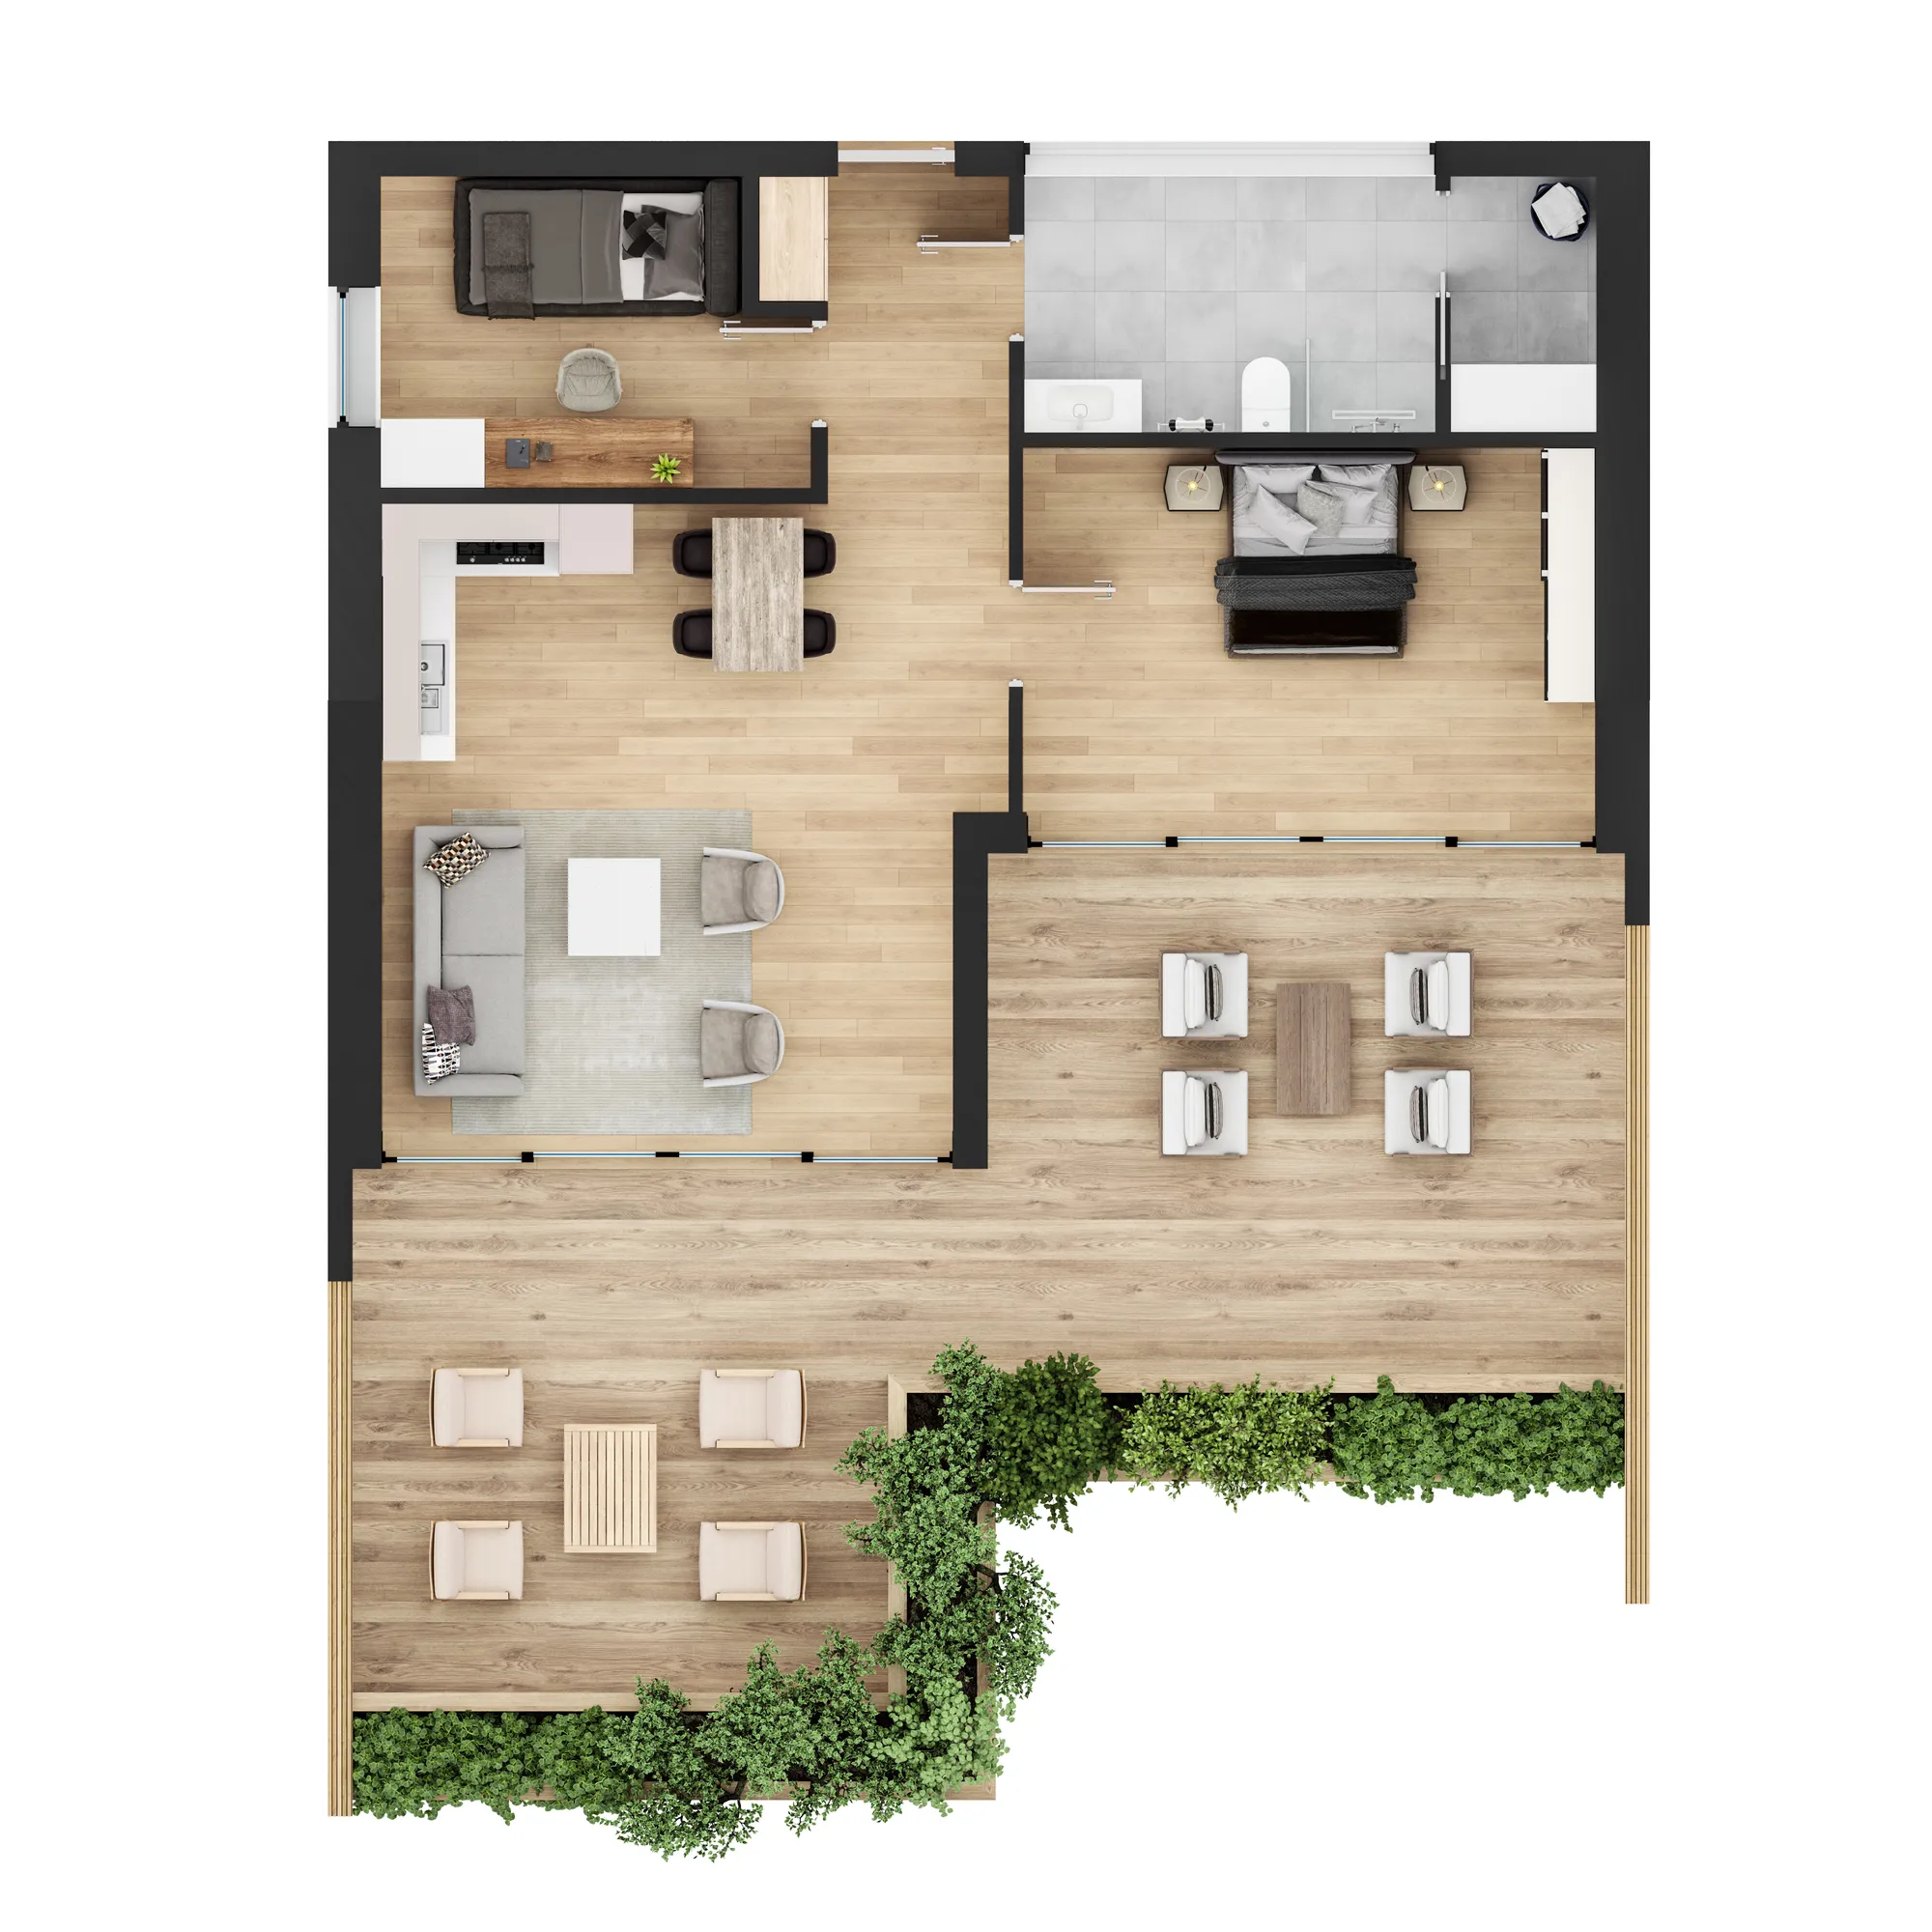
The comparison of the two formats is in 3D floor plans versus 2D plans. Keep the 2D drawing for anything that goes to planning or to a contractor. The 3D plan is for marketing, not for building from.
3D visualization for real estate buyers abroad: 360 tours and film
A buyer who cannot visit, because they live abroad or the unit is not built, can still move through it. A 360 tour or a walkthrough film needs a 3D model, so it suits units built from drawings, not a staged photograph. When the unit is already modeled for the stills, the tour or film reuses that model, which is a smaller job than starting from nothing. See 3D virtual tours for the service and 360 virtual tours for real estate for how agents use them. Walkthrough films are delivered as MP4. The route is agreed on a rough cut of the grey model first.
Common mistakes with listing visuals
- Furniture out of scale. Check a sofa or a bed against a door width in the same photo.
- A lens that makes the room larger than it is. Compare the image with the floor plan dimensions before you publish.
- A removed radiator, beam or window. Lay the staged image over the original and check every fixed feature.
- A different style in every room. Pick one scheme per listing so the rooms look like one home.
- No label on a second portal. The label has to travel with the image to every portal, brochure and social post.
- A renovation visual shown alone. Put the current photograph next to it so a buyer knows the starting point.
What to send for a quote, and how long it takes
Staging a photographed room takes days rather than weeks. A single view built from drawings takes about a week. A medium set, such as a full off-plan unit type or several rooms in one property, takes 2 to 3 weeks. Every project includes 2 revision rounds.
To stage a photographed room or make a renovation visual:
- Send the photographs at the highest resolution the camera produced, and a floor plan if you have one.
- Receive a reply within 30 minutes: a fixed price and a delivery date, or the 1-2 questions we need answered first.
- Review a first look, then use the 2 revision rounds.
- Receive the final images with full usage rights and a copy captioned as virtually staged.
To build an off-plan set or a floor plan from drawings, send CAD files, PDF plans and elevations, or a Revit, ArchiCAD, SketchUp or 3ds Max model. A photo of a hand sketch is enough to start a quote. The stages are then:
- Upload the files. The brief is built from them, and you get a reply within 30 minutes.
- Approve the clay model, an untextured grey 3D model, with camera position, lens, height and time of day.
- Review a photoreal first-look preview of one view, with materials, light and surroundings.
- Receive the final images in 4K with full usage rights. Further views reuse the same scene.
The images go to several places. Lead the portal gallery with the staged living room. Brochures and signboards need larger files, up to 8K to 12K on request. Social posts use crops cut from the same frame. We supply portal crops and the captioned copy.
Property CGI for off-plan sales in the UK
In the UK, the images of an unbuilt home are usually called CGI. When a new development goes on sale before it is finished, the CGI does the work that photos do for a resale home.
- Portal listings. New-homes listings on portals such as Rightmove and Zoopla show CGI until the show home and the finished building can be photographed.
- Site hoardings. The hero exterior goes on the hoarding around the site, so it needs a large print file.
- CGI floor plans and brochures. A furnished floor plan for each home type and the brochure images come from the same 3D model.
- The disclaimer. Each image carries a line such as “CGI for illustration purposes only”, because finishes and planting can change.
We make property CGI for estate agents and developers from the architect’s drawings.
Questions about 3D rendering for property listings
How much does 3D rendering cost for a real estate listing?
Projects start at €1,000. A single-building launch set typically costs €3,000 to €6,000. Multi-building developer packages typically run €5,000 to €15,000. It is one fixed price per project, and further schemes or views of the same scene cost much less.
Do I have to disclose virtual staging in a listing?
Yes, label each altered image. In California, Assembly Bill 723 makes this a legal requirement, together with a link or QR code to the original photo. Elsewhere, check your MLS or portal rules and your consumer law. We supply a copy captioned as virtually staged.
Can an AI staging app replace a rendering studio for listings?
For a rough impression, yes. For a listing a buyer will compare with the real room, a person needs to check scale, light and fixed features. An AI edit needs the same label as any other staged image.
Who pays for renders of a new development, the agent or the developer?
Usually the developer orders the set and the agency uses it. Ask for usage rights that cover the agency’s portals and print. An agent orders staging or a renovation visual for a single listing.
What software is used to make real estate renderings?
An agent does not need any. Studios model and render in 3ds Max with Corona or V-Ray, from SketchUp, Revit, ArchiCAD or AutoCAD files, and finish in Photoshop.
Can virtual staging be used on an occupied property?
Yes. The furnishing is added to the photograph, not the room, so a tenant does not have to move out. Their belongings are cleared from the photograph first and you are told what was removed.
Who owns the images once they are delivered?
You do. Full usage rights are included with delivery, covering portals, brochures, signboards, social and press, with no separate license fee.
What is property CGI?
Property CGI means computer-generated images of a property. It covers renders of a home that is not built yet, virtually staged photographs and renovation visuals. Each of these needs a label that says the image is computer-generated.
Next step
Send the photographs or drawings and a line about the property through the quote form.
Diagrams in this post are drawn with an AI image tool from our brief and checked by our team.