Pre-Construction Marketing Renderings: What to Order at Each Stage
Which pre-construction marketing renderings to order at each stage of a launch, what to send a studio, who may reuse the images and how a launch set is priced.
In this article
- Order context views first, the hero exterior once the facade is fixed, and interiors and floor plans once the specification is locked.
- Every image in a launch set should come from one 3D scene, so the hoarding, brochure and portal listing match.
- Planning submissions may need their own views, and every render needs a label saying it is indicative.
- The first view of a scene carries the build cost. Later views of the same scene cost much less.
Pre-construction marketing renderings are the 3D images a developer uses to sell a building before it exists: an aerial for investors, a hero exterior and street views for the launch, and interiors and floor plans for the sales suite. Order context views first, the hero exterior once the facade is fixed, and interiors and floor plans once the specification is locked.
This guide shows where each image fits in a launch plan, what to order at each stage, what to send a studio, who may reuse the files, and how to avoid the mistakes that cause rework. For how we work with development teams from the first investor meeting onward, see 3D rendering for real estate developers.
Where renderings fit in a pre-construction marketing plan
Each asset in a launch plan uses a different mix of images. Lenders often require a share of the units to be presold before they release construction finance. So the investor and launch images come first, and the sales images follow once the specification is fixed.
| Launch asset | Images it uses | When it is needed |
|---|---|---|
| Investor or lender deck | Aerial, hero exterior | Before funding and the launch |
| Planning submission | Views set up for planning (see below) | Before the planning date |
| Teaser landing page and waitlist | One hero exterior | Before reservations open |
| Site hoarding | Hero at a wide crop, large-format file | Before or at the start of site works |
| Brochure | Hero, amenity views, interiors, floor plans | At launch |
| Sales suite screen | Animation, interiors | When the suite opens |
| Agent and broker pack | Hero, floor plan per unit type | At launch |
| Portal listings | Hero, interiors, floor plans | At launch |
| Social media | Tight crops of the same views | Throughout the campaign |
What to render at each stage of a launch
Ordering views out of sequence is how a scheme ends up paying for renders of a design that changes before launch. Each stage below uses different views.
Planning and investor stage
The first image a scheme usually needs is an aerial or context view: the site, its boundary, its neighbors, access roads and phasing. A lender reads it to judge whether the site works. It shows the massing, not the finishes, so it can start from a rough model before the drawings are signed off.
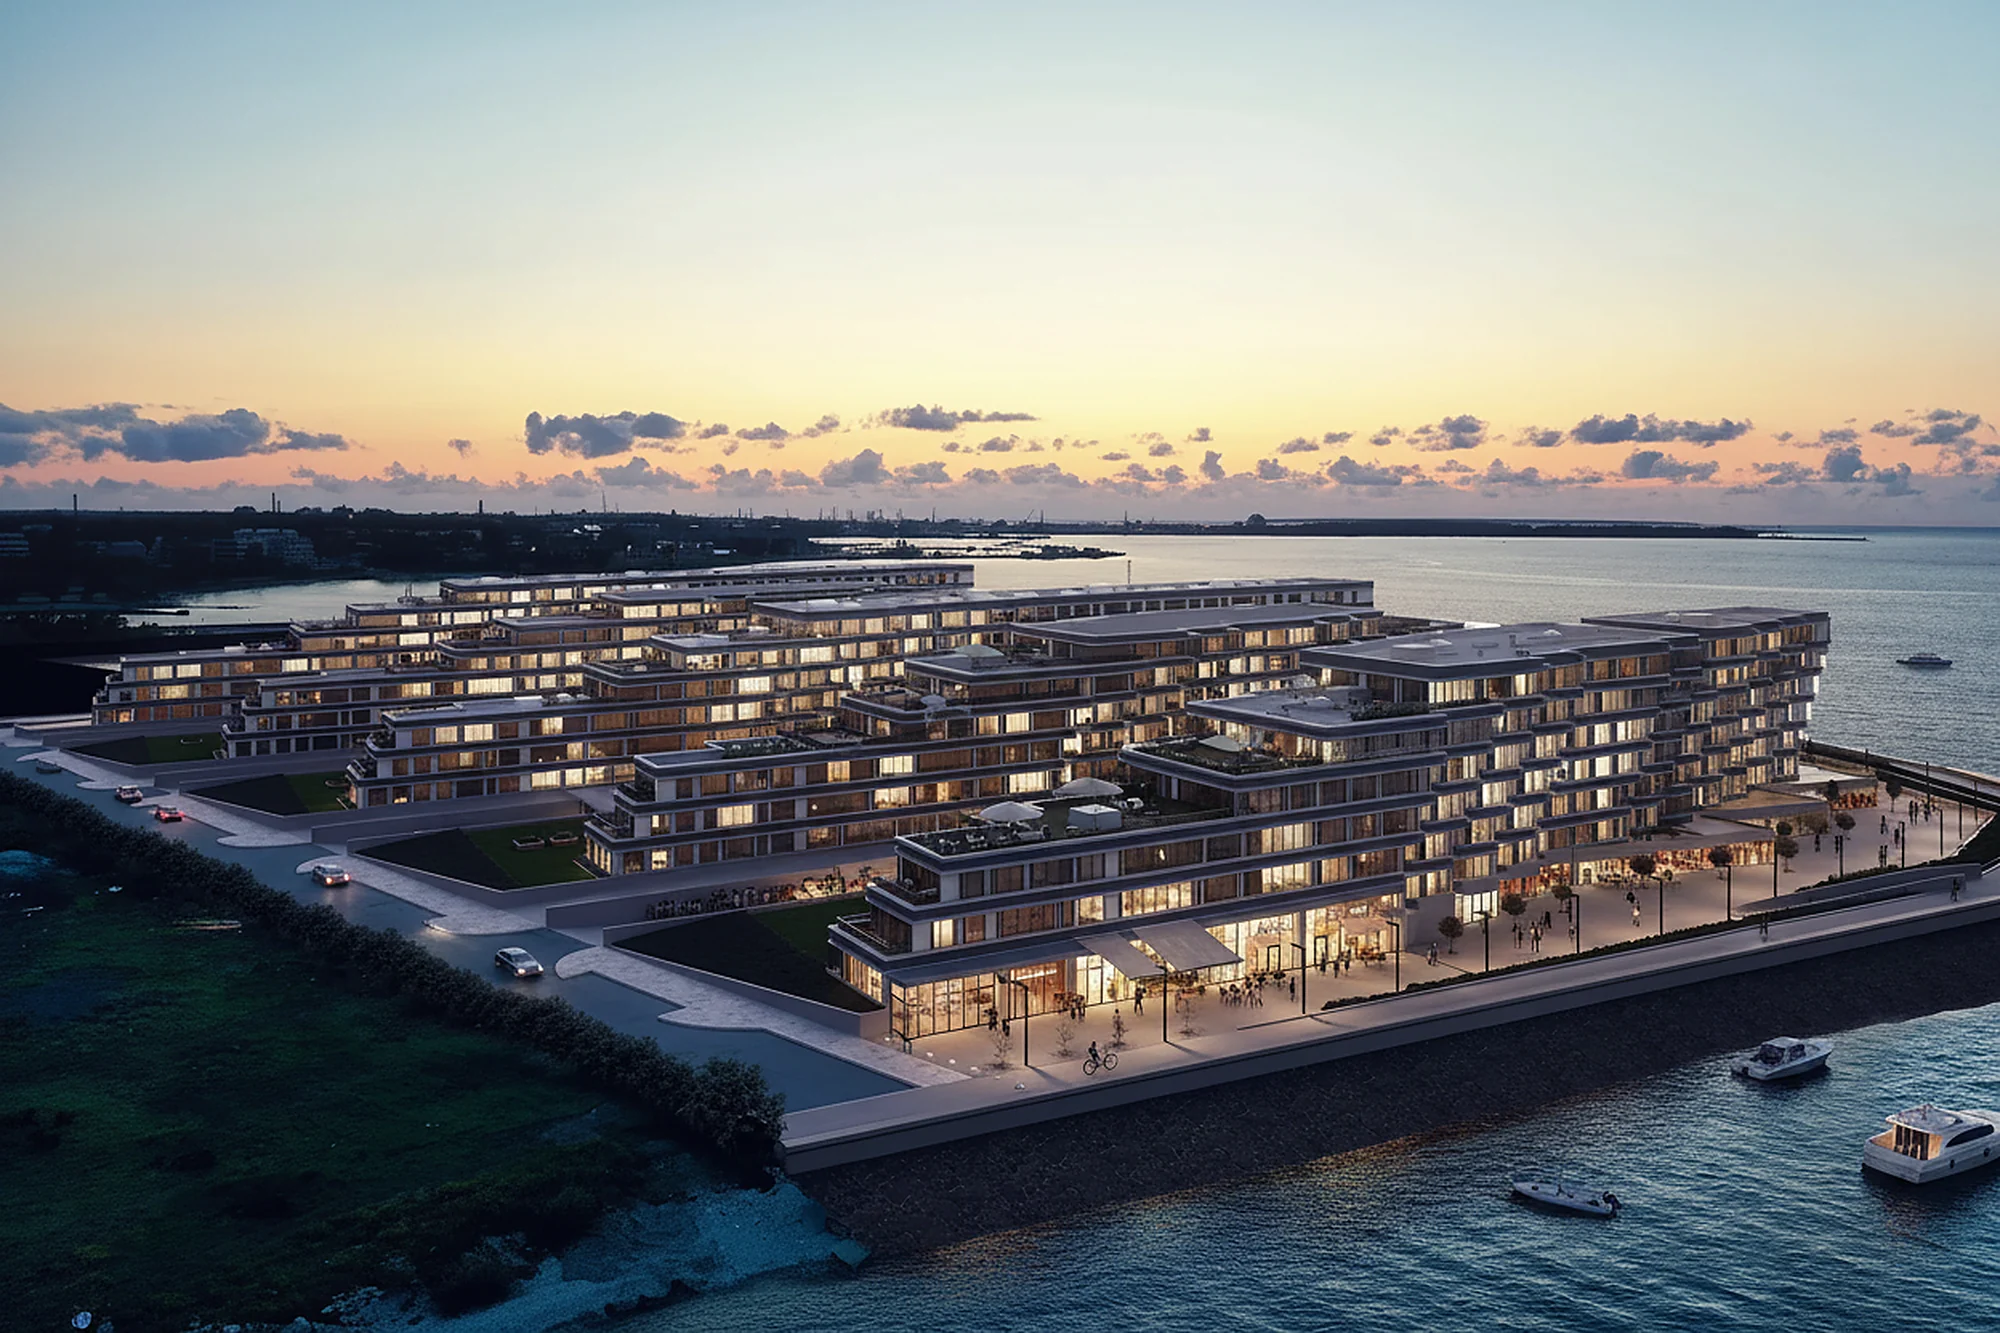
Launch
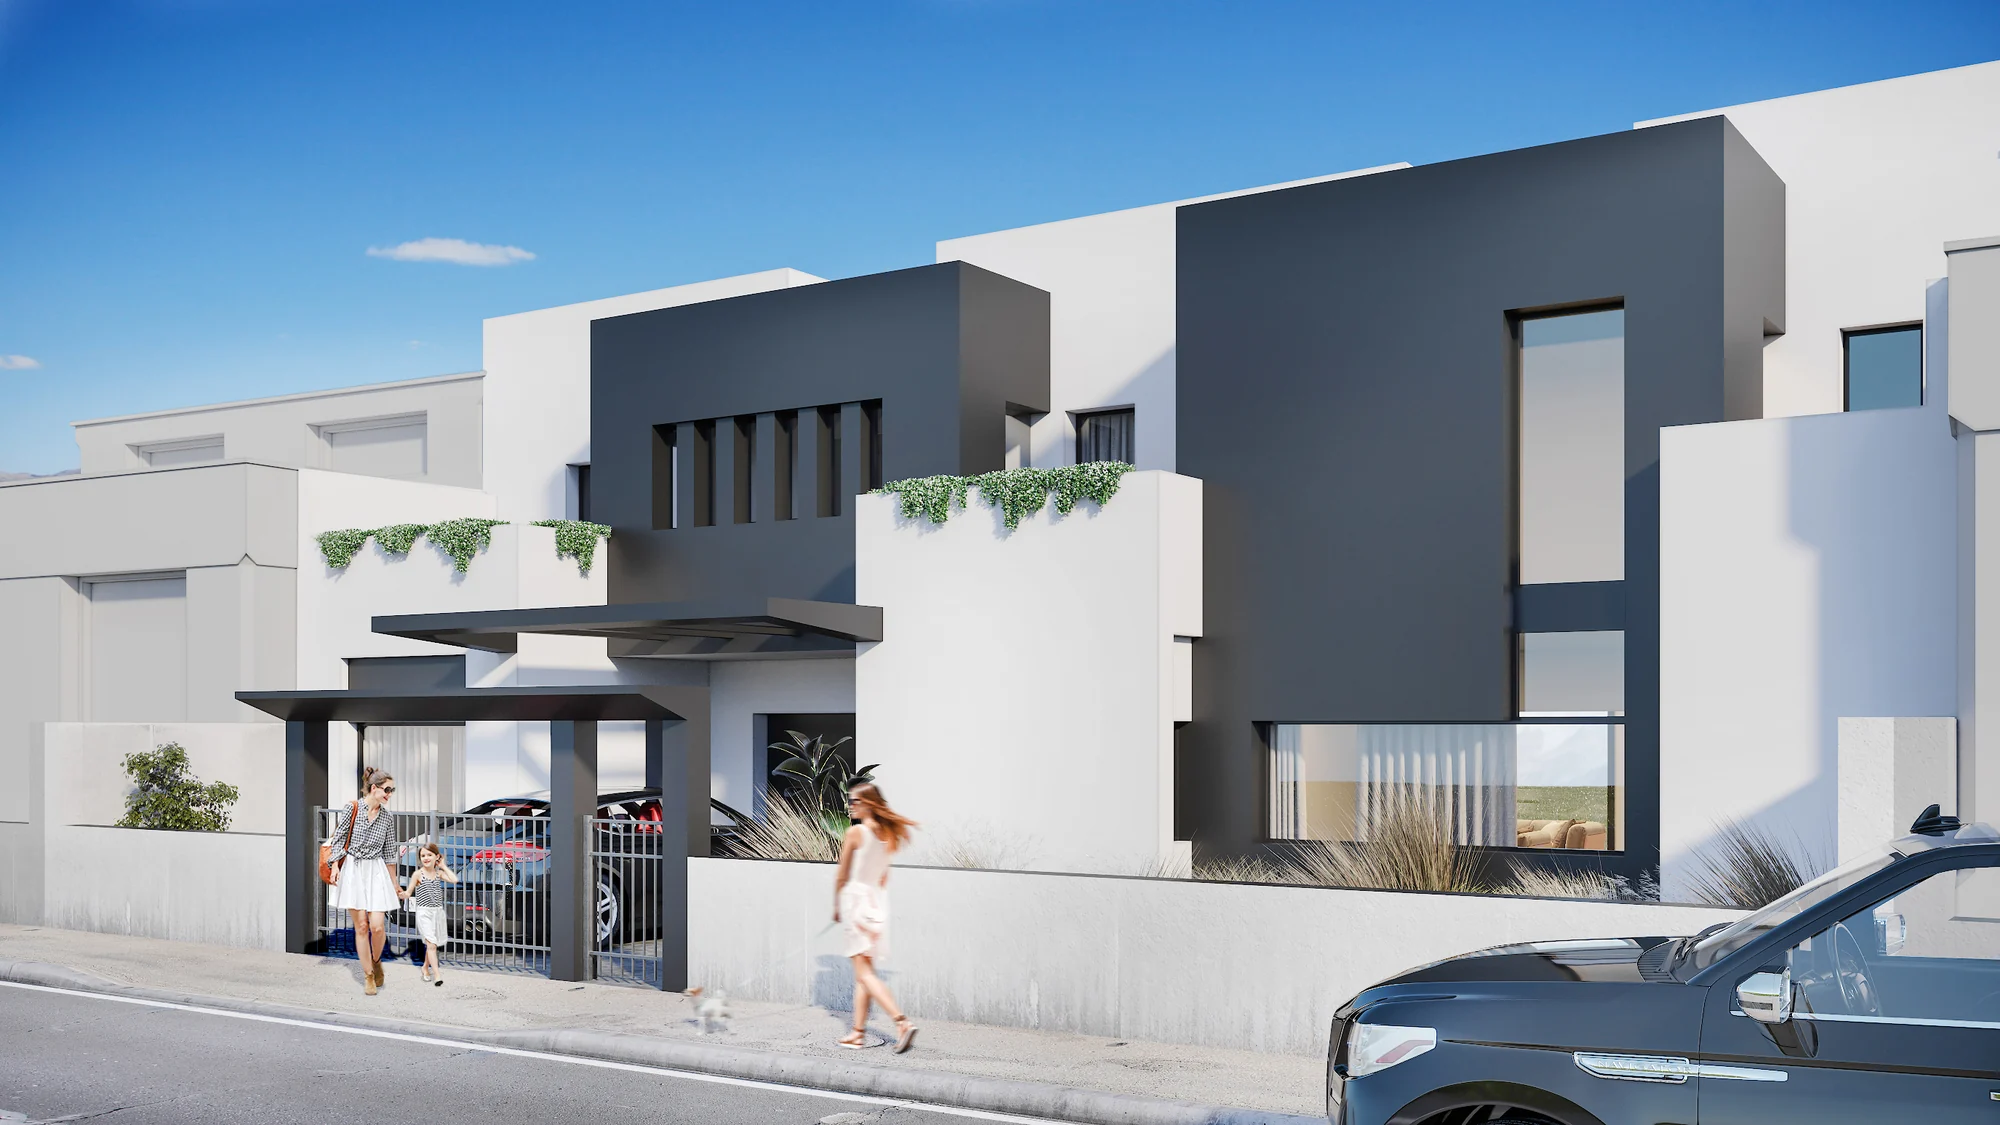
Once the facade is agreed, the launch set takes over. A hero exterior at dusk, with the building lit from within, is used as the cover of the brochure and the top image of the landing page. Street views put the building in its context: the sidewalk, the neighbors, the trees and planting shown in the landscape drawings. Amenity views show the shared spaces buyers pay for: the courtyard, the lobby, the roof terrace, the gym. Together these views form the launch pack that goes to the portals, the press and the hoarding at the same time.
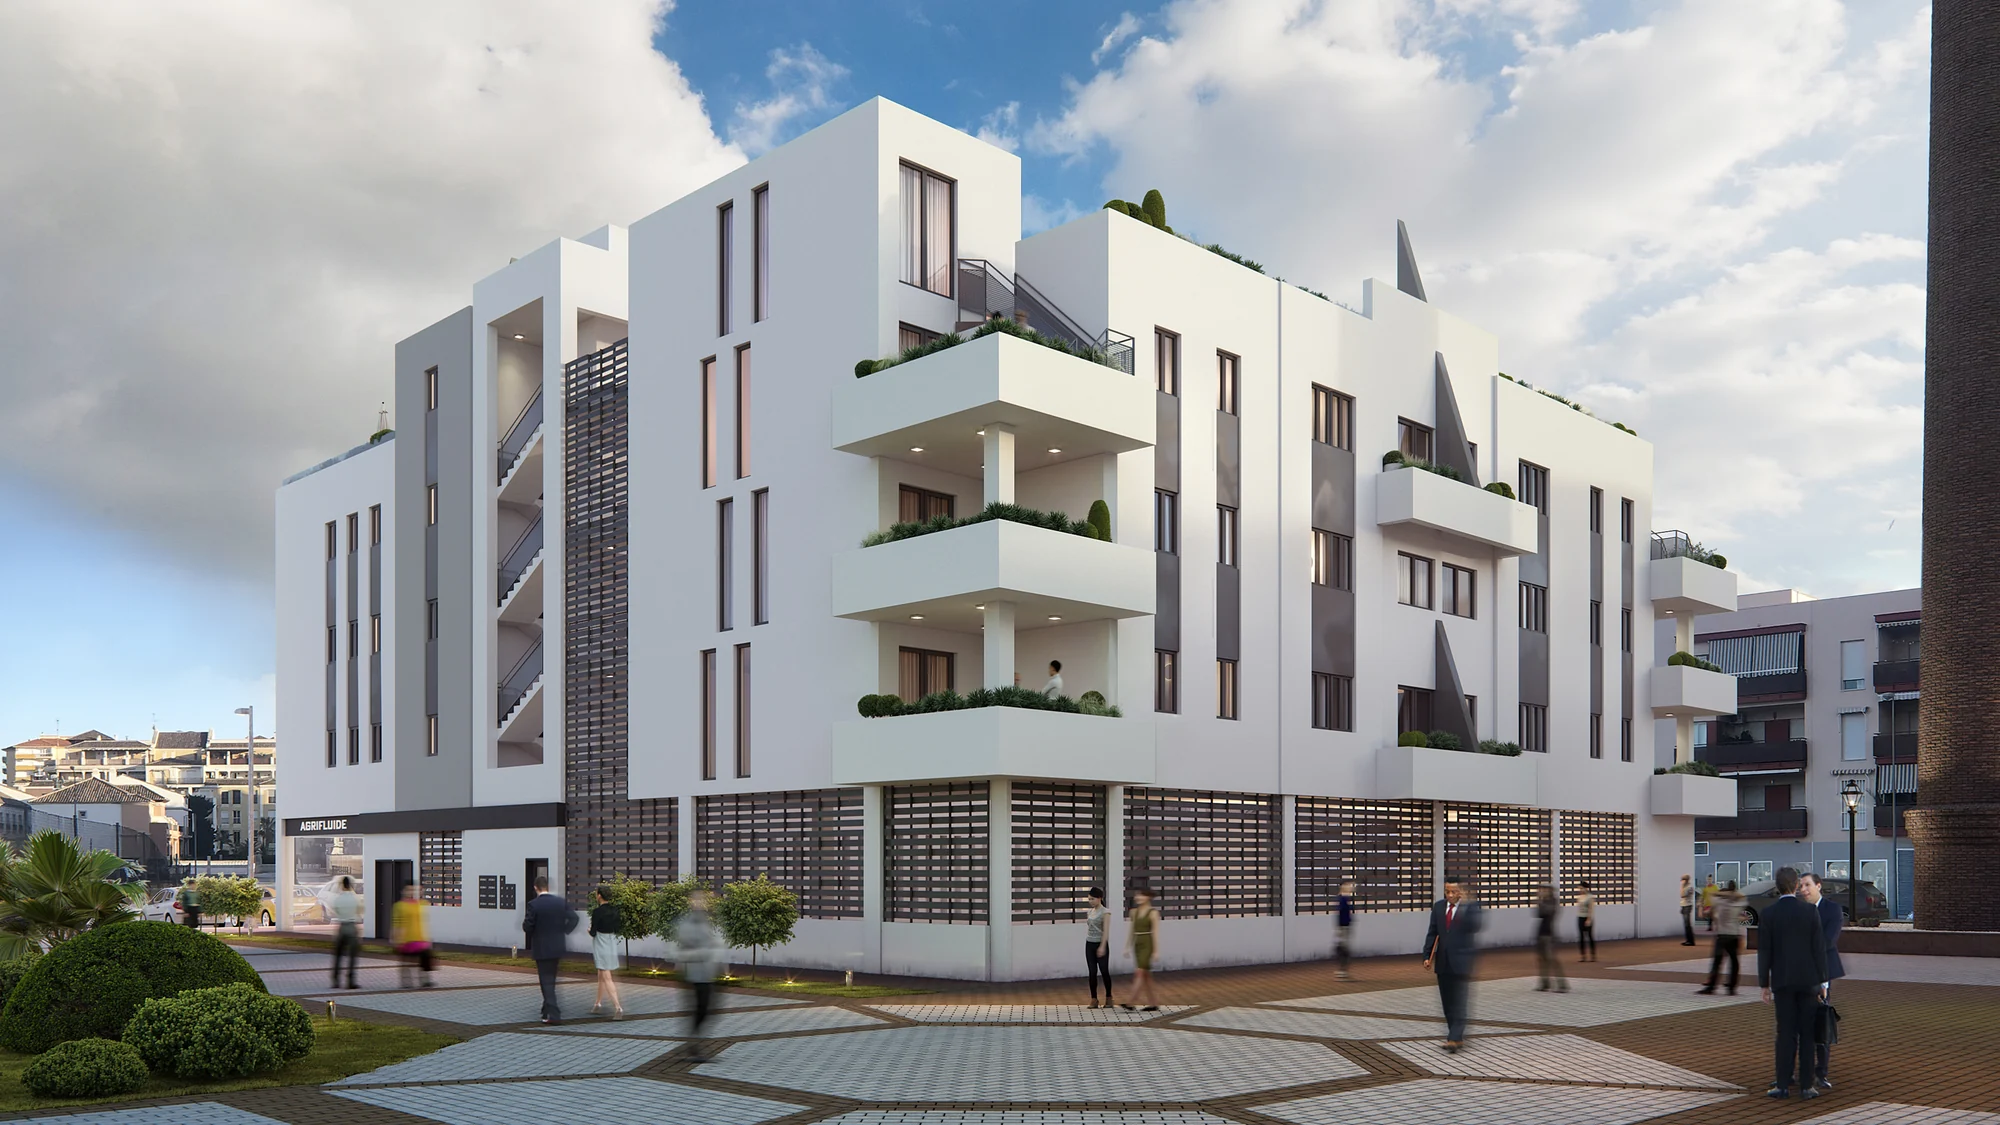
See our exterior rendering service and the guide to how a 3D exterior rendering is made for how the hero and street views get built.
Sales
Buyers choose a unit from the sales material, so it must show each unit type as specified. An interior for each unit type lets a buyer picture the home they are reserving, built to the specification rather than a generic showroom look. A 3D floor plan per layout, furnished and shown from above or at an angle, shows what a buyer is choosing between more clearly than a page of dimensions. See our interior rendering service and 3D floor plans service, and read when a 3D floor plan works better than a 2D plan.
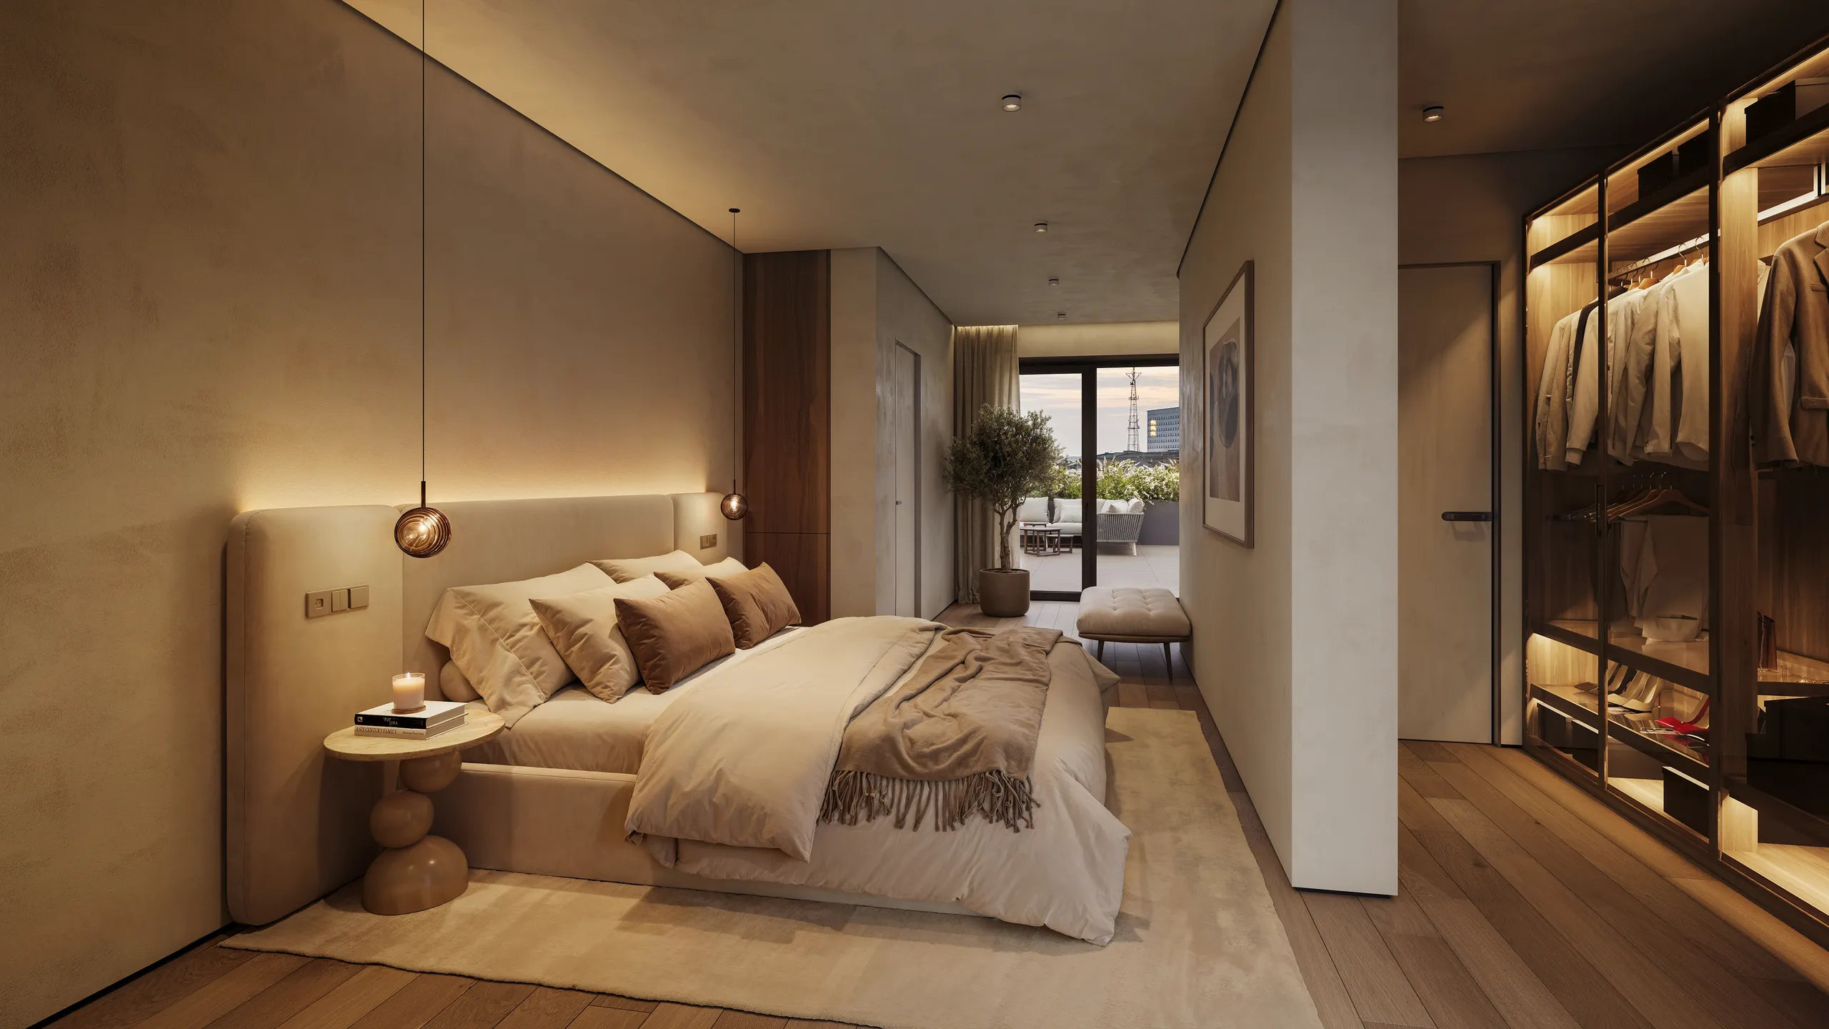
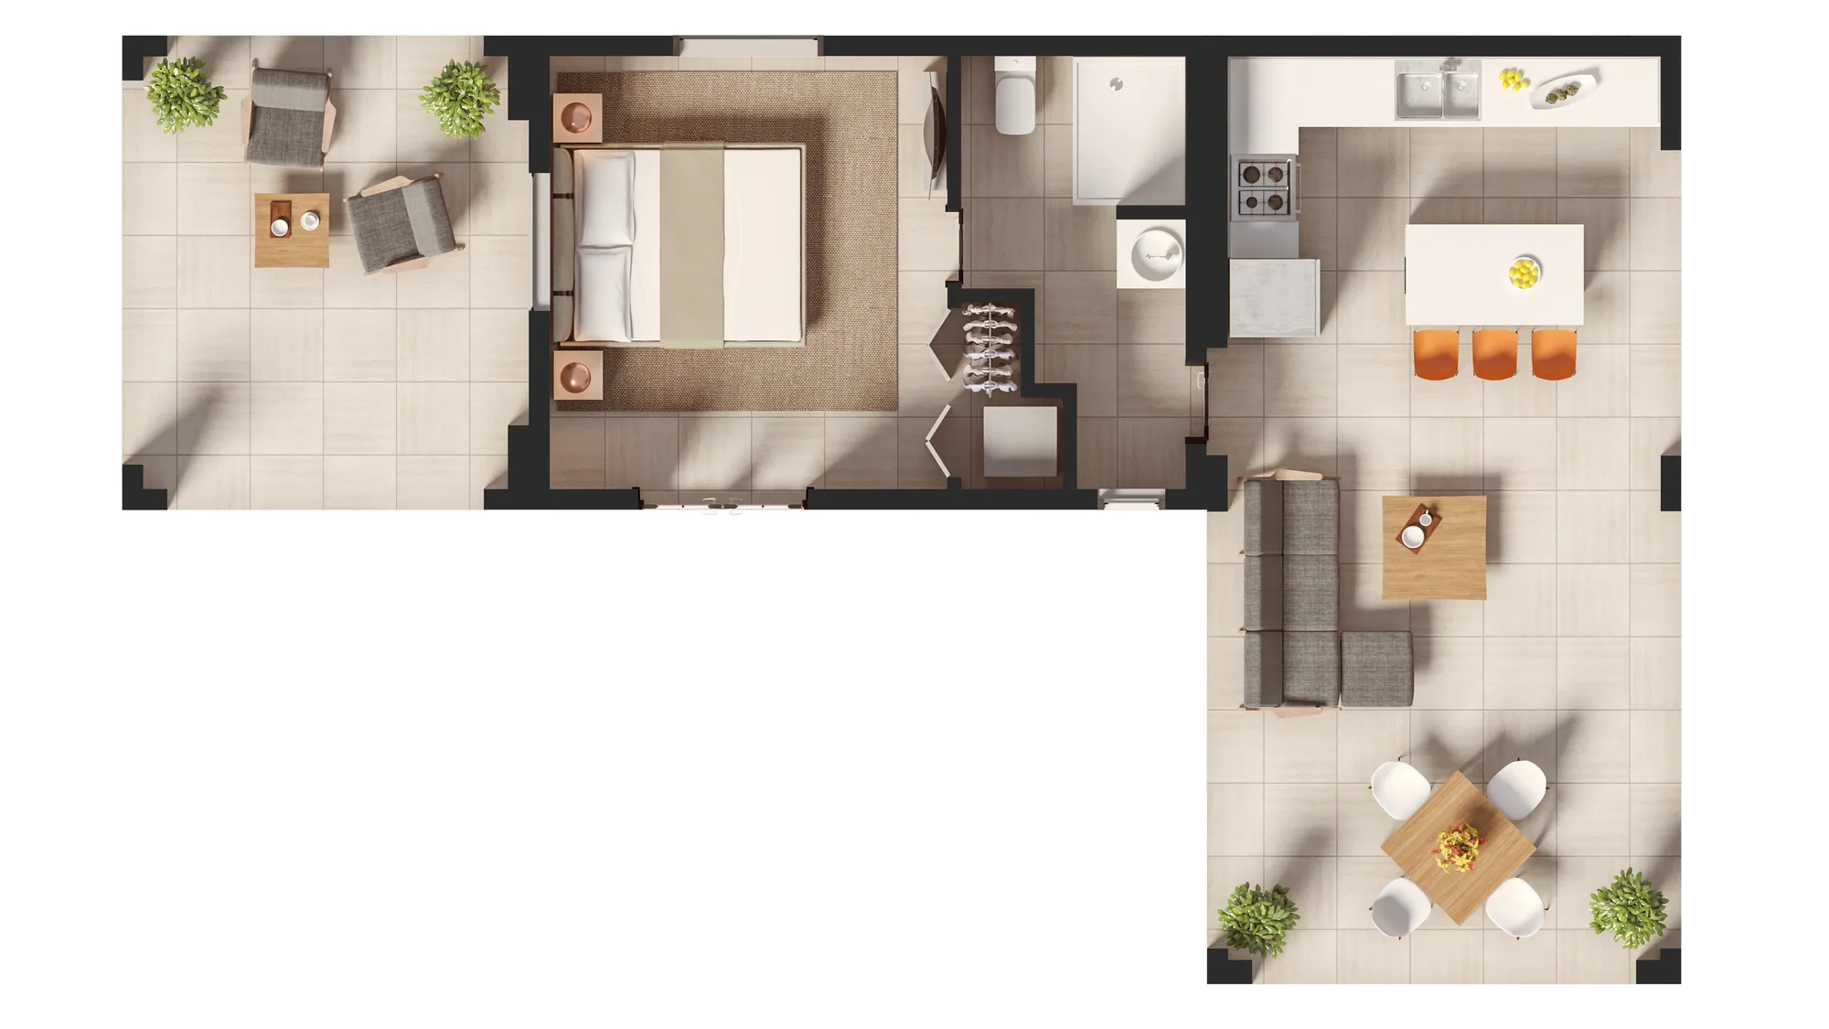
For buyers who cannot visit the sales suite, a 360-degree virtual tour of a unit type lets them look around the space on a screen. It is worth adding once the unit interiors are final. A flythrough or walkthrough animation cut from the same model can play on the website and on a screen in the sales suite.
Once the building is complete, photos of unsold, empty units can be furnished digitally with virtual staging, from the same camera as the photo. We supply a copy captioned “virtually staged” for listings, so buyers know the furniture was added digitally. A show flat that is already furnished does not need it.
Marketing renders and planning visuals are different
A marketing image uses mood, warm light, people and a camera chosen to flatter the building. A planning authority may ask for something else: fixed viewpoints, neutral light and a verified match to a survey photograph. In the UK, the Landscape Institute technical guidance on visual representation of development proposals describes the types of planning visualization and how verifiable each one is. Other countries set their own rules.
So a marketing aerial may not be accepted in a planning submission. Say at the brief stage if any image will go to the planning authority. The camera and context are then set up for that from the start, and you avoid rebuilding the view later. For urban design and planning work, see visuals for planning and urban design.
When to order each set
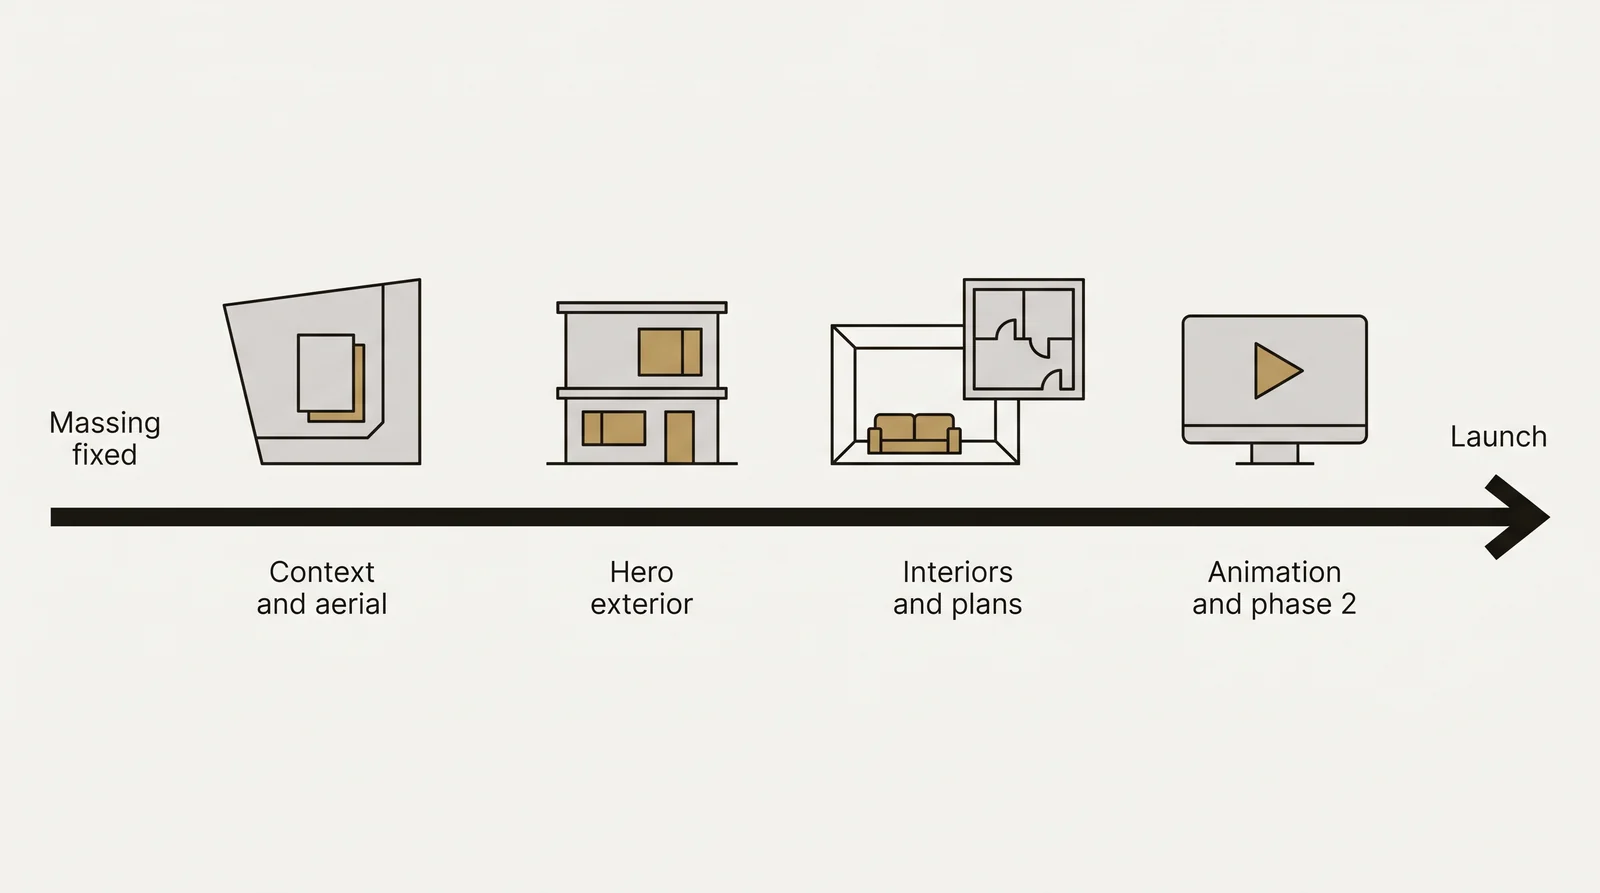
The table below lines up what to commission against what must be fixed first.
| What must be fixed first | What to order | Why order it then |
|---|---|---|
| Massing and site boundary | Aerial and context views | A massing model is enough for an investor or lender, so the view can be made before the facade is detailed |
| Facade materials and window layout | Hero exterior and street views | The hero shows the cladding, so order it once the facade materials are fixed. If the launch date forces an earlier start, mark the cladding as provisional in the brief and plan one update |
| Finish schedule and unit mix | Amenity views, unit interiors and floor plans per type, then 360-degree tours and animation | The unit schedule is fixed, so the reservation pack can be built to the exact specification |
| Completed building with empty units, or a later phase | Virtual staging of the unit photos, phase 2 views | These build on photos or a scene that already exists |
Tip: A single view usually takes about a week to reach final delivery. A medium to large launch set takes 2 to 3 weeks, so plan the brief around the earliest deadline in the set, not the latest.
How a launch set is produced
Every project follows the same 4 stages. See how the quote and delivery process works for the detail.
- Files in: you upload the drawings. We build the brief from the files, with no questionnaire and no discovery call, and send back a fixed price and a delivery date within 30 minutes.
- Clay model: an untextured grey 3D model. We agree the camera position, lens, height and time of day here, while changes are cheap.
- First look: a photoreal preview of one view, with materials, light and surroundings added. Changes are still cheap. 2 revision rounds are included.
- Final delivery: images in 4K with full usage rights. Further views reuse the same scene.
We work under NDA as standard and never publish a project without written permission, which matters for a scheme that has not been announced.
What to send when you brief the studio
We do not need a finished brief to quote a launch set. Send what you have and mark what is still missing:
- Drawings: CAD (.dwg), PDF, Revit, ArchiCAD, SketchUp, 3ds Max or IFC files, or a planning pack, at whatever stage they are. A photo of a hand sketch is enough for a quote. If you need to turn a DWG into a PDF first, use our free DWG to PDF converter.
- The site: a boundary drawing, and photos or a map of the surroundings.
- The schedule: unit types and how many of each, so the interiors and floor plans cover what is for sale.
- The specification: cladding, glazing, kitchen and floor finishes, or the board they are being chosen from. Mark each item as approved, provisional or missing. Typical open items are cladding, balcony rails, landscaping, lobby finishes and signage.
- The channels and sizes: web hero, portrait brochure cover, wide hoarding, square social post, so each camera is framed with room to crop.
- The timeline: the investor meeting, the planning date and the launch date, in order. This decides which views get built first.
- One person who signs off: a single name who collects comments from the architect, the sales agent and the marketing team.
How to keep a launch set consistent
A launch set reads as one building only if every image comes from one 3D scene. The aerial, hero, street views and amenity shots should be camera positions inside the same model, with the same lighting logic.
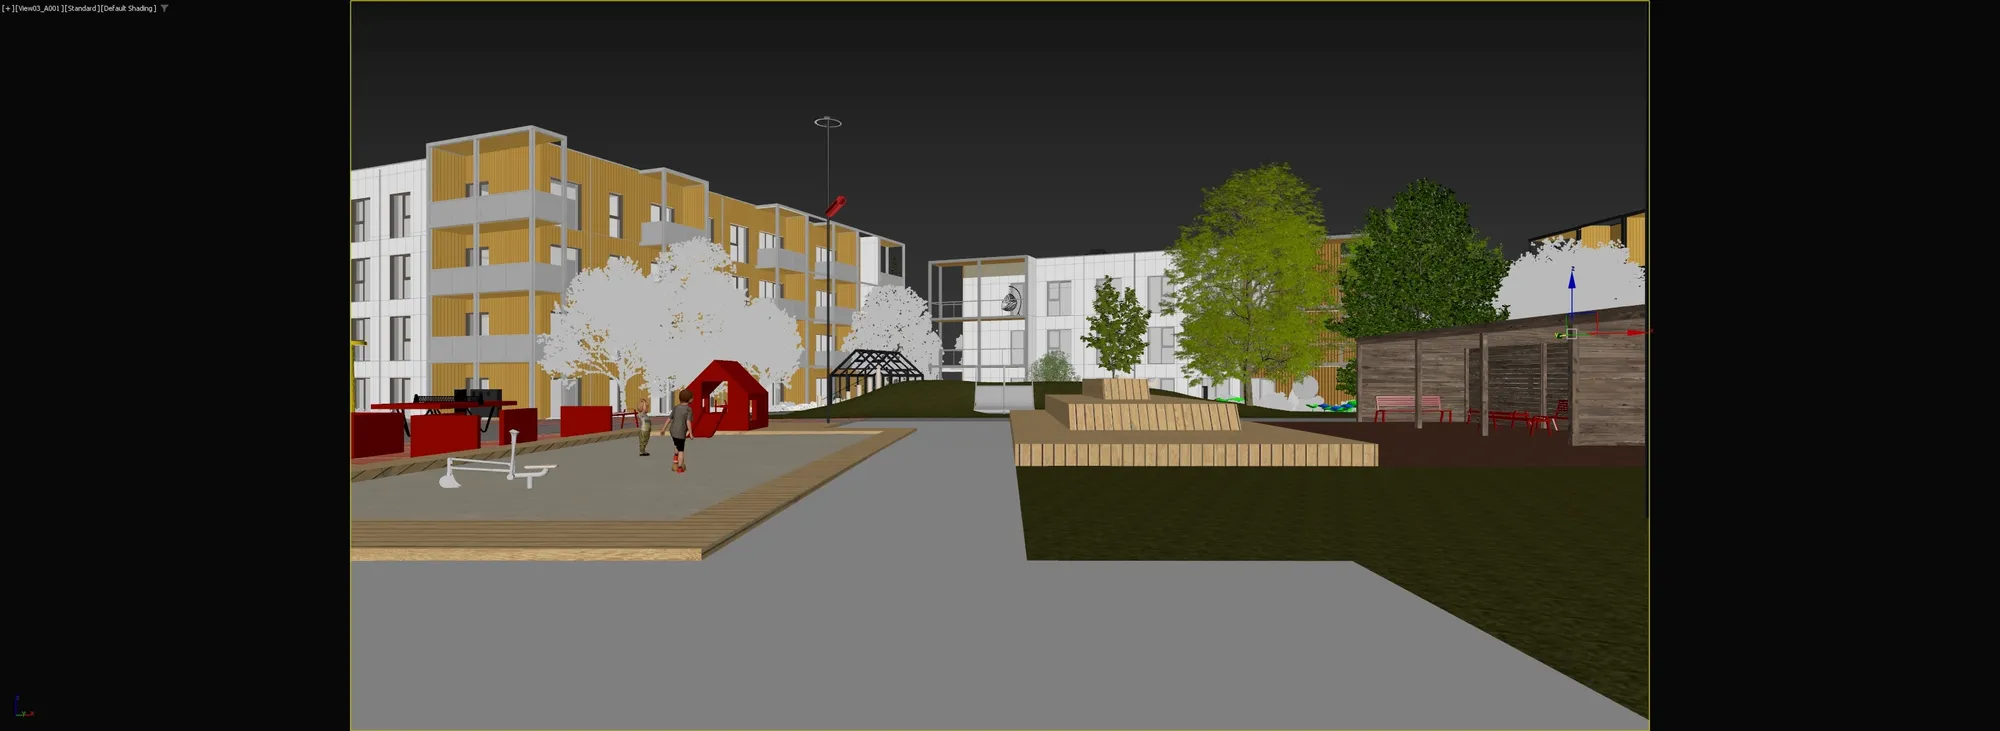
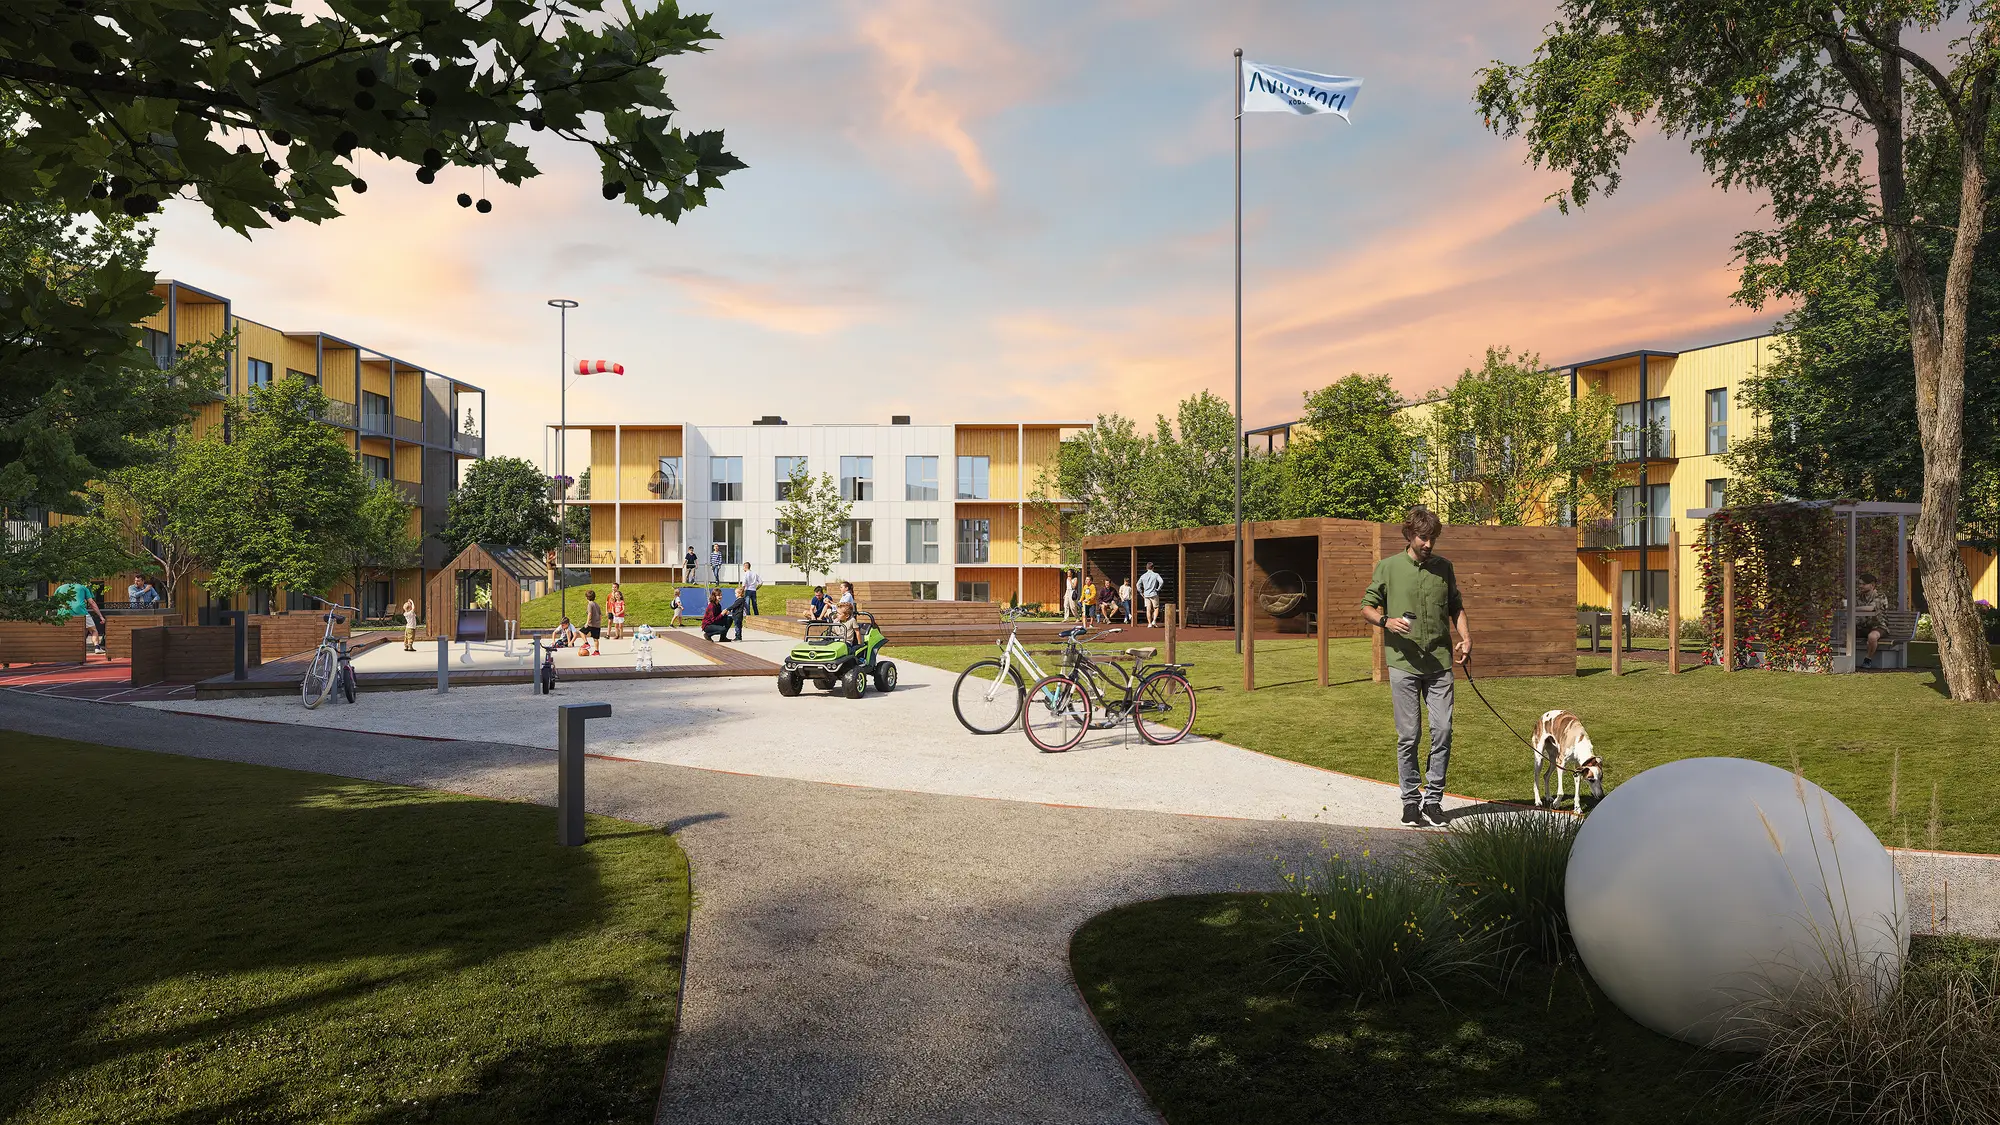
The grey clay model on the left and the finished dusk render on the right come from the same scene, which is why a later view only needs a new camera.
Image shapes for each marketing channel
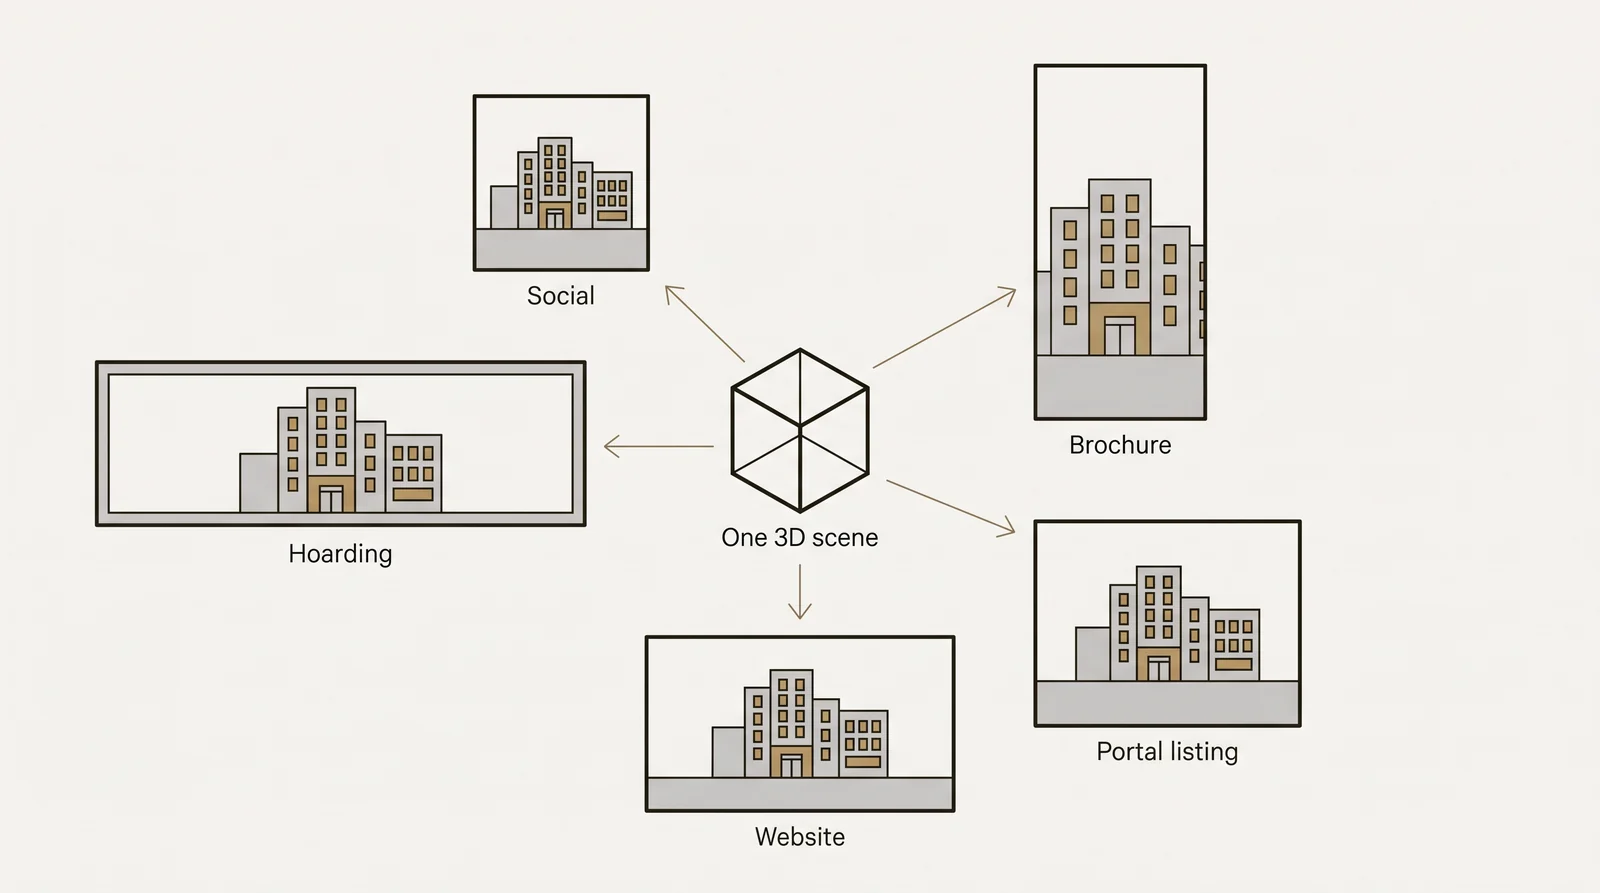
Each channel needs a different crop of the same view. We deliver in 4K as standard, and larger files for large-format print on request.
| Channel | Usual shape | Note |
|---|---|---|
| Website hero | 16:9 landscape | The hero exterior is the usual choice |
| Investor deck | 16:9 | Aerial and hero on separate slides |
| Portal listing | Landscape | Hero first, then interiors and plans |
| Brochure cover | Portrait | Needs a view framed to crop to portrait |
| Social media | 1:1 or 4:5 | A tight crop of an existing view |
| Hoarding | Very wide, panoramic | Large-format file, up to 8K to 12K on request |
Who can use the images
Every image we deliver comes with full usage rights and no license fee. You can use it in brochures, on portals, on hoardings, in press, on social media and in planning submissions. The 3D scene stays with the studio, which is why later views of the same scene stay cheap.
With any studio, check these in writing before the files go out: whether agents, portals and joint-venture partners may reuse the files, and whether the license ends when the sale completes.
Common mistakes in a pre-construction launch set
- Ordering unit interiors before the specification is locked. Wait for the finish schedule and unit mix, or mark the open items as provisional.
- Rendering the hero with a cladding that is still out to tender. Order the hero once the facade materials are fixed, or plan one update.
- Splitting views across several suppliers. Separate models of the same building give a hoarding that does not match the brochure. Keep the whole set in one scene with one studio.
- Sending comments separately. Name one person who collects comments from the architect, sales agent and marketing team, so revisions do not contradict each other.
- Not planning the crops. A hero framed only for the web may not fit a portrait brochure cover or a wide hoarding. List the channels in the brief.
- Leaving an old render in circulation. After a value-engineering change, such as a cladding swap at tender, update the render before it is reused on any channel.
Disclaimers and accuracy for pre-construction renders
A render is marketing material, and buyers and sometimes regulators compare it with the finished building. The New Homes Quality Code, which covers registered developers in England, Scotland and Wales, says sales and marketing material must not be misleading. For homes reserved from 2 March 2026, the code names photography, CGI and video in that rule. Rules differ by country, so check the one that applies to your scheme.
Do 2 things before any render goes out:
- Check it against the drawings. Compare every finish, window count and landscaping detail with the current drawings and specification. Flag anything that has not been decided.
- Label it. Put a line on the image, or directly under it, on every channel. For example: “Computer generated image. Indicative only. Finishes, landscaping and furniture may differ.”
AI images for pre-construction marketing
AI image tools are fine for loose mood boards and early concepts. They do not hold a building’s geometry: window counts, balconies and rooflines drift, and nothing in the output is checked against drawings. A studio model is built from the drawings and checked by a person. An image that shows the wrong number of floors or balconies is the kind of picture a buyer later compares with the finished building.
How the budget works for a launch set
Projects start at €1,000. A single-building launch set typically costs €3,000 to €6,000. Multi-building developer packages typically run €5,000 to €15,000. We agree one fixed price for the whole scope before work starts, with no per-image fee. See the pricing page for what each range covers.
What moves the price: the number of views, the size and complexity of the scene, how ready the drawings are, the resolution and format, how much art direction and styling is needed, and whether the scene already exists from earlier work. For the full list, read what drives the cost of 3D rendering.
The first view of a scene carries the cost of building it. A second angle, a night version of a day view or a later phase in the same scene costs much less, because the scene already exists. A unit interior is mostly its own scene, so the exterior scene does not make it much cheaper. A second view inside the same interior does reuse that interior scene. This is why a launch set ordered as one set is cheaper per image than the same views ordered one at a time from separate briefs.
We do not discount the same scope. If the number does not fit, we rescope: fewer views, one hero shot instead of a full set, or standard resolution instead of large-format print.
Questions about pre-construction marketing
What are pre-construction marketing renderings?
They are the sequence of 3D images a developer uses to sell a building before it is built: an aerial for investors, a hero exterior and street views for the launch, and interiors and floor plans for the sales suite. Each is a different view of one 3D model of the scheme, not a separate project.
Is pre-construction marketing the same as off-plan marketing?
Yes. The 2 terms describe the same thing in different markets: pre-construction in North America, off-plan in the UK, Europe and the UAE, and off-the-plan in Australia. The renderings are the images that this marketing is built on.
When should a developer order pre-construction renderings?
Order context and aerial views as soon as the massing and site are fixed, for the investor deck. Order the hero exterior once the facade materials are chosen. Order interiors and floor plans once the finish schedule and unit mix are locked. Plan the brief around the first deadline: about a week for a single view, 2 to 3 weeks for a medium to large set.
Can marketing renderings be used in a planning application?
Sometimes, but planning authorities can require fixed viewpoints, neutral light and verified views. Say at the brief stage if any image will be submitted, so the camera and context are set up for that.
Can sales agents and portals reuse our pre-construction renderings?
With 3Dstudio.co, yes. Every delivered image comes with full usage rights for brochures, portals, hoardings, press, social media and planning submissions, with no license fee. With any studio, check this in writing before the files go to agents.
Do pre-construction renderings need a disclaimer?
A label is good practice on every channel: computer generated, indicative only, placed on or directly under the image. Under the New Homes Quality Code in England, Scotland and Wales, CGI in sales material must not be misleading.
How many renderings does a pre-construction launch need?
A usual minimum is one aerial or context view, one hero exterior, 1 or 2 amenity views, one interior per unit type and one floor plan per layout. Count the unit types in the schedule first, then add views for the channels you plan to use.
Next step
Gather the drawings you have, the unit schedule and the 3 dates that matter: investor meeting, planning and launch. Send them with a quote request and we reply with one fixed price and a delivery date within 30 minutes.