
3D renders for Melbourne projects
and across Victoria
Architectural renders for Melbourne apartment buildings, townhouses and houses, for the planning permit and the off-the-plan campaign. Call our US line, +1 (213) 468-6166 (Los Angeles), or upload your drawings for a fixed quote.
- A reply within 30 minutes: a fixed price and date, or 1-2 questions
- The sun set for the southern hemisphere
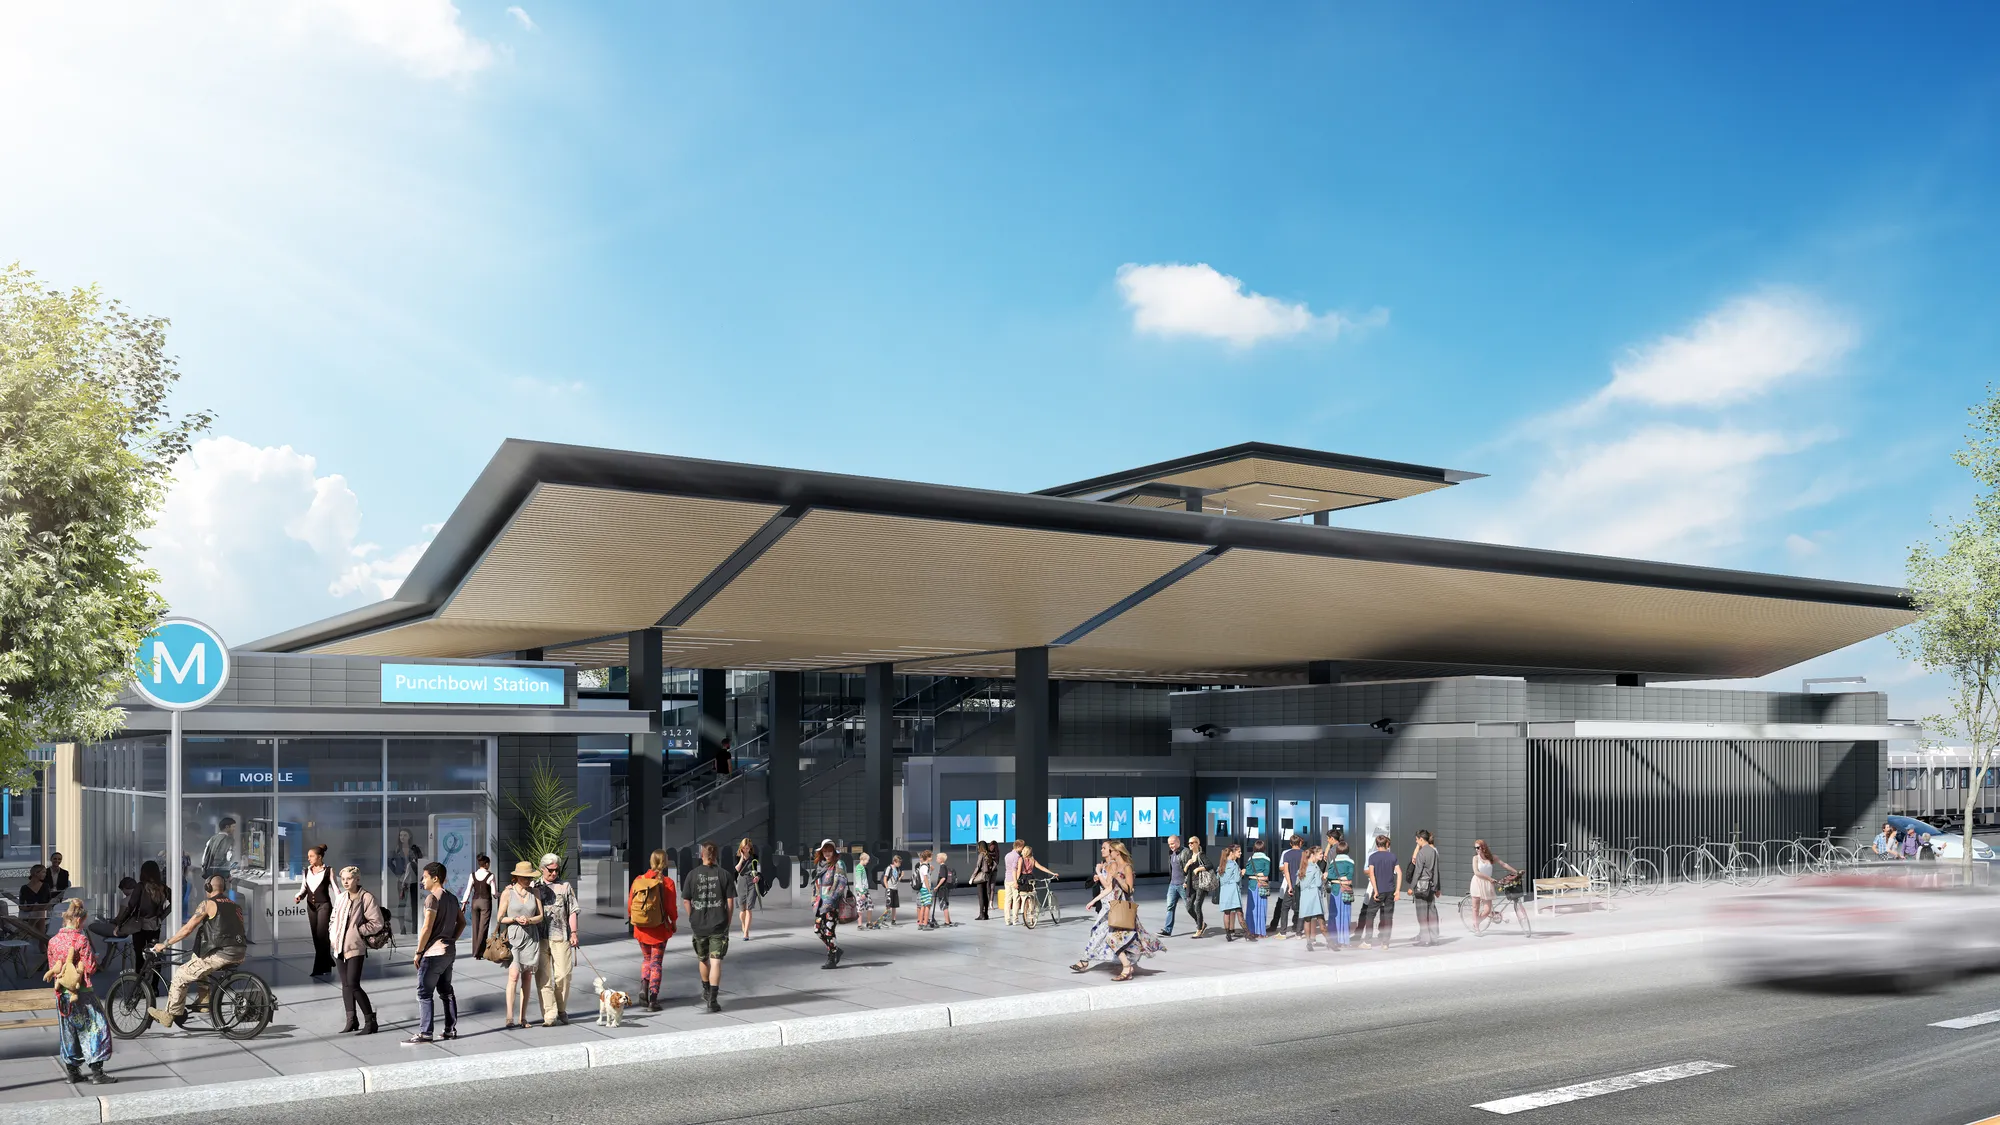
- Australian work in our portfolio: a Sydney railway station
We only take a limited number of projects each month, so every scene gets top quality.
1,252
Projects completed
13
Years in business
17
Countries delivered to





★★★★★
Rated 4.9 on Clutch · See our reviews
Architects, developers & interior designers
Working for 215 companies since 2013
125 of 220 clients came back
More than half of our clients have hired us again
The Melbourne market
Architectural renders for Melbourne and Victorian projects
Melbourne builds apartments close to the city and along its train and tram lines, townhouses on the old house blocks of the middle suburbs, and new houses in the growth areas on its edge.
An apartment sold off the plan is bought from the images, years before anyone can walk through it.
In Victoria, a new building needs a planning permit from the local council, and neighbours can object. When a permit is refused or contested, the case can go to VCAT. The images for an application must show the building honestly in its street, with the neighbouring houses, the trees and the sun from the north. After the permit, the same 3D model gives the images for the sales campaign.
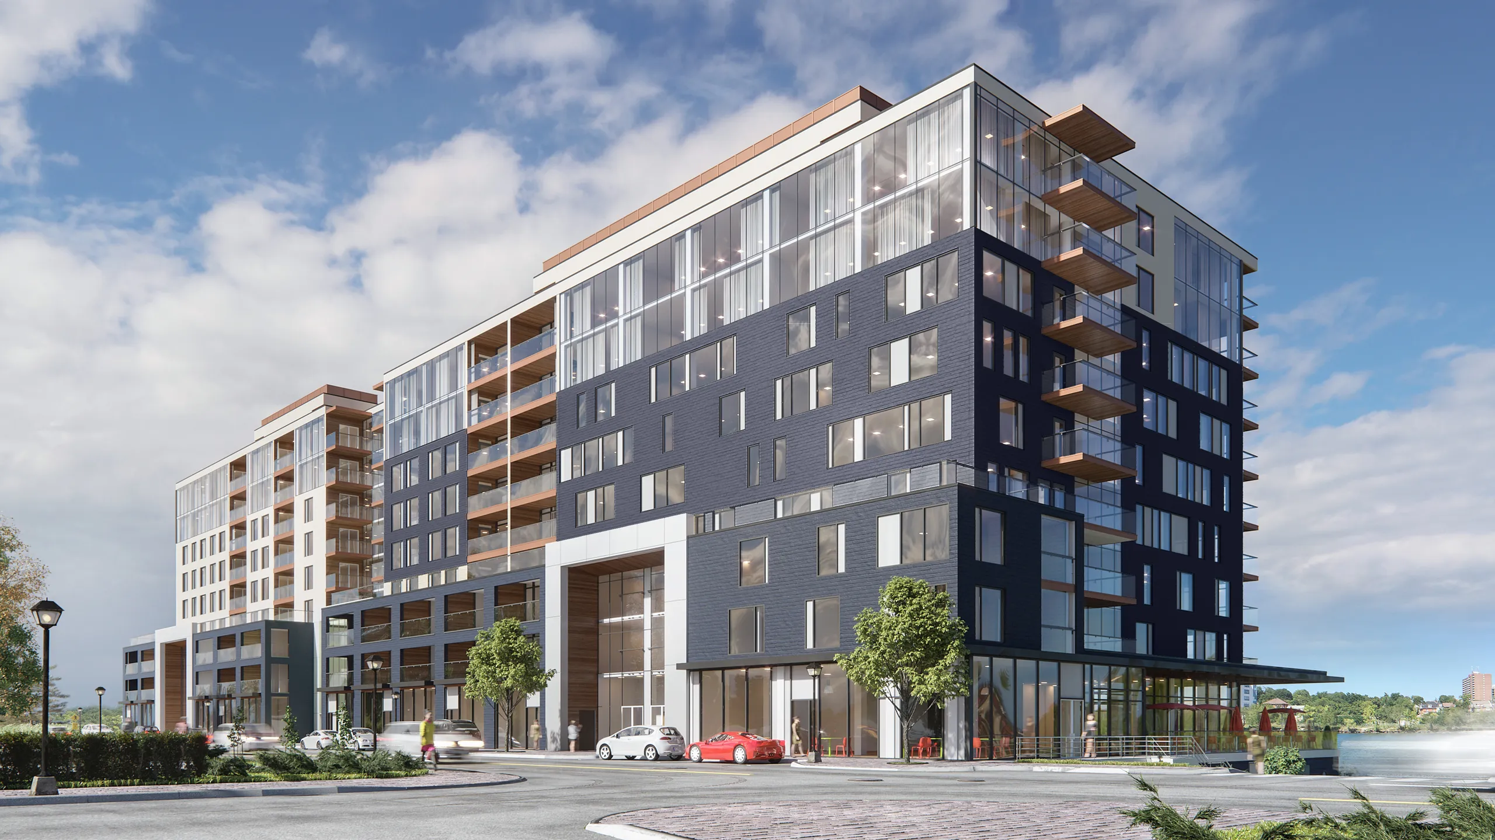
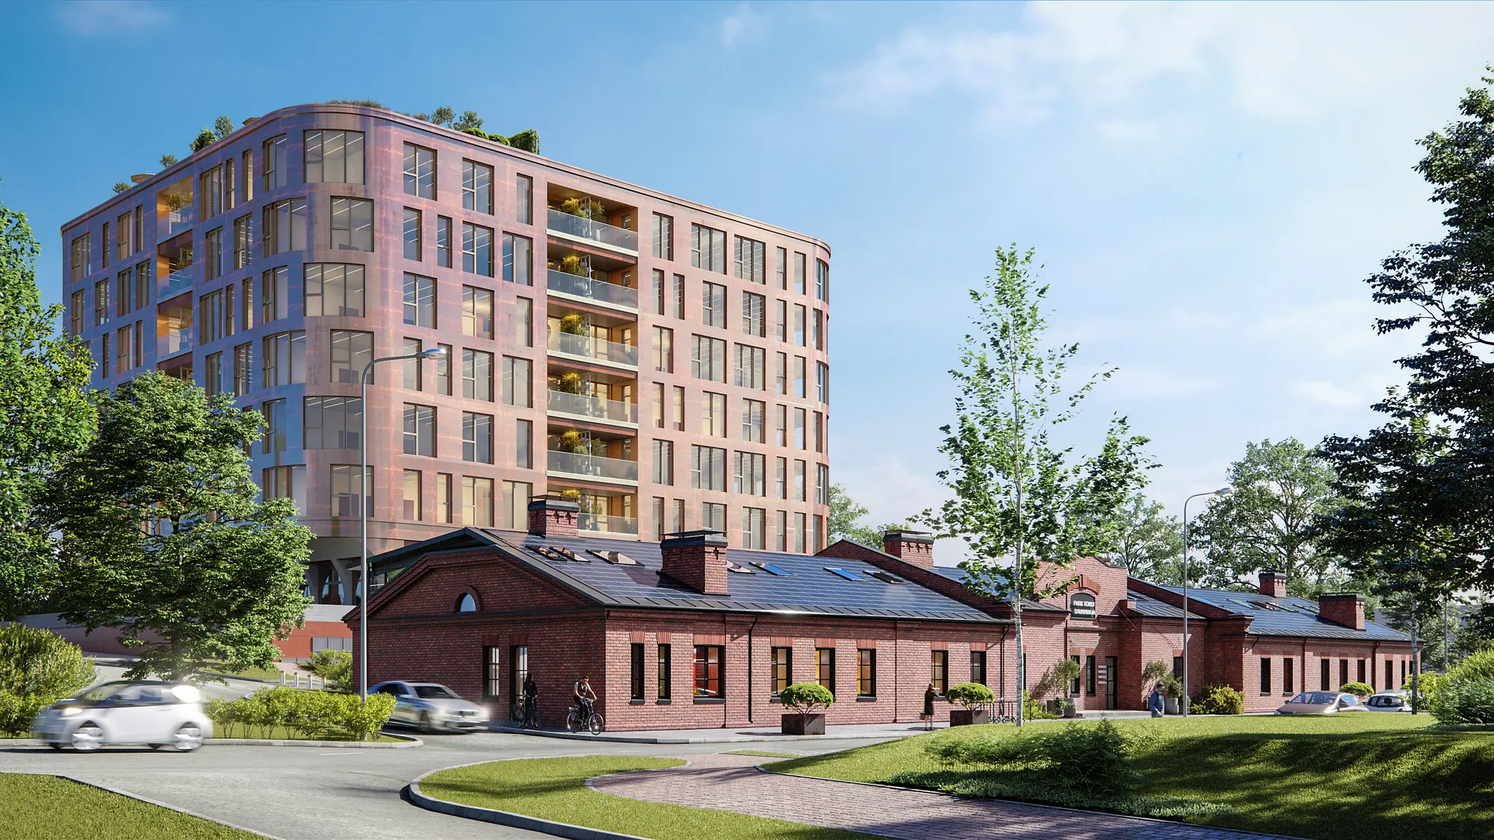
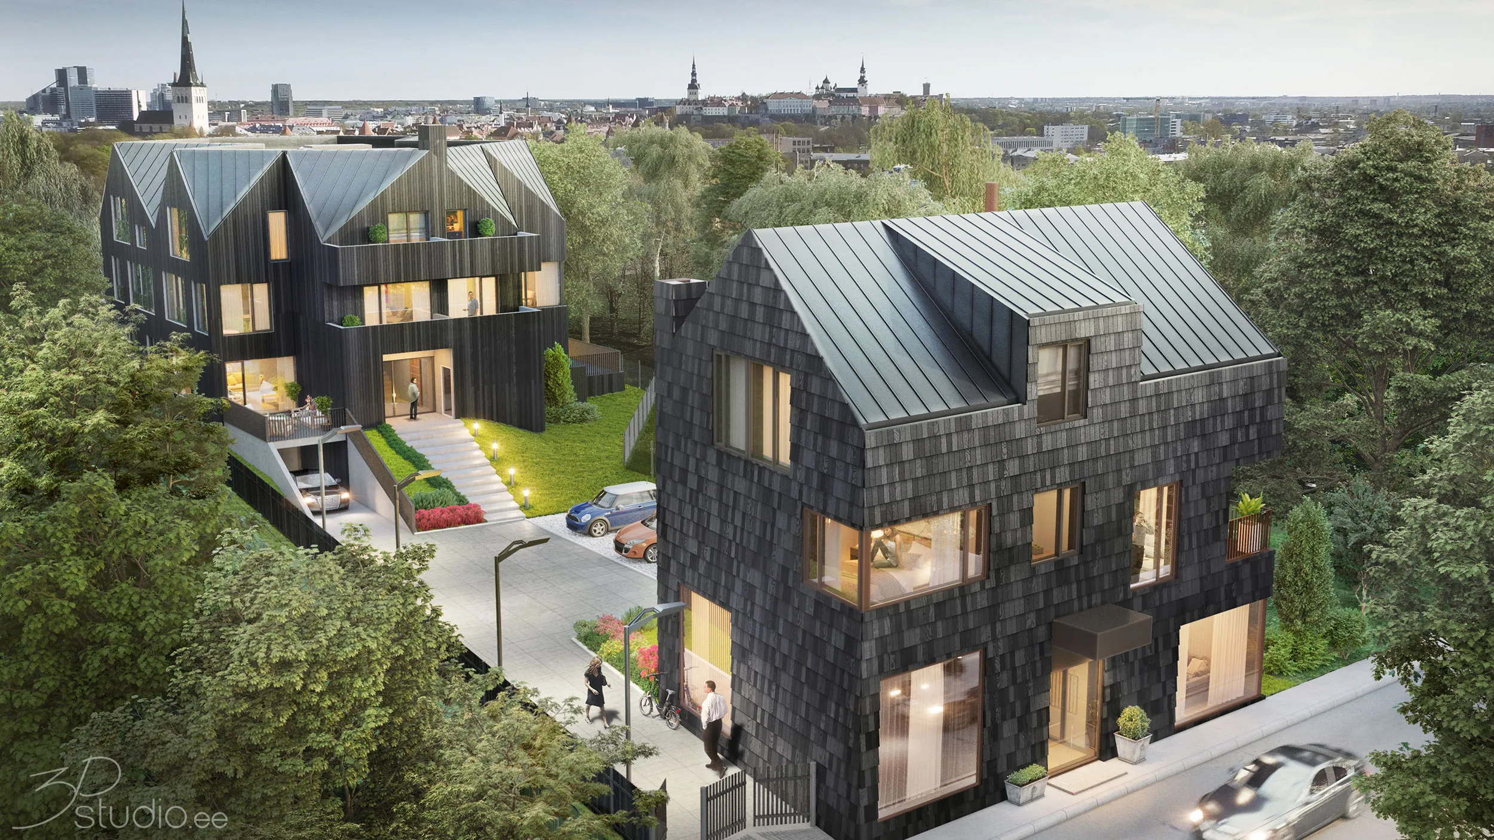
We have no project in Melbourne yet. Our Australian work is a railway station project in Sydney. The other frames on this page come from Europe and North America, chosen because they look like what Melbourne builds, and each is labelled with the country it is really in.
What Melbourne developers need
An off-the-plan campaign: the building from the street, the lobby, the rooftop or the courtyard, typical apartments with their view, and a floor plan for every apartment type.
What Melbourne architects need
Street views for a planning permit, with the neighbours and the trees, views that answer an objection, and competition images.
What townhouse and house builders need
Facade and colour options for each design, for the display home, the brochure and the website.
Our services for Melbourne
3D rendering services for Melbourne projects
One 3D model of your project can give every image below.
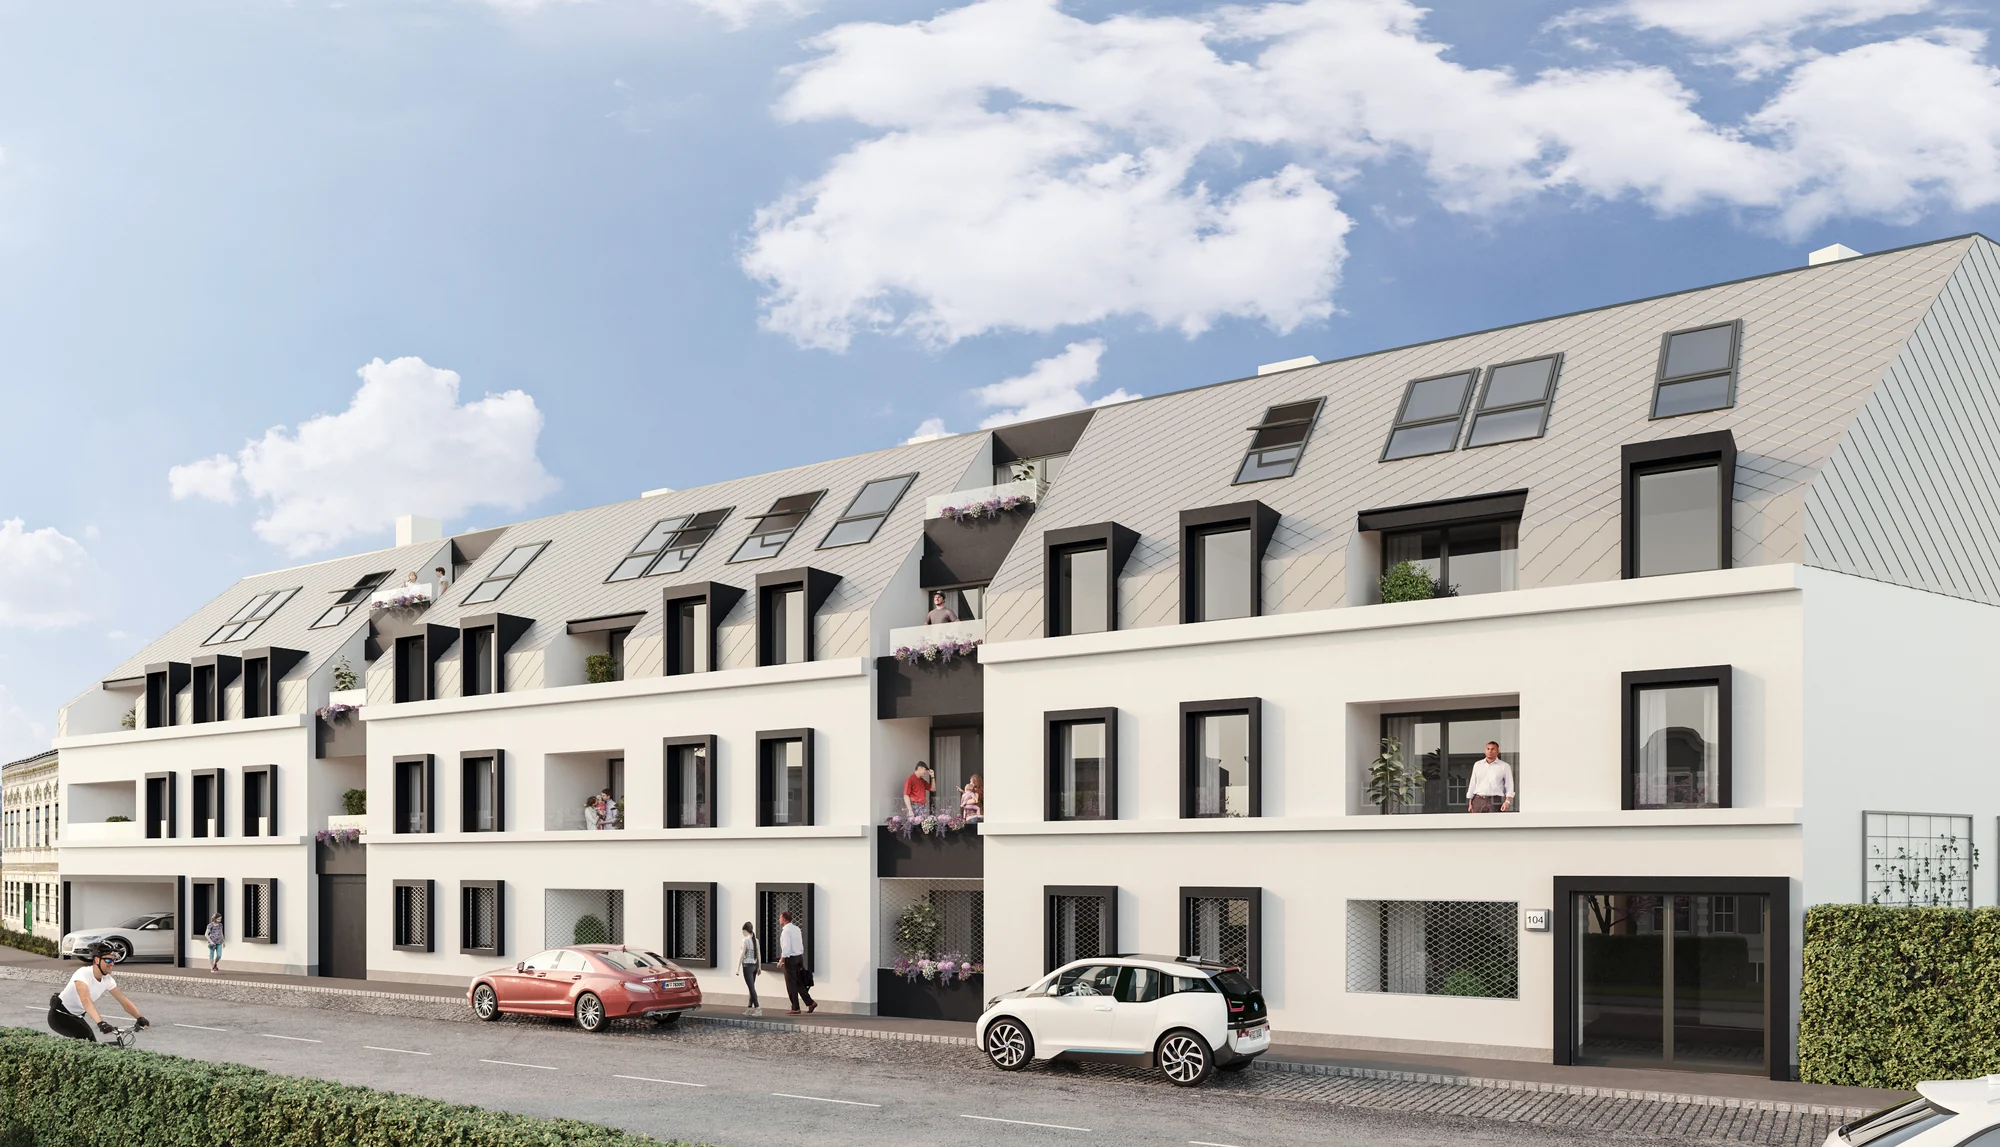
Exterior rendering
Apartment buildings and townhouses in their real street, for the planning permit and for sales.
Exterior rendering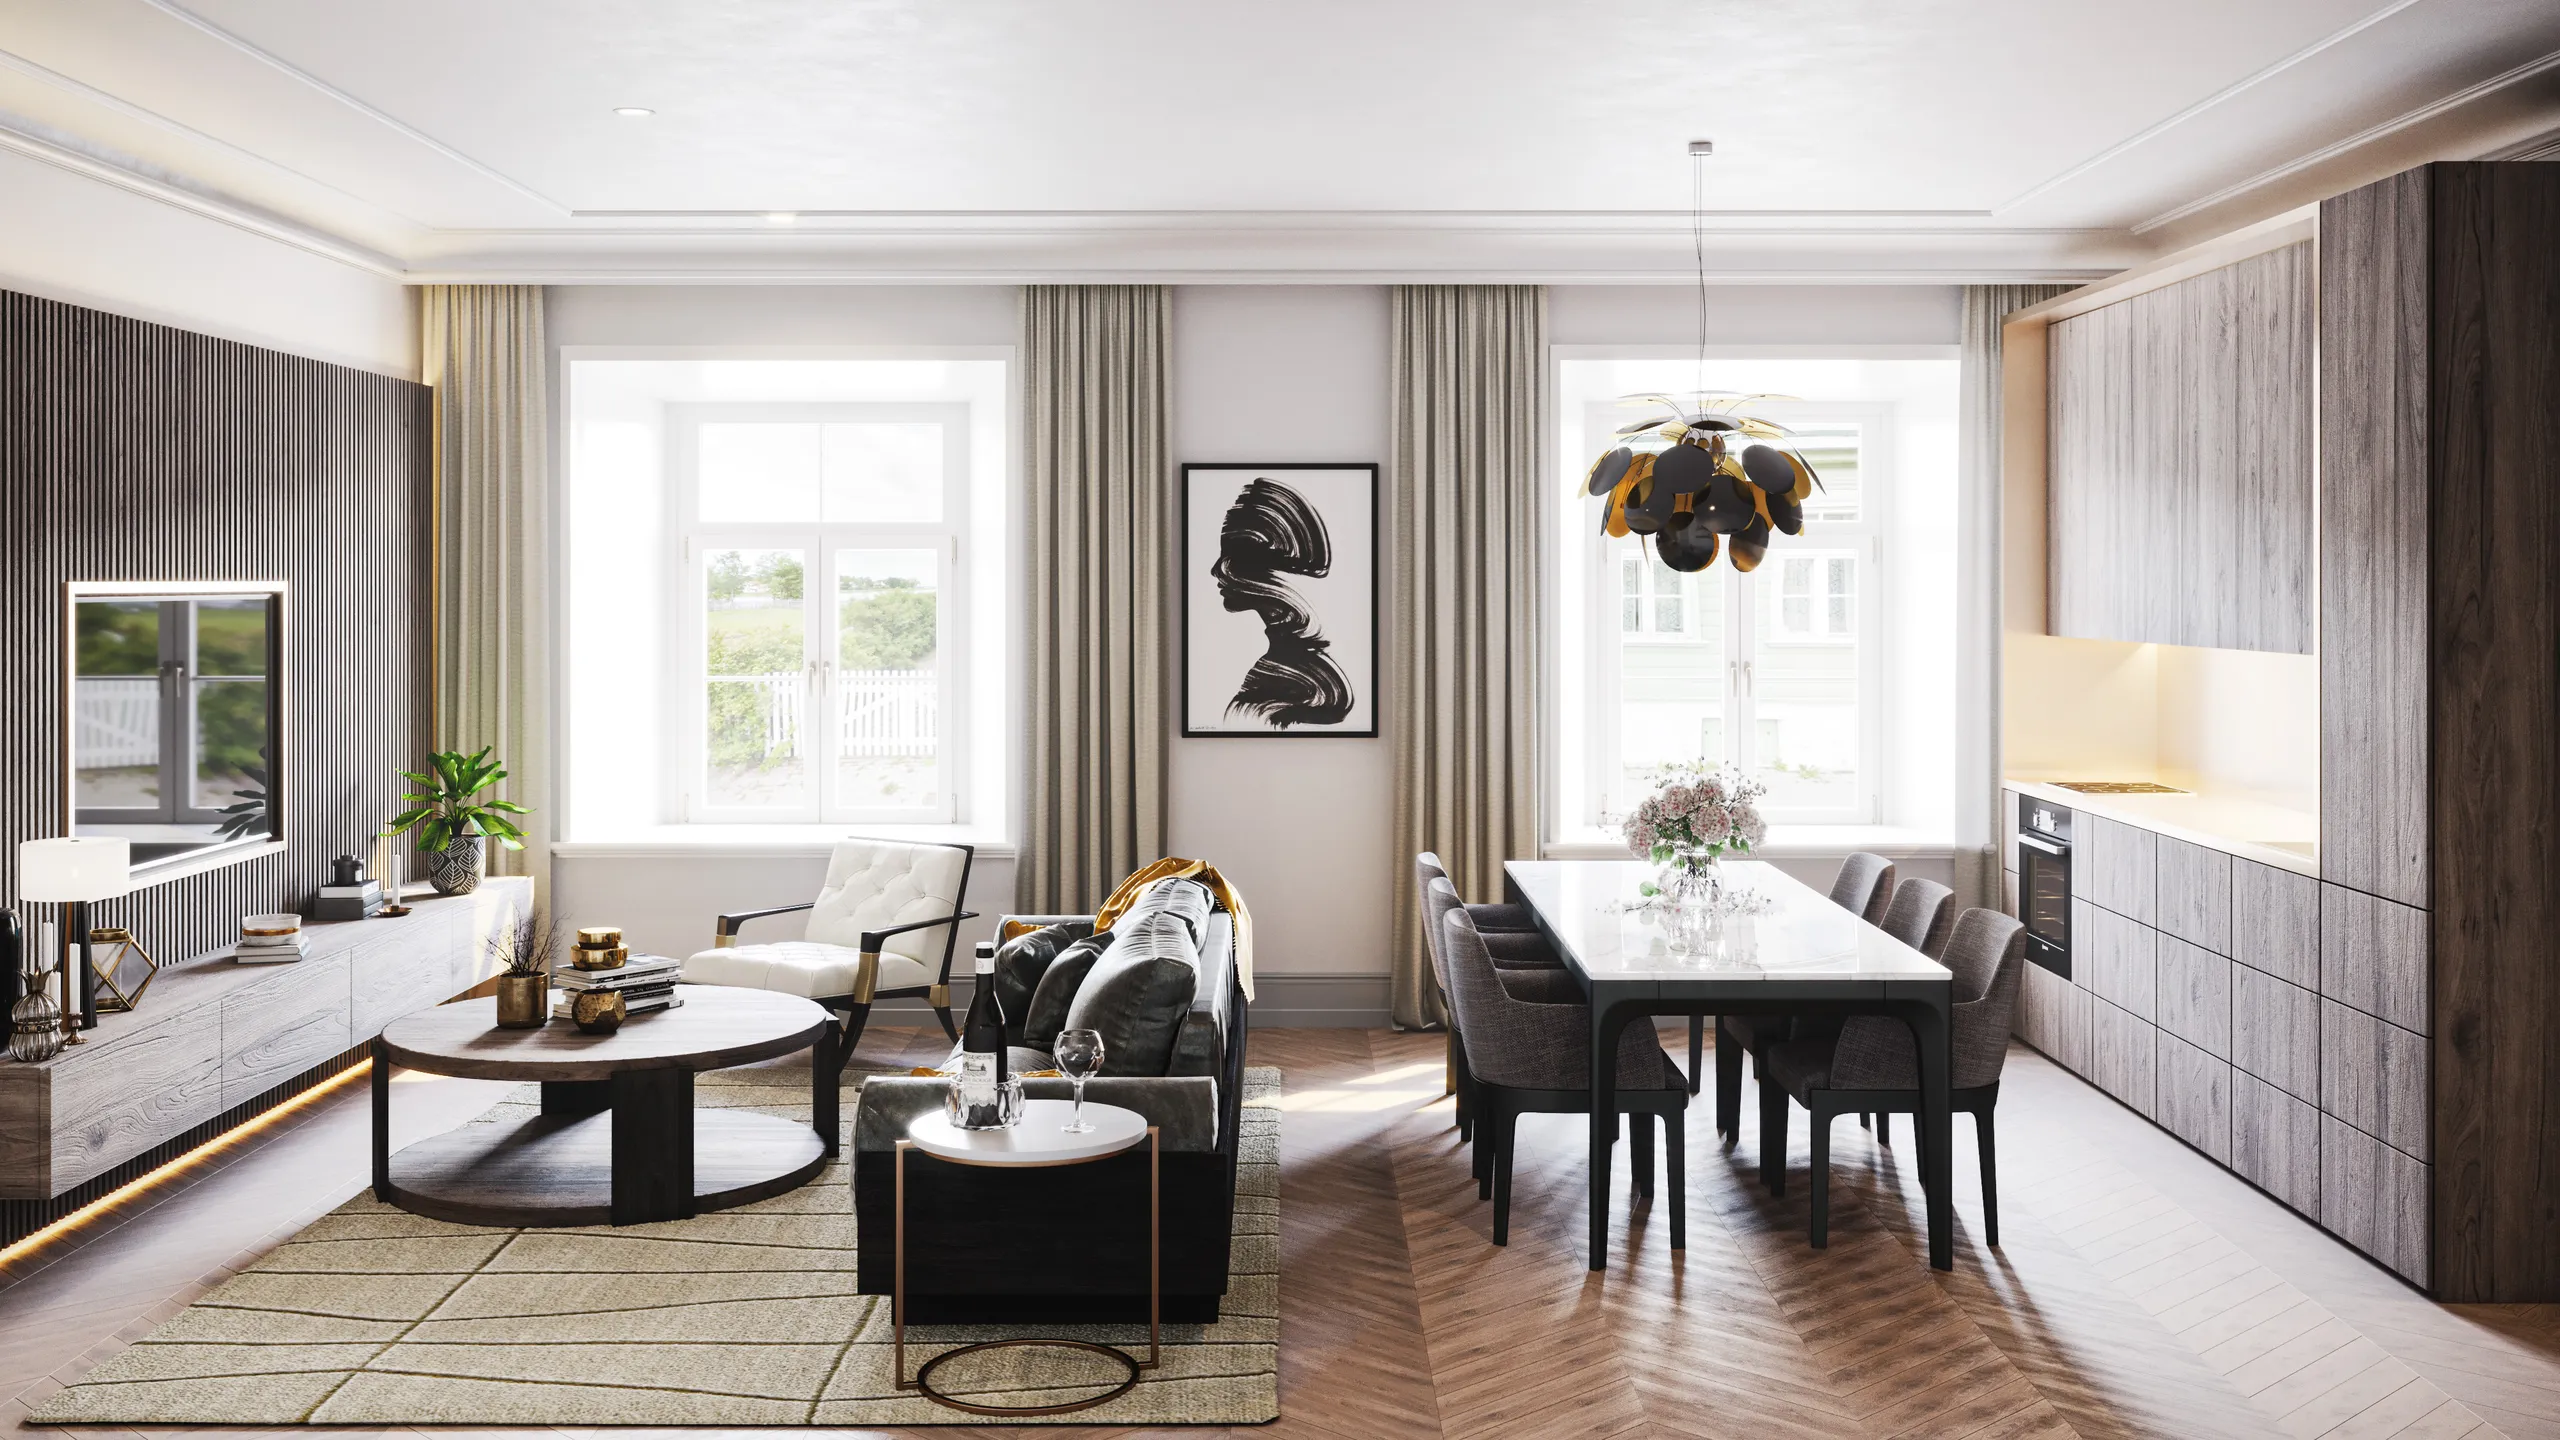
Interior rendering
Display apartments, lobbies and shared spaces, with the view from the windows modelled.
Interior rendering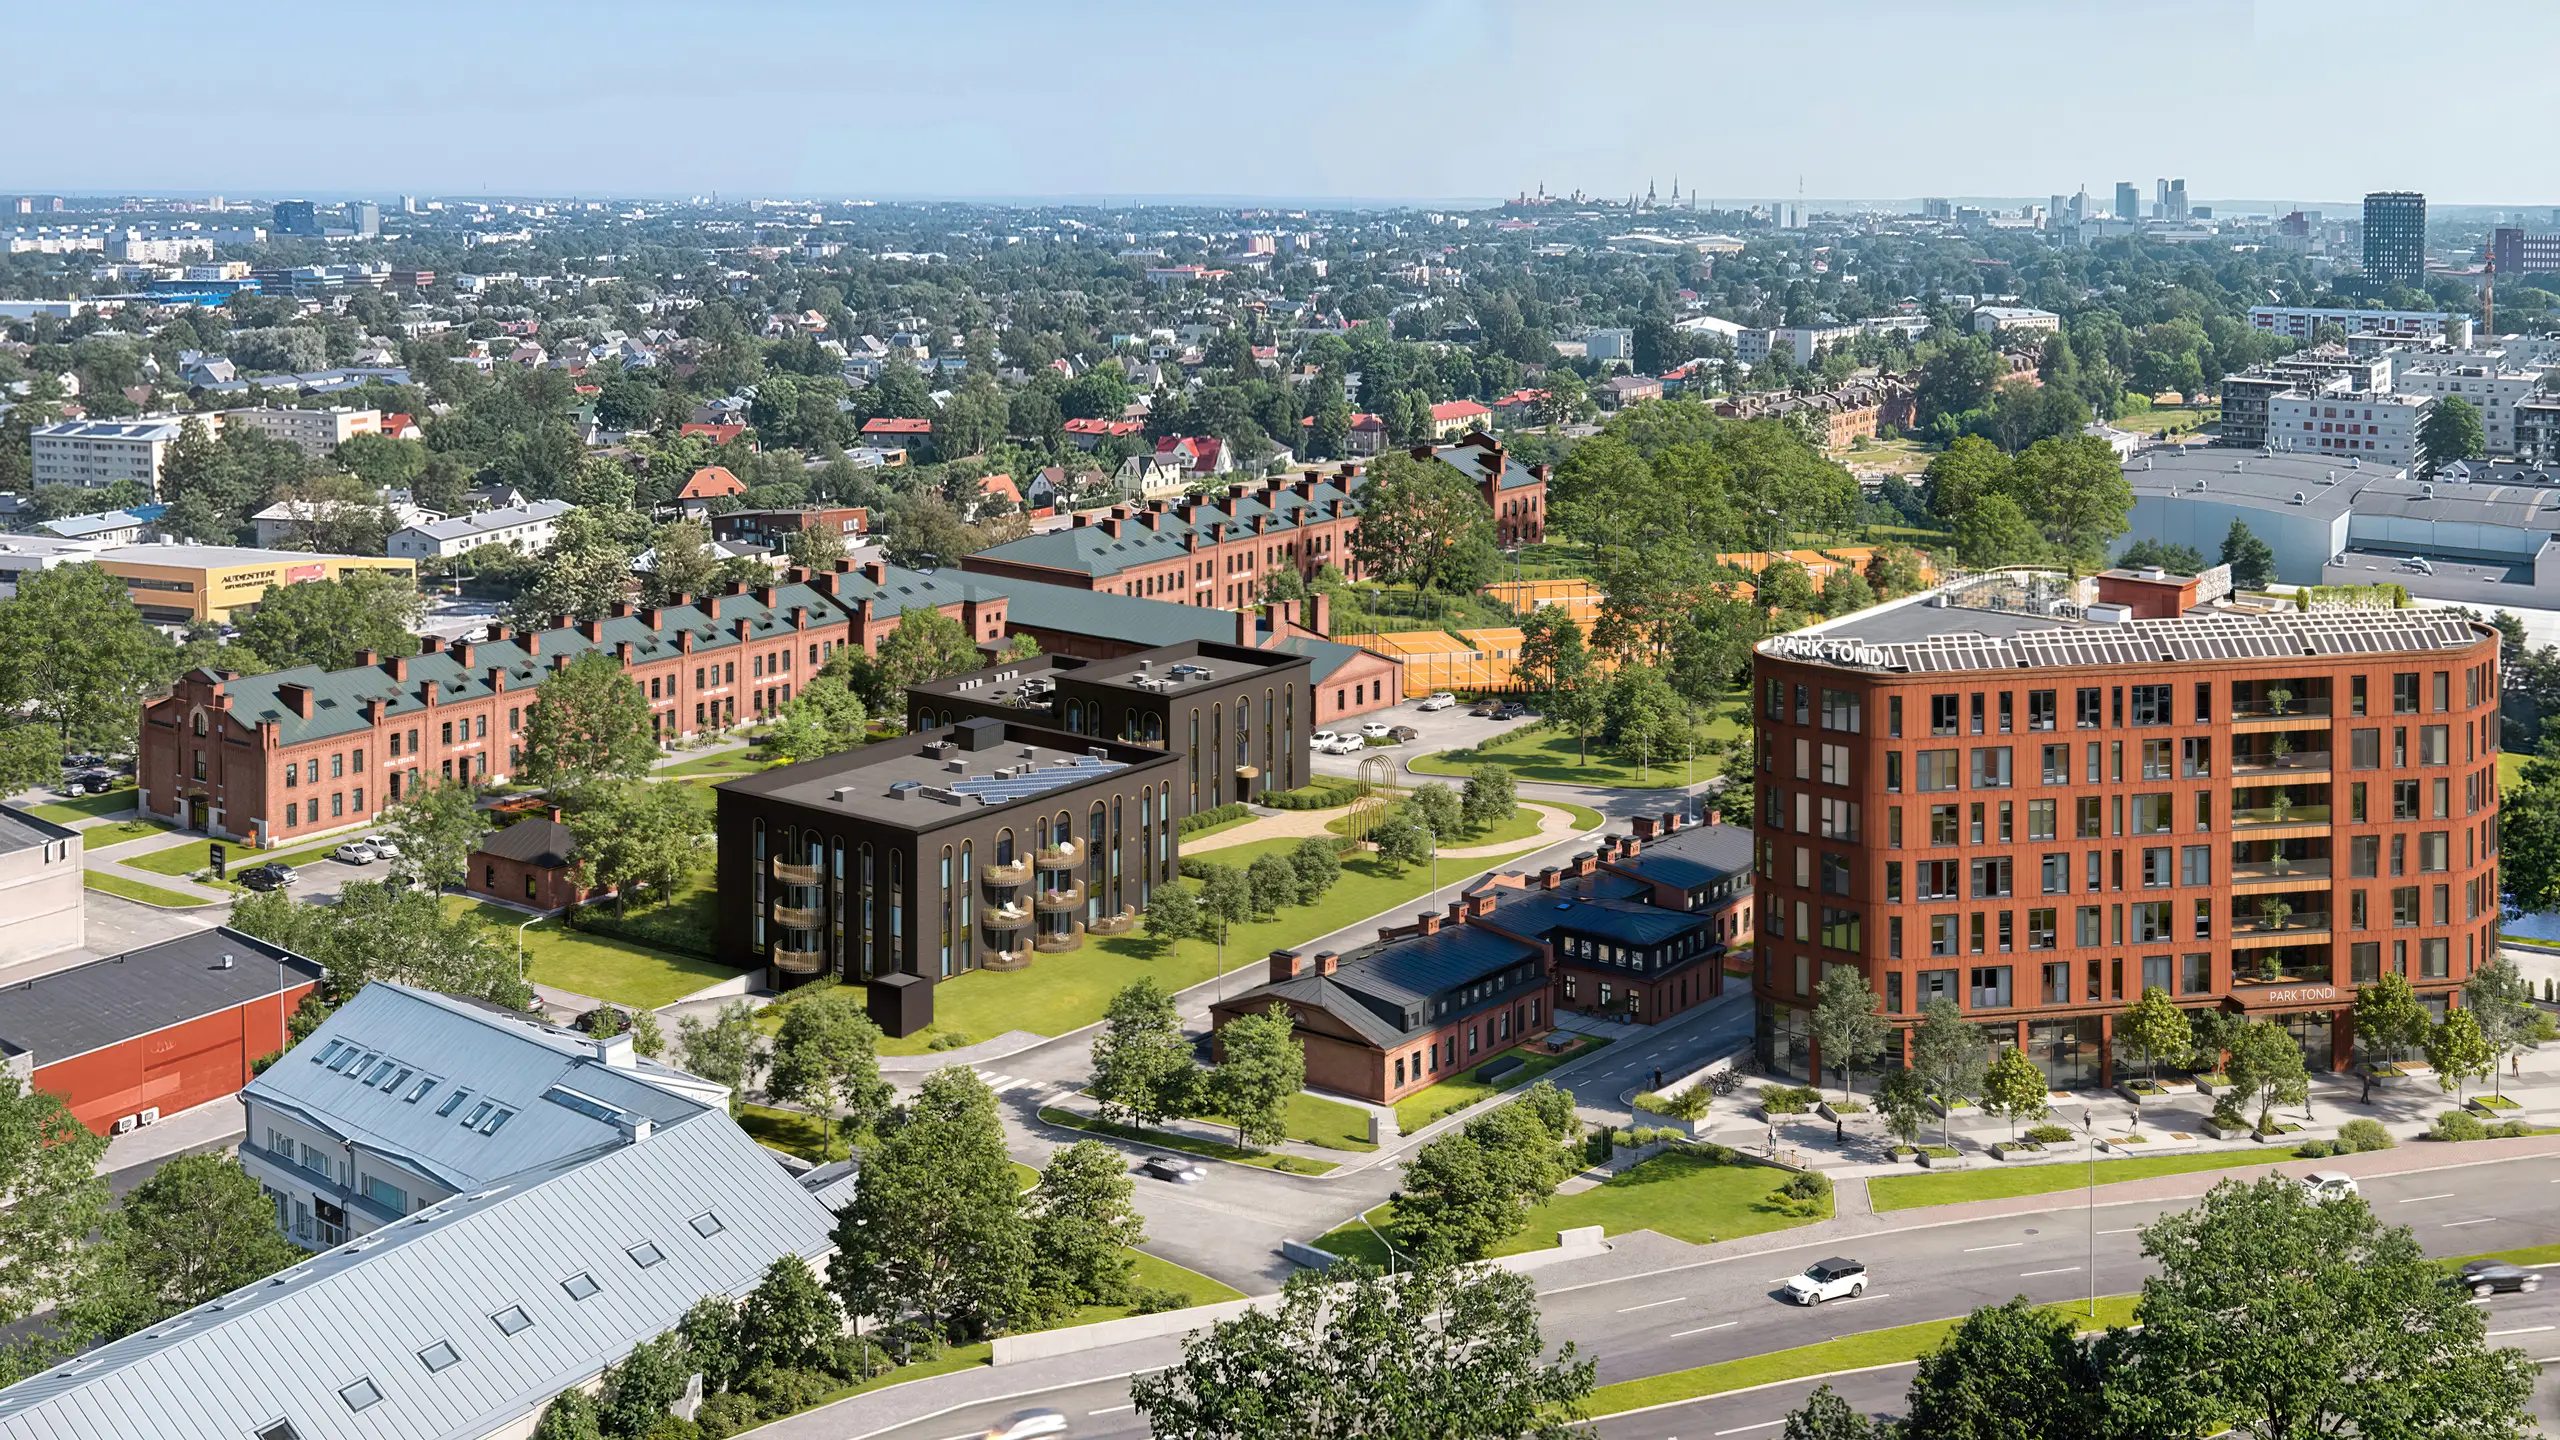
Aerial and site plan rendering
A development from above, with the neighbouring streets, the park or the rail line.
Aerial and site plan rendering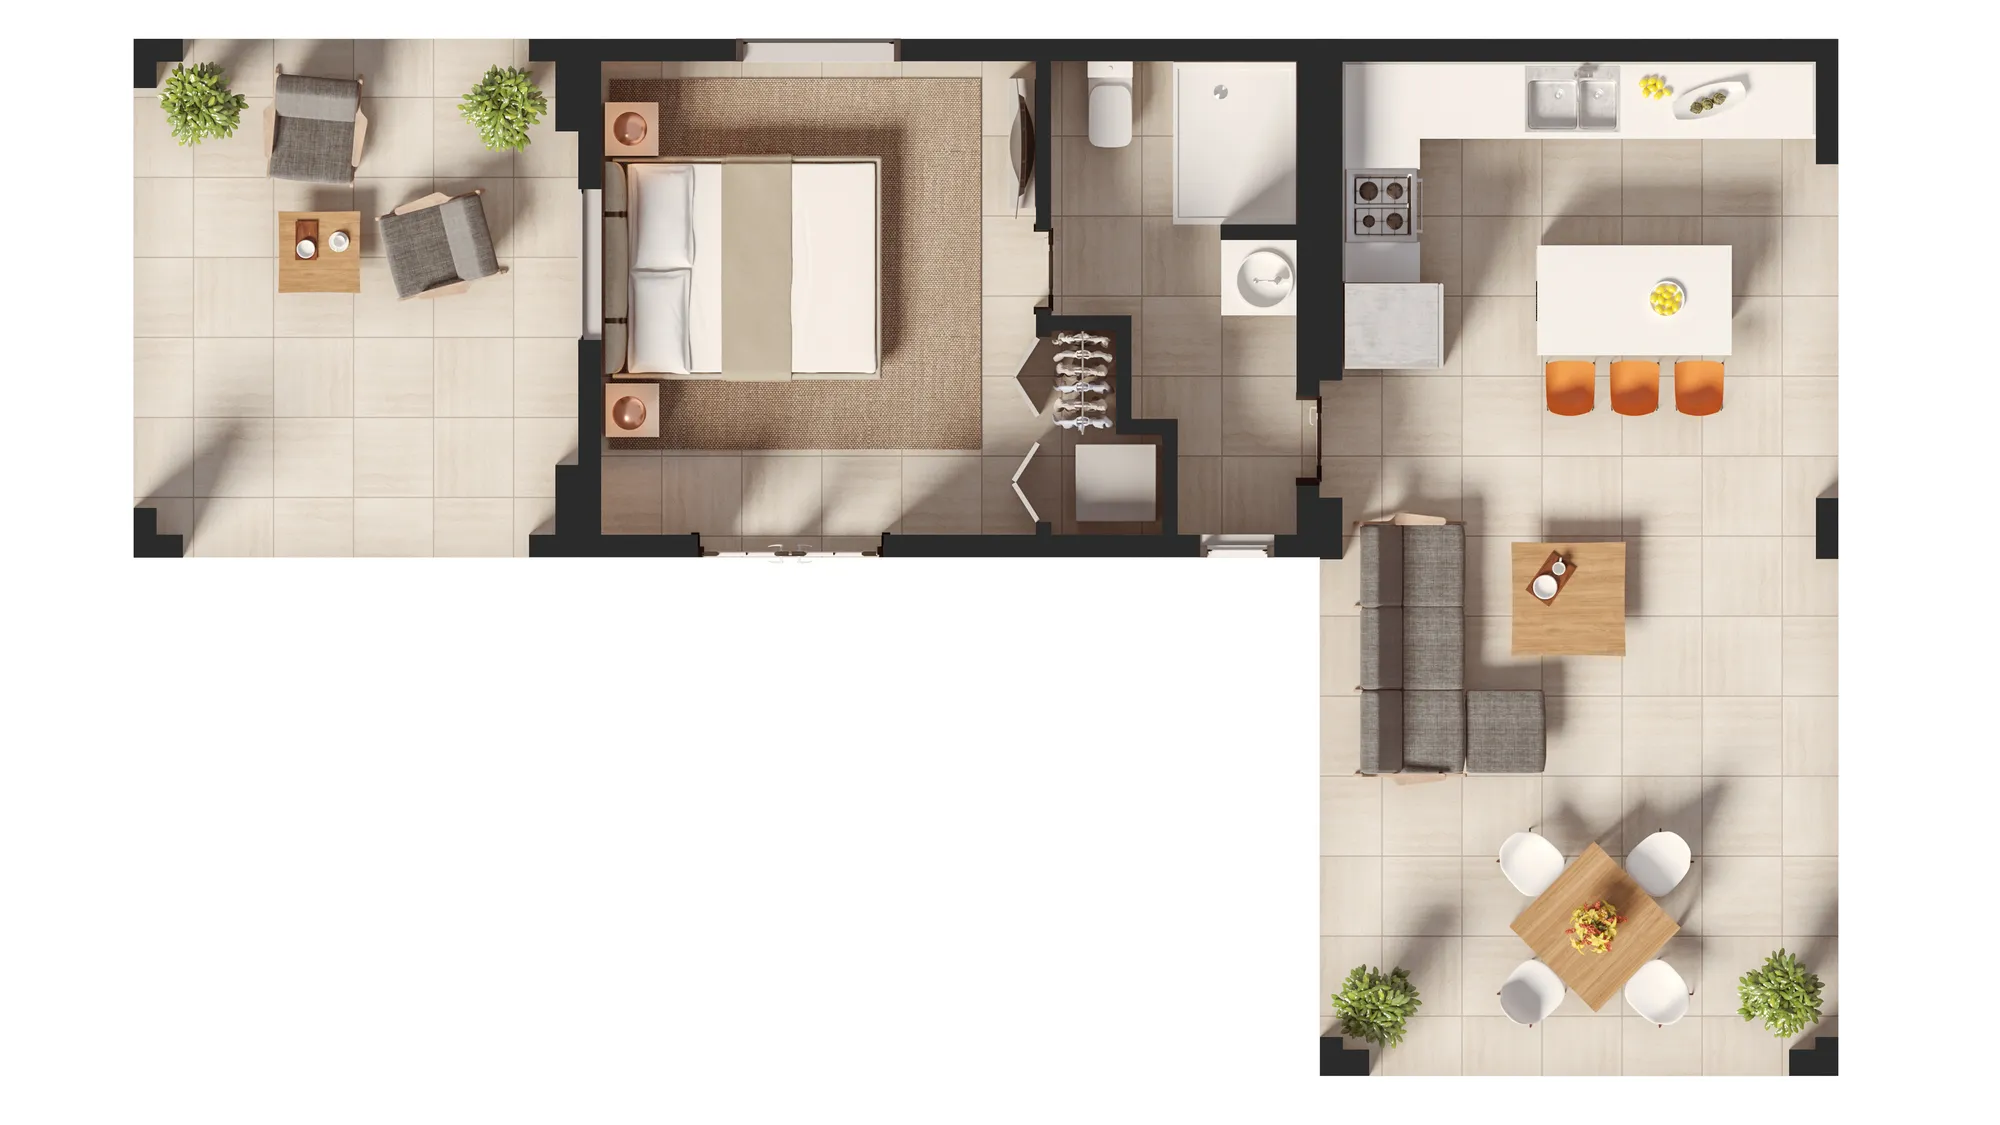
3D floor plans
A floor plan for every apartment or townhouse type, for the brochure and the display suite.
3D floor plans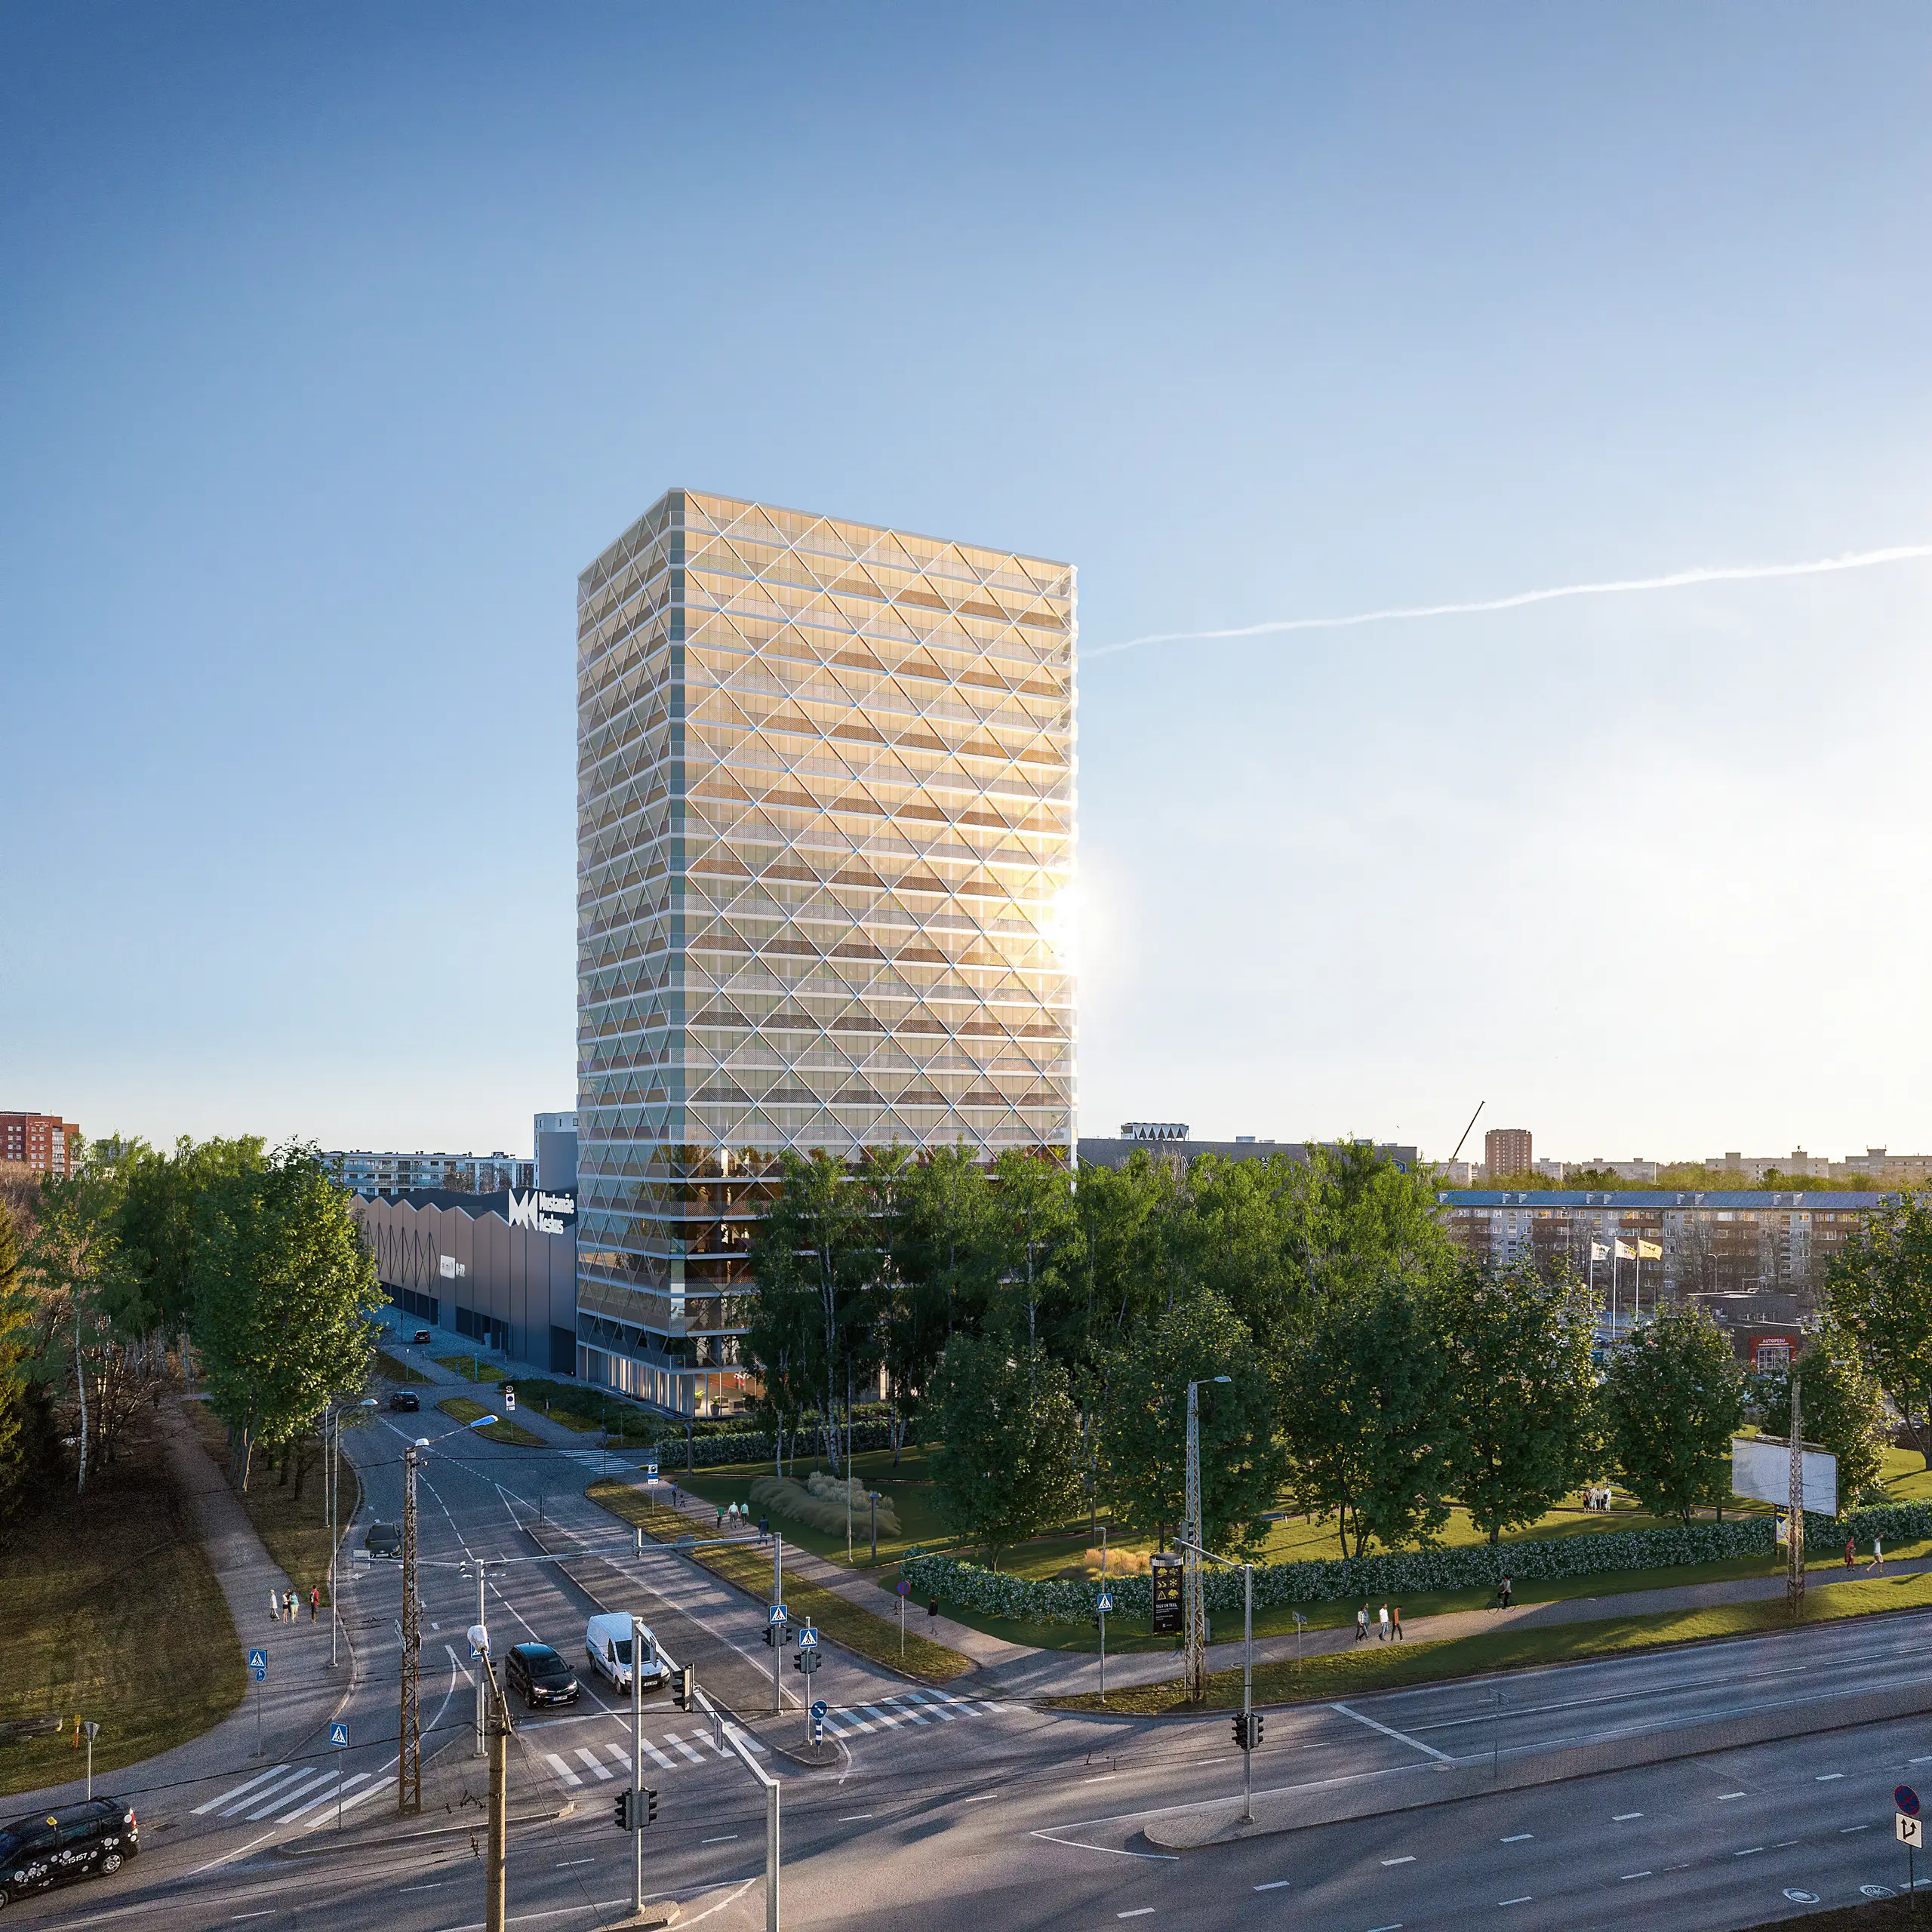
3D animation
A short film of the development for the display suite screens and the campaign website.
3D animation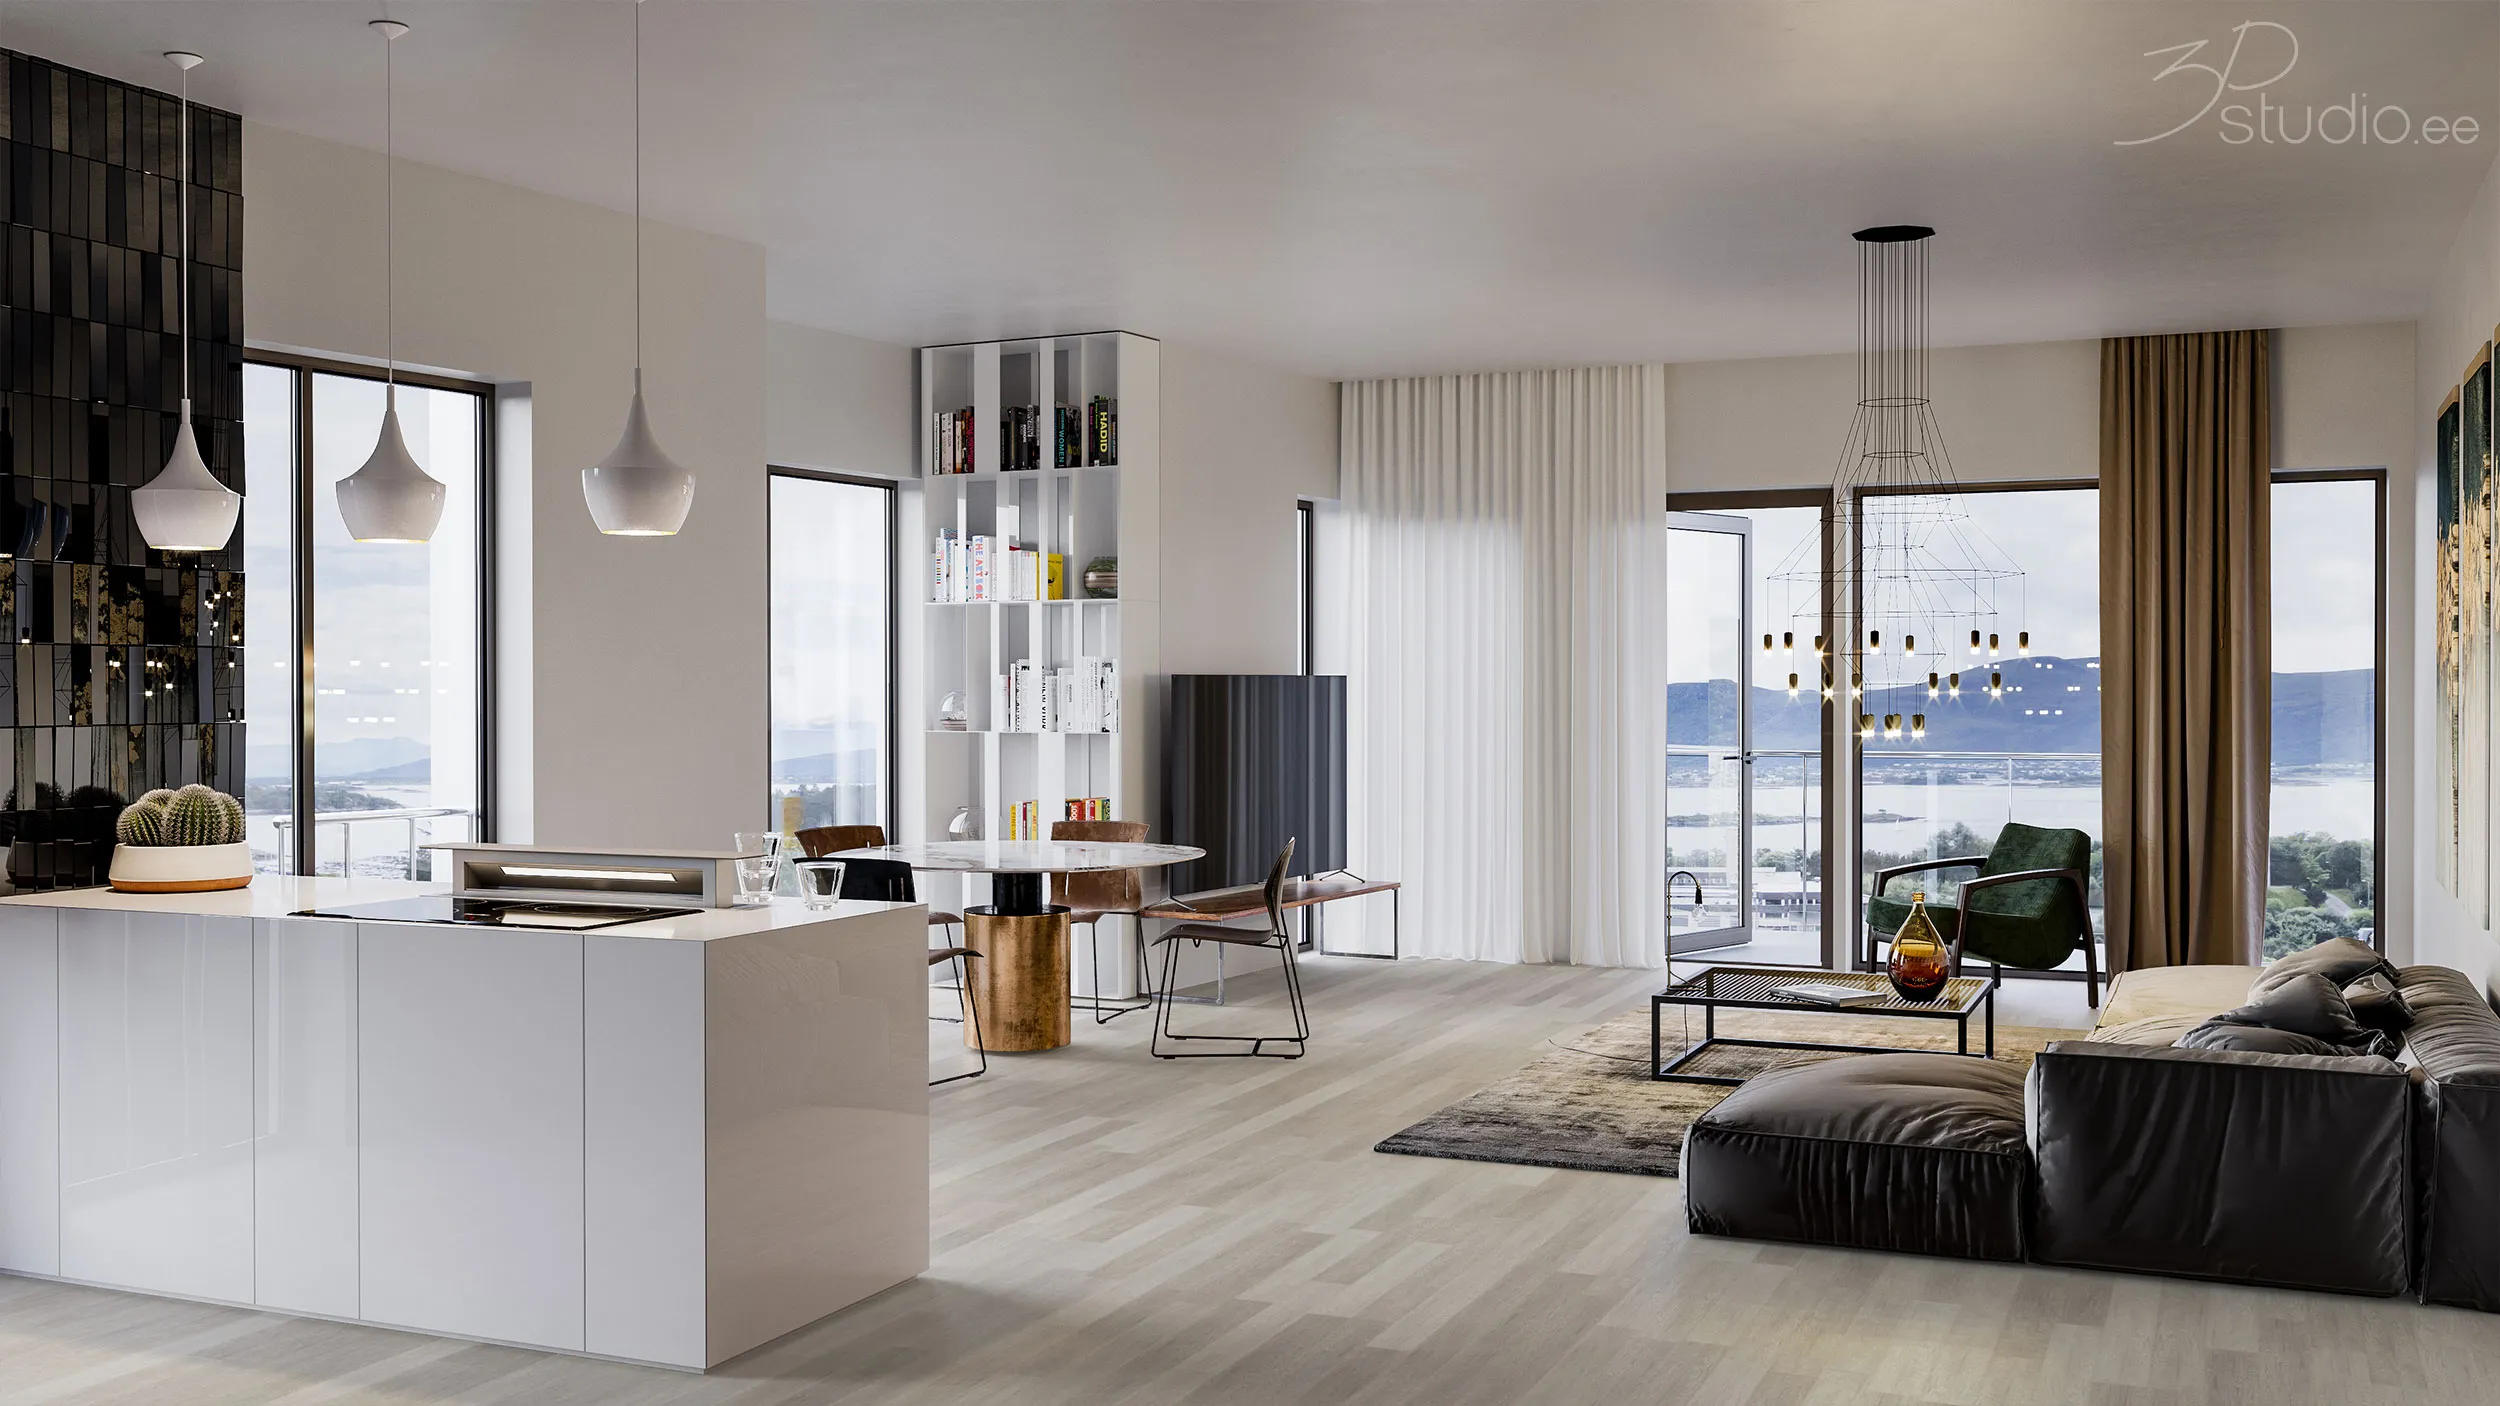
Our Australian work and similar projects
3D rendering work for Melbourne-type projects
We have no Melbourne project yet. The first frame is from our Sydney project; the others are similar projects in other countries, each labelled with the country it is really in.
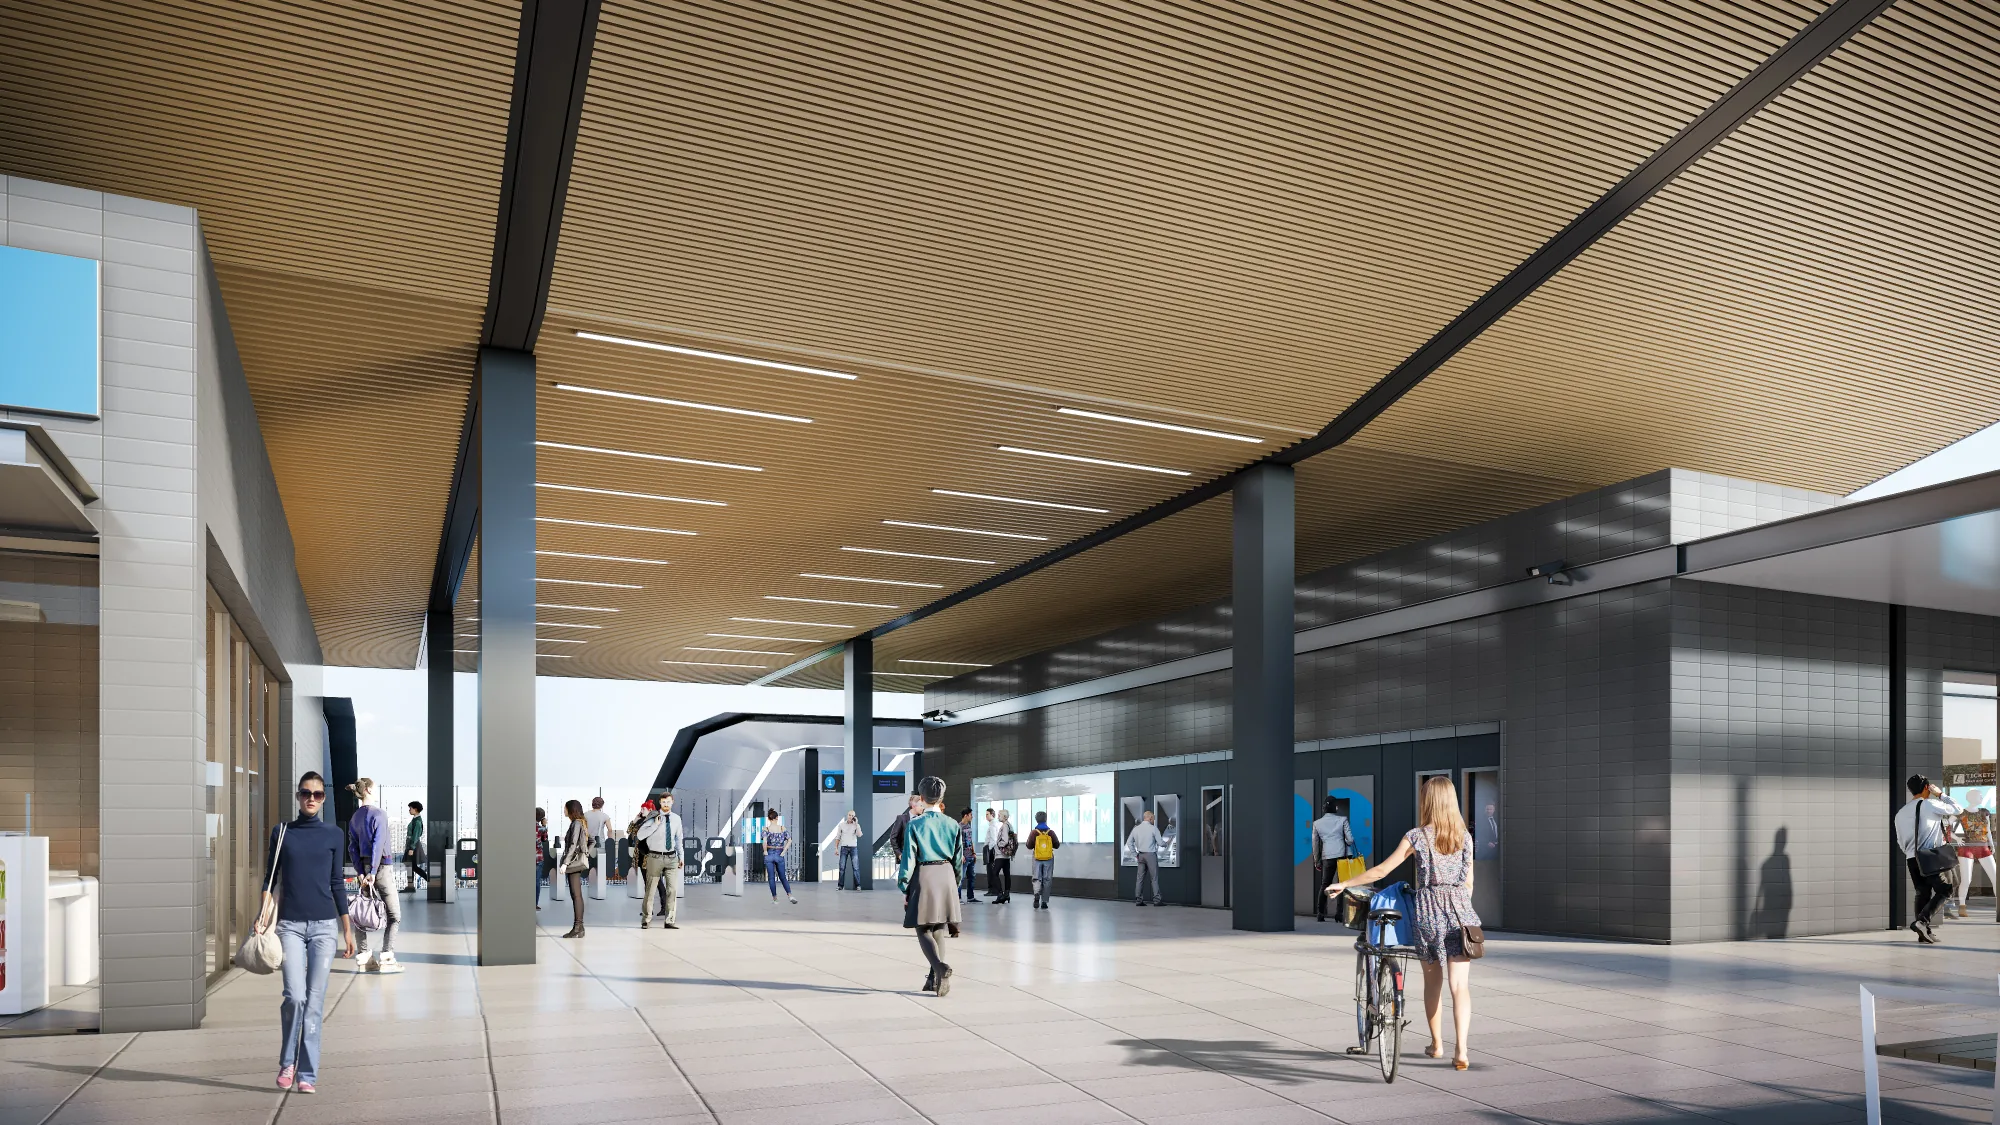
Railway station concourse
Sydney, Australia
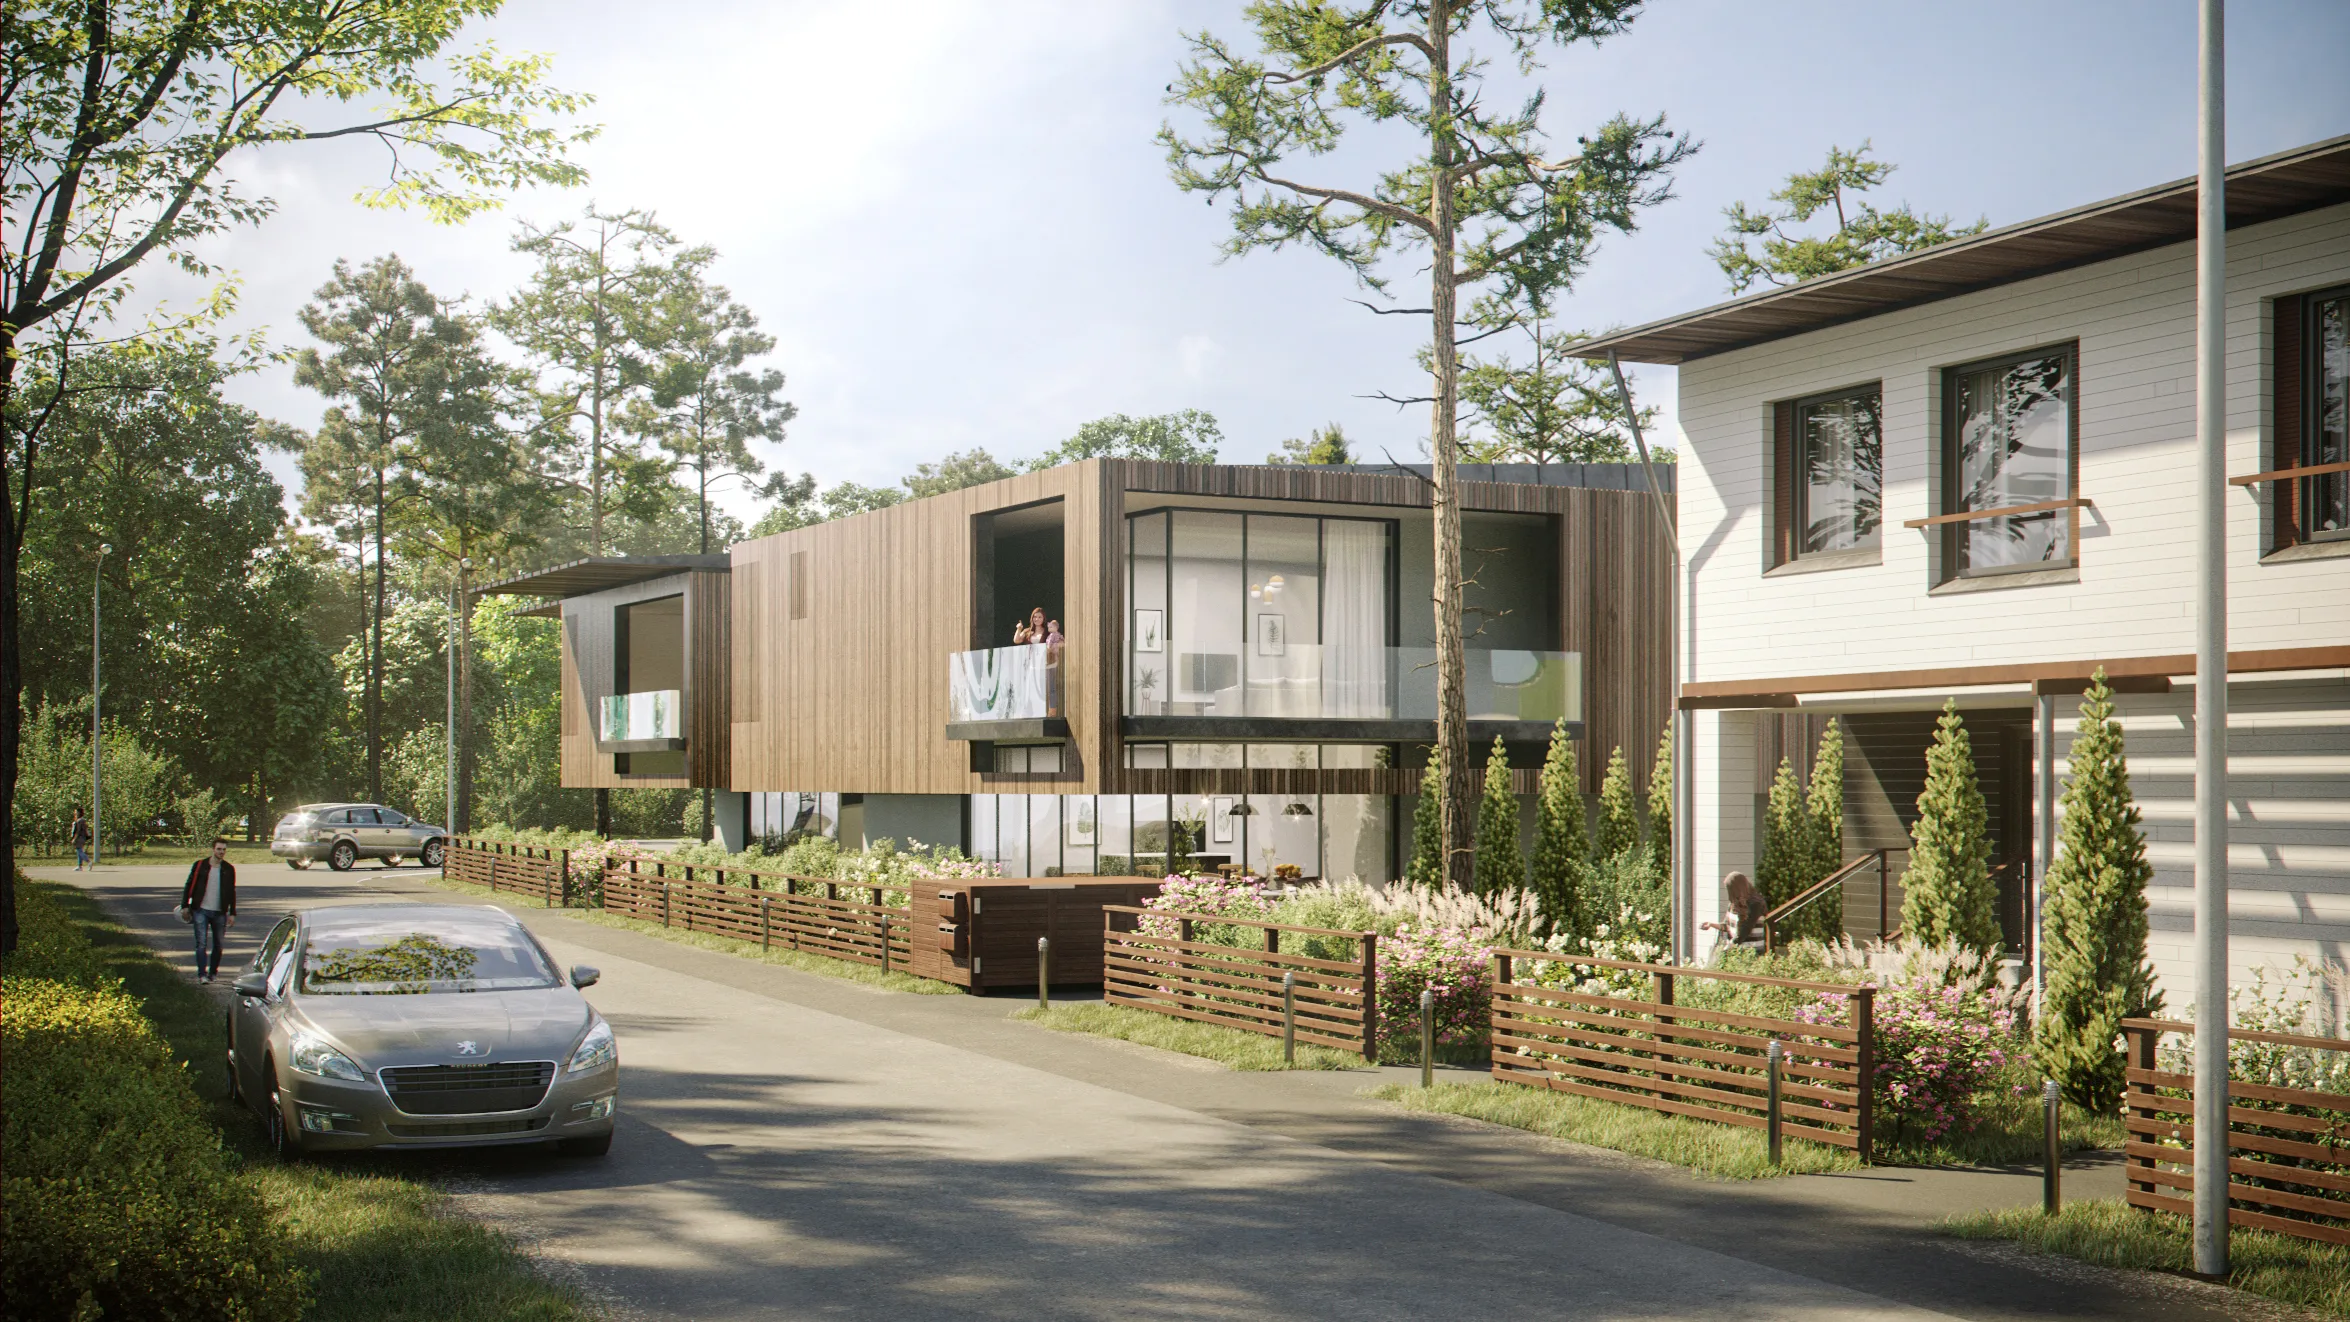
Timber townhouses on a street
Finland
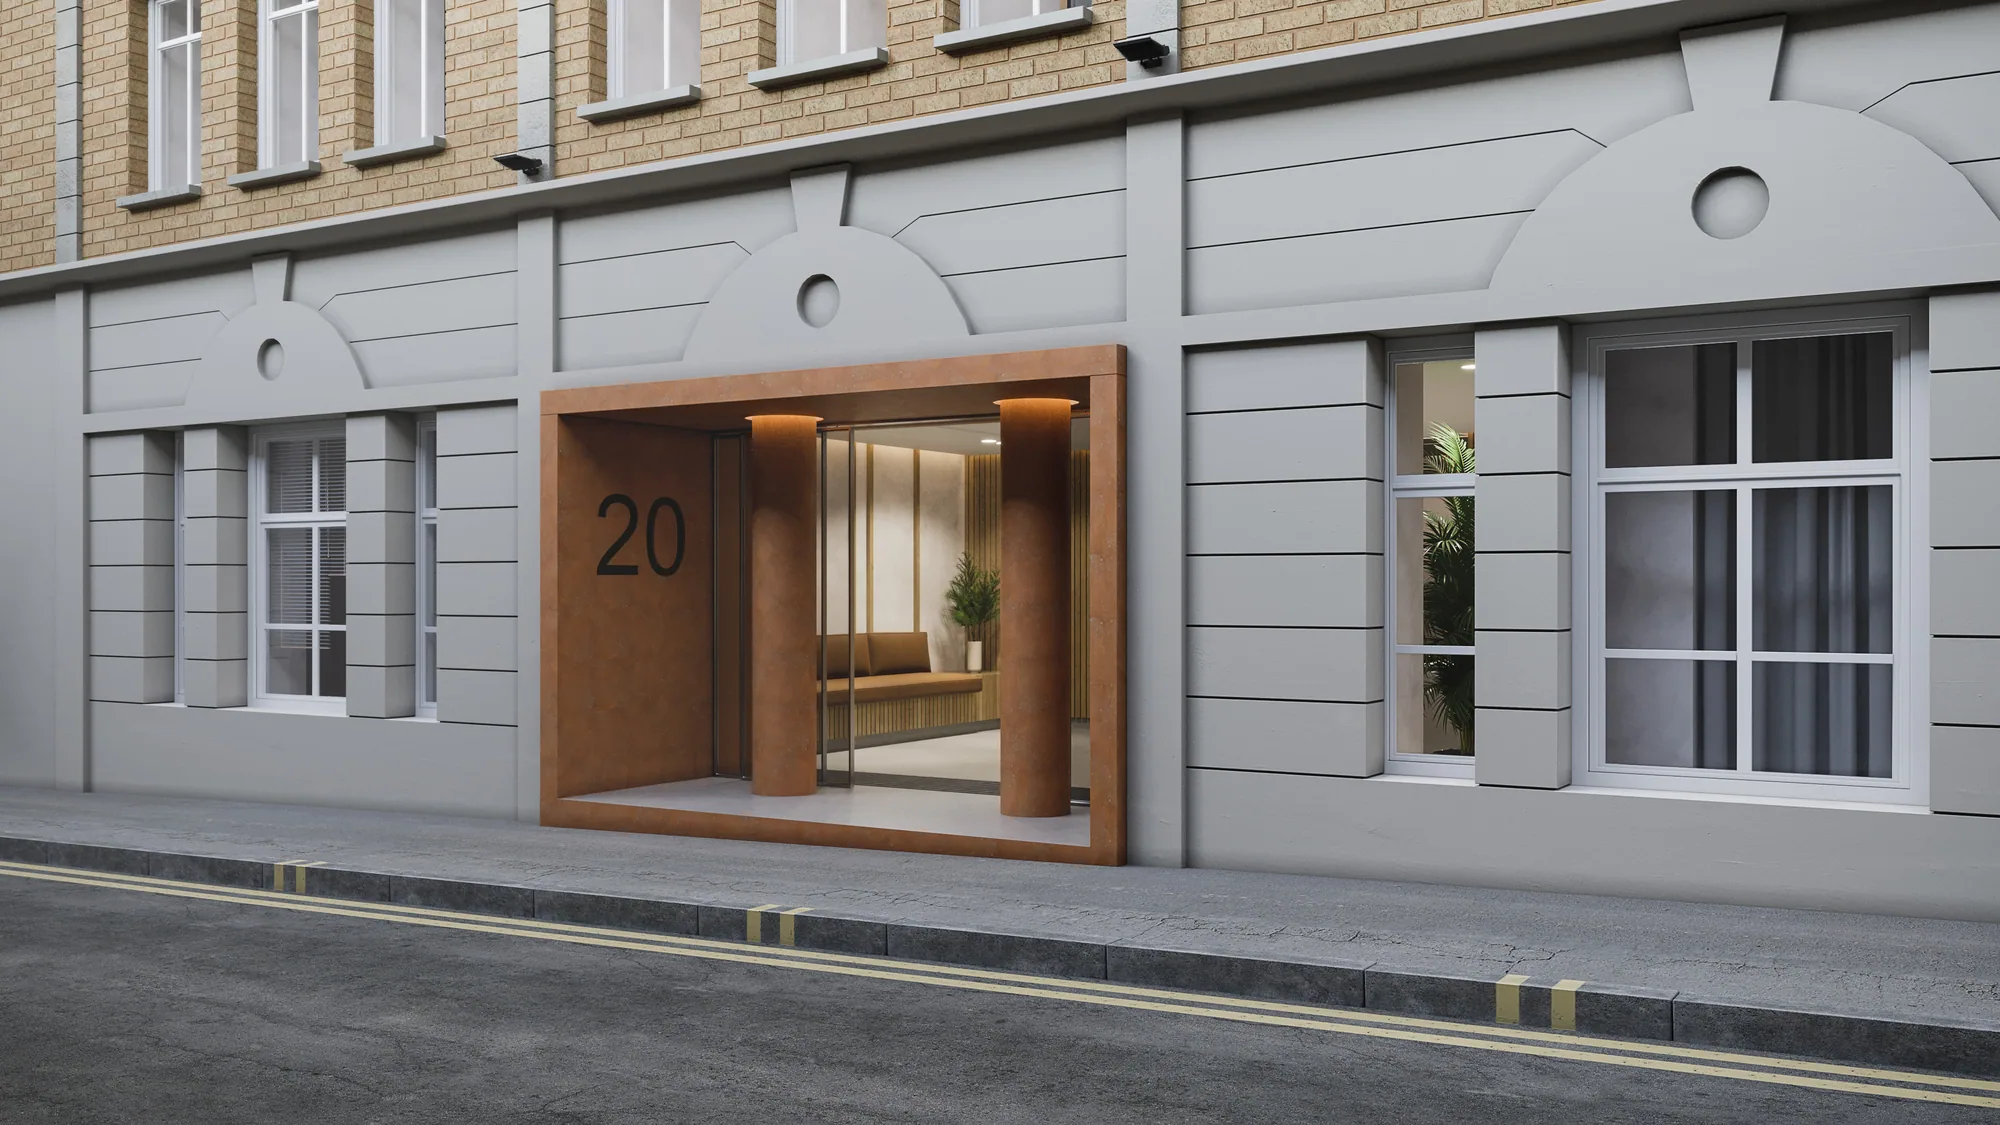
Townhouse entrance
UK
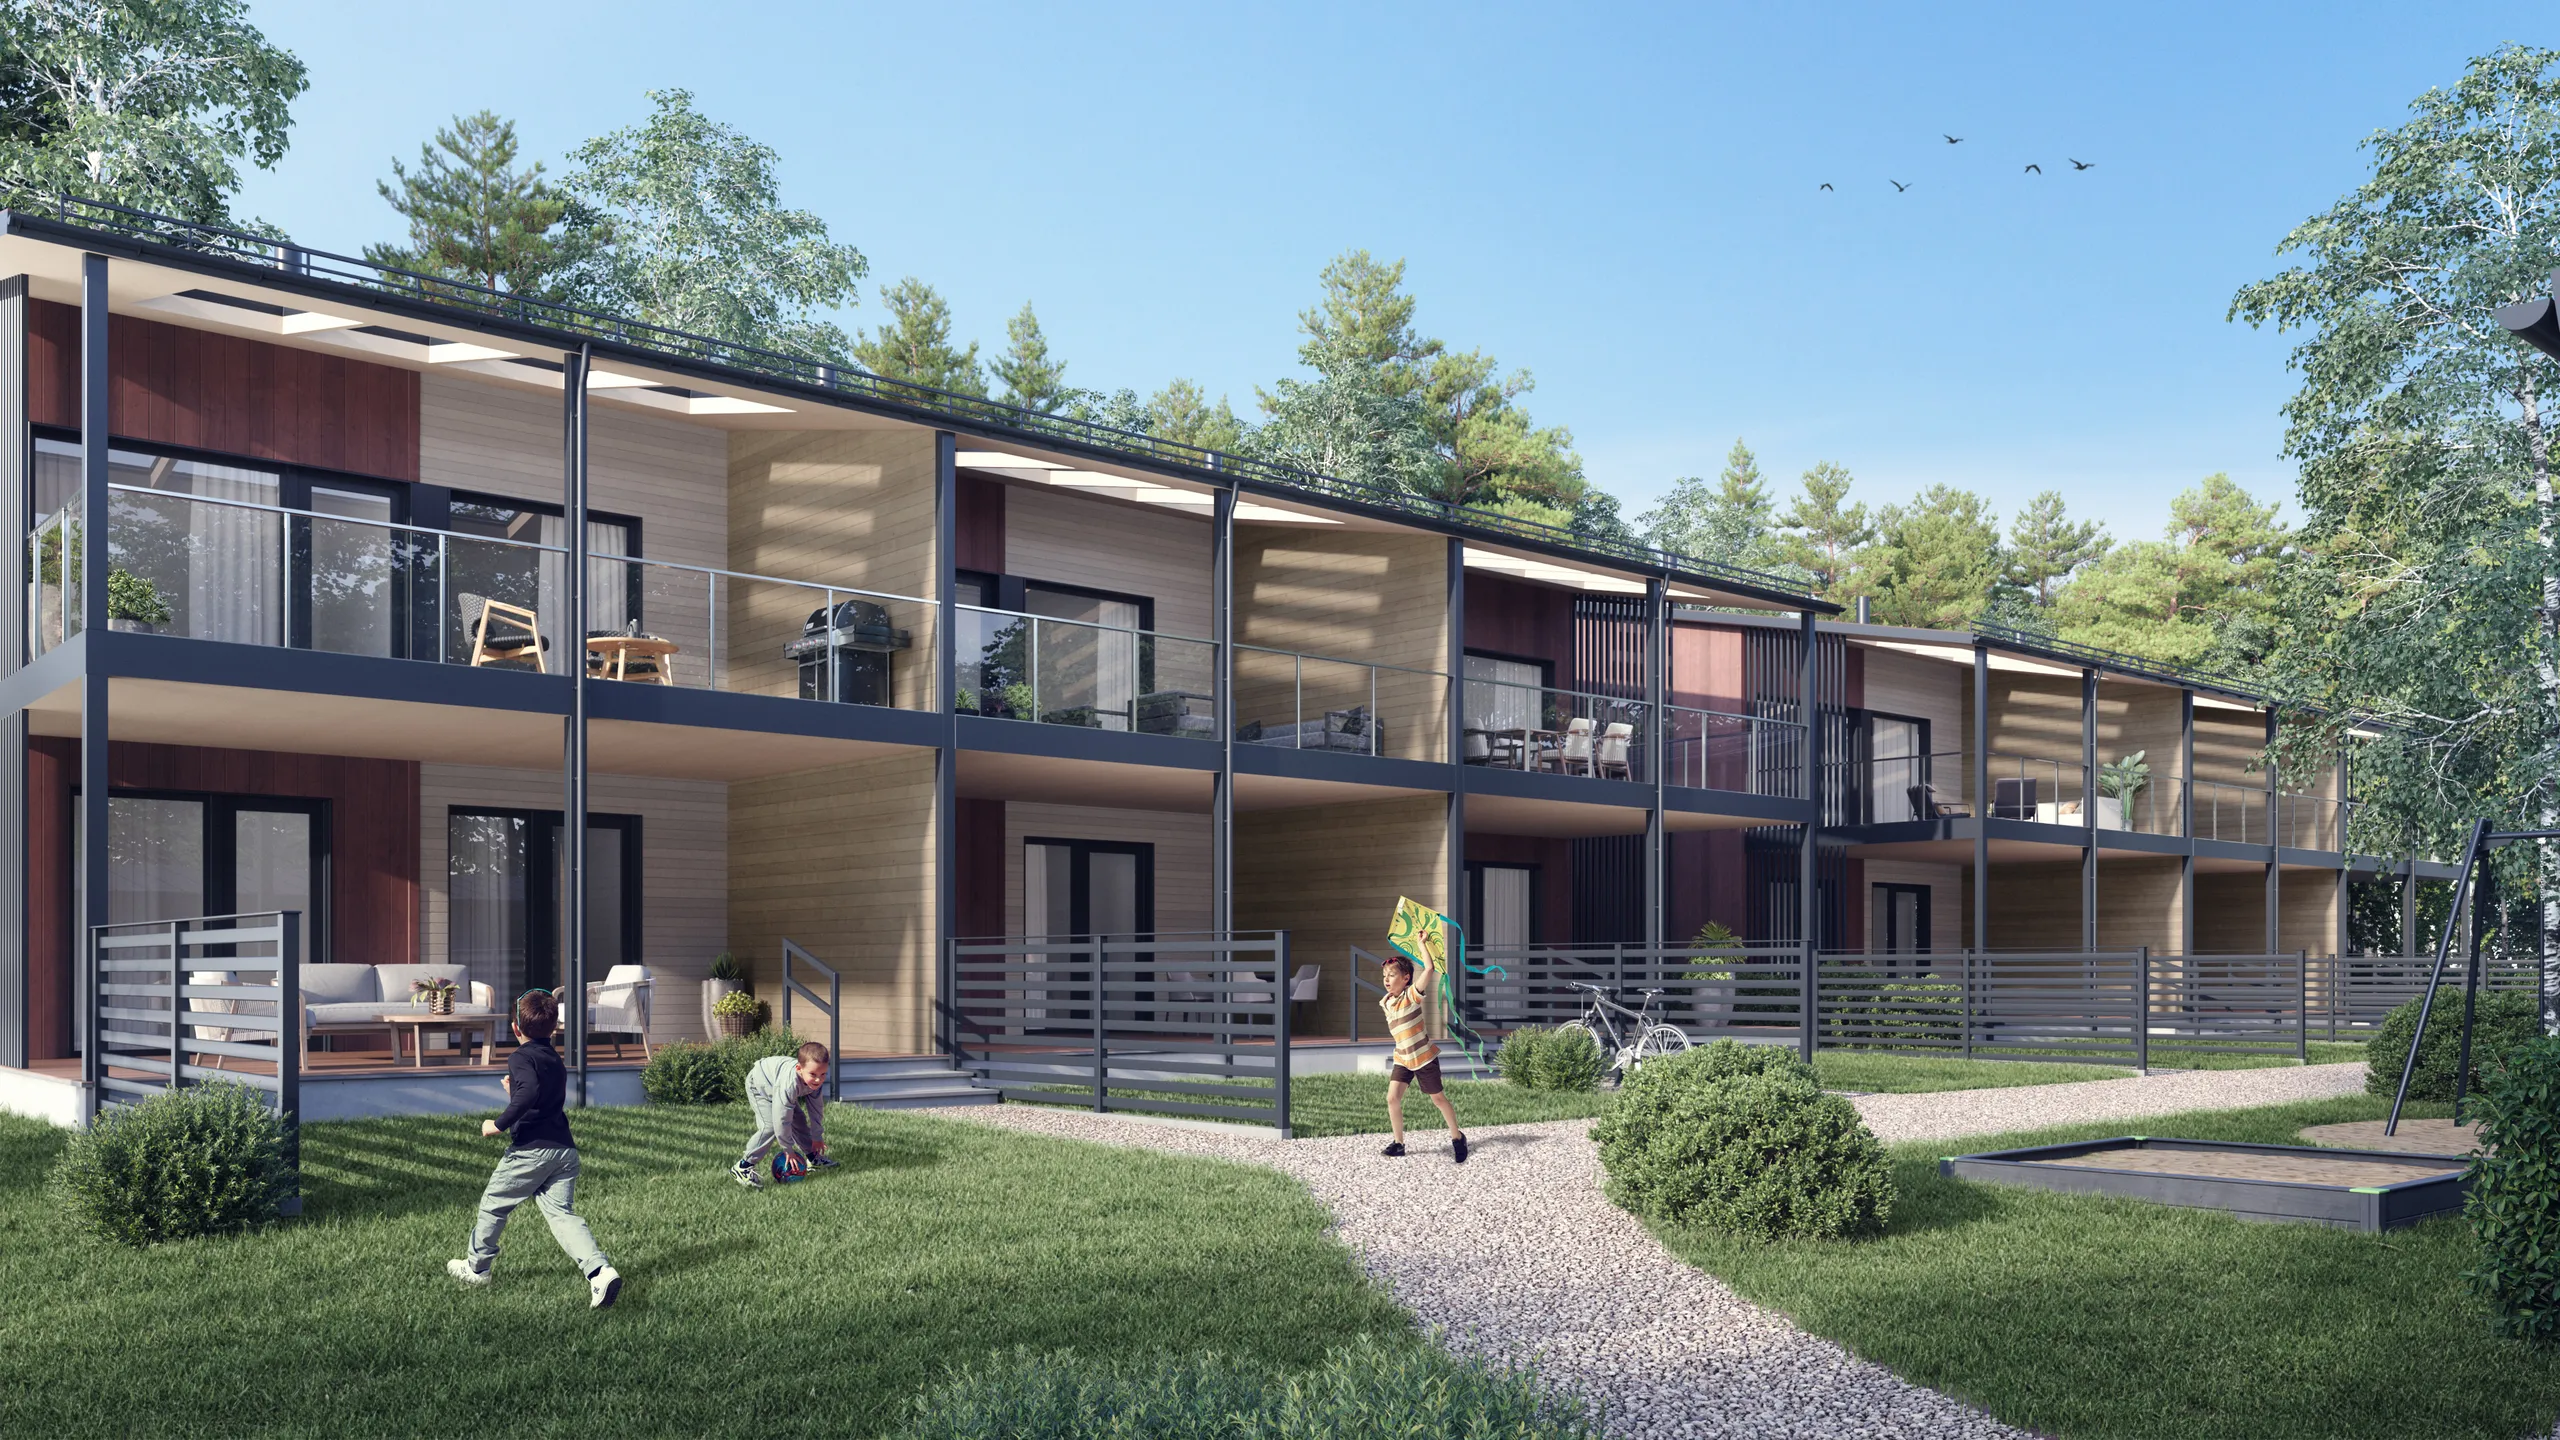
Apartments with balconies
Finland
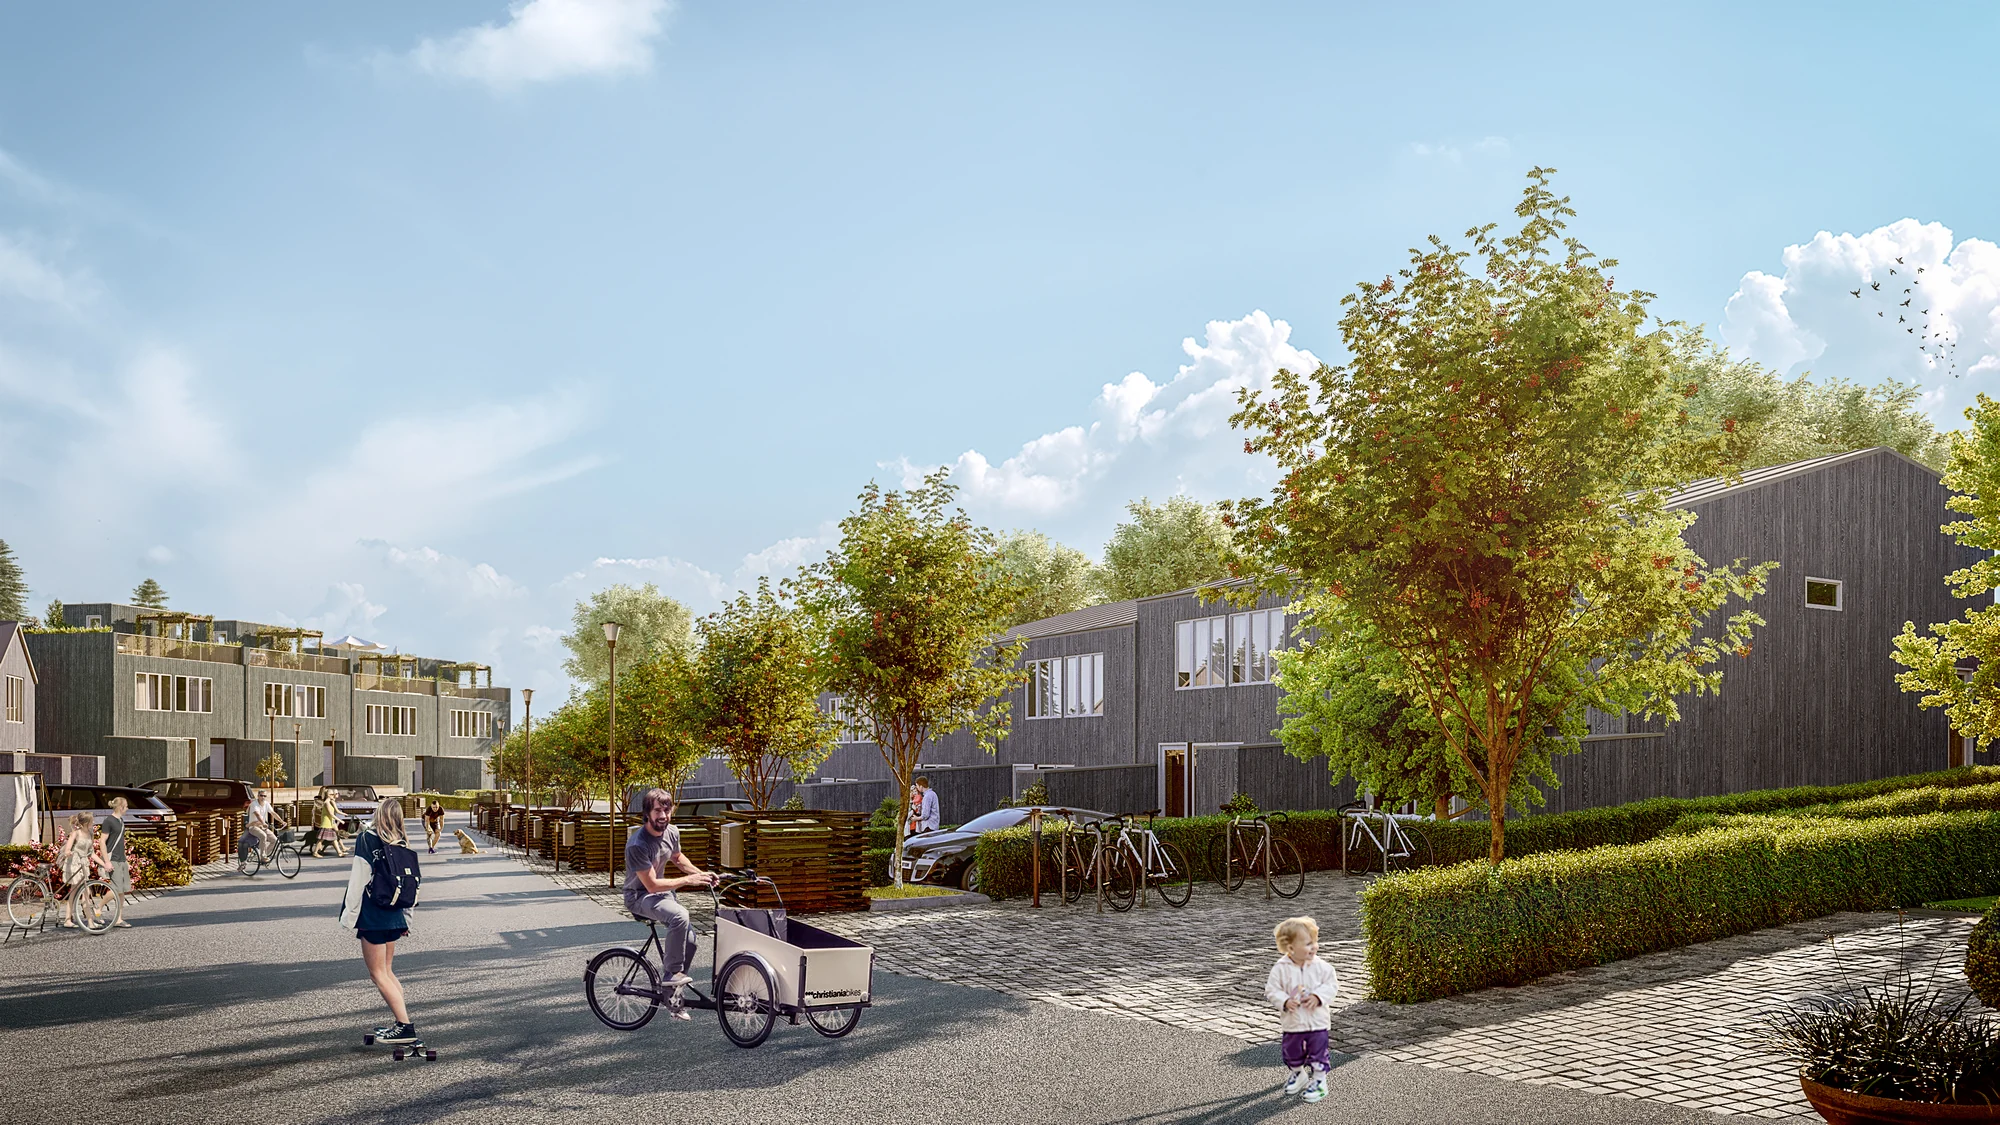
Terraced houses on a street
Sweden
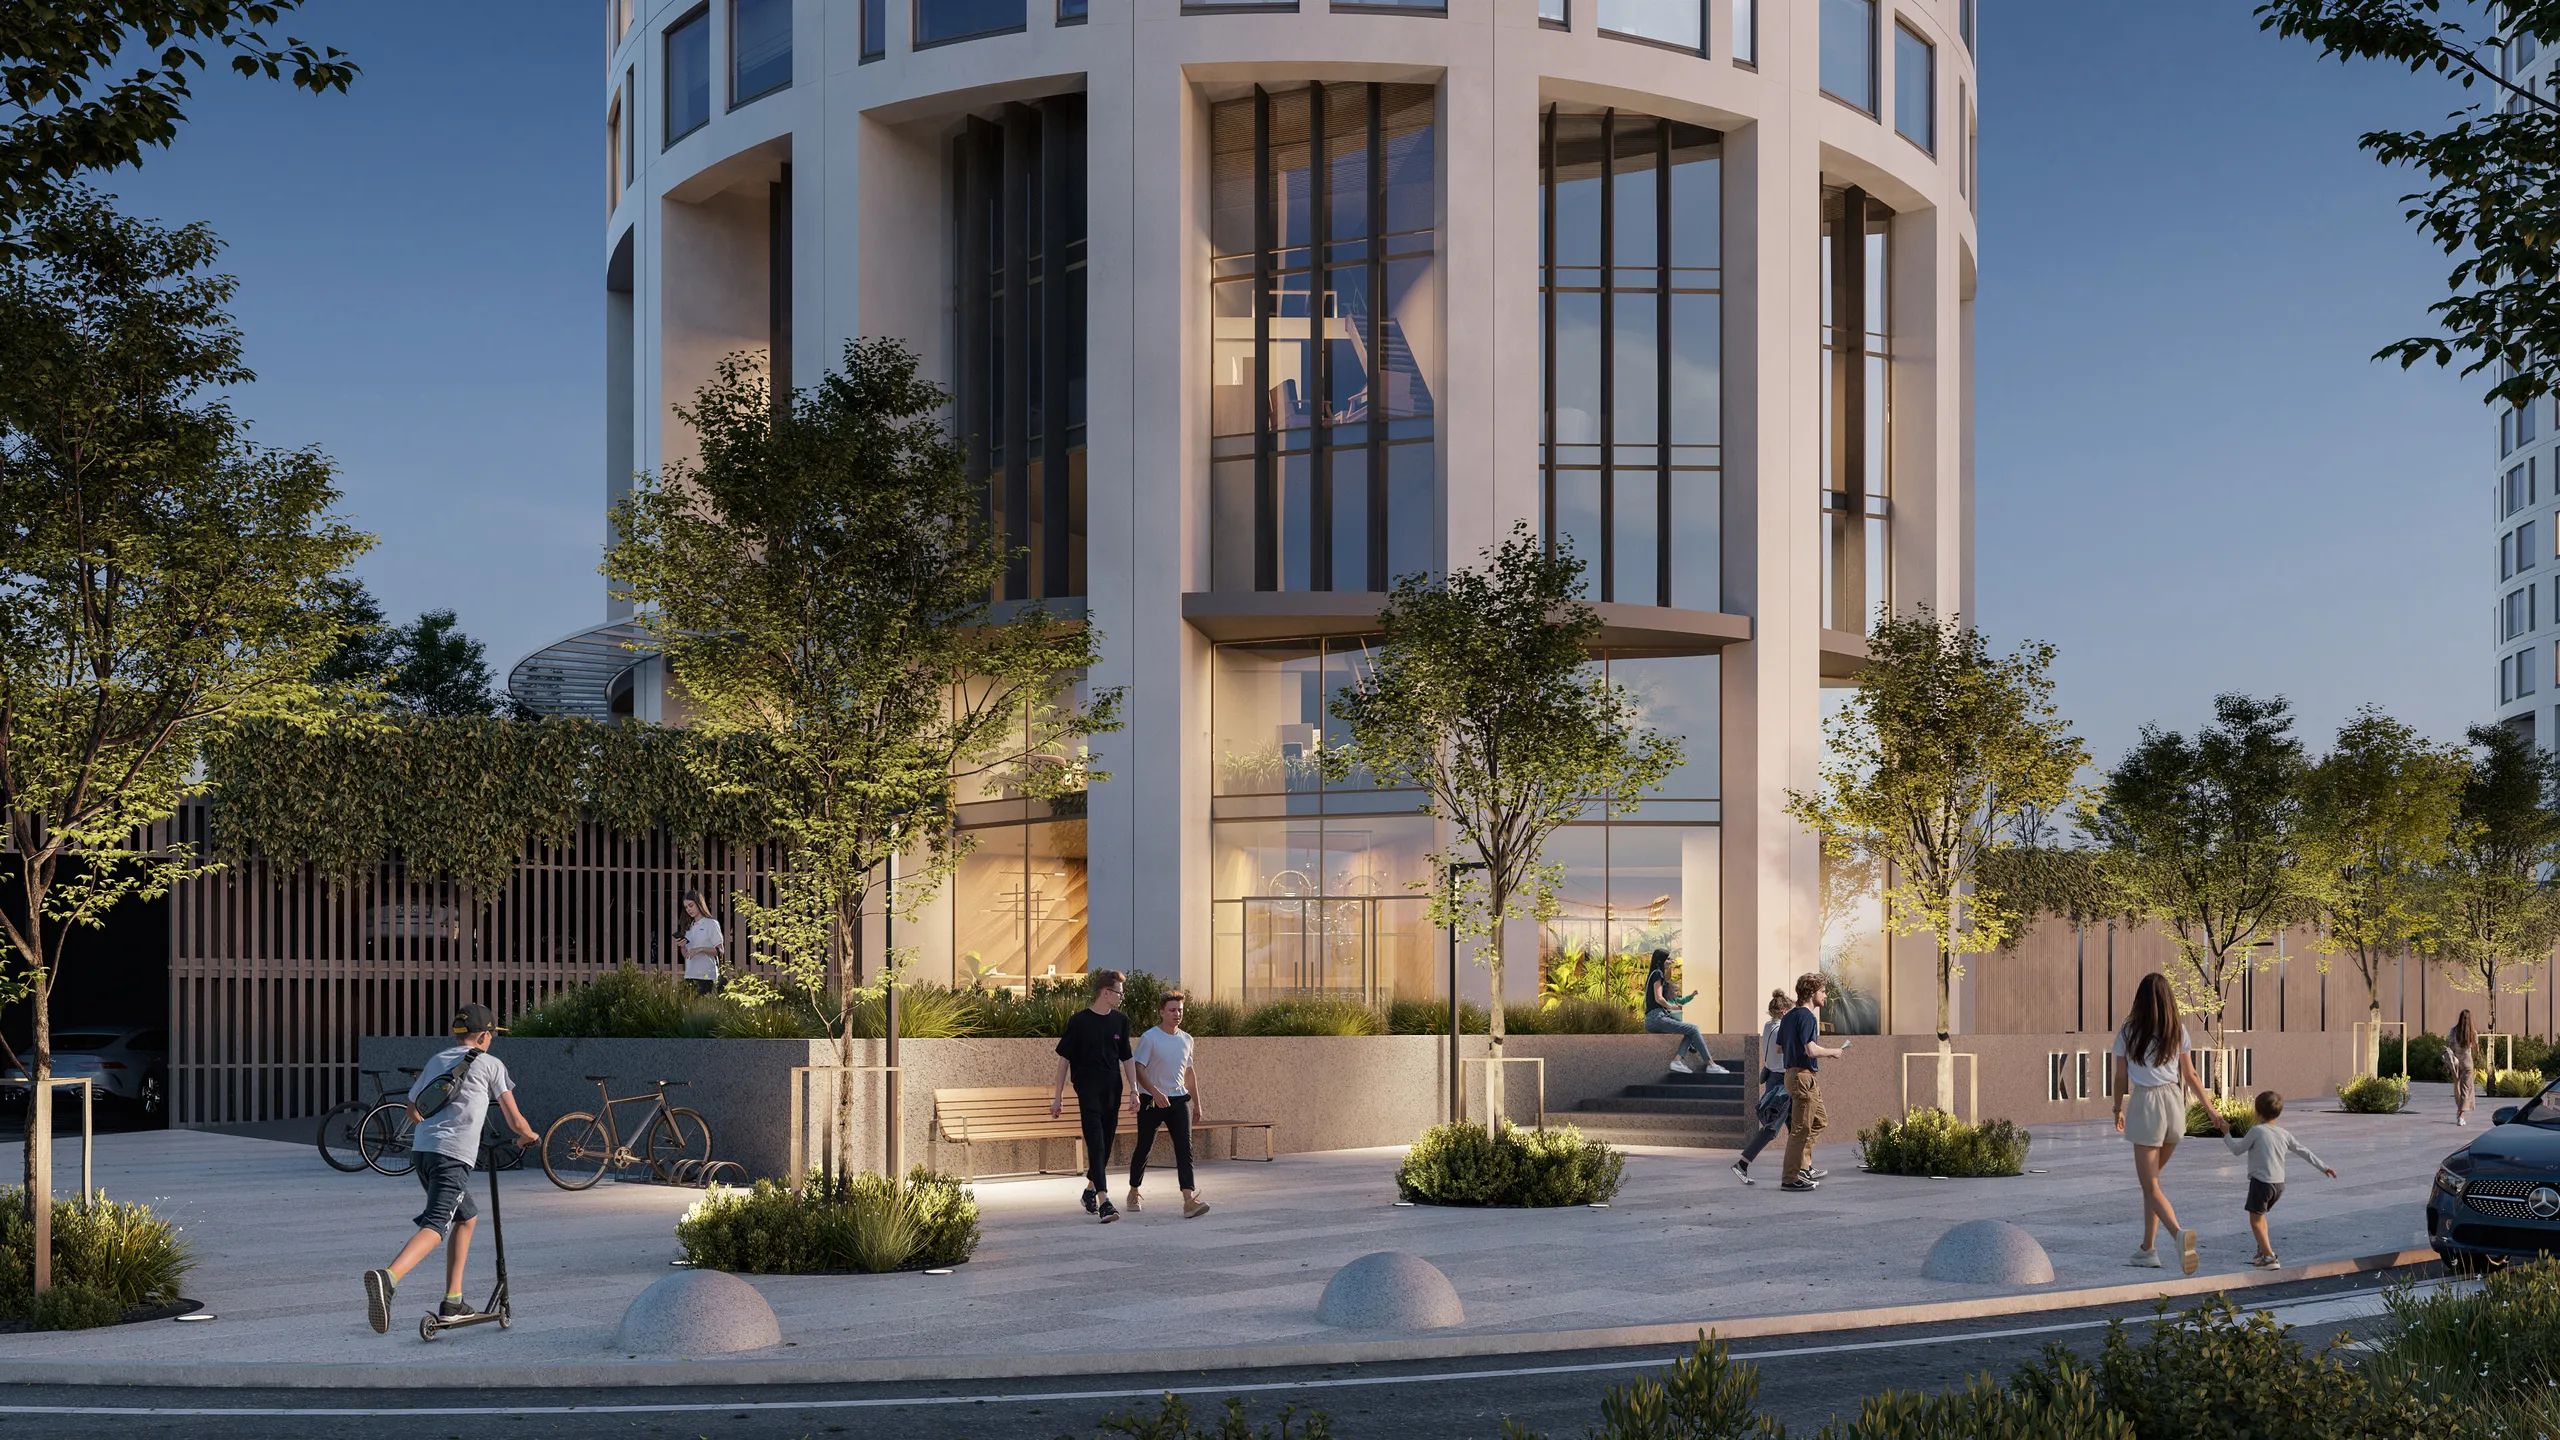
Tower base and streetscape
Finland
Why Melbourne clients choose us
Why Melbourne clients work with 3Dstudio.co
Your evening is our morning
Comments sent at the end of your working day reach us at the start of ours, and the revised image is often ready when your next day starts.
Sun from the north
We set the sun for the southern hemisphere and for your real site, so a north-facing living room gets the light it will really get.
Honest about our work
We tell you what we have done in Australia, a railway station in Sydney, and label every other image with its real country.
Practical details
Working with our studio from Melbourne
Everything runs remotely. You upload the files, we agree the camera views with you on a clay model, and the final images come back by download link. Most of the work is done by written comments, which suits the time difference.
Working hours and language
Time differenceMelbourne is 7 to 9 hours ahead of Tallinn, depending on the time of year
CallsVideo calls in the Melbourne late afternoon, which is our morning
LanguageAll communication in English
QuoteA reply within 30 minutes of your upload: a fixed price and delivery date, or the 1-2 questions we need answered first
Files, invoices and delivery
DrawingsArchiCAD, Revit, AutoCAD (DWG), SketchUp or PDF, in metric
SiteSurvey, site photographs and the neighbouring buildings, for planning permit views
InvoicesIn Australian dollars (AUD), paid to a local Australian bank account, or in euros. No Estonian VAT is added for Australian business clients
Delivery4K images by download link, print resolution on request
How a project runs
The same 4 stages for every project, wherever it is
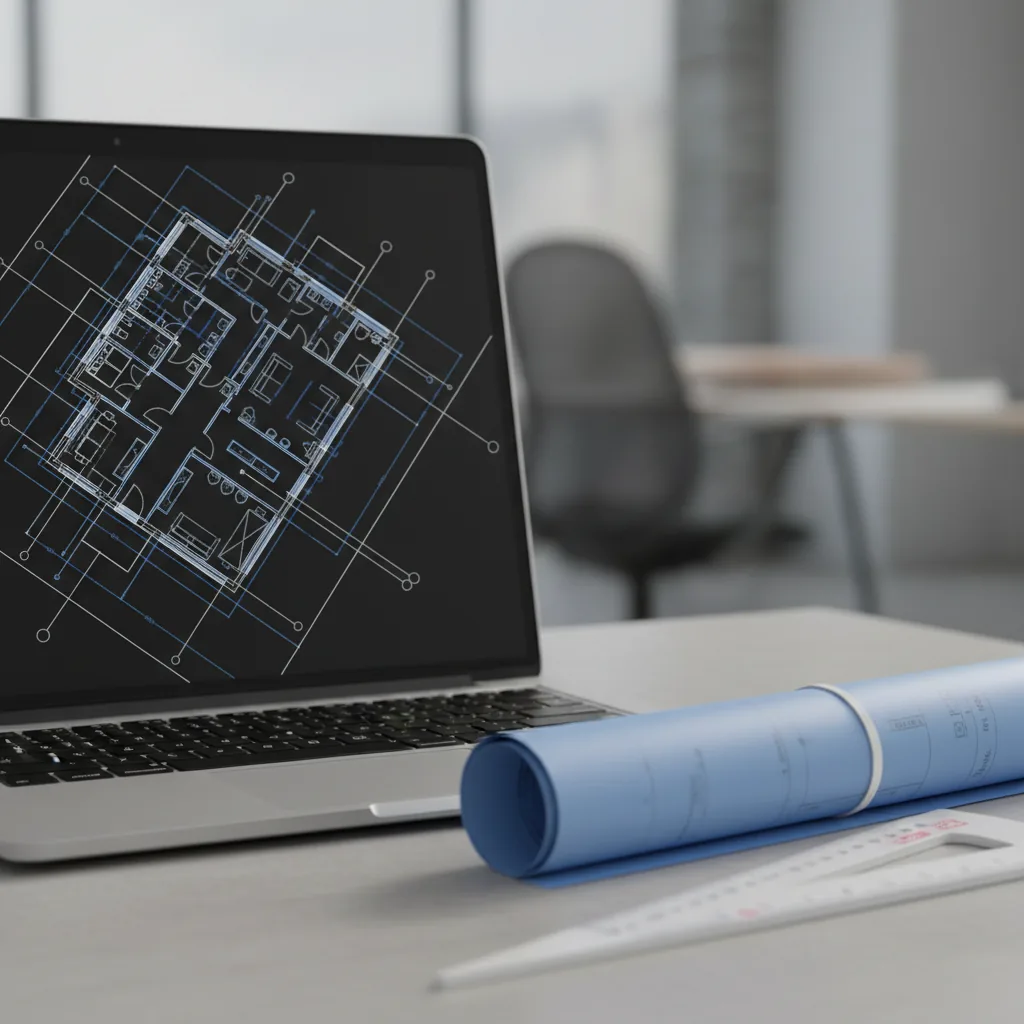
Brief
Brief and fixed quote
Upload CAD, PDF, Revit or SketchUp files, or a photo of a sketch. We prepare the brief from your files, so there is no questionnaire. You get a reply within 30 minutes: one fixed project price and a delivery date, or the 1-2 questions we need answered first.
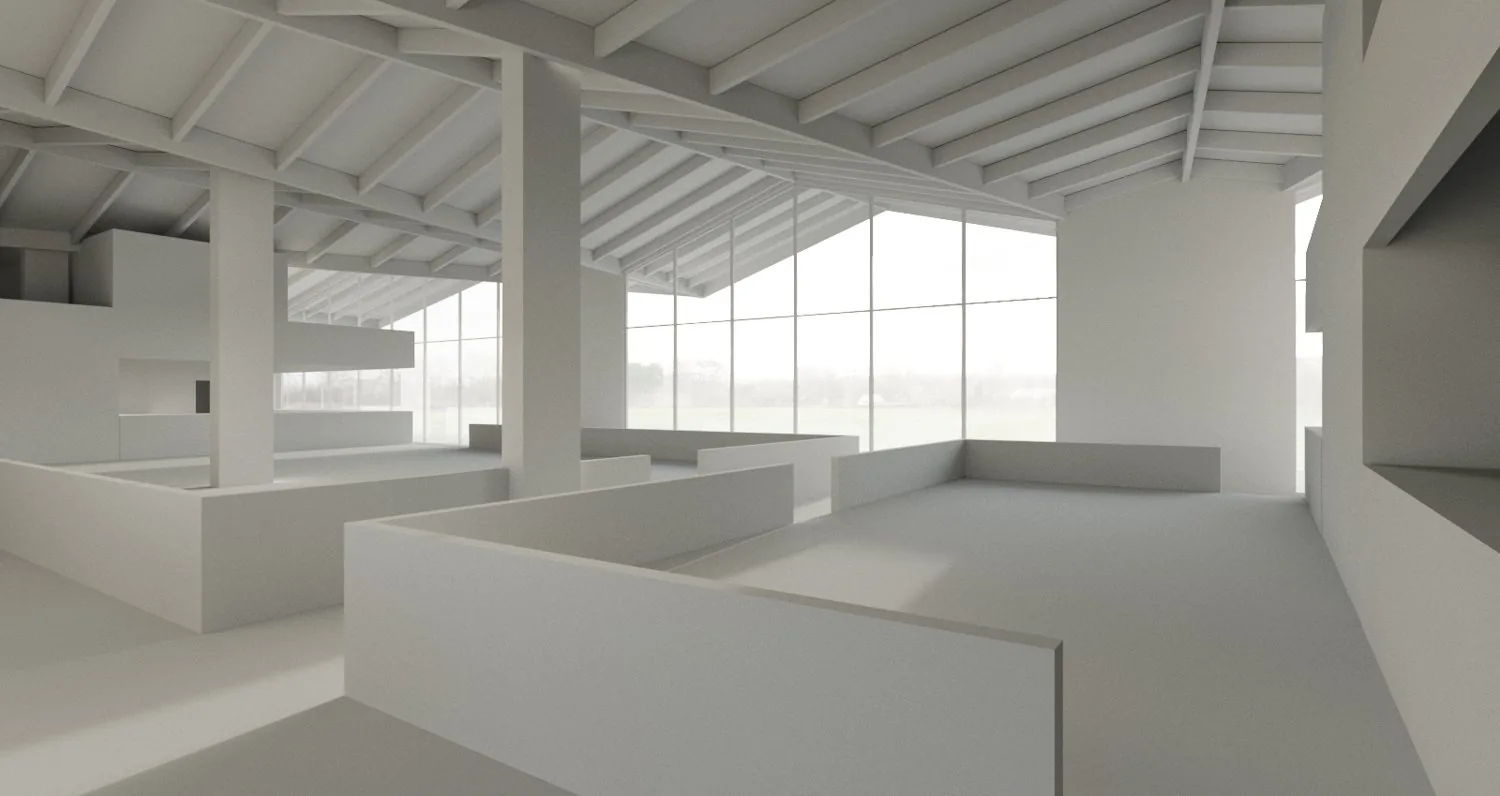
Days 1-3
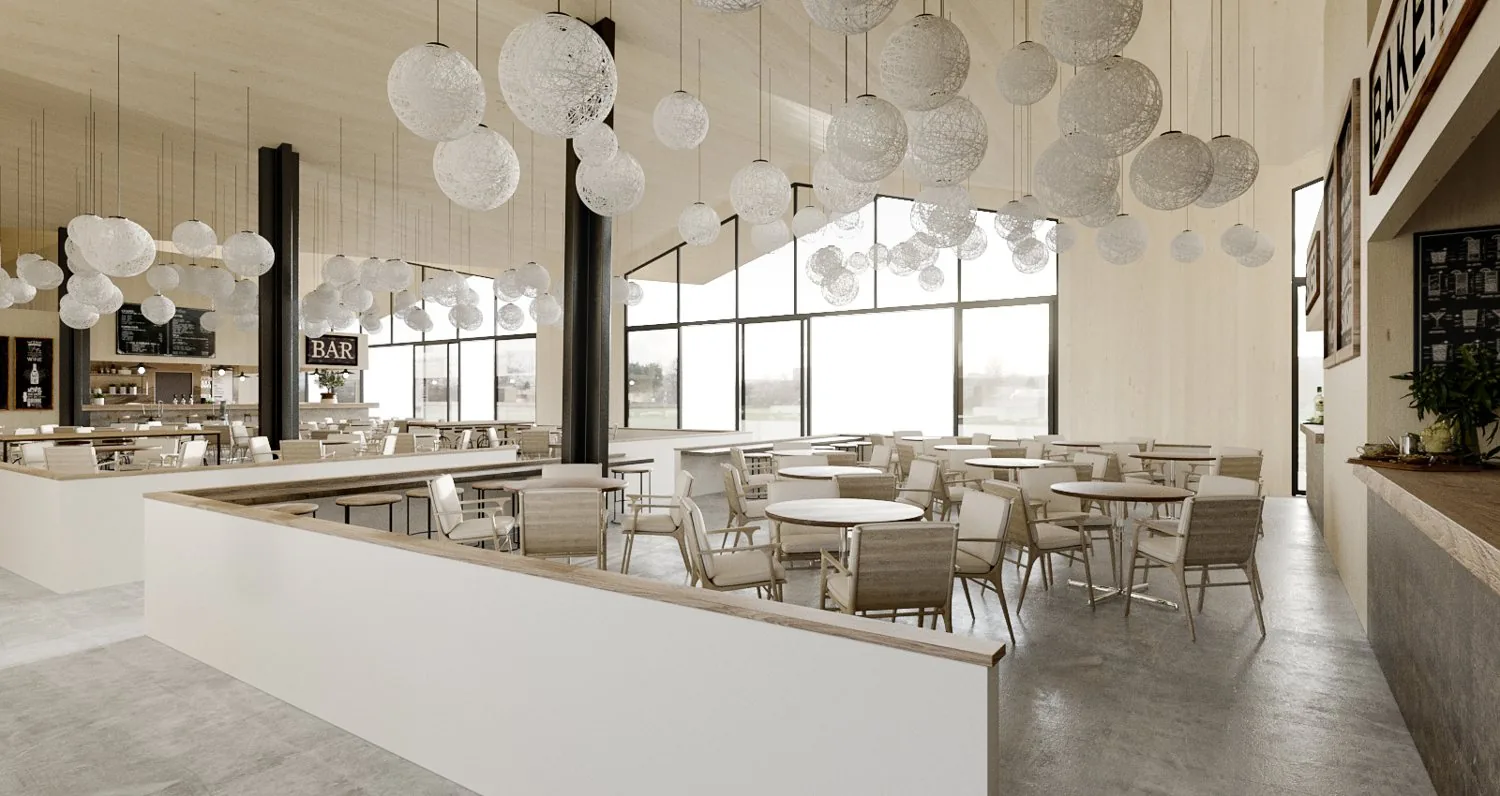
Clay model
We build the 3D model without materials and place the camera. The viewpoint, lens, height and time of day are agreed on this grey model, when changes are quick and cheap.
Week 1
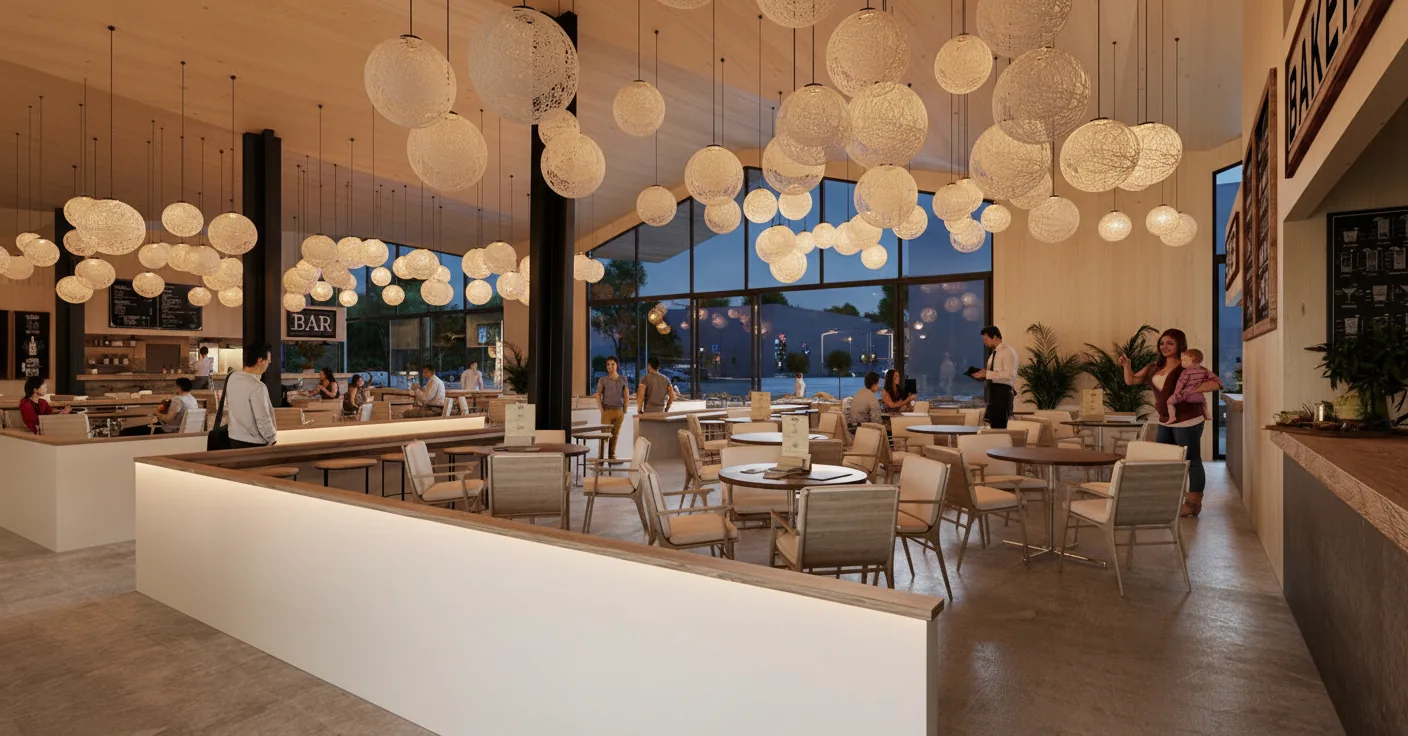
Preview render
The same view with materials, lighting and surroundings added. You see it early, while the light and the finishes can still be changed easily. 2 revision rounds are included, and we keep refining until you approve.
Delivery
Final render
The approved image, fully finished and delivered in 4K, with larger sizes for print on request and full usage rights. Every further view in the set uses the scene already built, so each extra image costs much less than the first.
Questions
Questions from Melbourne clients
Questions about price, timing and files are answered on our FAQ page.
Ask us directlyCan you make images for a planning permit application in Victoria?
Yes. We make the street views and aerial views a permit application needs, with the neighbouring buildings and trees modelled from your survey and photographs. Tell us which views the council or your planner has asked for, and we place the camera to match.
Can the images help with objections or a VCAT hearing?
We can show the building from the places that matter to the neighbours, such as their street or their backyard, from accurate drawings and site photos. Your planner decides which views go into the case.
Have you done projects in Melbourne?
Not yet. Our Australian work is a railway station project in Sydney, and the rest of our portfolio is in Europe and North America. Each image on this page is labelled with the country it is really in.
How does the time difference with Melbourne work in practice?
Most of the project runs on written comments. You send comments at the end of your day, we work on them during our day, and the result is waiting when you start the next morning. Calls are in your late afternoon, which is our morning.
Other locations
3D rendering services in other locations
The same studio and the same process. See all locations. Comparing studios? See 3D rendering companies in Australia compared.
Sydney
Apartments, houses and public projects in Sydney, Melbourne and Brisbane. A Sydney railway station project in our portfolio.
3D rendering in Sydney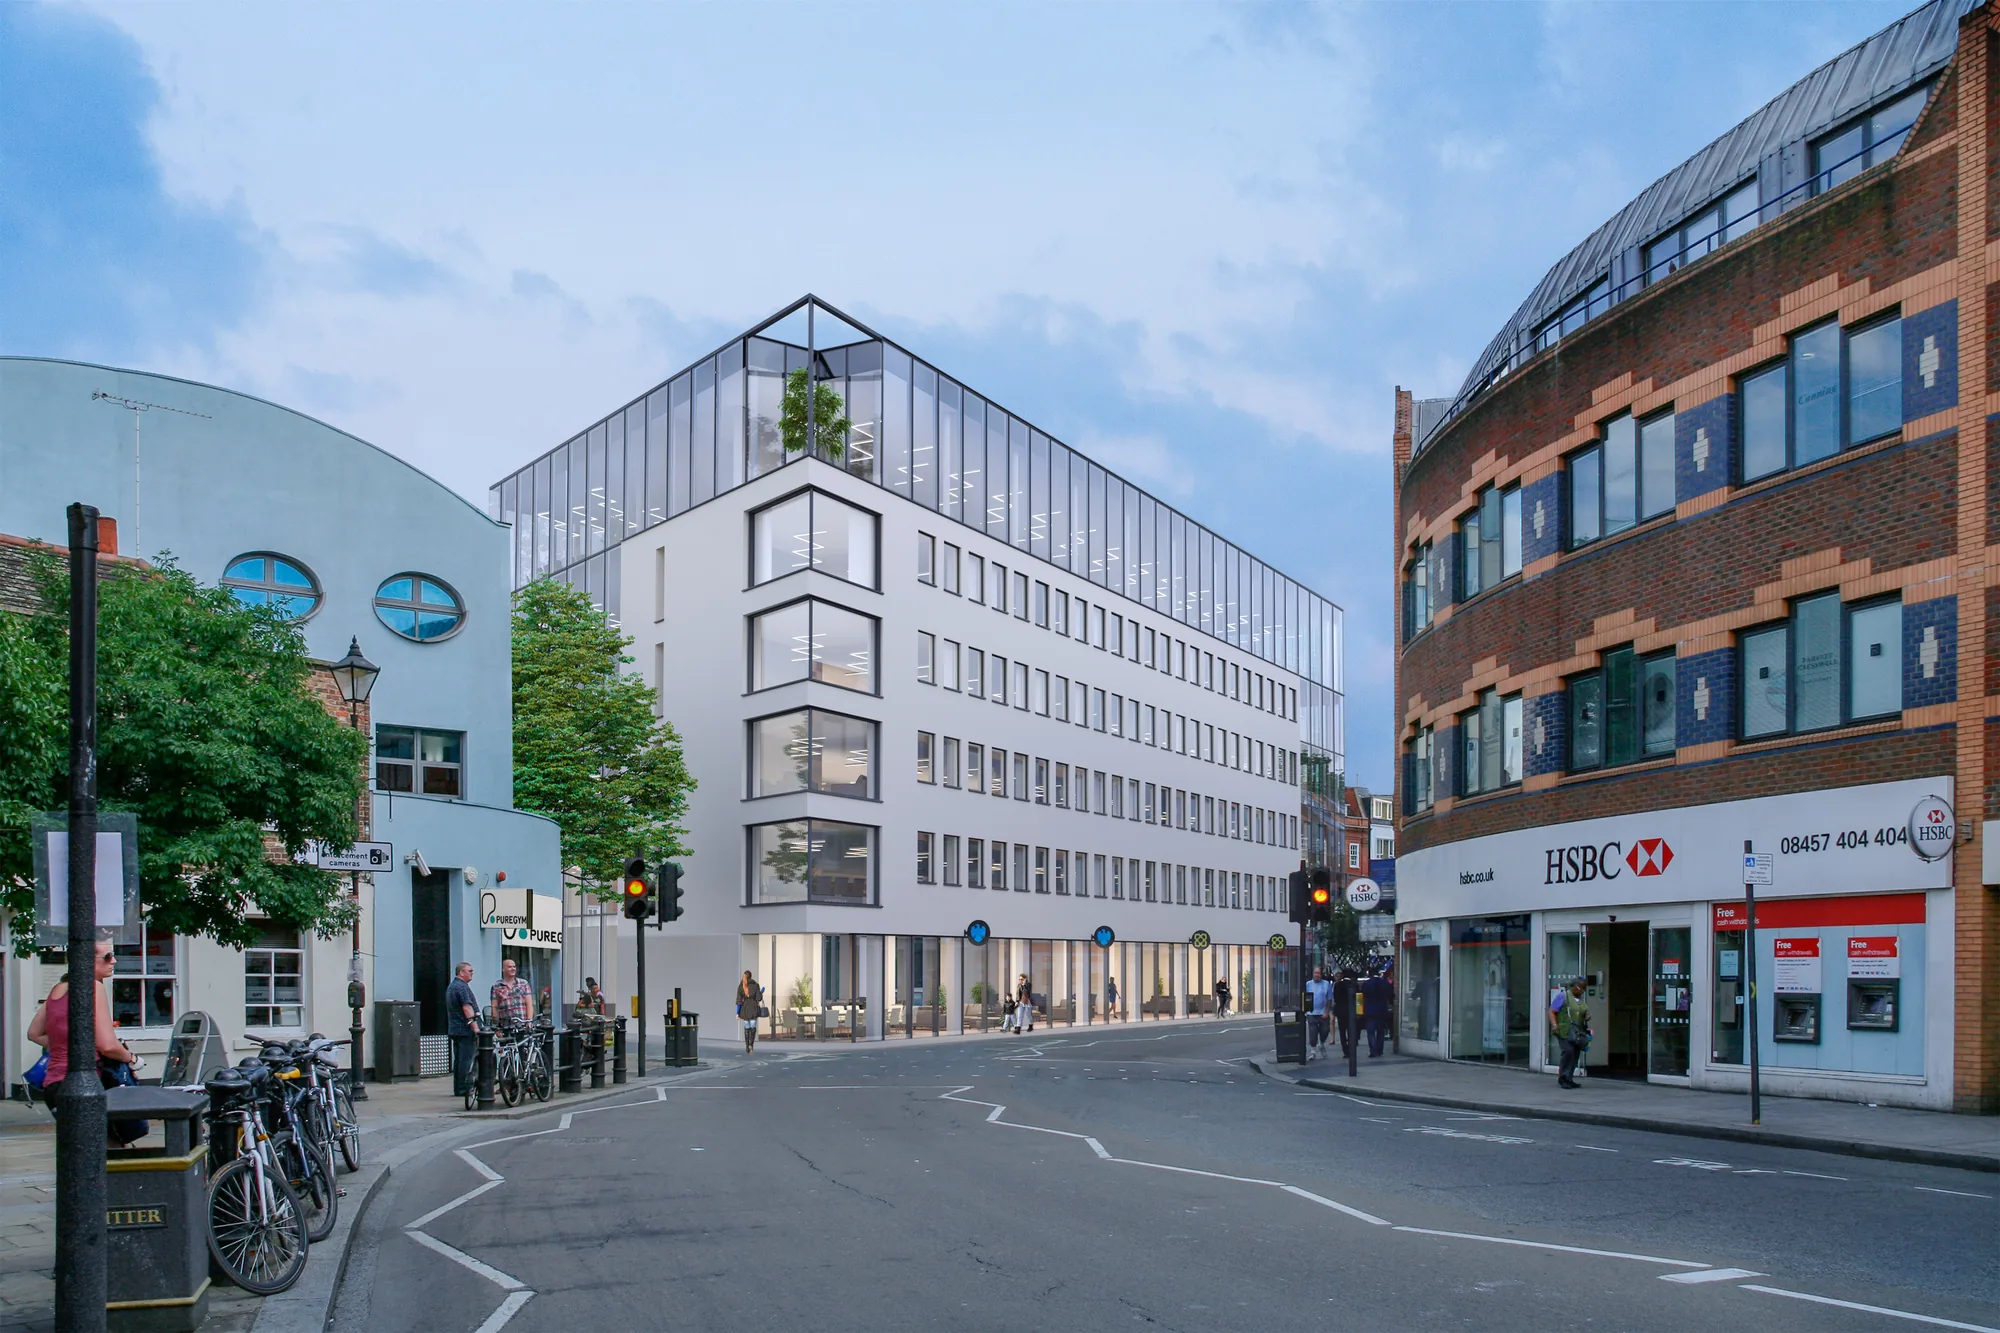
London
Planning views, sales images and interiors for London and the rest of the UK. 21 UK images in our portfolio.
3D rendering in London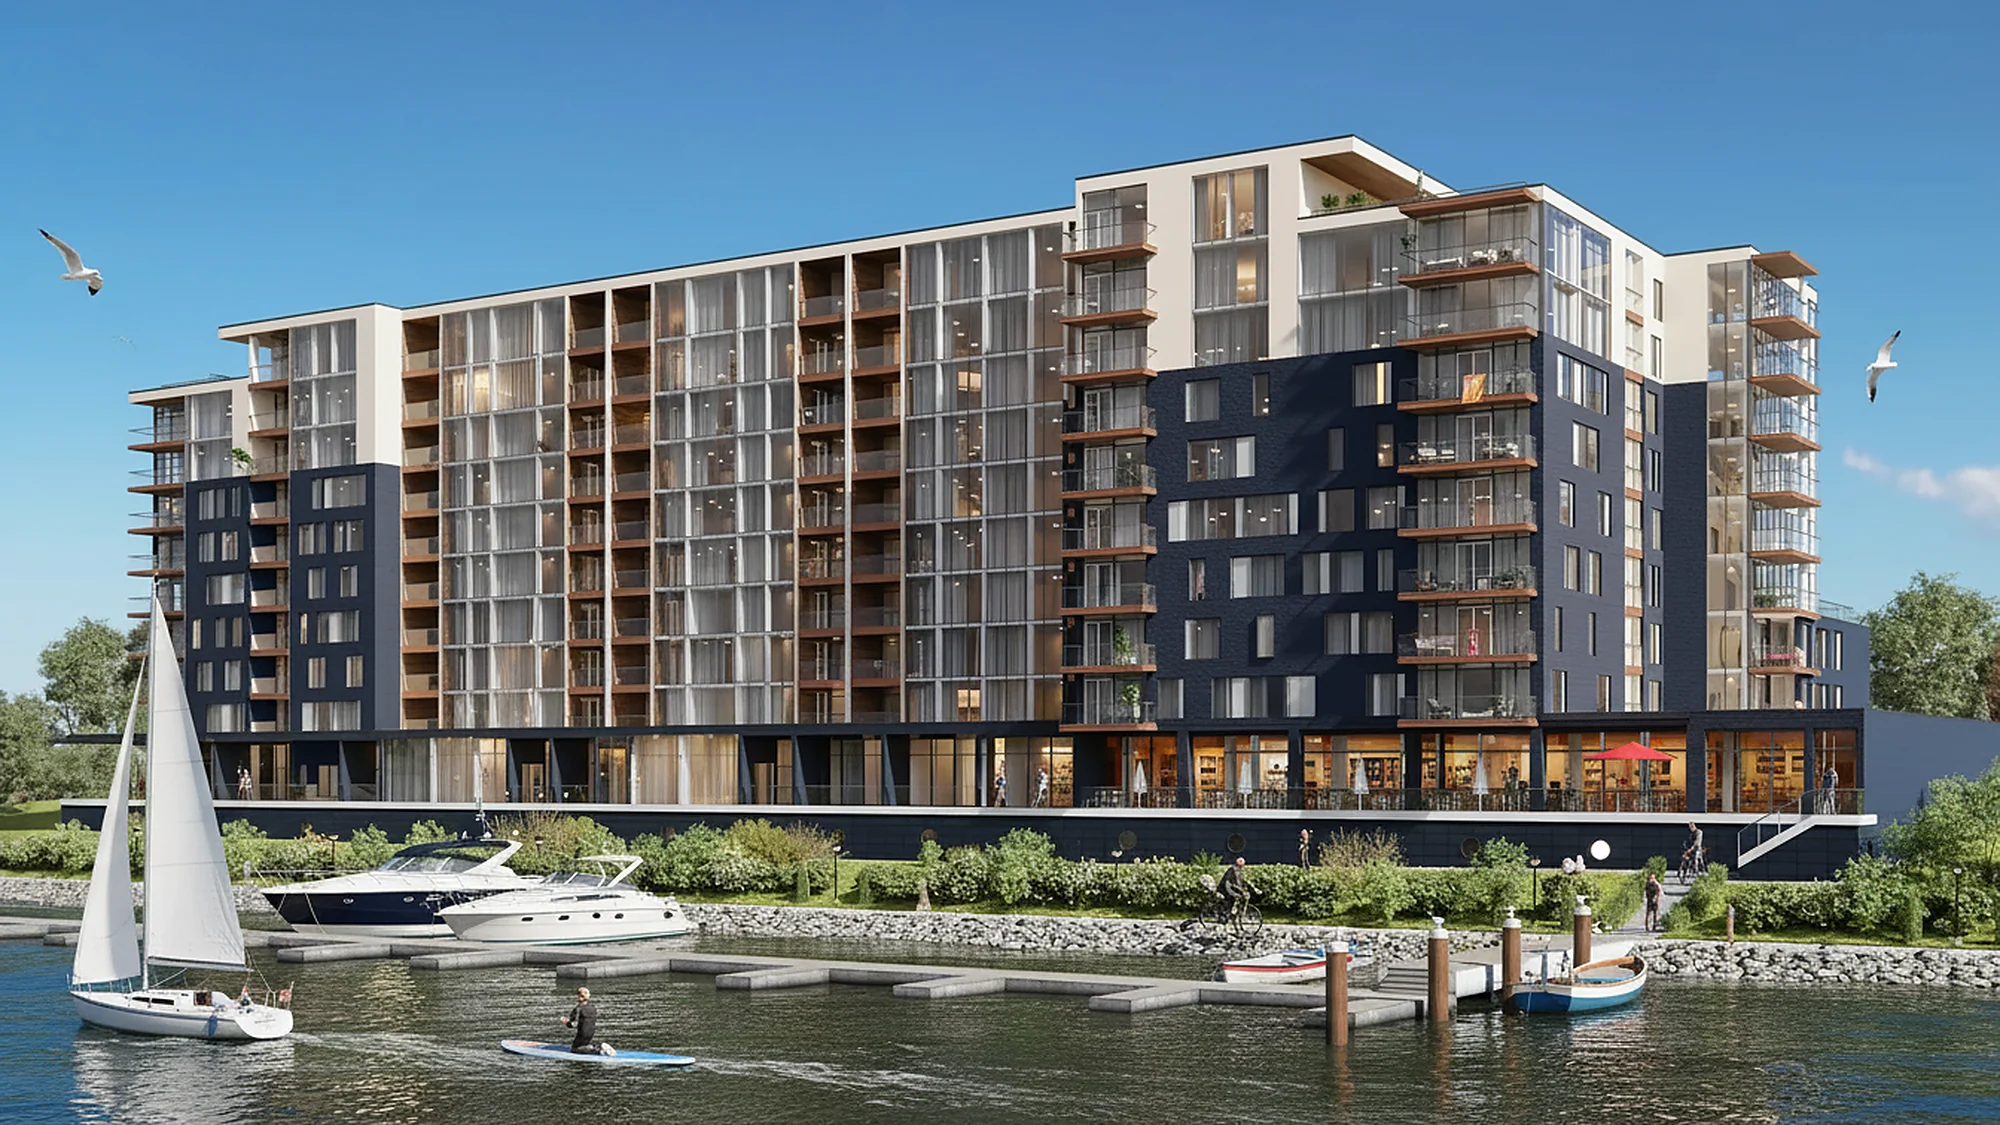
Toronto
Pre-construction condominiums, mid-rise buildings and townhouses in Toronto and across Canada. Many North American projects in our portfolio.
3D rendering in Toronto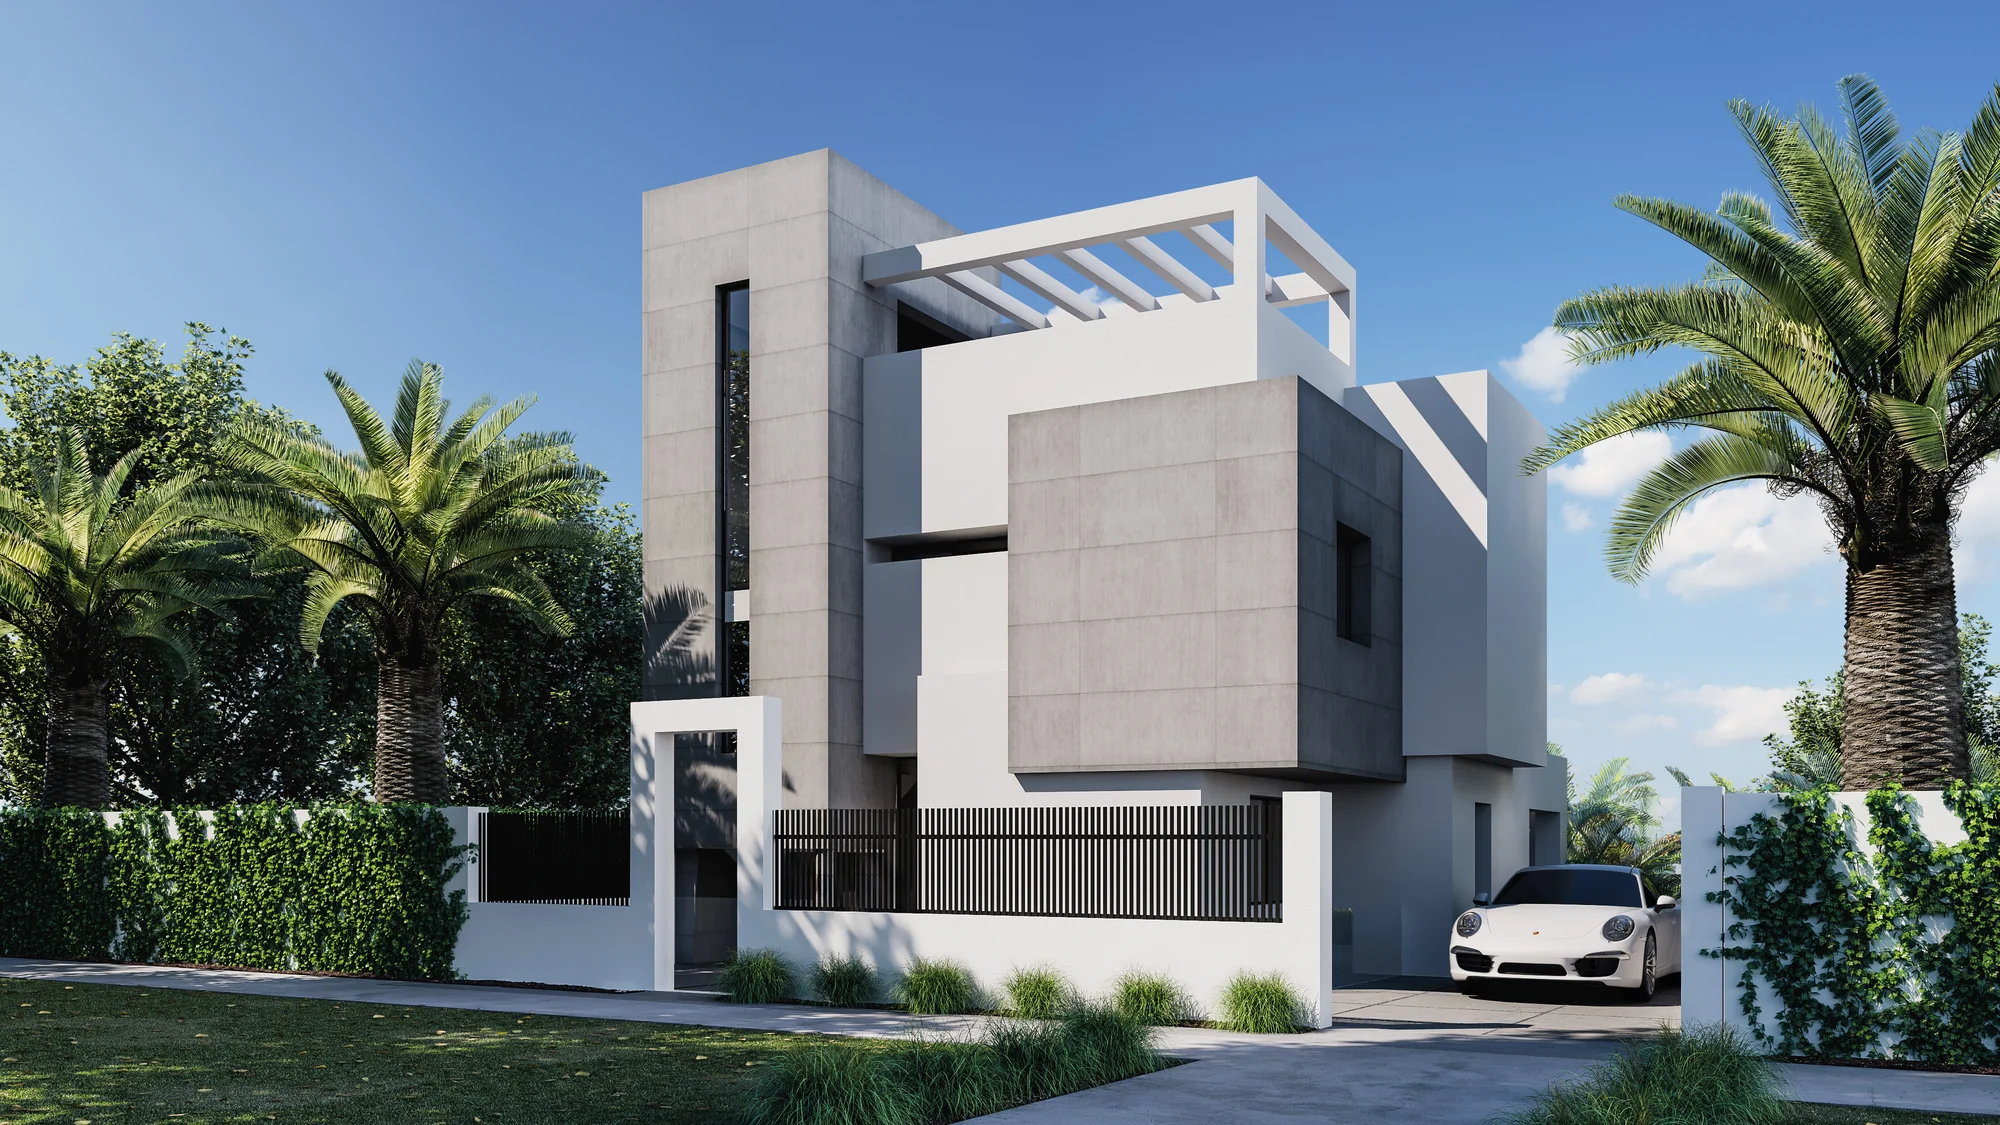
Dubai
Off-plan towers, villa communities, hotels and interiors, with launch sets delivered to a fixed date.
3D rendering in Dubai
Send your Melbourne project, get a reply within 30 minutes
Upload the drawings and tell us the permit date or the campaign launch. Our first reply is a fixed price and a delivery date.
We take a limited number of projects each month.