

3D rendering services
for every image your project needs
All our 3D rendering services in one place, from exterior and interior views to animation, 360 tours and product renders. Start with one service and add more later: we keep your 3D scene, so every new image matches the first.
- A fixed project price within 30 minutes
- Every image made from one 3D model, so the whole set matches
- Camera angles approved on a clay model before any materials are added
We only take a limited number of projects each month, so every scene gets top quality.
1,231
Projects completed
13
Years in business
17
Countries delivered to







★★★★★
Rated 4.9 on Clutch · See our reviews
Architects, developers & interior designers.
Working for 215 companies since 2013.
125 of 220 clients came back.
More than half of our clients have hired us again.
New to 3D rendering?
Which 3D rendering service do you need?
A short overview of what each service delivers. For the full explanation, read our guide to architectural visualization.
Exterior, interior, aerial and product renders are still images. Animation and 360 tours are moving or interactive. A 3D floor plan shows the layout from above, a section cut shows a building with one wall removed, and virtual staging furnishes a photo of an existing room.
Our guide to architectural visualization explains how the process works, how studios differ and what affects the price.
How the services work together
An aerial view is an exterior seen from above, so it is quoted with the exteriors. A 360 tour is an interior rendered in every direction. Most projects combine several services, all made from the same 3D model.
Not sure where to start?
Start with the exterior. It is usually the first image a planning committee or a buyer sees, and the other images are easier to plan once it exists.
Why use one 3D rendering studio
One 3D model for every image
01
One change updates every image
If the cladding changes after the planning meeting, the exterior, the aerial and the animation are all updated, because they come from the same model. There is no second supplier to brief and nothing gets out of sync.
You pay for each revision once.
02
One brief for the whole project
You send the drawings once. When you order interiors after the exterior views, the building is already modeled and lit, so there is nothing to explain twice.
It also works the other way: if you start with interiors for a sales office, the plan, the windows and the floor levels are already in the model when you need the exterior.
What we make
All our 3D rendering services
Our 3D rendering and 3D visualization services, with what each one delivers and what it is used for. Open a service to see examples, the process and what affects the price.

Architectural visualization
The complete service: exteriors, interiors, aerials, animation and floor plans for one building, all made from the same 3D model.
Used for: Developers, architects, full marketing sets.
See architectural visualization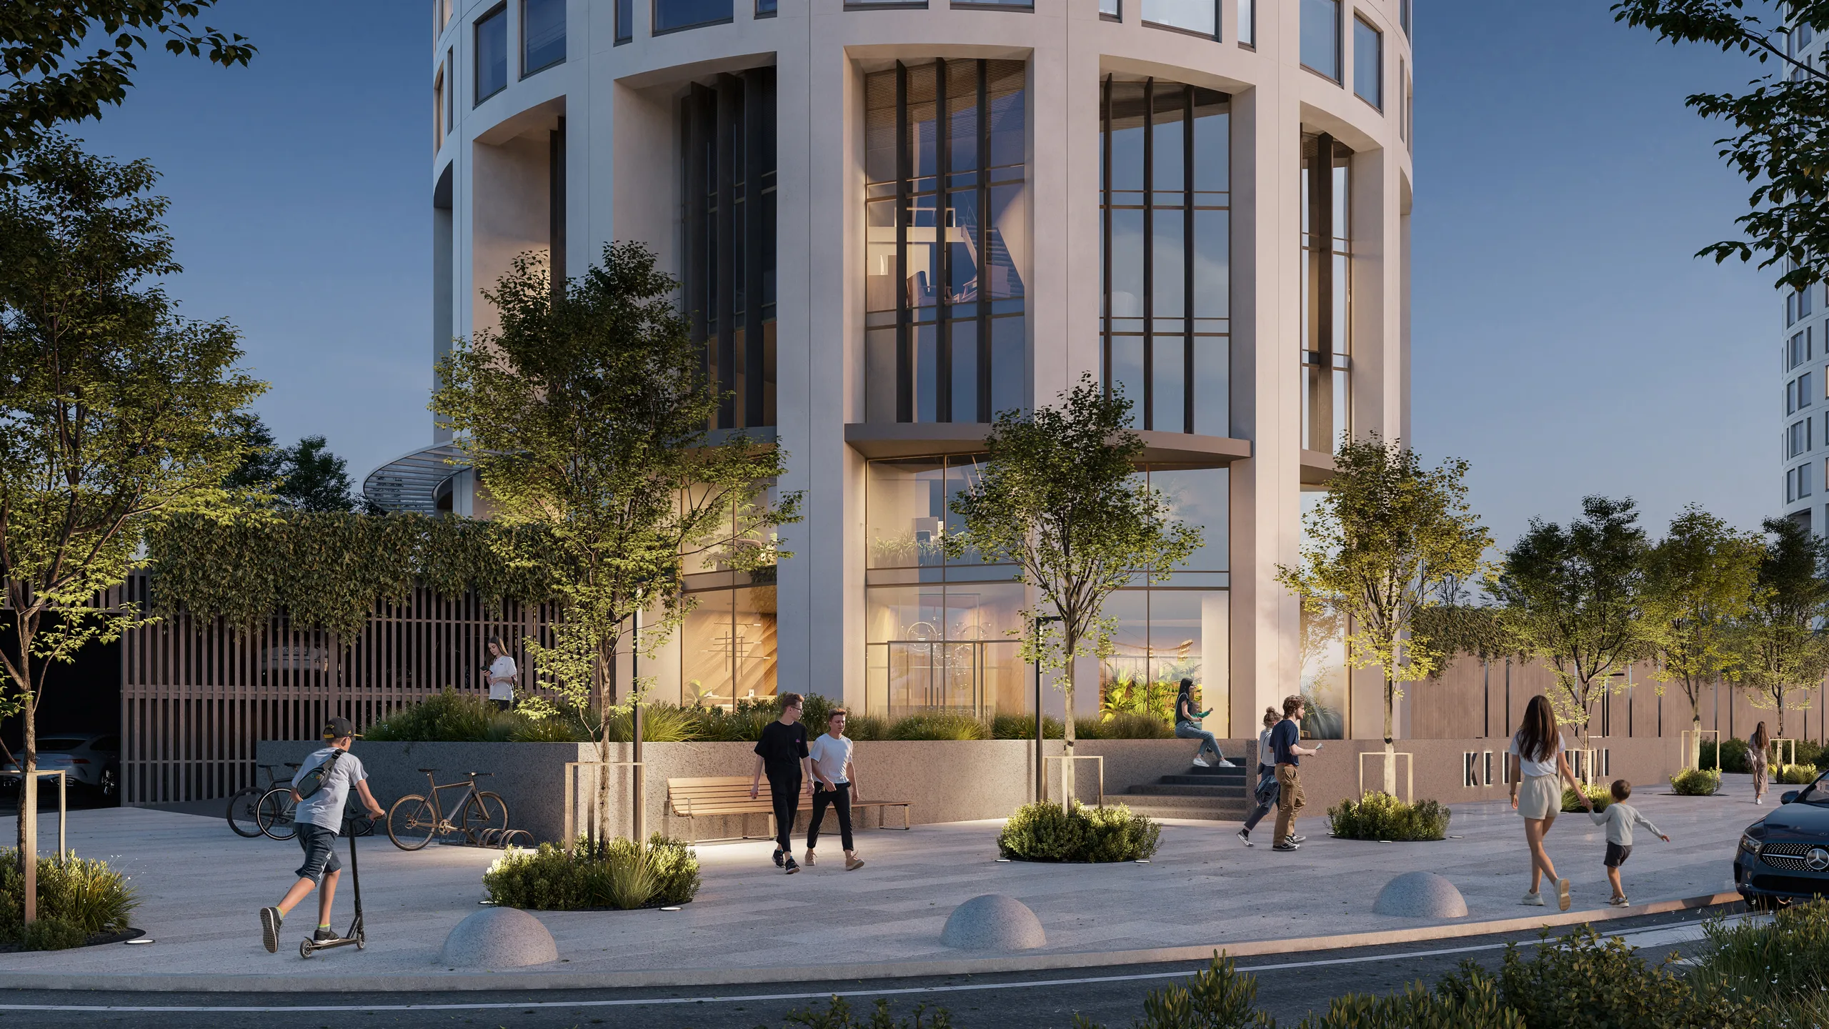
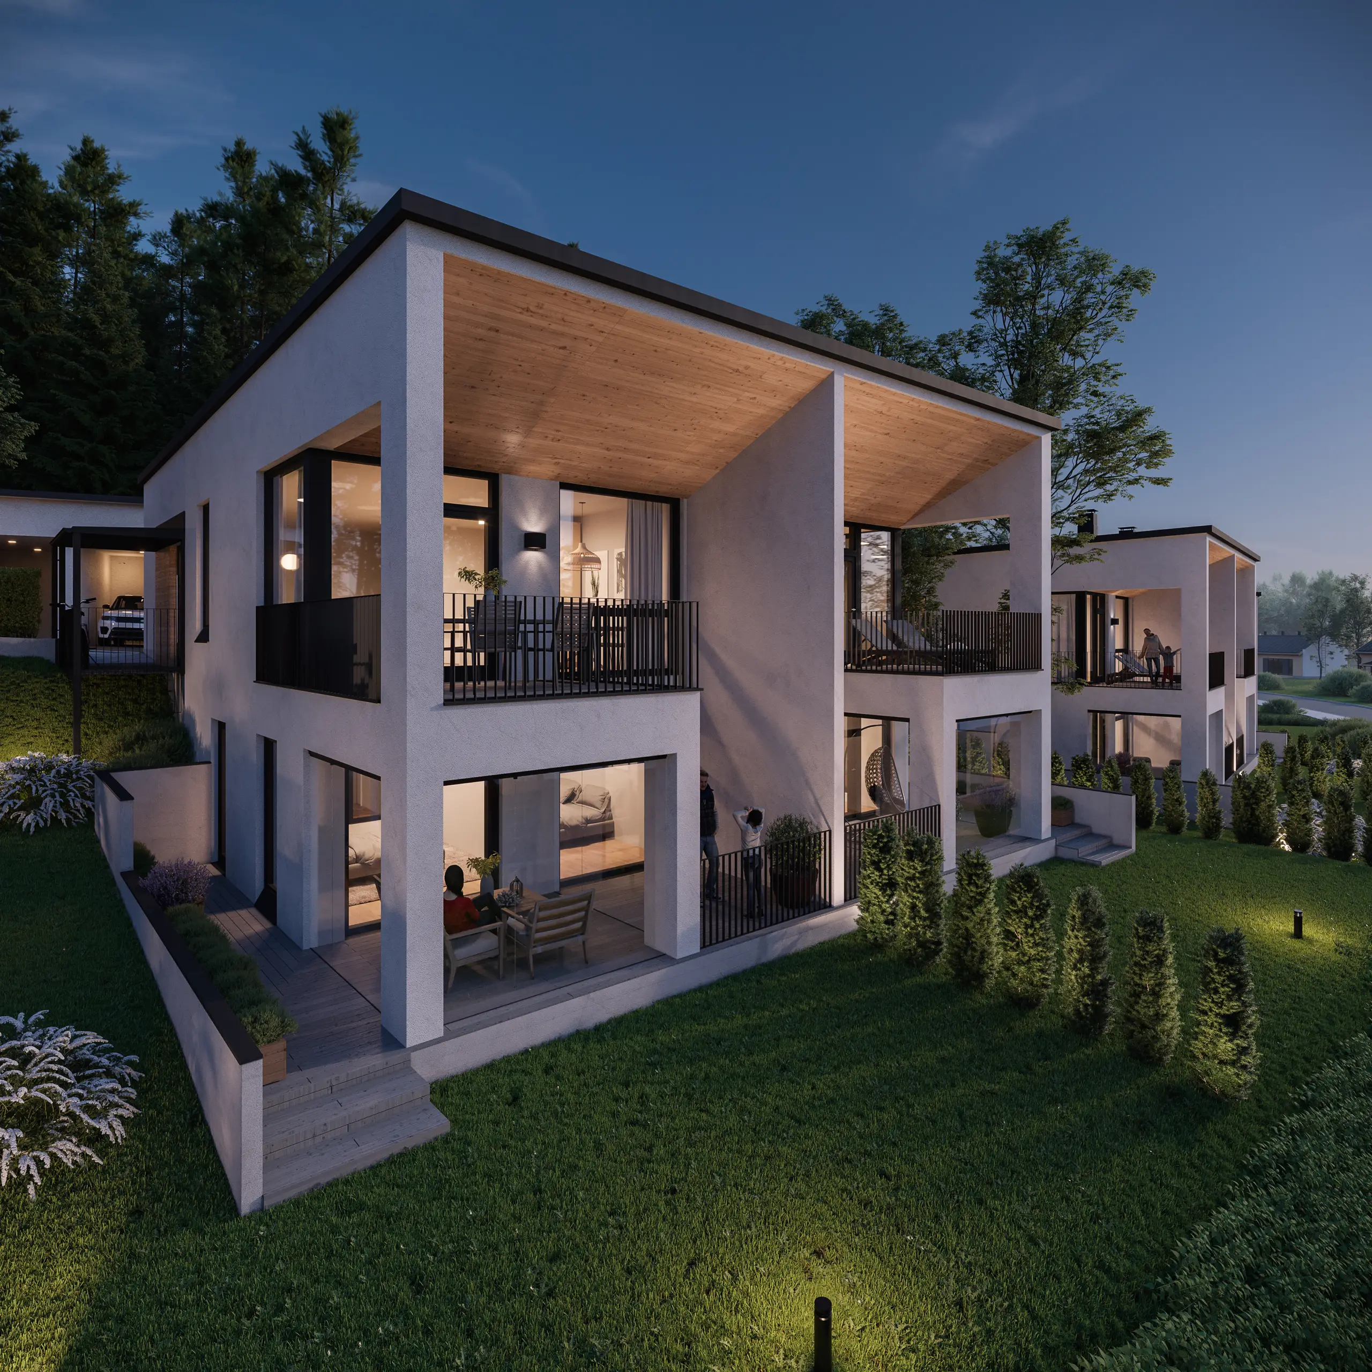
3D exterior rendering
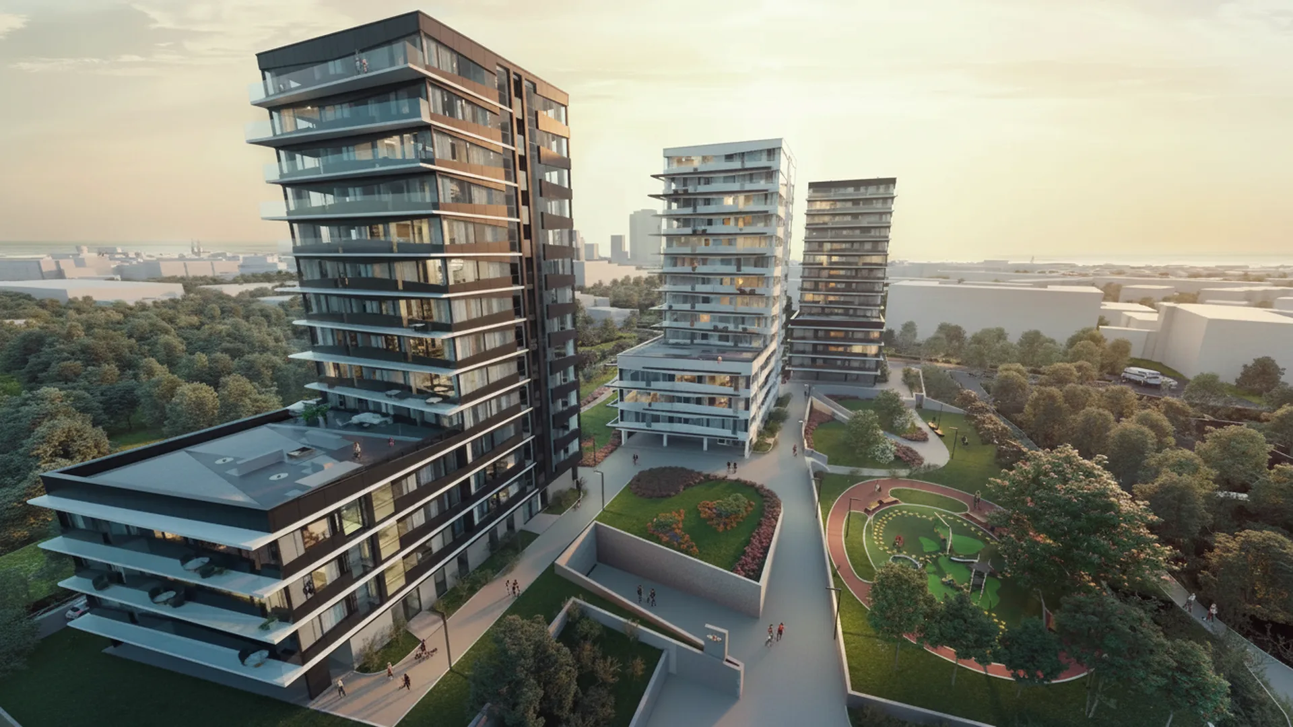
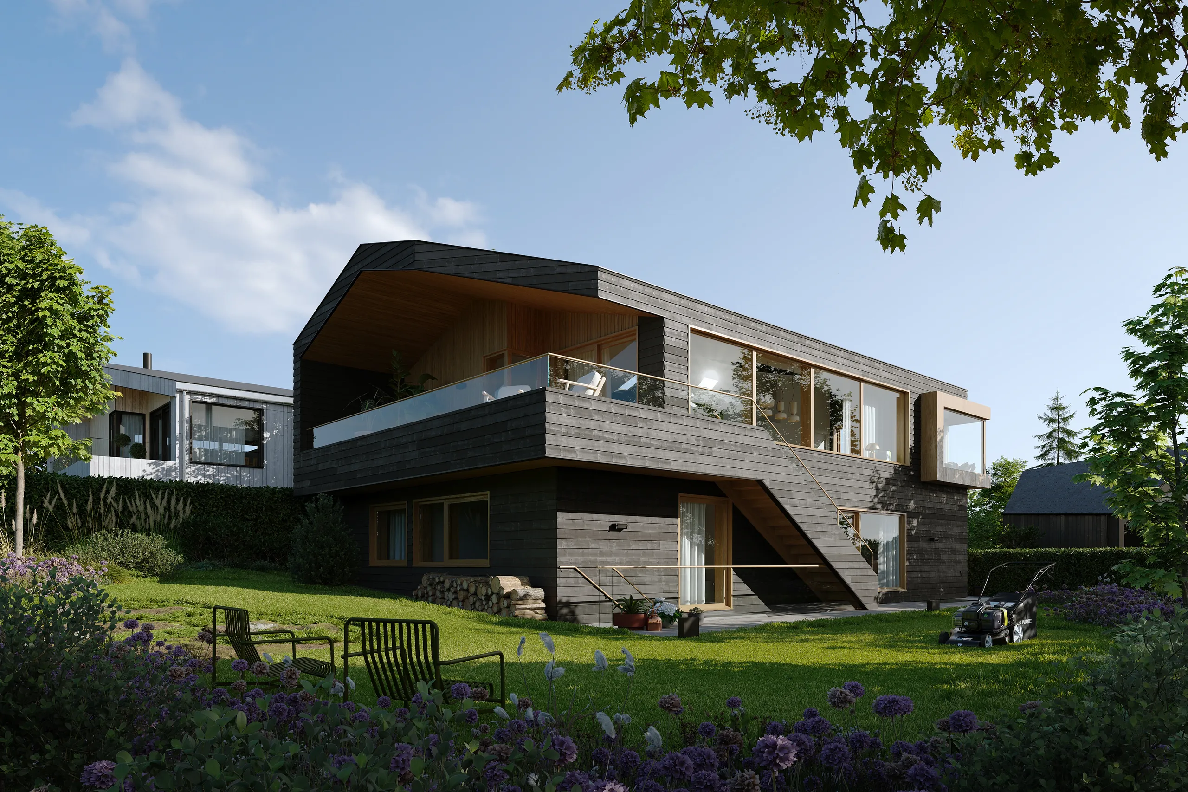
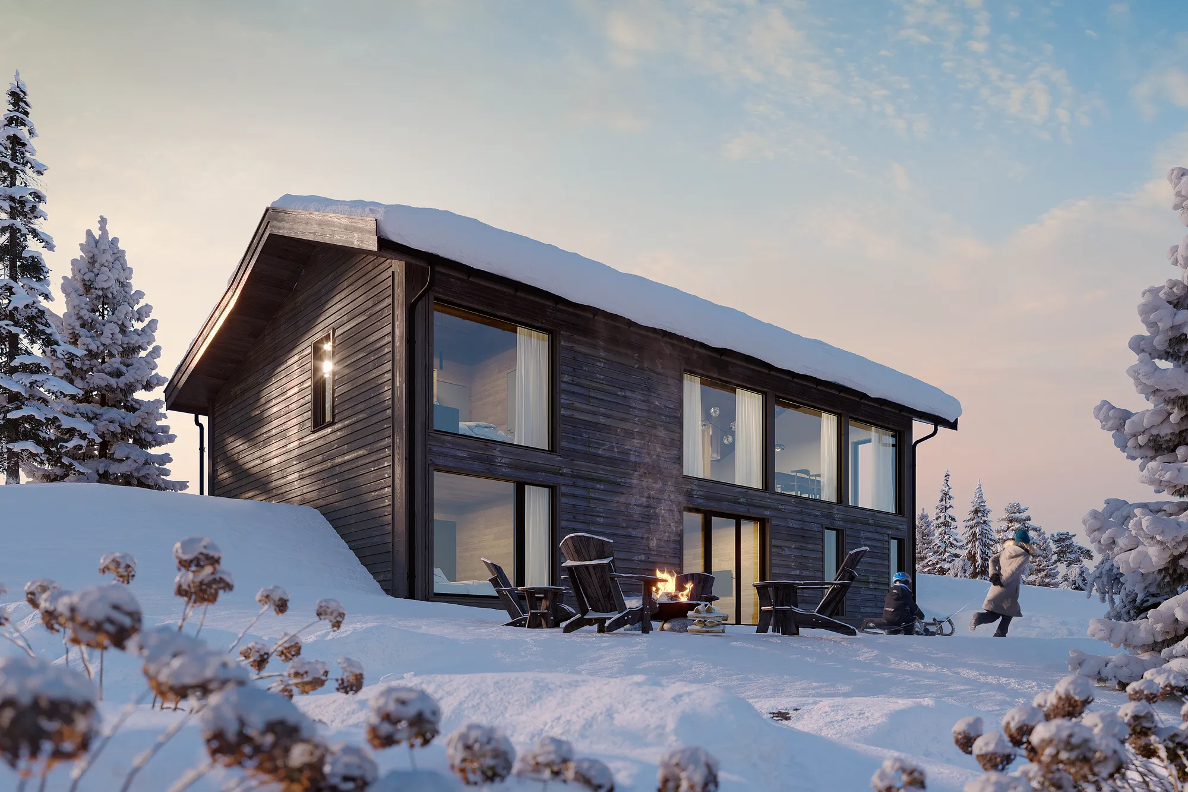
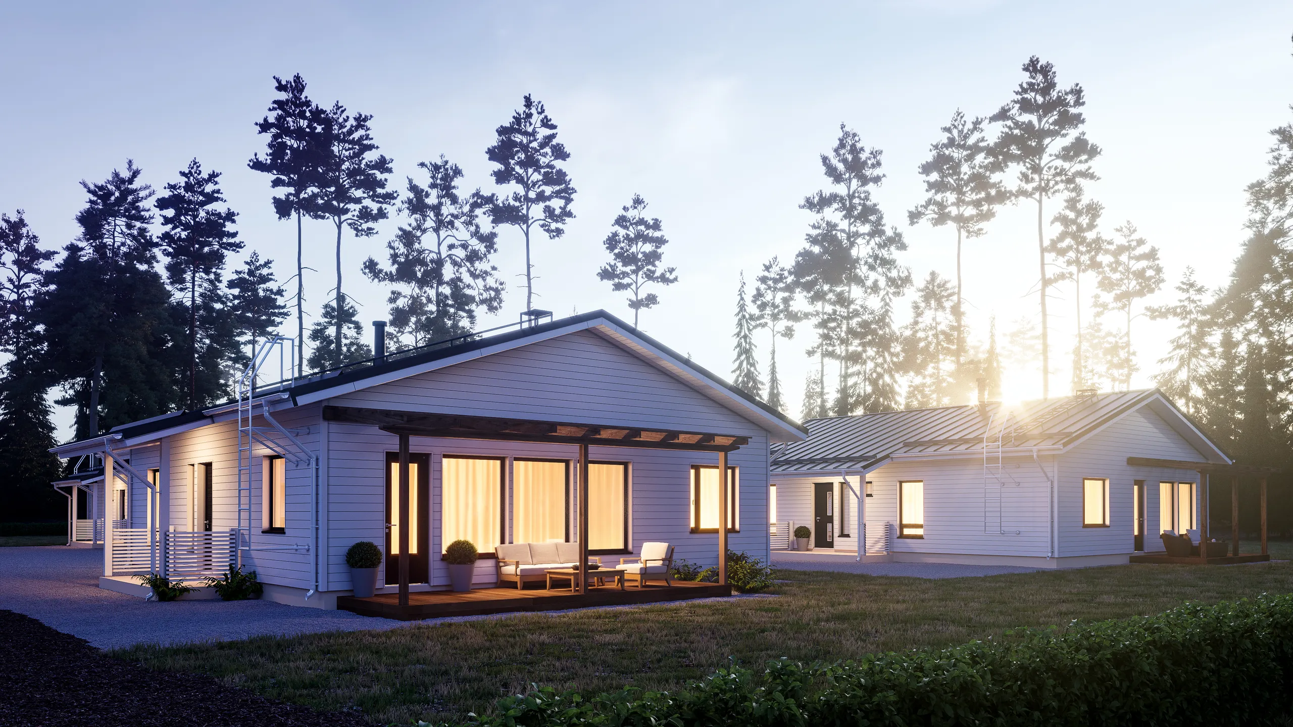
The finished building on its real site, in the light and season that suit it, with the landscaping and the street around it.
Used for: Planning applications, site hoardings, off-plan sales.
See 3D exterior rendering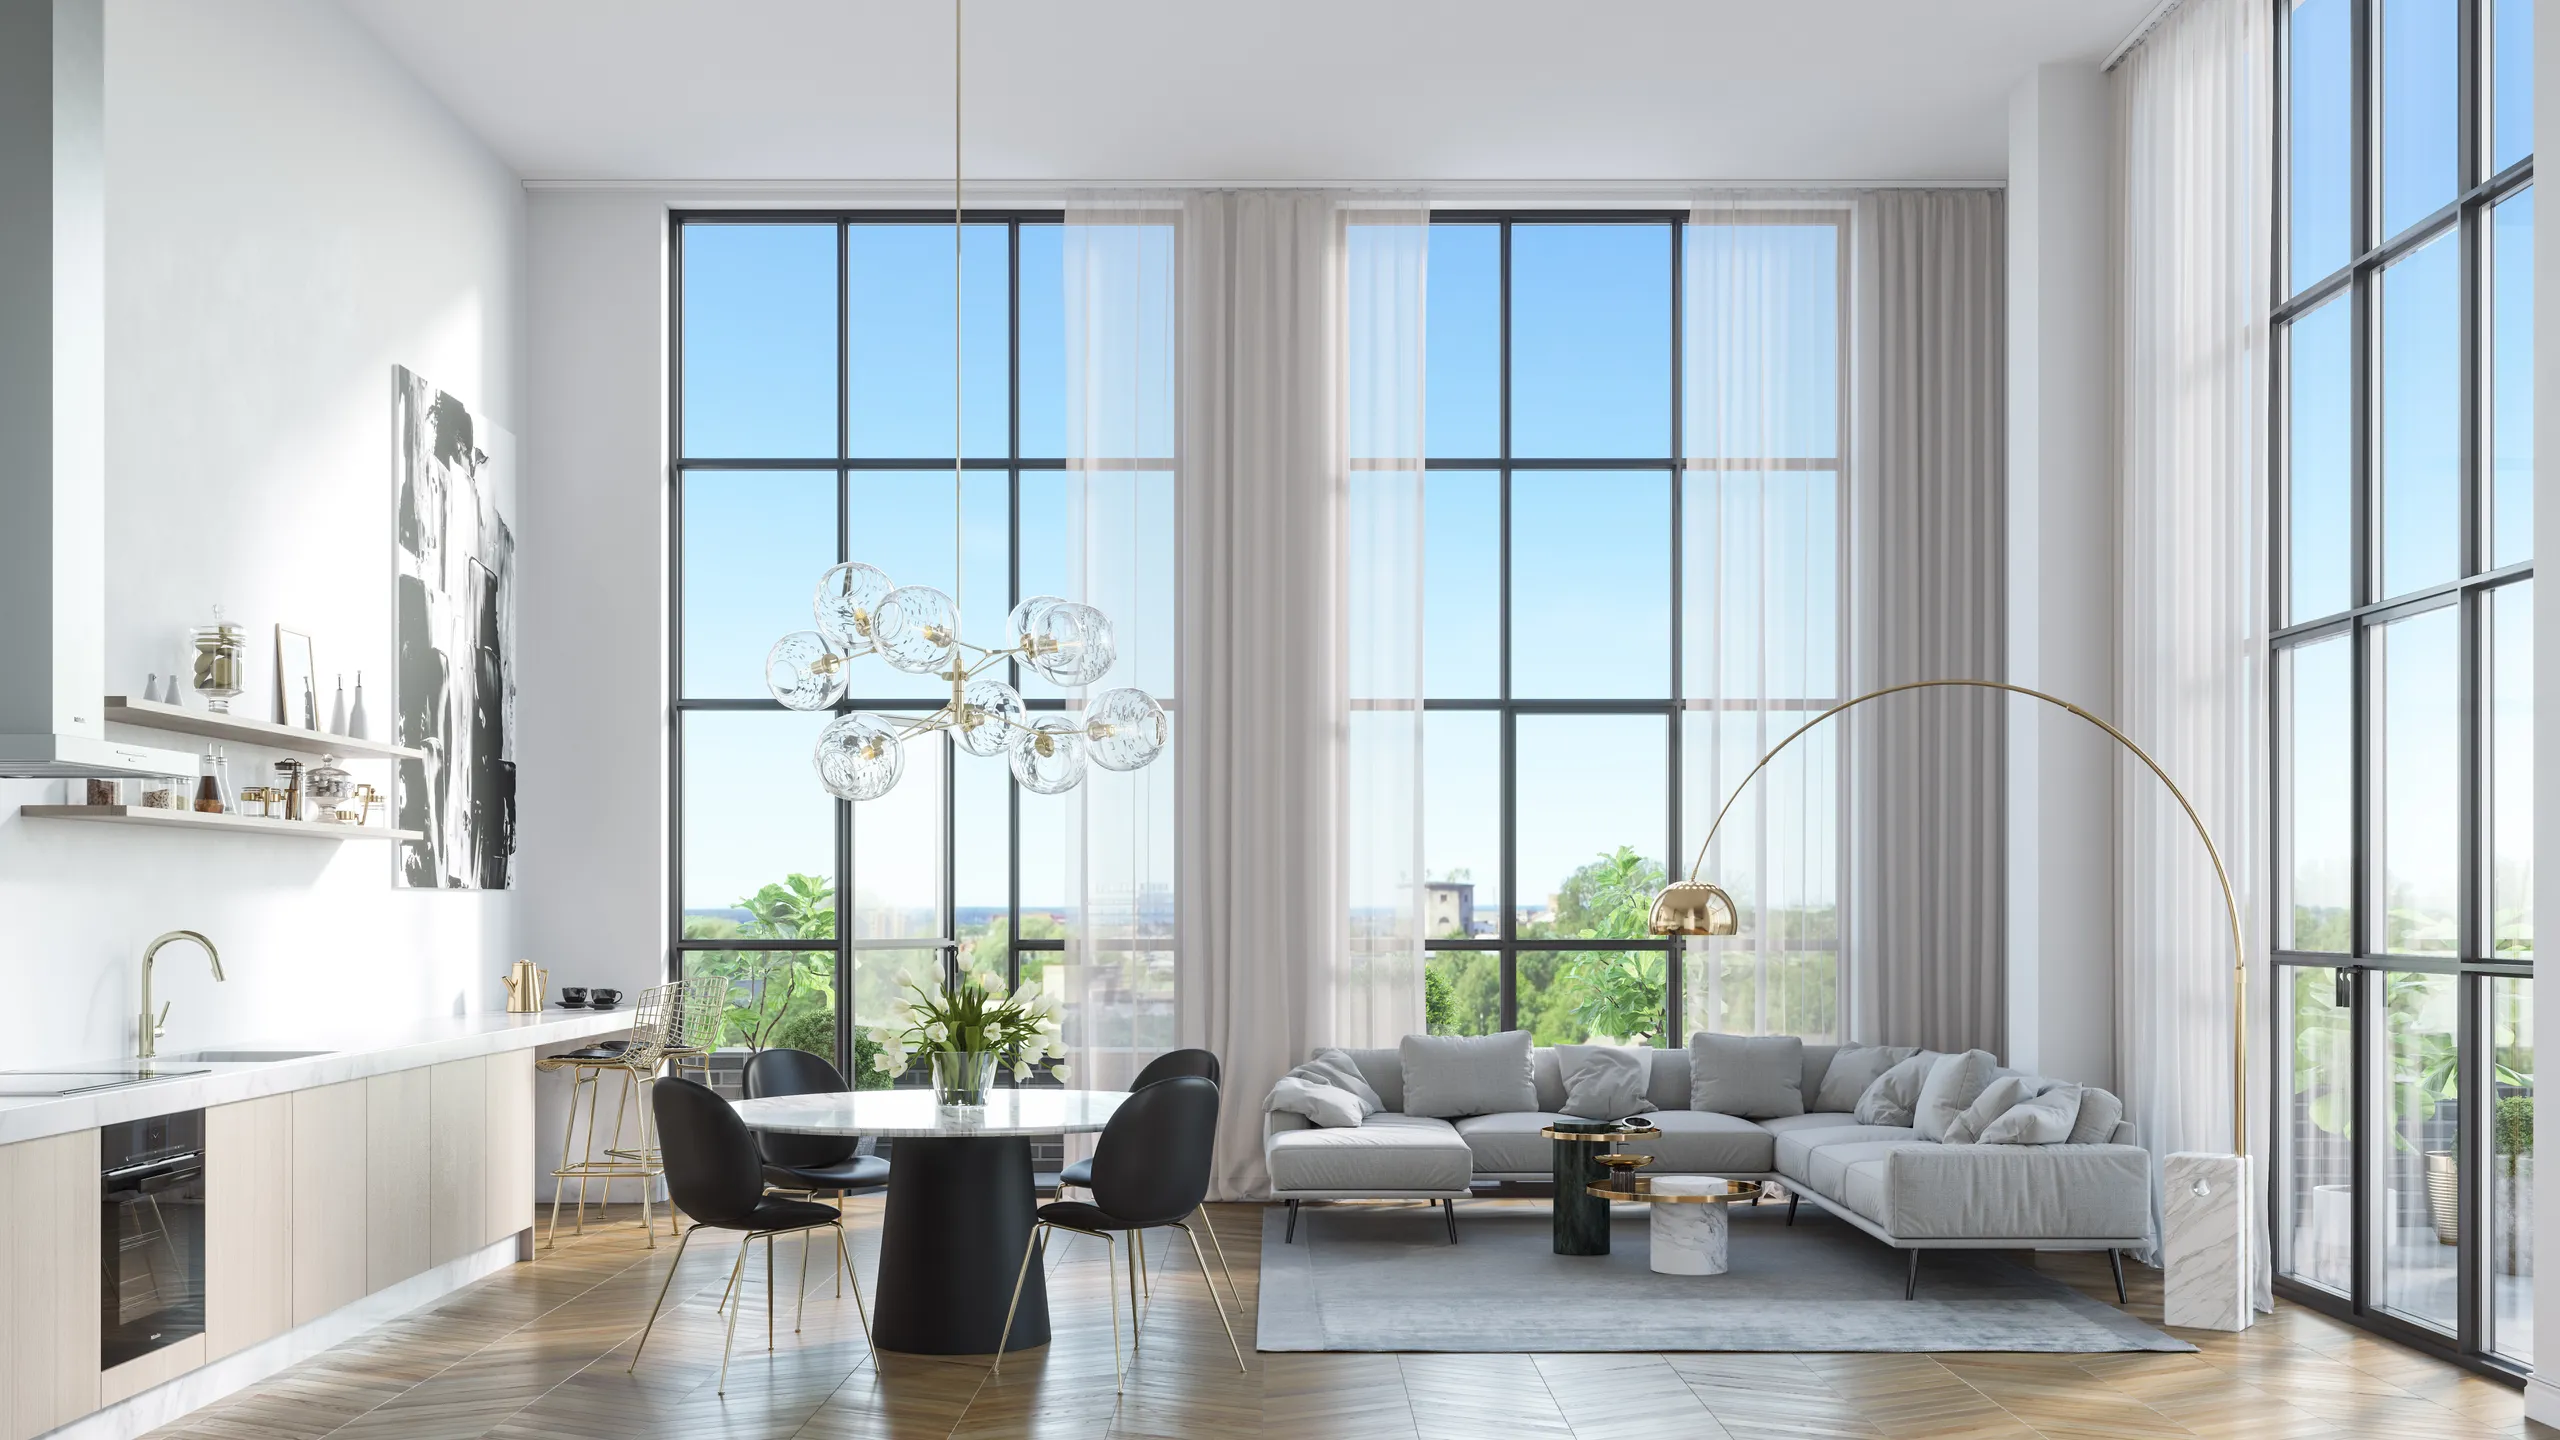
3D interior rendering
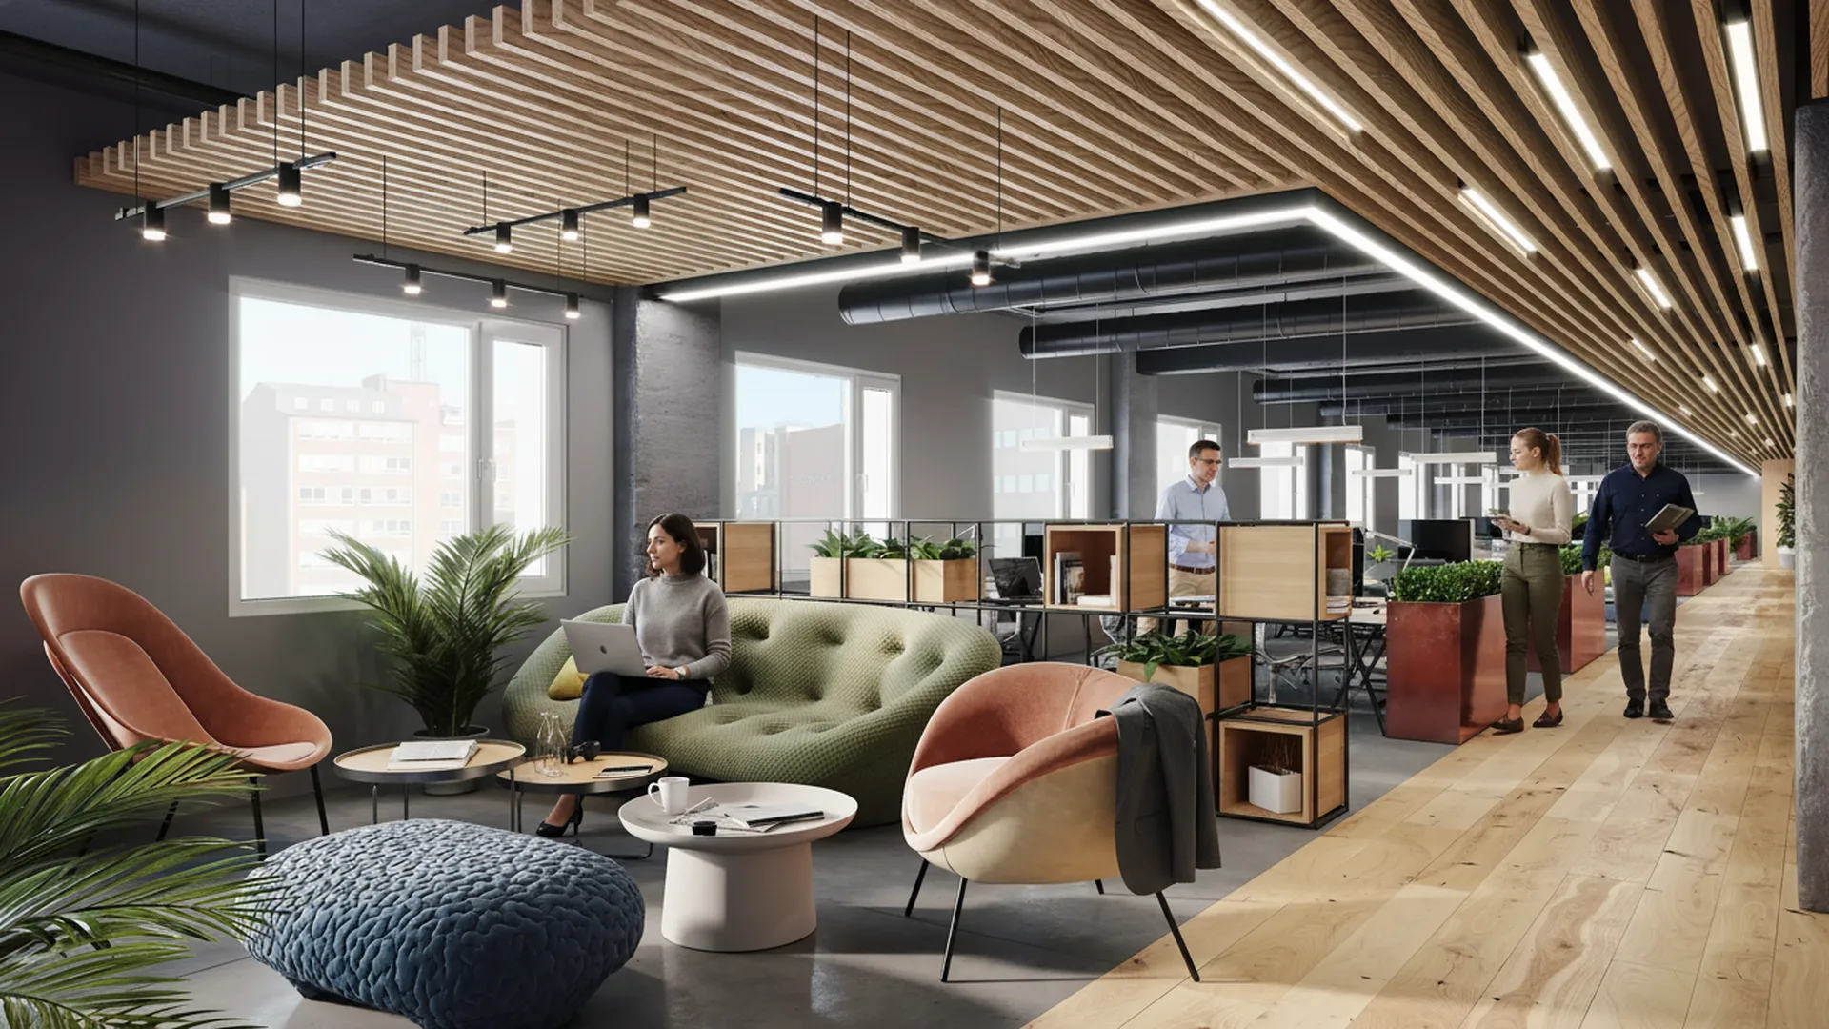
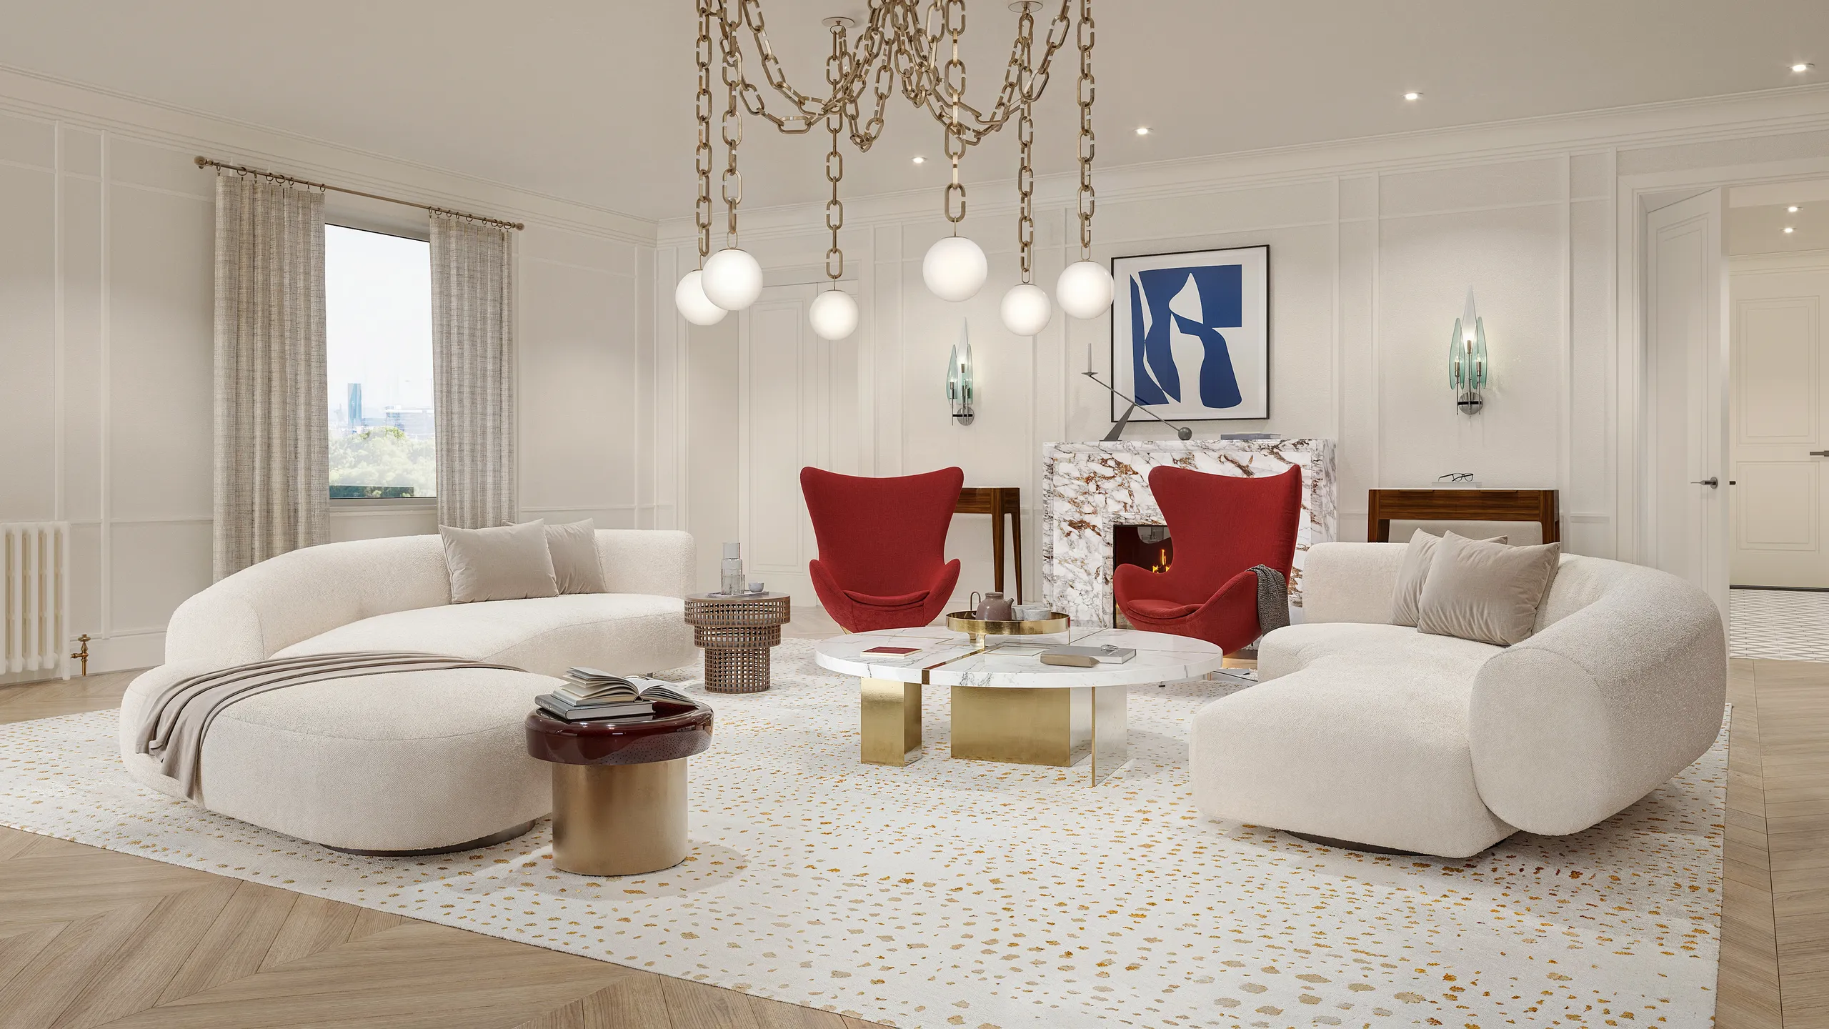
Rooms built from your plans, with the specified finishes and lighting, rendered to look like photographs.
Used for: Design approval, apartment and hotel pre-sales.
See 3D interior rendering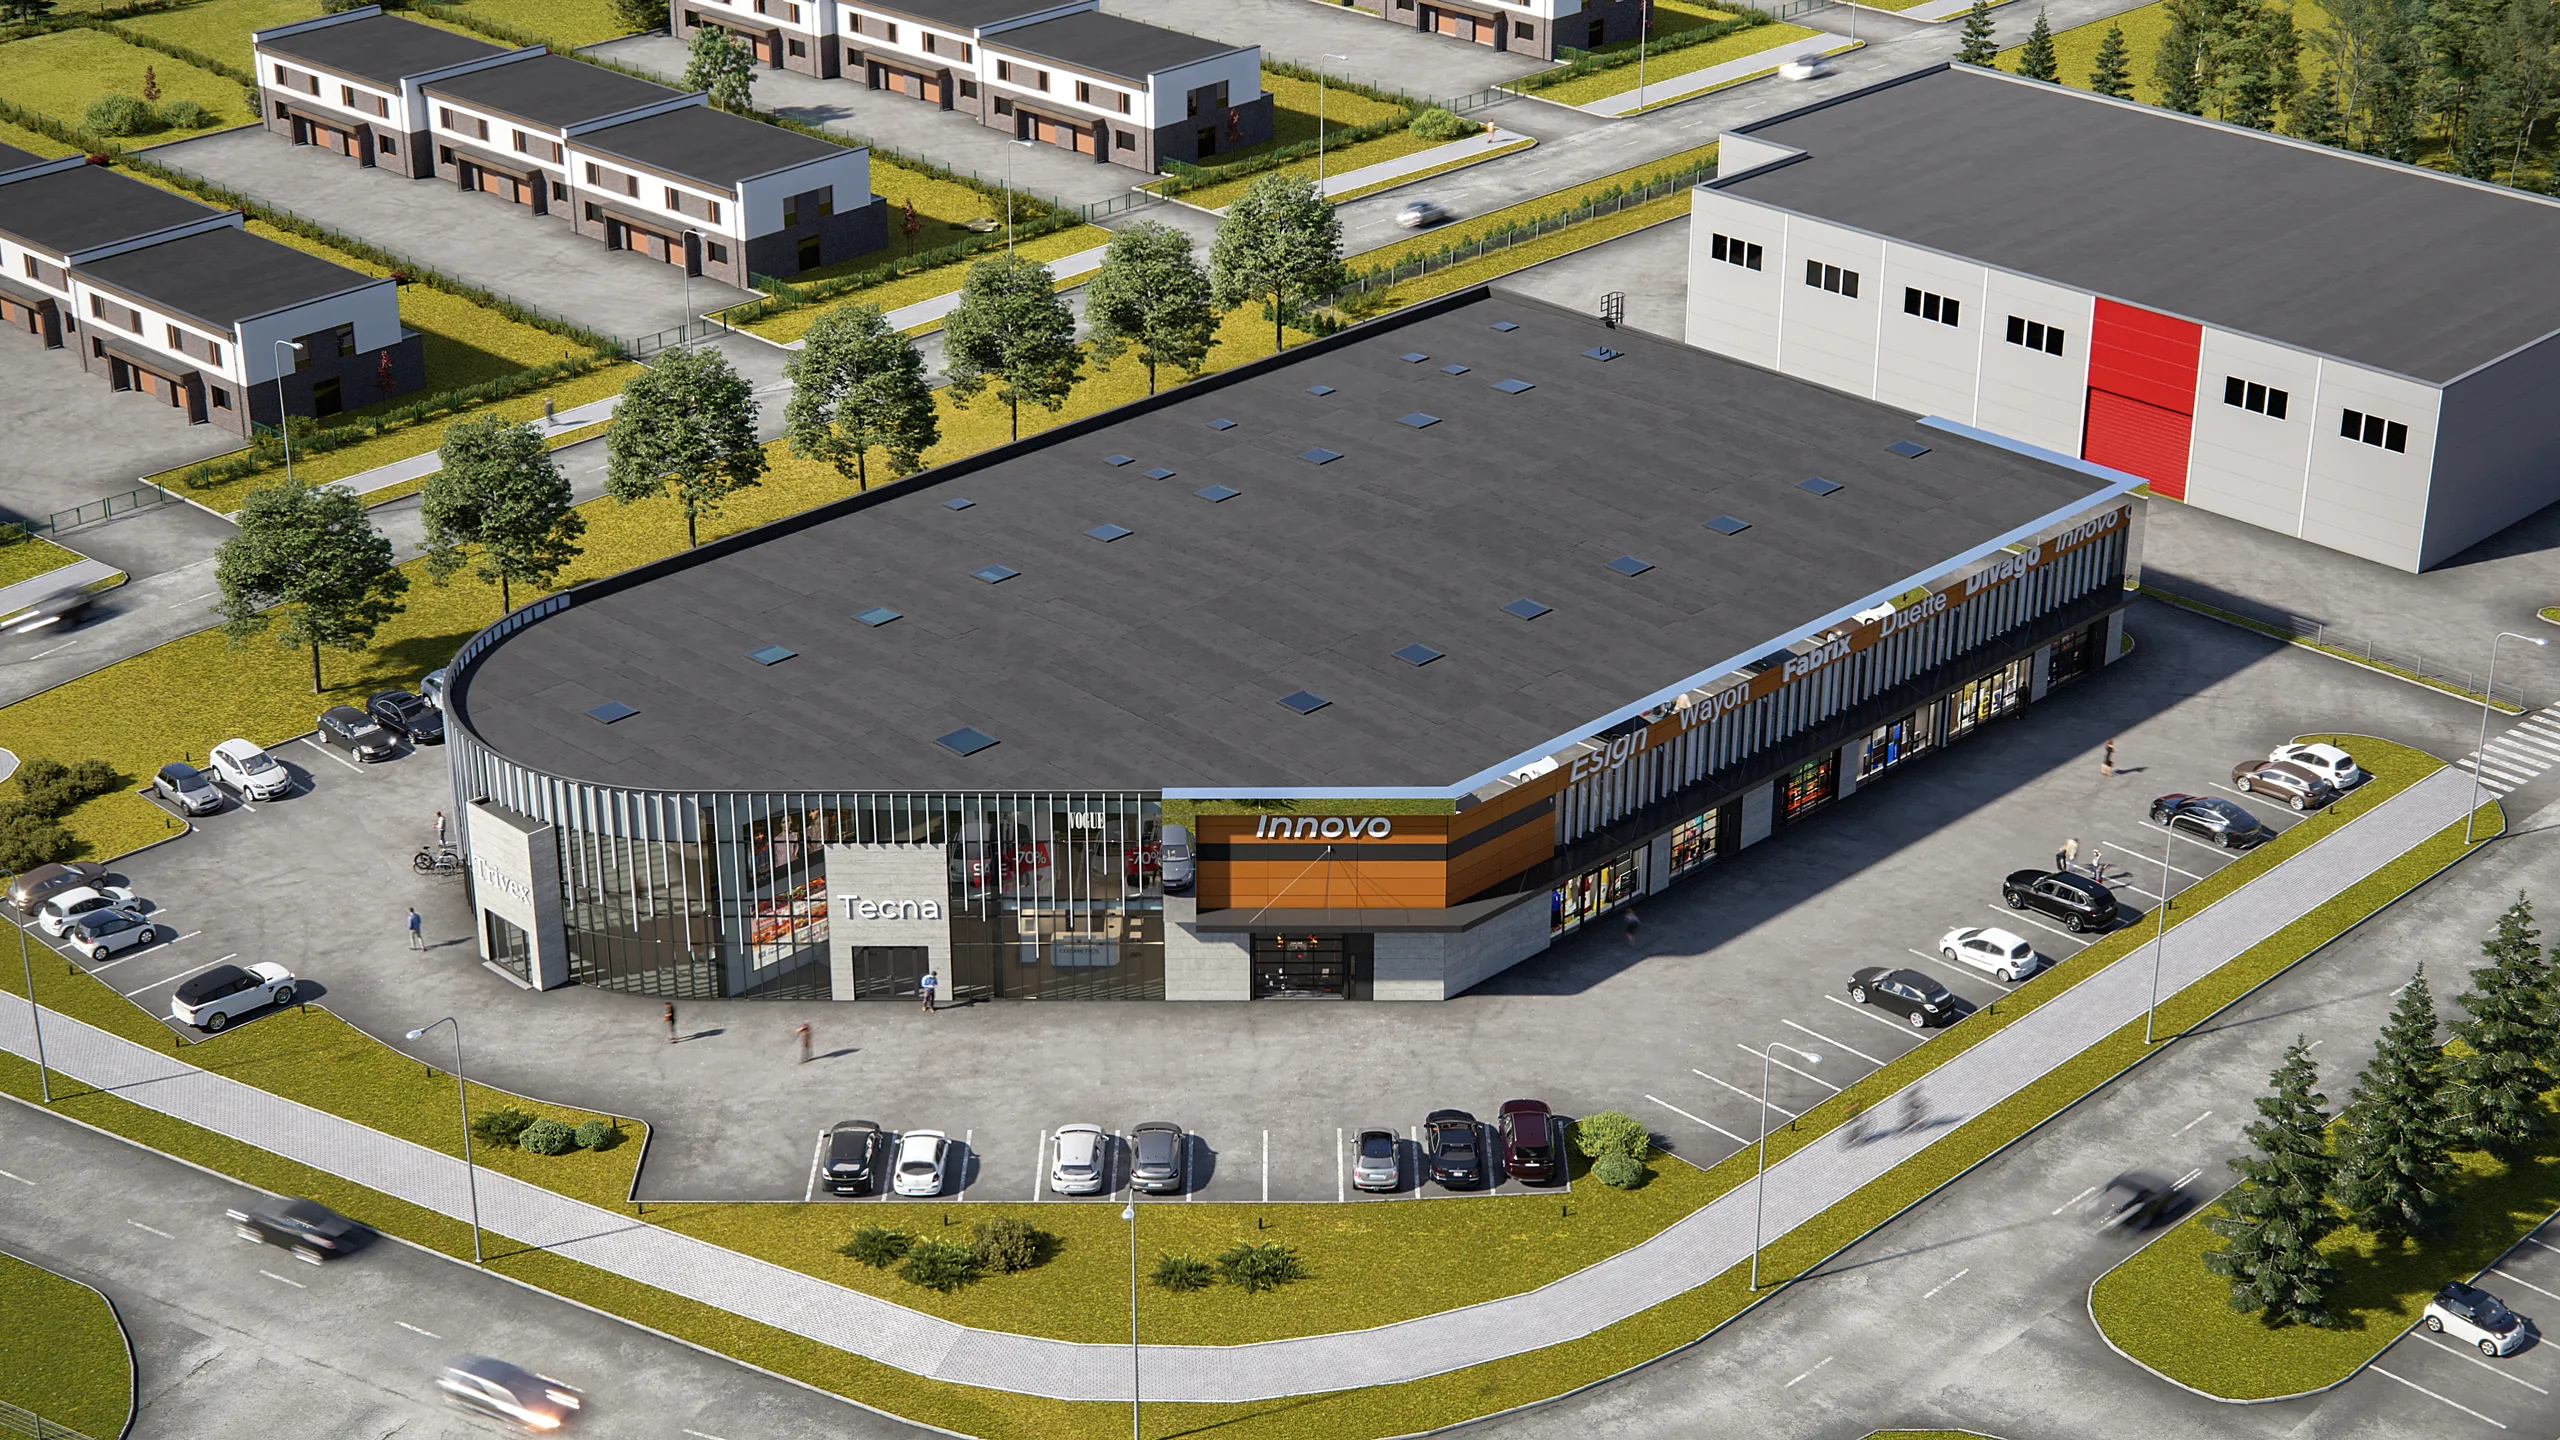
Aerial visualization
The project seen from above in its surroundings: site boundaries, access roads and the neighbouring buildings.
Used for: Planning committees, investors, masterplans.
See aerial views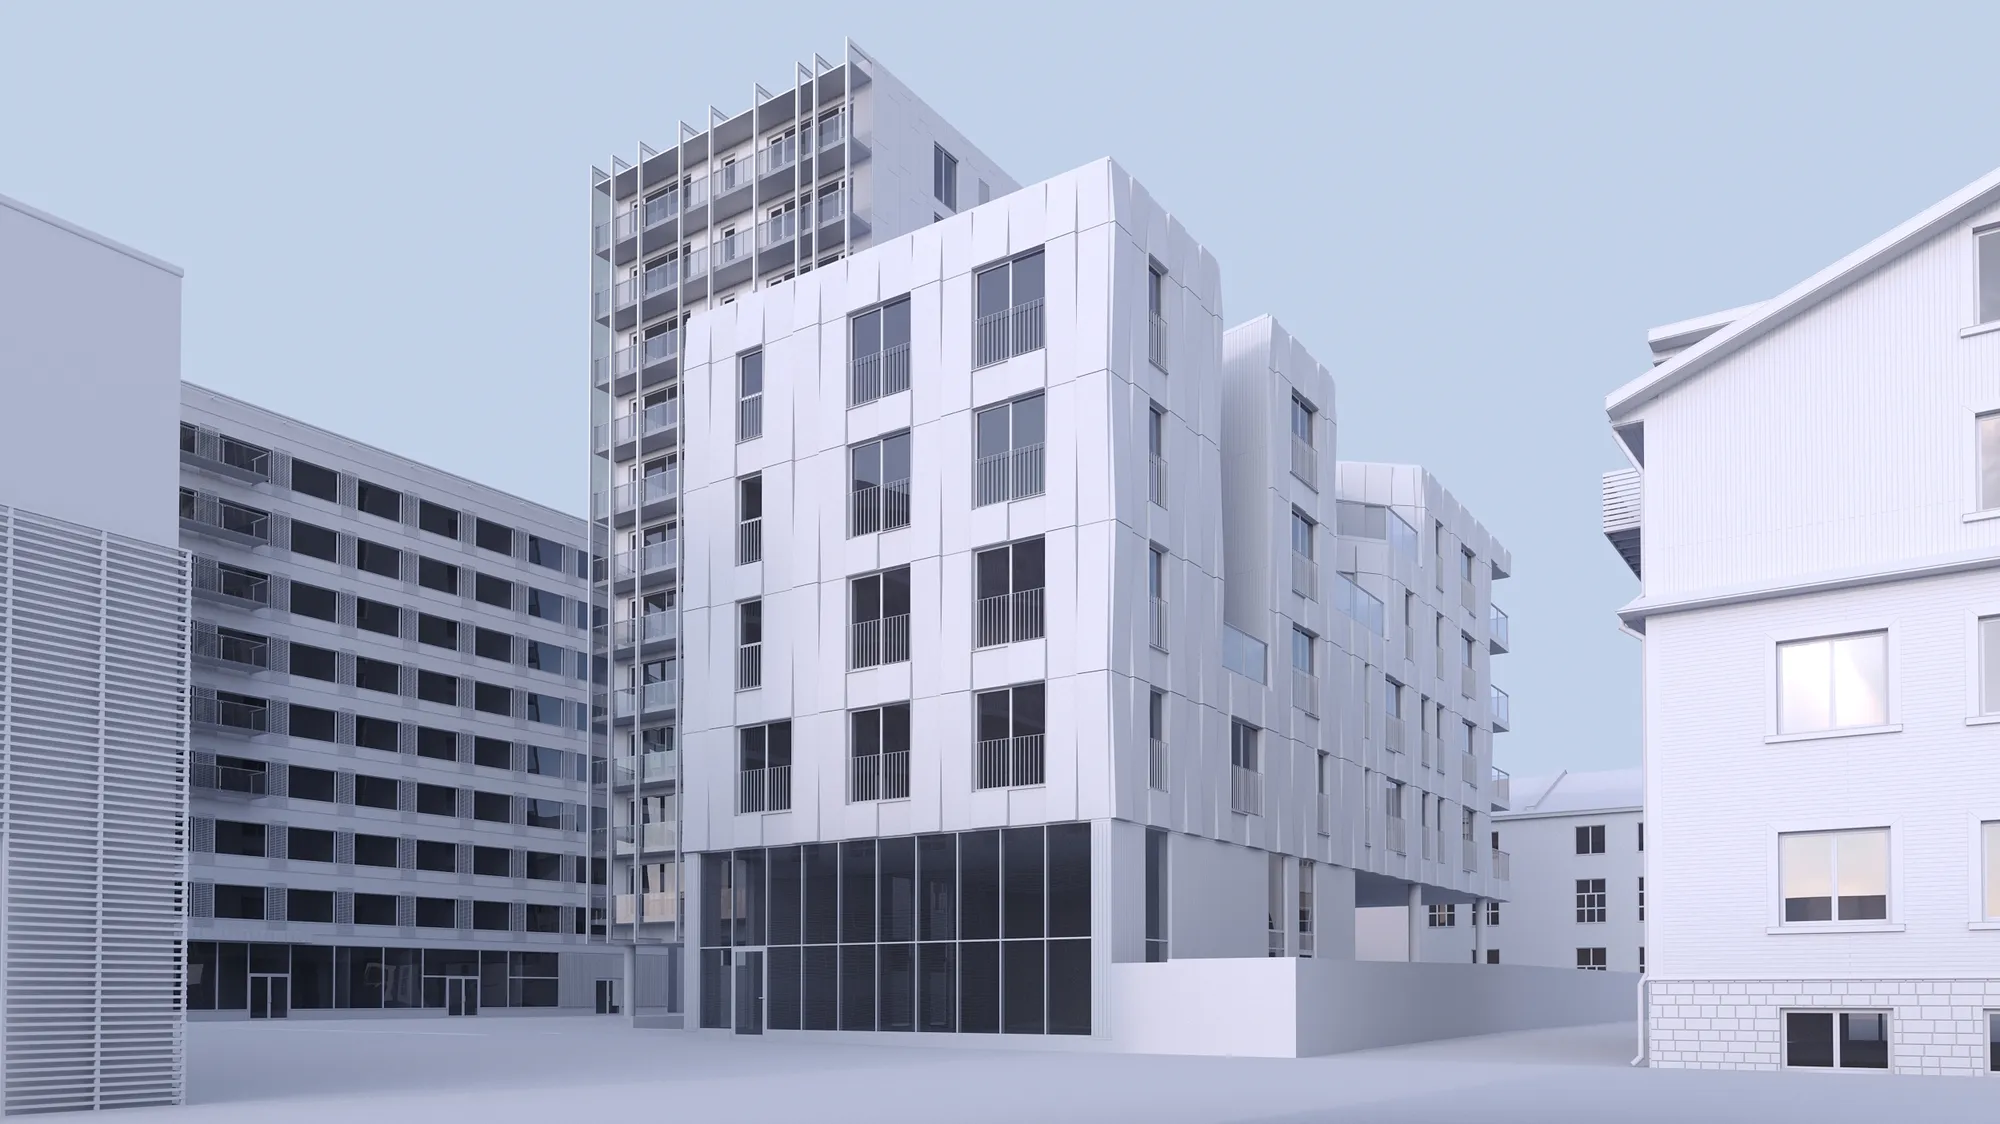
3D modeling
Accurate 3D models built from your drawings, delivered as files for rendering, BIM, AR or manufacturing.
Used for: Architects, manufacturers, product configurators.
See 3D modeling3D animation
A short film through the project, made from the same scene as the still images: the arrival, the entrance and the main rooms.
Used for: Launch films, investor presentations, social media.
See 3D animation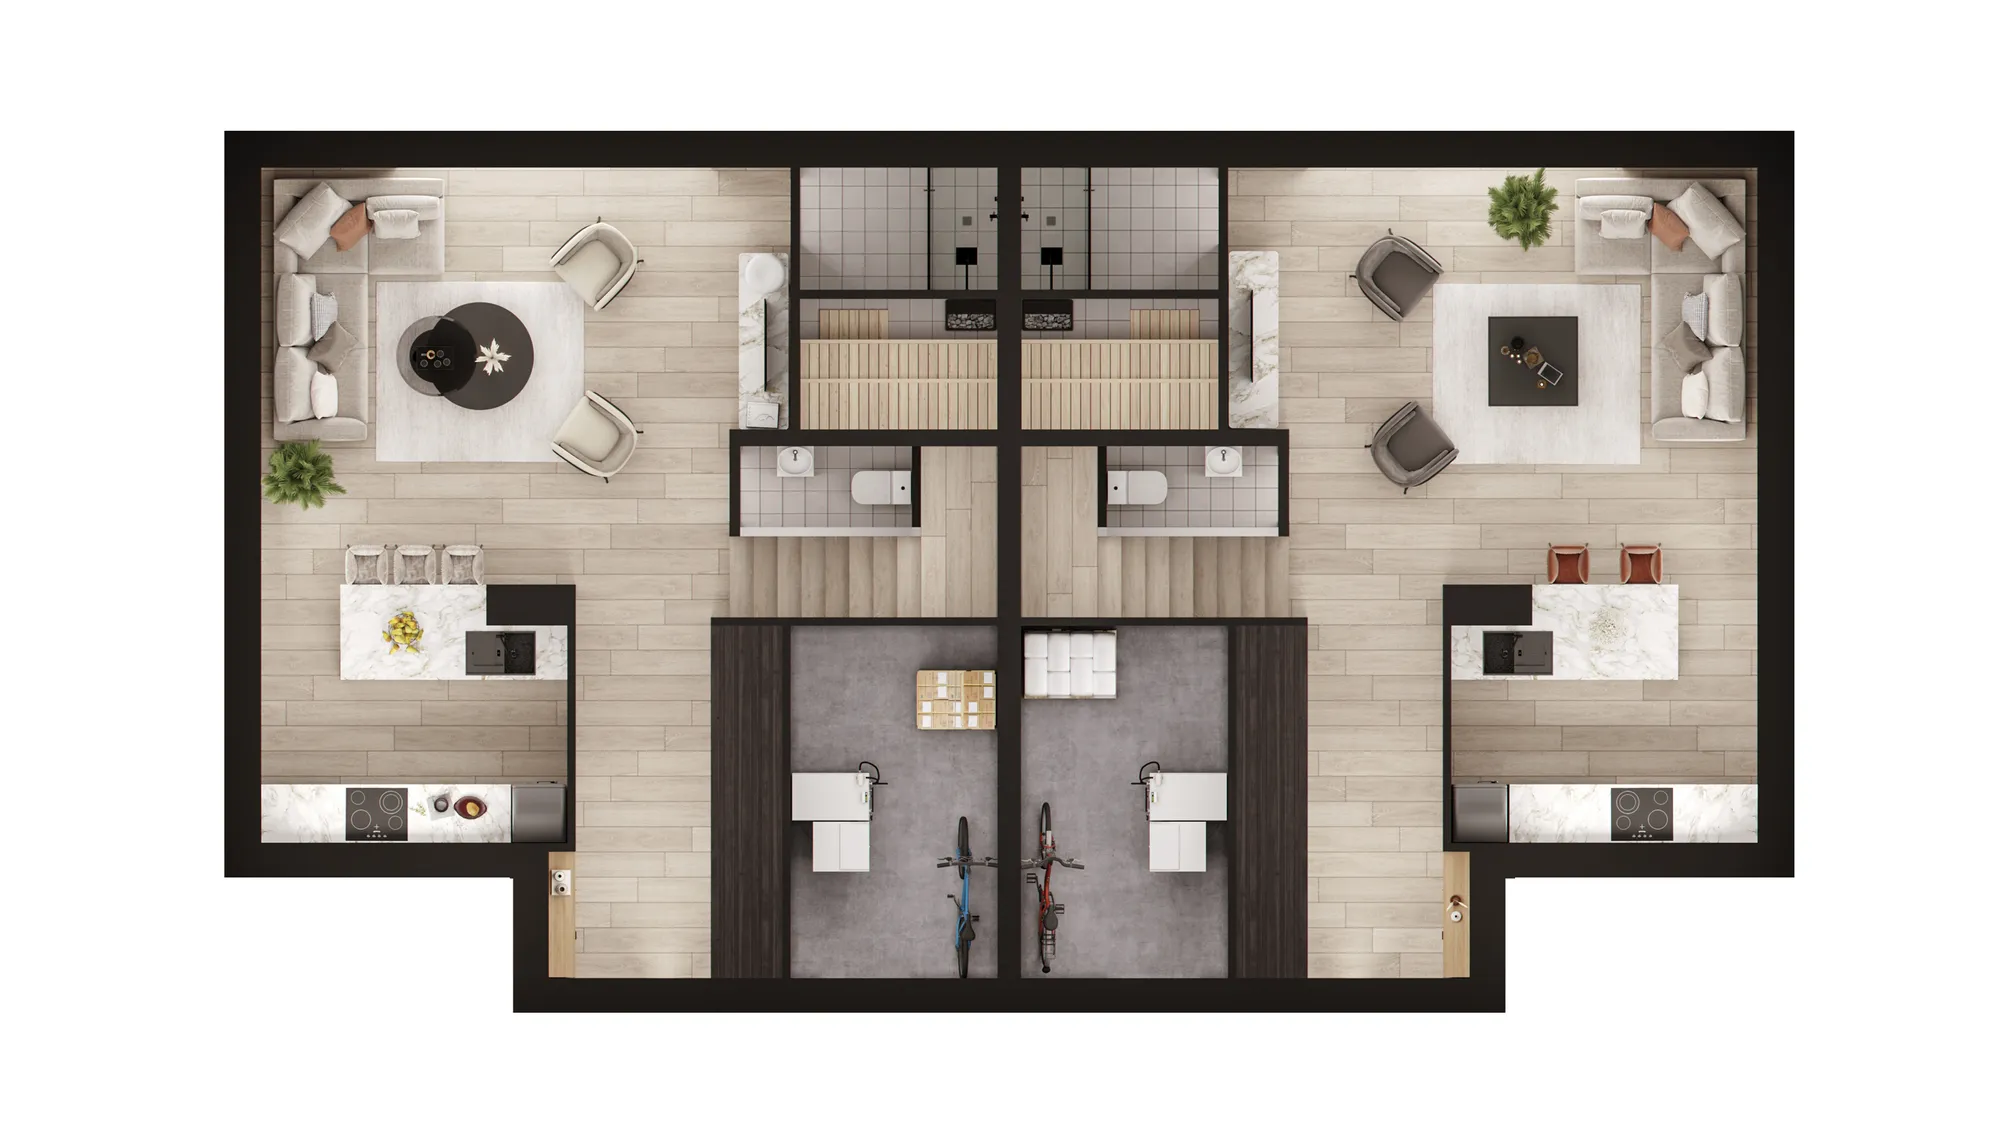
3D floor plans
Furnished and textured floor plans seen from above, showing size and layout far more clearly than a CAD drawing.
Used for: Property portals, brochures, sales offices.
See 3D floor plans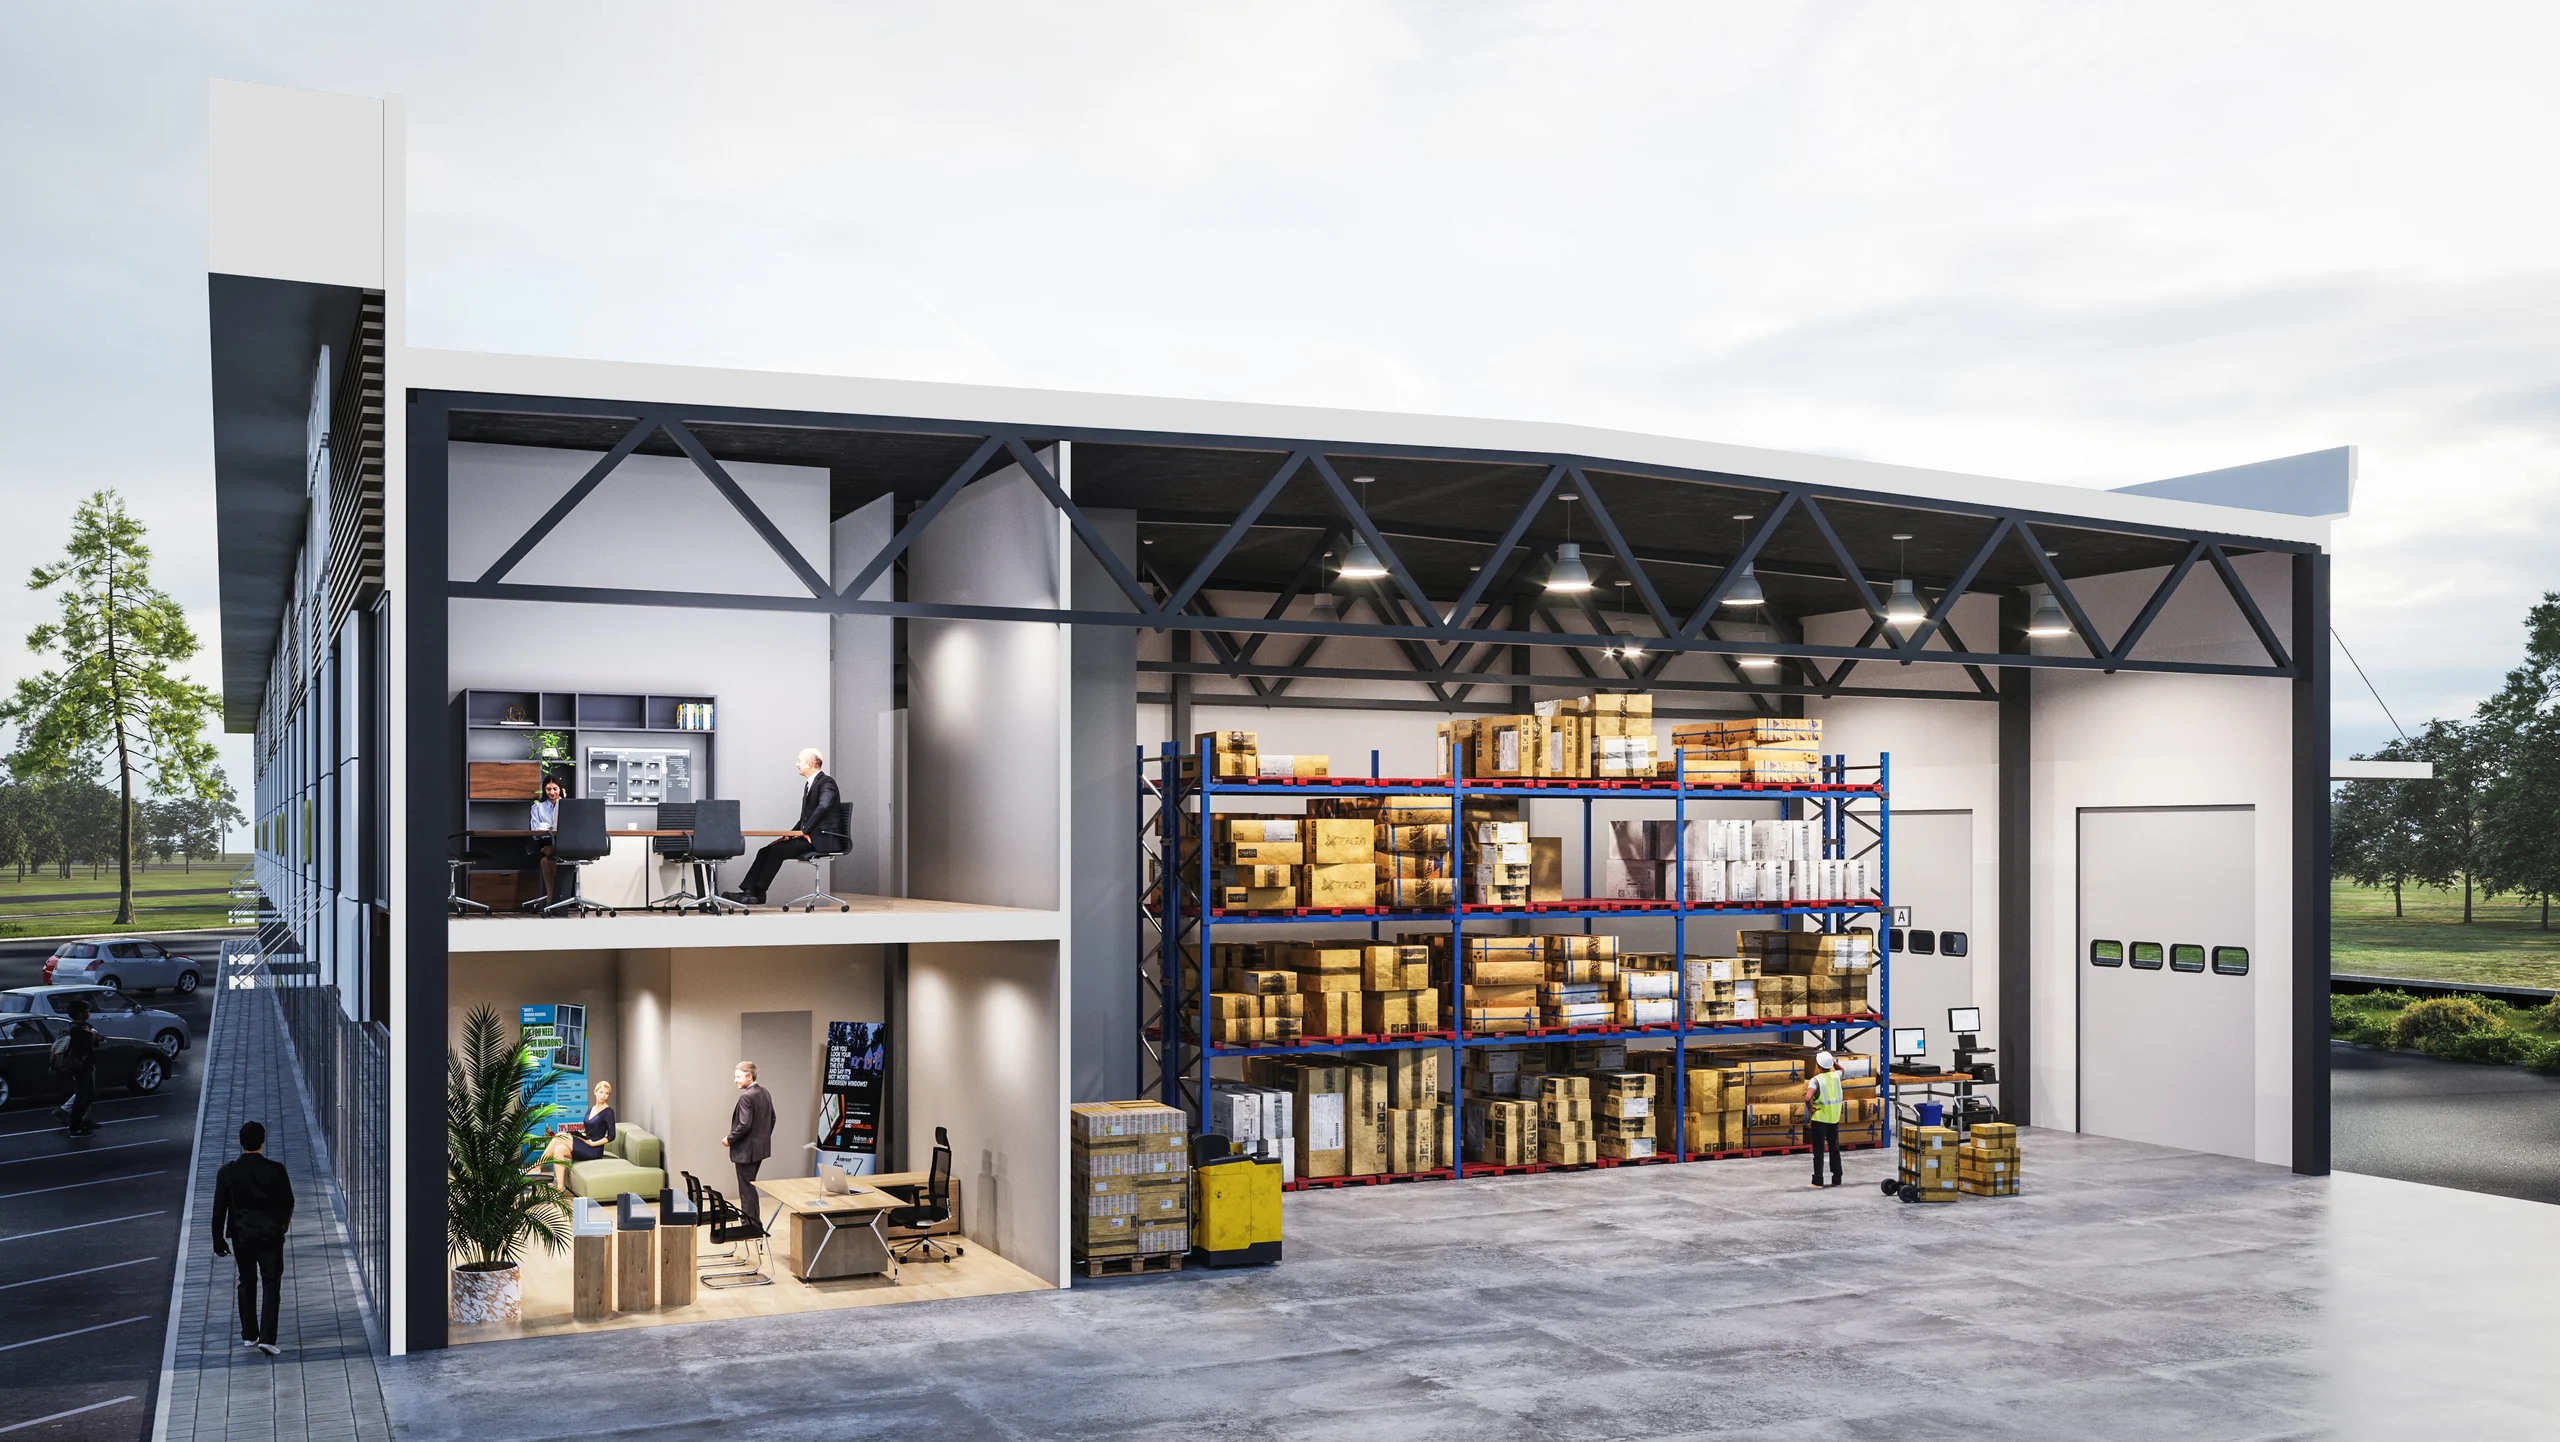
Section cut rendering
A building or product shown with one wall or the roof removed, so every floor and room is visible in one image.
Used for: Sales brochures, investor decks, technical products.
See section cut rendering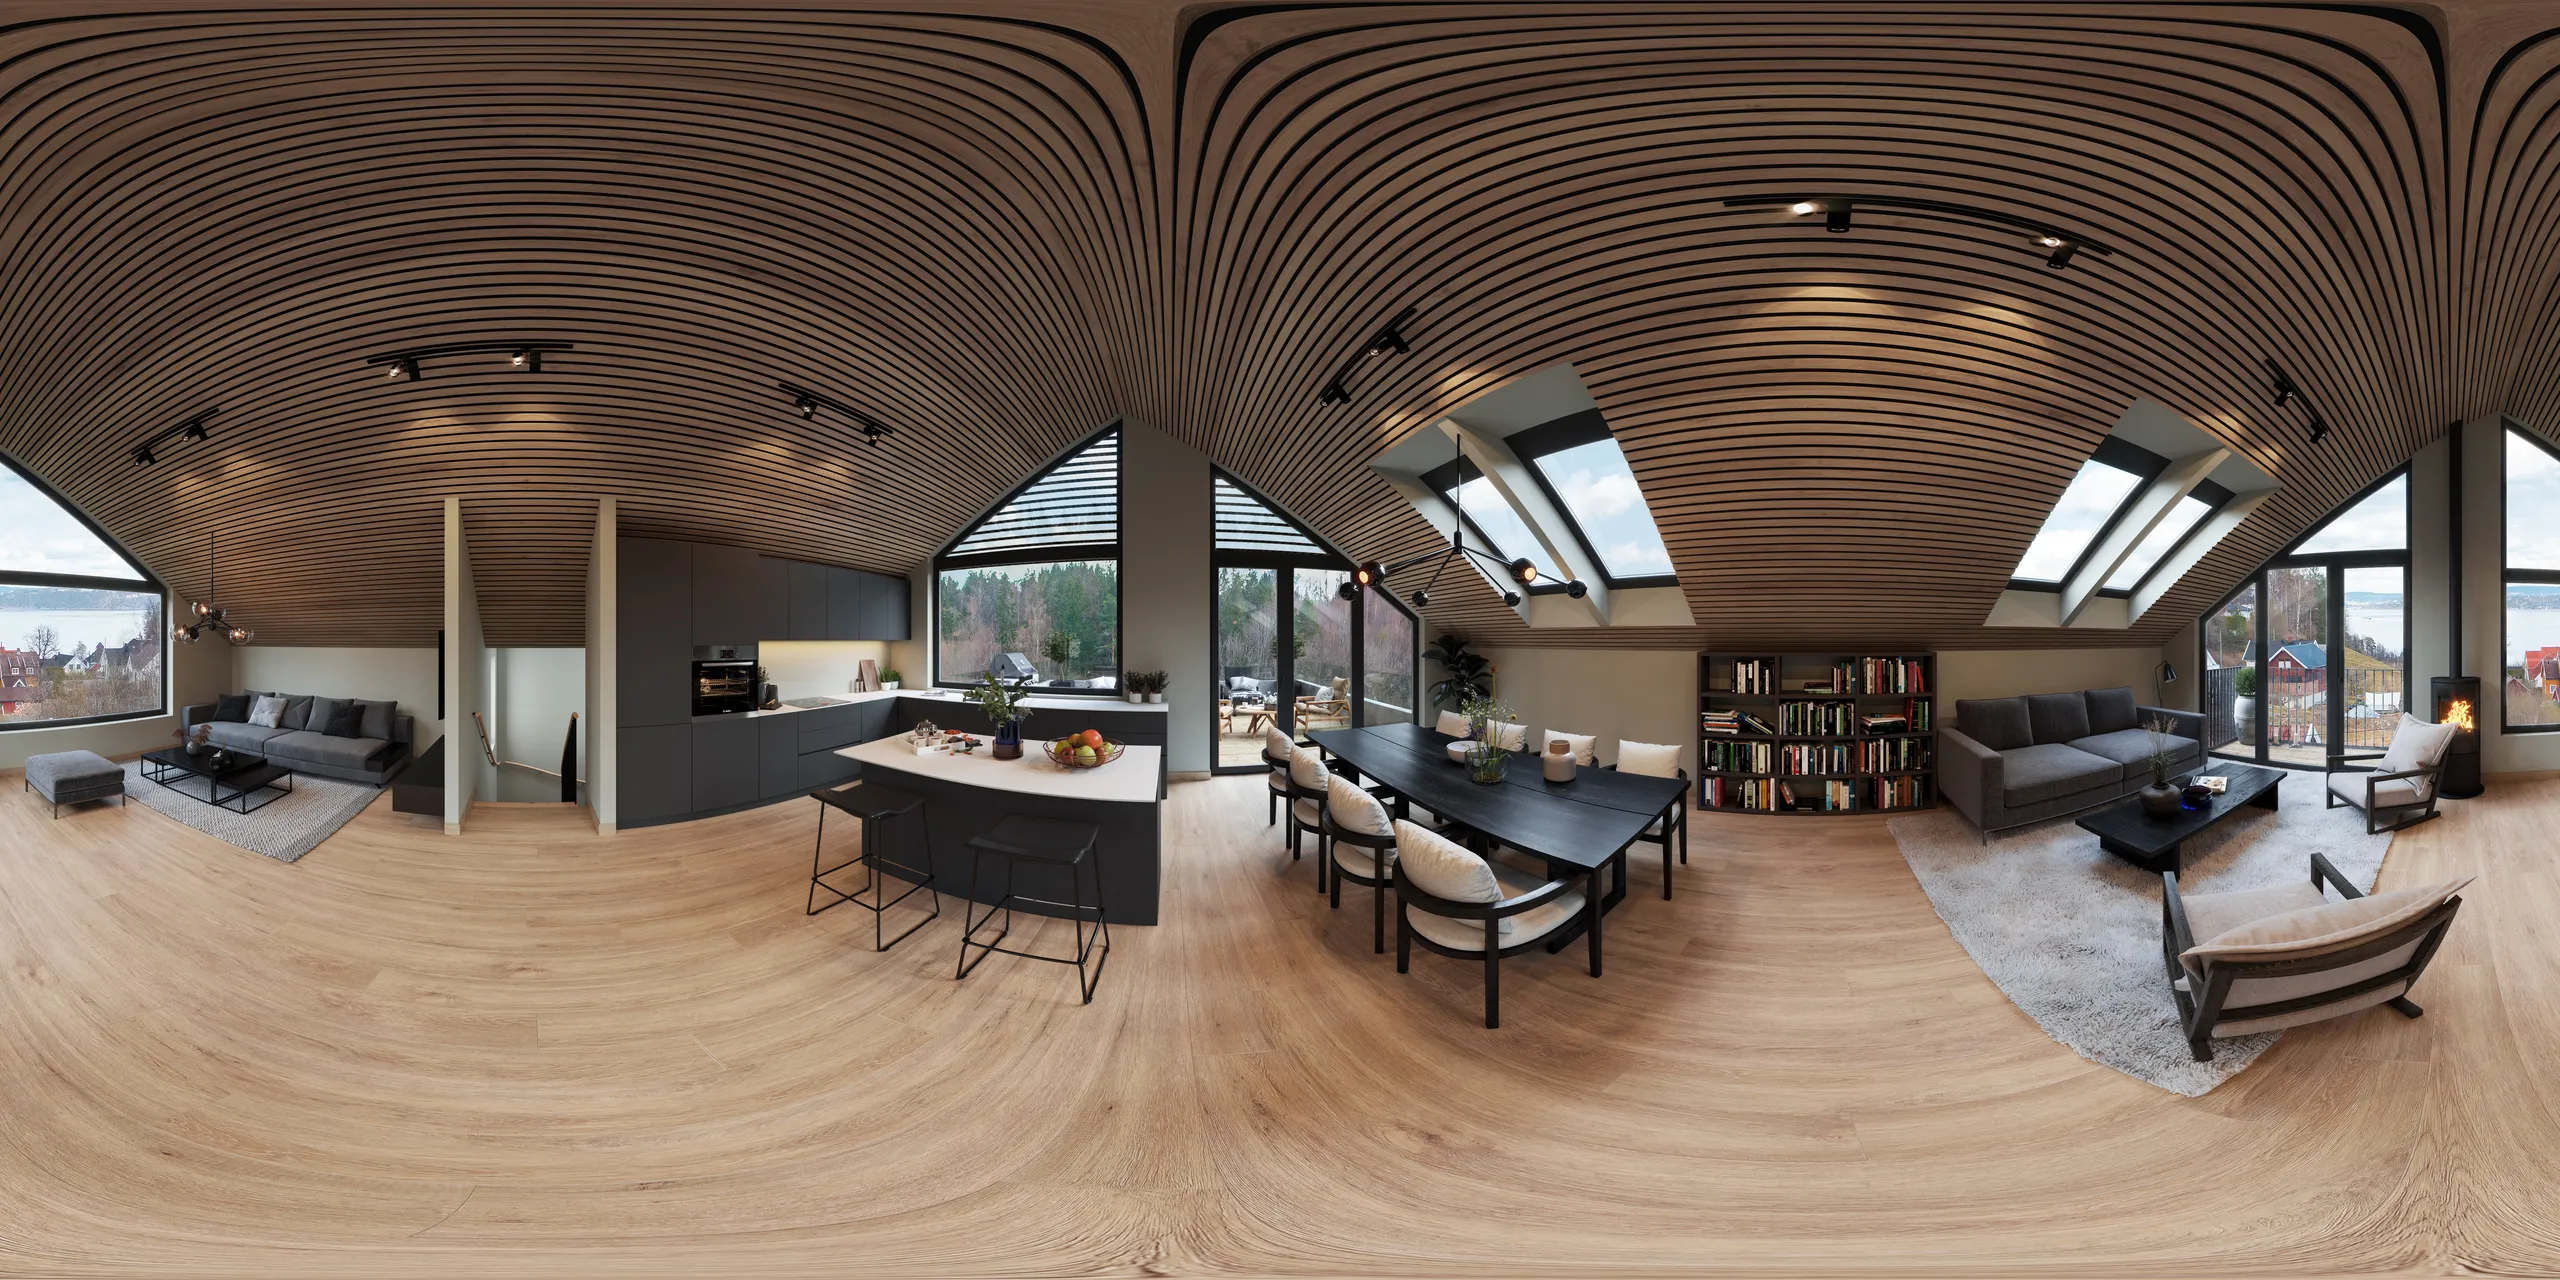
360° virtual tours
An interactive view a buyer can look around in on a phone, a computer or a VR headset.
Used for: Remote buyers, hotel and office leasing.
See 360° virtual tours
 BeforeAfter
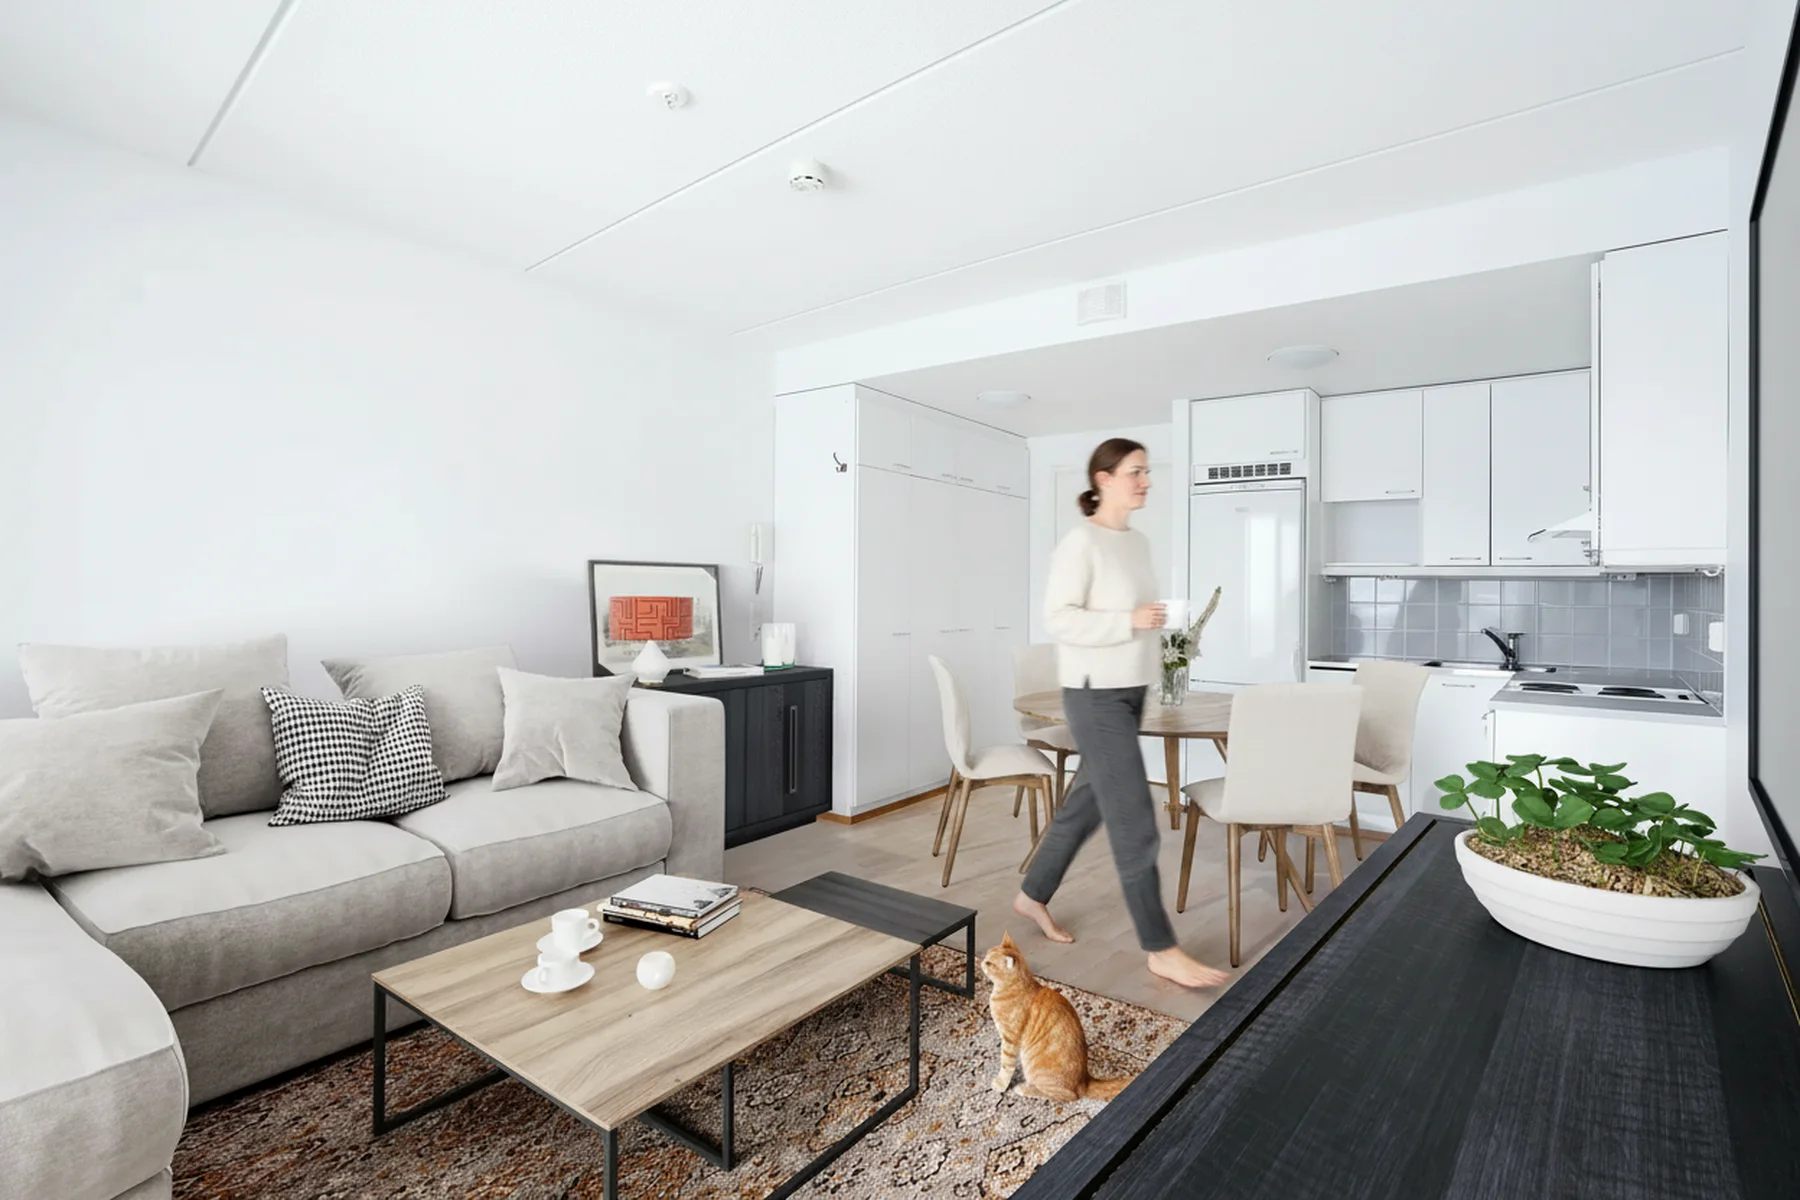
Virtual staging
Photos of empty or dated rooms, furnished digitally, with no furniture to deliver or remove.
Used for: Resale listings, new-build handovers, estate agents.
See virtual staging
3D product rendering
Products rendered from CAD files or a physical sample, as studio packshots or in a styled setting.
Used for: Catalogues, online shops, AR and configurators.
See 3D product rendering
Not sure which service you need?
Send your drawings and tell us what the images are for. We recommend the right services before we quote.
Get a recommendation
How a project runs
Our 3D rendering process
Brief
Brief and fixed quote
Upload CAD, PDF, Revit or SketchUp files, or a photo of a sketch. We prepare the brief from your files, so there is no questionnaire. You get one fixed project price and a delivery date within 30 minutes.

Days 1-3
Clay model
We build the 3D model without materials and place the camera. The viewpoint, lens, height and time of day are agreed on this grey model, when changes are quick and cheap.

Week 1
Preview render
The same view with materials, lighting and surroundings added. You see it early, while the light and the finishes can still be changed easily. 2 revision rounds are included, and we keep refining until you approve.

Delivery
Final render
The approved image, fully finished and delivered in 4K, with larger sizes for print on request and full usage rights. Every further view in the set uses the scene already built, so each extra image costs much less than the first.
Pricing
How 3D rendering is priced
We do not publish a price list. Every project is different, so a published range would be too wide to be useful. Instead, these 3 rules apply to every project.
-
The first image includes the model
Building the 3D model, the site and the lighting is most of the work. Every extra view reuses it, so 6 images cost much less than 6 separate images.
-
How complete your files are
Drawings with elevations and a list of finishes go straight into the model. A photo of a sketch also works, but the time needed to interpret it is included in the price.
-
A fixed price and a delivery date
Upload your files and you get a fixed price and a delivery date, not a range and not a sales call. If anything is missing from the files, we list it in the quote, so there are no surprises halfway through the project.
Before you choose a studio
4 questions to ask any 3D rendering company
We answer all 4 in writing before you send a file. Ask other studios the same questions and compare the answers.
- A portfolio in your building type, not a generic showcase
- Direct contact with the artist building your scene, not an account manager
- A clear price before work starts, not a vague estimate or a starting price
- Full usage rights included for marketing, planning, property portals and press
Opens the upload form. Send what you have; no sales call.
Questions
Questions about our 3D rendering services
Answers to the questions people ask before their first project. If your question is not here, send it to us through the quote form.
Ask us directlyWhat types of 3D rendering services are there?
The main types are exterior rendering (the building on its site), interior rendering (the rooms), aerial rendering (the project from above), 3D animation (a video walkthrough or flythrough), 360 virtual tours (interactive views), 3D floor plans (the layout from above), section cut rendering (a building with one wall removed), virtual staging (furniture added to photos of real rooms), 3D modeling (the model itself as a file) and 3D product rendering (products for catalogues and online shops).
Which 3D rendering service do I need?
Usually more than one, depending on who needs to see the project. A planning committee needs to see the site, so an aerial and an exterior. A buyer needs to see the rooms, so interiors and a floor plan. An investor often wants an animation. If you are not sure, send the drawings and tell us what the images are for. We will recommend what the project needs before we quote, even if that means fewer images than you asked for.
What is the difference between 3D rendering and architectural visualization?
3D rendering is the technical process of turning a 3D model into an image. Architectural visualization is the complete service built on it: planning the views, modeling the building from drawings, choosing materials and light, and delivering a matching set of images, animations and plans that show a building before it is built.
Can you handle every service for one project?
Yes. Exteriors, interiors, aerials, floor plans and 360 tours all come from the same 3D model, so the materials and lighting match across the whole set of 3D renderings. When the work is split between several suppliers, the images often do not match, and buyers notice the difference.
Can I start with one service and add more later?
Yes. We keep your 3D scene after delivery. When you need interiors, an aerial or an animation later, we open the saved scene instead of rebuilding it, so the new images match the first ones and cost less than starting from scratch.
How do I choose a 3D rendering company?
Look for a portfolio in your building type and a fixed price. Then ask for a price for 1 view and a price for 6. The difference shows whether the studio reuses the 3D scene or charges for every image from scratch, and it tells you what every extra image will cost later.

Start a project
Get a quote in 30 minutes
Upload the drawings you have, even a massing model and a site plan, and tell us which service you need. There is no budget form. Our first reply is a fixed price and a delivery date.
We take a limited number of projects each month.