

3D modeling services,
built from your drawings
3D modeling services for architecture, interiors and product, built from your CAD, PDF, SketchUp or BIM files at real dimensions. Since 2013 we have rendered from models we built ourselves, so we know what a model has to survive after it leaves us.
- Real-world scale, clean topology and sane pivots, delivered in your format
- Fixed price for the project or hourly for open-ended work, reply within 30 minutes
- Model only, or 3D modeling and rendering from the same scene
We only take a limited number of projects each month, so every scene gets top quality.
1,247
Projects completed
13
Years in business
17
Countries delivered to







★★★★★
Rated 4.9 on Clutch · See our reviews




125 of 220 clients came back
More than half of our clients have hired us again
What is 3D modeling?
Geometry at real dimensions, built so a computer can photograph it from any angle you like.
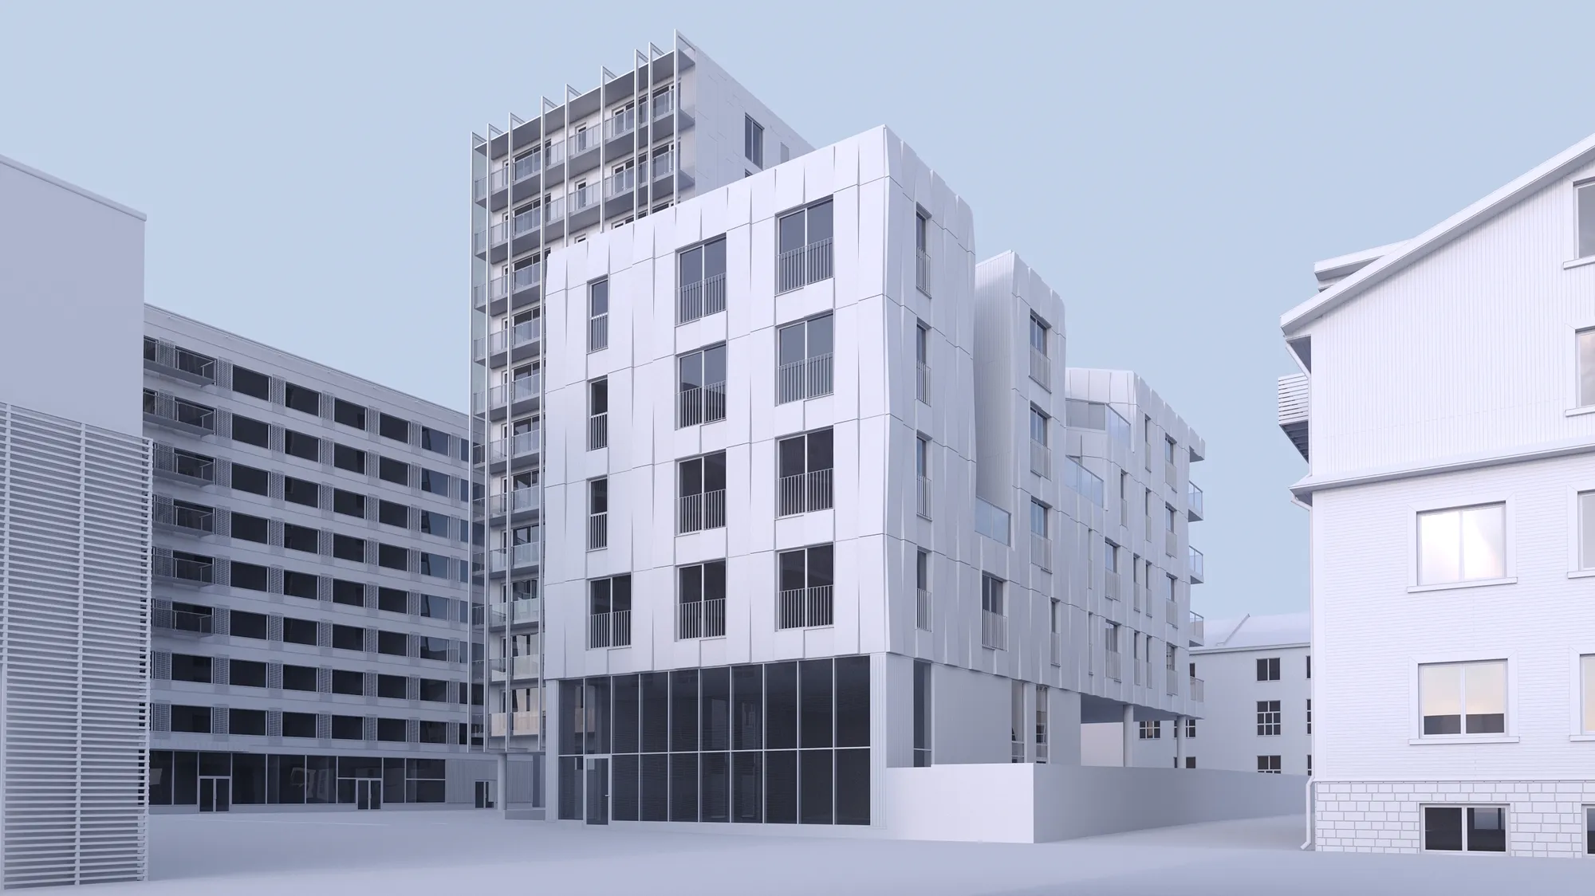
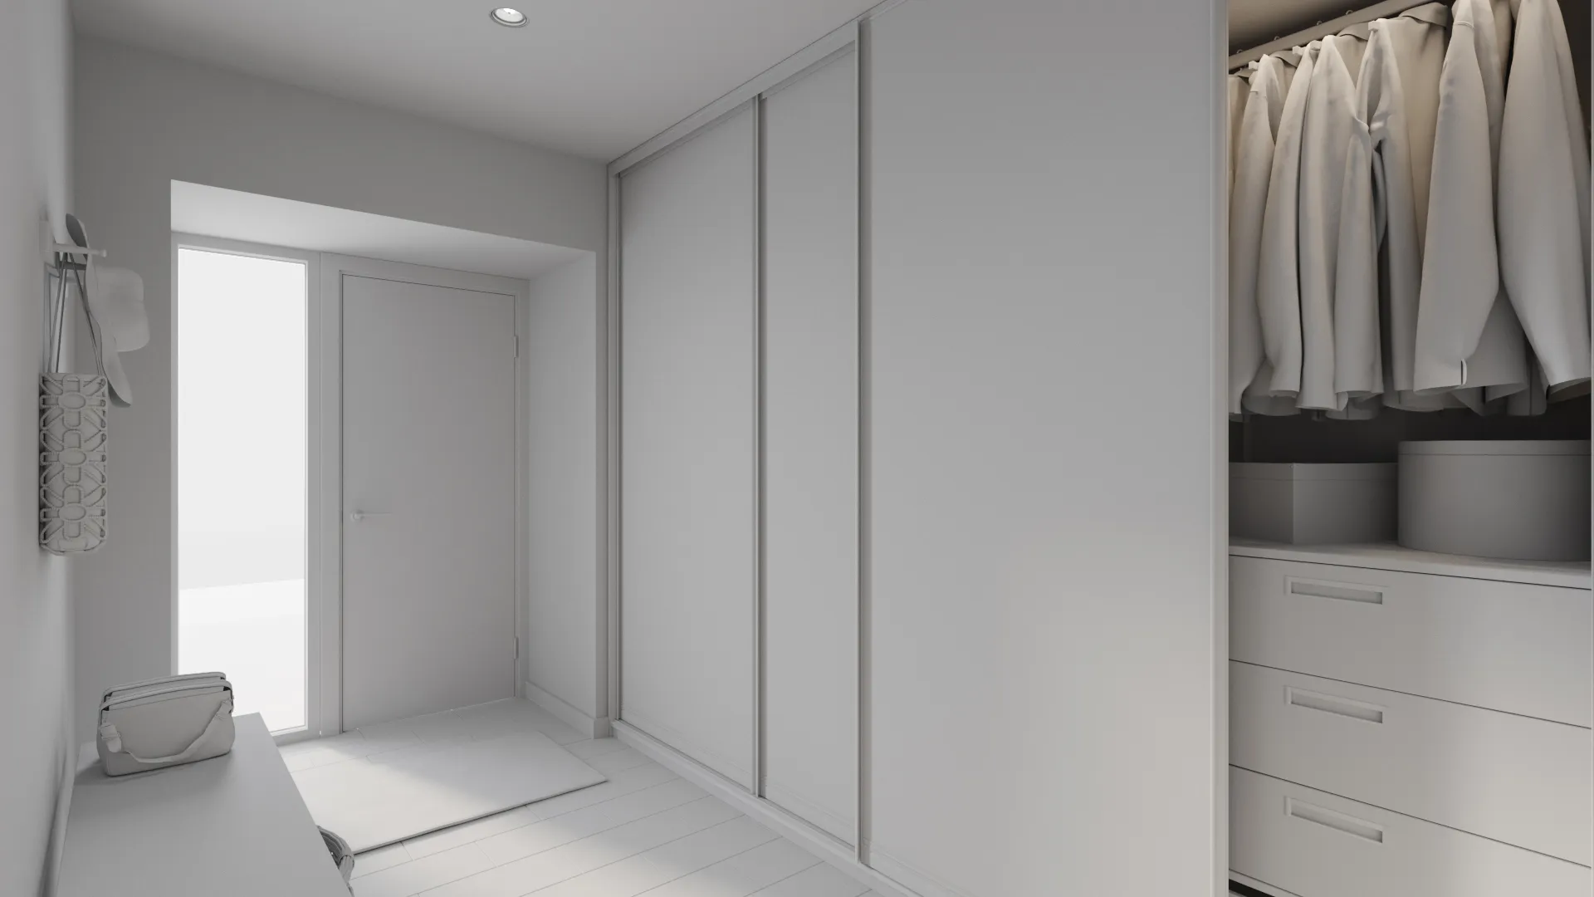
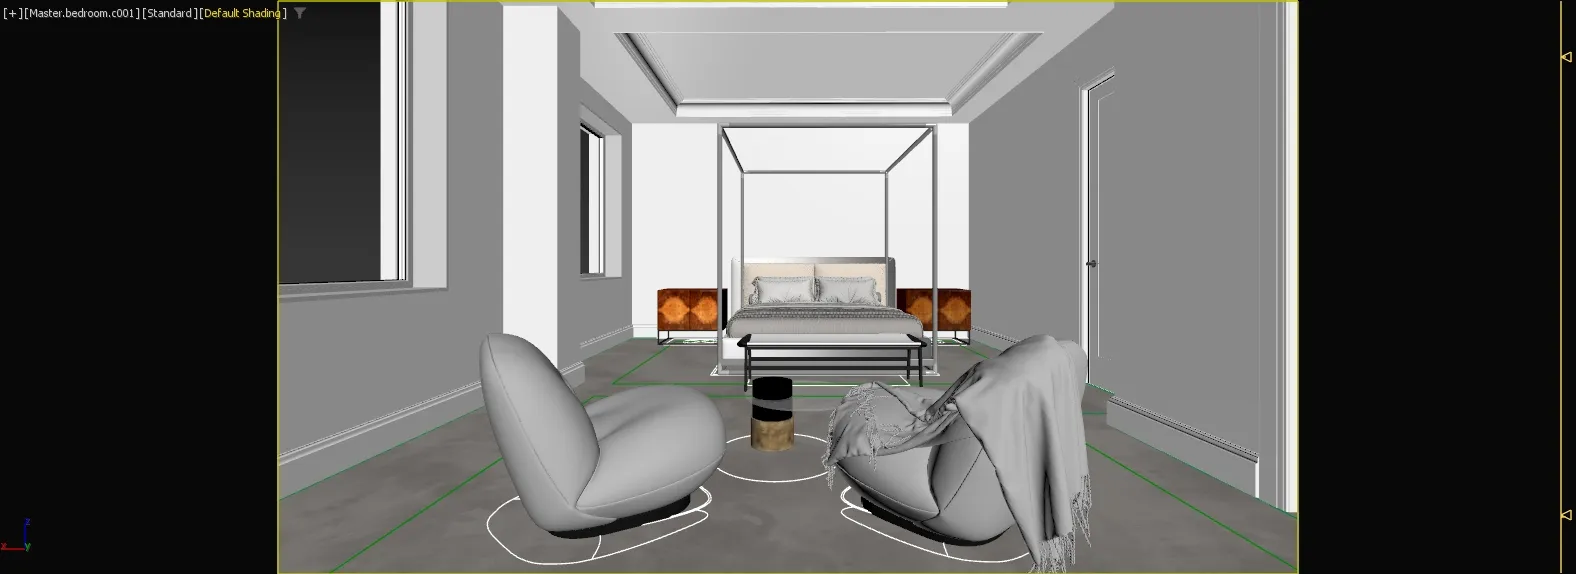
A model has no materials and no light. That is why an untextured one looks like grey clay, and why the clay view is the cheapest moment in any project to change your mind about something structural.
Building the geometry is the expensive part of any image; pointing a camera at it is not, which is why the second view of a building costs a fraction of the first.
The 3D model
Geometry only: every surface where it will really be, and nothing on it yet. It is what a render is made from, what a configurator spins, what an AR app places in a room and what a 3D printer slices. Reusable for as long as the design exists. Most people never see it, because everything they receive is named after what the model produced: the render, the configurator, the print.
The render
A photograph of the model, at one hour, from one camera, in one set of materials. The image is what you receive; the model is what you keep. Ask what the model will cost you to reuse, not only what the image costs today.
The BIM model
Geometry plus data: what each element is, what it is made of, what it costs, when it gets installed. Built for coordination and construction rather than for pictures, in different software, by different people.
Want to know what a quote depends on before you ask? The cost drivers section covers it, the architectural 3D modeling section shows what we start from, and the buyer's guide says what to send. For furniture brands, see 3D furniture modeling, and for product configurators, 3D models for configurators.
Why we always start with the model
01
One model, reused for years
The model outlives the campaign it was made for. Clients come back to a scene years later and order new frames off it at the price of a render, not the price of a project.
Order the model as well as the image, and next year's brief starts from something instead of from nothing.
02
One geometry, every channel
One file feeds the catalogue render, the web configurator and the AR preview on a phone, each at the density that channel can carry.
What changes between channels is the weight, not the shape. The render mesh is heavy, the phone mesh is light, and both are cut from the same file.
Architectural modeling services, from whatever you already have
Almost every architectural project that reaches us arrives as one of these, and none of them needs tidying before it is sent.
From CAD and PDF
Plans, sections and elevations with dimensions on them. The cleanest input we get: nothing is guessed, and the model measures what the drawing says.
From a BIM, Revit or SketchUp export
We work from the geometry you already built rather than redrawing it, and keep your storey heights, your grid and your openings exactly where you put them.
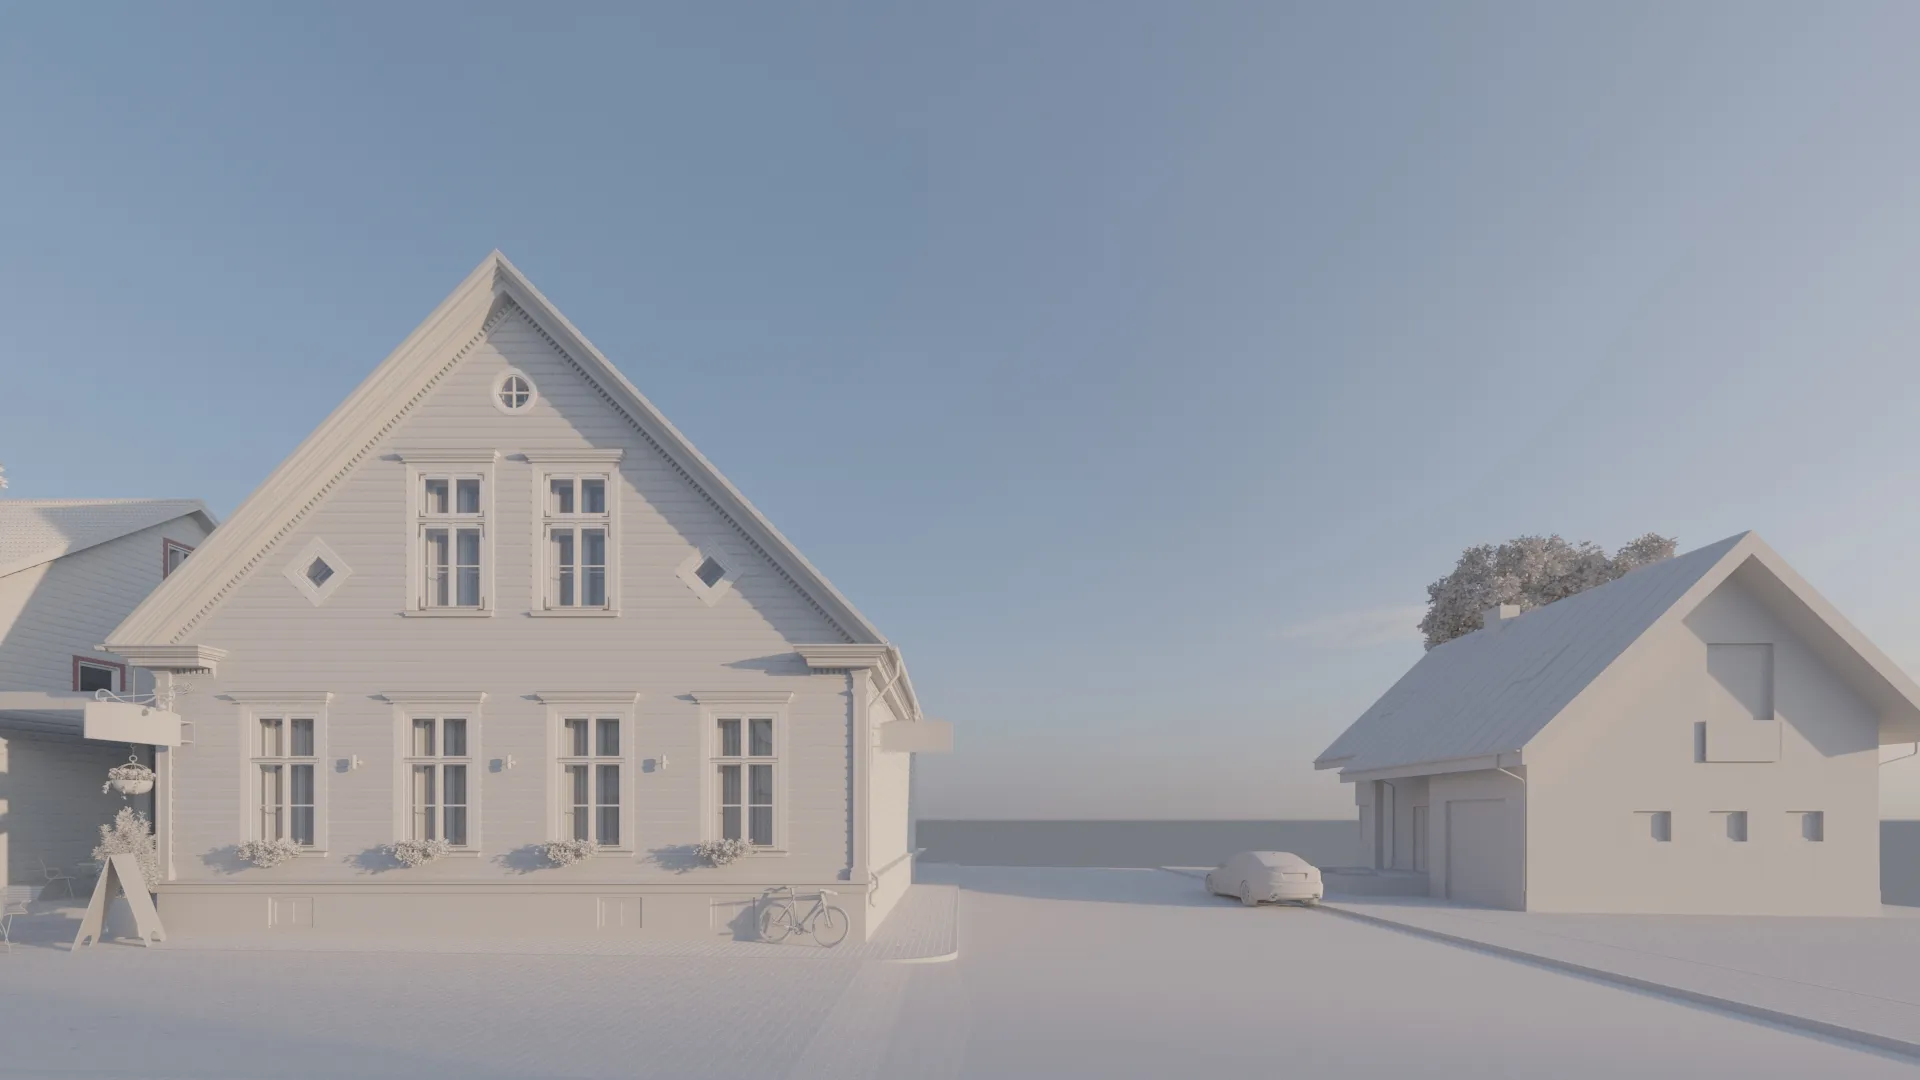
From a survey, scan or point cloud
For an existing building, a refurbishment or an extension. A point cloud gives us the shell as it stands; the survey drawings give us what the scanner could not see.
What we do with your BIM file, and what we leave to a BIM consultancy
This is the part of the market with the vaguest language in it, so here is ours in plain terms. The first two we do every week. The third we do not do at all, and the fourth is what we say when someone asks us to.
We model from your BIM export
Send Revit, ArchiCAD, IFC or AutoCAD and the building goes into our scene as you drew it. Faster, more accurate, and it agrees with the drawing set your team already uses.
We rebuild what the camera needs
A BIM model answers a contractor's questions, not a camera's. It carries every bracket and no usable materials. We keep what reads, replace what does not, and add the detail a render needs and a BIM file never has.
We do not author BIM
No clash detection, no Revit family creation, no LOD 400 coordination model, no scan to BIM, and we do not hand an IFC back. That is a BIM consultancy's job, and they do it better than we would.
We say when it is not us
If what you actually need is a coordination model or a quantity take-off, you hear that in the reply, not after the invoice. It costs us the occasional project and saves both sides a bad one.
3D CAD, BIM and native file formats we work in
Whichever software built your drawings, we can very likely open it. Here is what opens as it is, and what needs converting first.
CAD and PDF
AutoCAD .dwg and PDF sets. We read the dimensions, not the line weights, so a scaled PDF is nearly as good as the native file.
SketchUp, Revit and ArchiCAD
Native files, no conversion. The one thing we ask for is the version, because a file saved in a newer Revit will not open in an older one, and we would rather know before the deadline than on it.
3ds Max, Corona and Blender
3ds Max with Corona is the working file for most projects, with Blender where a project or a client pipeline suits it better. We can deliver into either.
What we do not open
Rhino and Solidworks come to us as .step or .obj, and a scanned PDF needs one dimension we can trust. Say which you have and the quote tells you whether it is enough.
Four kinds of model, four different jobs

Architectural
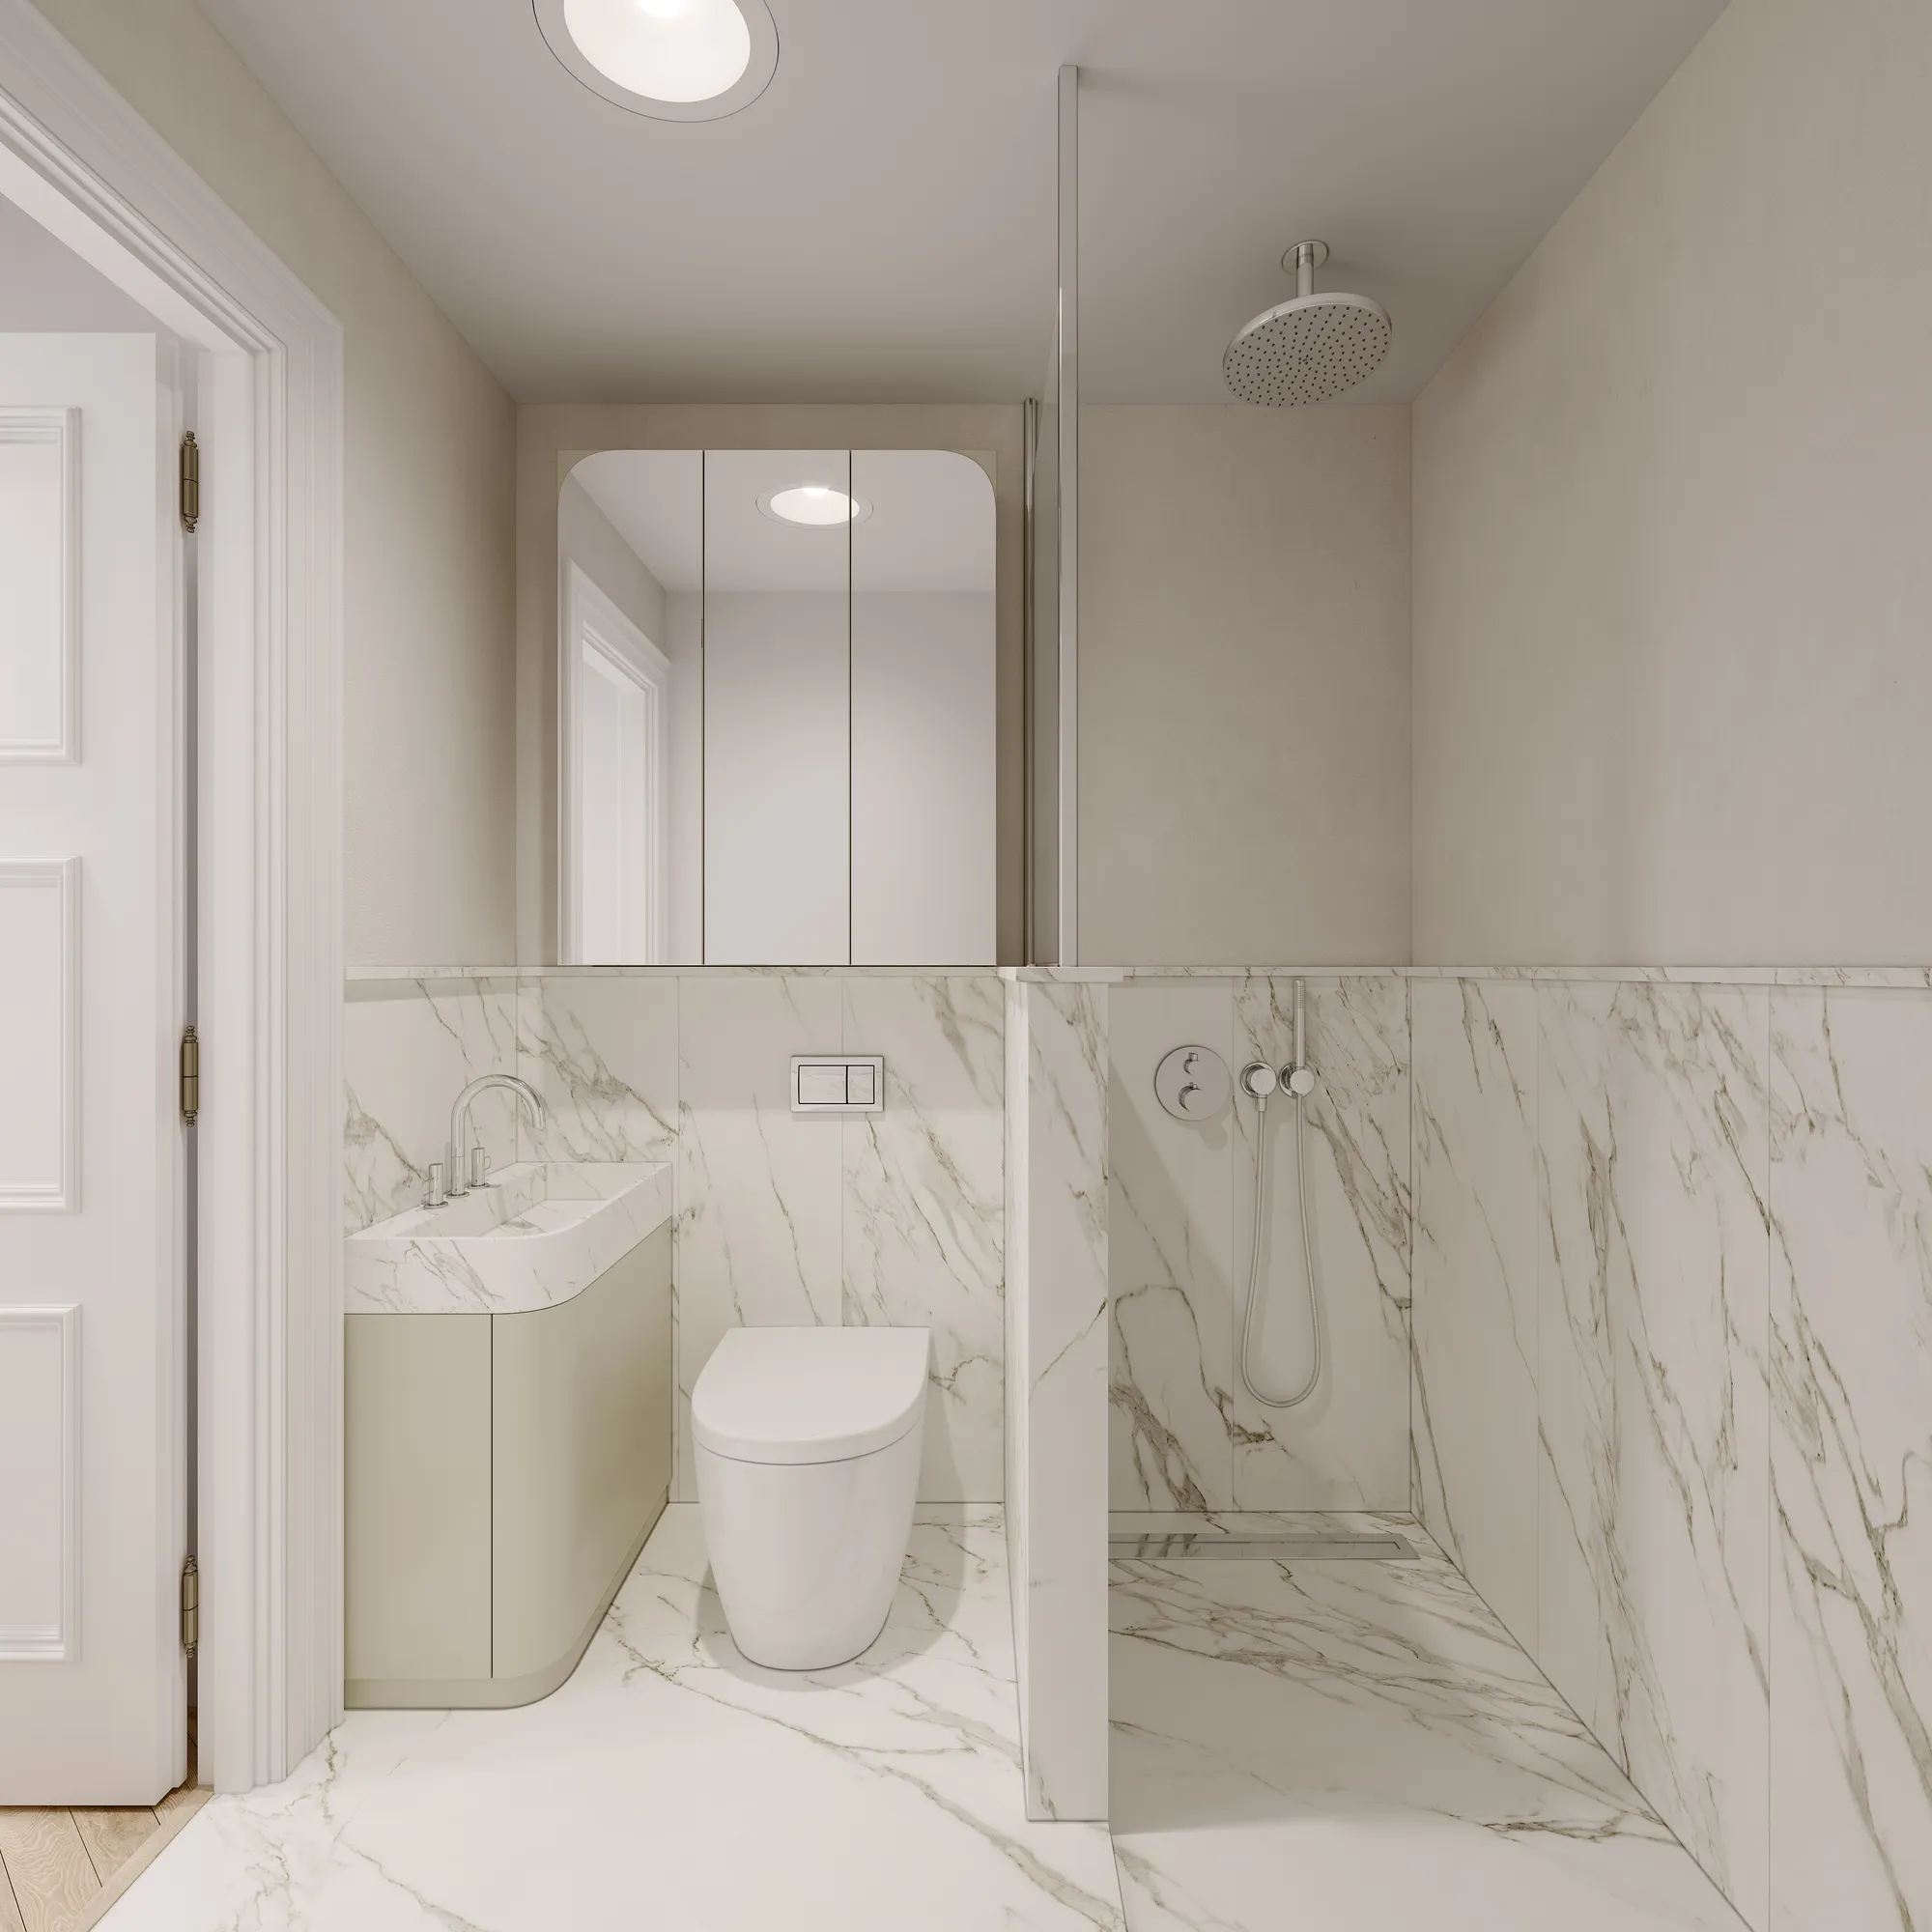
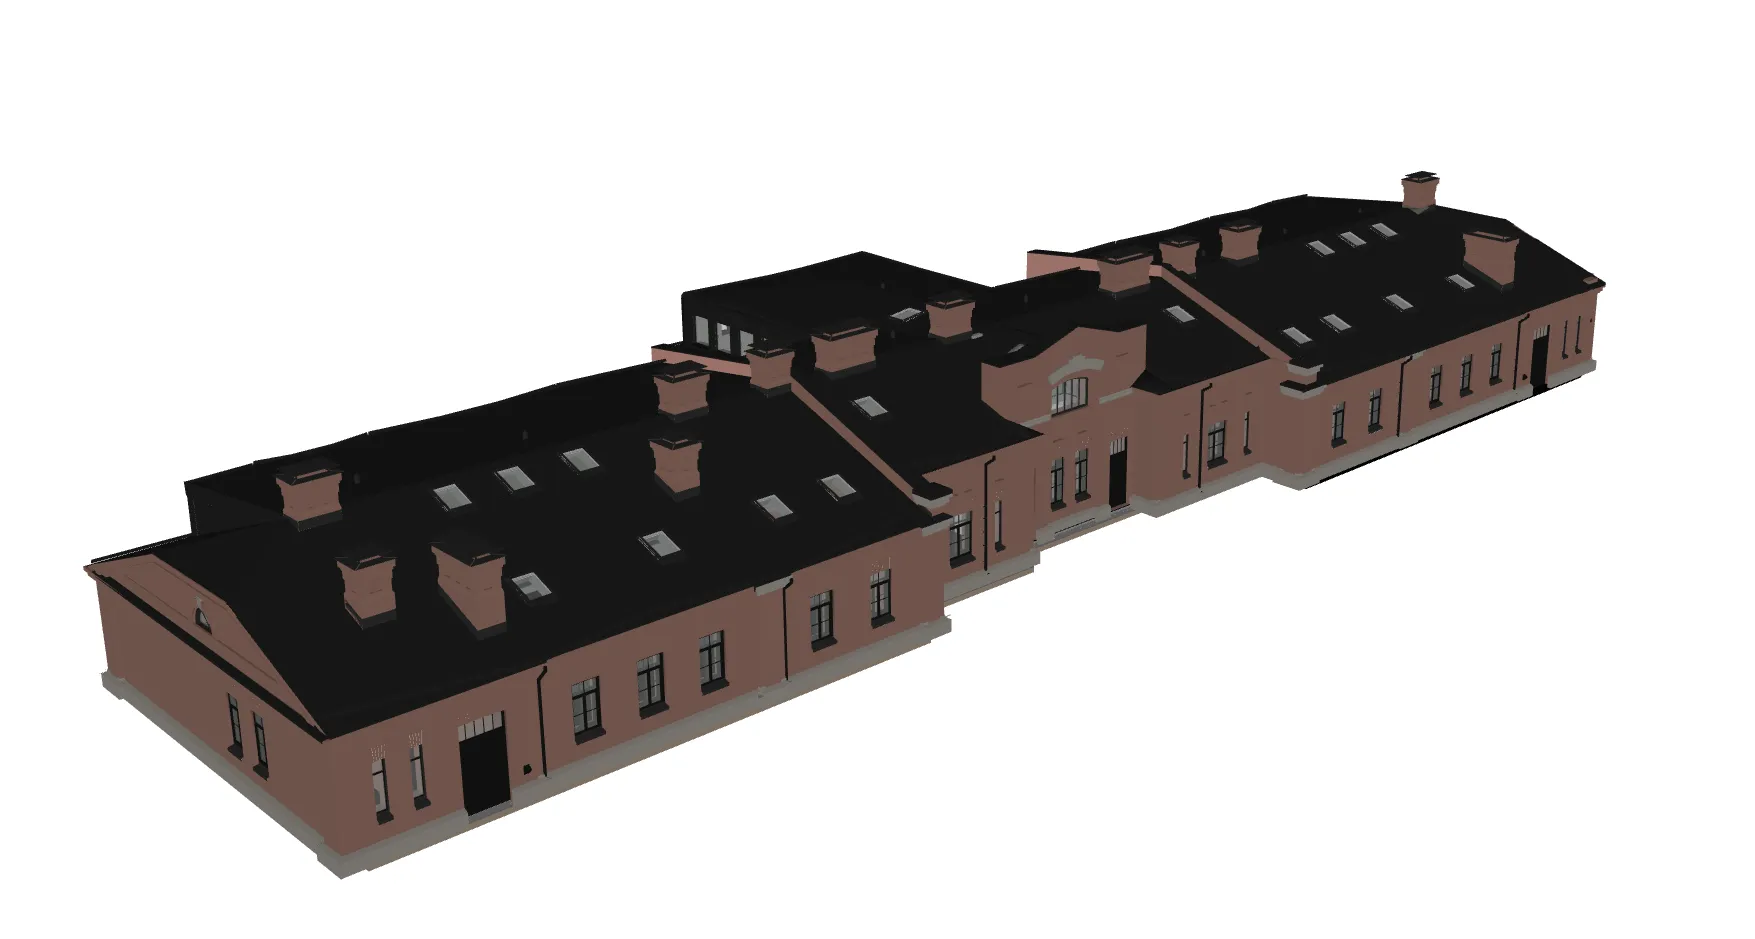
Buildings, facades and interiors from drawings. The largest share of what we do, and the reason the rest of it is accurate: storey heights and tread depths are not things you can eyeball.
Site and terrain
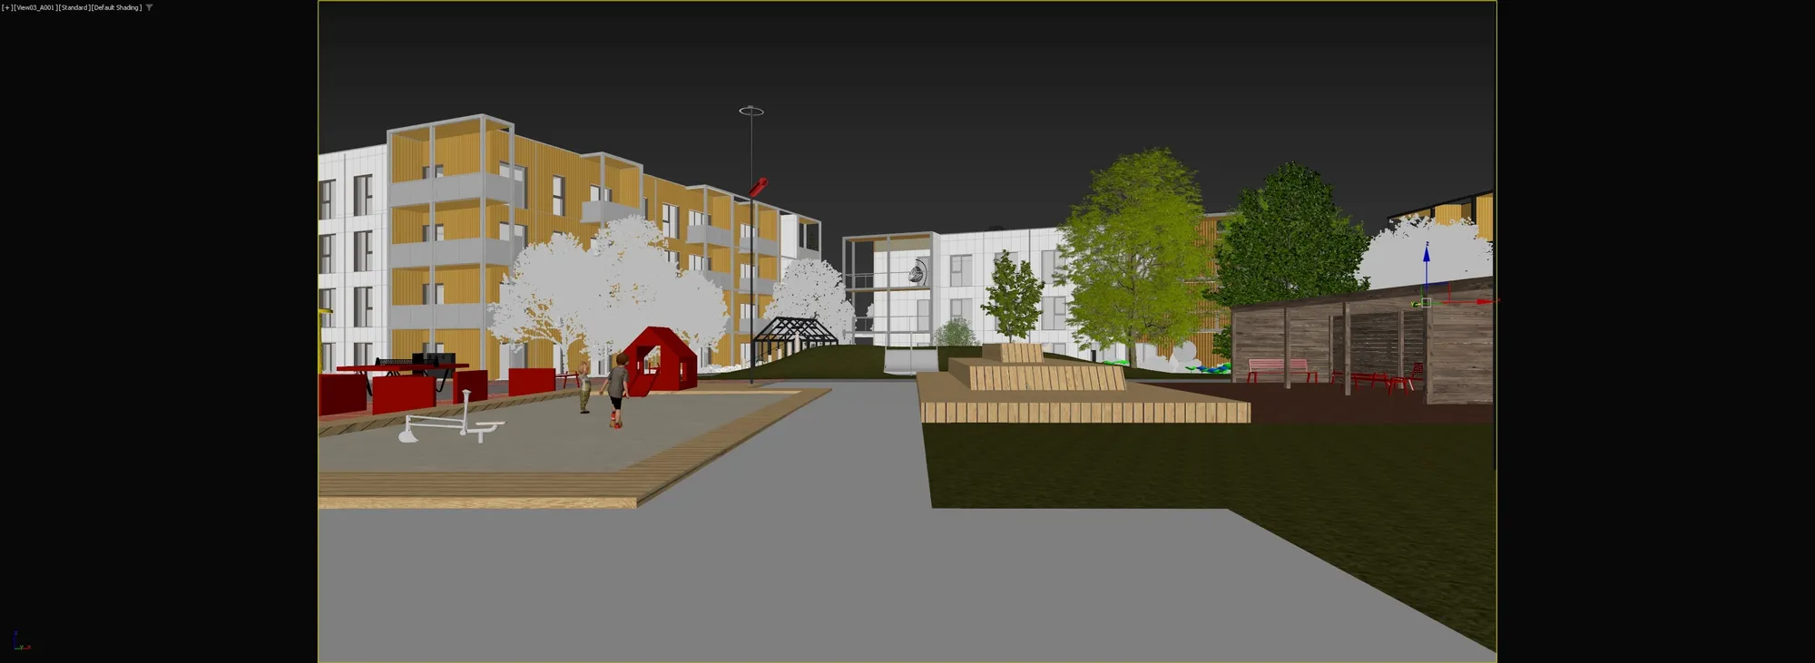
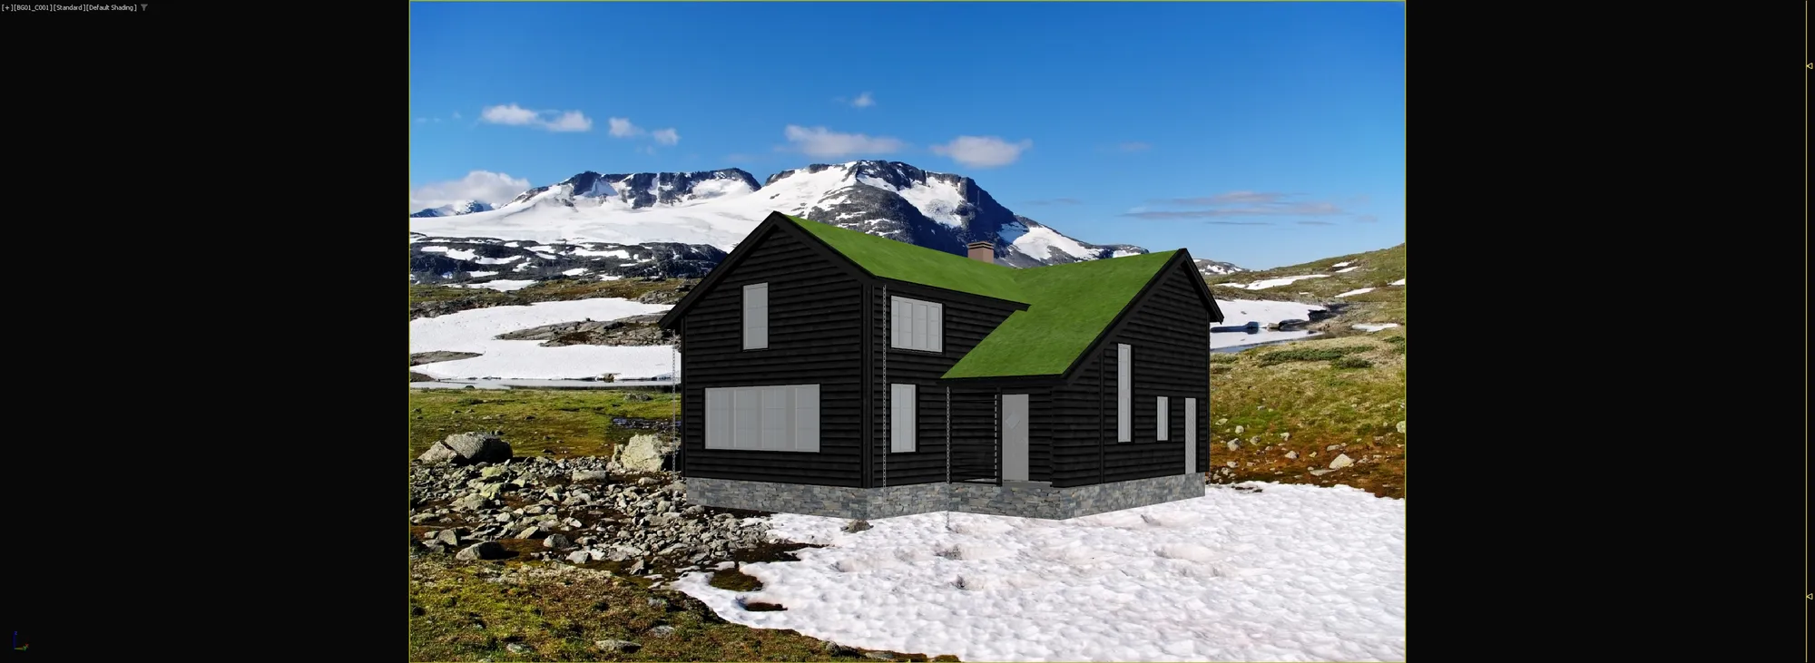
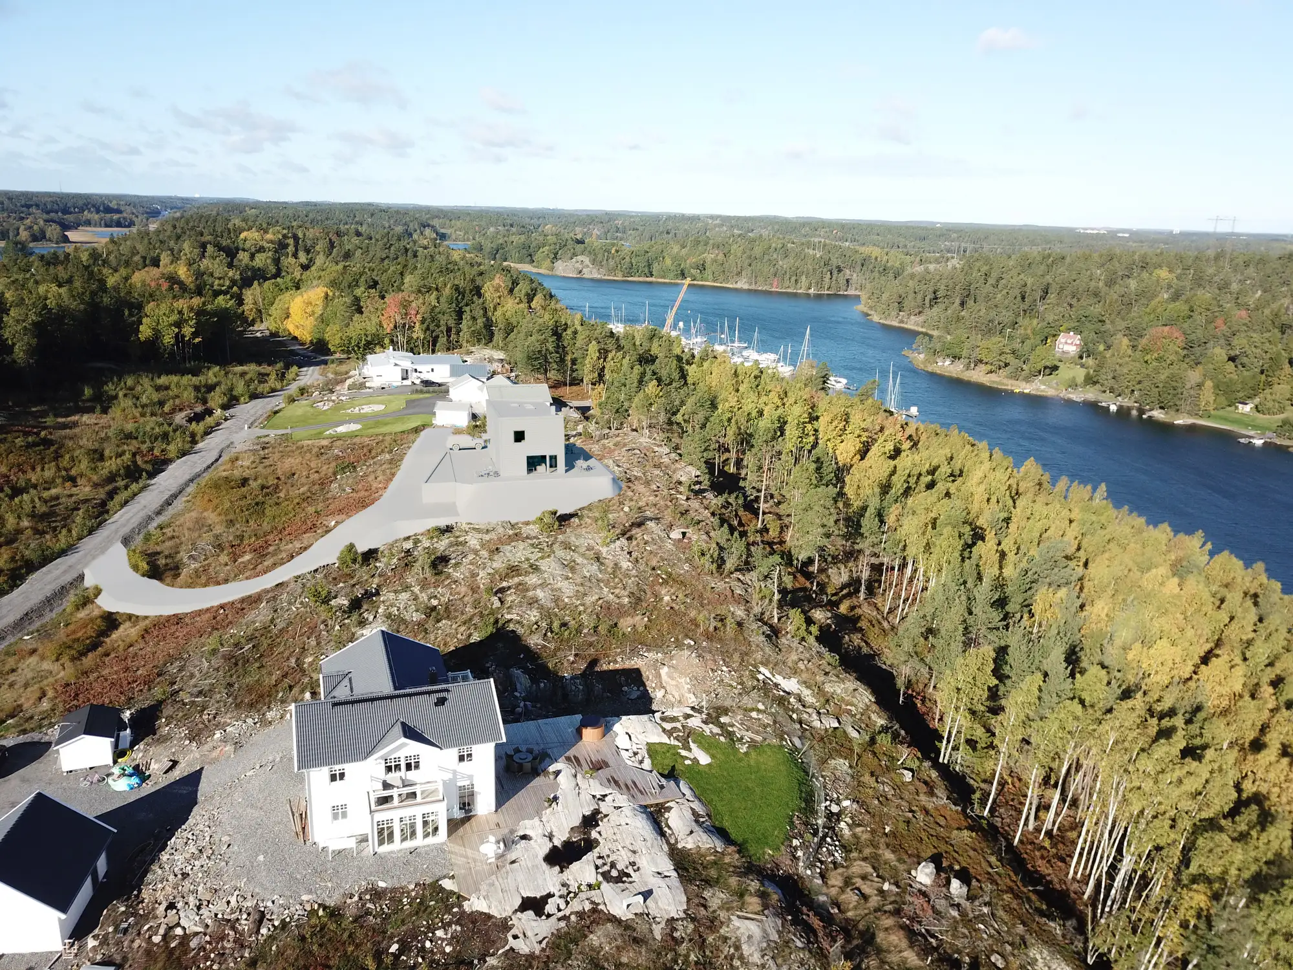
The ground a scheme sits on, the neighbours around it and the roads between, modelled or matched into a photograph of the real site. Usually the difference between a render a committee believes and one it does not.
Furniture and joinery
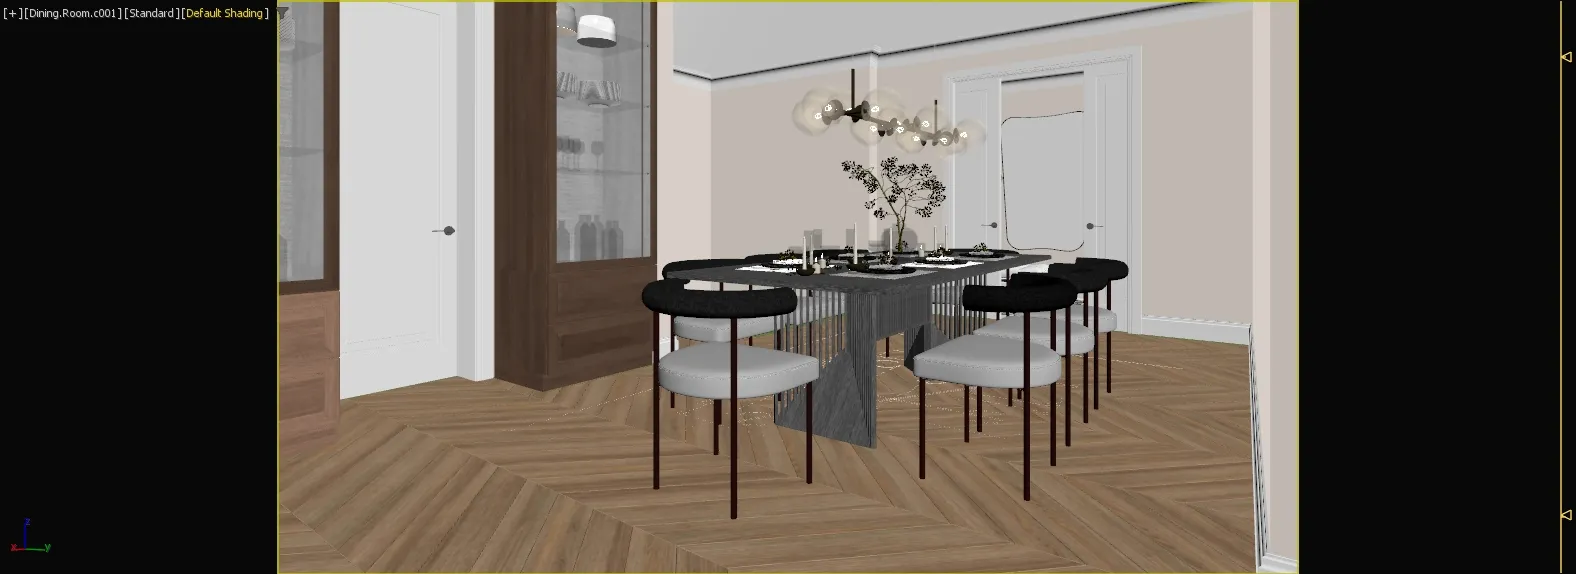
Fitted and loose furniture built to the maker's drawing instead of pulled from a library, because a library sofa is never quite the sofa the client chose.
Product and component
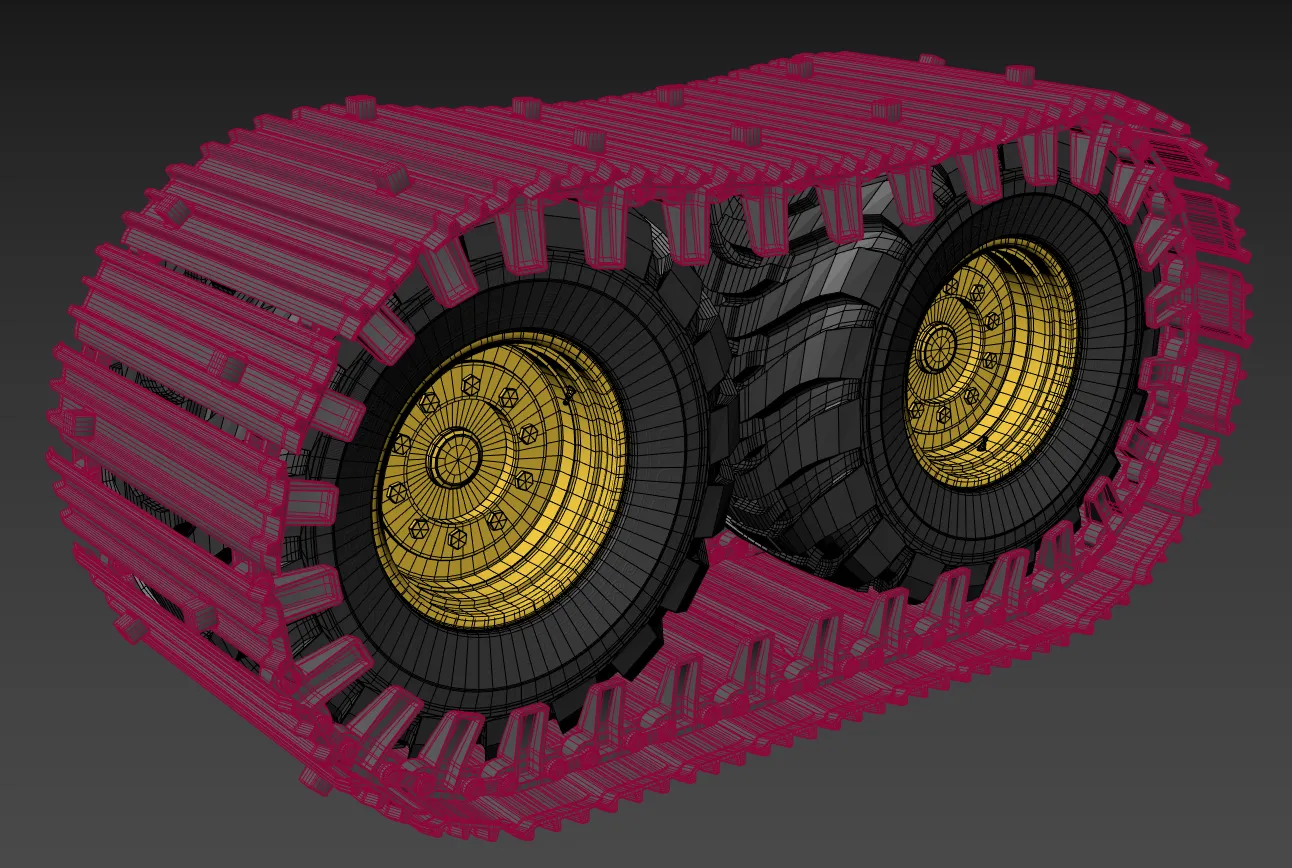
Fittings, machinery, components. Modelled from the manufacturer's own dimensions so the geometry can be trusted, then lightened for whichever channel it is going to.
Product models built to be specified from
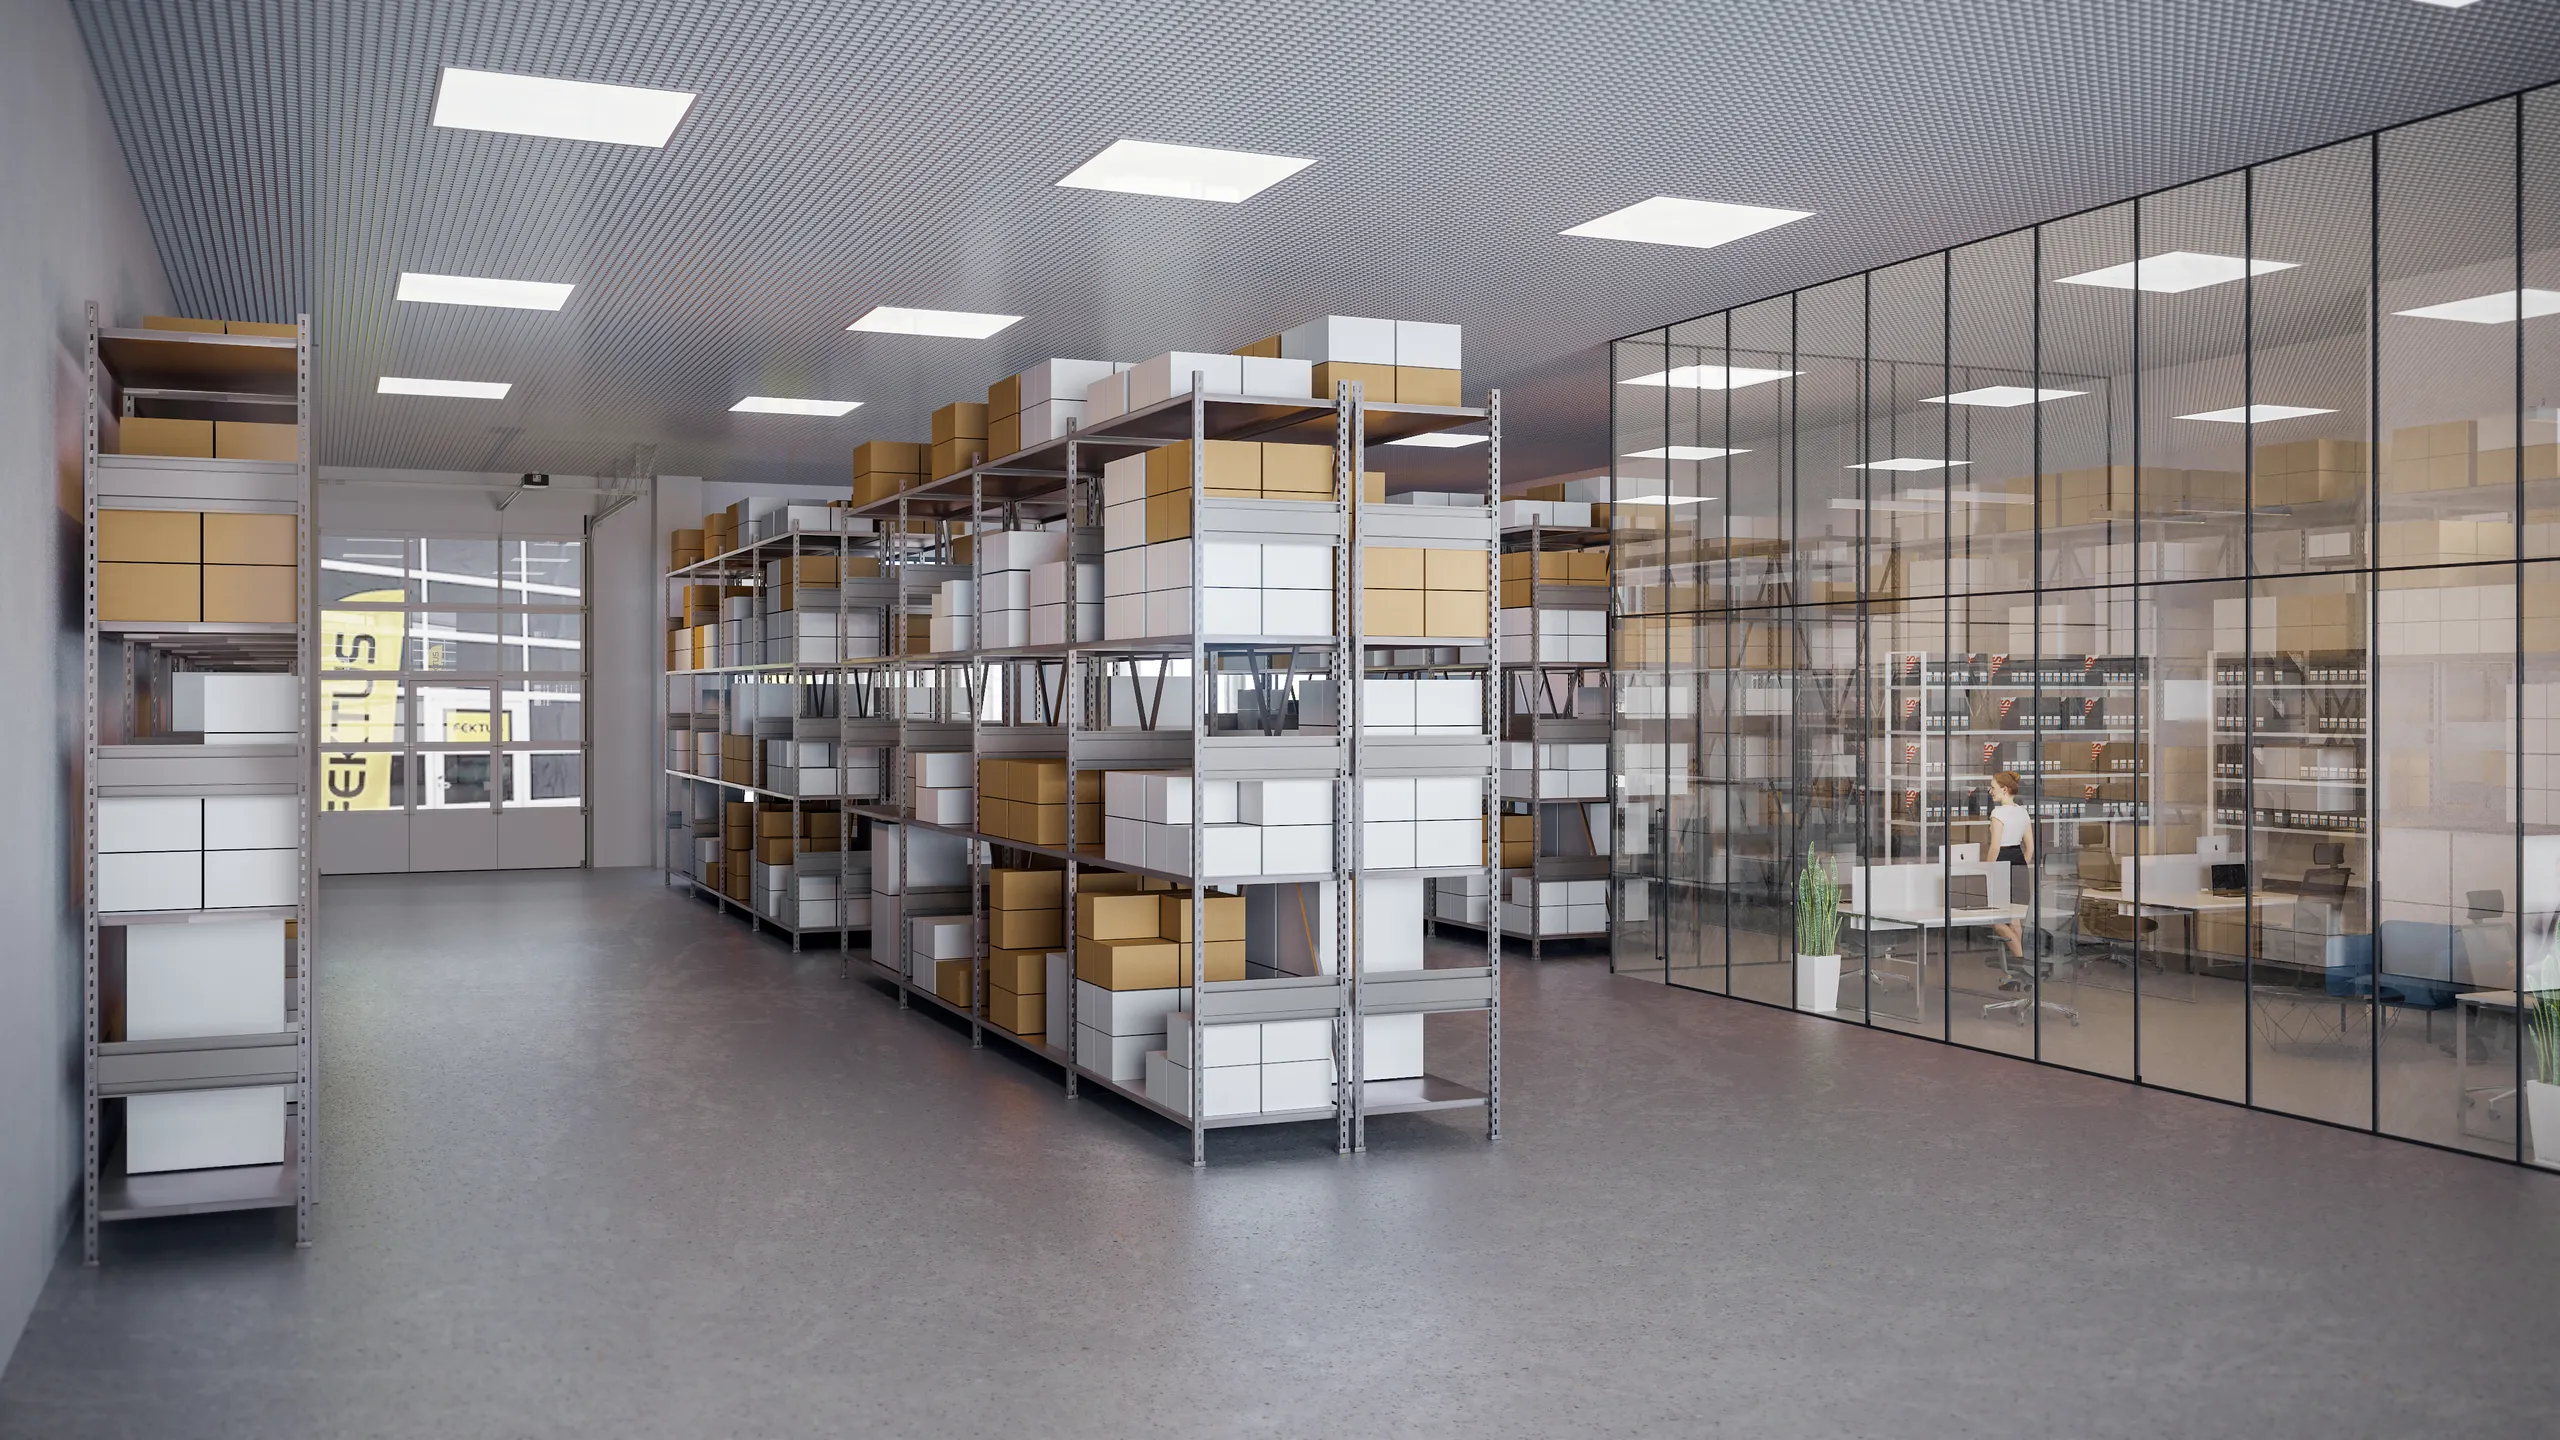
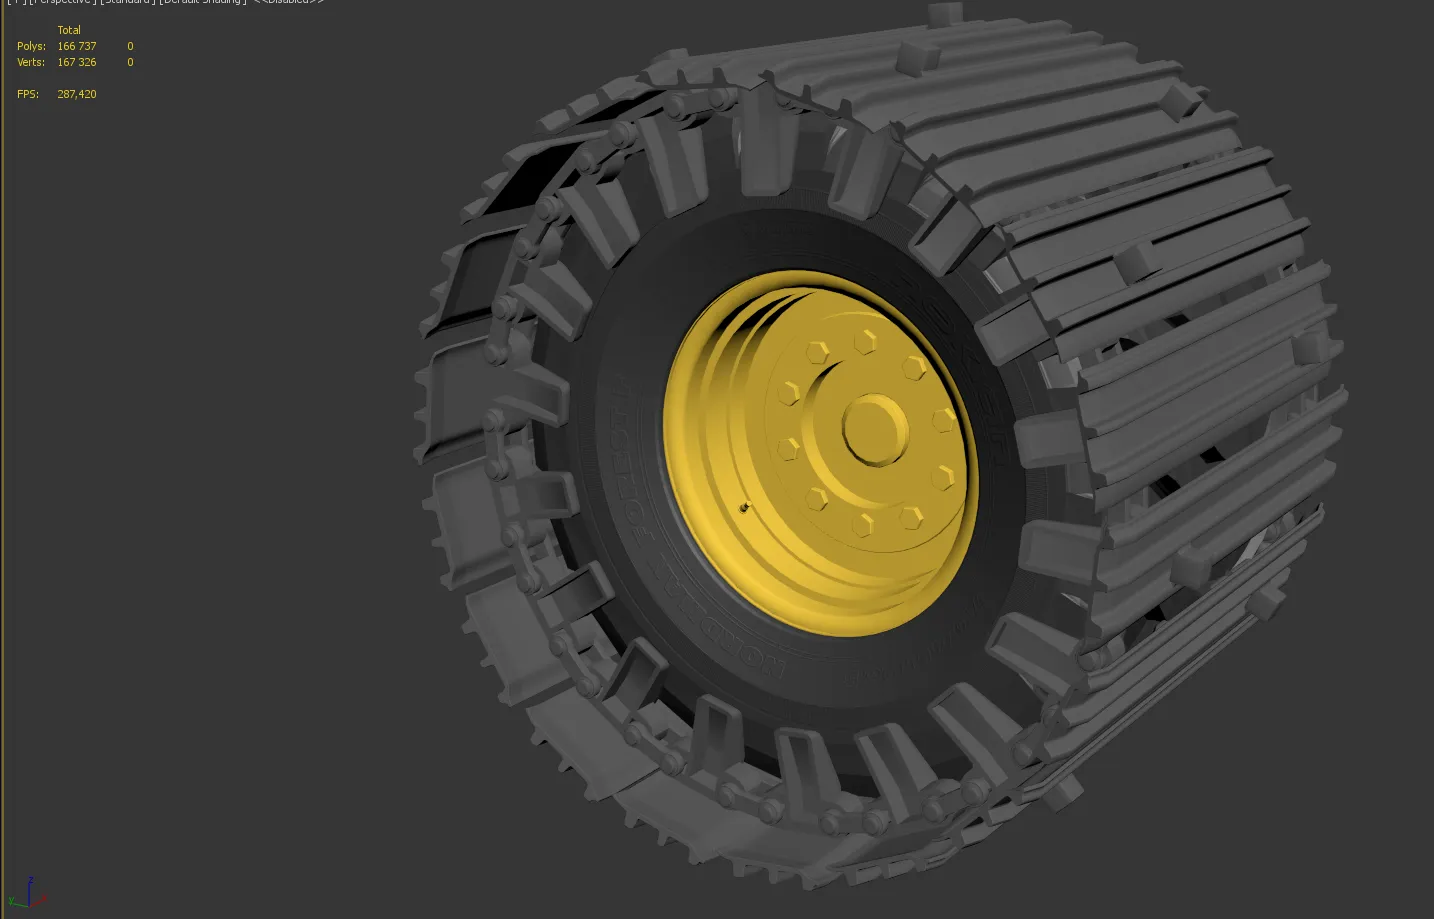
For a manufacturer the geometry matters more than any one picture of it. Three examples, from a shelving range to a piece of farm equipment. We work as a 3D product modeling company: each model starts from the maker's drawing or CAD file.
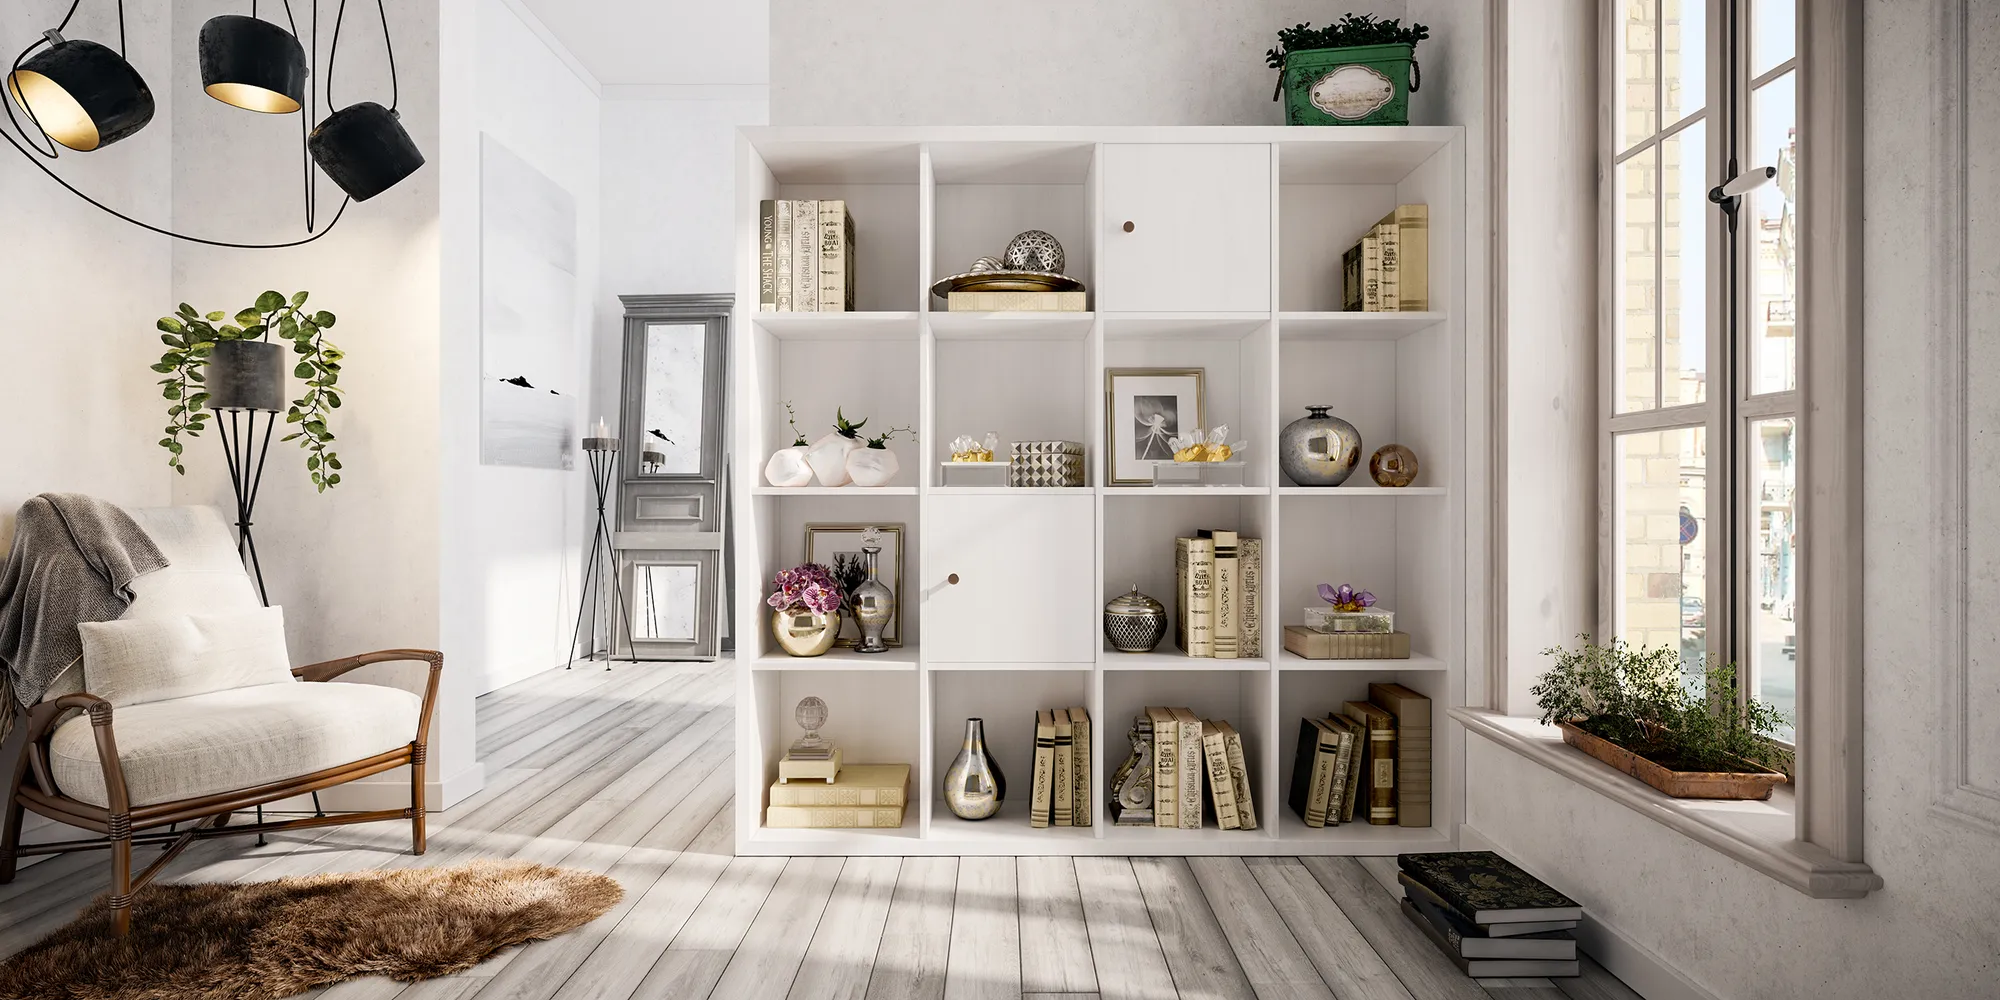
Catalogue models
Built at the real size from the technical drawing, so the render and the spec sheet agree with each other, which is more than most catalogues manage.
3D furniture modeling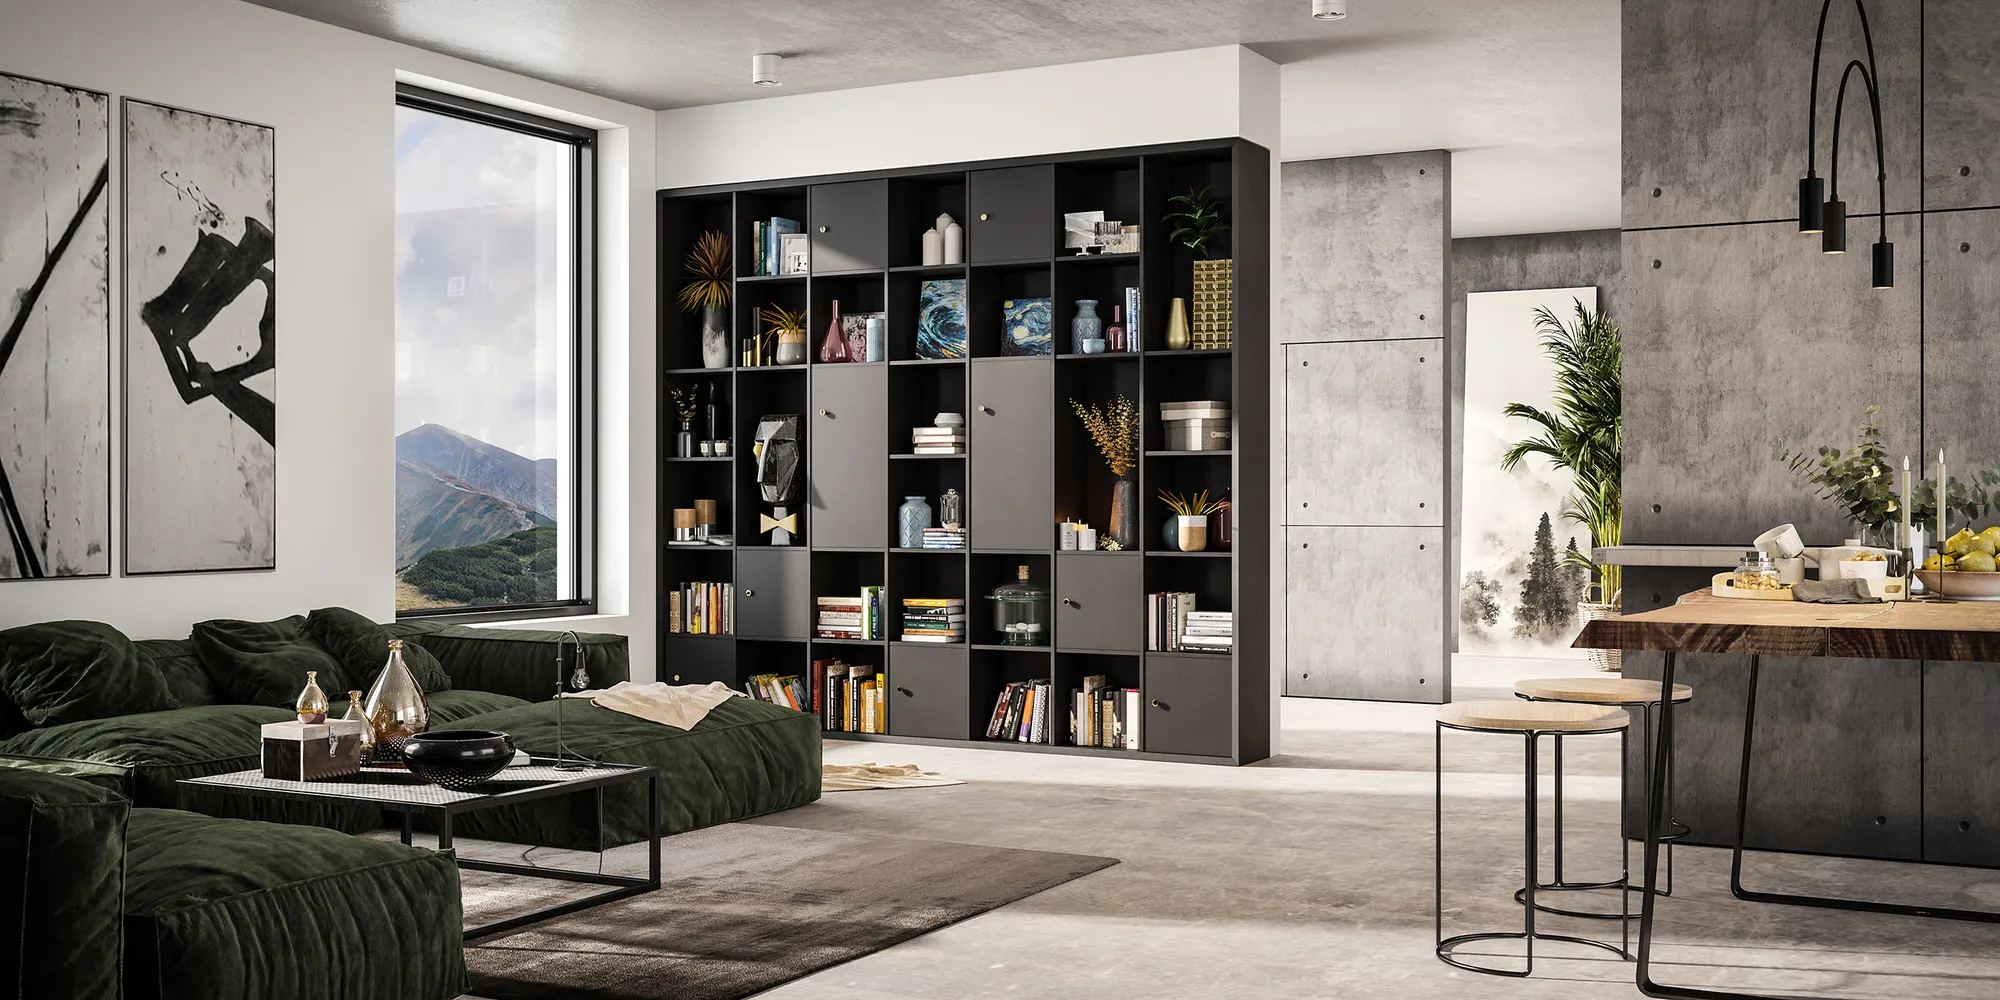
Variants and finishes
This black unit and a mint kids' version came off the same model as the white one. Once the geometry exists, a new finish is a material swap and a render, not a new project.
Models for configurators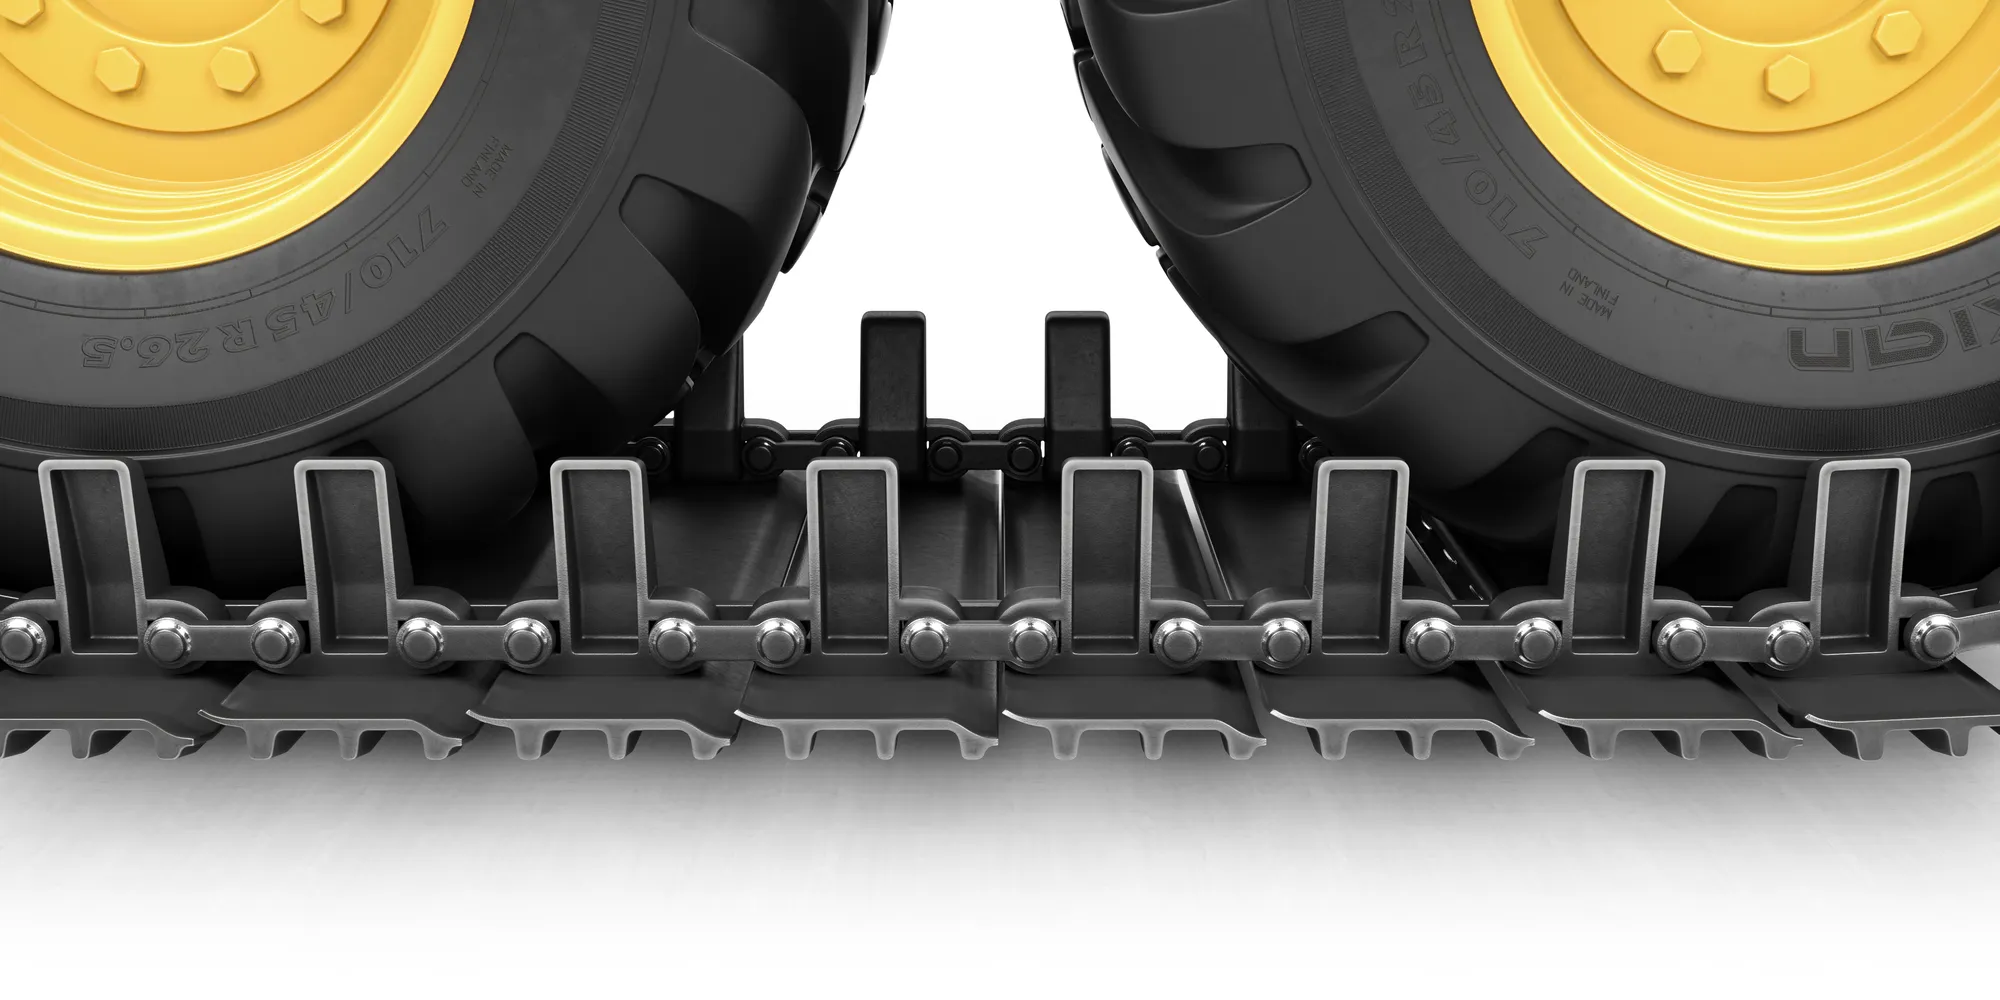
Technical and industrial
Components, fittings and assemblies where the geometry has to be right rather than merely convincing, because a factory will work from it.
What a rushed model costs you later
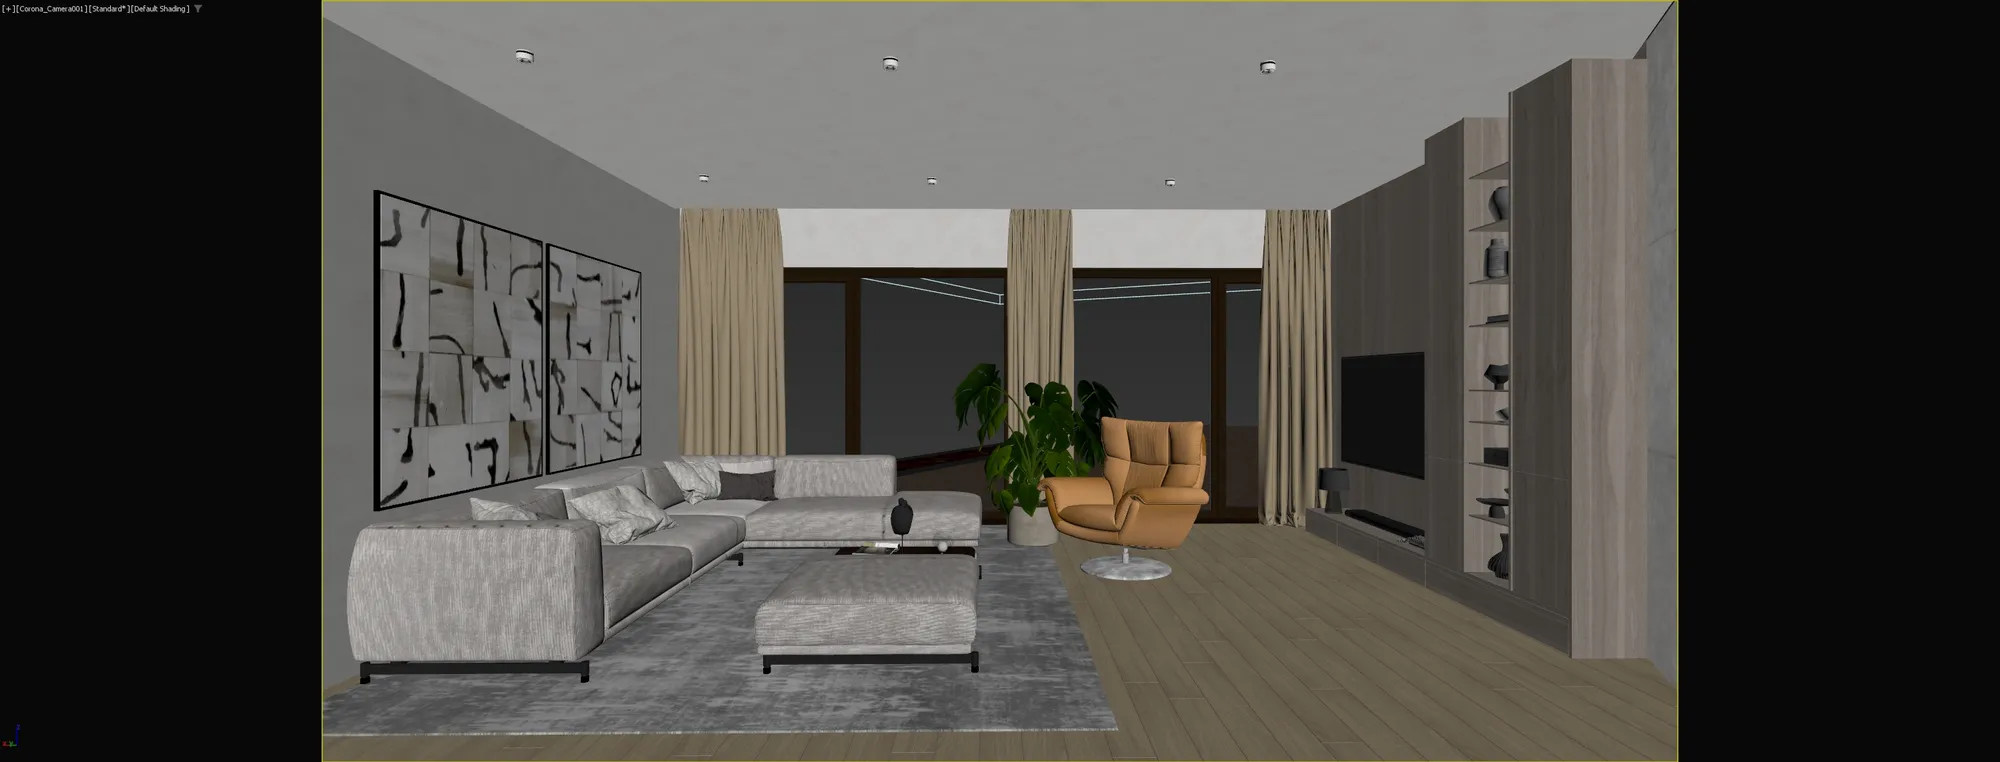
Wrong scale, wrong unit, lost origin
A model delivered at a thousand times size, in the wrong unit, or with its origin sitting off in space breaks physical lighting and makes it painful for anyone who has to move, array or animate the thing. All three are invisible in a preview, cheap to get right at the start, and tedious to unpick once a project has moved on.
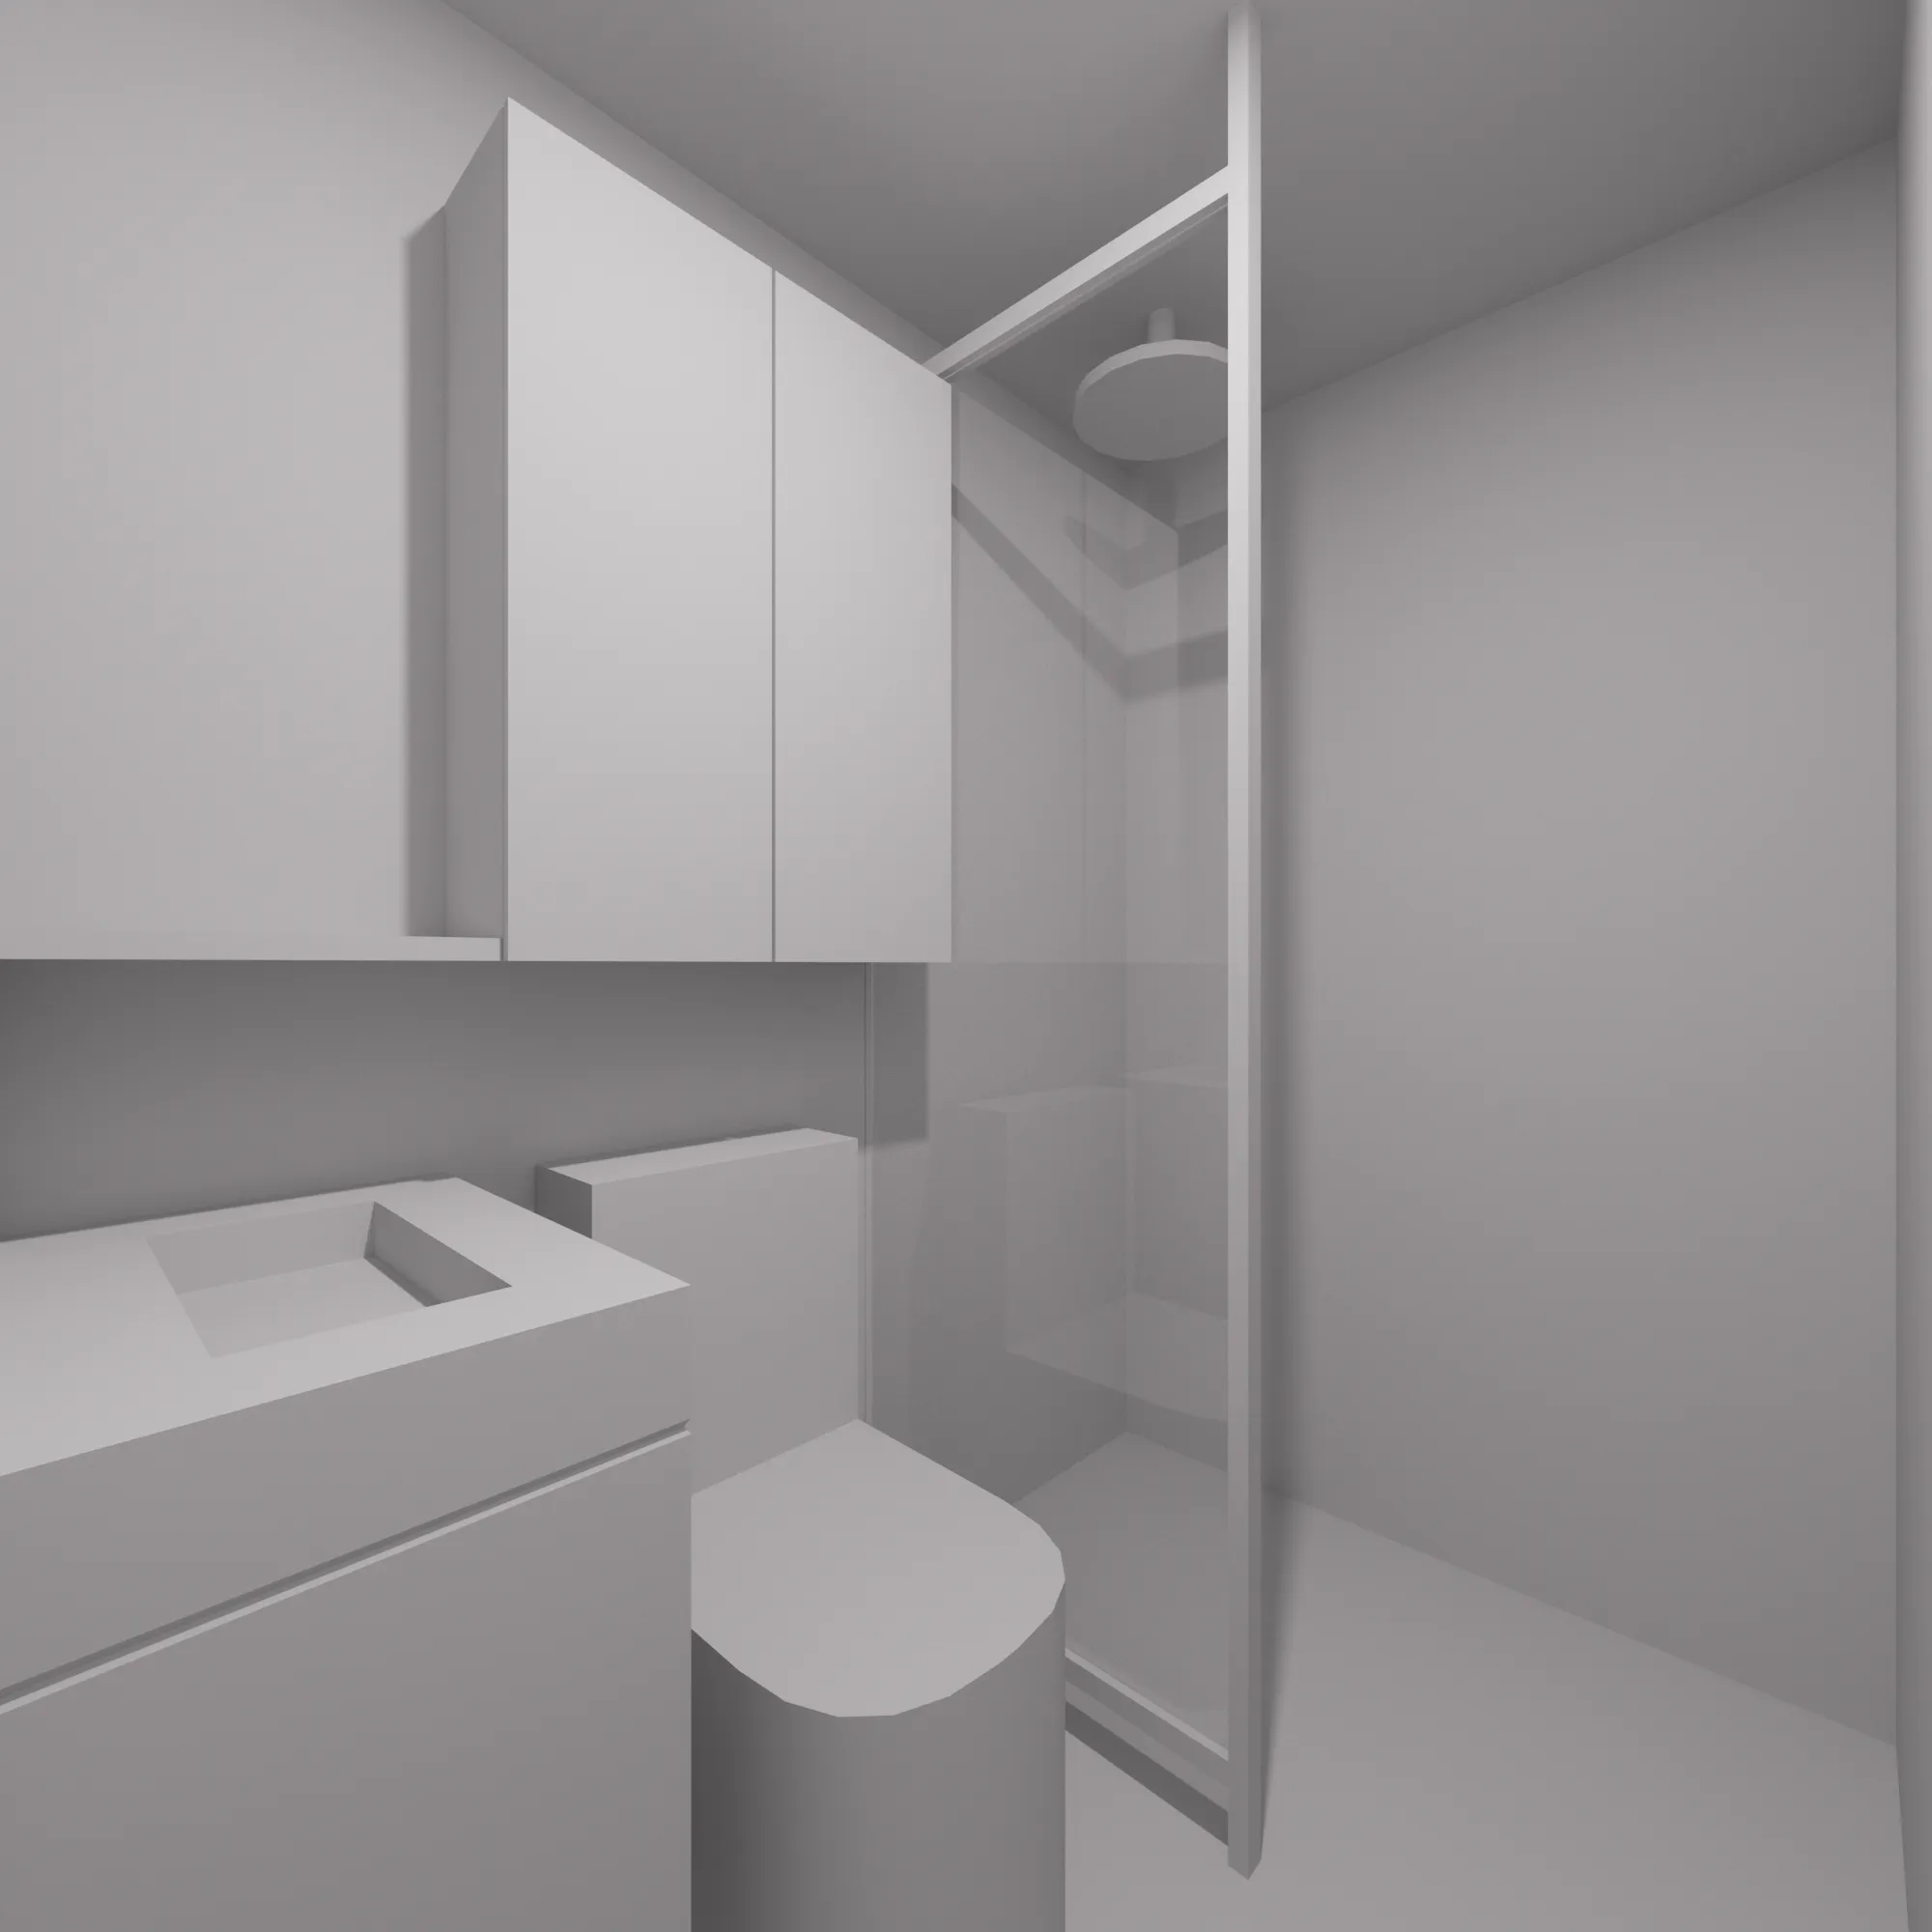
Clean geometry, not just dense geometry
Millions of triangles where thousands would do, overlapping faces, flipped normals. It renders eventually. It will not go into a configurator, it will not import cleanly into a game engine, and nobody can edit it without starting again. Density is not the same thing as quality.
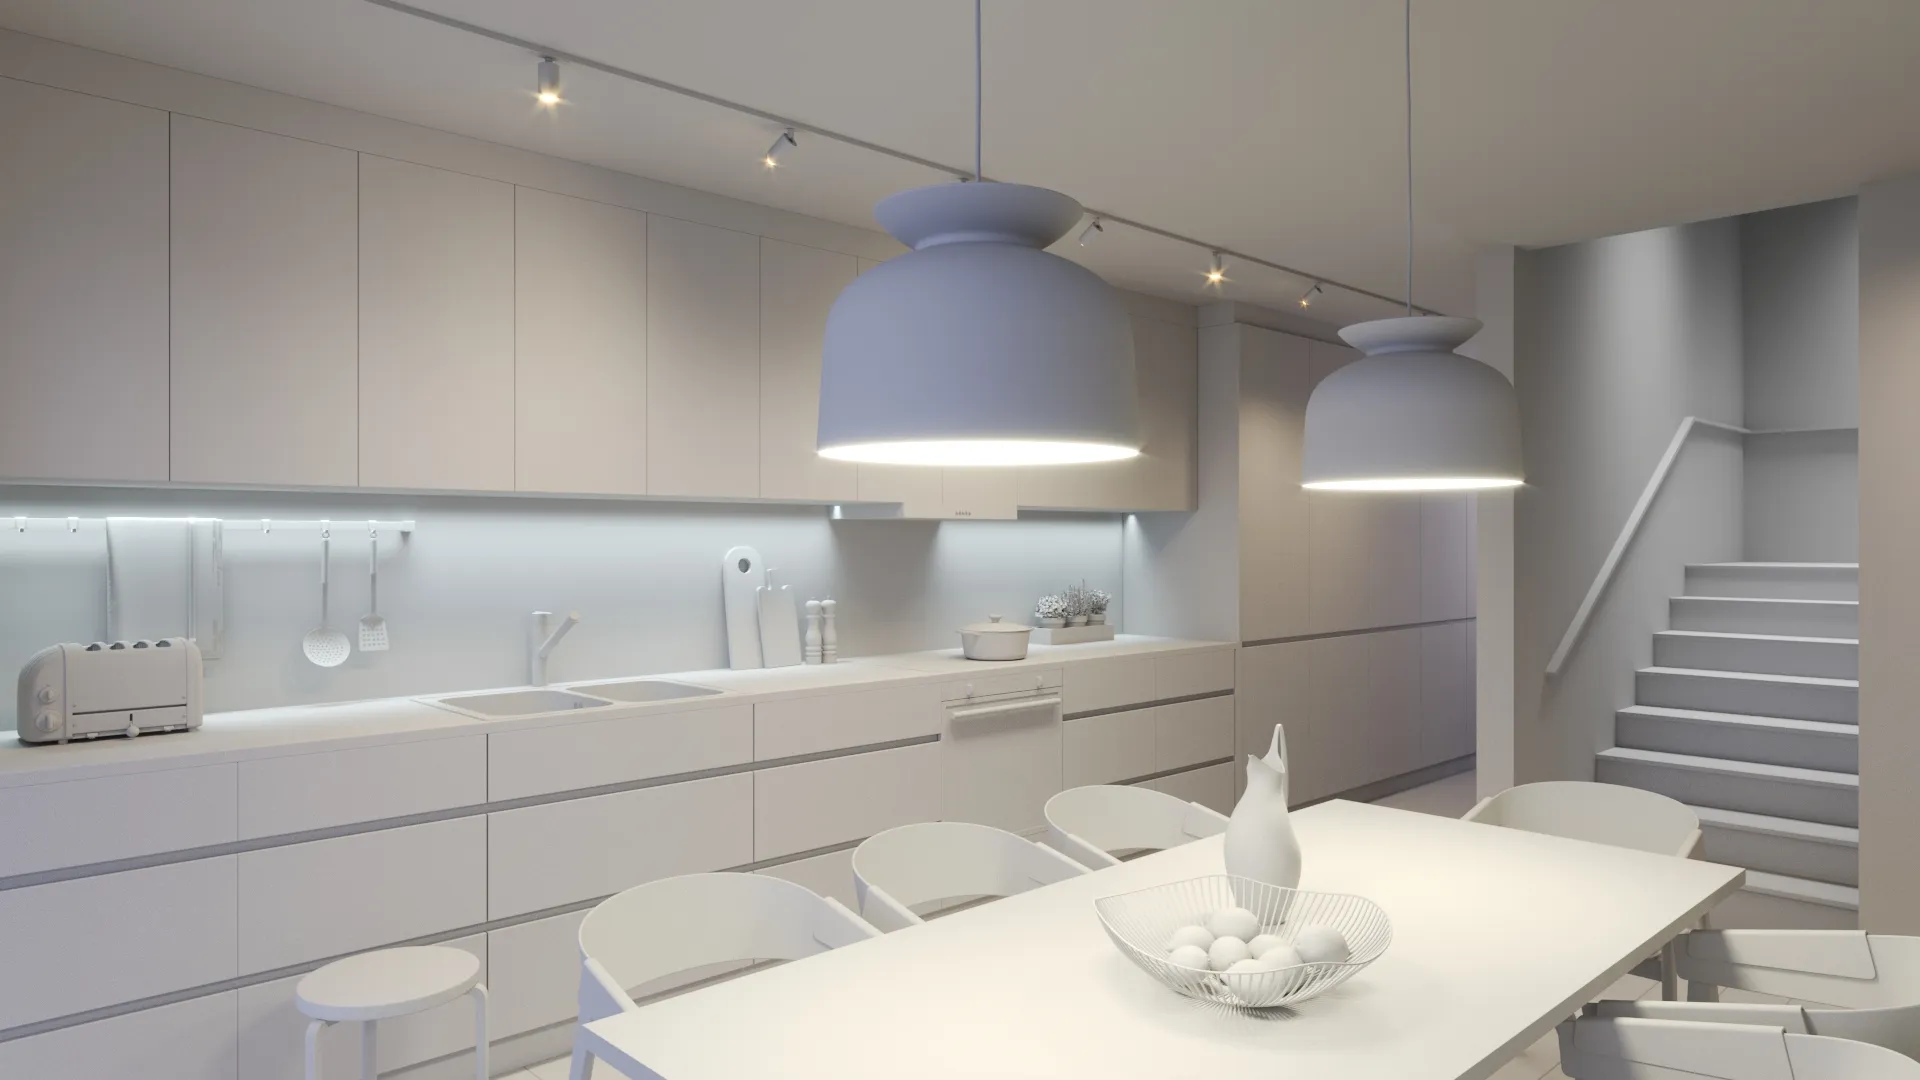
Named, structured objects
Four thousand objects called Box001 is a model that works exactly once, for the one image it was made for, and is worthless as the asset you thought you were buying. Sane names and a readable hierarchy are what let somebody else use the file next year.
Delivery
Days for a single object · 1–3 weeks for a set
Source files
CAD · PDF · SketchUp · Revit · ArchiCAD · IFC
Revisions
Two rounds, then refined until sign-off
Delivery format
.max · .fbx · .obj · .3ds · .blend · .skp
Four stages, and the cheap one is in the middle
A single object or a small set lands in days. Larger sets run one to three weeks, with a fixed price agreed before any work begins.

Brief
Brief and fixed quote
Send CAD, PDF, an export from Revit or SketchUp, or a sketch photographed on your phone, and tell us what the model is for. A reply comes back within 30 minutes: one fixed price and a delivery date, or the 1-2 questions we need answered first.

Days 1-3
Clay build
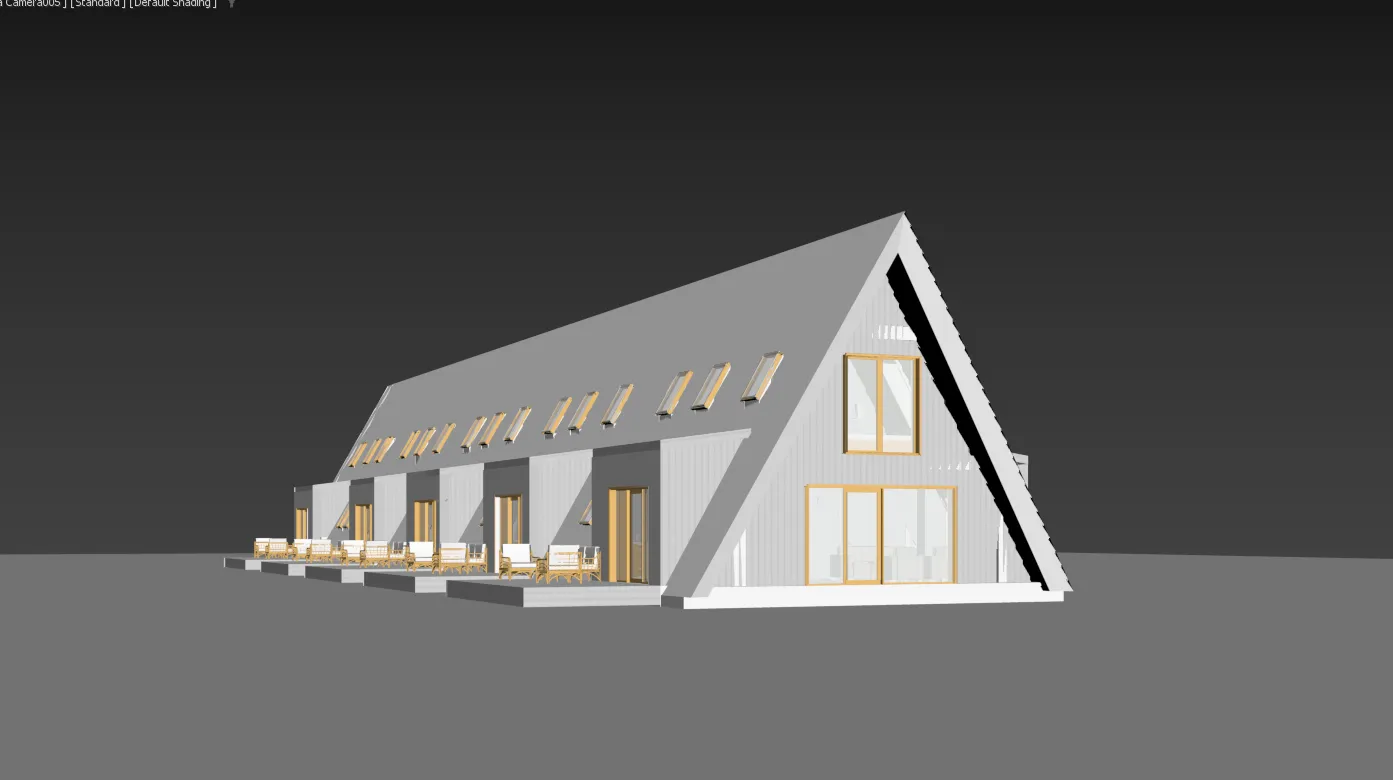
The geometry goes up at full size with nothing on it. You see massing and proportions as plain grey, and if a wall has to move, this is the moment to say so.

Week 1
Scale, pivots, names
Units and scale are checked, every object gets a pivot where a person would expect it and a name a person can read, and the hierarchy is tidied so your team can work in the file.

Delivery
Your format, your files
The model in the format you named at the brief, any textures that go with it, and the renders if you ordered them. All of it yours outright.
2 revision rounds included, then refined until you sign off. Delivered on the date we agree.
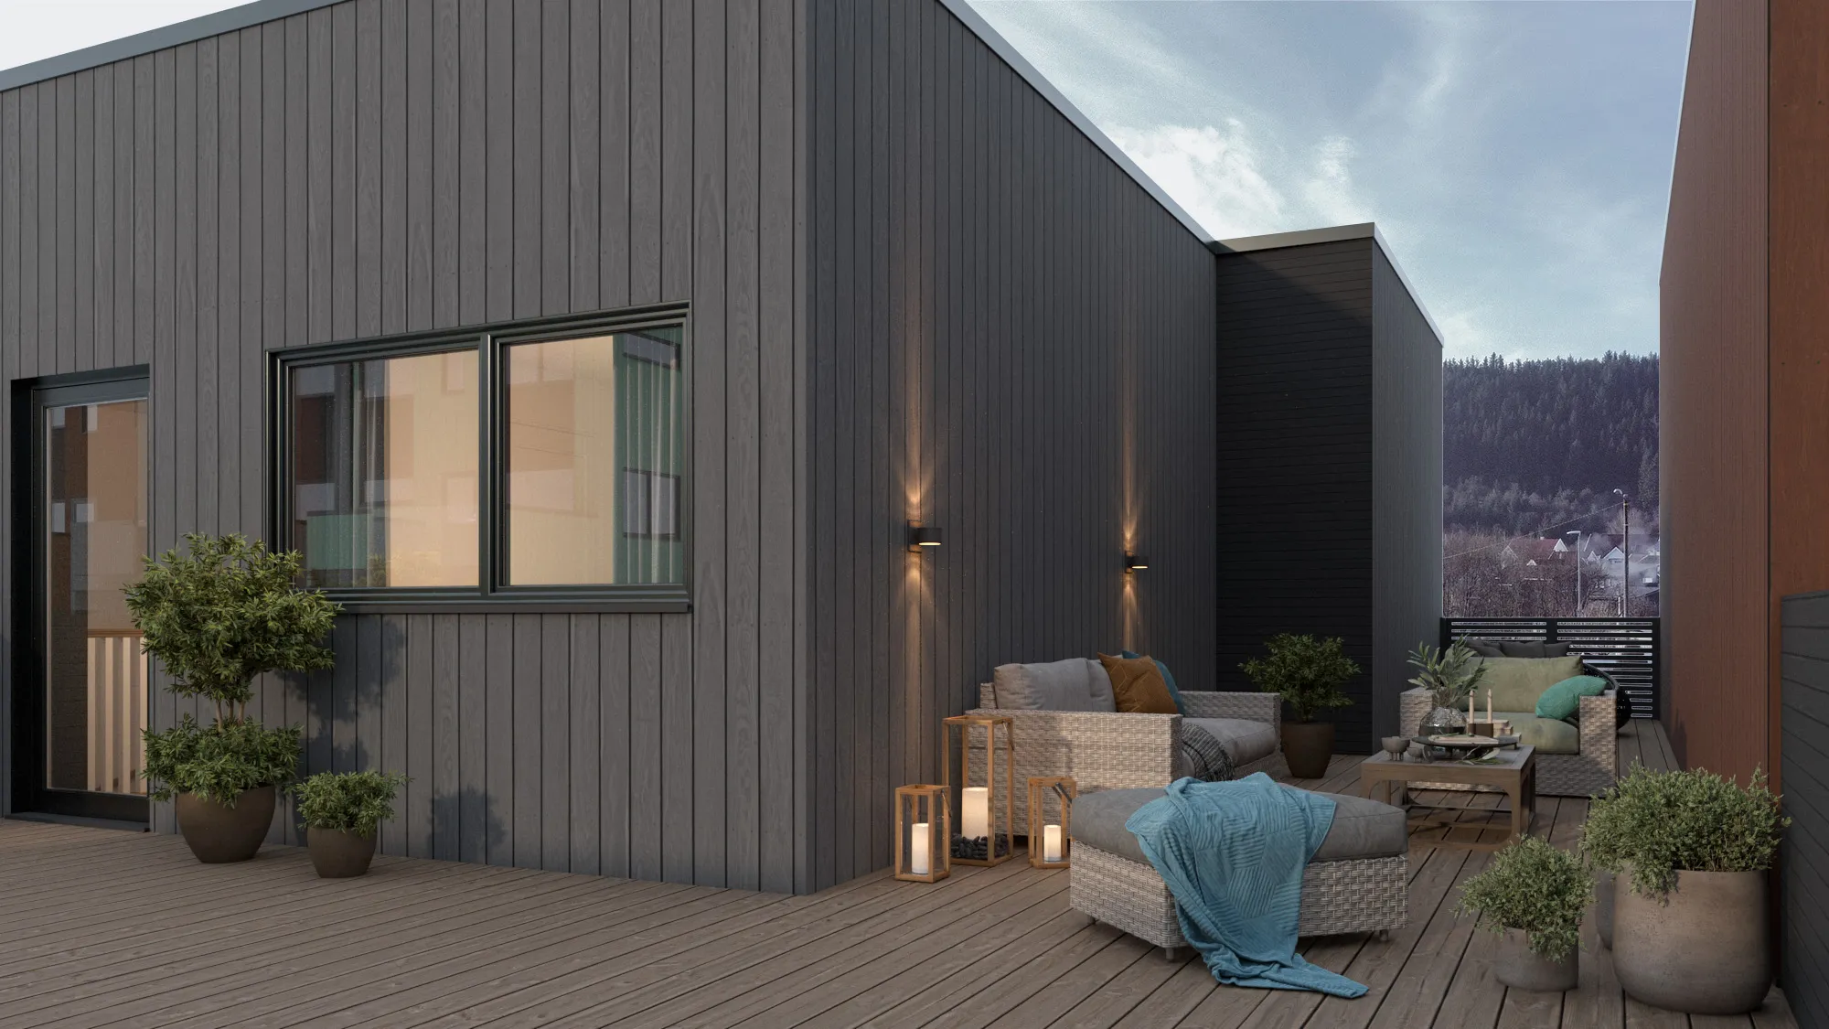
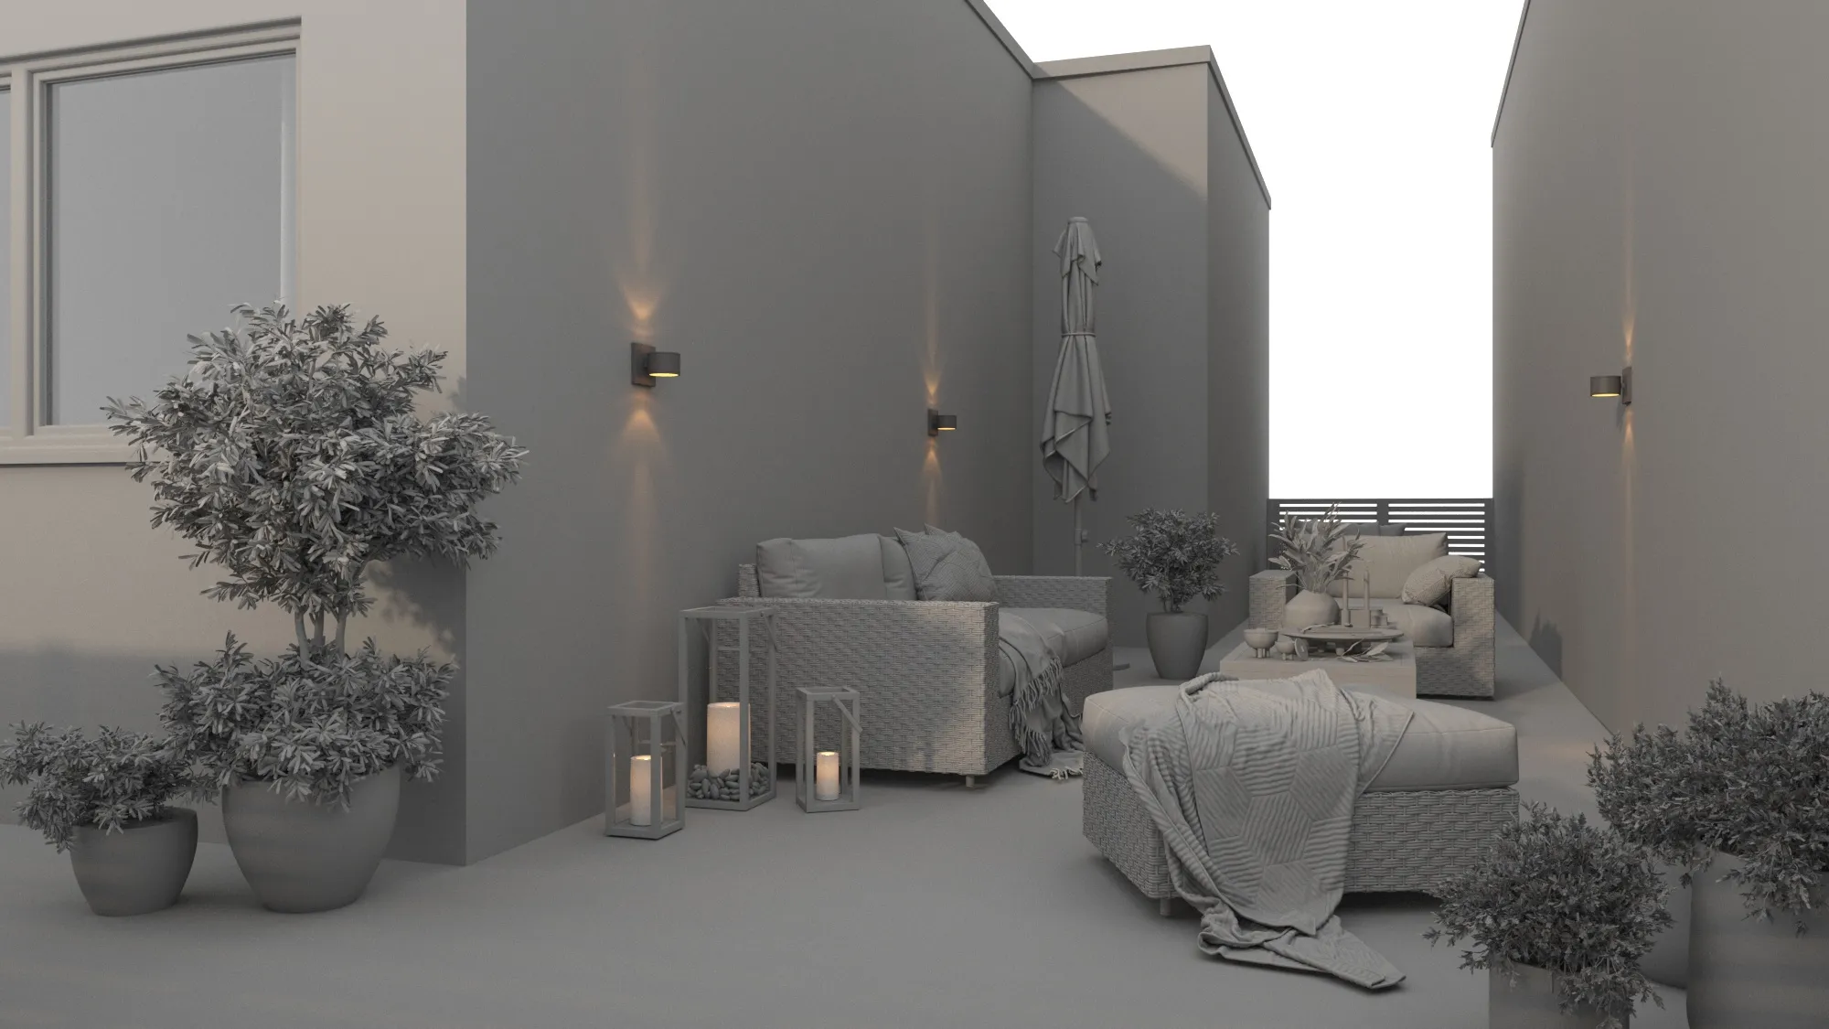
Drag to see what the model becomes
On one side, the model: correct geometry, correct dimensions, and nothing else. No material, no light, no weather, no time of day.
Same geometry, same camera, same terrace. The right half is what a render adds. The left half is what you are actually buying.
Real clay view and delivered frame from a residential terrace in Norway.
An interior, a hillside and a chair
Same discipline at three completely different scales. Drag any of them.
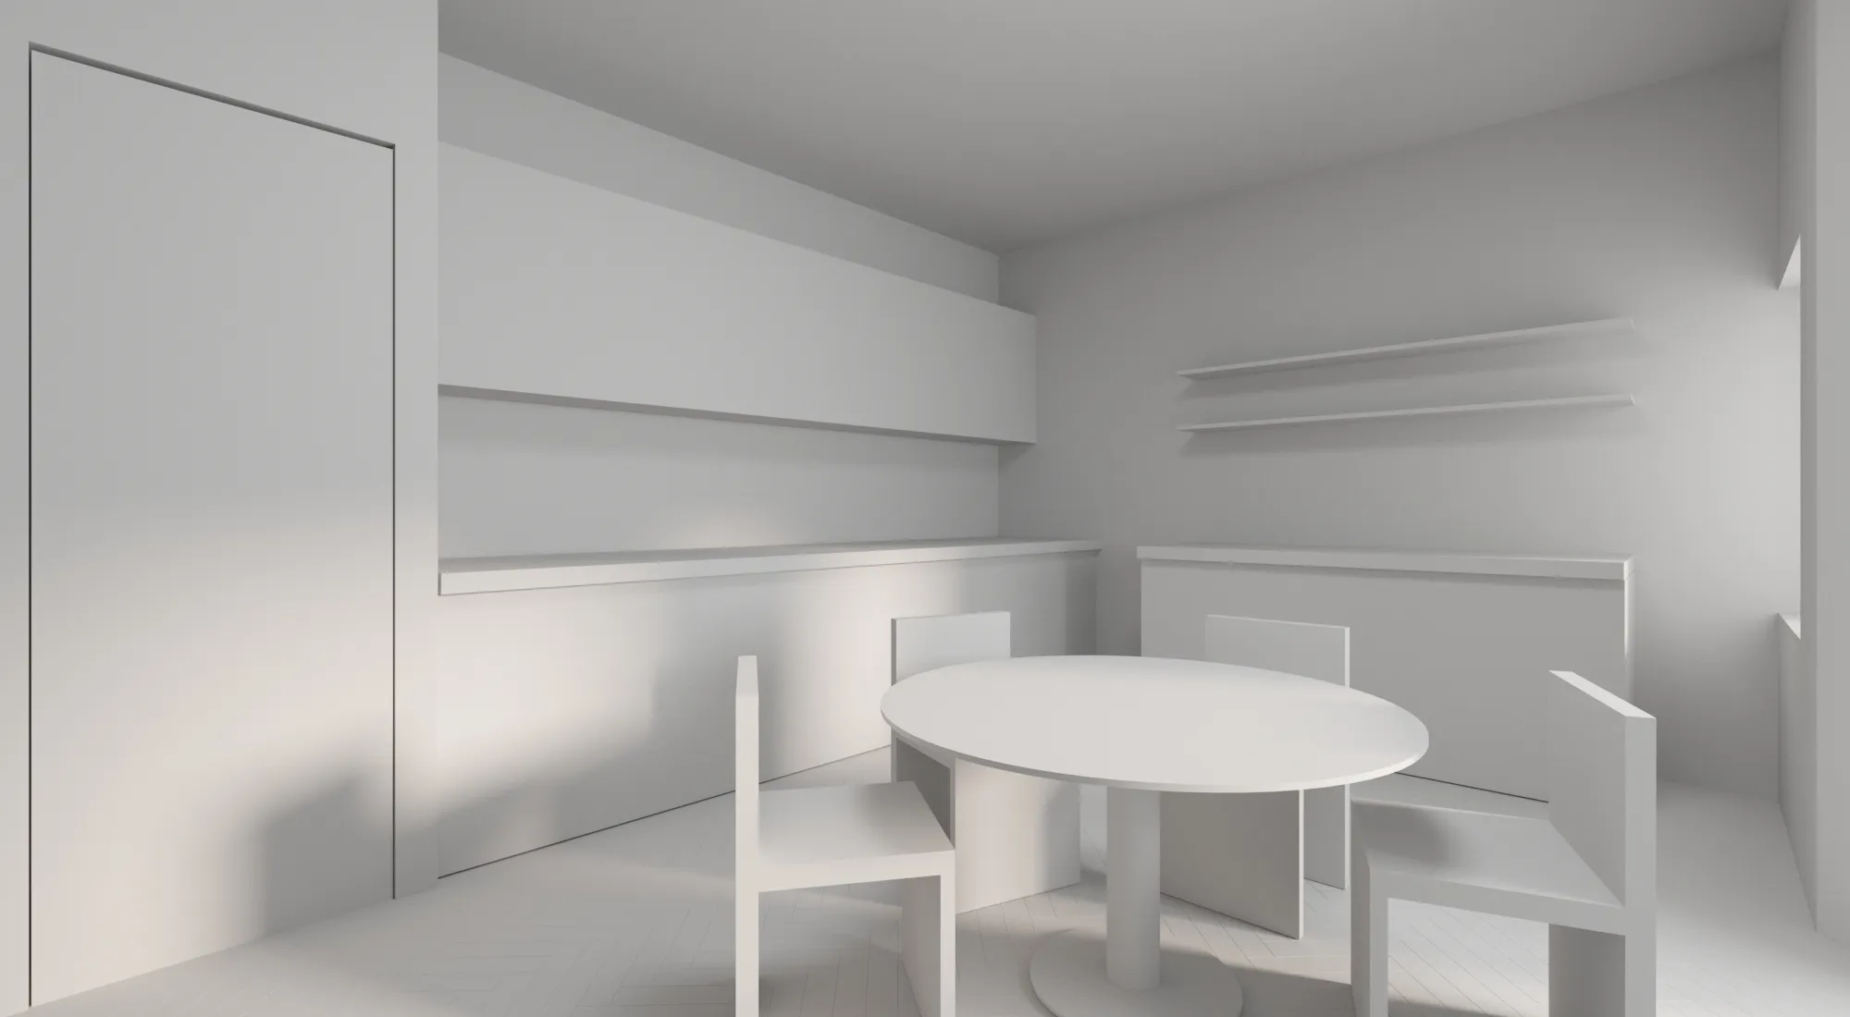
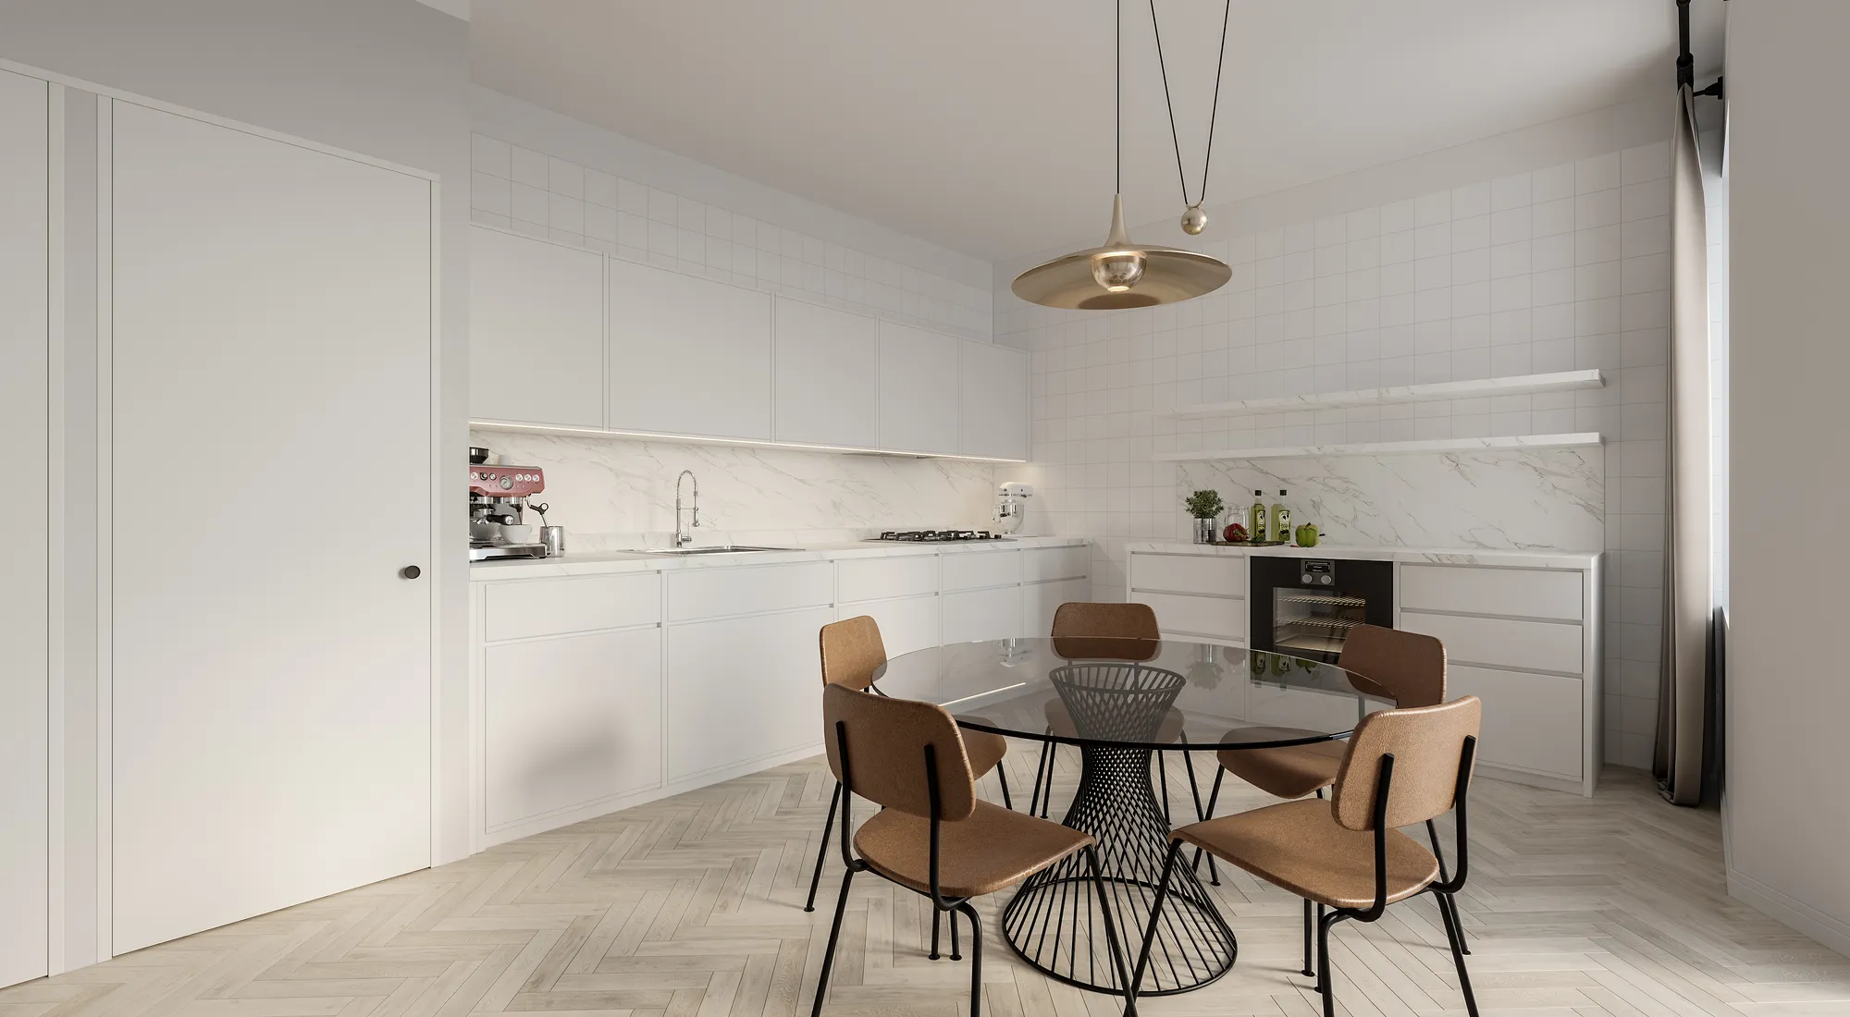 BeforeAfter
Kitchen, Finland
Grey clay to delivered kitchen. The run of units, the shelves and the table are all there on the left; the right adds the marble, the herringbone floor and the light.
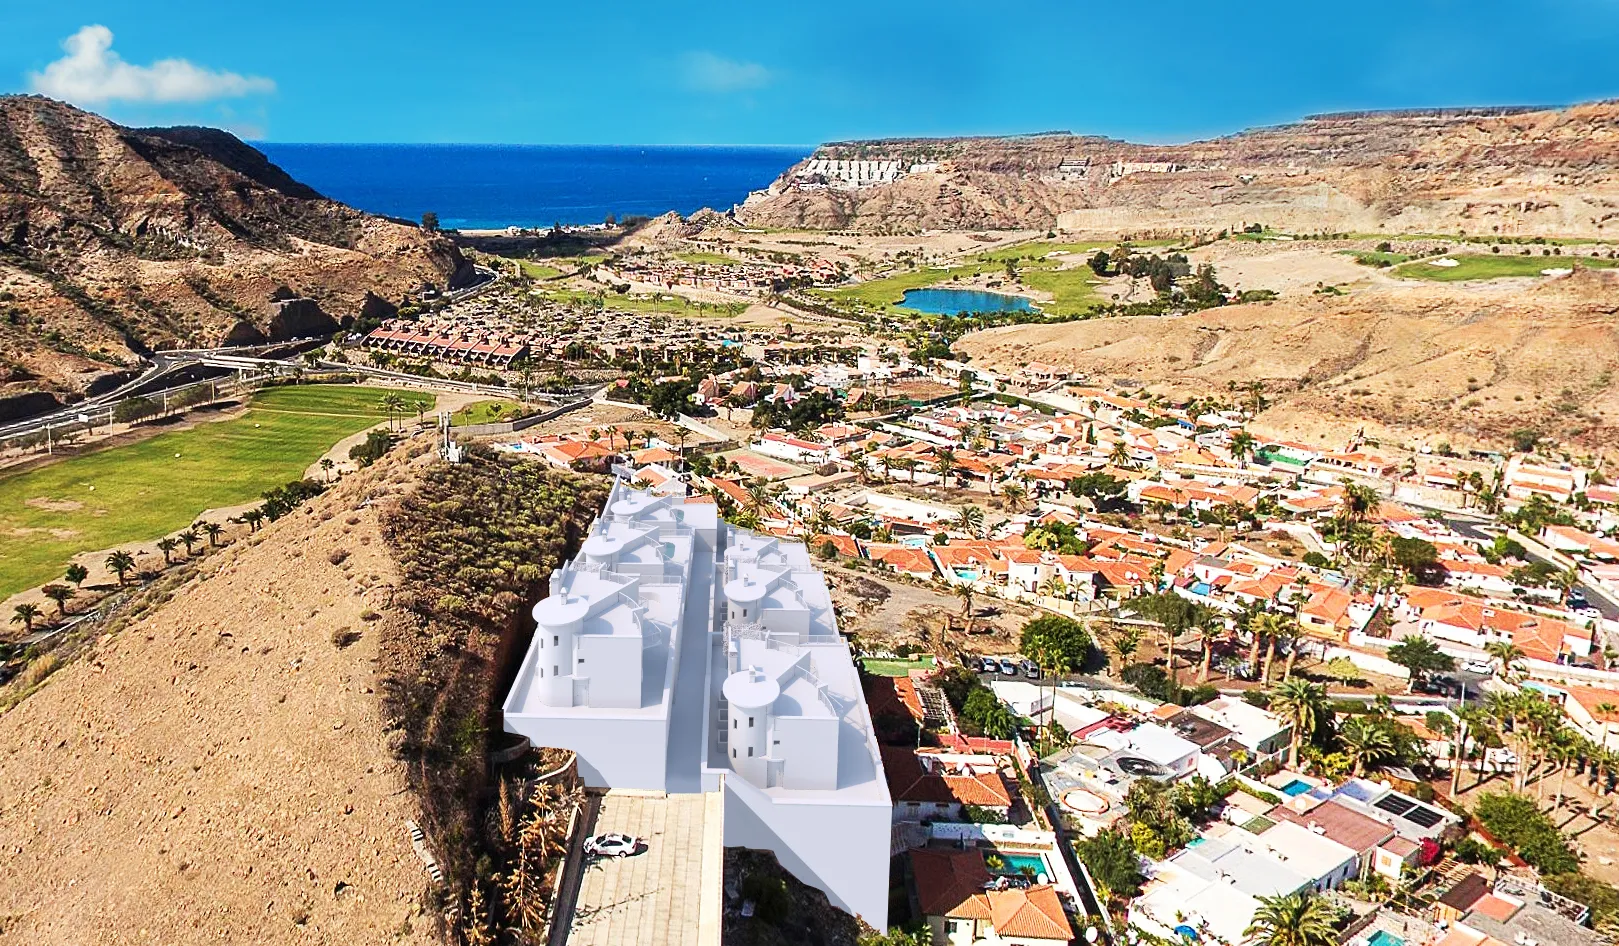
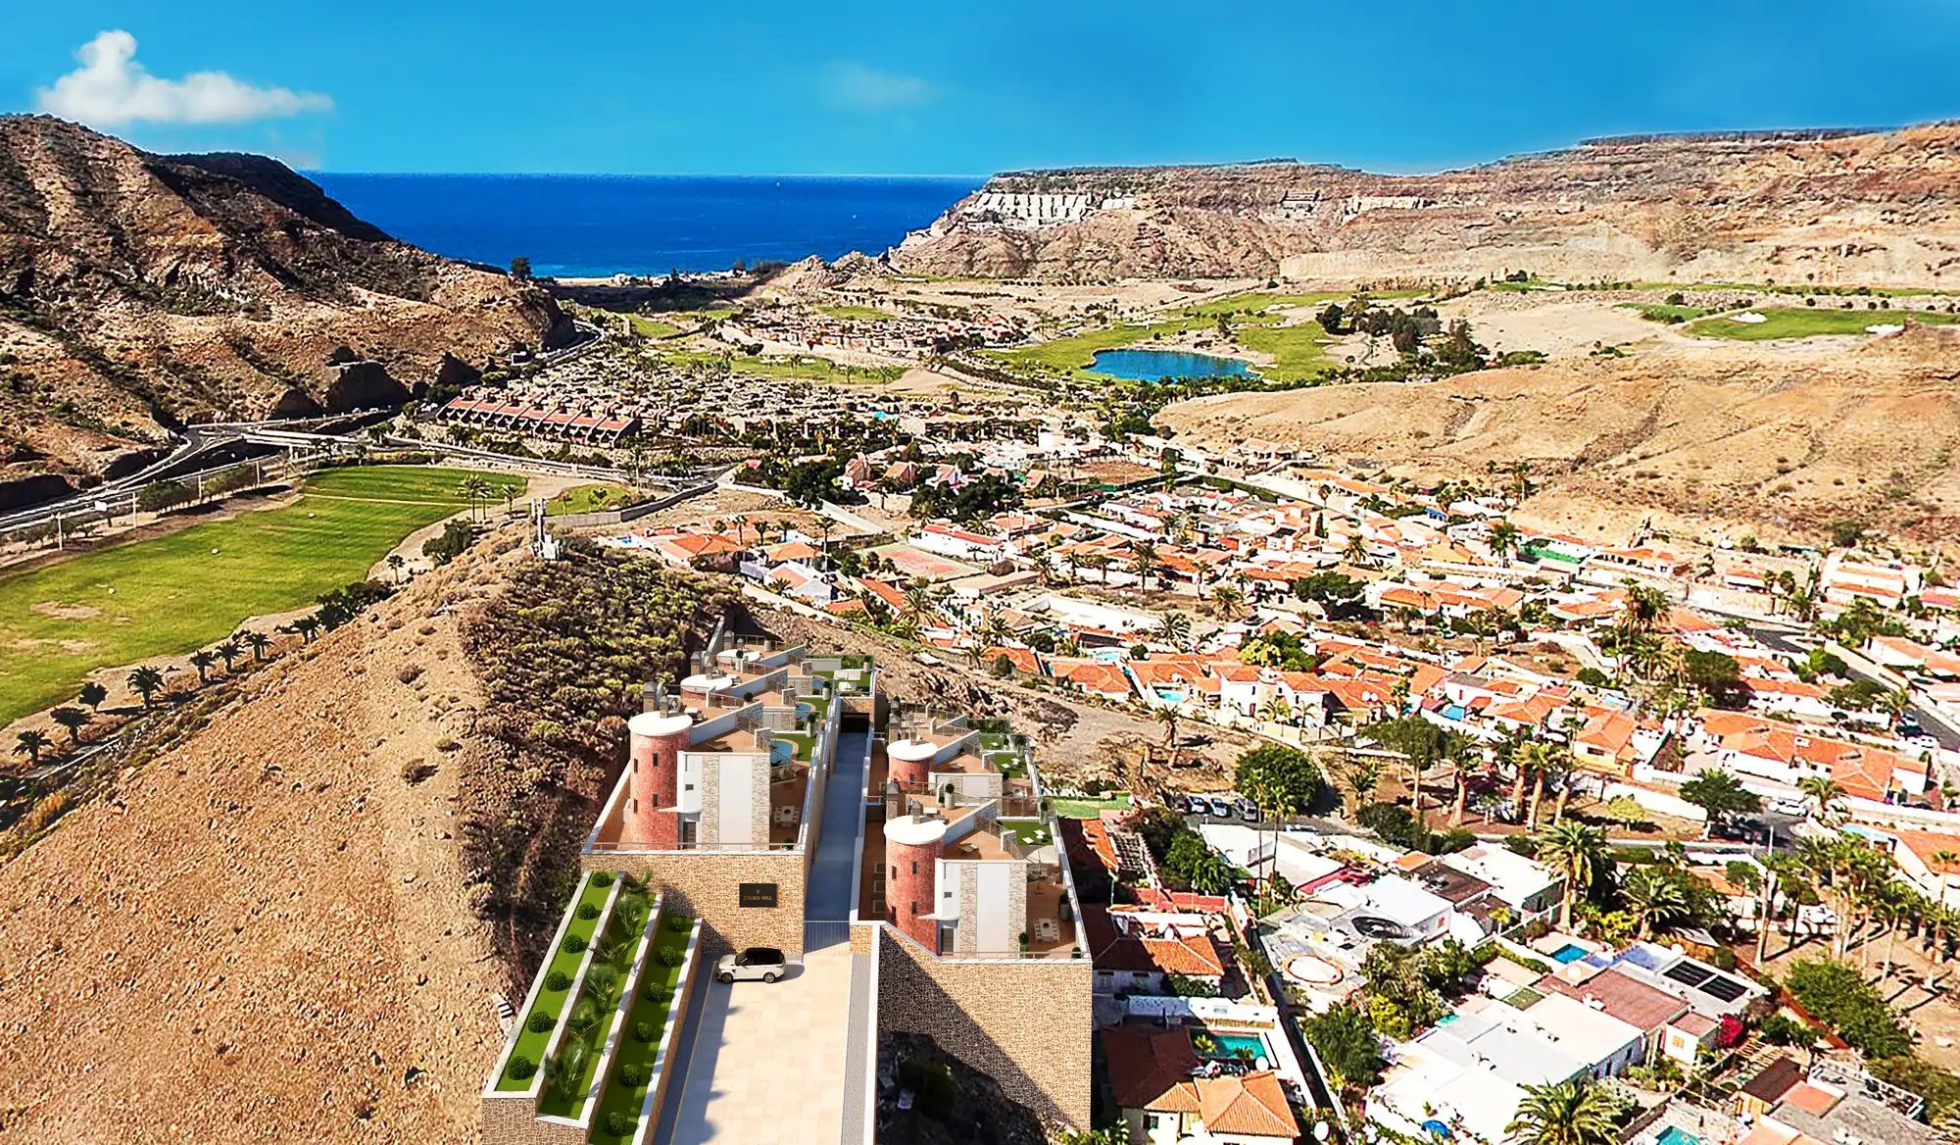 BeforeAfter
Hillside villas, Spain
White massing to finished aerial. The houses sit in an aerial photograph of the hillside, so the massing had to be right before anything else was.
 BeforeAfter
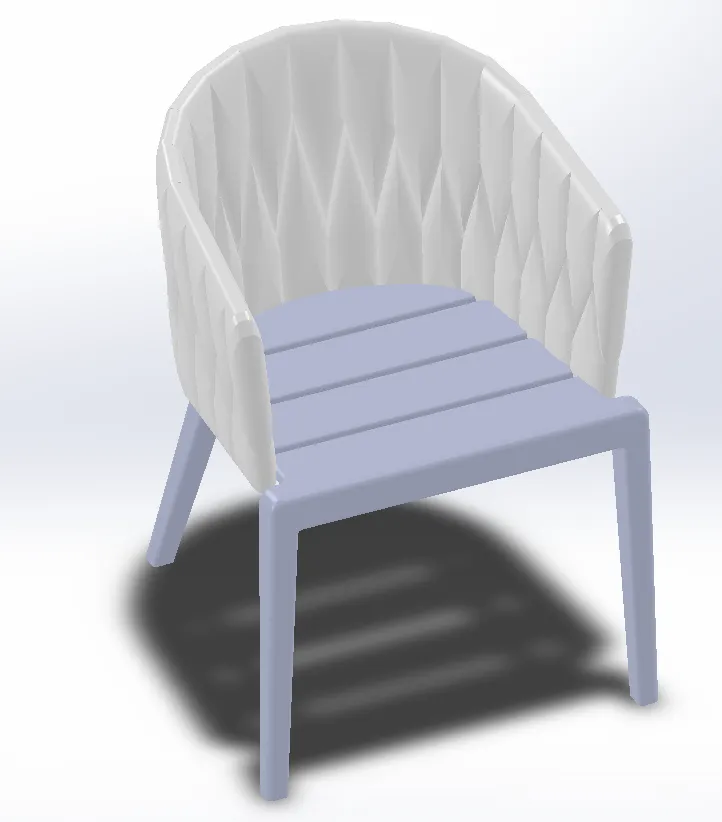
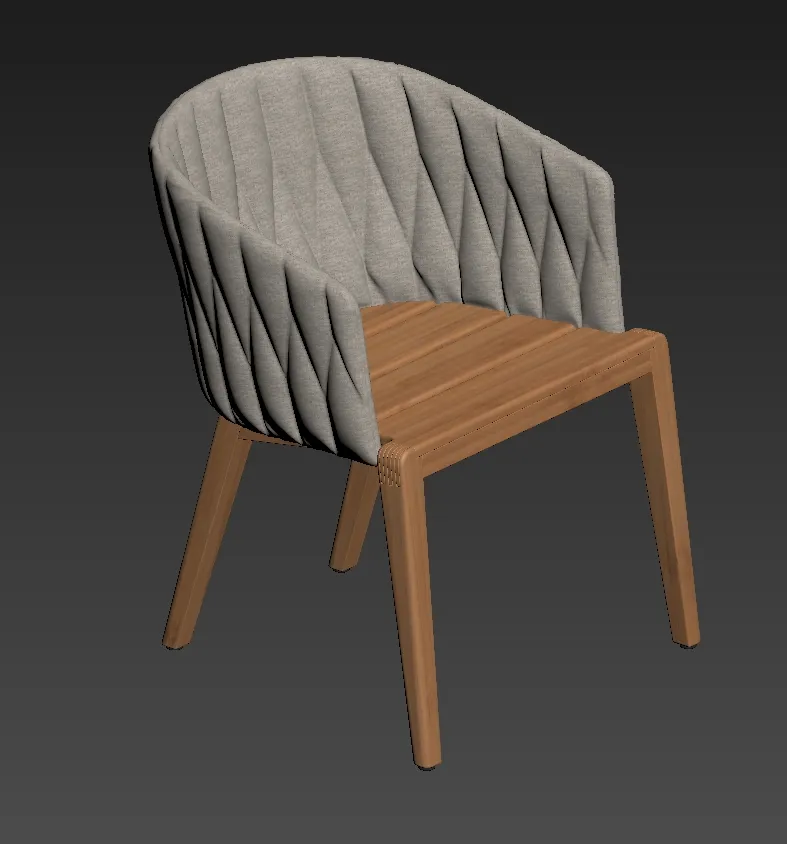
Dining chair, product
Model preview to finished render. The woven back is built as geometry, strap by strap, not painted on as a texture.
Every frame here started as grey geometry
Interiors, exteriors, aerials and product, across the Nordics, the Baltics, Europe, the UK and further out. Filter by type of work, sector, light or market.
Nothing matches those filters yet.
What 3D modeling services cost
A fixed price per project, never per polygon, and hourly billing for open-ended work where the scope keeps changing. Here is what affects the price.
-
How much geometry there is
A single chair and a nine-storey block with a modelled interior are different orders of work before anyone discusses detail.
-
How complex it is
Flat facades and rectangular furniture are quick. Curved joinery, ornament, woven textures and mechanical assemblies are not.
-
How complete your files are
Dimensioned CAD costs the least to model from. A photograph and an approximate size costs the most, because the work becomes reconstruction.
-
How much of it repeats
Twenty variants of one product, or forty apartments from six unit types, cost a fraction of twenty or forty unrelated things.
-
What it has to survive
A model for one render is not a model for a configurator, a factory or an AR viewer. Say which up front and it is built once.
-
Delivery format
Native working files are free. Clean exports to a named format with textures repacked for a specific engine take real time.
-
Changes after sign-off
Two rounds are included. A redesign after the clay stage is approved is new work, and we say so before doing it, not after.
Free guide
The 3D Modeling Buyer's Guide
What moves the quote, what to send, and what arrives on delivery.
- What we check before a model leaves: units, pivots, names, normals
- Which files give the quickest, most accurate start, and which need converting
- How repetition, detail and destination move the number
- A reply within 30 minutes: a fixed number or our questions
Opens the upload form. Send what you have; no sales call.
How to outsource 3D modeling without losing control of the design
Most studios that outsource 3D modeling are protecting two things: the design itself, and the time it takes to explain it. Both are solvable, and neither is solved by picking the cheapest 3D modeling company.
You keep the files
Working files and the finished geometry are yours on delivery, in your format. No licence to renew, and nothing that stops you taking it elsewhere.
NDA before the drawings arrive
Signed as standard rather than on request. Unconsented schemes and unannounced products are the normal case here.
You brief the modeller directly
No account manager relaying your drawings to someone you never speak to. Fewer hand-offs is why the first version comes back close to right.
Start with one
A single paid piece at your spec before any batch. It surfaces pipeline mismatches a brief cannot describe, for far less than finding them across forty objects.
Built for the people who build from the geometry
Different buyers ask for the same thing in different words. What they share is that they need the file, not only a picture of it.

Architecture studios
Your competition entry or client scheme built from the drawings, ready for your own team to light or for us to render.
Read more
Property developers
A massing model before anything is drawn properly, so the scheme firms up against something you can look at. The same model carries the launch views later.
Read more
Interior designers
Joinery, fitted kitchens and one-off pieces as geometry before the joiner starts, so the client signs off the thing that will actually be built.
Read more
Game studios and app developers
The same modelling craft, tuned for a triangle budget and an engine pipeline: clean UVs, sensible topology and geometry that survives real time.
Read moreWhat you send, what you get back
You do not need to prepare anything. Send what exists today and we will say what, if anything, is missing.
What we accept
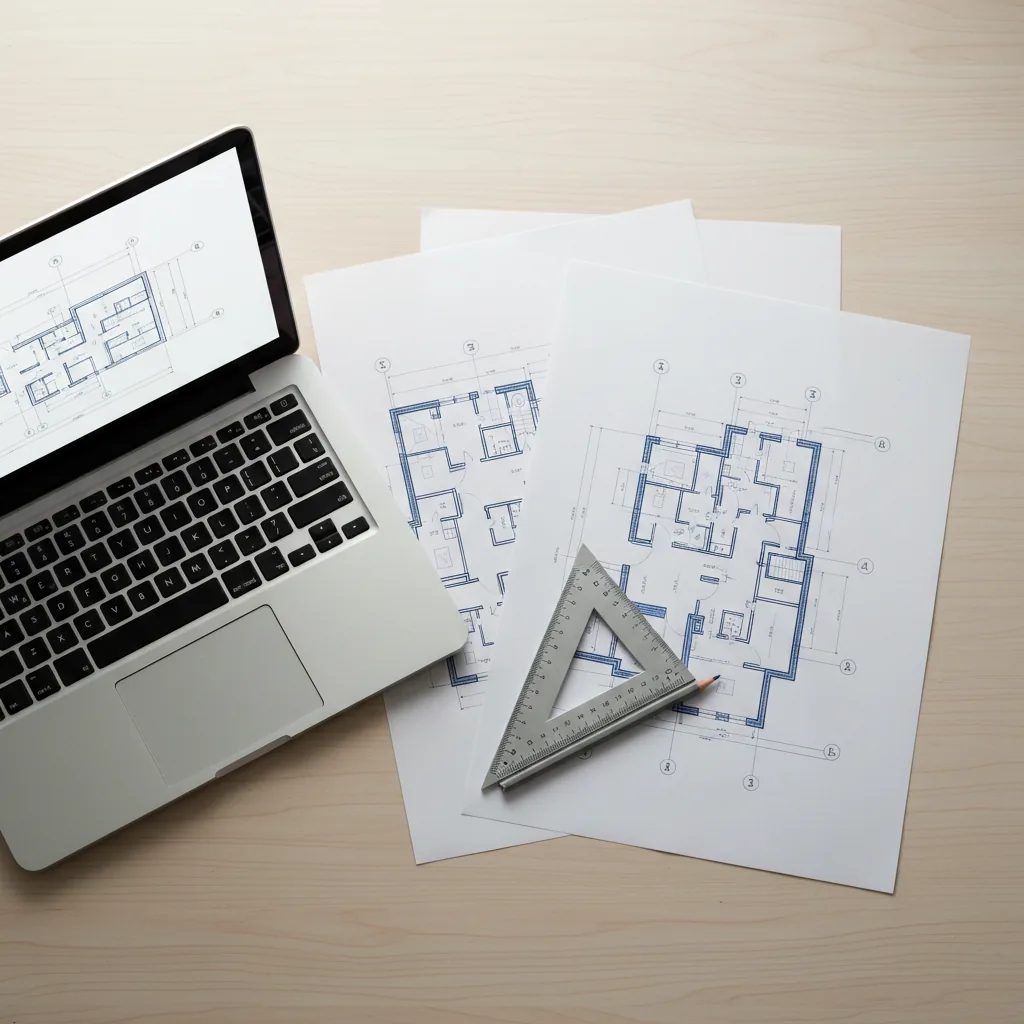
DrawingsCAD (.dwg), PDF plans, elevations and sections, or a photograph of a hand sketch
3D and BIMSketchUp, Revit, ArchiCAD, AutoCAD, 3ds Max, opened as they are
Product dataTechnical drawings with dimensions, finish schedules, and reference photographs of the real object
The destinationTell us if it is for a render, a configurator, AR or fabrication. It changes how the model is built
No perfect briefA plan and one reference is enough to quote. There is no questionnaire to fill in first
What you receive
GeometryThe model in your format, at real-world scale, in the unit you work in
MaterialsTexture sets and the material setup, when the job has them, with the source files
StructurePivots and origins where they belong, and a layer structure your own modeller can navigate without asking us
Renders, optionallyFinished frames off the model, at 4K as standard, if the job includes them
Full ownershipOf the model and everything delivered with it, for any use, with no later licence
Need the images as well as the geometry? The same model goes straight into our interior rendering and exterior rendering work, with nothing rebuilt in between.
Case study · Residential
City Duo, Estonia
A residential tower and the blocks around it, built once as geometry. The street camera was settled on the grey model and delivered as a dusk frame, then the whole development was photographed from the air without touching the file.
- Massing, storey heights and the neighbours signed off as clay before any material went on
- The facade view delivered from the camera fixed at the clay stage
- An aerial of the whole scheme, a second view off the file already built
Clay firstStructure agreed before materials
Same cameraGrey model and finished frame
One sceneStreet view and aerial off one file
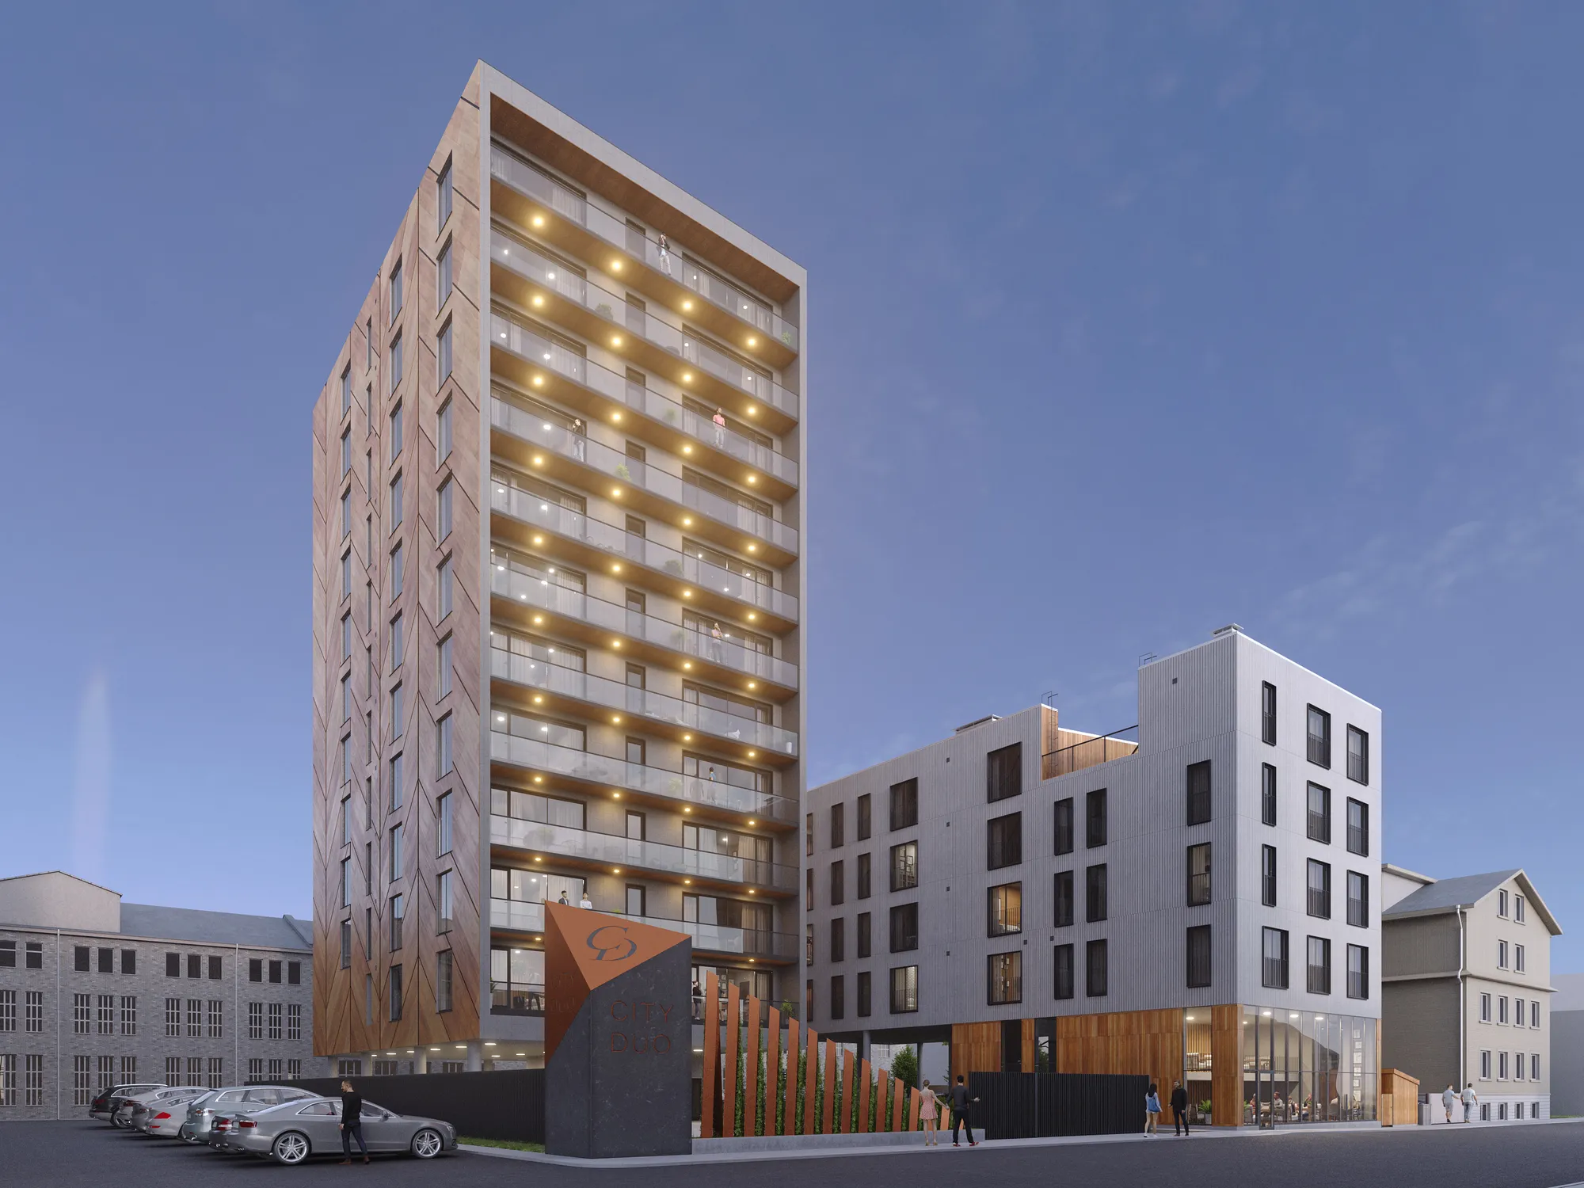
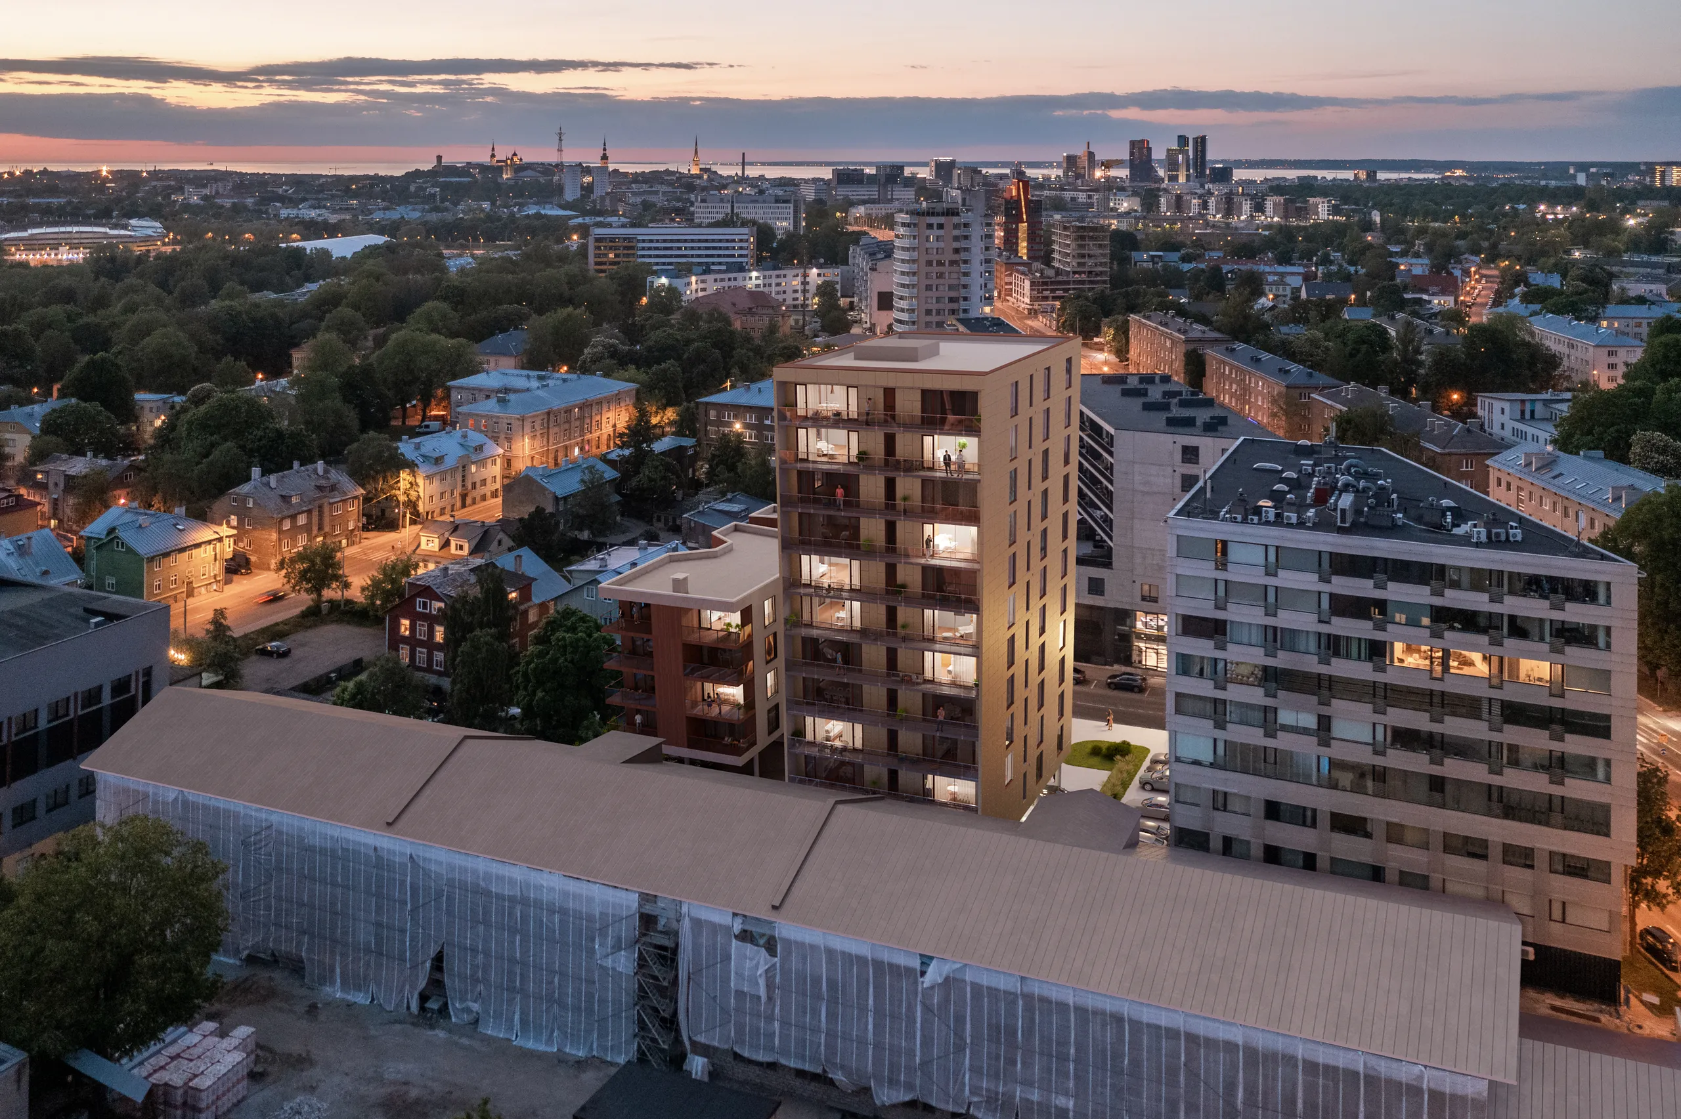 Clay, final, aerial
Rooted in Estonia, with offices and clients worldwide
We work with developers, architects and agencies across Europe, North America, Australia and the Middle East. Each market we work in has its own page: Estonia, Finland, Norway, Sweden, London, New York, Los Angeles, Chicago, Houston, Miami, Toronto, Sydney and Dubai.
3D modeling services FAQs
Everything people usually ask before a first 3D modeling project. Still unsure? Send the files anyway; the quote reply says what is missing.
Ask us directlyWhat is 3D modeling?
3D modeling is building an object or a building as geometry inside 3D software: every surface described mathematically, at real dimensions. It is the step before rendering, not a kind of rendering, and it is the step where storey heights, joinery and proportions get fixed.
What is the difference between a 3D model and a render?
The model is the geometry; the render is one picture of it. One model produces any number of renders from any angle, at any hour, in any weather. If you order a render you are paying for a model whether or not anyone calls it that, and if you order the model you can have the renders whenever you like.
Do you do BIM modeling?
No, not in the sense of authoring it. We model from your Revit, ArchiCAD or IFC export, and what comes back is a scene built for a camera, a configurator or a factory, never an IFC or a coordination model. If that is what you need, you need a BIM consultancy, and we will say so rather than take the project; the BIM section higher up this page draws the line in detail.
What files do you need to start?
Nothing special. For a building, the CAD or PDF set, or the SketchUp, Revit or ArchiCAD file it came from. For a product, a technical drawing with dimensions and a few reference photographs. A sketch on paper is enough to get a price; a tidy file set is not required.
Can you work on a project in my country?
Yes. We have worked remotely since 2013 and delivered into 17 countries, and a modelling job needs nobody in the same room: drawings go up, questions come back by email, files come down the same way. Where you are changes the time zone of the conversation and nothing else.
What do I get back?
The geometry in the format you ask for: .max, .fbx, .obj, .3ds, .blend or .skp, with the textures and material setup if the job had any, and the working scene alongside it if you want it. Nothing leaves that we would not be happy to open ourselves a year later.
Can I order a model without a render?
Yes, and a reasonable number of clients do. Manufacturers who need geometry for a configurator, studios who render in house but do not want to build, and product companies who need one clean asset they can keep using.
How accurate is the geometry?
As accurate as what you send. From dimensioned drawings it is exact. From a survey, a laser scan or a point cloud it is a careful reconstruction, and we flag what we inferred. For anything that will be manufactured from the model, send the drawing rather than the photograph: one gives you a model you can build from, the other a model that only looks right.
Do you model in Blender or 3ds Max?
Both, and you can have the file in either. The choice matters far less than people expect: studios differ much more in how carefully they build and how they handle a spec than in which application they have open.
Can you model from a competitor's product photograph?
We will model an object you own or have the right to reproduce. We will not reverse-engineer someone else's protected design from a photograph so it can be manufactured, and we will ask what the model is for if the request looks like that. It is a short conversation.
How is 3D modeling priced?
One fixed number for the whole job, and you have it before we start. The seven things that move it are listed in the cost section above; in short, geometry, complexity and the state of your files push it up, and repetition pulls it down. Send the files and you get a reply within 30 minutes.

Send your files, get a reply within 30 minutes
Drawings, an export, a sketch or a photograph of the object. Whatever is on your desk today.
We take a limited number of projects each month.