

Blog
3D Rendering Trends for Architecture in 2027
The 3D rendering trends already in use in architectural visualization, checked against vendor sources and our October 2026 study of 376 published prices from 130 sources.

The 3D rendering trends already in use in architectural visualization, checked against vendor sources and our October 2026 study of 376 published prices from 130 sources.
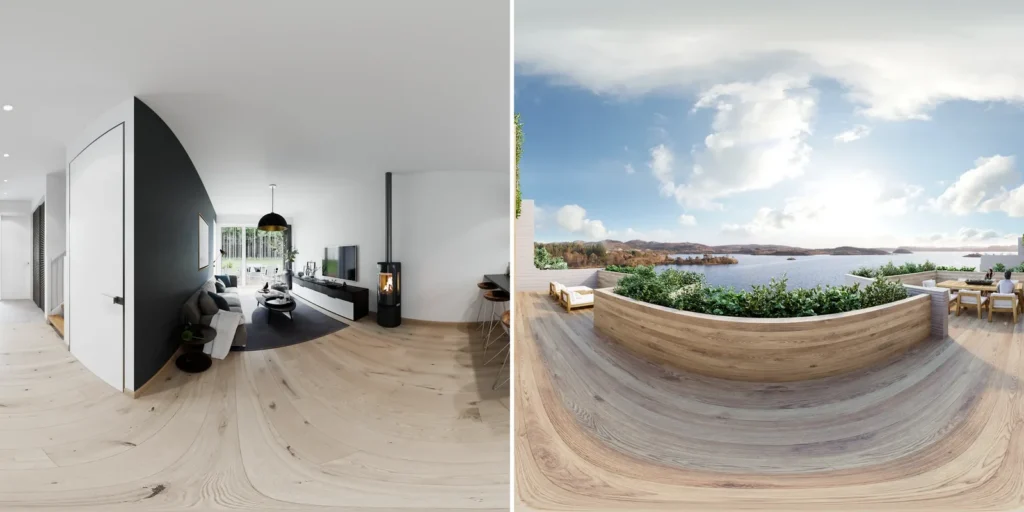
How a 360 virtual tour is made for a finished home and for one not yet built, which rooms to cover, what it costs, and how to put it on a listing.
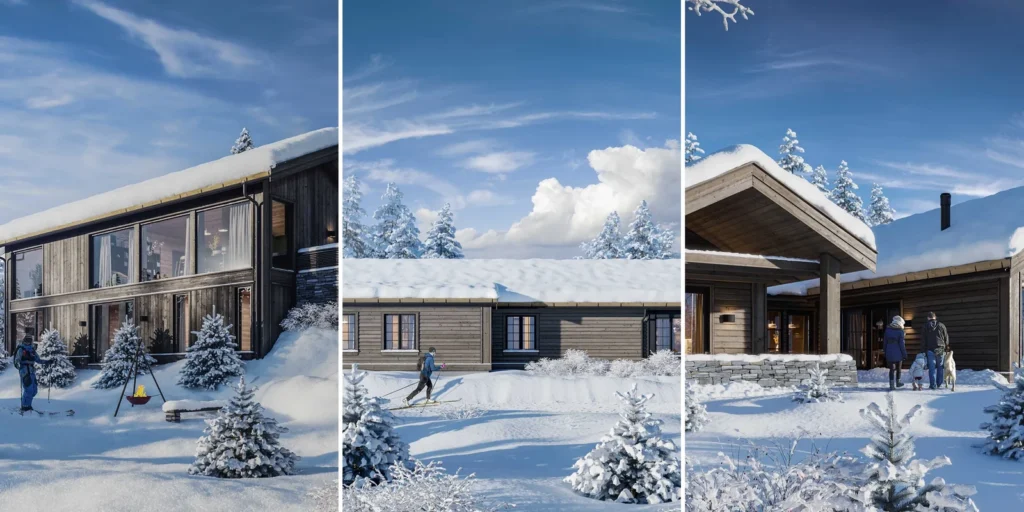
13 architectural visualization studios in Norway, plus 3Dstudio.co: city, founding year, services, 2 comparison tables and a Norwegian checklist for choosing.
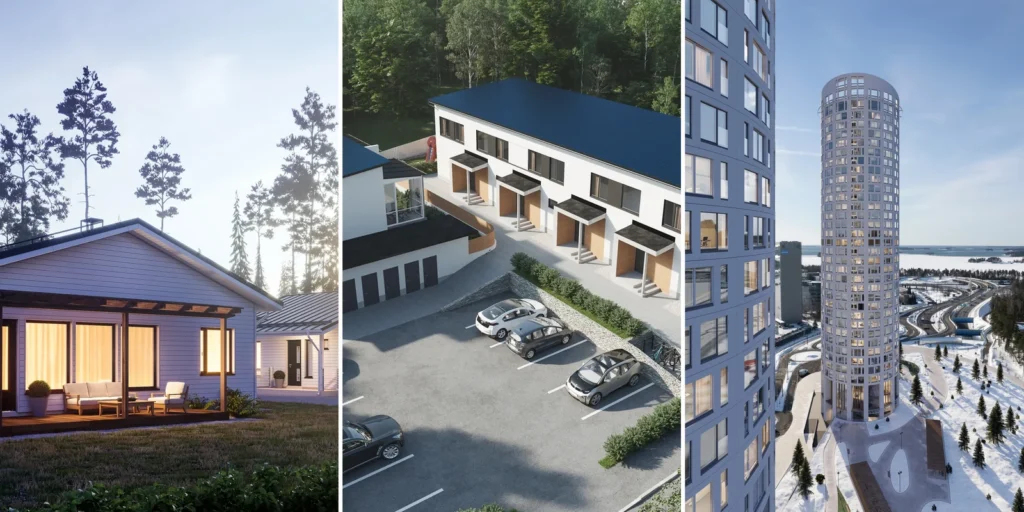
Compare 11 architectural visualization studios in Finland, plus 3Dstudio.co, by city, founding year and services, with a Finnish checklist for choosing one.
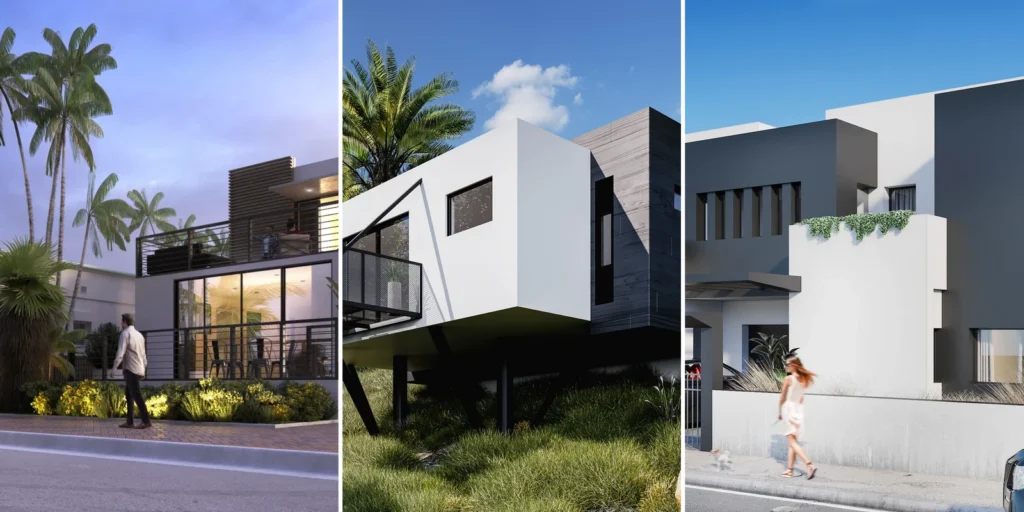
A fair comparison of 8 Australian 3D rendering companies, plus 3Dstudio.co, with a services matrix, a city guide, a short entry for each studio and advice on photomontage.

What actually makes a 3D rendering look like a real photograph, broken into light, materials, geometry, camera, planting, people and post-production, with a checklist.

A fair comparison of 15 UK 3D rendering companies and CGI studios, plus 3Dstudio.co, with capability tables, an entry for each and advice on choosing.
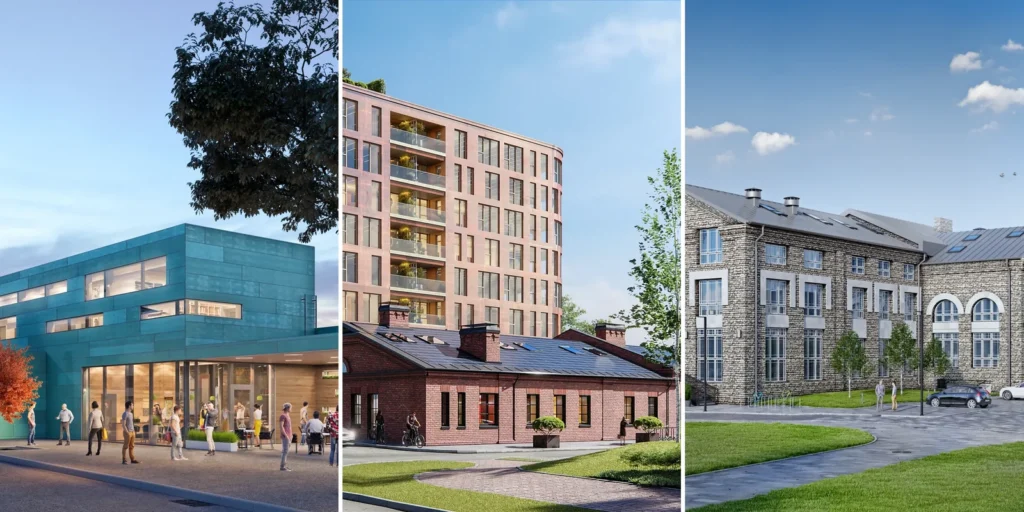
What 3D visualization is for architects, what to render in-house and what to give a studio, and how it changes at design review, planning, competition and marketing.
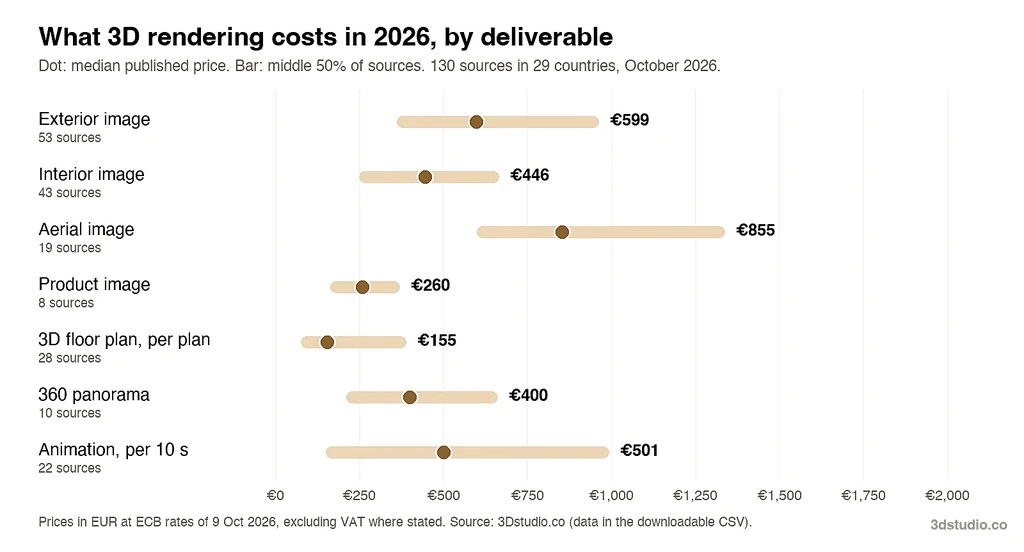
We collected 376 verified 3D rendering prices from 130 sources in 29 countries in October 2026. See the medians by deliverable and region, the method and the full dataset.
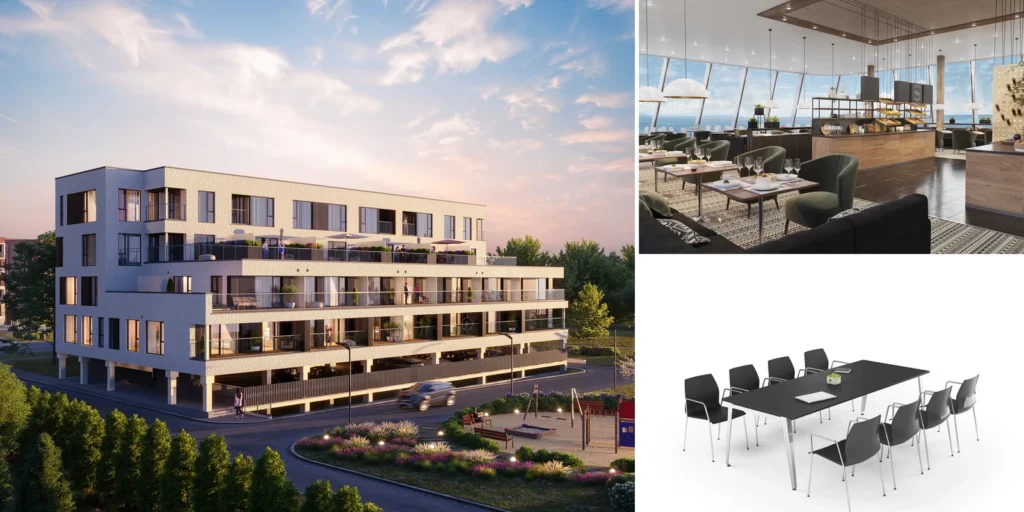
When to outsource 3D rendering, how in-house, freelancer, studio and offshore team compare, what it costs, and how to hand over and test a first project.
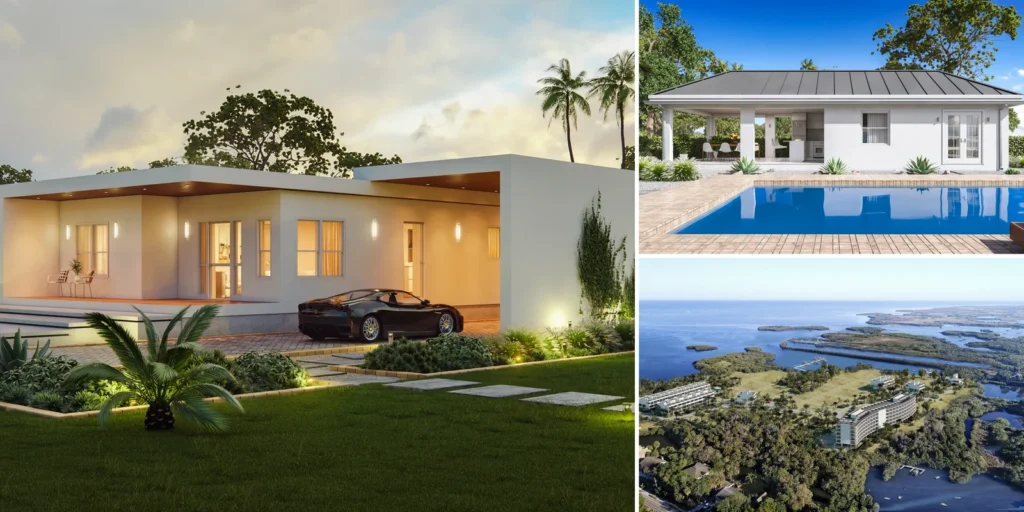
A comparison of 11 architectural rendering companies for US projects, including 3Dstudio.co, by city, services, Clutch rating and latest dated work, checked October 2026.
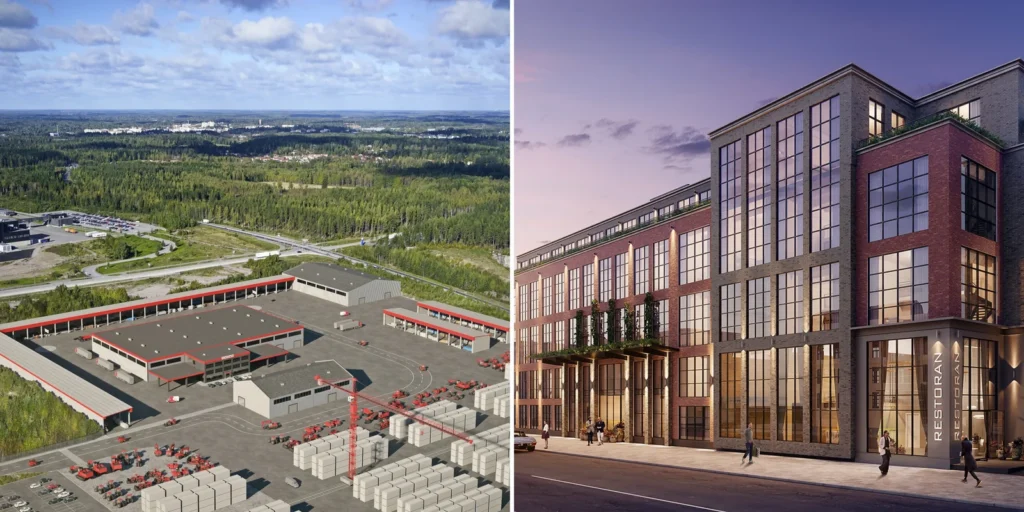
What architectural animation is, its main types, how a film is made frame by frame, the software behind it and what changes the quote.
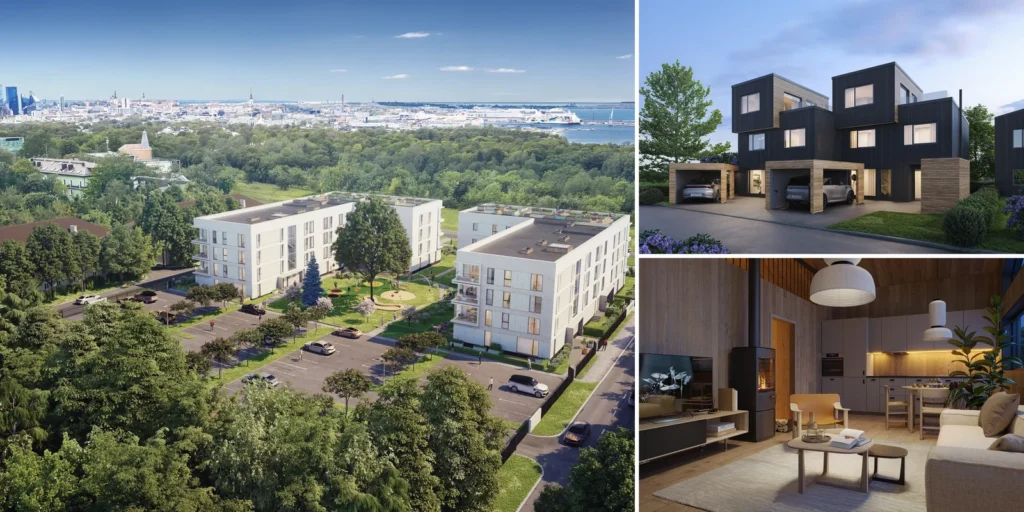
Which pre-construction marketing renderings to order at each stage of a launch, what to send a studio, who may reuse the images and how a launch set is priced.
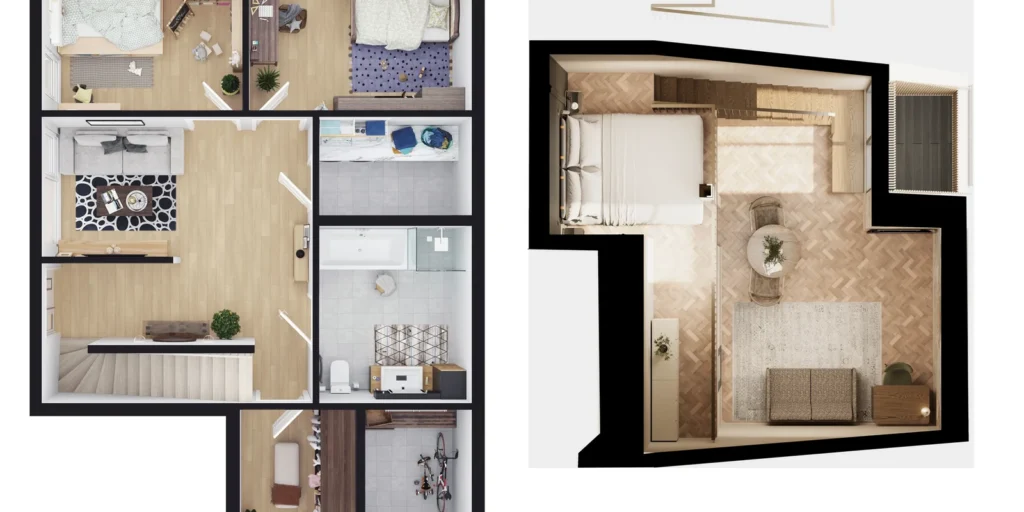
A 2D floor plan is for measuring and building. A 3D floor plan is for buyers, tenants and guests who must judge how a space will feel. Many projects use both.