Best 3D Floor Plan Companies in 2026: 13 Studios Compared
13 studios compared, including 3Dstudio.co: plan types, stated turnaround and Clutch rating, plus cost drivers, software or company, and 8 questions to ask.
In this article
- 13 studios compared by location, plan types, stated turnaround and independent rating, including 3Dstudio.co.
- Every other entry uses facts from the studio's own website or Clutch profile.
- Company, software or AI tool: which fits, what drives the price and what to check on a plan.
- We are included and marked as our studio.
For 3D floor plans with a stated turnaround in days, look at 3Dplans.com, 7CGI, Cleanpix Graphics, Floor Plan Imaging and Yantram. For plans from a firm that also does CAD and BIM, look at BluEnt or QeCAD. For interactive plans and masterplan apps, look at VisEngine, Rendimension or OMEGA. For plans and interior renders made from one model, look at 3Dstudio.co, our own studio.
This list compares 12 studios plus 3Dstudio.co. All of them make 3D floor plans for developers, architects, real estate agents or interior designers. If you want to draw a plan yourself, floor plan software is the better fit: see our floor plan software comparison.
About this list: it is written by 3Dstudio.co, and we include ourselves, marked as our studio. Every other entry uses facts from the studio’s own website or its Clutch profile, checked in October 2026. Featured on this list and something has changed? Contact us through 3dstudio.co and we will update the entry.
How we chose these studios
We started with the studios that appear in searches for 3D floor plan companies and kept the ones we could check on their own websites. Each one met these points:
- It offers 3D floor plans as a core business or a clearly named service.
- It shows a public portfolio, and we found work or posts from 2024 or later.
- It works for clients outside its own city, usually remotely.
- Its website states what it offers and who it works for.
- It has an independent profile, such as Clutch, where one exists. Some studios have none.
We left out studios that mainly sell virtual staging. Floorplanner, Houzz Pro and RoomSketcher are mainly software, so they are covered in the section on company, software or AI tool below. A field we could not confirm is marked “not listed”.
What 3D floor plan companies make
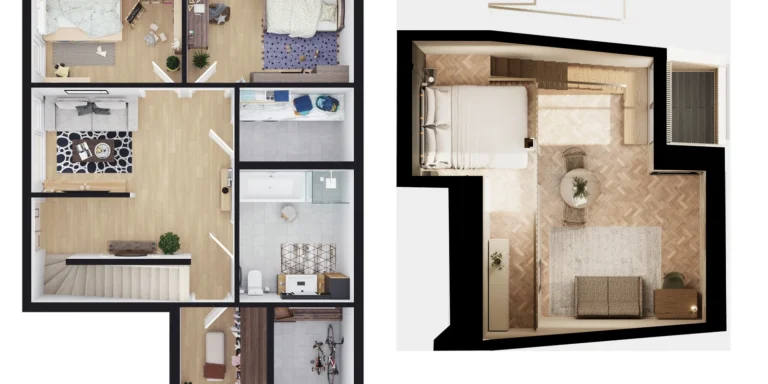
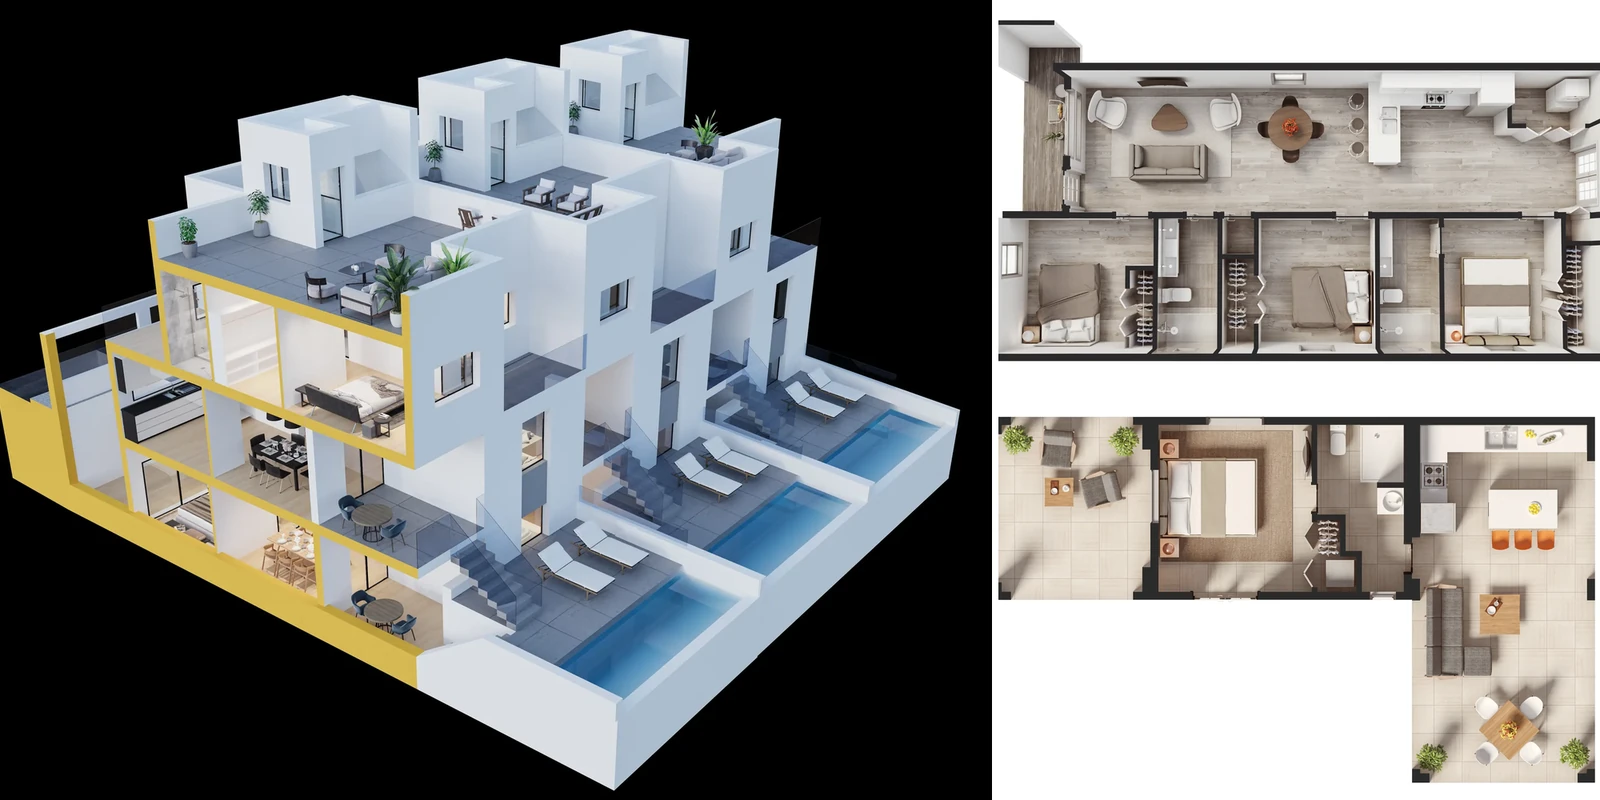
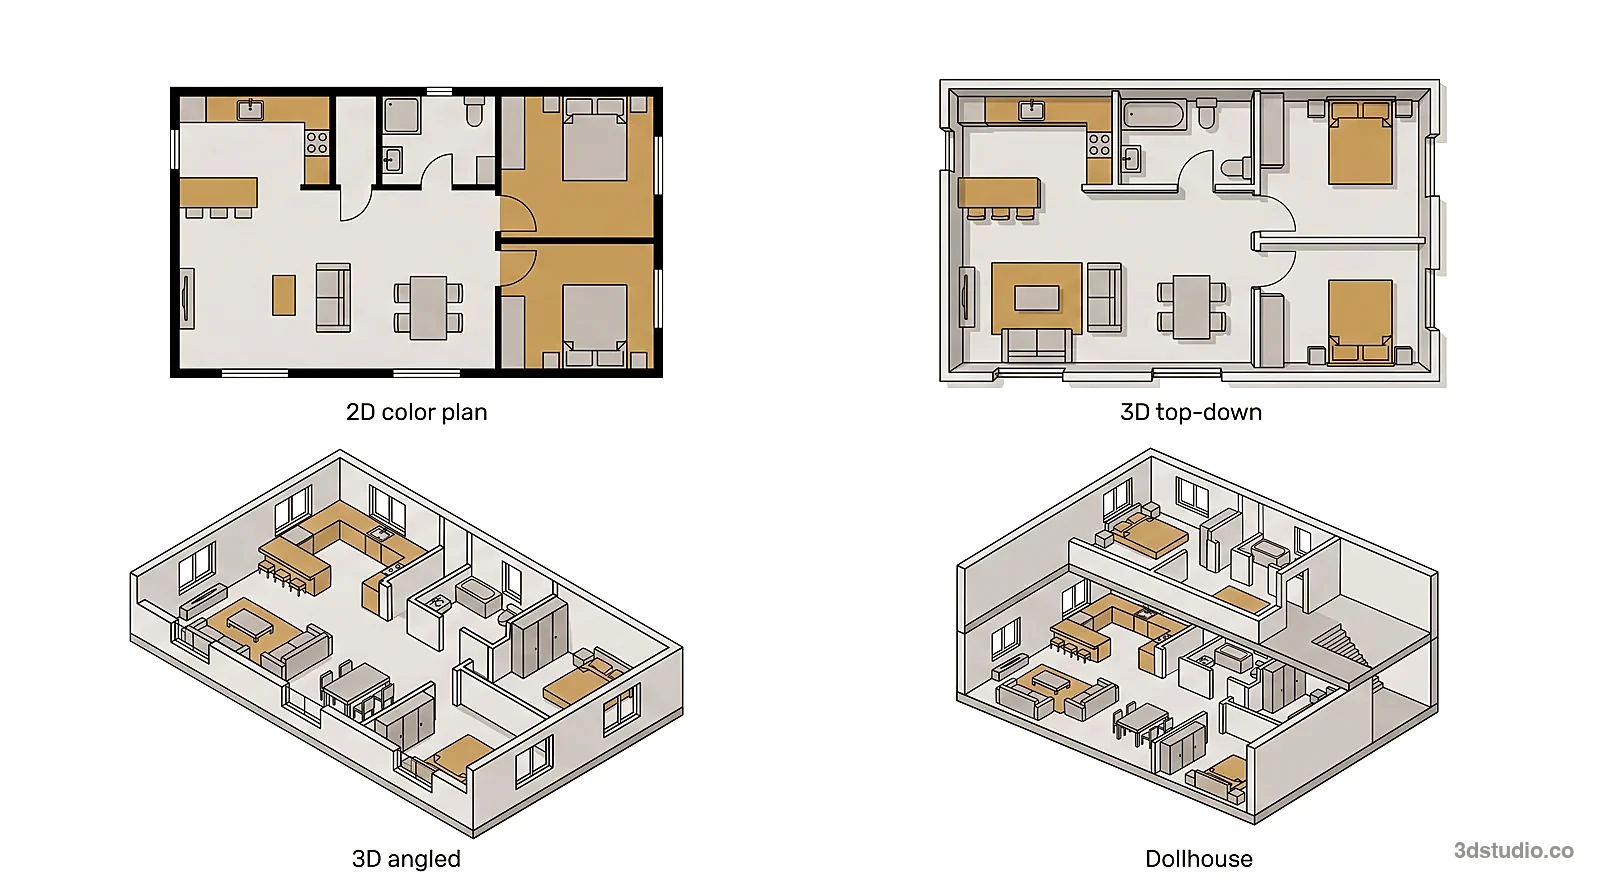
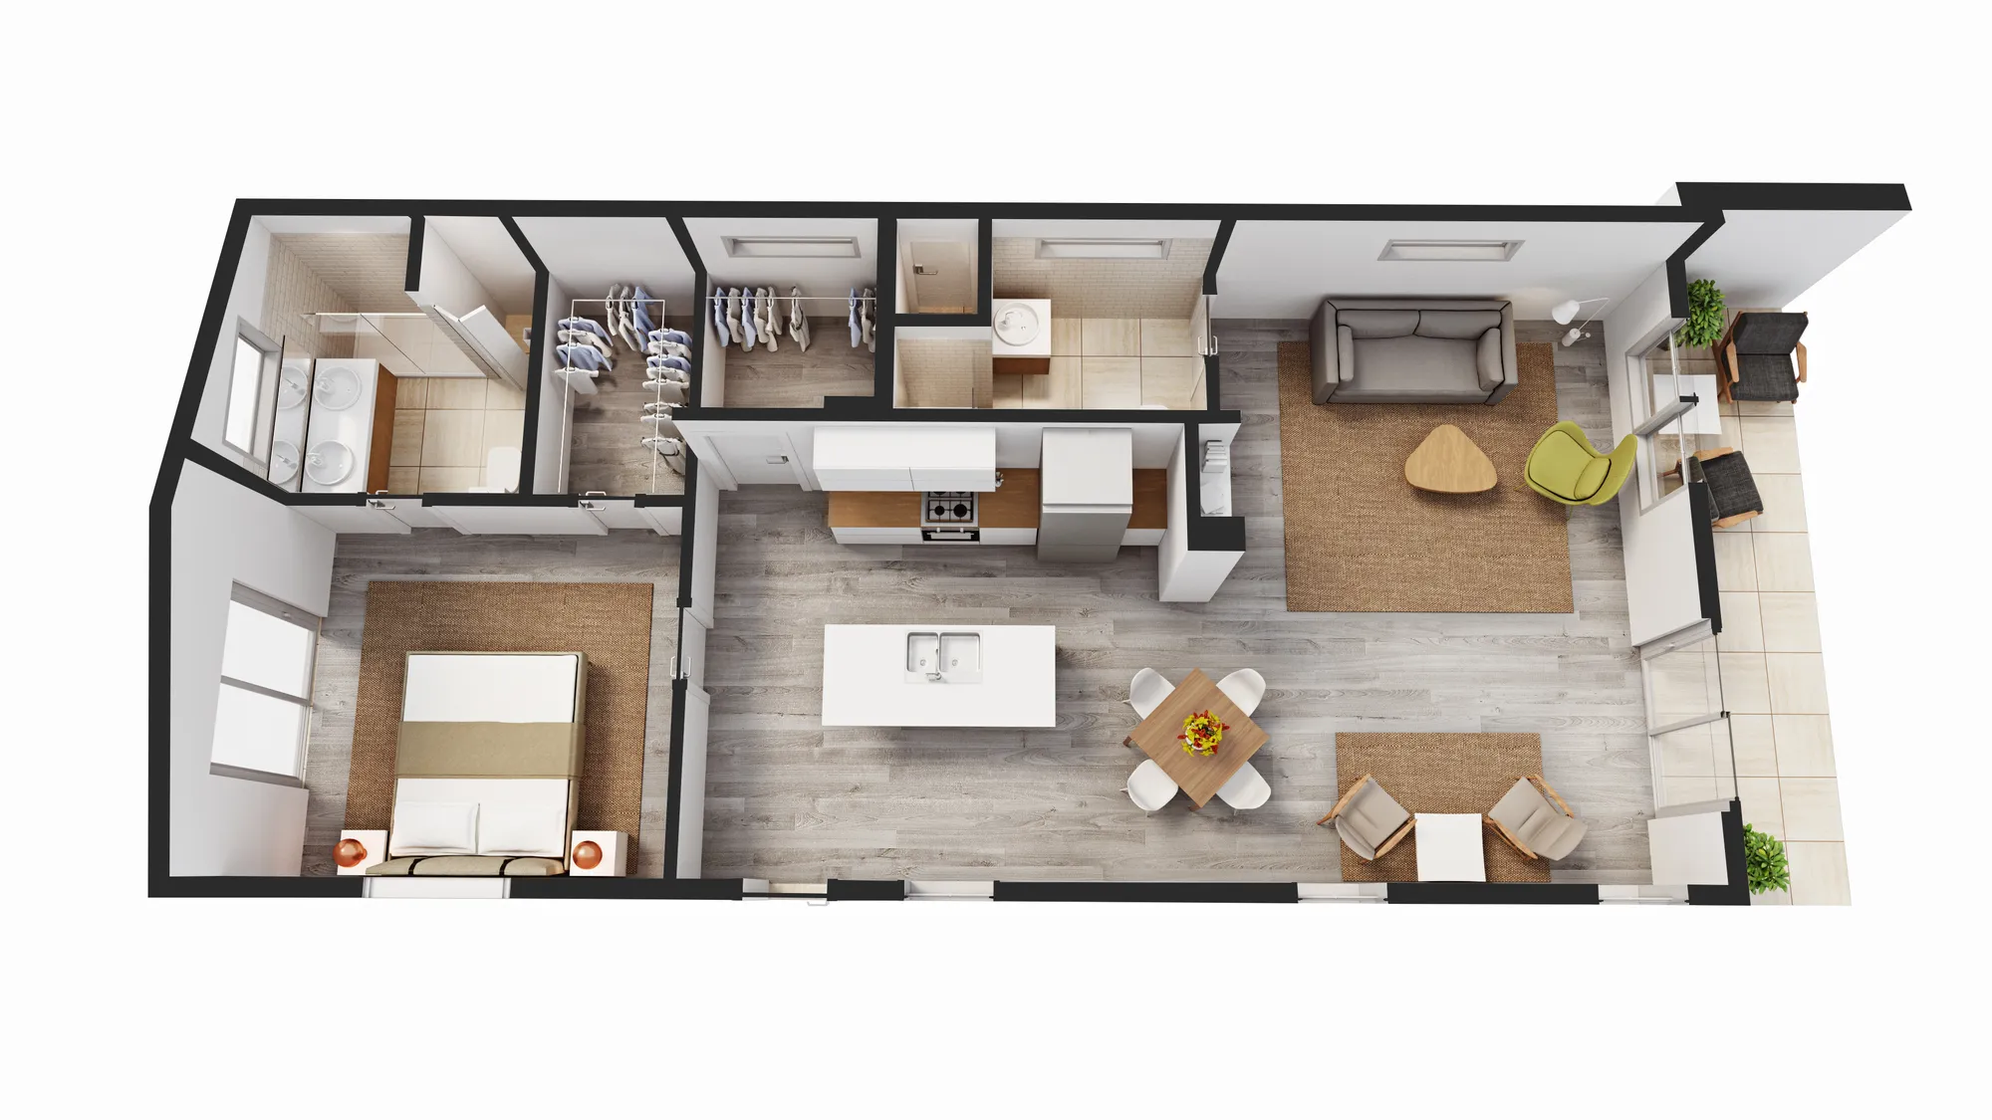
A 3D floor plan company turns a 2D drawing into a furnished plan image with walls, finishes and furniture at true size, for sales and marketing. A top-down plan keeps every room square to the page. An angled plan tilts the camera so the walls stand up. A dollhouse or cut-through view shows a whole home or block at once. Our guide to 3D floor plans and 2D floor plans explains what each is for.
3D floor plan companies compared
| Company | Based in | Founded | Focus | Services | Plan types | Clutch rating |
|---|---|---|---|---|---|---|
| 3Dstudio.co (our studio) | Tallinn, Estonia | 2013 | Architectural visualization | Exterior and interior rendering, floor plans, animation | Top-down, angled, dollhouse | 4.9 |
| 3Dplans.com | not listed | not listed | Plans for multi-family properties | 3D and 2D plans, site maps, walking tours | 3D, 2D, interactive maps | not listed |
| 7CGI | Beaverton, United States | 2015 | Floor plans and architectural rendering | Floor plans, interior and exterior, product, staging | 3D top-down, angled, interactive on request | 4.8 |
| BluEnt | New York, United States | 2003 | Floor plans within CAD and BIM services | Floor plans, BIM, CAD conversion, walkthroughs | 3D residential, multifamily, interactive, 2D to 3D | not listed |
| Cleanpix Graphics | Melbourne, Australia | 2011 | Floor plans for agencies and developers | Floor plans, exterior and interior, animation | Hybrid 2D/3D, top-down, cut-through, 2D color | not listed |
| Floor Plan Imaging | Arizona, United States | not listed | Plans for builders and multi-family | 3D and 2D plans, virtual tours, site maps | 3D, transparent-wall 3D, 2D/3D hybrid, 360 3D | not listed |
| Maverick Frame Studio | London, United Kingdom | 2015 | Plans for each sales stage | Floor plans, visualization, animation, tours | not listed | not listed |
| OMEGA (formerly OMEGARENDER) | Bradford, United Kingdom | not listed | Real estate visual marketing | Floor plans, site plans, animation, sales websites | 3D, site plan, interactive | not listed |
| QeCAD | not listed | 1992 | Floor plans within drafting and BIM | 2D and 3D plans, drafting, BIM | 2D, 3D, 2D to 3D, walkthrough | not listed |
| RealSpace 3D | Vancouver, Canada | not listed | Renderings for builders and realtors | Floor plans, exterior and interior, animation, VR | not listed | not listed |
| Rendimension | Miami, United States | not listed | Floor plans modeled with renders and VR | Floor plans, rendering, VR, 360 tours | 3D, interactive | 5.0 |
| VisEngine | London, United Kingdom | 2009 | 3D floor plans and interactive tools | Floor plans, masterplan apps, VR, AR | 3D renderings, interactive masterplan | not listed |
| Yantram Architectural Design Studio | United States | 2004 | Furnished 3D floor plans | 2D and 3D plans, rendering, walkthroughs, CAD drafting | 3D furnished, 2D to 3D, interactive | 5.0 |
Clutch ratings are as shown on each profile in October 2026. Some profiles have very few reviews, so read the reviews themselves.
| Company | Stated turnaround |
|---|---|
| 3Dstudio.co (our studio) | Reply within 30 minutes: a fixed price and a delivery date, or the 1-2 questions we need answered first |
| 3Dplans.com | 3 to 5 days for most products |
| 7CGI | 1 to 3 business days for most single-level residential plans |
| BluEnt | not listed |
| Cleanpix Graphics | First draft in 1 to 2 business days for a typical furnished apartment |
| Floor Plan Imaging | First proof in 1 to 3 business days, full set of proofs in 2 to 6 business days |
| Maverick Frame Studio | not listed |
| OMEGA (formerly OMEGARENDER) | A few days to a couple of weeks |
| QeCAD | not listed |
| RealSpace 3D | 2 to 3 weeks on average for a project |
| Rendimension | About 7 days on express timelines for a full-building set |
| VisEngine | No fixed time, depends on complexity and size |
| Yantram Architectural Design Studio | First draft in 48 hours |
Turnaround is as each studio states it on its own site. Some state a first draft and some a final plan, so ask what the time covers.
The studios
The entries start with our own studio and then follow in alphabetical order.
3Dstudio.co (our studio)
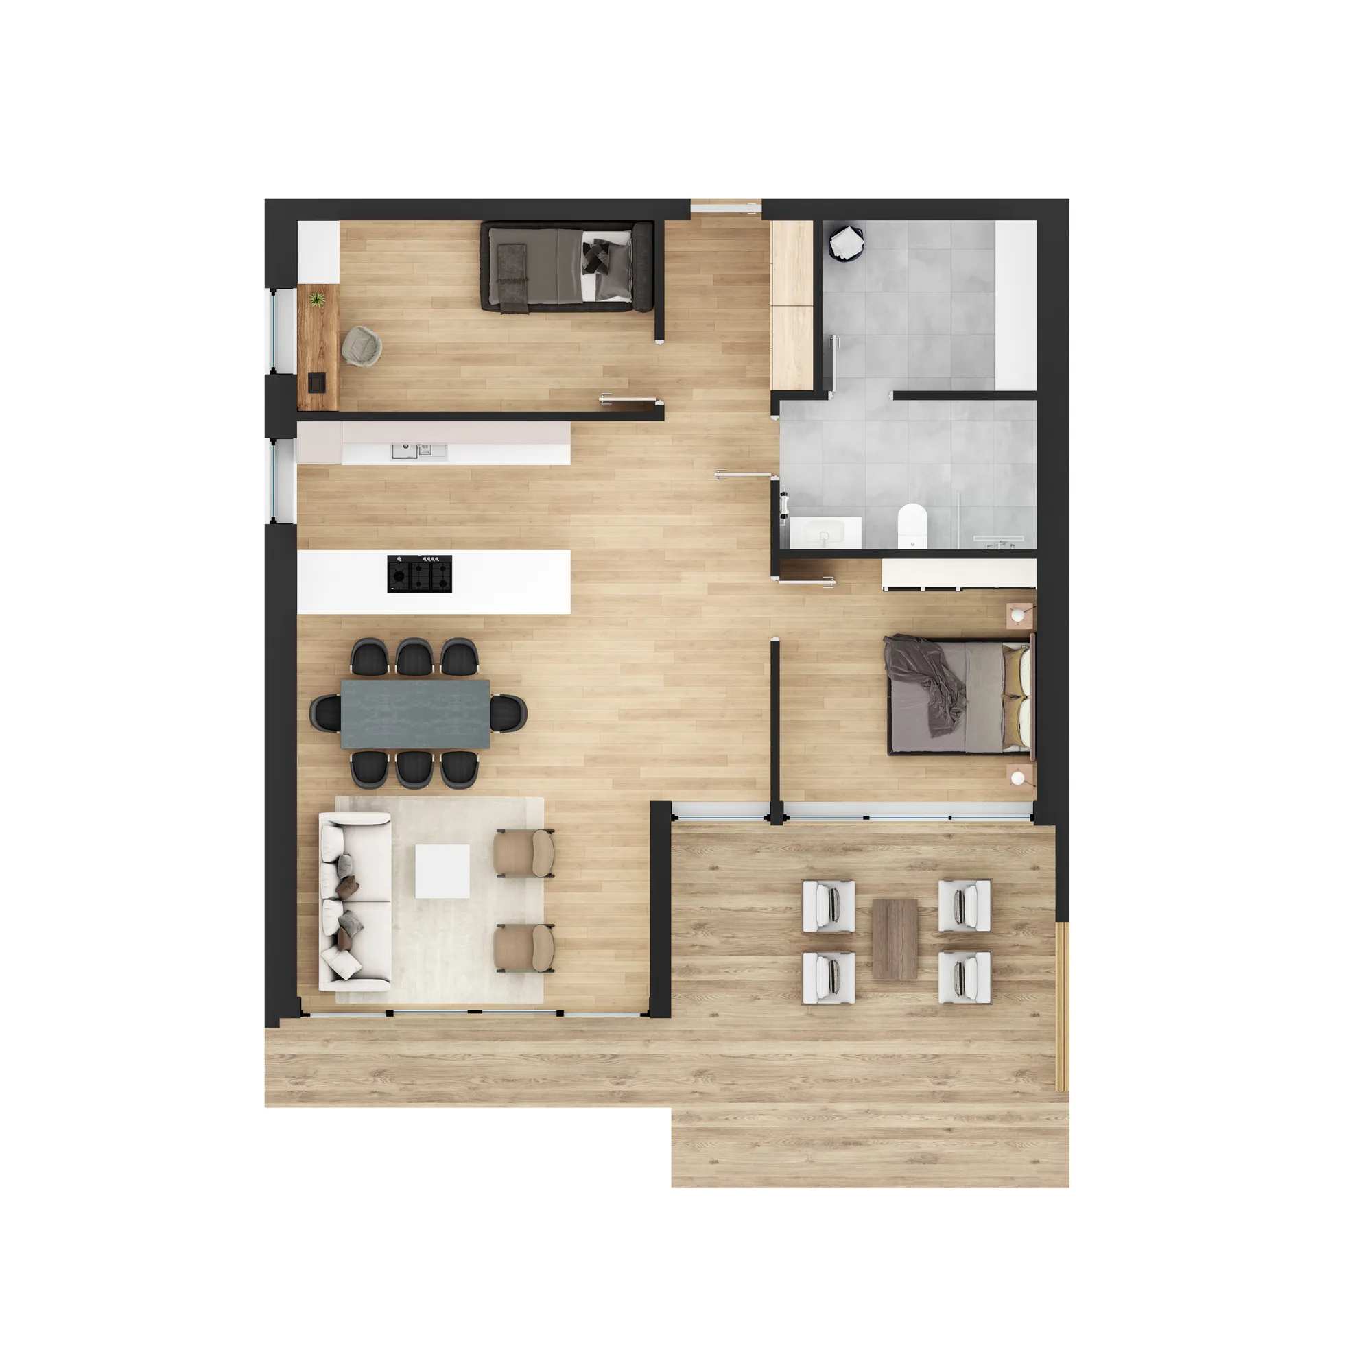
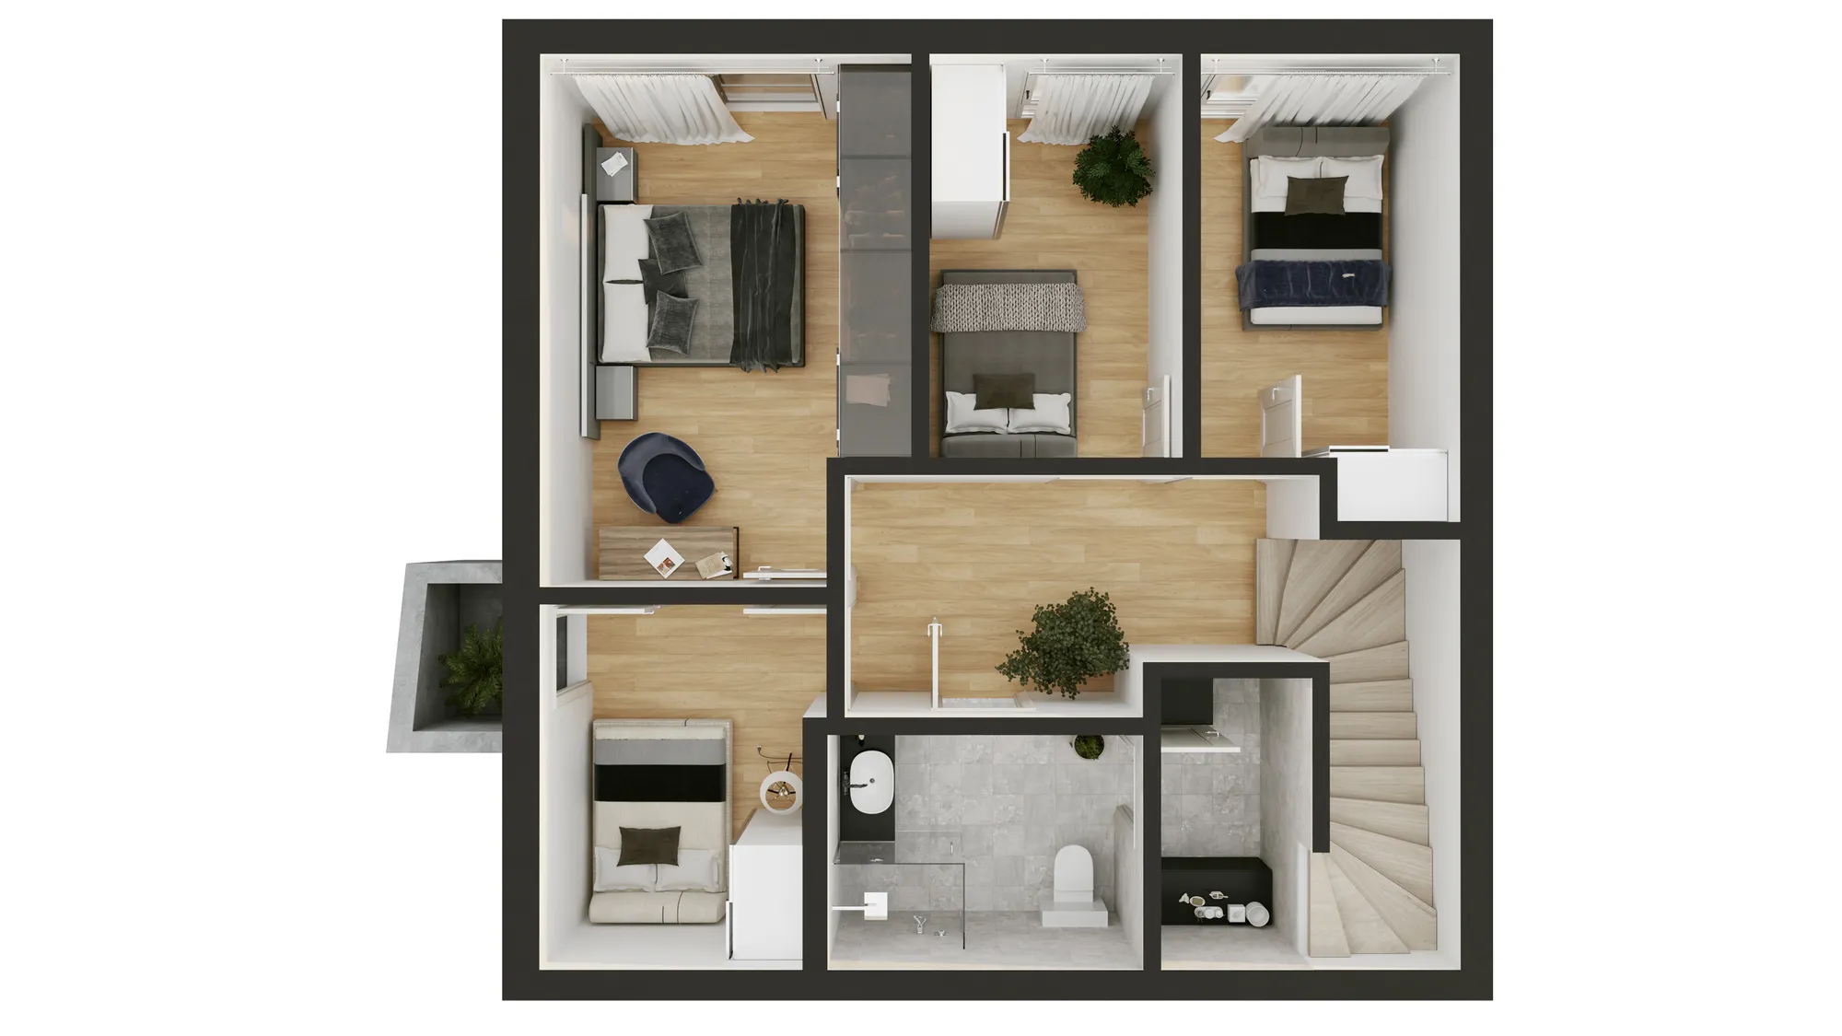
3Dstudio.co is an architectural visualization studio in Tallinn, Estonia, in business since 2013. We have completed more than 1,200 projects, and we are rated 4.9 on Clutch. We make 3D floor plans as top-down, angled and dollhouse views, one plan per layout, delivered as still images, not an interactive viewer. When you also order interior renders from the same model, finishes and furniture match across plans and renders. 3D floor plans for every home type are part of our sales launch package. We reply within 30 minutes, and we work under NDA as standard. Best for: real estate developers who need plans and interior renders from one model. See our visuals for real estate developers.
3Dplans.com
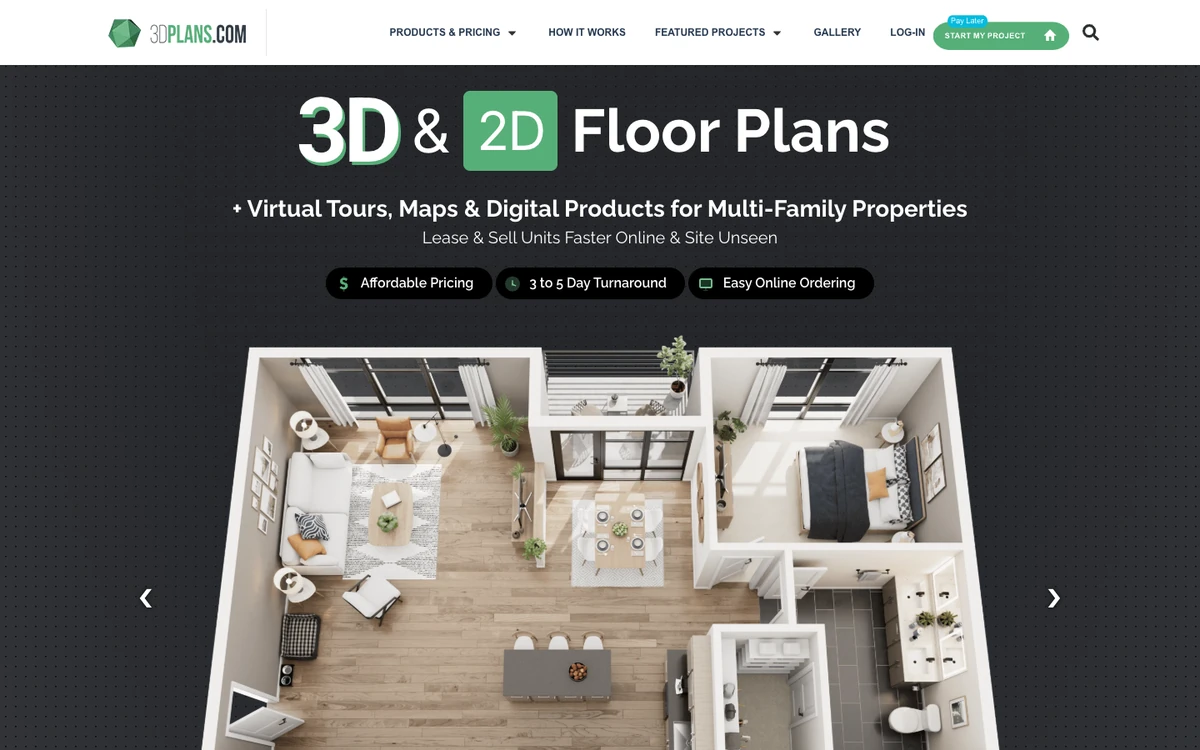
3Dplans.com makes 3D and 2D floor plans, site maps, building maps, interactive maps and 3D walking tours, mostly for multi-family properties. Orders go through an online platform. Its site states a turnaround of 3 to 5 days for most products. It also says unlimited rounds of changes are included for 3D floor plans, 2D floor plans and site maps. Best for: teams that order plans for many multi-family units.
7CGI
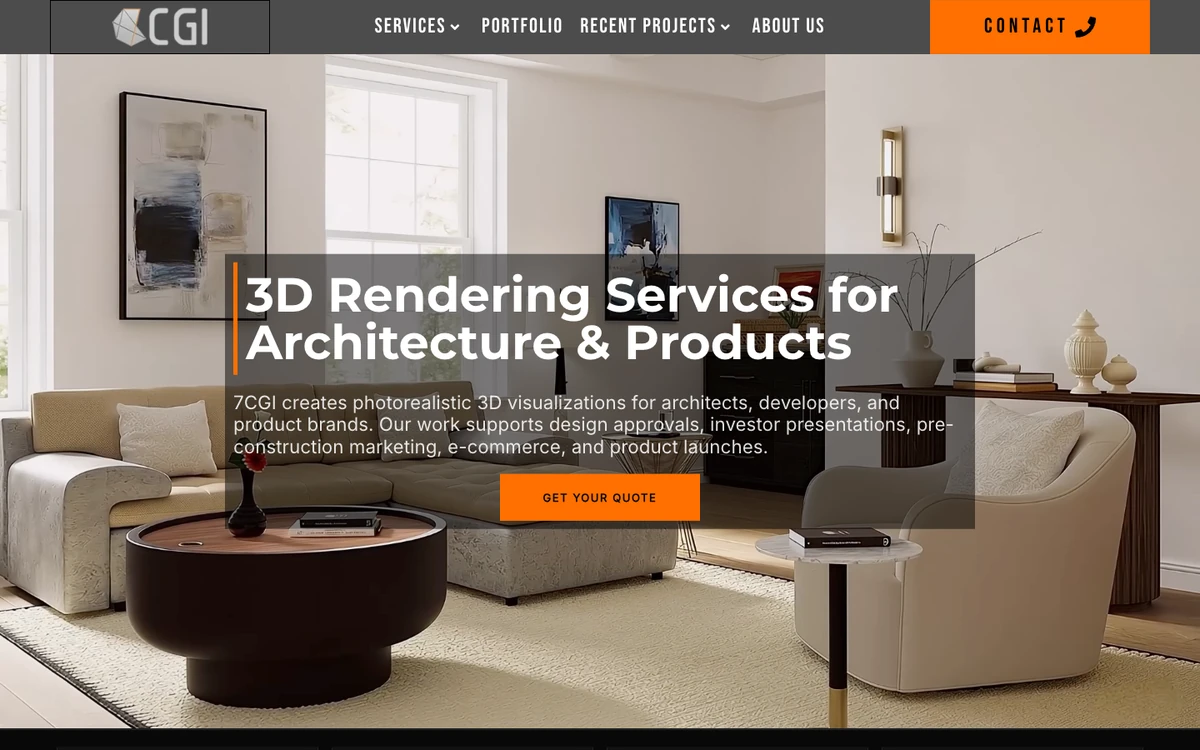
7CGI is based in Beaverton, United States, with an office in Dhaka, Bangladesh. It was founded in 2015, and its About page lists 23 team members. Its floor plan page addresses real estate developers and agents, architects, interior designers and property investors. It lists 3D top-down and angled bird’s-eye plans, with interactive plans on request. Its site says most single-level residential plans are delivered in 1 to 3 business days. Its Clutch profile shows 4.8. Best for: developers and agents who want top-down or angled plans with a stated turnaround.
BluEnt
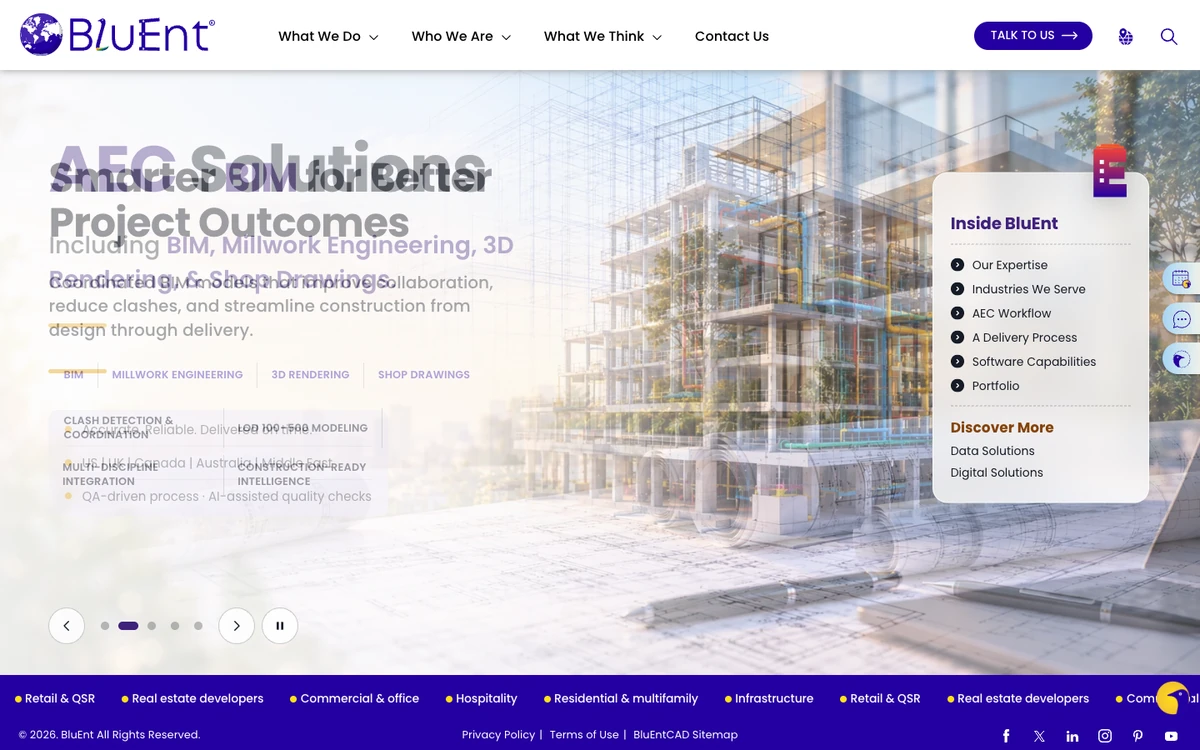
BluEnt is based in New York, United States. It was founded in 2003. It is a broader CAD and BIM engineering firm, and floor plans are one of several lines next to BIM and CAD conversion. It lists 3D residential and multifamily plans, interactive 3D plans and 2D to 3D conversion. Best for: developers, architects and AEC firms that want floor plans from a firm that also does CAD and BIM.
Cleanpix Graphics
Cleanpix Graphics is based in Melbourne, Australia, and was founded in 2011. It offers floor plans for real estate and creative agencies, developers, architects and interior designers. It lists 5 plan styles: hybrid 2D/3D, 3D top-down, cut-through or axonometric, 2D color and 2D simple. Its site says the first draft of a typical furnished apartment plan takes 1 to 2 business days. Best for: agencies and developers who want to choose between simple 2D and furnished 3D styles.

Floor Plan Imaging
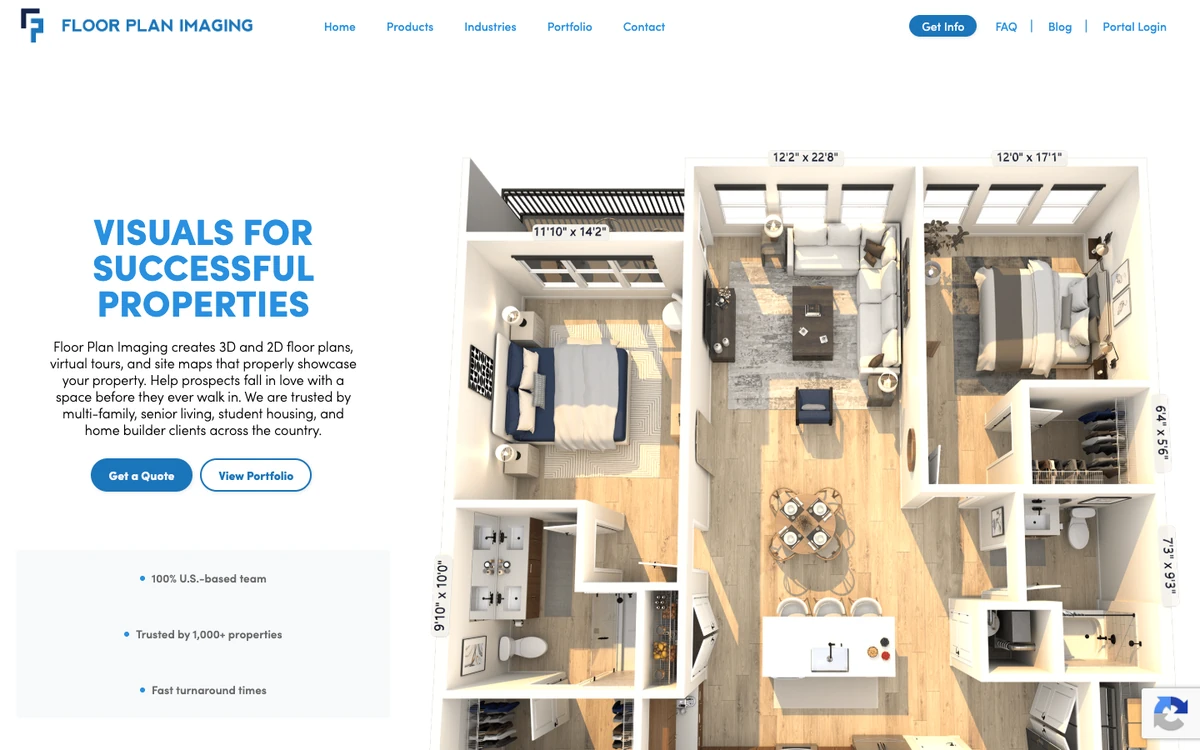
Floor Plan Imaging is based in Arizona, United States, and says it does all its work in the USA. It makes 3D floor plans, 2D floor plans, 3D virtual tours and site maps for home builders, multi-family properties, senior living and student housing. Its plan types include standard 3D, 3D with transparent walls, a 2D/3D hybrid, 360 3D and 3D tours. Its site states a first proof in 1 to 3 business days, a full set of proofs in 2 to 6 business days and an unlimited number of reviews. Best for: home builders and senior living or student housing operators who want US-based production.
Maverick Frame Studio
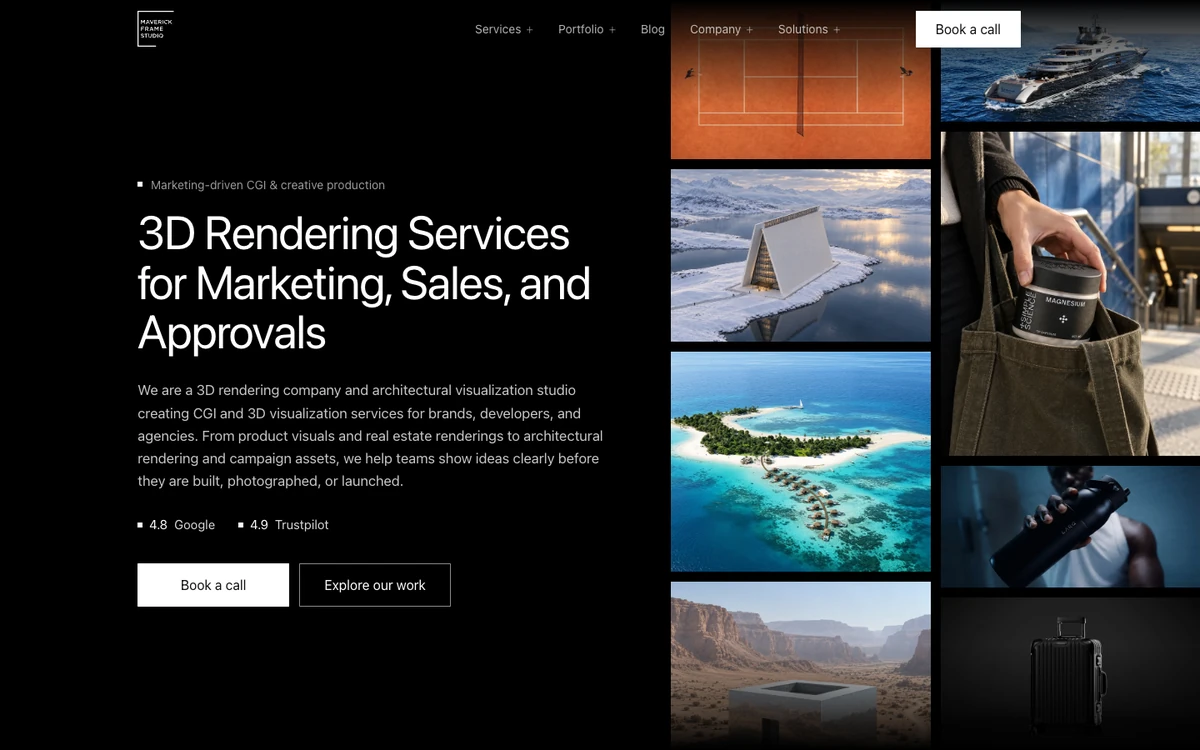
Maverick Frame Studio is based in London, United Kingdom, and its Clutch profile gives 2015 as the founding year. Its floor plan page addresses real estate developers, architects, brokers and builders at the layout, presale, market and resale stages. Its team page describes a senior in-house team. Best for: developers and brokers who need plans at several sales stages.
OMEGA (formerly OMEGARENDER)
OMEGA is based in Bradford, United Kingdom. It describes itself as a real estate visual marketing company for developers, and floor plans are one service among several. Others include site plans, animation, virtual staging, property branding and sales websites. It lists 3D plans, site plans and interactive plans with zoom and multiple angles. Its FAQ says 3D floor plans take from a few days to a couple of weeks. Best for: developers who want floor plans bundled with branding and a sales website.

QeCAD
QeCAD is a drafting and BIM firm first, and floor plans are one of its service lines. It lists offices in the US, India, Australia and the UK. Its Clutch profile gives 1992 as the founding year. Floor plan services include 2D and 3D plans, 2D to 3D conversion and virtual walkthroughs. Best for: AEC firms and developers that want floor plans together with drafting and BIM.

RealSpace 3D
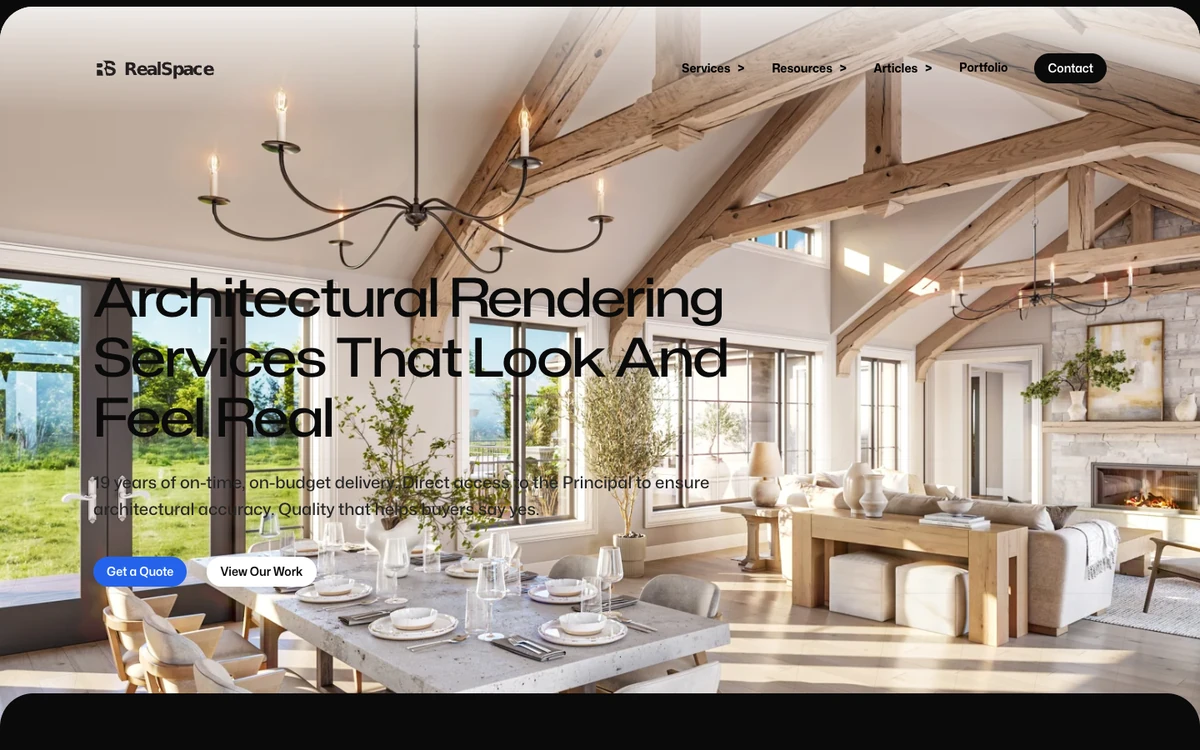
RealSpace 3D is based in Vancouver, Canada. It offers renderings for custom home builders, realtors and developers. Floor plans are one of several services, next to exterior and interior rendering, animation and VR. It states an average turnaround of 2 to 3 weeks, with individual renders taking a few days to just over a week. Best for: builders and realtors who want floor plans together with exterior and interior renders from one studio.
Rendimension
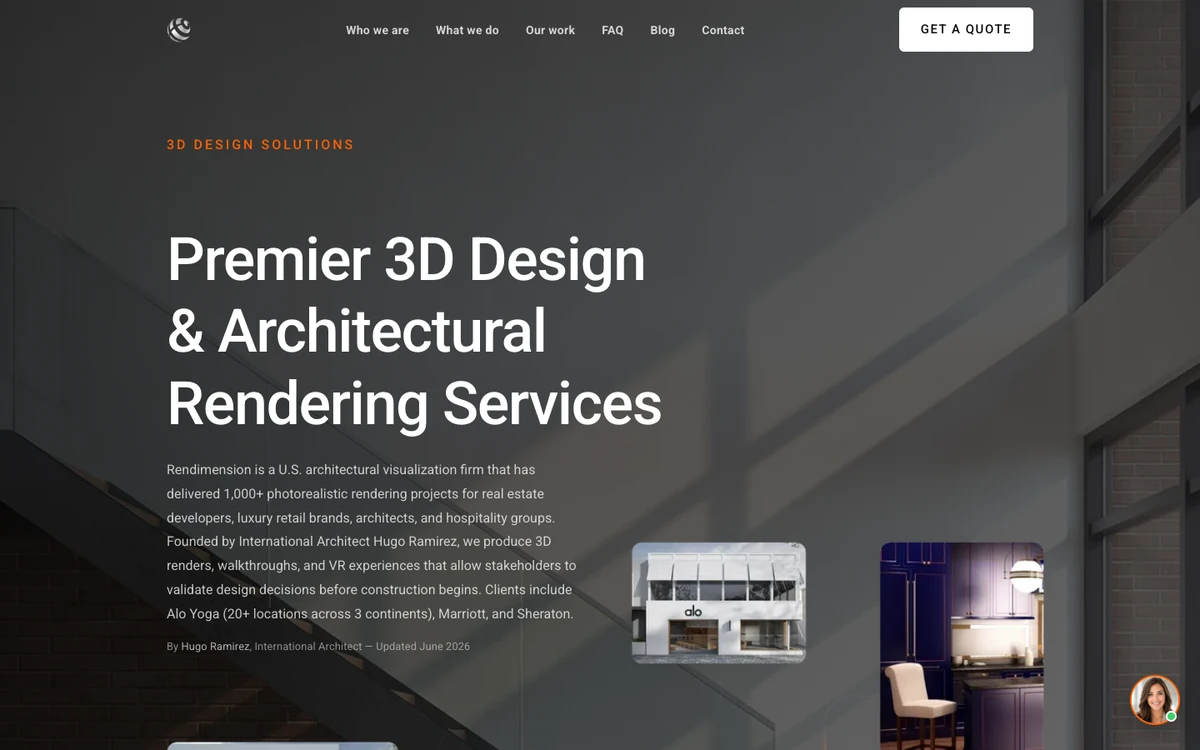
Rendimension is based in Miami, United States. It describes marketing-grade 3D and interactive floor plans modeled from the same files as its renders and VR, for developers, architects and hospitality groups. Its blog says full-building floor plan sets can be delivered on express timelines of about 7 days. Its Clutch profile shows 5.0. Best for: developers and hospitality groups that want plans and renders from the same files.
VisEngine
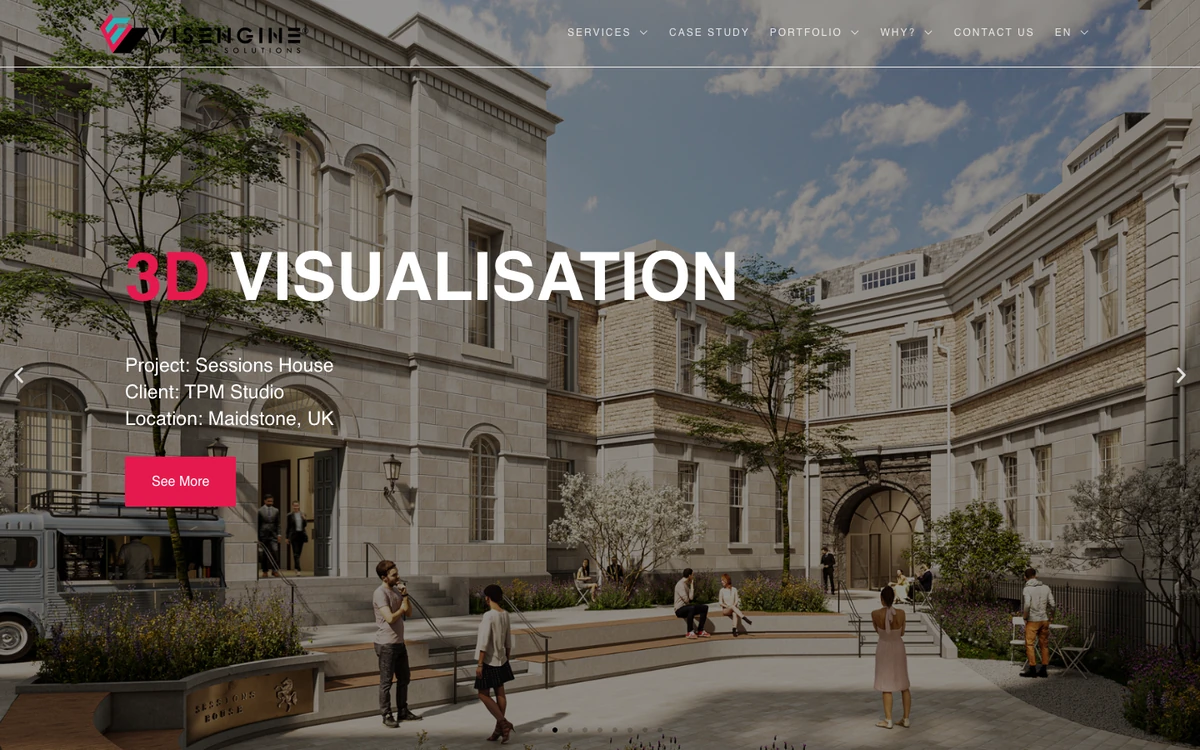
VisEngine is based in London, United Kingdom, and was founded in 2009. Its floor plan page addresses architects, real estate professionals, developers and interior designers. It offers 3D floor plan renderings and interactive 3D masterplan apps, along with 360 panoramas, VR tours and AR. Its site says turnaround depends on complexity and size, with no fixed time. Best for: developers who want floor plans plus interactive masterplan and VR tools.
Yantram Architectural Design Studio
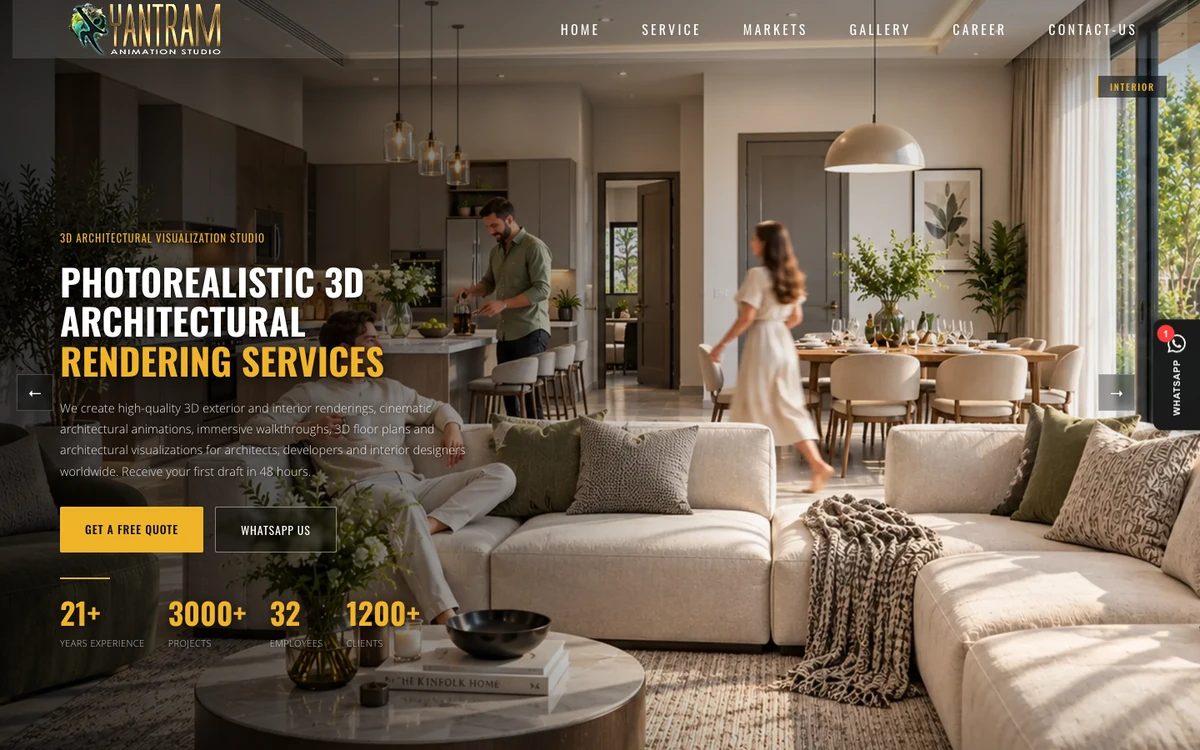
Yantram is based in the United States, with a production studio in Ahmedabad, India, and offices in Canada and the UAE. It was founded in 2004. Its floor plan page describes furnished 3D plans for architects, developers, interior designers and real estate agents. It lists 2D to 3D conversion, interactive VR or browser plans, and masterplans and site plans. Its site says the first draft takes 48 hours, with unlimited revisions. Its Clutch profile shows 5.0. Best for: architects and agents who want furnished 3D plans from 2D drawings.
3D floor plan company, floor plan software or an AI tool
Many results for this search are software, not studios. The table shows when each option fits.
| Option | Best when | What you get | What to check |
|---|---|---|---|
| Floor plan software | You plan one home yourself and have no deadline | A plan you draw, which looks like the tool that made it | Whether the export is sharp enough for a listing or print |
| A software maker’s redraw service (RoomSketcher offers one) | You need a quick plan of an existing home | A plan redrawn in 2D and 3D by the maker’s illustrators | Whether furniture and finishes follow your drawing |
| AI plan generator | You want a loose mood or an early idea | A generated plan | It can move a wall, drop a door or add a room, and nothing marks what changed. Check every room against the drawing |
| 3D floor plan company | The plan goes in front of buyers, guests or investors | A plan built from your drawing and checked by a person | Price for all layouts, turnaround, revisions and usage rights |
If you pick software, the floor plan software comparison linked above lists the options. If the plan will be used to sell, book or raise money, it has to match the architect’s layout. A company that builds the plan from the drawing is then the better choice.
What 3D floor plans cost and what changes the price
The price of 3D floor plans depends on how many different layouts you have, how many views you need of each and how much detail goes in. Identical units share one plan, so 20 apartments built from 4 layouts need 4 plans. These points move the price:
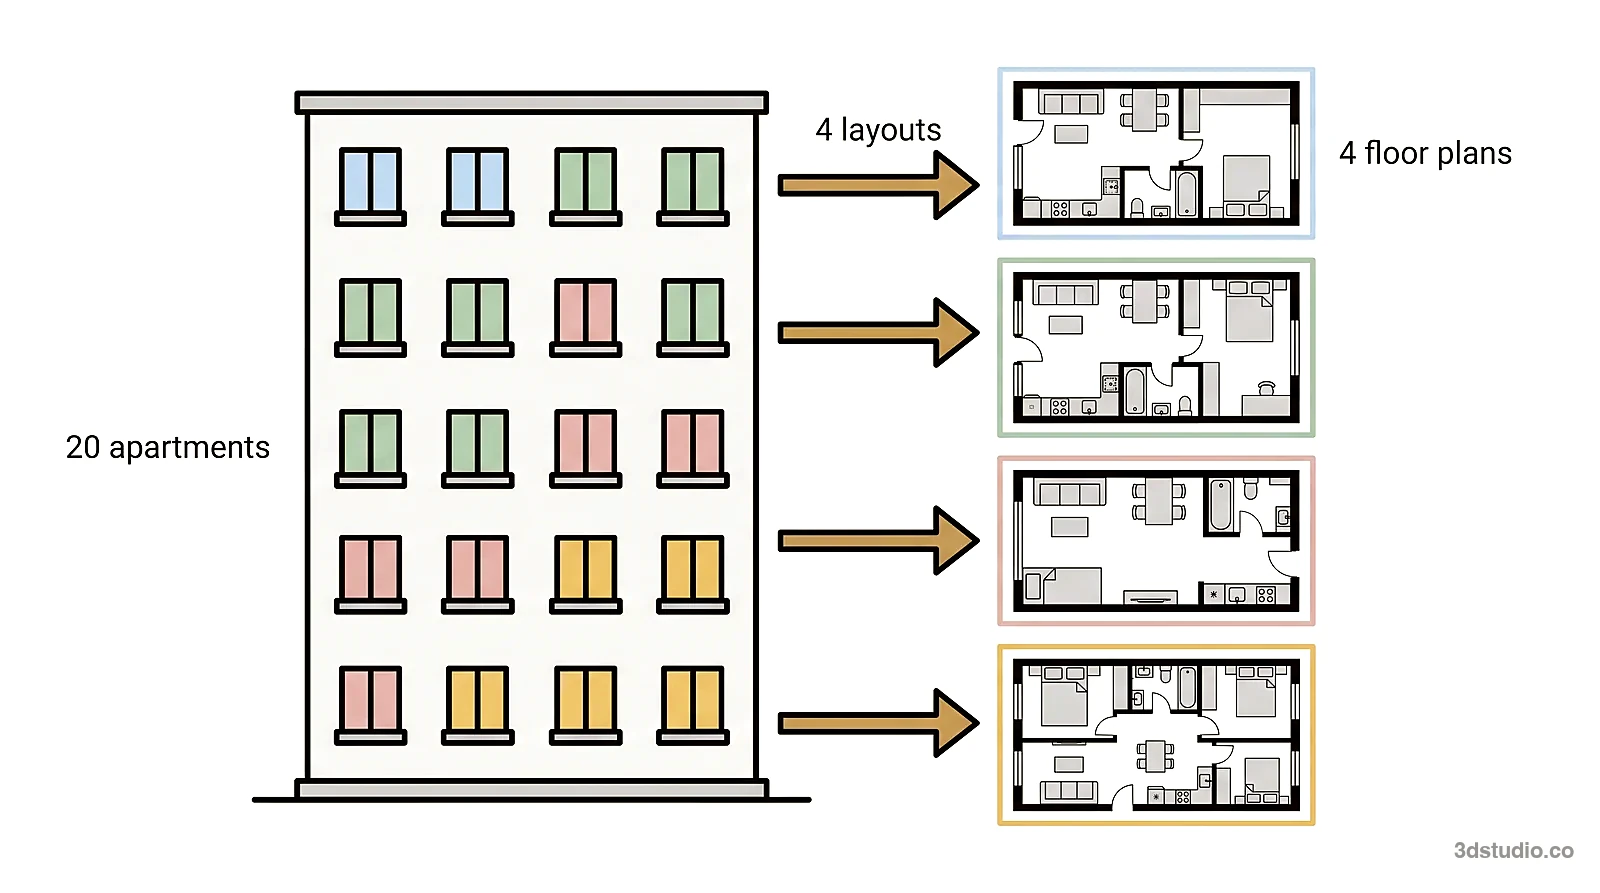
- Layouts: each new layout is new work.
- Views per layout: a second view of a layout reuses the model that already exists, so it should cost less than a new layout.
- Furniture and finishes: a fully furnished plan in real materials is more work than walls and floors only.
- State of the drawings: a dimensioned PDF or CAD file is quicker to work from than a sketch.
- An existing model: plans made after interior renders of the same scene can reuse that scene.
- Revisions: ask how many rounds are included. We include 2 revision rounds in every project.
Studios quote in different ways, so ask for the total for all layouts and views. See how our project price is set and 3D floor plan pricing.
3D floor plans for an existing home or a building not yet built
Most 3D floor plan companies, including us, work from drawings. For a building that is not built yet, the architect’s drawings give the layout. For an existing home with no drawings, someone has to measure it first. A hand sketch with room sizes from a laser measure, a measured survey or a 3D scan can give the layout. The studio then makes the 3D plan from it. We do not measure properties. We work remotely from drawings. Agents who sell existing homes can read more in our guide to 3D rendering for real estate agents.
How to choose a 3D floor plan company
Ask these 8 questions before you order. Each one comes with what a good answer looks like. For the general checklist, read our guide to how to compare 3D rendering companies.
- Is the price for each plan, each layout or the whole project? A good answer is one total for all layouts and views, written down before work starts.
- How many revision rounds are included? A good answer is a number in the quote. We include 2 revision rounds in every project.
- What do you need from me, and can you work from a PDF? A good answer is a short list: a dimensioned PDF or CAD file, the number of layouts, the views and where the plans will be used. We work from PDF plans and CAD files, and a photo of a hand sketch with the main dimensions is enough for a quote. See how to brief a 3D rendering studio and check that a DWG file opens before you send it.
- Who checks the plan against my drawing? A good answer names a person and a step before delivery, not only the artist who made it. With us, a person checks the finished plan against your drawing before it is delivered.
- Will all unit types share one style and scale? A good answer is that all layouts are made in one batch from one style, with the same scale and finishes.
- What is the delivery date, and what happens if it is missed? A good answer is a date in writing and a stated result if it is missed.
- Which uses do the usage rights cover? A good answer lists brochures, portals, hoardings, websites and press, with no new fee. We give full usage rights to every delivered image.
- Can I order an angled view or a finish variant later without paying for a new model? A good answer is yes, at a lower price than a new layout. The 3D scene stays with us, which keeps later views cheap.
Match the plan type to the use. A top-down plan stays clear at the small size of a portal listing. An angled plan suits a brochure or a sales board. A dollhouse view suits a website where the plan is shown large.
Hotels need one plan per room type, such as double, twin and suite, in the same finishes as the interior renders, for booking sites and investor decks. See our page on 3D floor plans and renders for hotels. If the plans are part of an off-plan launch, our guide to rendering for pre-construction marketing covers what else to prepare.
Common problems with 3D floor plans and how to check for them
- Furniture not at true size. It makes rooms look larger than they are. Measure one bed or sofa on the plan against the dimensioned drawing.
- The plan follows an old drawing revision. Send the revision letter or date and ask the studio to confirm which drawing it used.
- Mirrored units drawn the wrong way round, or the plan rotated. Compare the position of the entrance, stairs and windows with the drawing.
- Unit types in different styles. Plans ordered at different times often come back in different styles. Order all layouts in one batch, or ask for the style to be kept.
- Room names or dimensions too small to read. View the image at phone size, because that is how portal visitors see it.
- Balconies, terraces or storage left out. Check every area on the drawing against the plan.
Check the plan against the drawing before you approve it, not after it is in the brochure. To compare us with your shortlist, send your plans through our quote form.
Questions about 3D floor plan companies
How much does a 3D floor plan cost?
A 3D floor plan’s price depends on the number of different layouts, the views of each layout and the level of detail. Identical units share one plan, and an extra view of a layout that is already modeled should cost less than a new layout. Studios quote per plan or per project, so compare the total for all layouts and views.
Should I hire a 3D floor plan company or use floor plan software?
Use software if you are planning one home yourself and have time. Hire a company if the plan goes in front of buyers, guests or investors and must match the architect’s drawing. AI generators can change the layout without telling you.
Can a 3D floor plan company make a plan of an existing home without drawings?
Most companies work from drawings. For a home without drawings you need a measured plan first, from a survey, a laser measure or a 3D scan. We work remotely from drawings and do not measure on site.
What should I send to a 3D floor plan company for a quote?
Send dimensioned plans as a PDF or DWG file, the number of different layouts, the views you want and where the plans will be used. Add a finish schedule or reference photos if you have them.
How long do 3D floor plan companies take?
Studios on this list state anything from 1 business day for a first draft to 2 to 3 weeks on average for a project. Ask what the time covers. We agree a delivery date before work starts.
Should I pick a studio that only makes floor plans?
Choose a floor plan specialist if plans are all you need. Choose a broader firm if you also need renders, BIM, drafting or a sales website from one supplier. BluEnt and QeCAD pair plans with CAD and BIM, and OMEGA pairs them with sales websites. See our 3D floor plan rendering service for what we deliver.
Diagrams in this post are drawn with an AI image tool from our brief and checked by our team.