

Free 3D tools: press kit
Screenshots, descriptions and facts about 3Dstudio.co's free 3D and CAD file tools. Use them freely in articles, tool lists, directories and course material.
A link to the tool page is all we ask for in return.
- Free to use, with no account and no sign-up
- Files are opened in the visitor's own browser and are never uploaded to a server. The one exception is a Revit file, which Autodesk's conversion service turns into IFC in the EU and deletes within 24 hours
- Works on Windows, Mac, Linux and Chromebook in any current browser
- Tool pages are available in 13 languages
- Every tool can be embedded on another site and cited in a thesis (code on each tool page)
- Built on open-source libraries: Online3DViewer, web-ifc, occt-import-js, LibreDWG and jsPDF
The tools
Screenshots and descriptions of each tool
Each description is about 60 words. Click an image to open it at full size.
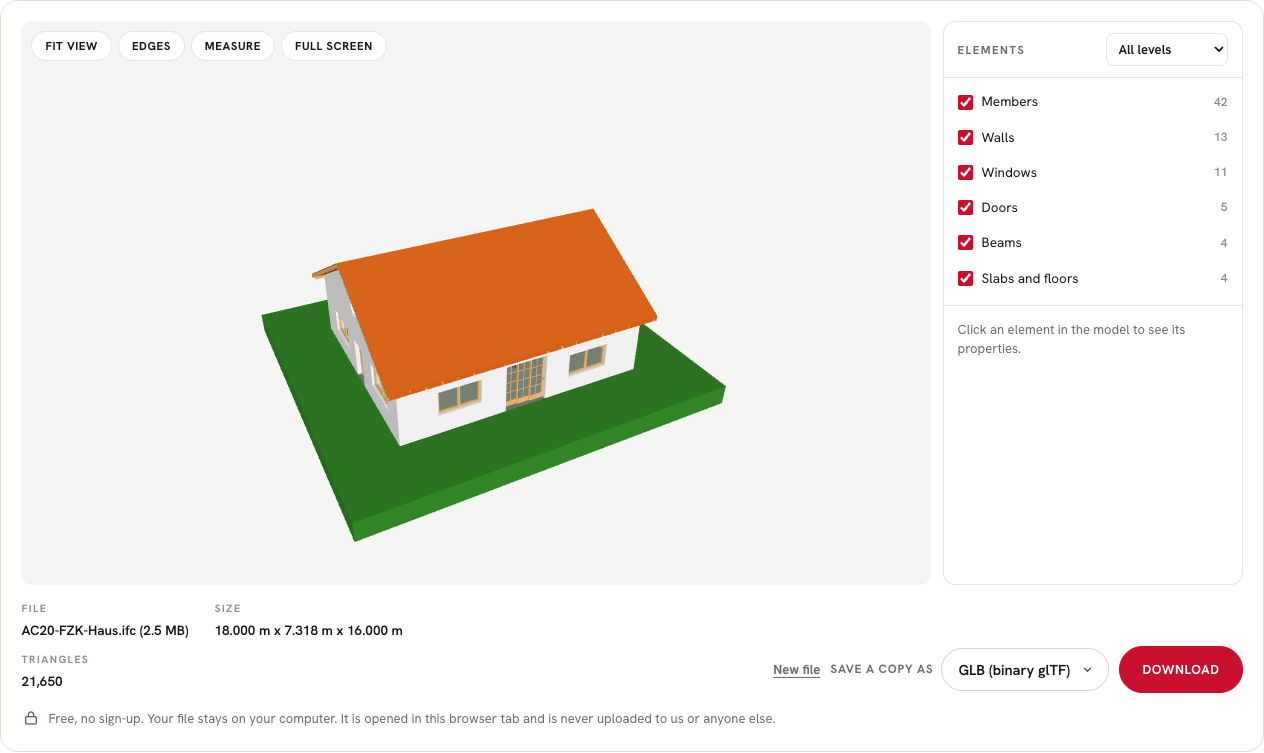
Free IFC viewer
A free IFC viewer that runs in the browser. It opens IFC 2x3, IFC4 and IFC4.3 files from Revit, Archicad, Tekla and Vectorworks, lists every element by type and level, shows each element's IFC properties and property sets, and measures distances. The model is opened on the user's own computer and is never uploaded. No sign-up.
Open the IFC viewer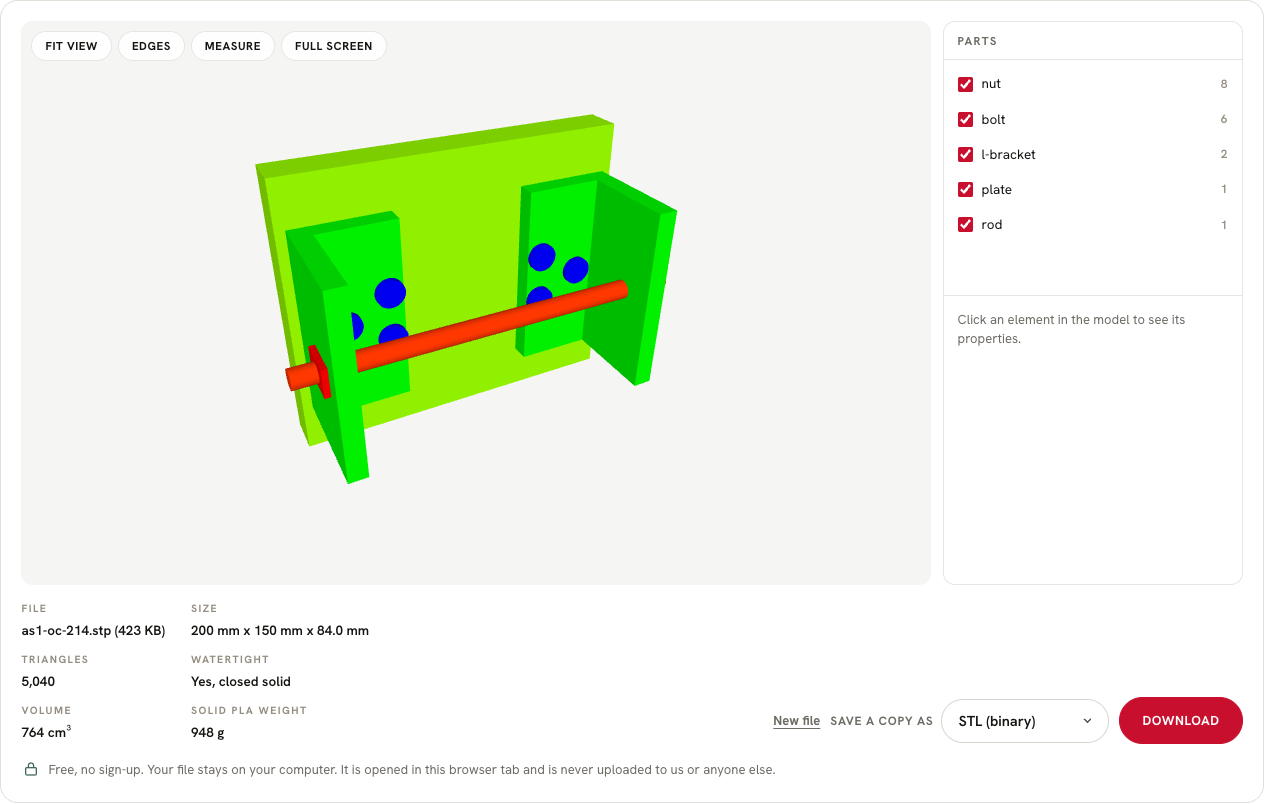
Free STEP viewer
A free STEP and IGES viewer for mechanical CAD files from SolidWorks, Fusion 360, Inventor and CATIA. It lists every part of an assembly, shows the size, volume and printed weight, checks whether each part is a closed solid, and measures in millimetres. The file stays on the user's computer. Free, no sign-up, nothing to install.
Open the STEP viewer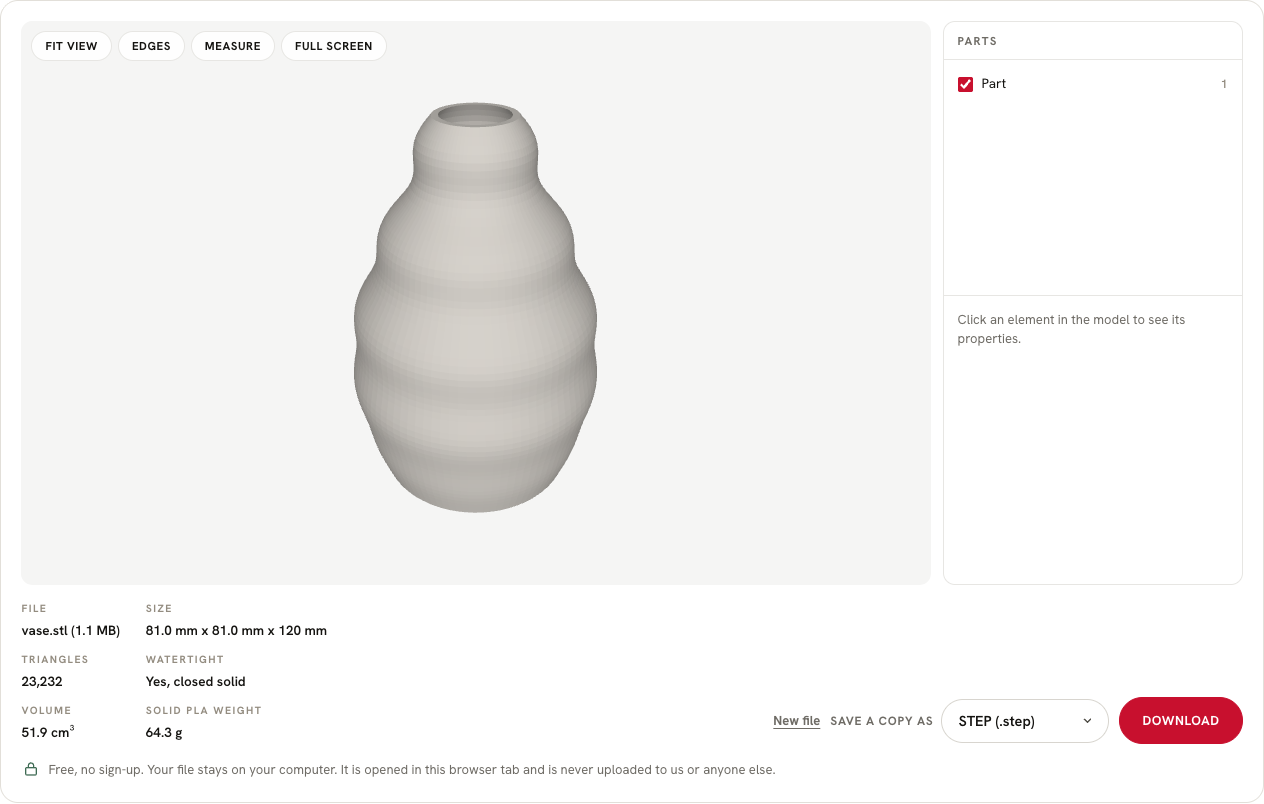
Free STL viewer
A free STL viewer for 3D printing. Drop an STL or 3MF file to see its size, volume and solid PLA weight, check whether the mesh is watertight, and measure between any 2 points. It also opens OBJ, STEP and glTF files. Everything runs in the browser, so files are never uploaded. Free, with no sign-up.
Open the STL viewer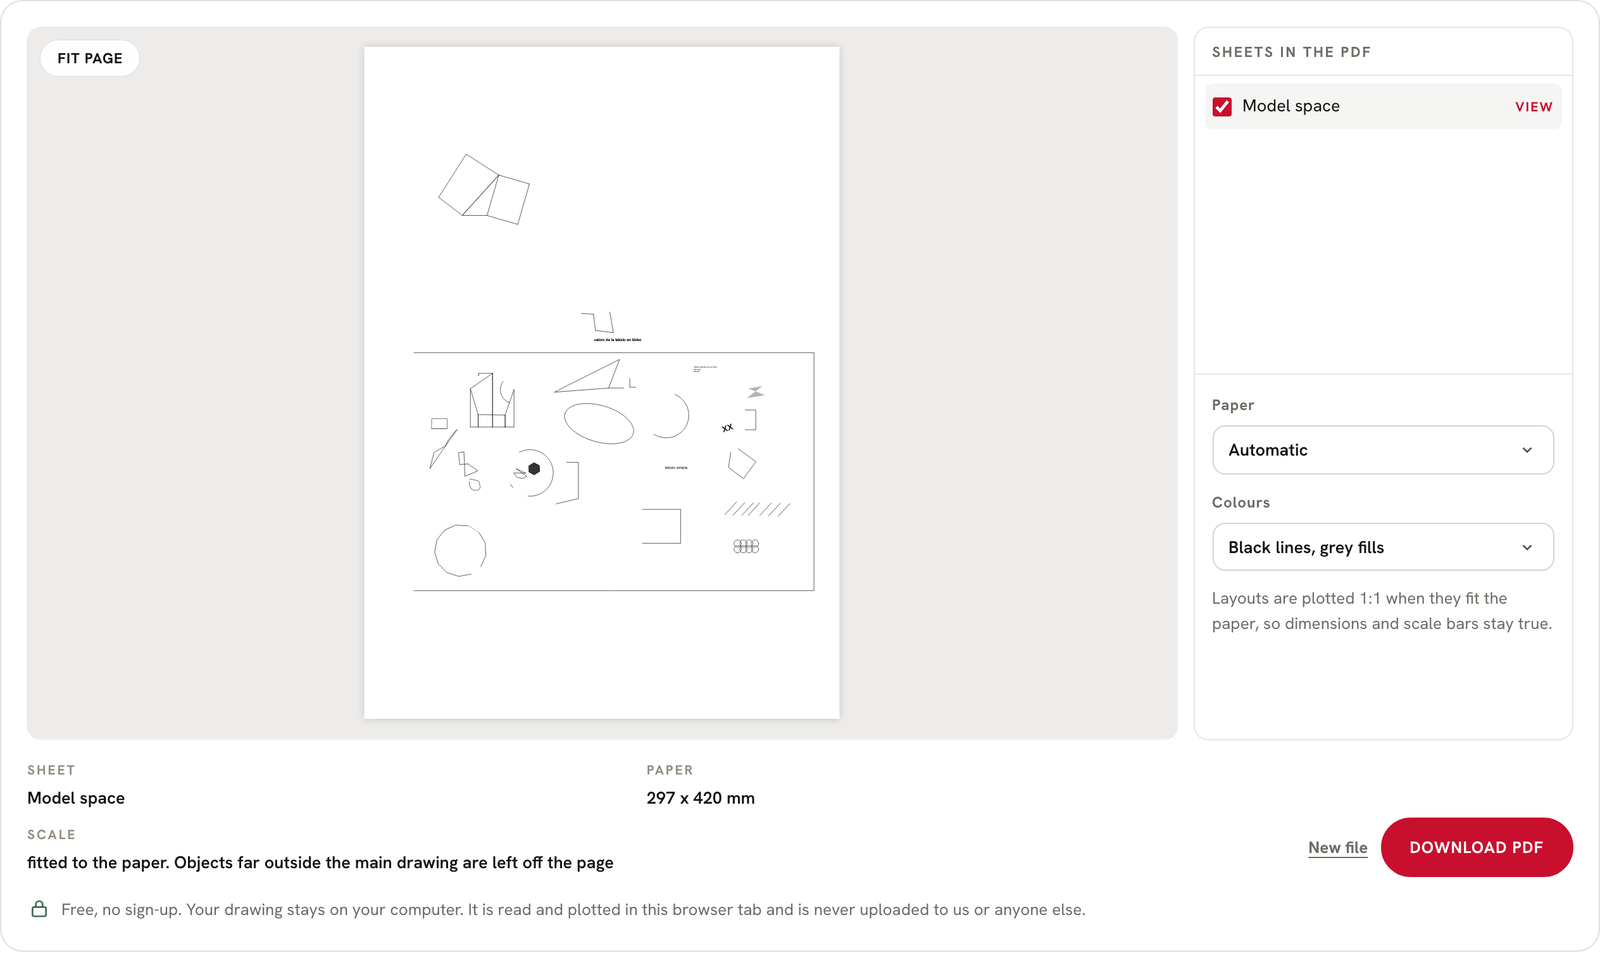
Free DWG to PDF
A free DWG to PDF converter. It reads AutoCAD DWG files from R13 to the 2018 format and plots every layout 1:1 on its own sheet size, with line weights, line types, hatches, blocks, text and dimensions, into one vector PDF. It runs in the browser, so drawings are never uploaded. DXF files are not supported yet. Free, no sign-up.
Open the DWG to PDF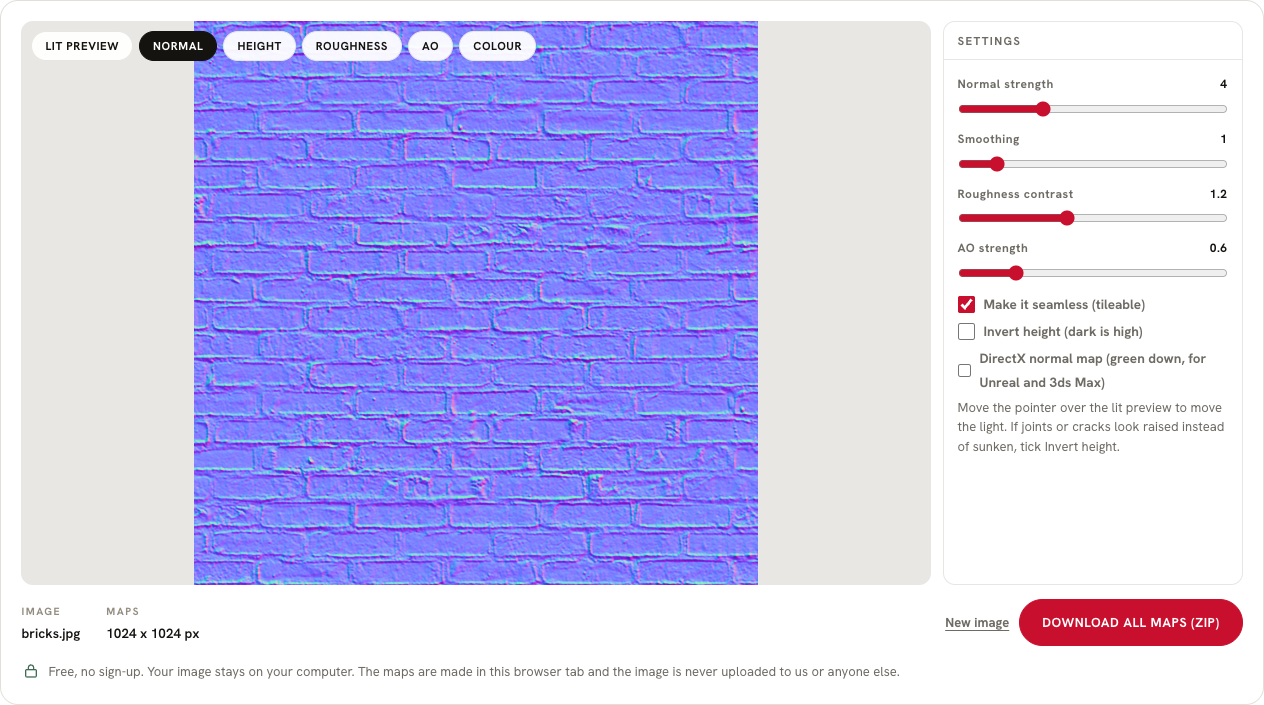
Free Normal map generator
A free normal map generator. Drop a photo or a texture to get a normal map in OpenGL or DirectX format, a height (displacement) map, a roughness map and an ambient occlusion map, with a lit preview and a seamless option for tiling. All maps download in one ZIP, up to 2048 px. The image is never uploaded. Free, no sign-up.
Open the Normal map generator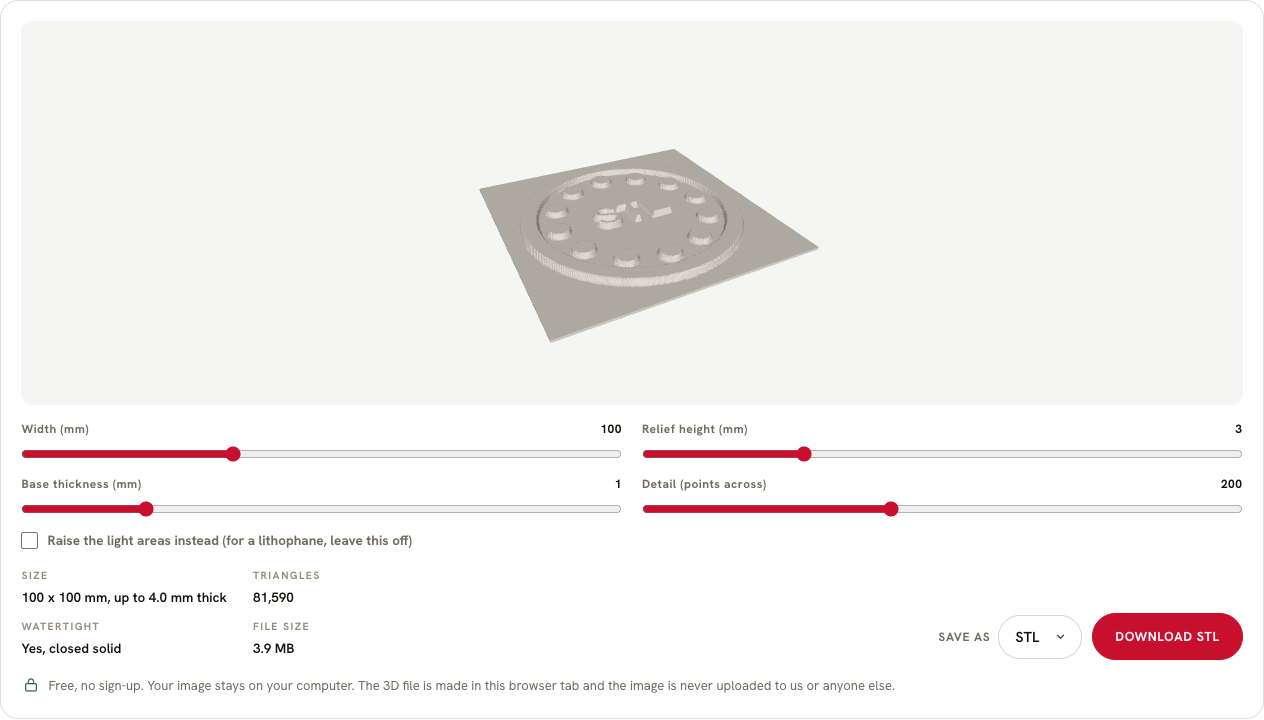
Free Image to STL
A free image to STL converter. Drop a PNG, JPG or any picture and get a 3D-printable relief or lithophane: brightness becomes height, the size is set in millimetres and the mesh is watertight. Save it as STL for the slicer or OBJ for Blender. The image never leaves the user's computer. Free, no sign-up.
Open the Image to STL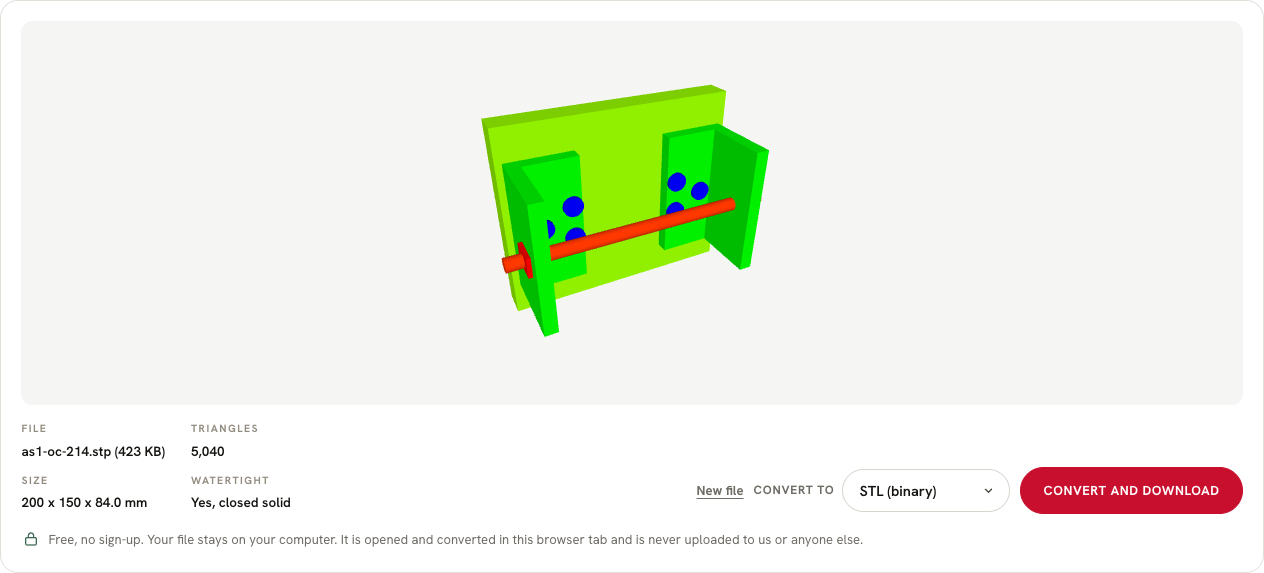
Free STEP to STL
A free STEP to STL converter for 3D printing. It turns STEP, STP and IGES files from SolidWorks, Fusion 360, Inventor and CATIA into binary or ASCII STL, shows the size in millimetres and checks that every part is a closed solid before download. The CAD file is never uploaded. Free, no sign-up.
Open the STEP to STL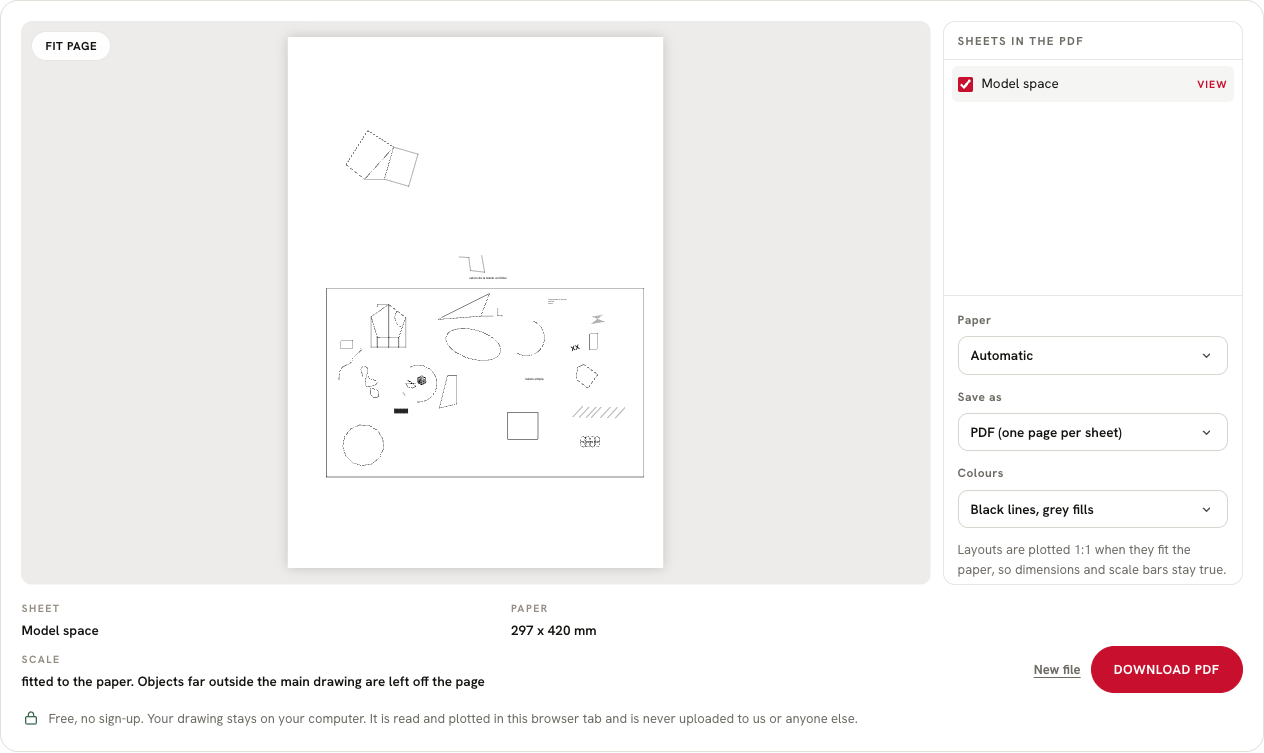
Free DXF converter
A free DXF viewer and converter. It opens DXF and DWG drawings in the browser, shows model space and every layout, and saves each sheet as a vector PDF or as an SVG in millimetres for laser cutters and plotters, with line weights, line types, hatches and text. Drawings are never uploaded. Free, no sign-up.
Open the DXF converter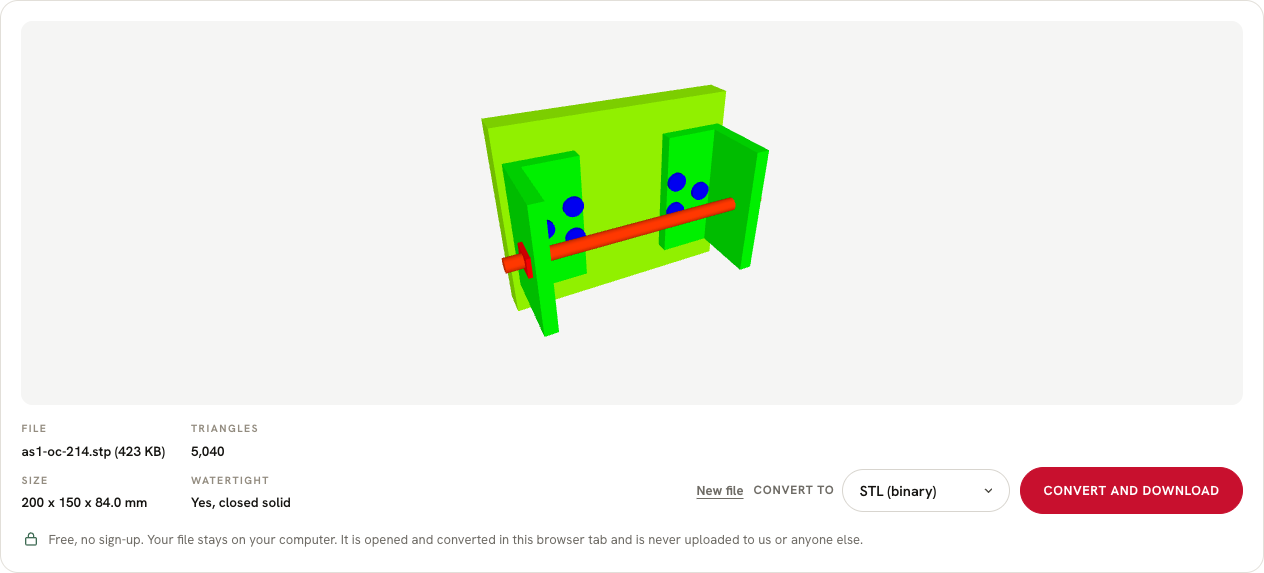
Free 3D converter
A free 3D model converter that reads 18 formats, including STEP, IFC, FBX, OBJ, STL, glTF, 3DS and 3DM, and saves 8, including GLB, OBJ with materials, STL and STEP. It checks whether the result is watertight before saving. The conversion runs on the user's own computer, so files are never uploaded. Free, no sign-up.
Open the 3D converter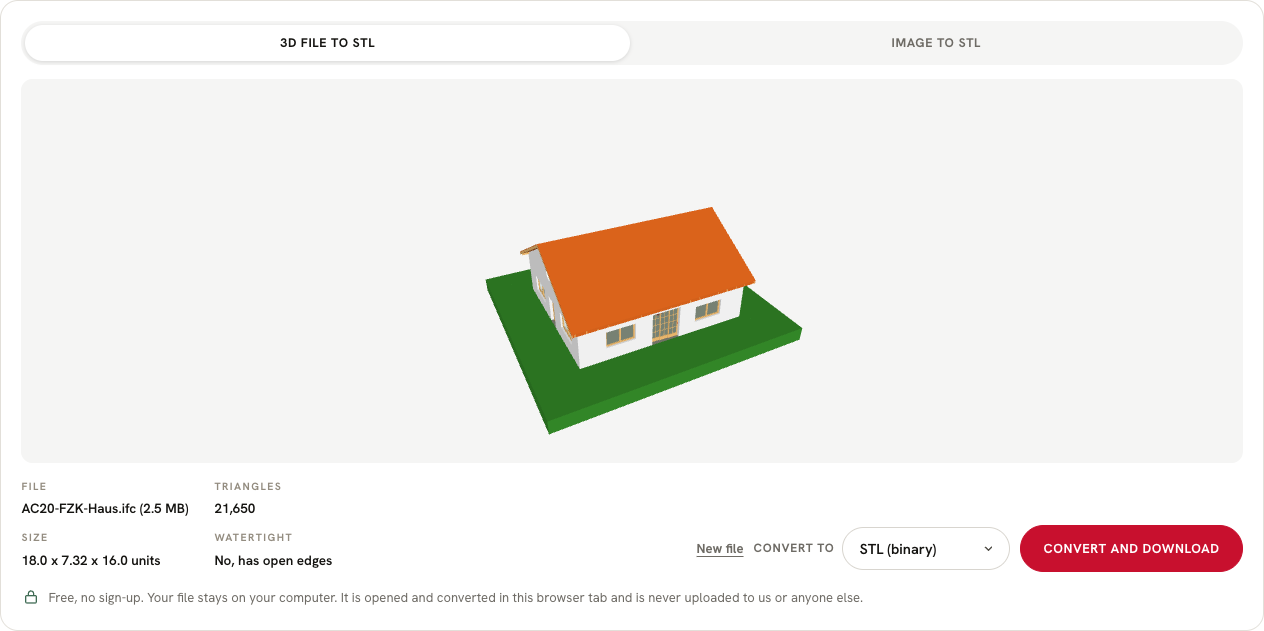
Free STL converter
A free STL converter for 3D printing. It turns STEP, OBJ, FBX, IFC, glTF and other 3D files into binary STL, reports the size and whether the mesh is watertight, and can also turn a photo or drawing into a relief STL or a lithophane. It runs in the browser and files are never uploaded. Free, no sign-up.
Open the STL converter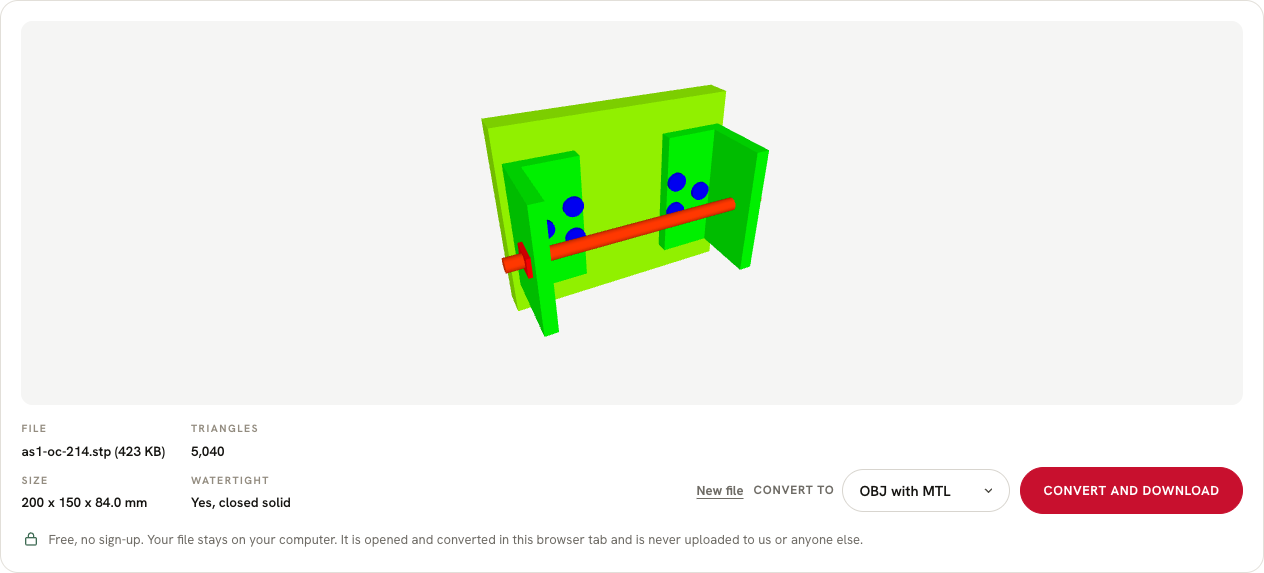
Free OBJ converter
A free OBJ converter. It converts STL, FBX, STEP, glTF, 3DS and IFC files to OBJ with an MTL material file, zipped together with the textures, and converts OBJ files to GLB, STL or STEP. It runs in the browser, so the model never leaves the user's computer. Free, no sign-up.
Open the OBJ converter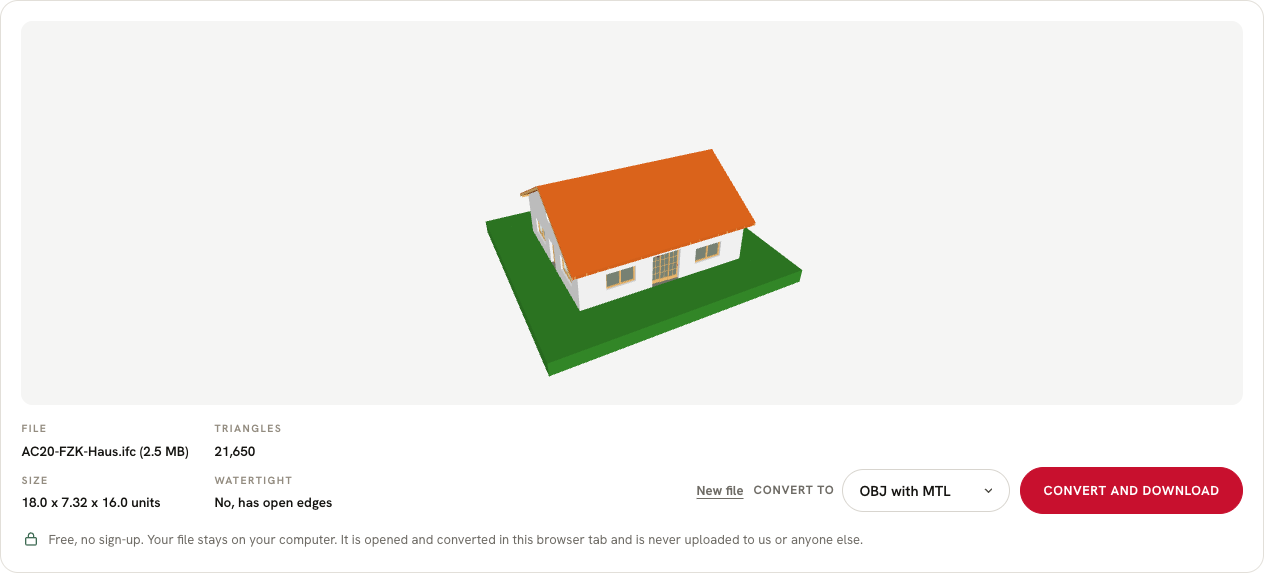
Free FBX converter
A free FBX converter for files from 3ds Max, Maya, Blender and Cinema 4D. It converts FBX to GLB, OBJ with materials or STL, for use on the web, in other 3D programs or for 3D printing. It runs in the browser, so files are never uploaded. It cannot save FBX files. Free, no sign-up.
Open the FBX converter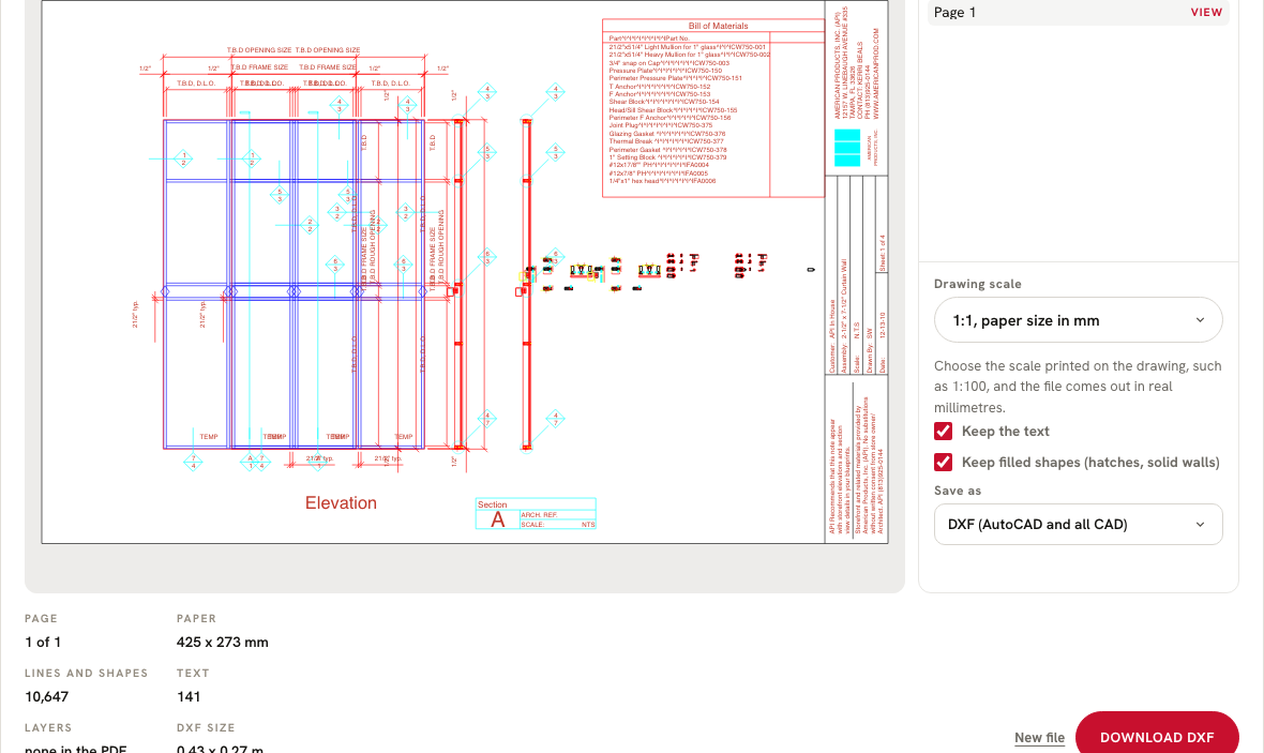
Free PDF to DWG
A free PDF to DXF converter for AutoCAD that runs in the browser. It reads the lines, curves, fills and text of vector PDF drawings plotted from AutoCAD, Revit or Archicad, keeps PDF layers as DXF layers, and scales the drawing to real millimetres at 1:50, 1:100 or any scale. AutoCAD opens the DXF and saves it as DWG. The PDF is never uploaded.
Open the PDF to DWG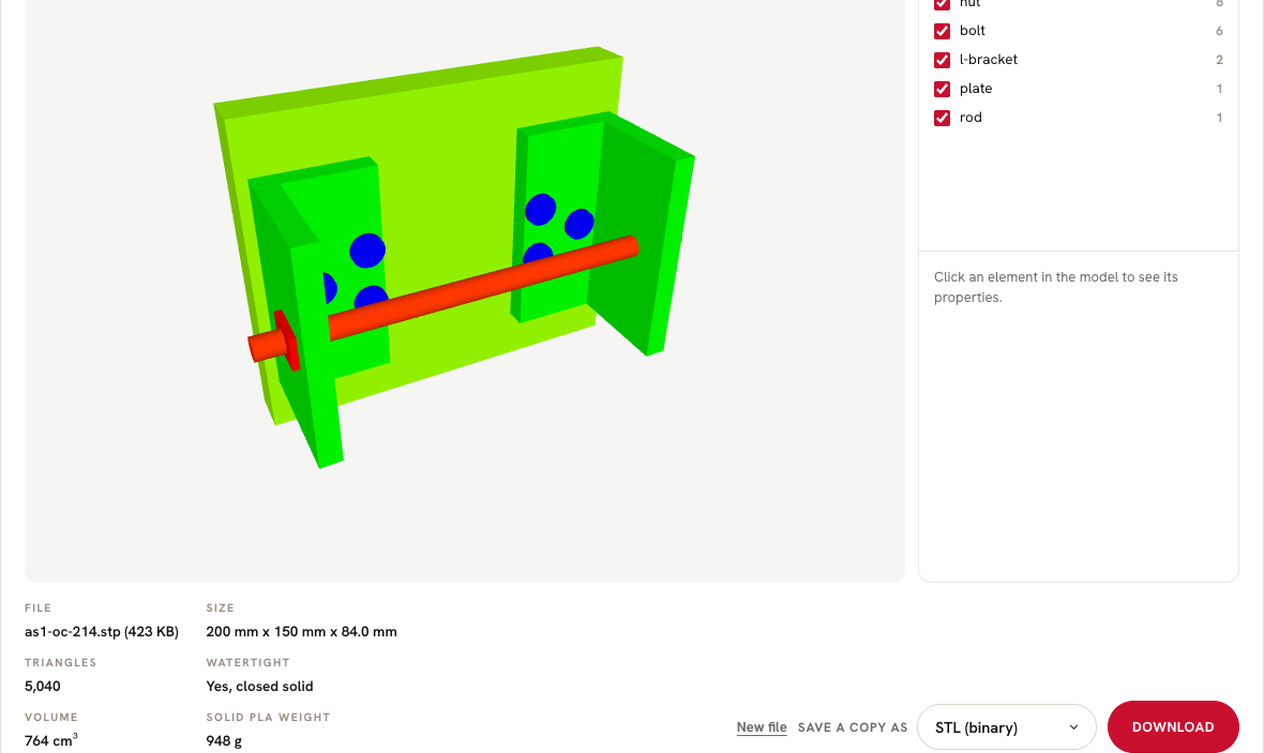
Free SolidWorks viewer
A free SolidWorks viewer that opens .sldprt part files without SolidWorks or eDrawings. The part is converted by Autodesk's own conversion service in the EU, deleted within 24 hours, and opens in the browser with its size, so it can be checked, measured and saved as STL for 3D printing, or as STEP or GLB. STEP files open without any upload.
Open the SolidWorks viewer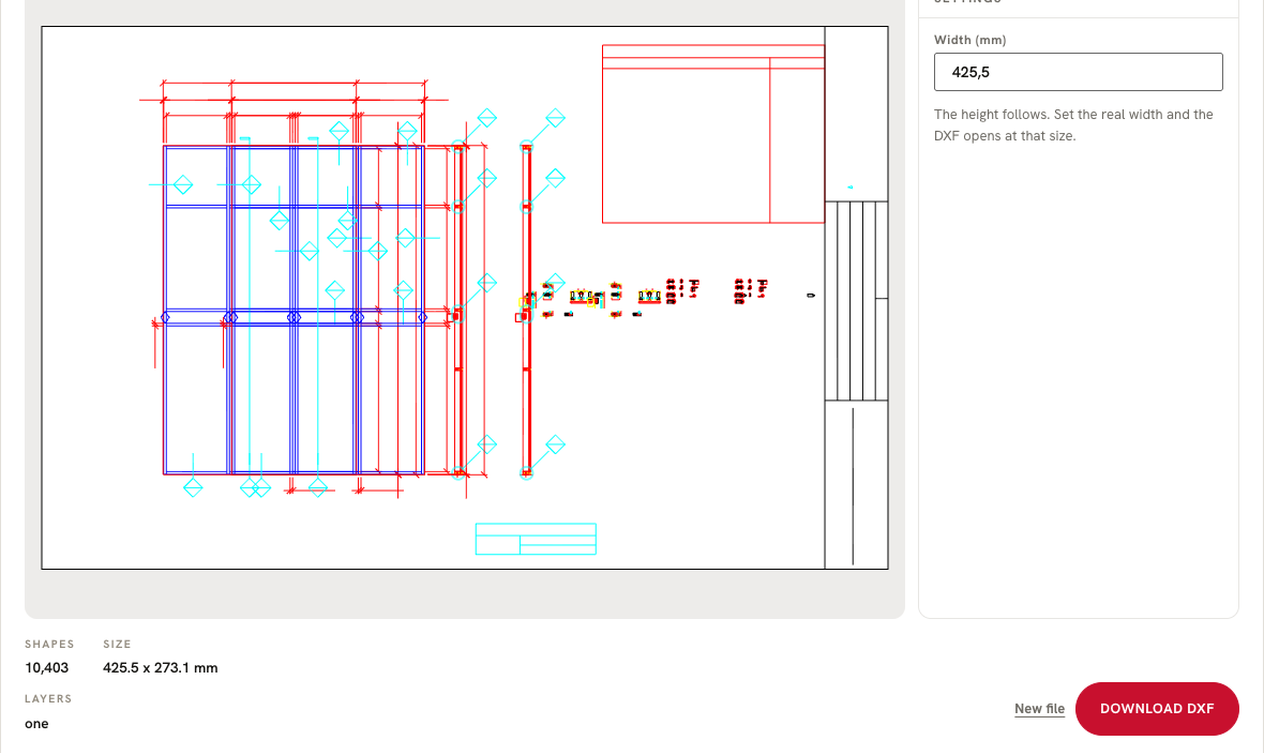
Free SVG to DXF
A free SVG to DXF converter that runs in the browser. Straight lines stay exactly straight, curves stay smooth, SVG groups become DXF layers, and the drawing is set to a real width in millimetres, so it opens at the right size in AutoCAD, LightBurn or any laser or CNC program. The SVG is never uploaded.
Open the SVG to DXF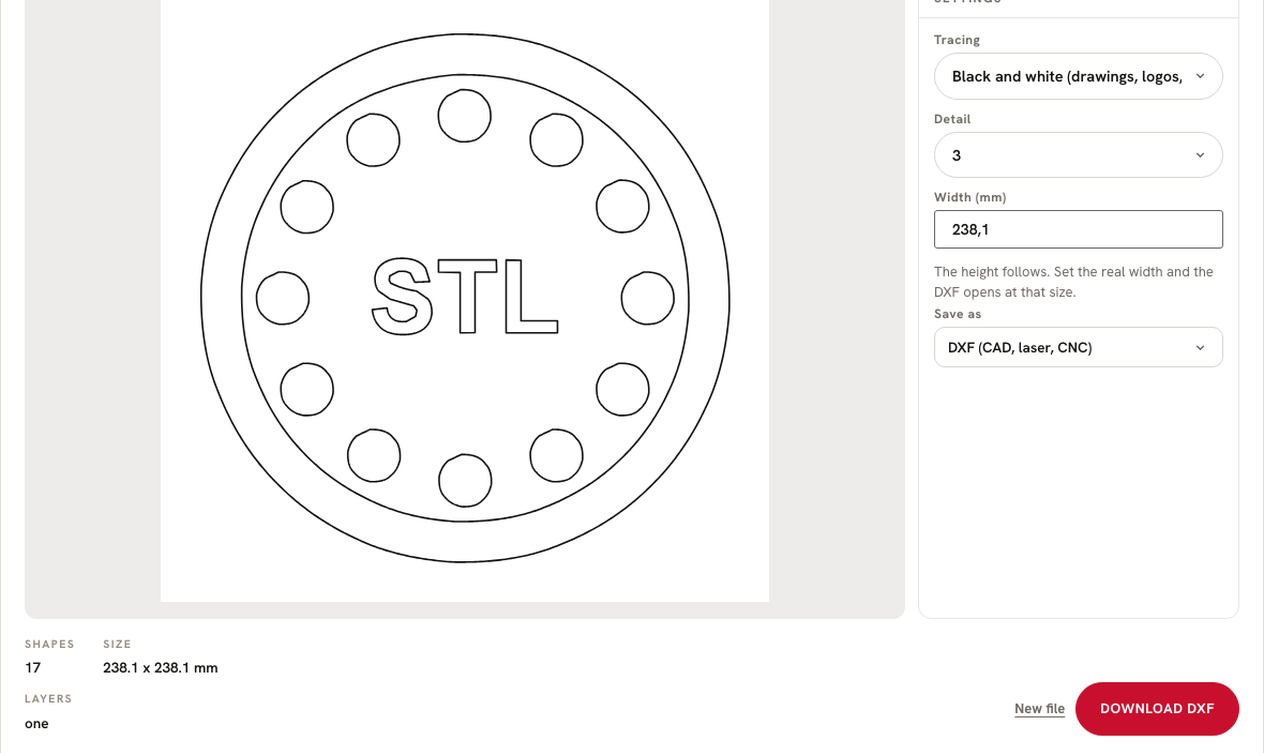
Free PNG to DXF
A free PNG and JPG to DXF converter that traces logos, signs and drawings into vector outlines in the browser. It works in black and white or with up to 8 colour layers, has a detail setting, and saves DXF or SVG at a real size in millimetres for laser cutting, CNC and CAD. The image is never uploaded.
Open the PNG to DXF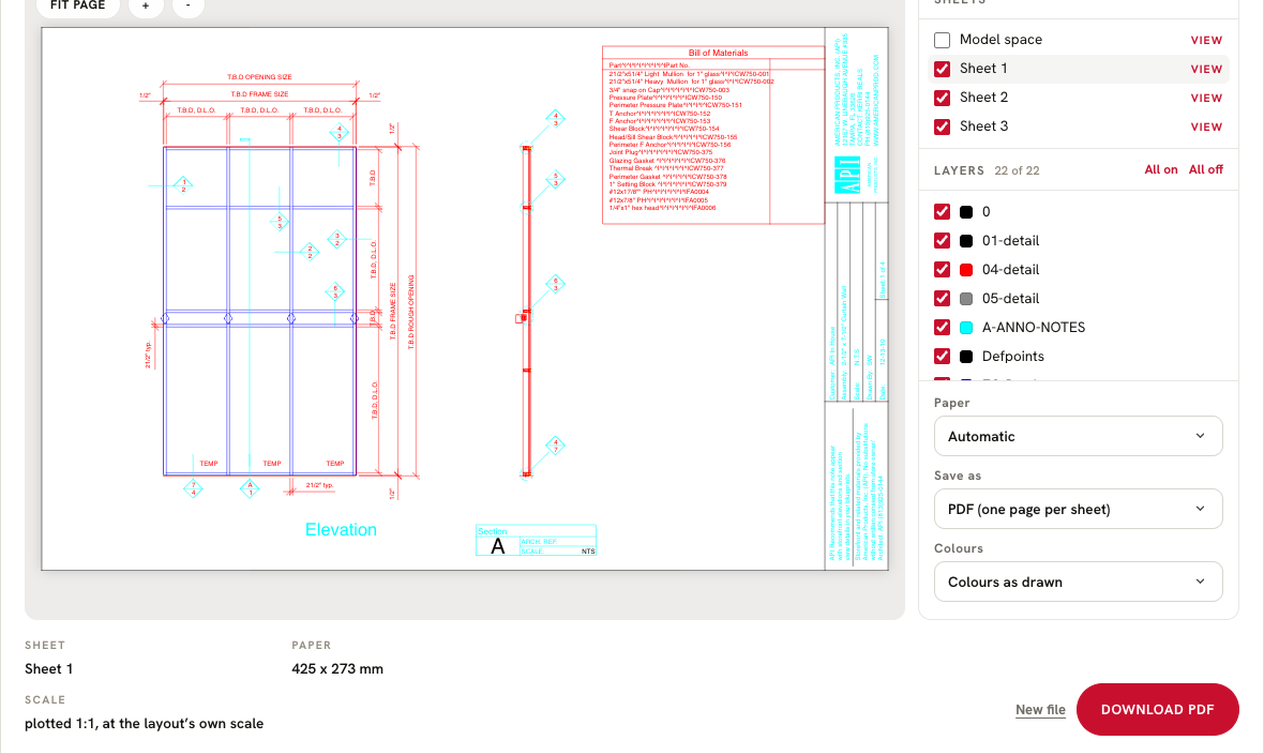
Free DXF viewer
A free DXF viewer that opens DXF and DWG drawings in the browser, without AutoCAD. It shows model space and every paper layout, lists the layers so any of them can be switched on or off, and saves the view as a vector PDF or SVG. The drawing is never uploaded.
Open the DXF viewer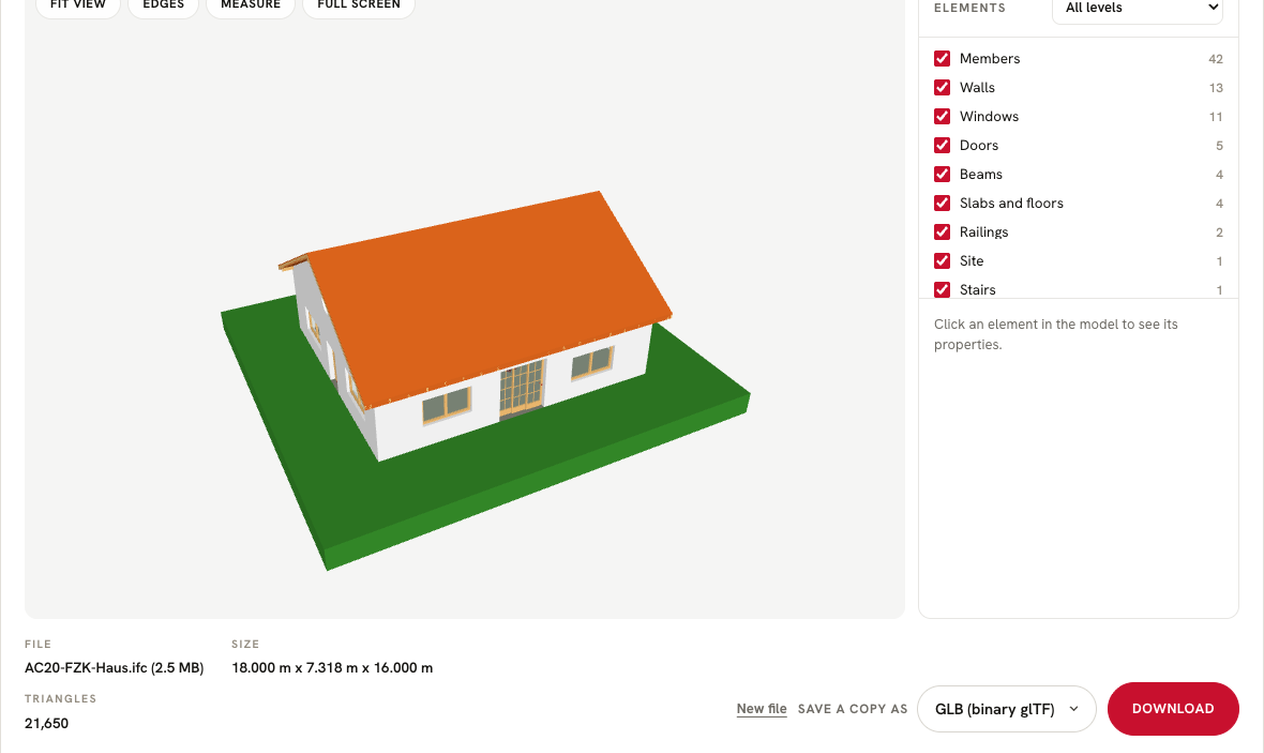
Free 3D viewer
A free online 3D viewer that opens 18 file formats in the browser, from STEP, IGES and IFC to STL, OBJ, FBX, GLB and 3DM. It shows the parts list, the real size and the triangle count, measures between points, and saves a copy as GLB, OBJ, STL, STEP, 3MF or PLY. Files are never uploaded.
Open the 3D viewer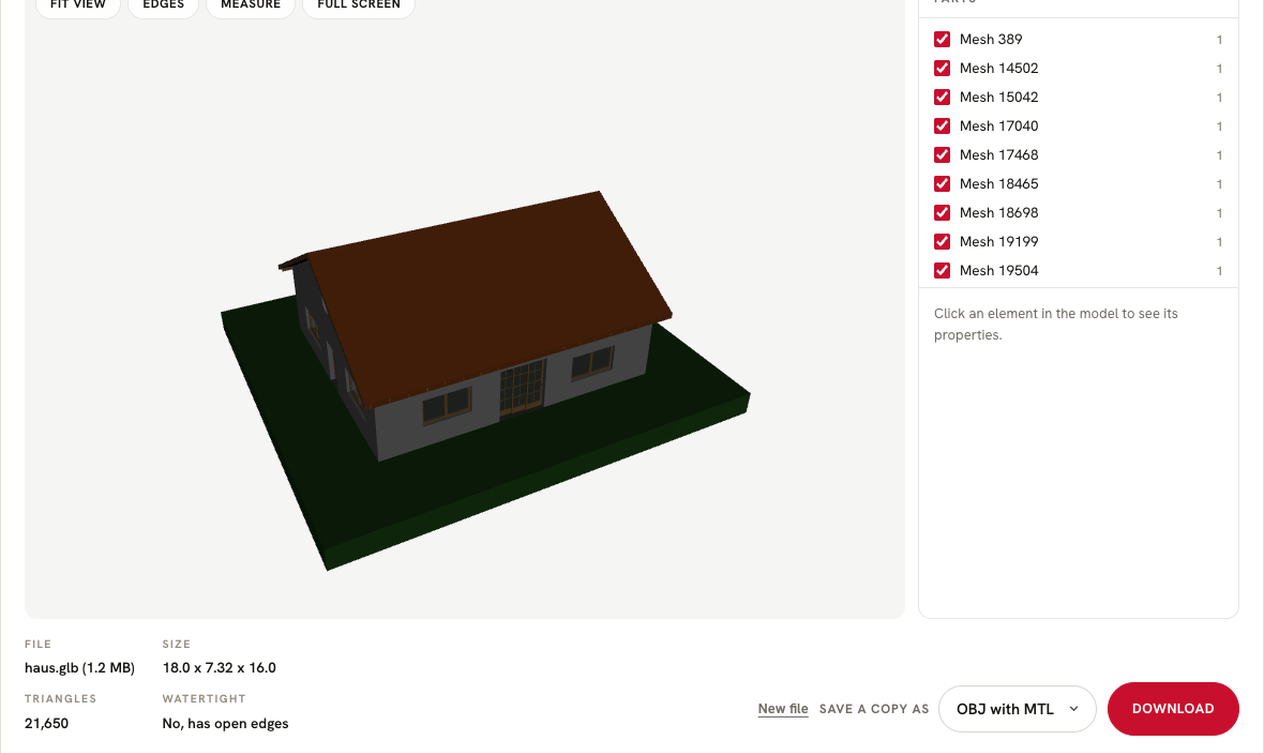
Free GLB viewer
A free GLB and glTF viewer that opens web and AR models with their materials and textures in the browser. It shows the size, triangle count and parts, so a model can be checked before it goes on a website or into AR, and saves a copy as OBJ, STL, STEP or PLY. Files are never uploaded.
Open the GLB viewer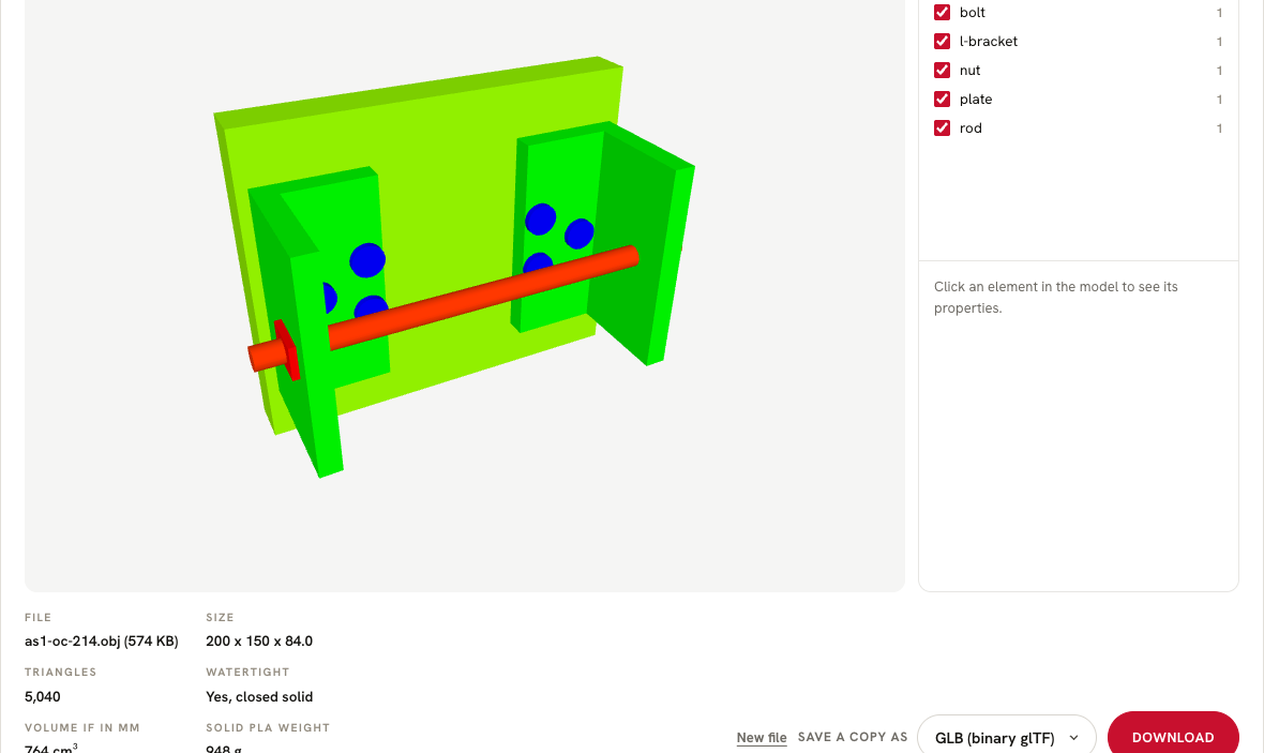
Free OBJ viewer
A free OBJ viewer that opens OBJ files with their MTL materials and textures in the browser. It shows the size, triangles and groups, checks whether the mesh is closed for 3D printing, and saves a copy as GLB, STL, STEP or glTF. Files are never uploaded.
Open the OBJ viewer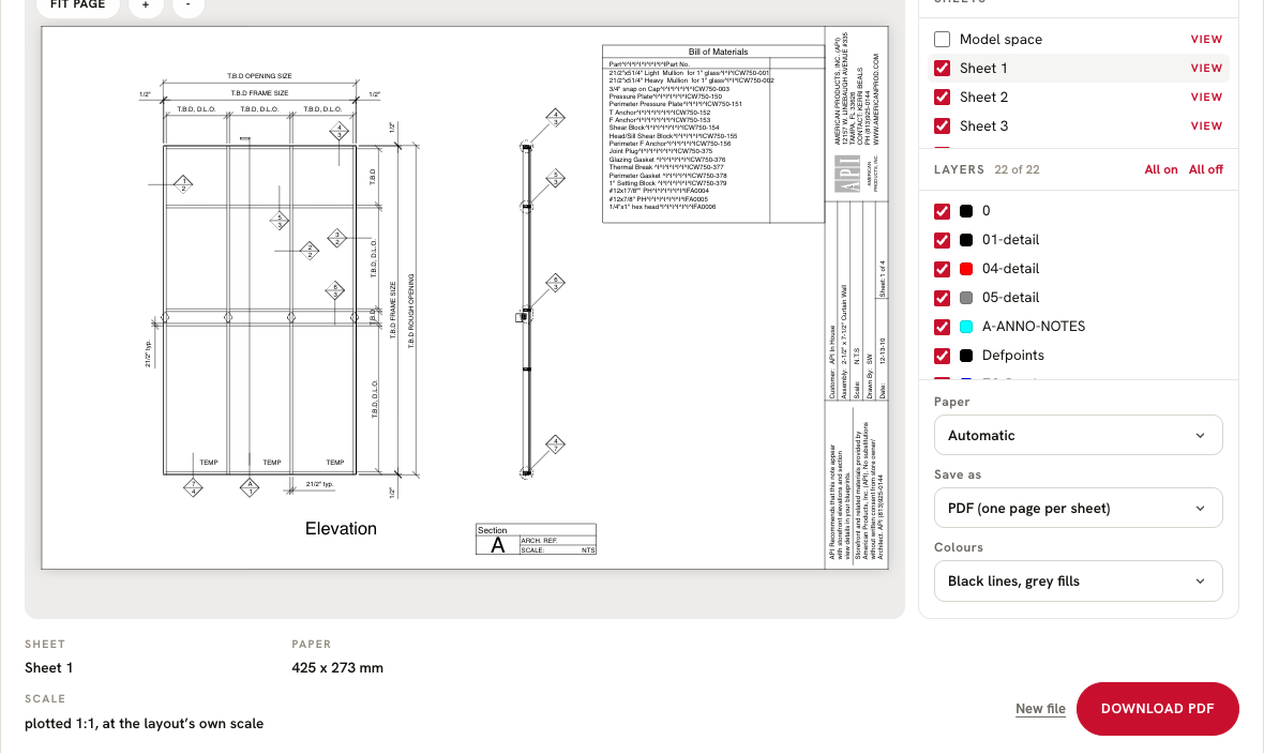
Free DWG viewer
A free DWG viewer for AutoCAD drawings that needs no AutoCAD, no download and no account. It opens DWG and DXF files with model space and every layout, lists every layer so any layer can be switched on or off, including frozen ones, and zooms and pans on phones too. The drawing is read in the browser and never uploaded.
Open the DWG viewer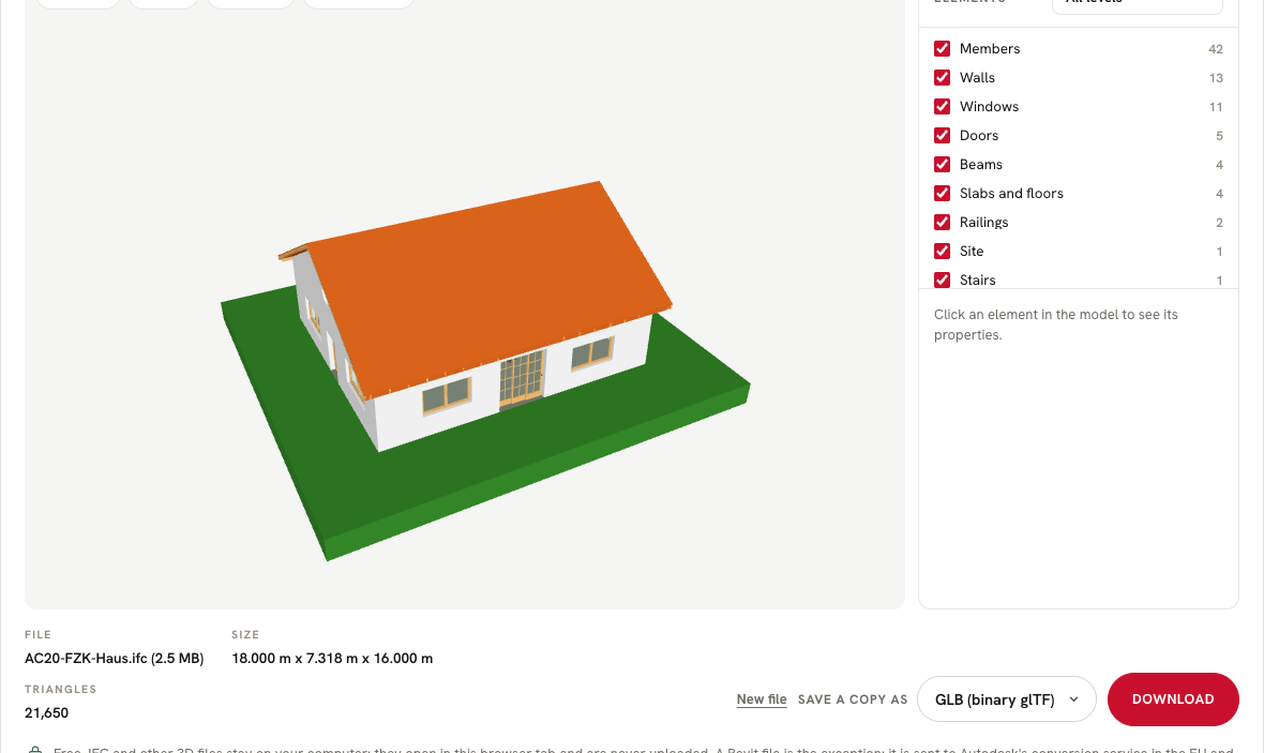
Free Revit viewer
A free Revit viewer that opens .rvt files without Revit or an Autodesk account. The Revit file is converted to IFC by Autodesk's own conversion service in the EU, deleted within 24 hours, and opens in the browser with every element by type and level, its properties and measuring. IFC exports open instantly, without any upload.
Open the Revit viewer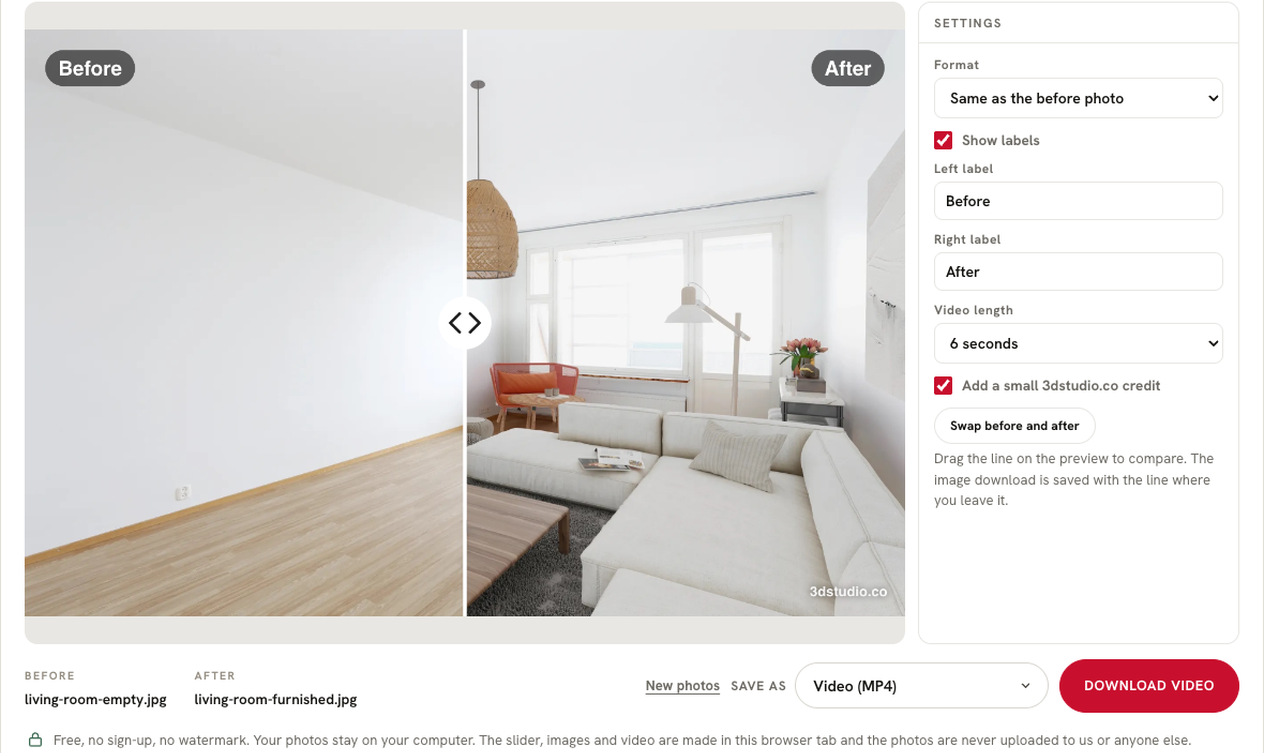
Free Before and after slider
A free before and after maker for estate agents, renovators and designers. From two photos it makes a looping wipe video in MP4 for Reels and TikTok, a split or side by side image, and a slider for any website as plain HTML. Labels can be renamed. The photos never leave the browser. No sign-up, no watermark.
Open the Before and after slider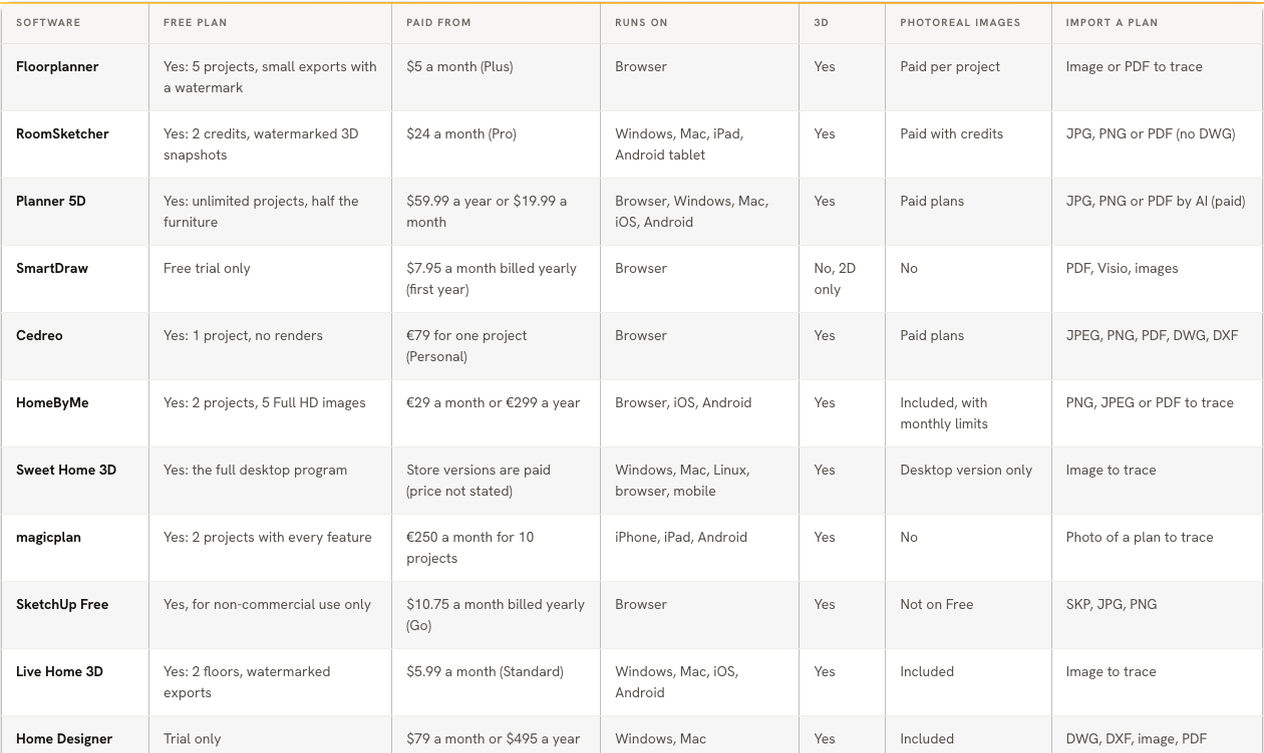
Floor plan software comparison
An independent comparison of 13 floor plan programs, including Floorplanner, RoomSketcher, Planner 5D, Cedreo, SketchUp Free and Sweet Home 3D. It lists each free plan, the cheapest paid plan, platforms, 3D, photoreal images and DWG import, with every price checked on the vendor's own pricing page in October 2026.
Read the Floor plan software comparison
Text to copy
Descriptions of the tools and of 3Dstudio.co
Short and long versions for directory forms and articles.
One line
For a list entry or a tagline field.
25 words
For a short description field.
About 3Dstudio.co
The company, in 60 words.
Screenshots
PNG files, 1264 to 1600 pixels wide. Free to use with a link to the tool.
- free-ifc-viewer-3d-studio.png
- free-step-viewer-3d-studio.png
- free-stl-viewer-3d-studio.png
- free-dwg-to-pdf-converter-3d-studio.png
- free-normal-map-generator-3d-studio.png
- free-image-to-stl-converter-3d-studio.png
- free-step-to-stl-converter-3d-studio.png
- free-dxf-converter-3d-studio.png
- free-3d-model-converter-3d-studio.png
- free-stl-converter-3d-studio.png
- free-obj-converter-3d-studio.png
- free-fbx-converter-3d-studio.png
- free-pdf-to-dwg-converter-3d-studio.png
- free-solidworks-viewer-3d-studio.png
- free-svg-to-dxf-converter-3d-studio.png
- free-png-to-dxf-converter-3d-studio.png
- free-dxf-viewer-3d-studio.png
- free-online-3d-viewer-3d-studio.png
- free-glb-viewer-3d-studio.png
- free-obj-viewer-3d-studio.png
- free-dwg-viewer-3d-studio.png
- free-revit-viewer-3d-studio.png
- free-before-after-slider-maker-3d-studio.png
- floor-plan-software-comparison-3d-studio.png
Questions, an interview or a tool you would like us to build: contact us.
Featured on CADGuide.tools
1,247
Projects completed
13
Years in business
17
Countries delivered to







★★★★★
Rated 4.9 on Clutch · See our reviews
Architects, developers & interior designers
Working for 215 companies since 2013
125 of 220 clients came back
More than half of our clients have hired us again