

Free IFC viewer
View BIM models online
Open IFC files from Revit, ArchiCAD, Tekla and Vectorworks. See every element by type and level, check its properties and measure distances.
Nothing is uploaded: the model is opened on your own computer.
Want this building shown as photoreal images or a film for planning, sales or a competition? We render from IFC and BIM models and send a fixed quote within 30 minutes.
Your file stays on your computer. It is opened in this browser tab and is never uploaded to us or anyone else.
- Elements listed by type and level, each one can be hidden
- Click any element to see its IFC properties
- Measure distances, then save a copy as GLB, OBJ or STL
How it works
How to open an IFC file online
3 steps, and the model never leaves your computer.
1. Open the IFC file
Drop the .ifc file on the viewer or click to choose it. The model is read in your browser, so even a confidential project never leaves your computer.
2. Filter by element and level
The side panel lists every element type with its count: walls, slabs, windows, doors and so on. Untick a type to hide it, or pick one level to see a single floor.
3. Check, measure and save
Click an element to see its name, type, level and property sets. Use Measure to get the distance between 2 points, and save a copy as GLB, OBJ or STL.
What you can check
What the IFC viewer shows you
The checks a BIM coordinator makes before a model goes out.
Element types and counts
A quick check before a model goes to a consultant or contractor: are all the walls, slabs and windows there, and is anything modelled as a generic proxy that should have a proper type?
One level at a time
Choose a level to see just that floor, the way a plan shows it. Elements that belong to a stair or a curtain wall stay with the level of their parent.
Properties and property sets
Each element shows its IFC class, name, tag and level, plus property sets such as Pset_WallCommon with values like IsExternal, LoadBearing and FireRating, as exported by your BIM program.
Distances in metres
Measure between any 2 points on the model, with the total and the x, y and z parts shown separately. Useful for a quick check of a height, a span or a gap.
Export to IFC
How to export IFC from Revit, ArchiCAD, Vectorworks, Tekla and SketchUp
Every BIM program can save IFC. These are the menu steps.
Revit
Choose File > Export > IFC. Pick IFC 2x3 Coordination View 2.0 or IFC4 Reference View, and under Modify setup choose which views and property sets to include.
ArchiCAD
Choose File > Save As and pick IFC as the file type. The translator setting decides the IFC version and which properties go into the file.
Vectorworks
Choose File > Export > Export IFC Project. Check the data mapping, so each object is exported with the right IFC class.
Tekla and SketchUp
In Tekla Structures, choose File > Export > IFC. In SketchUp Pro, choose File > Export > 3D Model and pick IFC as the file type.
From BIM model to images
What we make from IFC and BIM models
Architects and developers send us their Revit, ArchiCAD and IFC models to be turned into images and films for planning, sales and competitions.

Architectural visualization
Photoreal exteriors, interiors and aerials made directly from your BIM model, so the images match the design.
See architectural visualization
3D floor plans
Furnished 3D floor plans from your model, for sales brochures and property portals.
See 3D floor plans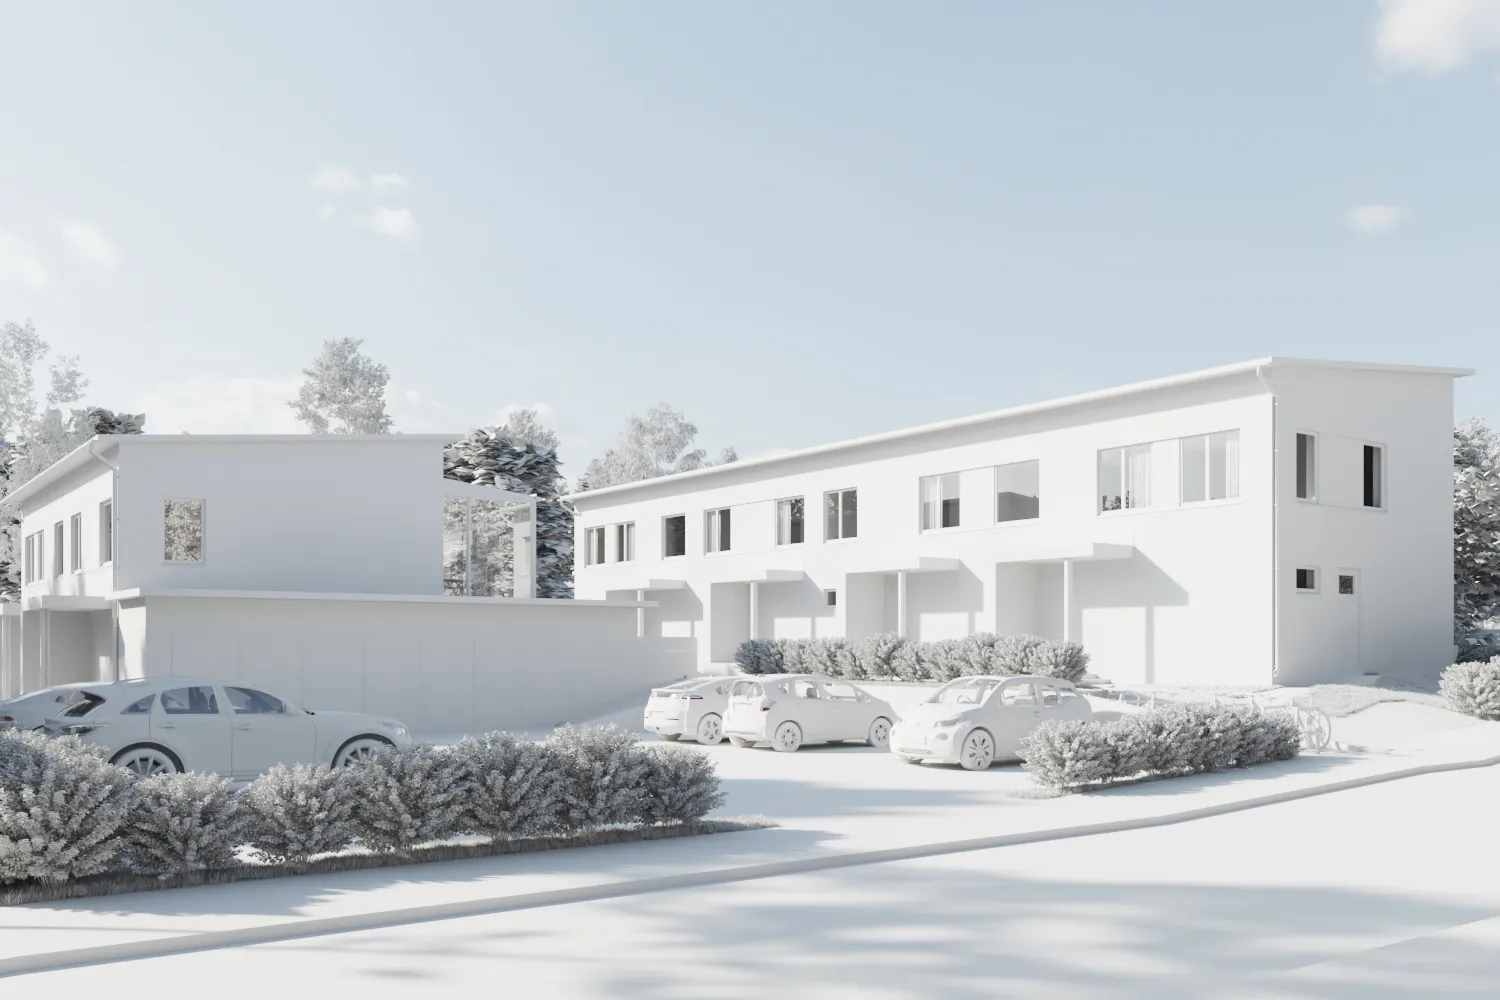
3D modeling
When there is no BIM model yet, we build the 3D model from your CAD or PDF drawings.
See 3D modeling
IFC viewer FAQ
Questions about viewing IFC files
Revit files, IFC versions, large models and what the viewer shows.
Ask us a questionCan I open a Revit file (.rvt) in this viewer?
No. A .rvt file uses a closed format that only Autodesk software can read, so no free online viewer can open it properly. Export IFC from Revit (File > Export > IFC) and open that file here. The steps for Revit, ArchiCAD, Vectorworks, Tekla and SketchUp are on this page.
What is the difference between an IFC viewer and a BIM viewer?
In practice they are the same thing. BIM is the way of working and IFC is the open file format BIM programs use to share models. A BIM viewer that is not tied to one program, like this one, opens IFC files.
Which IFC versions does it support?
IFC 2x3, IFC4 and IFC4.3, which covers files from all current BIM programs. The model is read with web-ifc, the open-source IFC library also used by many professional BIM tools.
How large an IFC file can it open?
Your own computer does the work, so the limit is its memory. Models of 100 MB and more usually open on a normal laptop, but they take longer. For a very large model, export only the part you need to check.
Why are some elements grey or missing?
Colours come from the materials and styles in the IFC file, so an element exported without a style shows grey. Openings and spaces are not drawn: openings are the holes cut in walls and slabs, and spaces are the volumes of the rooms. Annotations and other elements with no 3D shape are not drawn either.
Can I edit the IFC file here?
No. This is a viewer: it shows and measures the model and can save a copy as GLB, OBJ, STL or STEP for other programs. Changes to the design belong in your BIM program.
More free tools
Other free 3D converters
Each one runs in your browser, like this one.
STEP viewer
Open STEP and IGES files from SolidWorks, Fusion 360 and Inventor. See every part and measure.
Open the STEP viewerSTL viewer
View STL files for 3D printing with size, volume, weight and a watertight check.
Open the STL viewer3D converter
Convert between STEP, OBJ, FBX, STL, glTF, PLY, IFC and more, in both directions.
Open the 3D converterSTL converter
Convert 3D files and images to STL for 3D printing, with a watertight check.
Open the STL converterOBJ converter
Convert STL, FBX, STEP, glTF and 3DS to OBJ with materials, or OBJ to other formats.
Open the OBJ converterFBX converter
Convert FBX files from 3ds Max, Maya and Blender to OBJ, GLB or STL.
Open the FBX converter1,231
Projects completed
13
Years in business
17
Countries delivered to







★★★★★
Rated 4.9 on Clutch · See our reviews
Architects, developers & interior designers.
Working for 215 companies since 2013.
125 of 220 clients came back.
More than half of our clients have hired us again.
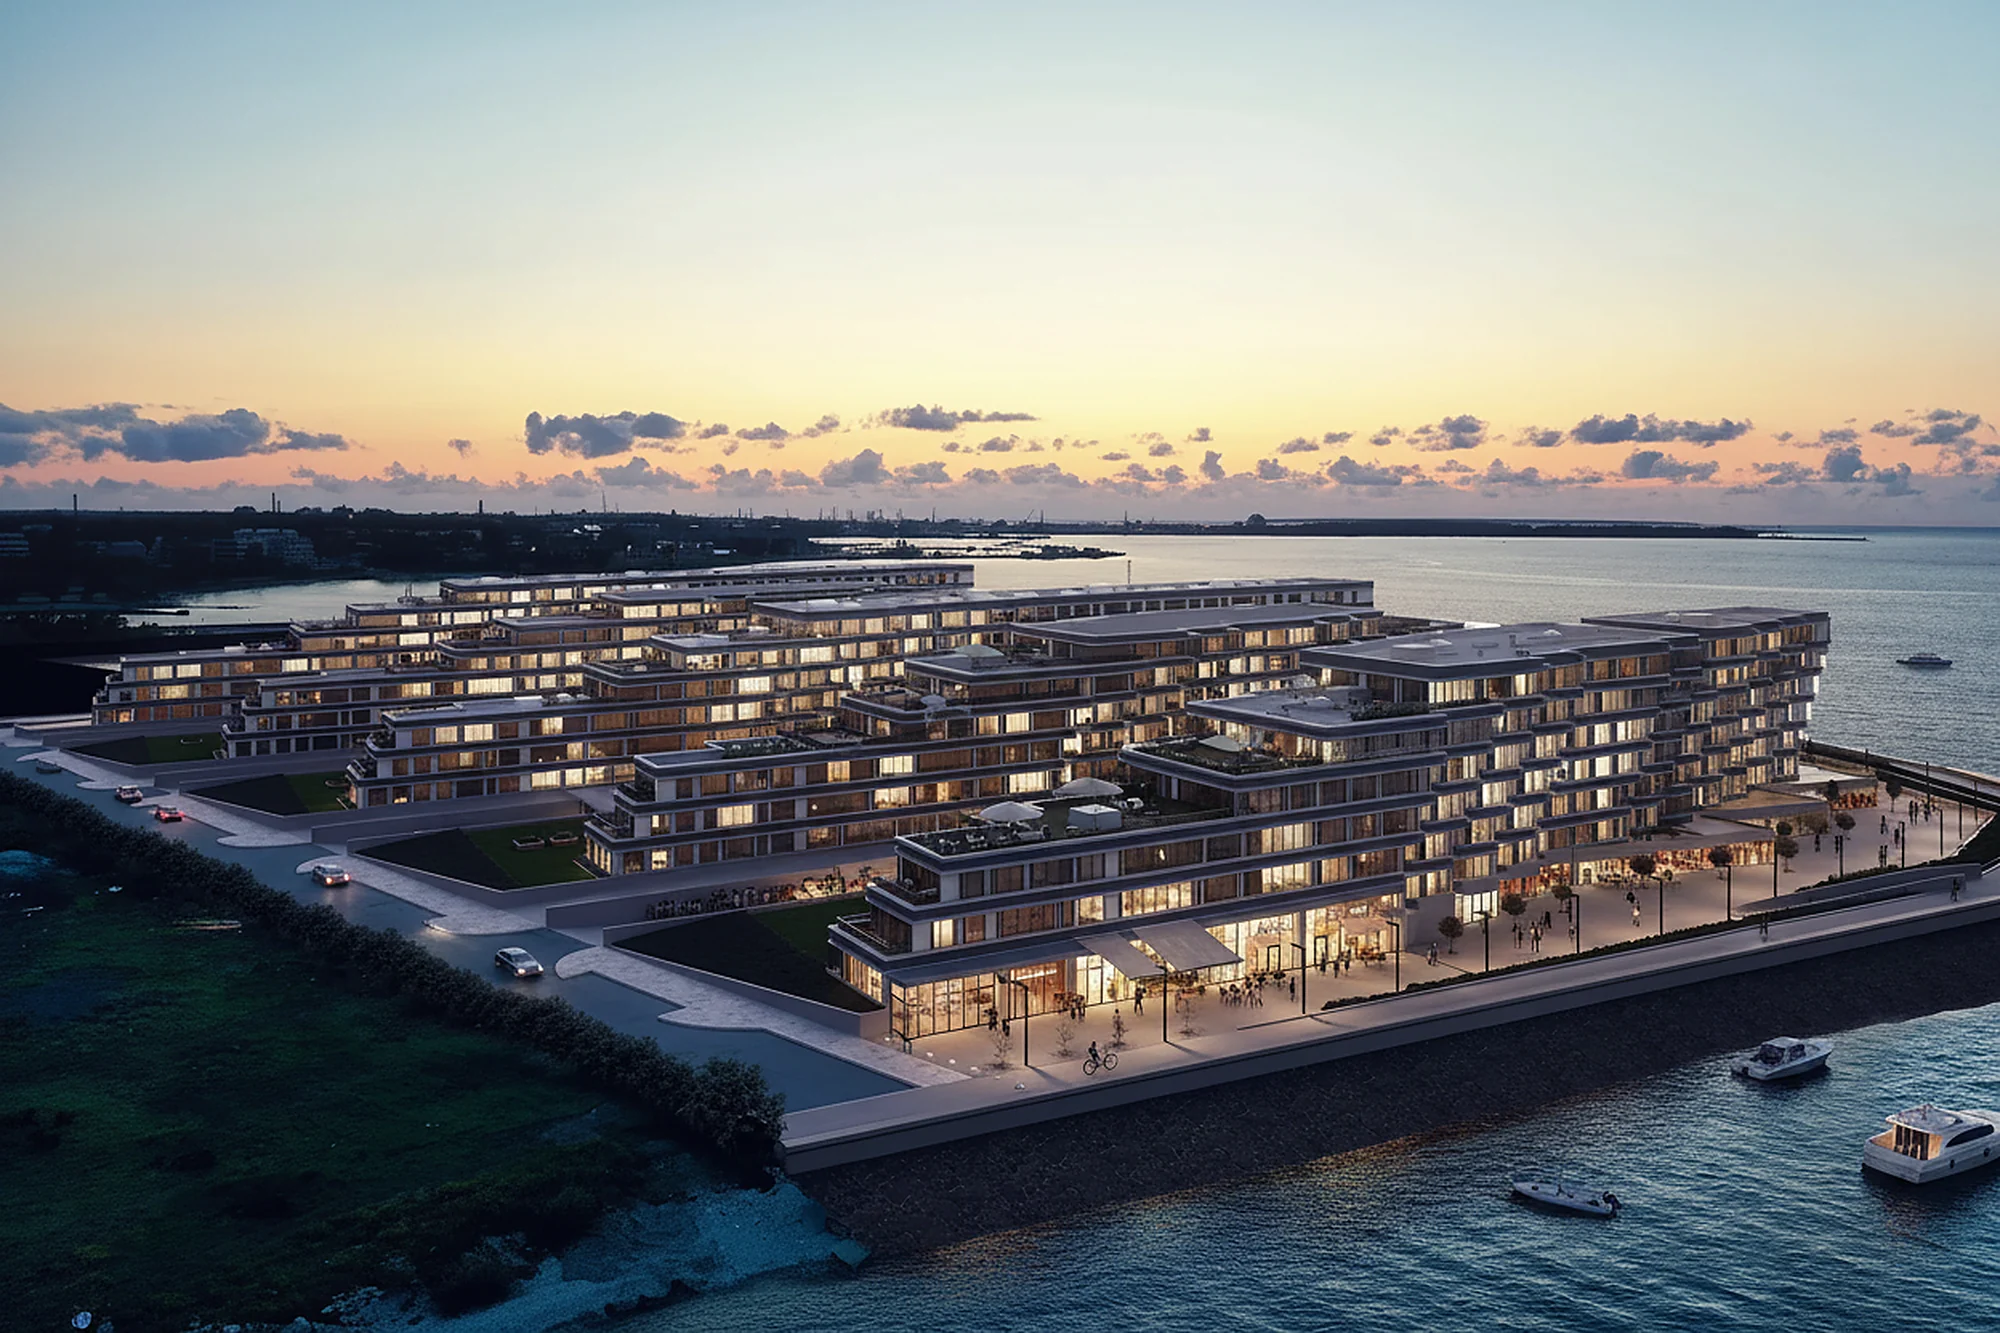
From BIM model to render
Send us the IFC and get the images
Attach the IFC or native BIM model and say what the images are for. We reply with one fixed price and a delivery date within 30 minutes.